944 Rue Corbeil, Laval (Sainte-Dorothée), QC H7X1Z4 $559,000
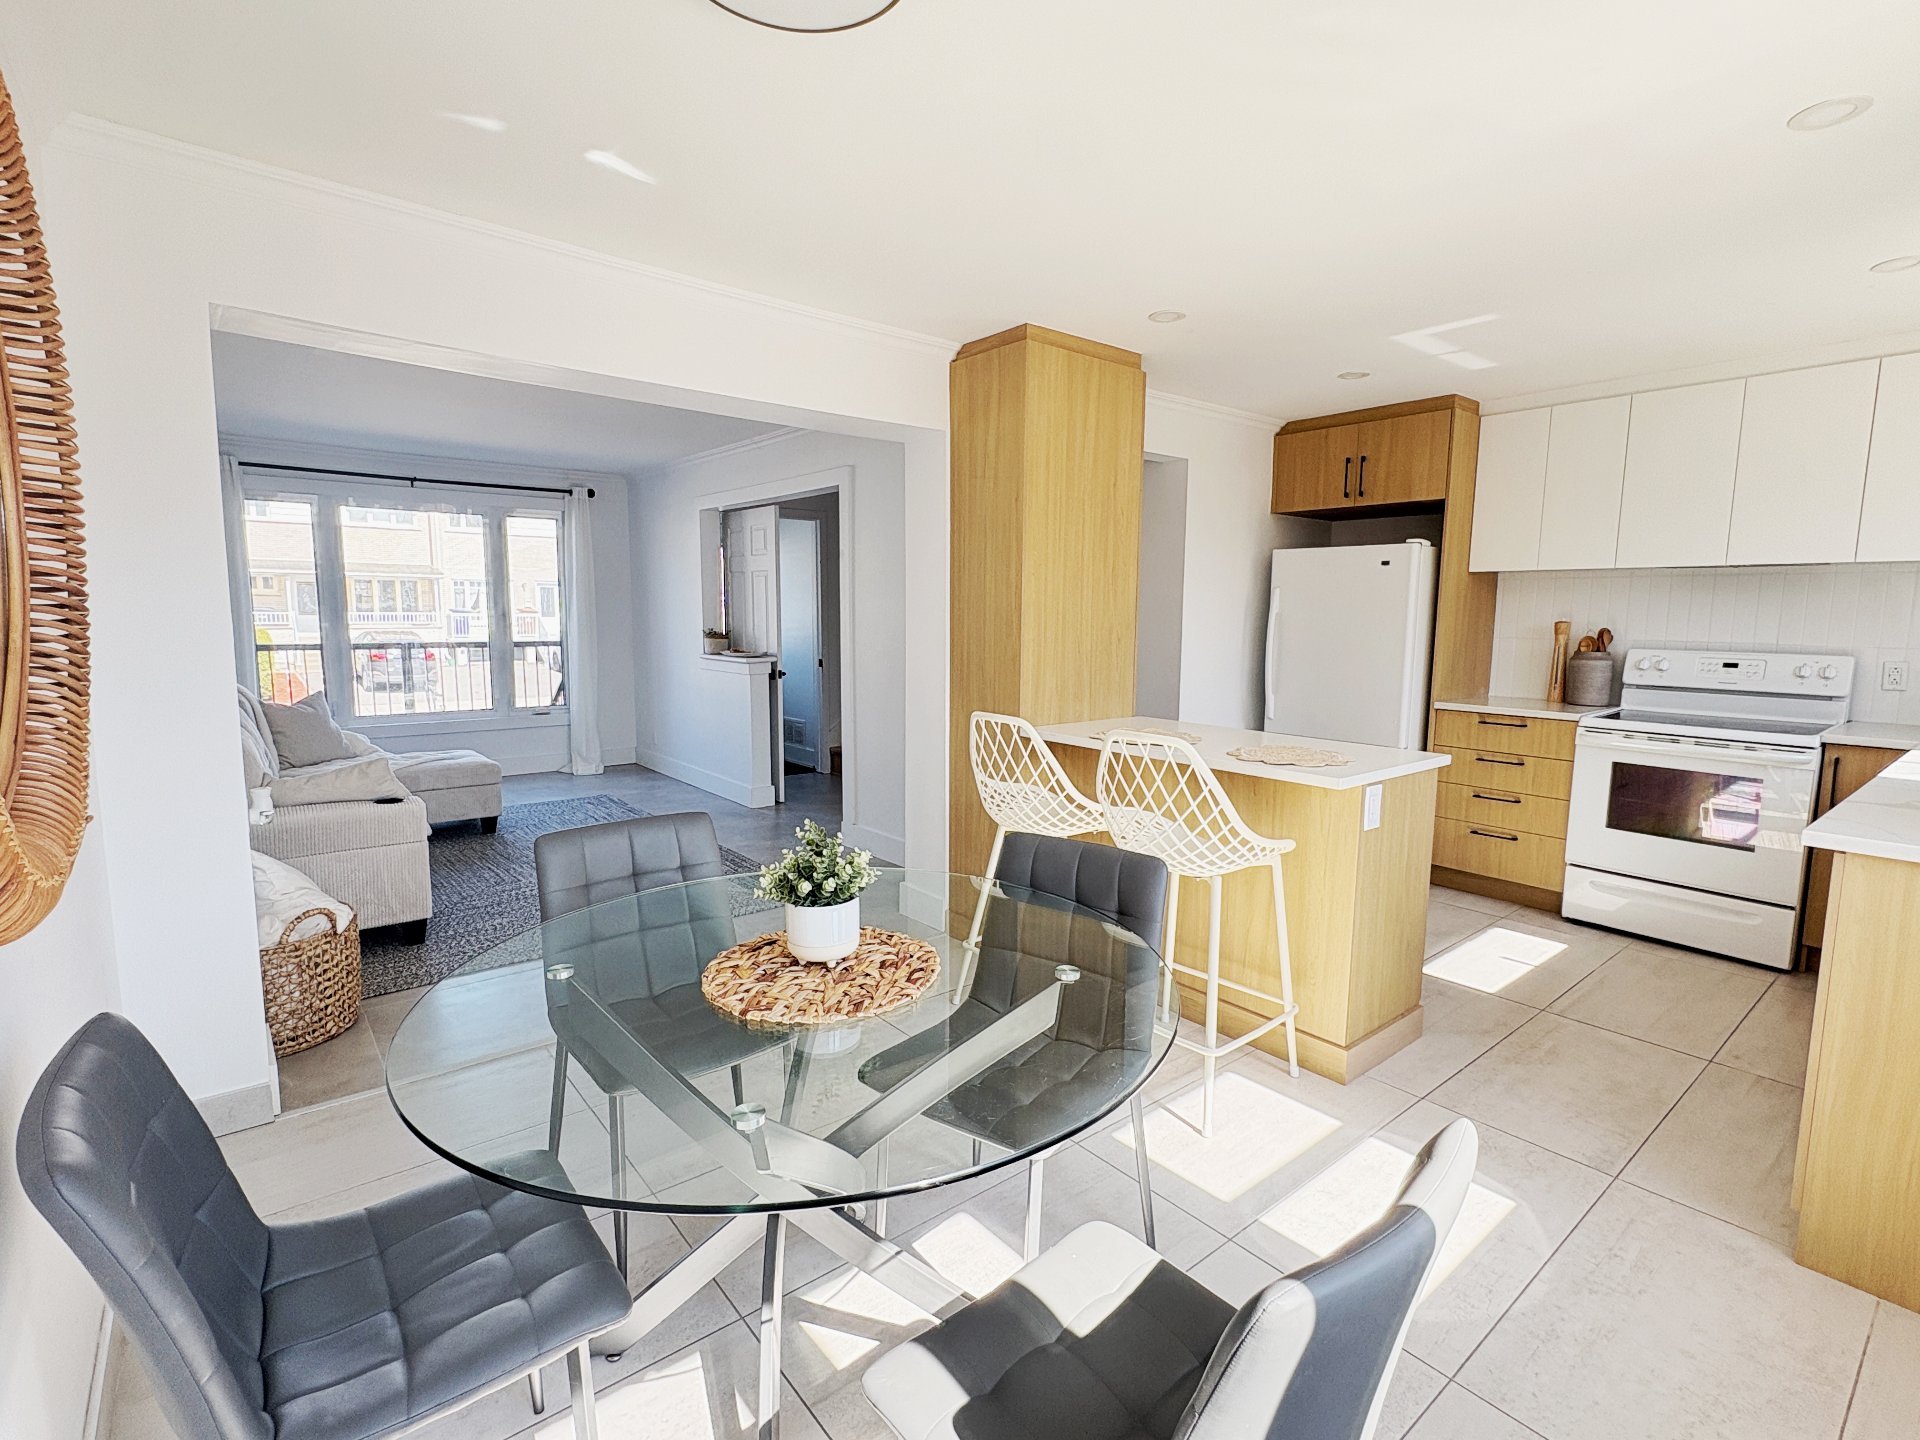
Dining room

Frontage

Kitchen

Overall View
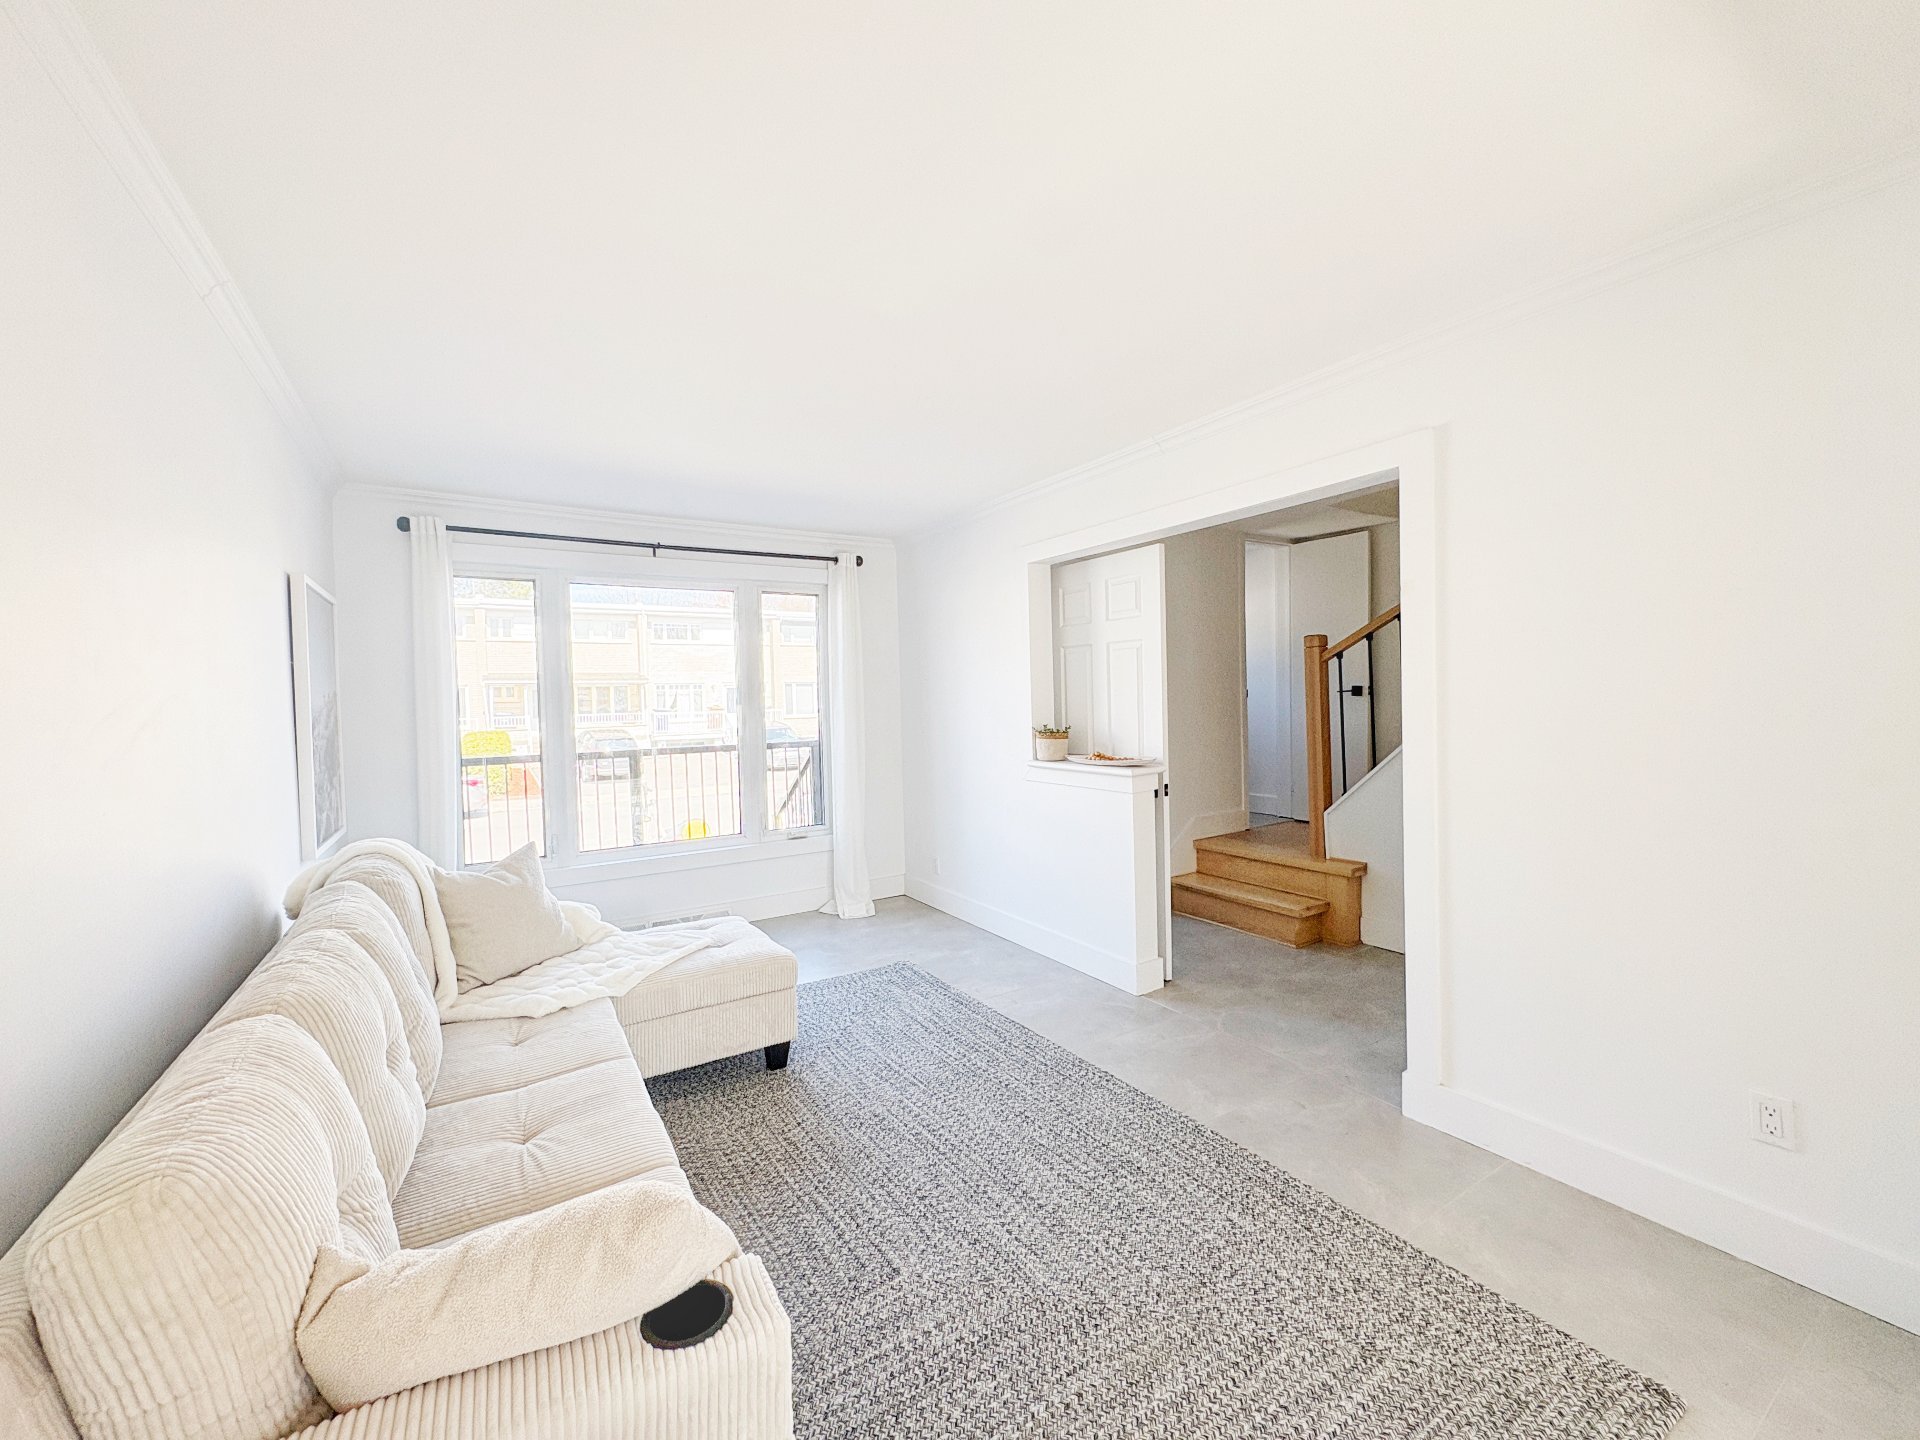
Living room

Living room
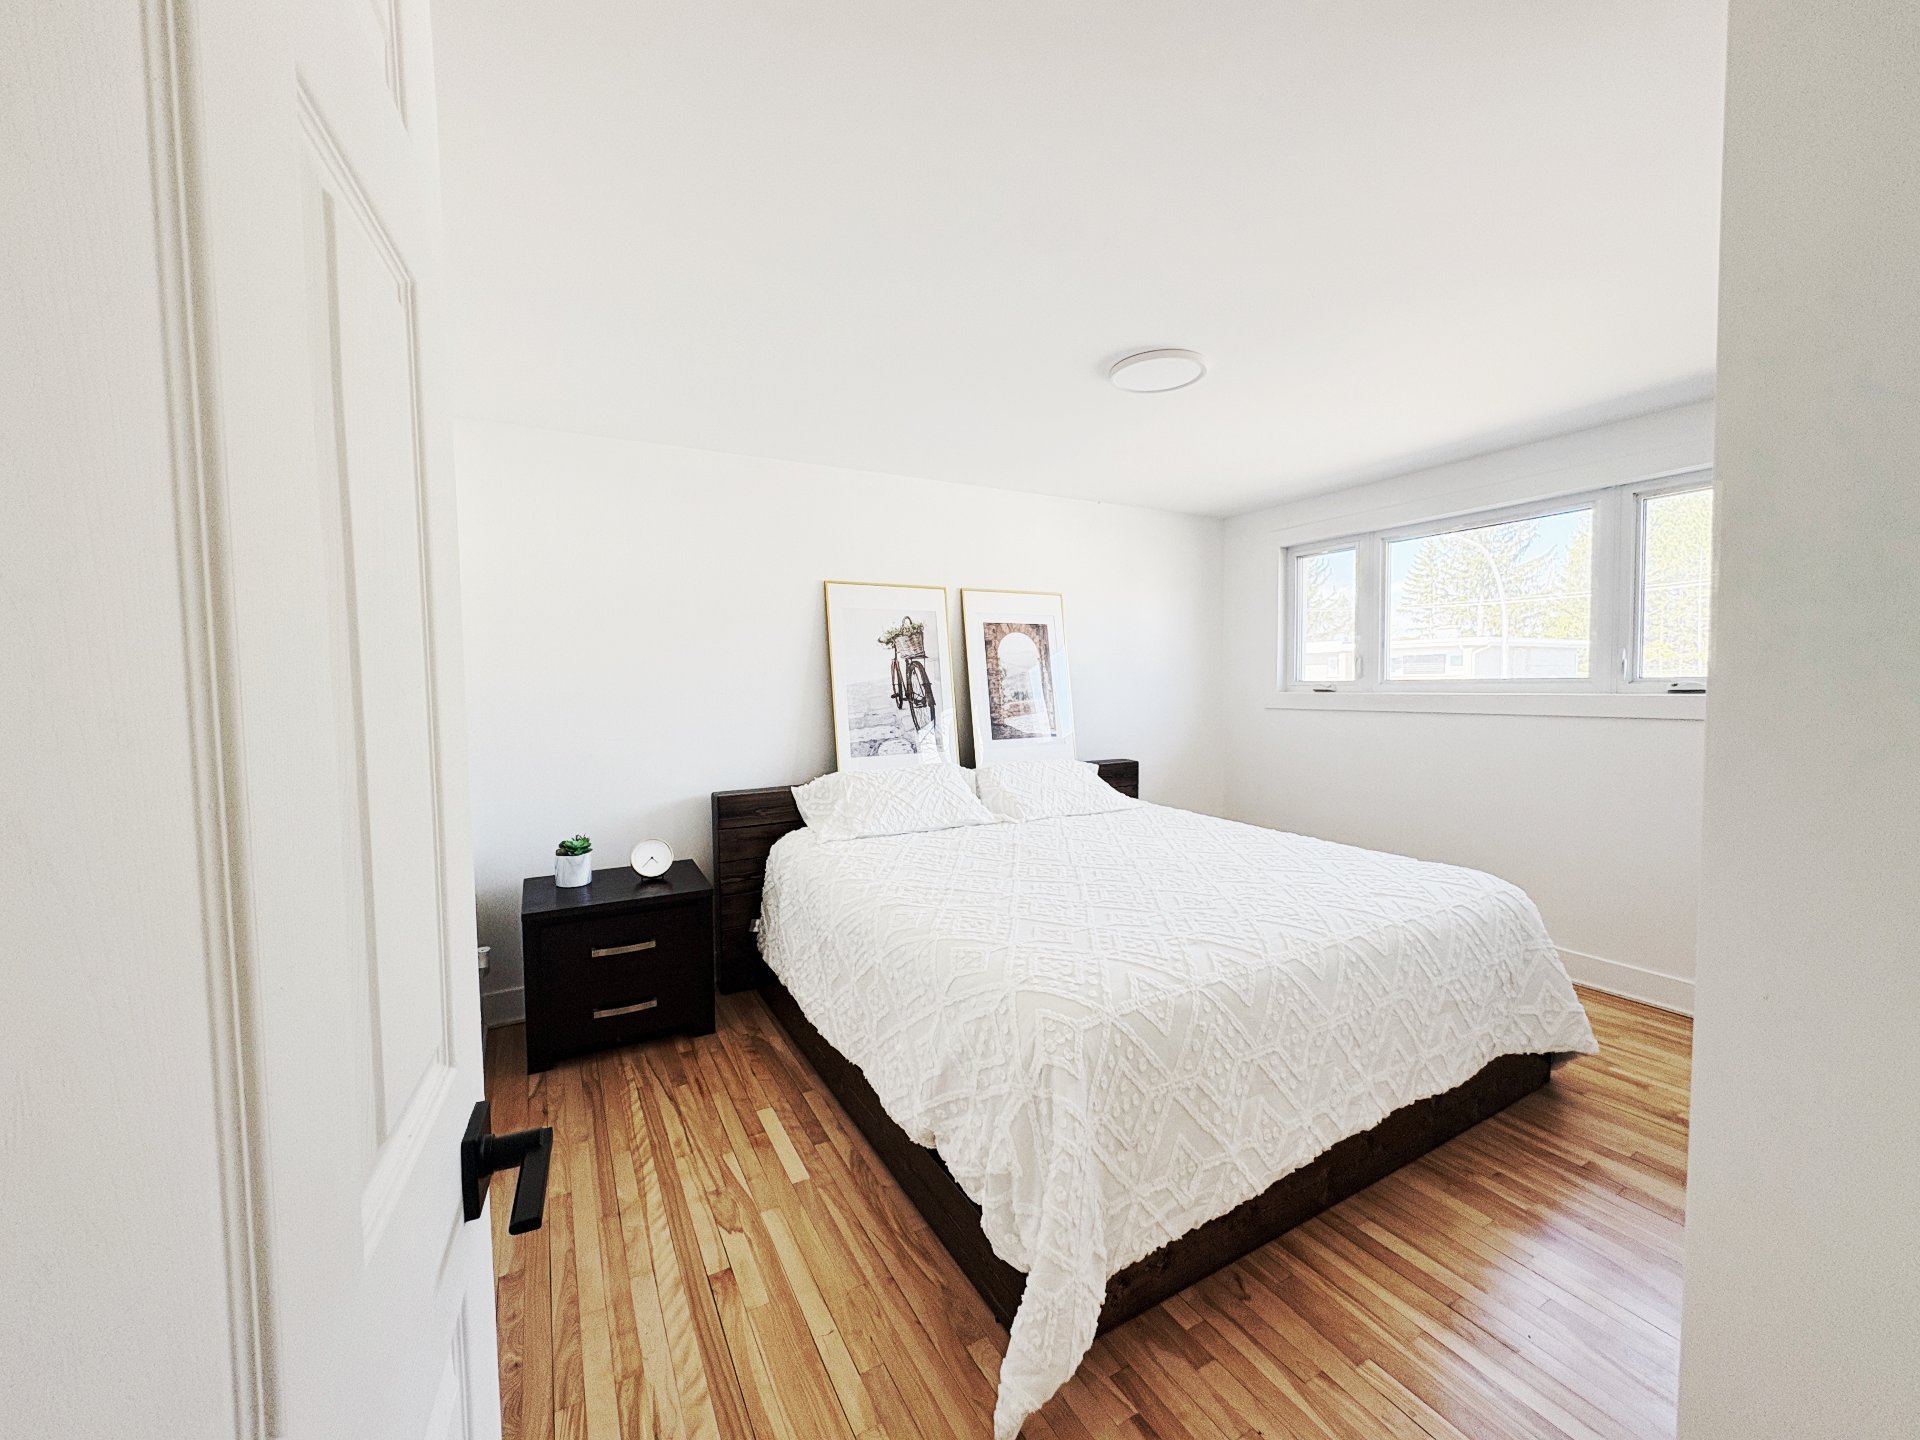
Bedroom
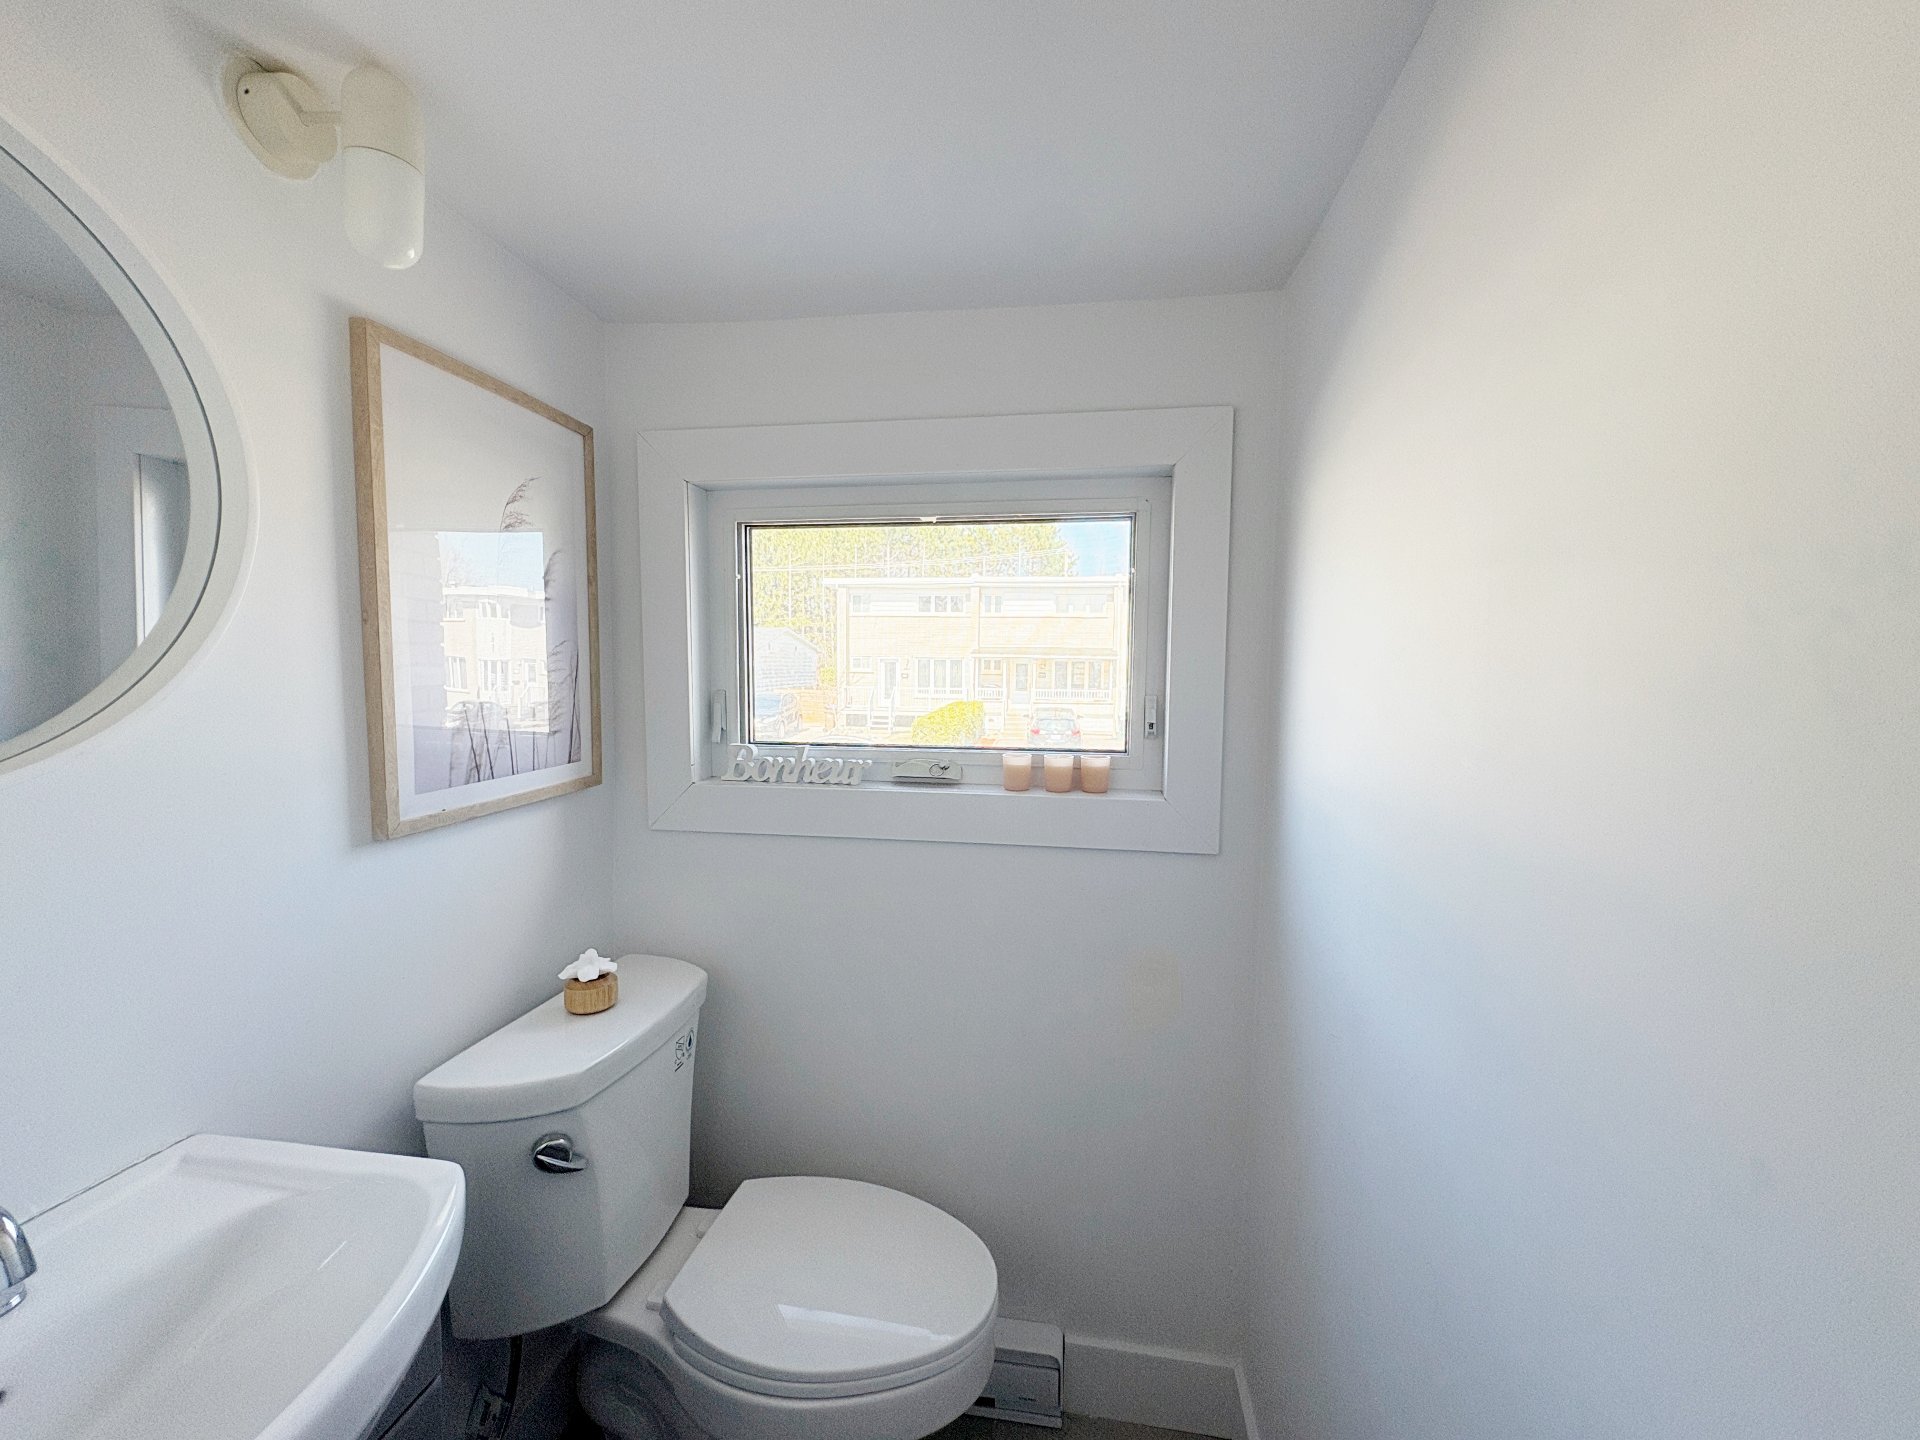
Bathroom
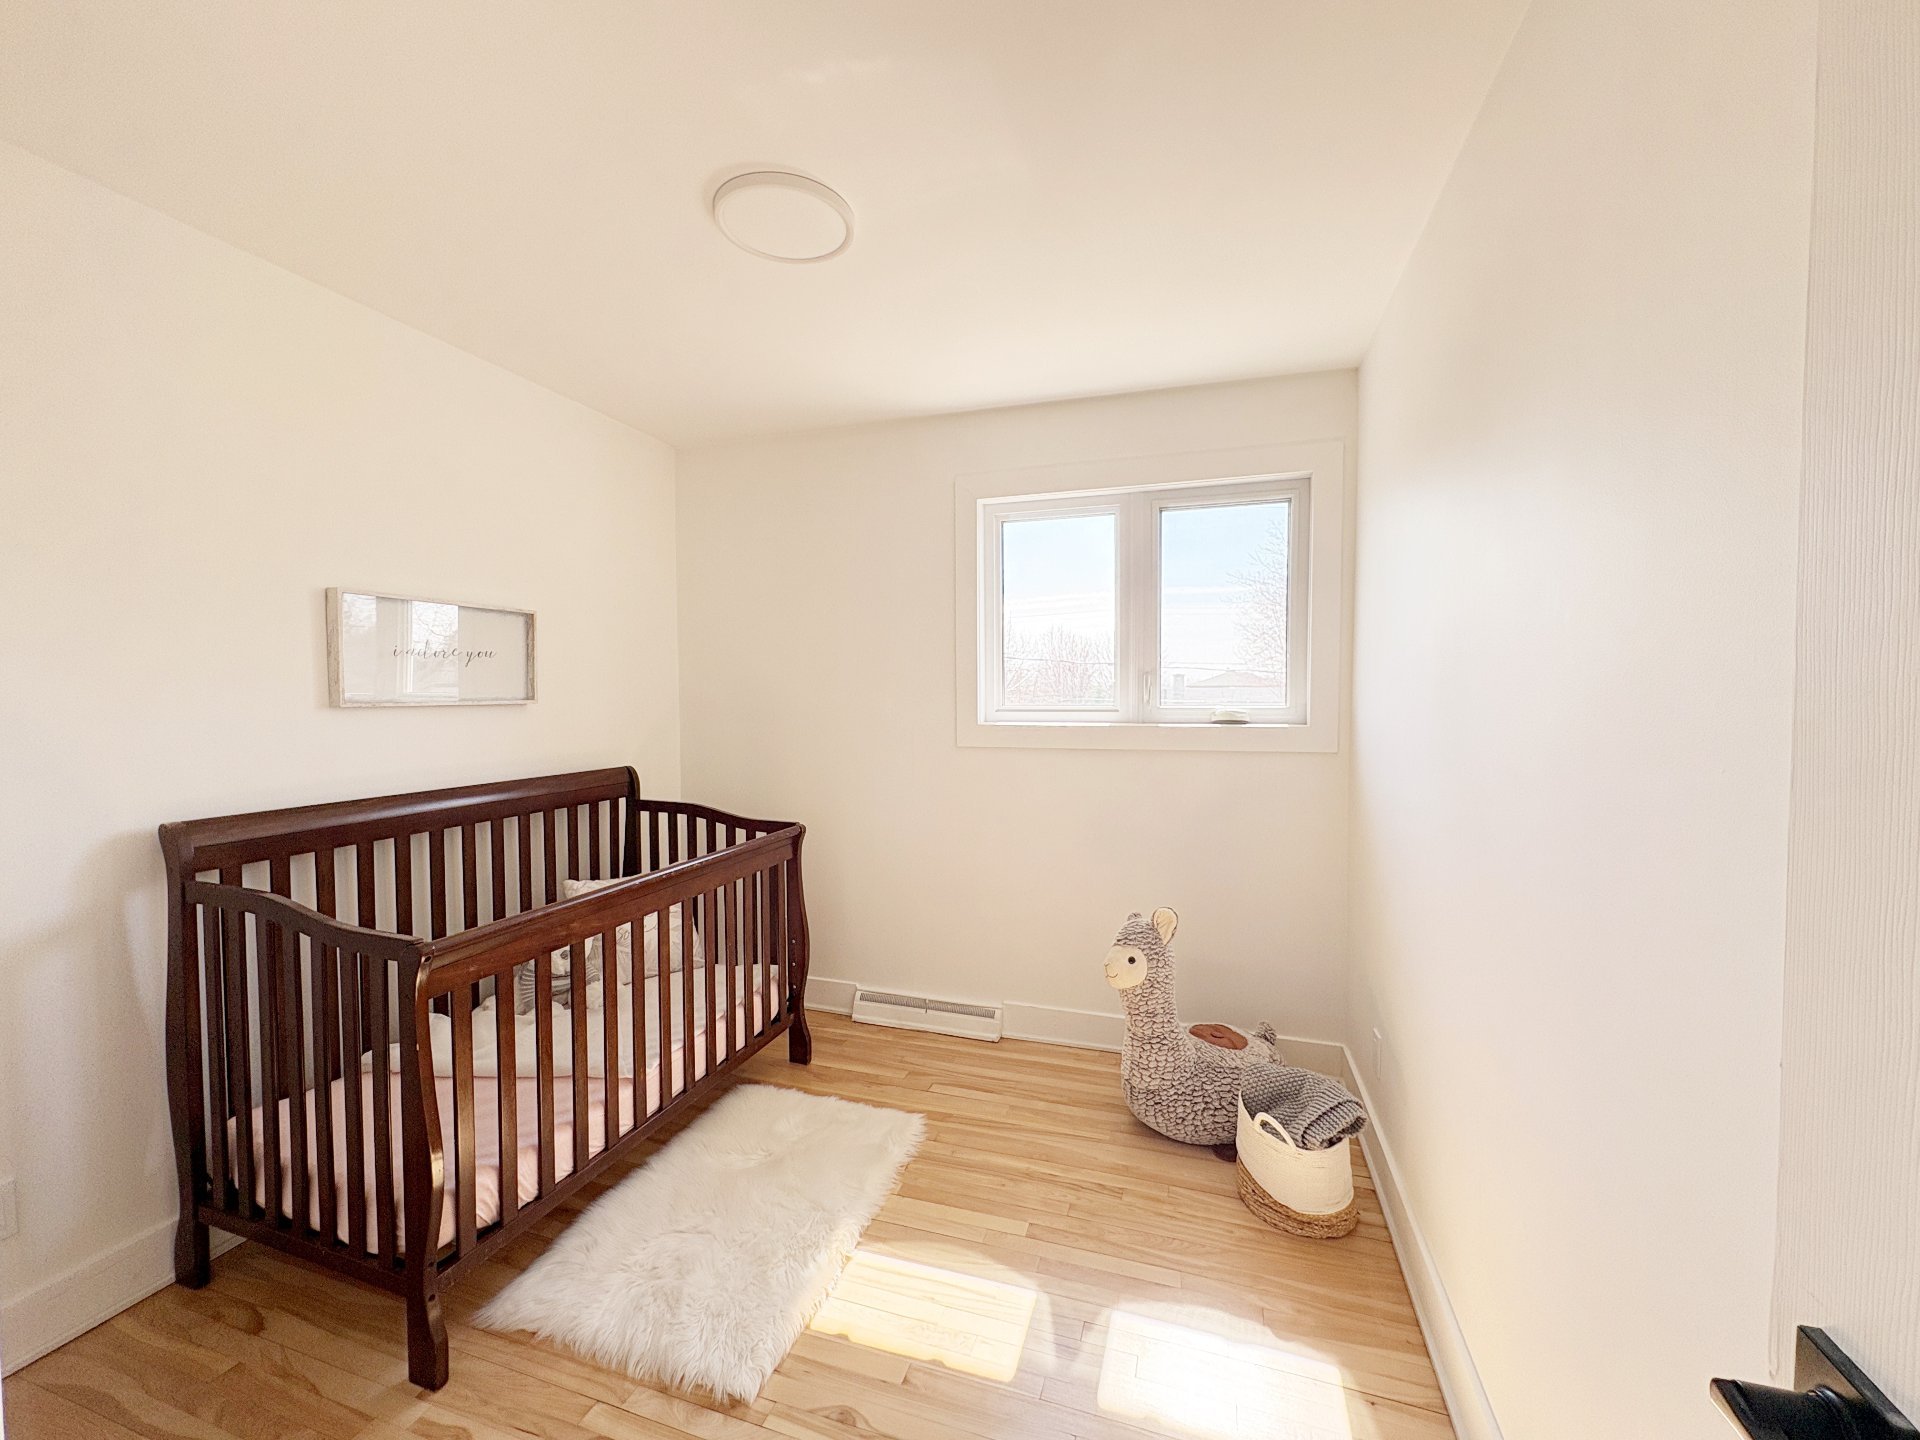
Bedroom
|
|
Description
Superb modern end-row home on a corner lot, recently upgraded. It features three bedrooms on the same floor, a modern bathroom, a half-bath, a kitchen with quartz countertops and a patio door, as well as a basement with a family room and a home office. Ready to welcome its new owners, this property combines comfort and modernity in a sought-after neighborhood. **Contact us for more information or to schedule a visit.**
Modern house with several recent upgrades
Located in a sought-after residential area, this end-row
home situated on a corner offers a practical and bright
living environment. Designed to meet the needs of a family,
it features:
Three bedrooms on the same floor, providing comfort and
easy access
A modern bathroom on the second floor, along with a
convenient half-bath
A functional and stylish kitchen with quartz countertops
and a patio door leading to the backyard, ideal for
entertaining or outdoor enjoyment
A finished basement including a large family room and a
home office space, perfect for remote work or recreational
activities
Private, fenced backyard
Driveway parking for three vehicles
Numerous recent improvements have been made, ensuring a
turnkey property ready to welcome its new owners.
Situated in a quiet and accessible environment, this home
represents an excellent opportunity for those seeking
comfort, modernity, and quality of life.
To arrange a visit or for more information, please do not
hesitate to contact us.
Located in a sought-after residential area, this end-row
home situated on a corner offers a practical and bright
living environment. Designed to meet the needs of a family,
it features:
Three bedrooms on the same floor, providing comfort and
easy access
A modern bathroom on the second floor, along with a
convenient half-bath
A functional and stylish kitchen with quartz countertops
and a patio door leading to the backyard, ideal for
entertaining or outdoor enjoyment
A finished basement including a large family room and a
home office space, perfect for remote work or recreational
activities
Private, fenced backyard
Driveway parking for three vehicles
Numerous recent improvements have been made, ensuring a
turnkey property ready to welcome its new owners.
Situated in a quiet and accessible environment, this home
represents an excellent opportunity for those seeking
comfort, modernity, and quality of life.
To arrange a visit or for more information, please do not
hesitate to contact us.
Inclusions: Water heater, kitchen hood
Exclusions : N/A
| BUILDING | |
|---|---|
| Type | Two or more storey |
| Style | Semi-detached |
| Dimensions | 30x19 P |
| Lot Size | 2941 PC |
| EXPENSES | |
|---|---|
| Municipal Taxes (2025) | $ 2728 / year |
| School taxes (2025) | $ 251 / year |
|
ROOM DETAILS |
|||
|---|---|---|---|
| Room | Dimensions | Level | Flooring |
| Living room | 14.11 x 9.8 P | Ground Floor | Ceramic tiles |
| Dining room | 10.7 x 8.2 P | Ground Floor | Ceramic tiles |
| Kitchen | 10.6 x 9.5 P | Ground Floor | Ceramic tiles |
| Washroom | 3.11 x 3.10 P | Ground Floor | Ceramic tiles |
| Primary bedroom | 13 x 10.11 P | 2nd Floor | Wood |
| Bedroom | 10.8 x 8.7 P | 2nd Floor | Wood |
| Bedroom | 9.10 x 8.10 P | 2nd Floor | Wood |
| Bathroom | 7.4 x 4.11 P | 2nd Floor | Ceramic tiles |
| Family room | 15.1 x 14.1 P | Basement | Floating floor |
| Bedroom | 11.3 x 10 P | Basement | |
| Laundry room | 10.9 x 5.11 P | Basement | Concrete |
|
CHARACTERISTICS |
|
|---|---|
| Basement | 6 feet and over, Finished basement |
| Windows | Aluminum, PVC |
| Driveway | Asphalt |
| Proximity | Bicycle path, Daycare centre, Elementary school, Golf, High school, Highway, Hospital, Park - green area, Public transport, University |
| Heating system | Electric baseboard units |
| Heating energy | Electricity |
| Cupboard | Melamine |
| Sewage system | Municipal sewer |
| Water supply | Municipality |
| Parking | Outdoor |
| Foundation | Poured concrete |
| Zoning | Residential |