574 Av. Westwood, Dorval, QC H9P2M3 $678,000
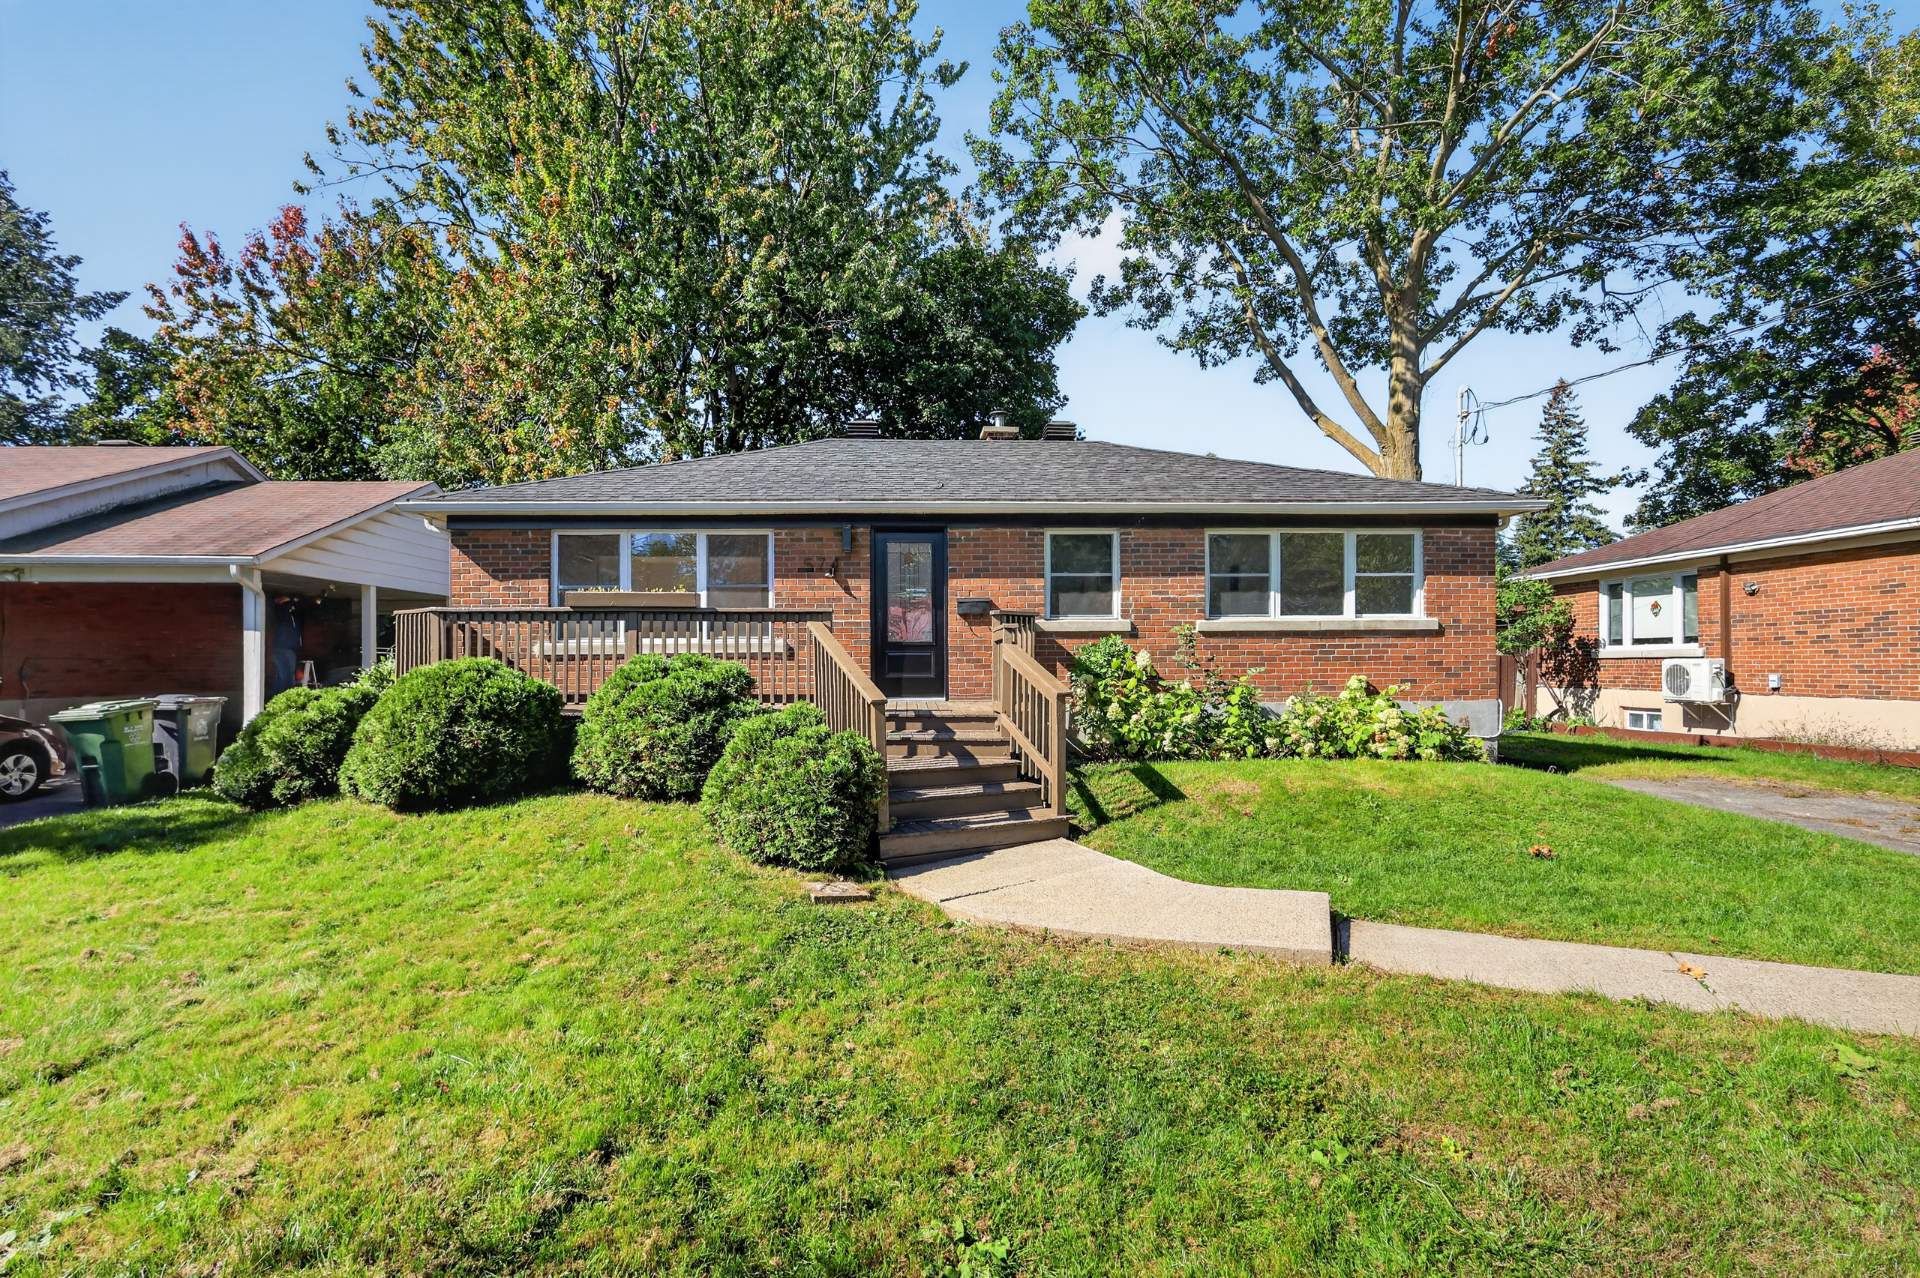
Frontage
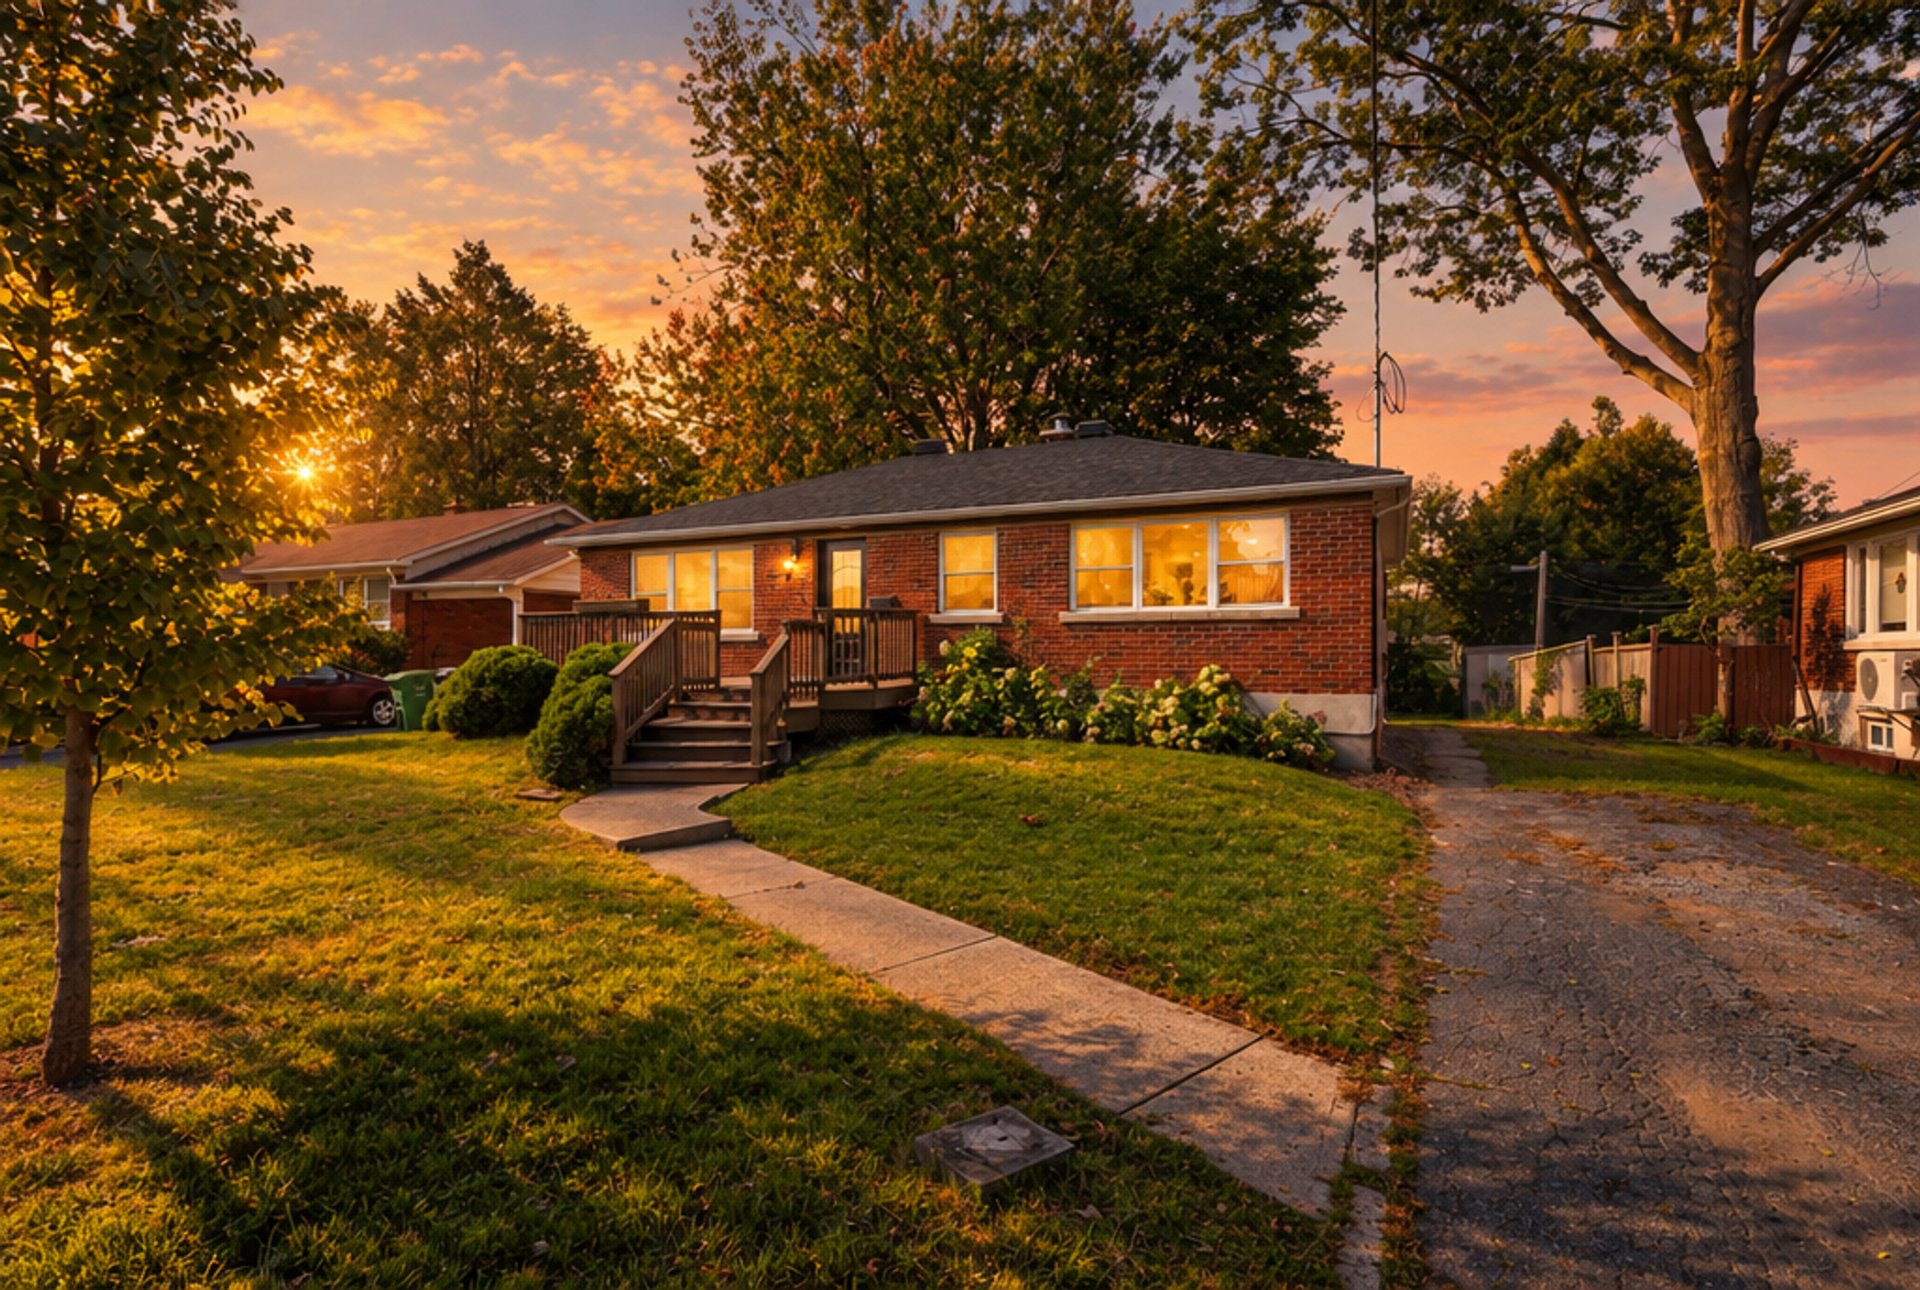
Frontage
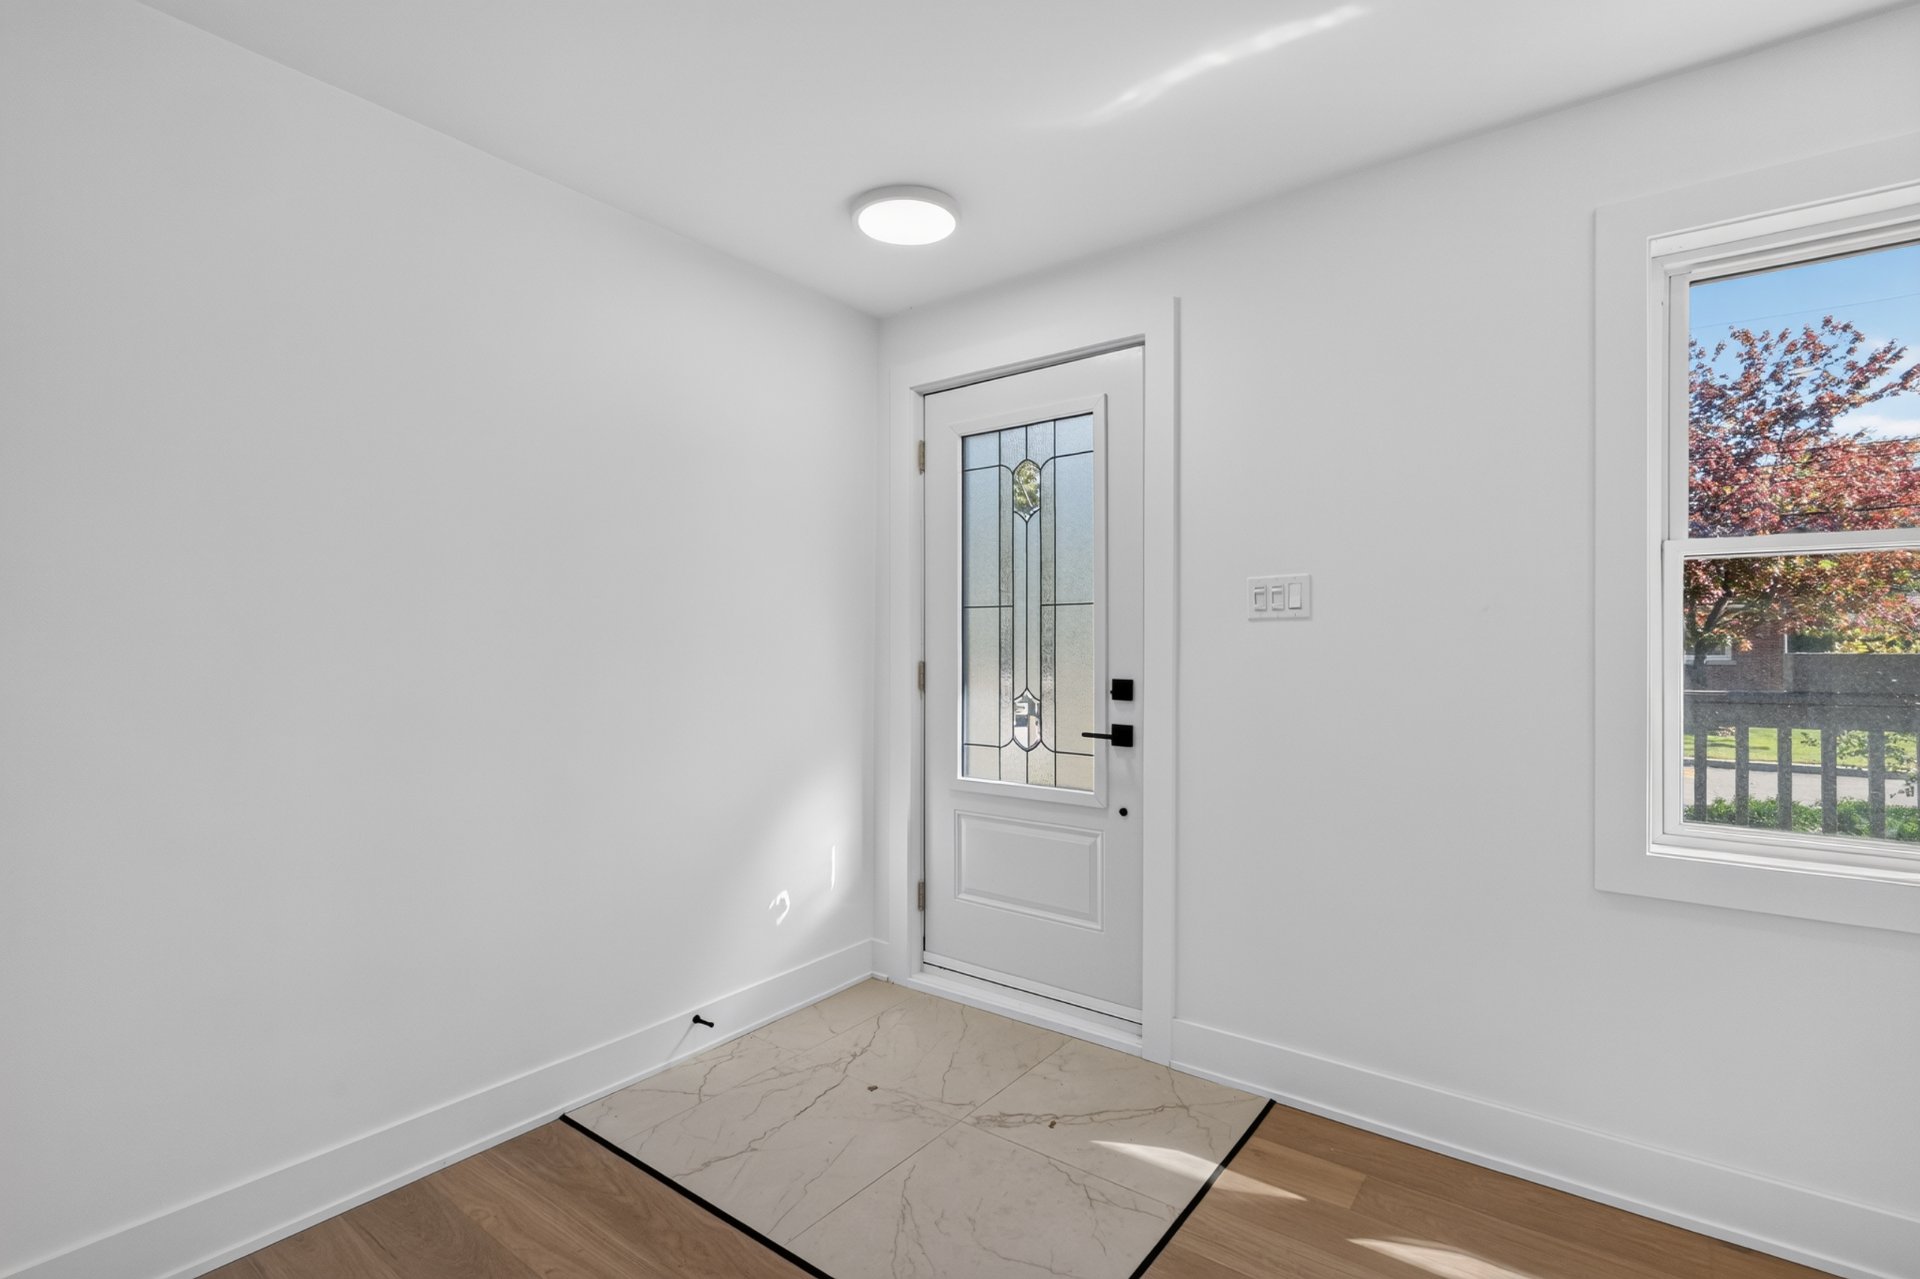
Hallway
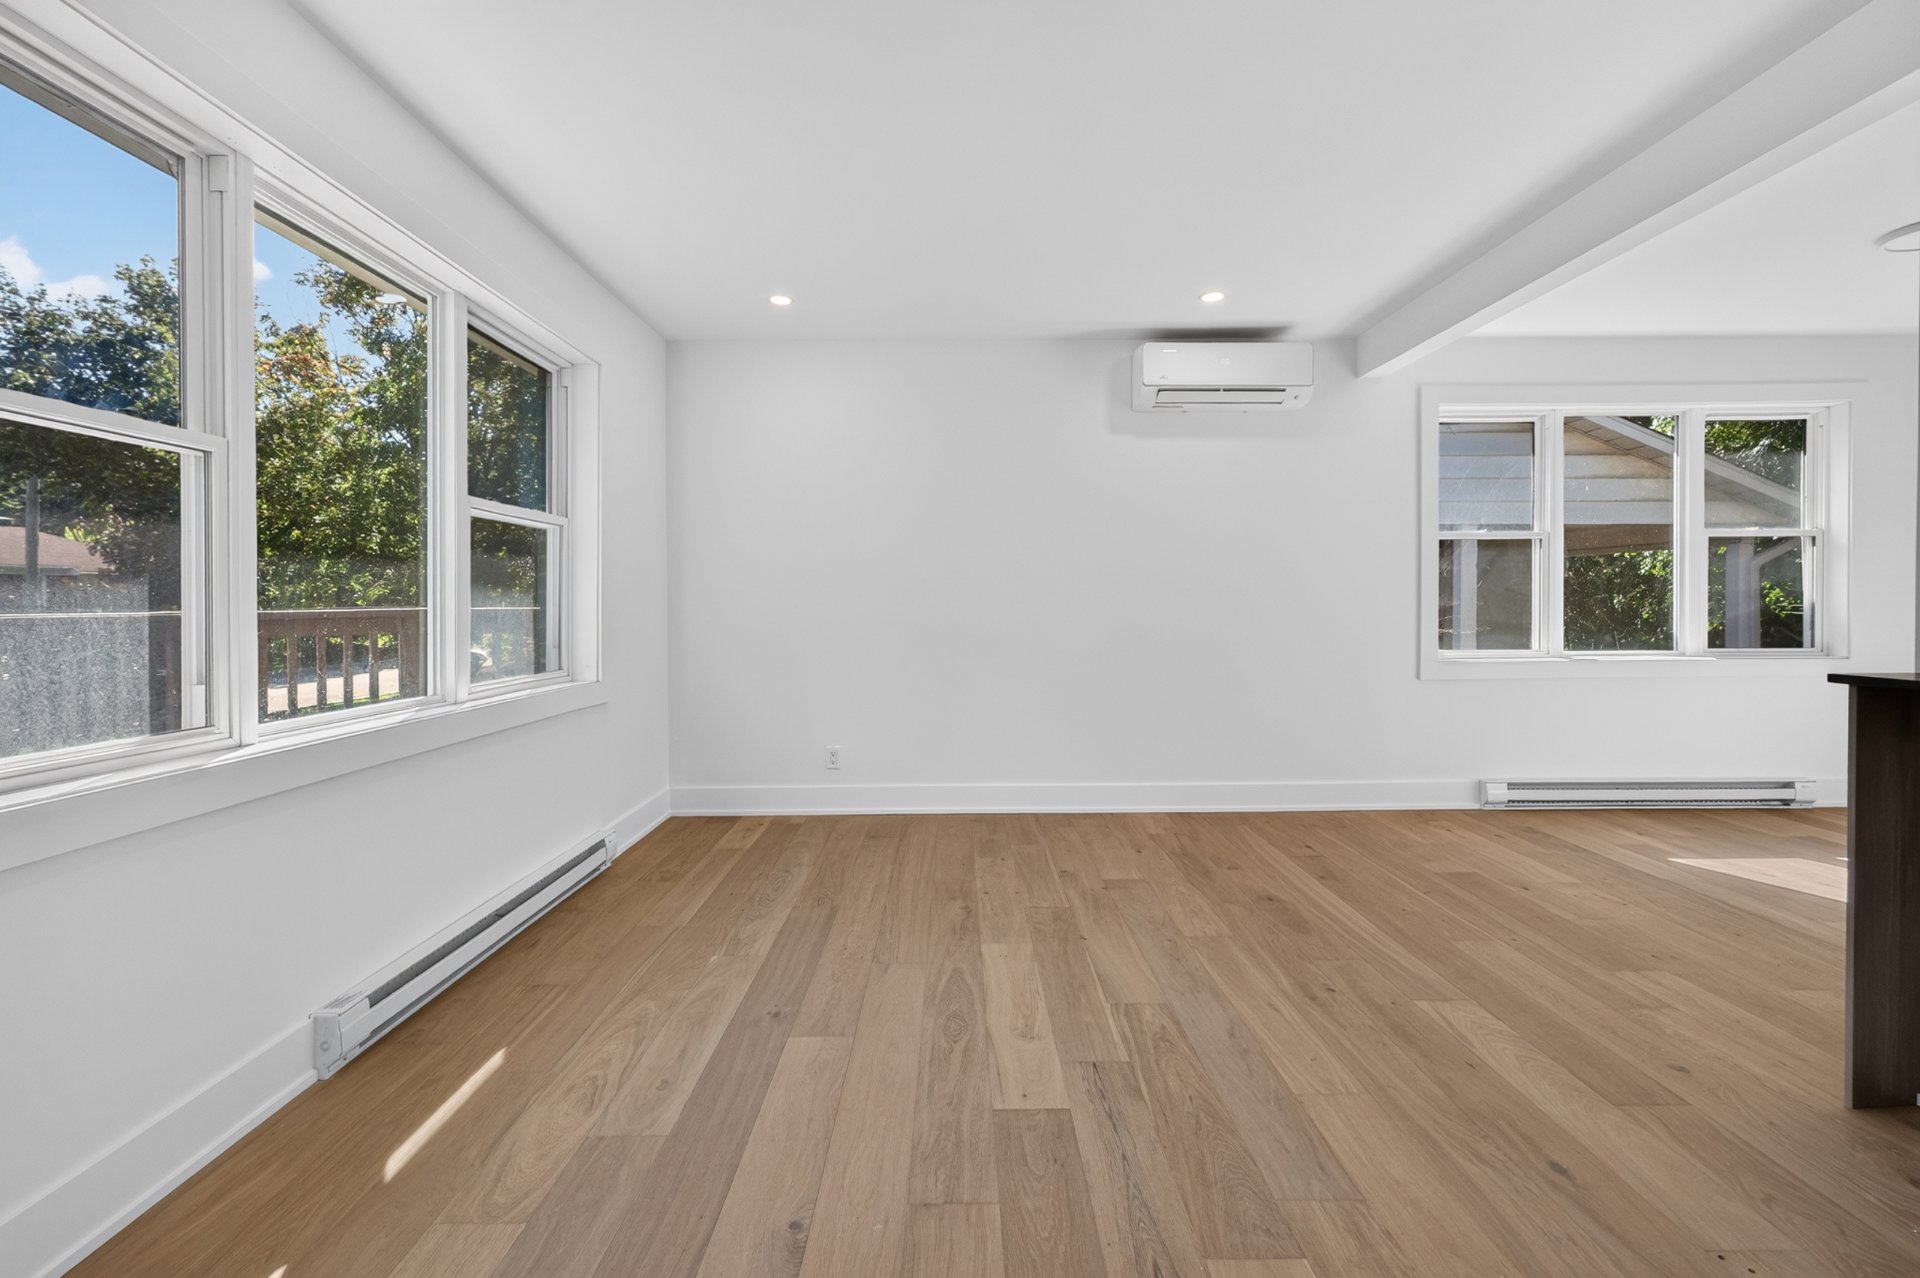
Living room
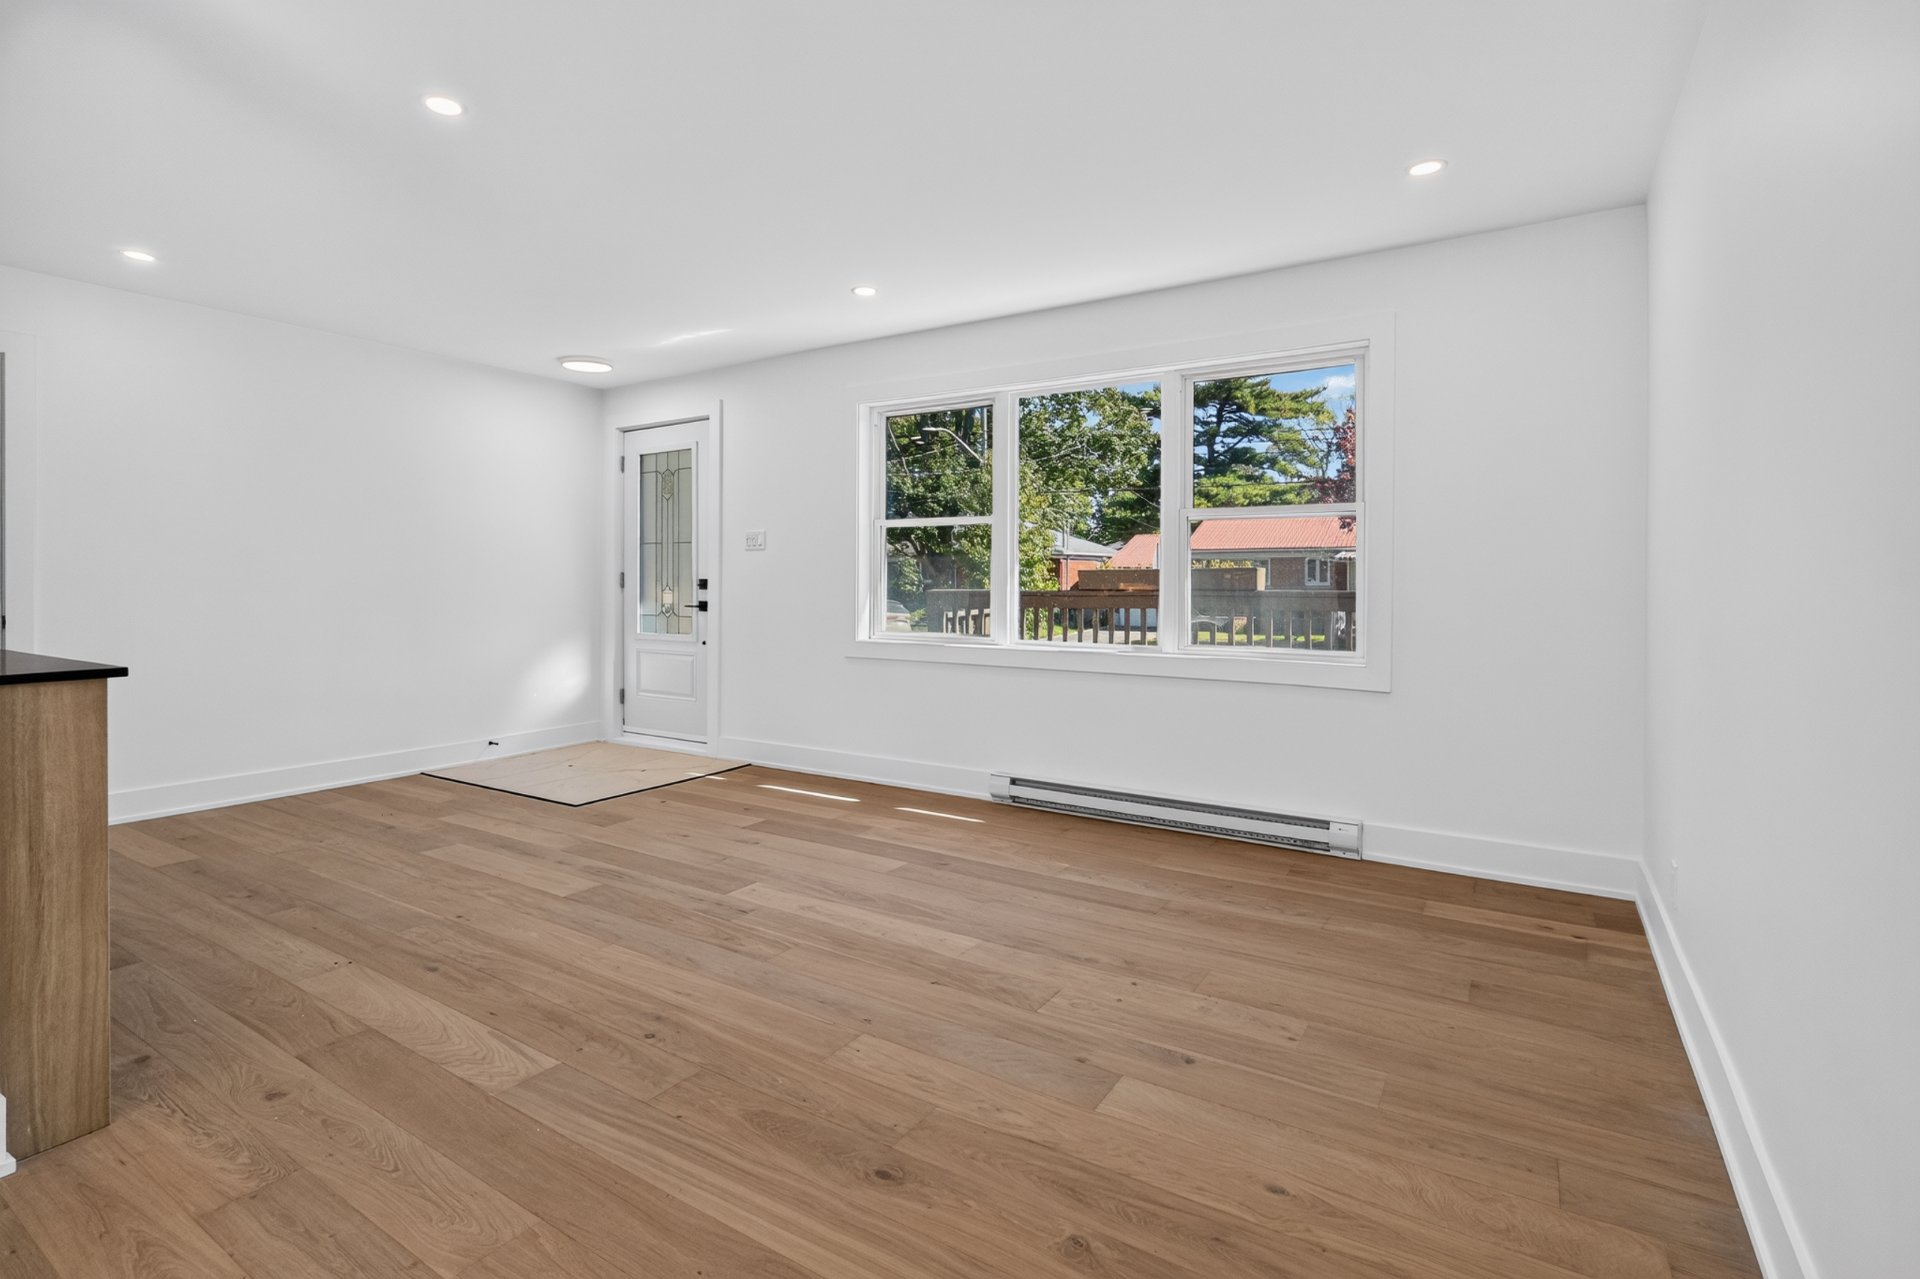
Living room
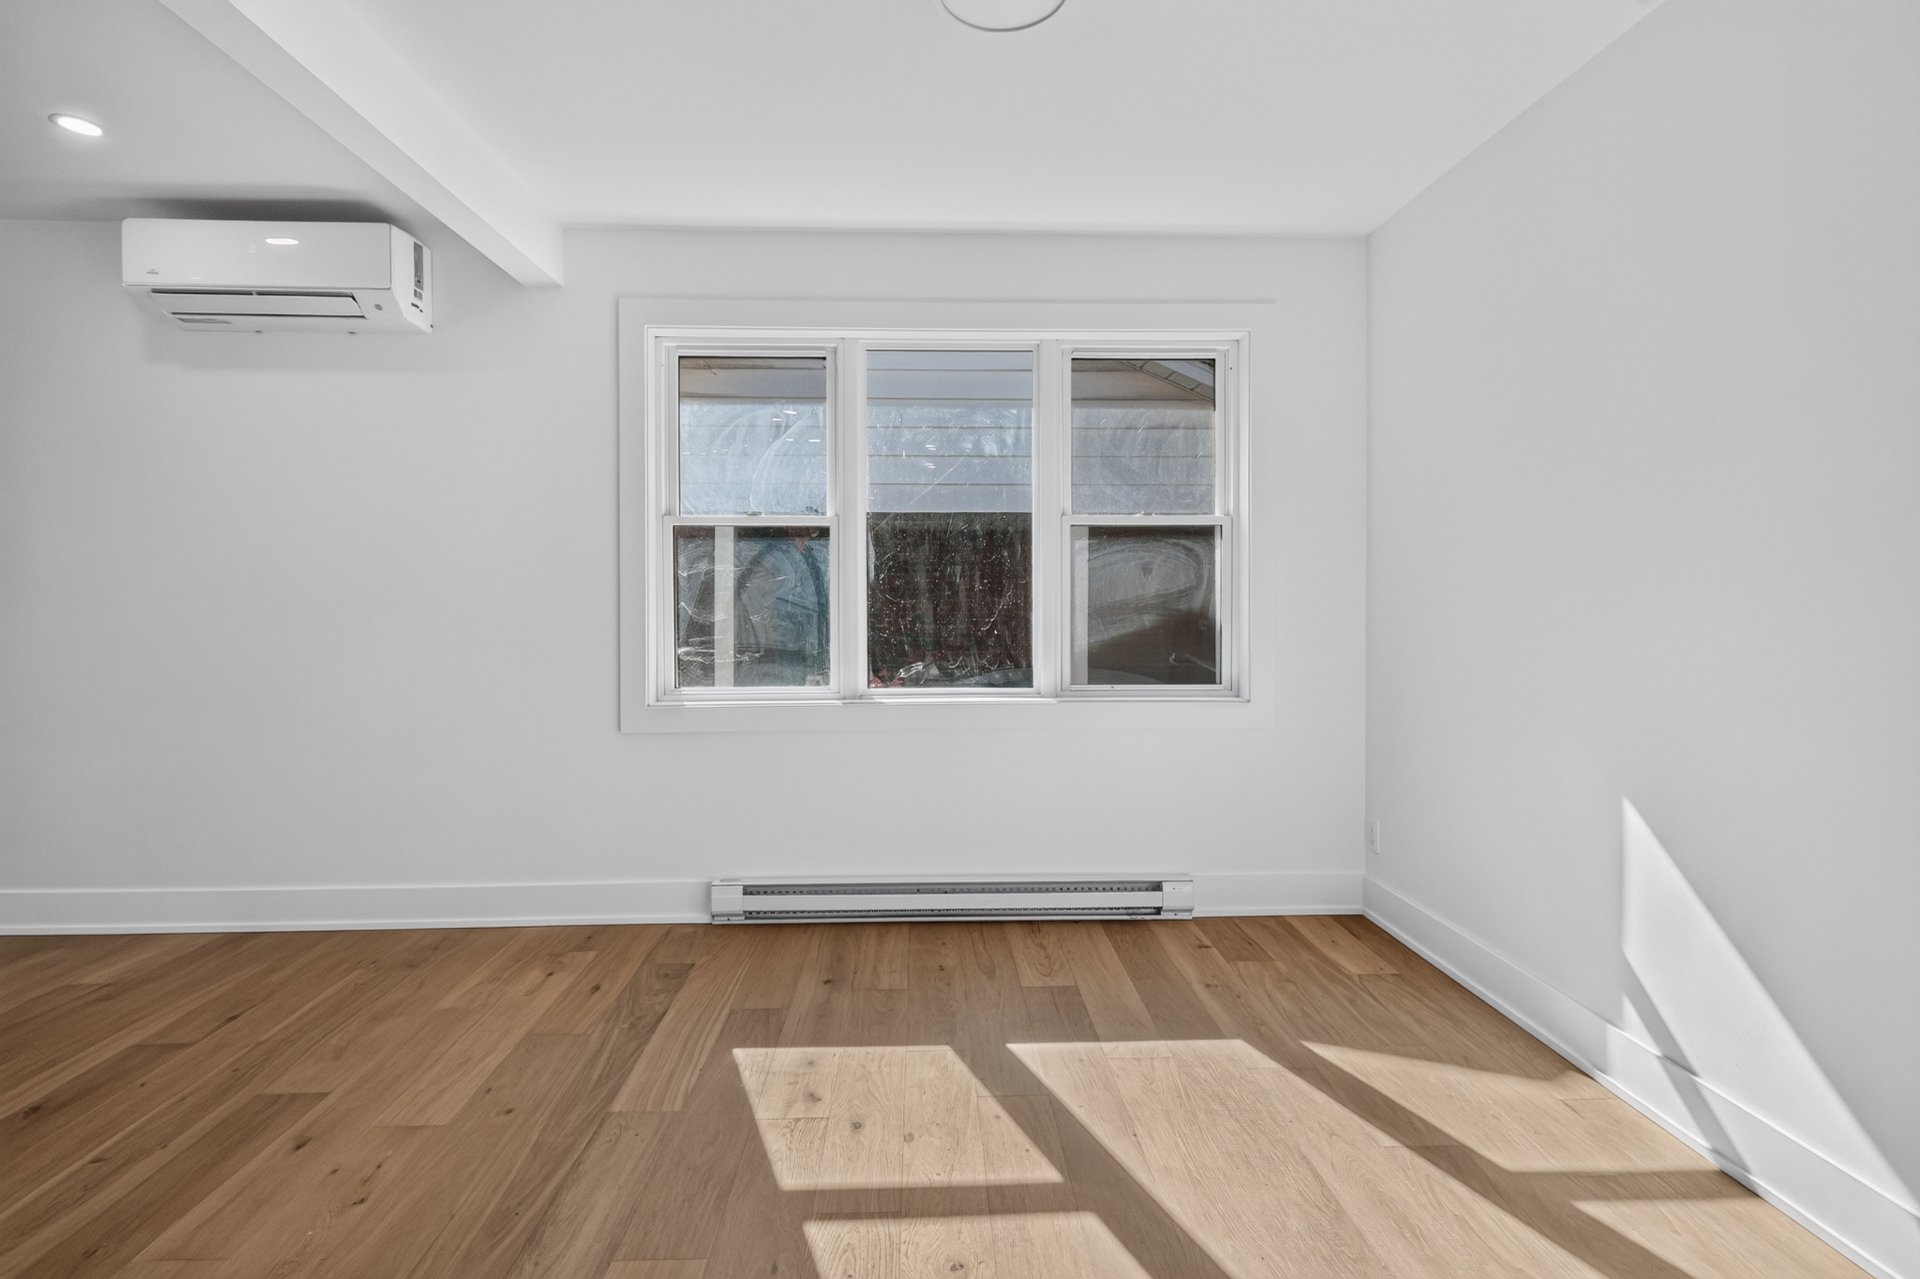
Dining room
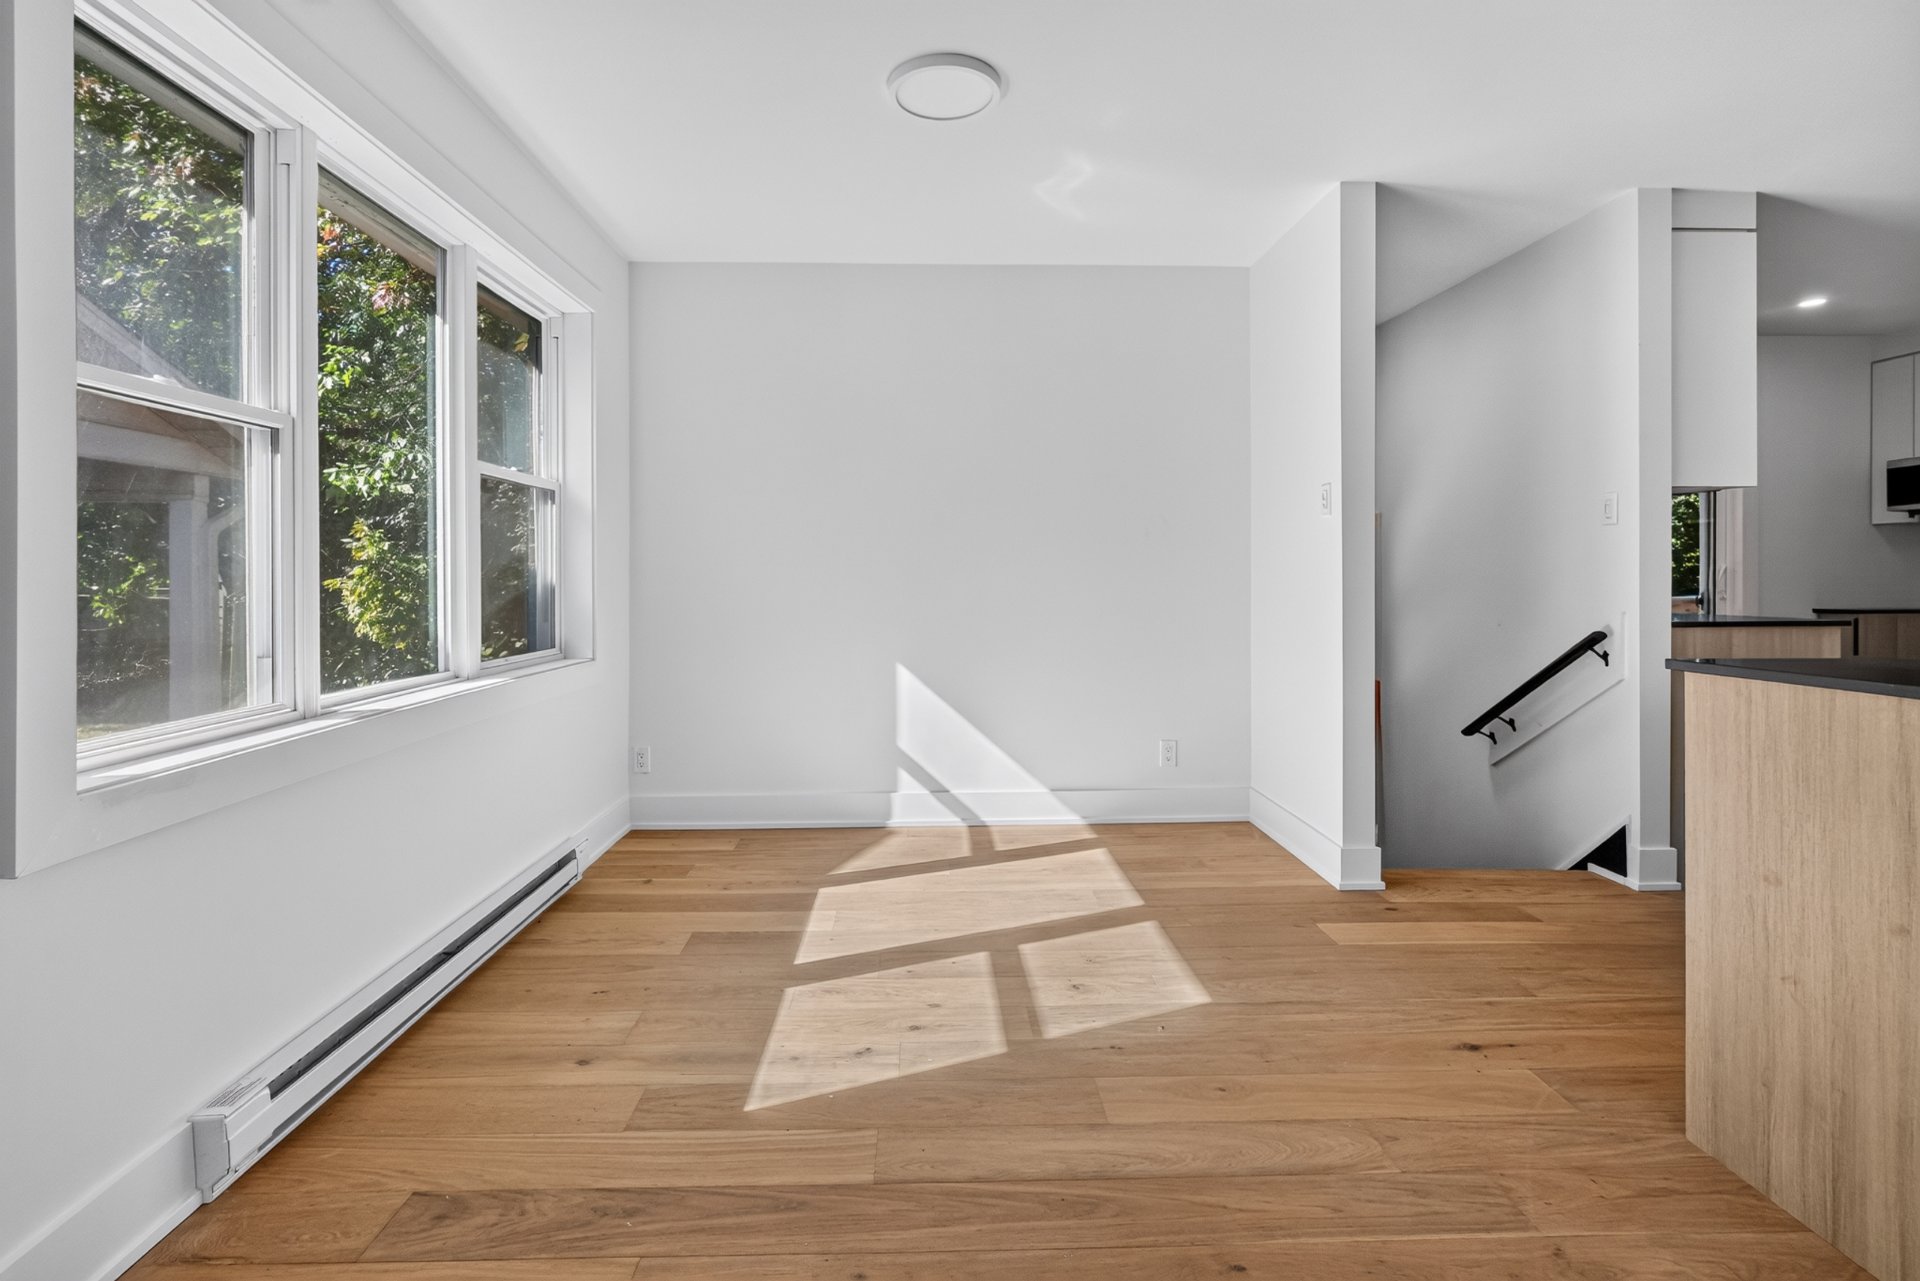
Dining room
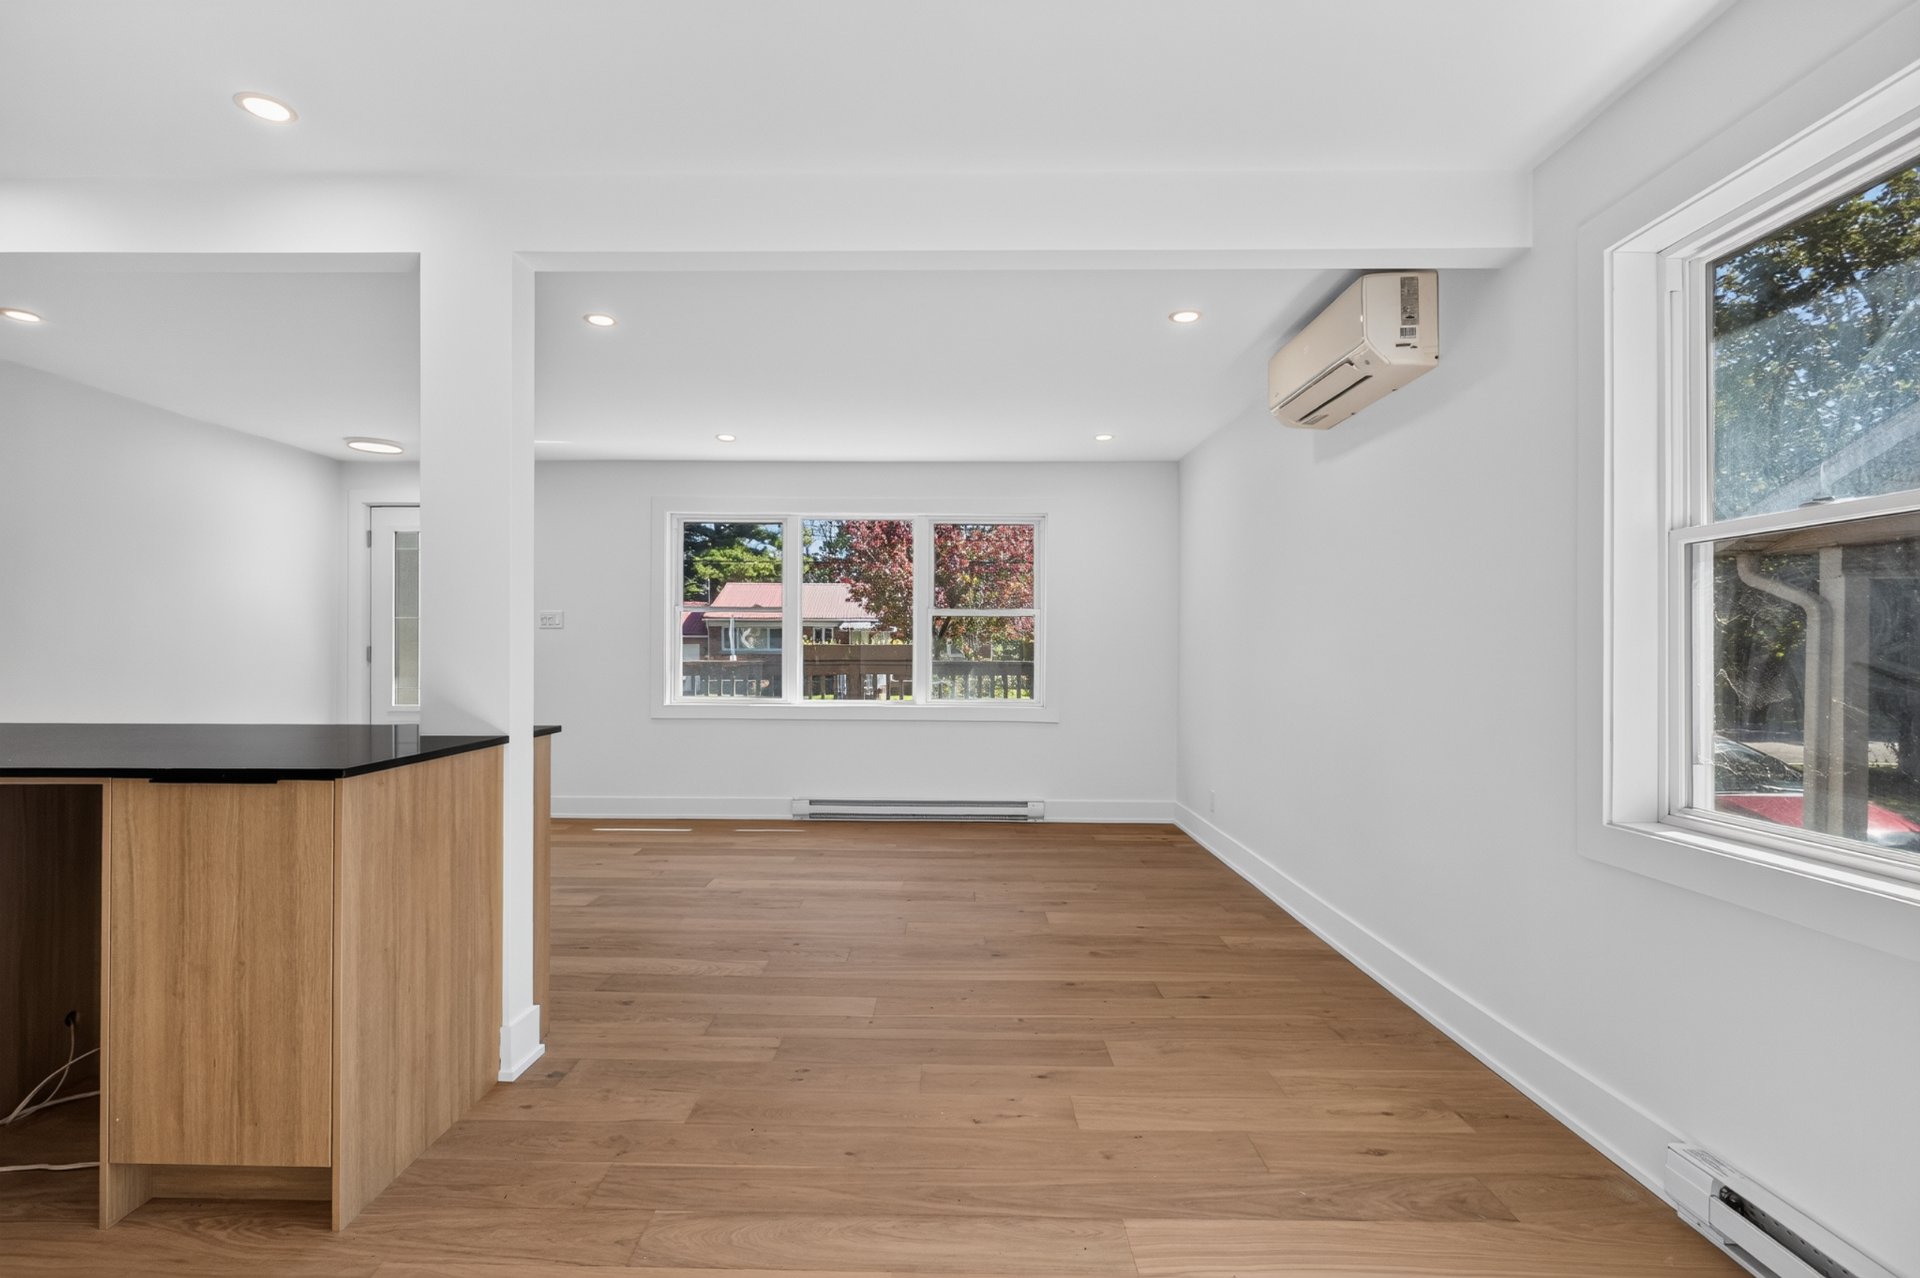
Dining room
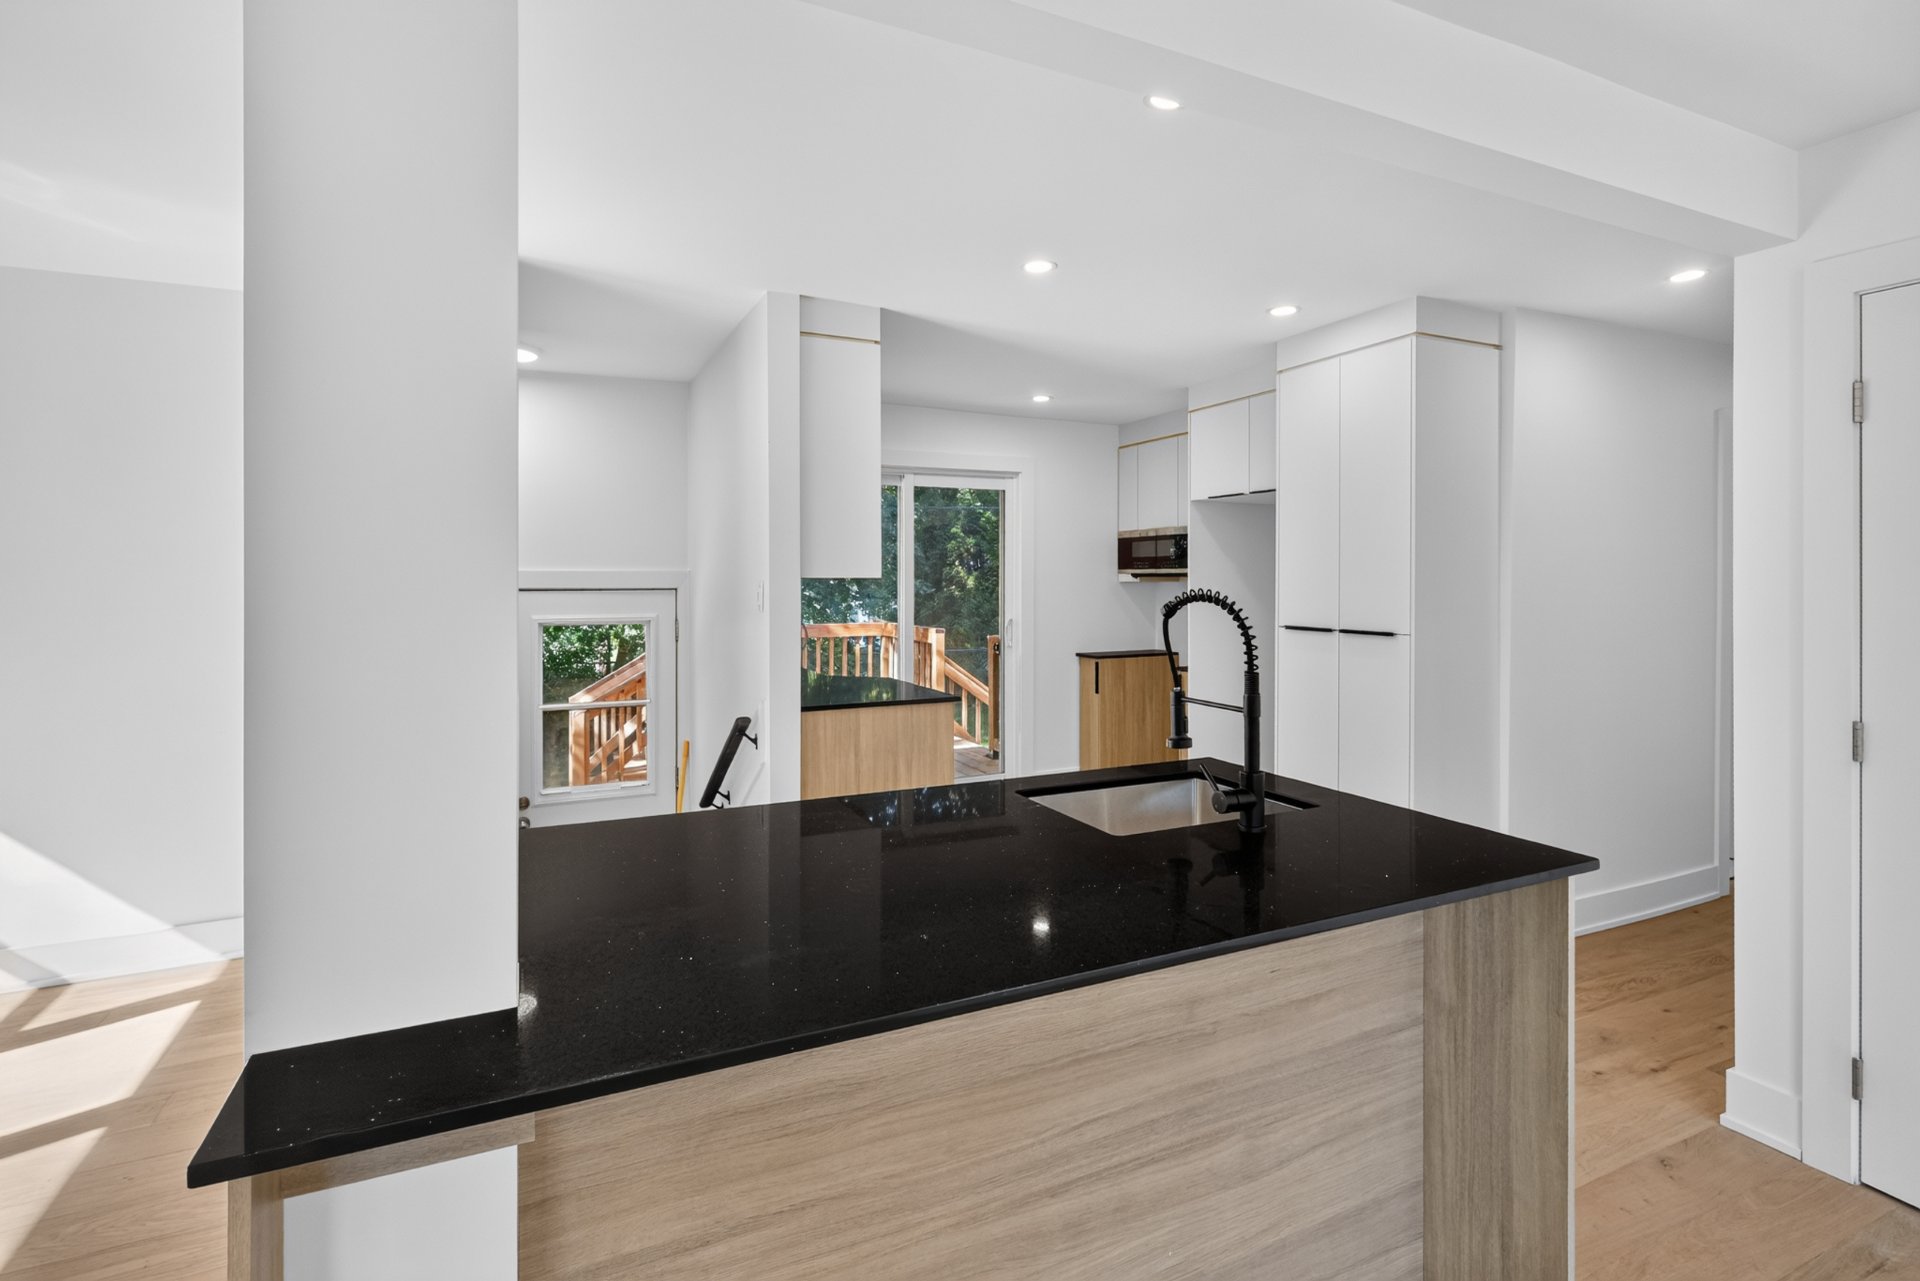
Kitchen
|
|
OPEN HOUSE
Sunday, 27 September, 2026 | 14:00 - 16:00
Description
Charming brick bungalow offering 4 bedrooms and 2 bathrooms. Featuring a renovated open-concept kitchen with a large island, a spacious basement family room, and several improvements over the years. Enjoy a west-facing backyard with 2 terraces, perfect for beautiful summer days. Located in a peaceful, family-friendly neighbourhood, close to the commuter train and Highway 20. OPEN HOUSE -- SUNDAY, 2 PM TO 4 PM!
This warm and inviting brick bungalow is ready to welcome a
new family and create many wonderful memories. Lovingly
maintained and improved over the years, the home features
upgrades to the basement insulation, plumbing and
electrical systems.
The main floor offers 3 bedrooms, a beautifully renovated
open-concept kitchen with a large central island, and a
bathroom with heated floors.
Downstairs, you'll find an impressive family room over 35
feet long, a 4th bedroom, a second full bathroom with
heated floors, and a laundry area.
The west-facing backyard is perfect for enjoying sunny
afternoons and evenings, with two beautiful terraces ideal
for BBQs, entertaining and relaxing with family and friends.
Located on a quiet, family-friendly street near the
commuter train and Highway 20, this is a wonderful place to
call home.
Open house this Sunday from 2:00 PM to 4:00 PM. Welcome!
new family and create many wonderful memories. Lovingly
maintained and improved over the years, the home features
upgrades to the basement insulation, plumbing and
electrical systems.
The main floor offers 3 bedrooms, a beautifully renovated
open-concept kitchen with a large central island, and a
bathroom with heated floors.
Downstairs, you'll find an impressive family room over 35
feet long, a 4th bedroom, a second full bathroom with
heated floors, and a laundry area.
The west-facing backyard is perfect for enjoying sunny
afternoons and evenings, with two beautiful terraces ideal
for BBQs, entertaining and relaxing with family and friends.
Located on a quiet, family-friendly street near the
commuter train and Highway 20, this is a wonderful place to
call home.
Open house this Sunday from 2:00 PM to 4:00 PM. Welcome!
Inclusions: Water heater, Wall-mounted heat pump, Range hood
Exclusions : N/A
| BUILDING | |
|---|---|
| Type | Bungalow |
| Style | Detached |
| Dimensions | 40x25 P |
| Lot Size | 4843 PC |
| EXPENSES | |
|---|---|
| Municipal Taxes (2026) | $ 1989 / year |
| School taxes (2026) | $ 355 / year |
|
ROOM DETAILS |
|||
|---|---|---|---|
| Room | Dimensions | Level | Flooring |
| Hallway | 4 x 4 P | Ground Floor | Ceramic tiles |
| Living room | 16.8 x 15.9 P | Ground Floor | Wood |
| Dining room | 13.1 x 9.10 P | Ground Floor | Wood |
| Kitchen | 13.1 x 9.7 P | Ground Floor | Wood |
| Primary bedroom | 11.6 x 10.9 P | Ground Floor | Wood |
| Bedroom | 9.1 x 8.6 P | Ground Floor | |
| Bedroom | 8.9 x 10.9 P | Ground Floor | |
| Bathroom | 8.9 x 7.1 P | Ground Floor | Ceramic tiles |
| Family room | 38.2 x 13.1 P | Basement | Floating floor |
| Bedroom | 16.6 x 11.9 P | Basement | Floating floor |
| Bathroom | 11.6 x 12.7 P | Basement | Ceramic tiles |
|
CHARACTERISTICS |
|
|---|---|
| Basement | 6 feet and over, Finished basement |
| Driveway | Asphalt |
| Roofing | Asphalt shingles |
| Proximity | Bicycle path, Daycare centre, Elementary school, High school, Highway, Park - green area, Public transport |
| Sewage system | Municipal sewer |
| Water supply | Municipality |
| Parking | Outdoor |
| Landscaping | Patio |
| Foundation | Poured concrete |
| Zoning | Residential |
| Bathroom / Washroom | Seperate shower |
| Equipment available | Wall-mounted heat pump |