537 Boul. Jacques Cartier E., Longueuil (Le Vieux-Longueuil), QC J4L4A5 $275,000
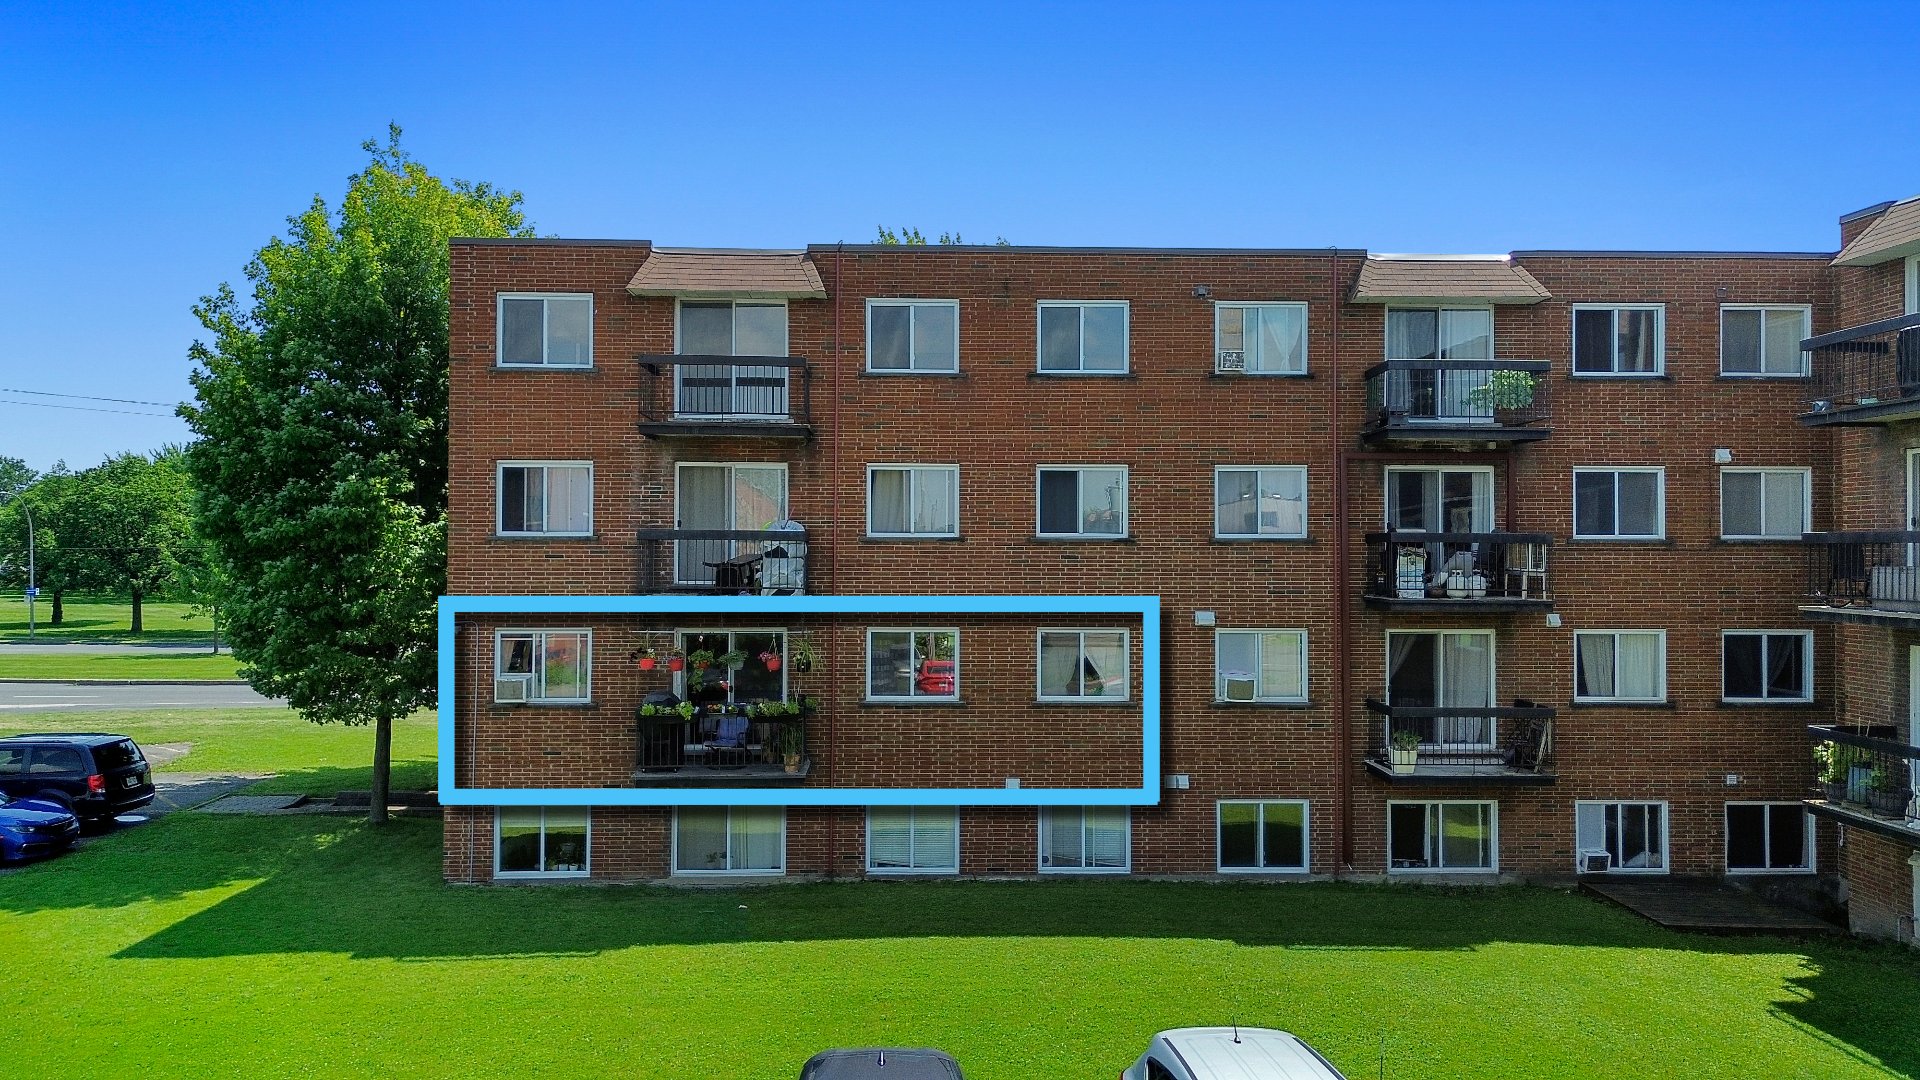
Frontage
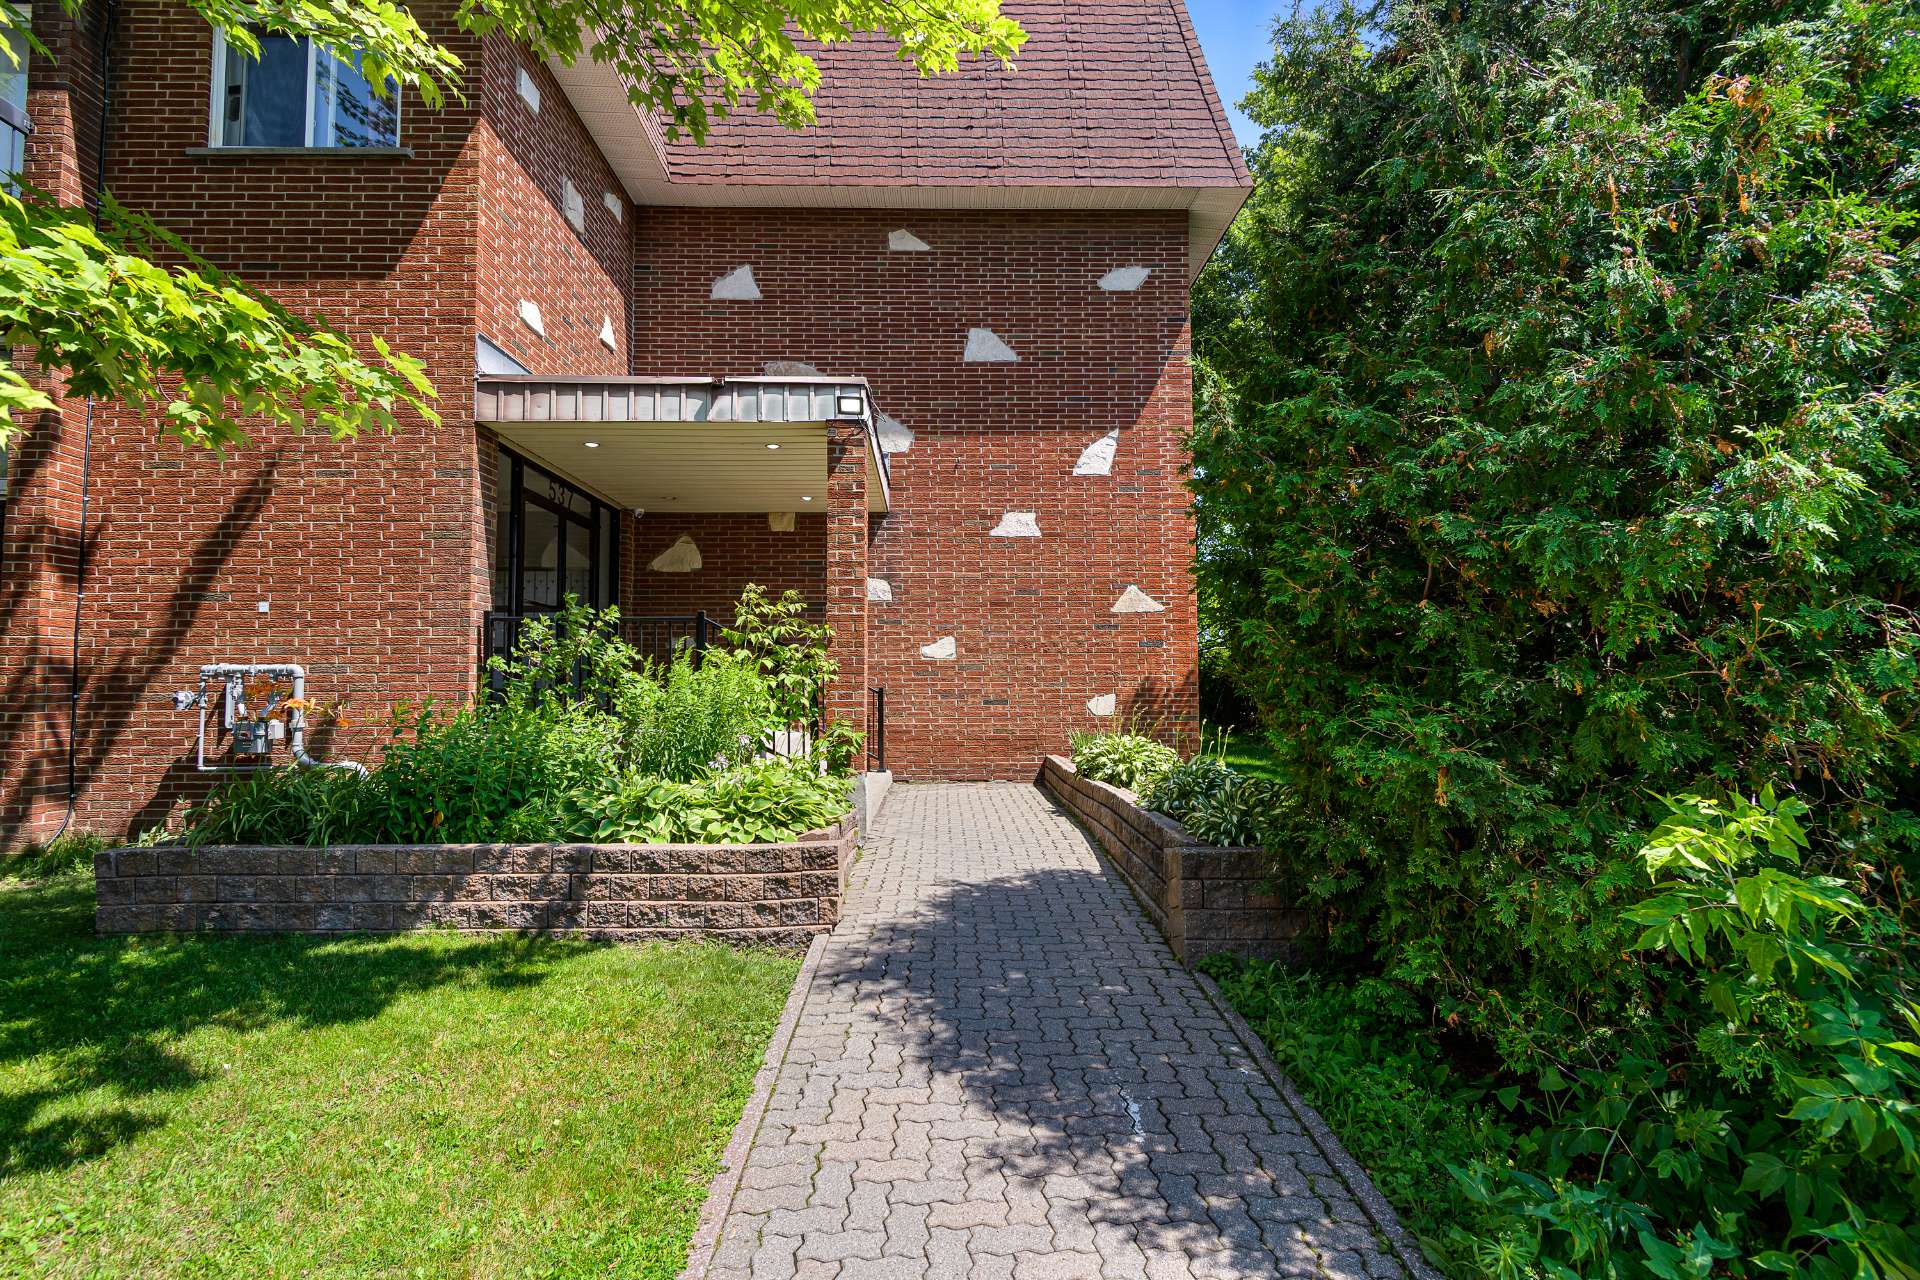
Exterior entrance
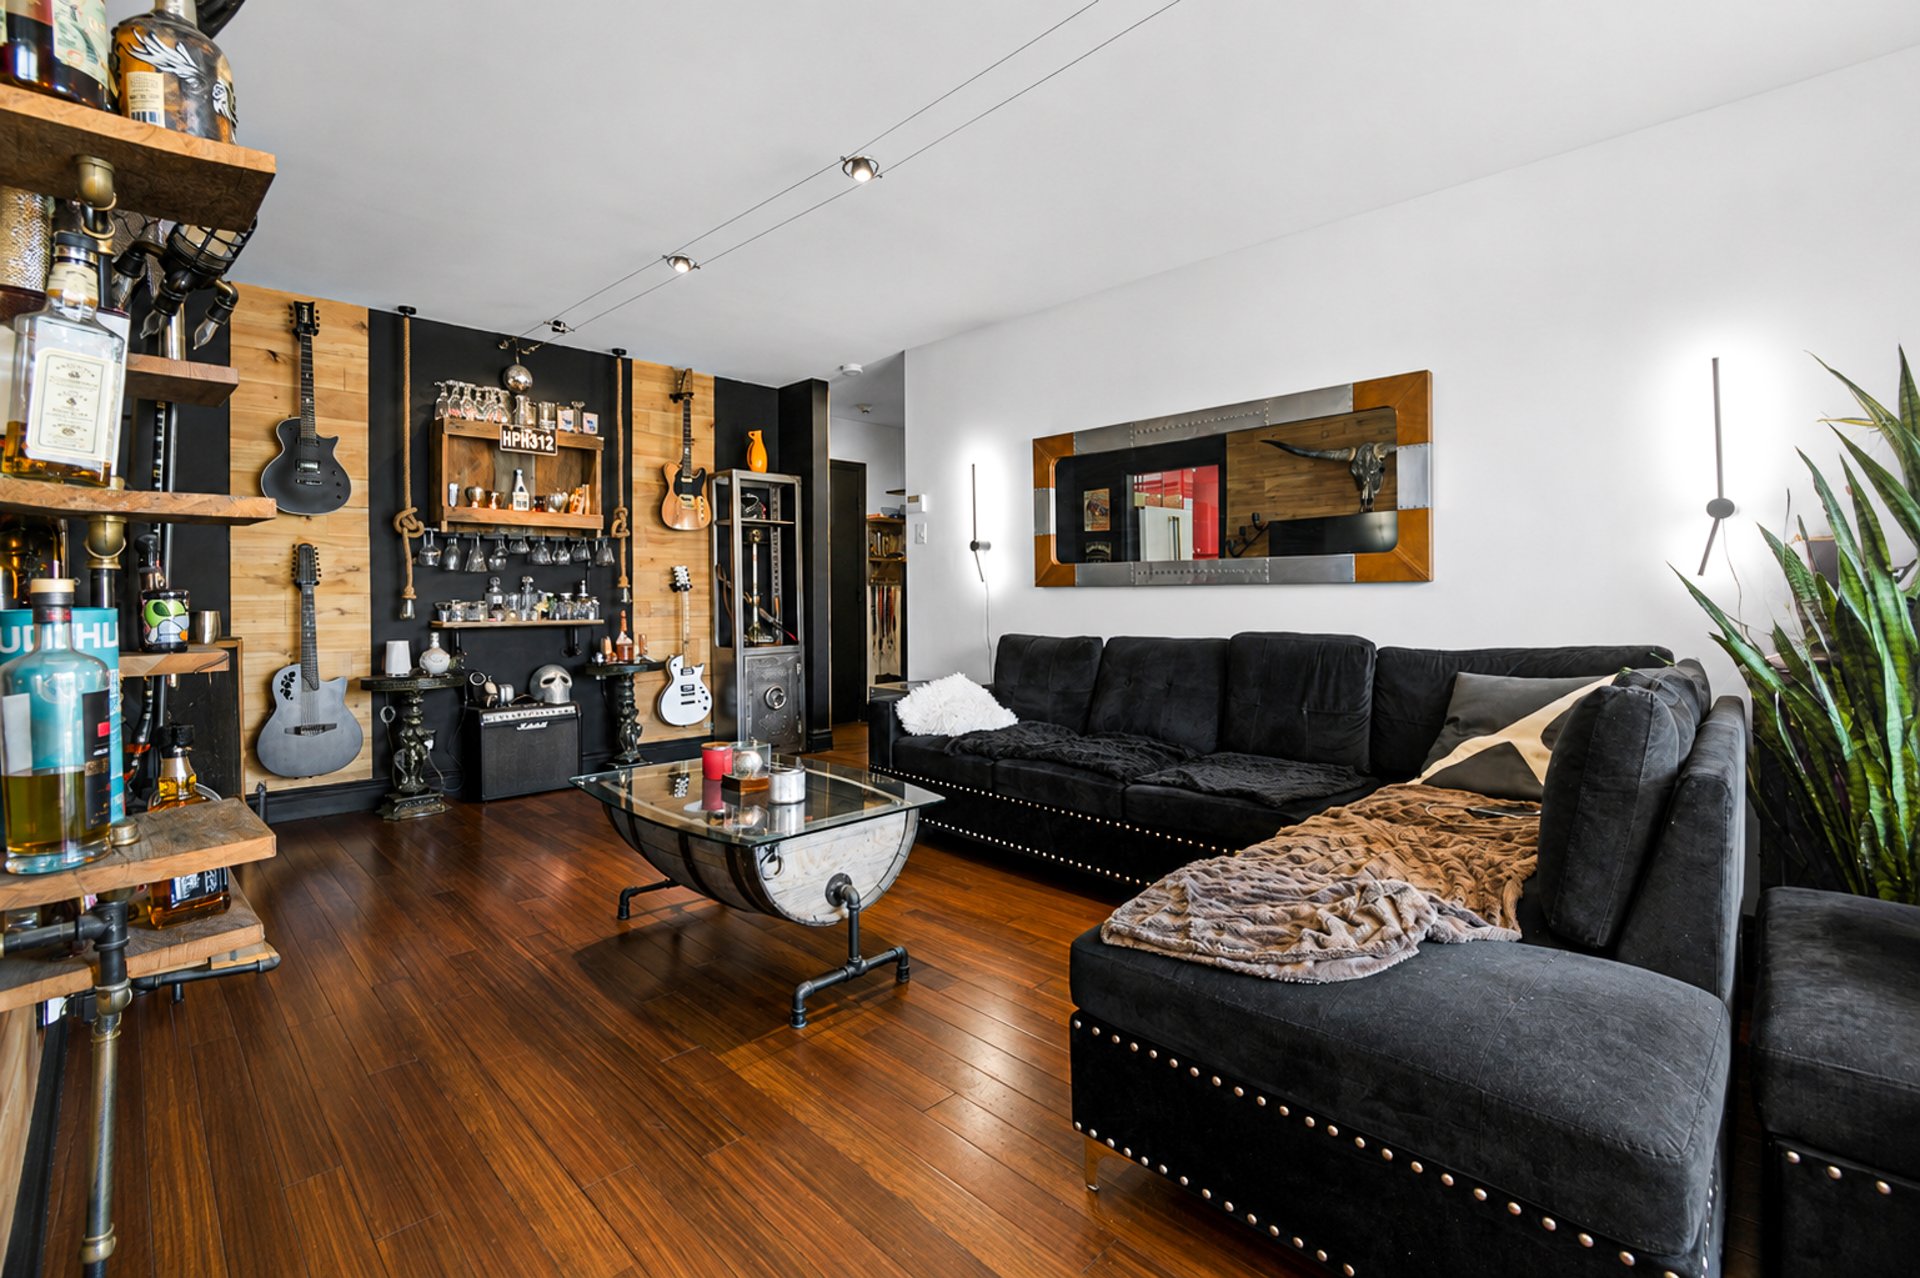
Living room
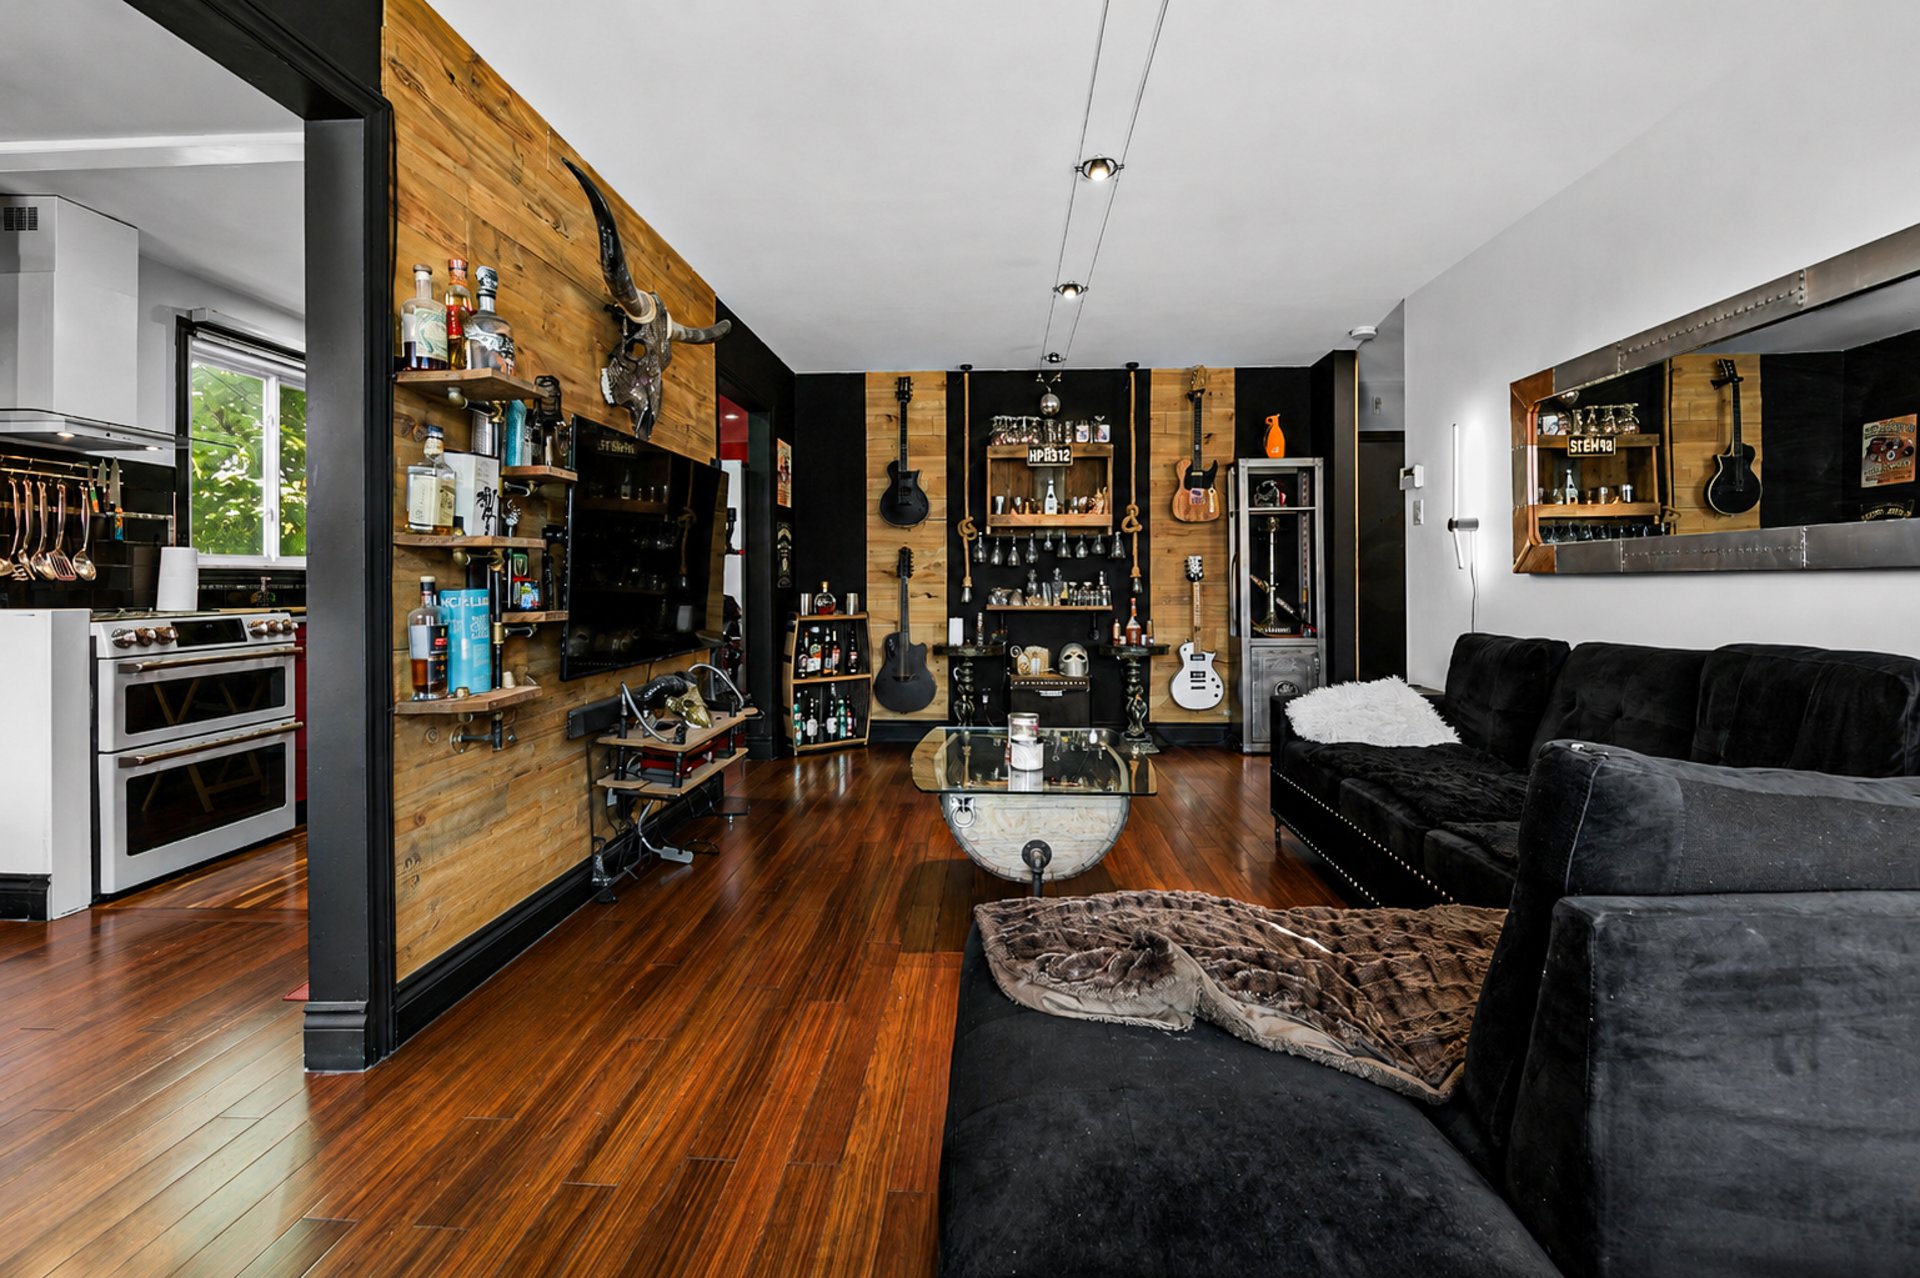
Living room
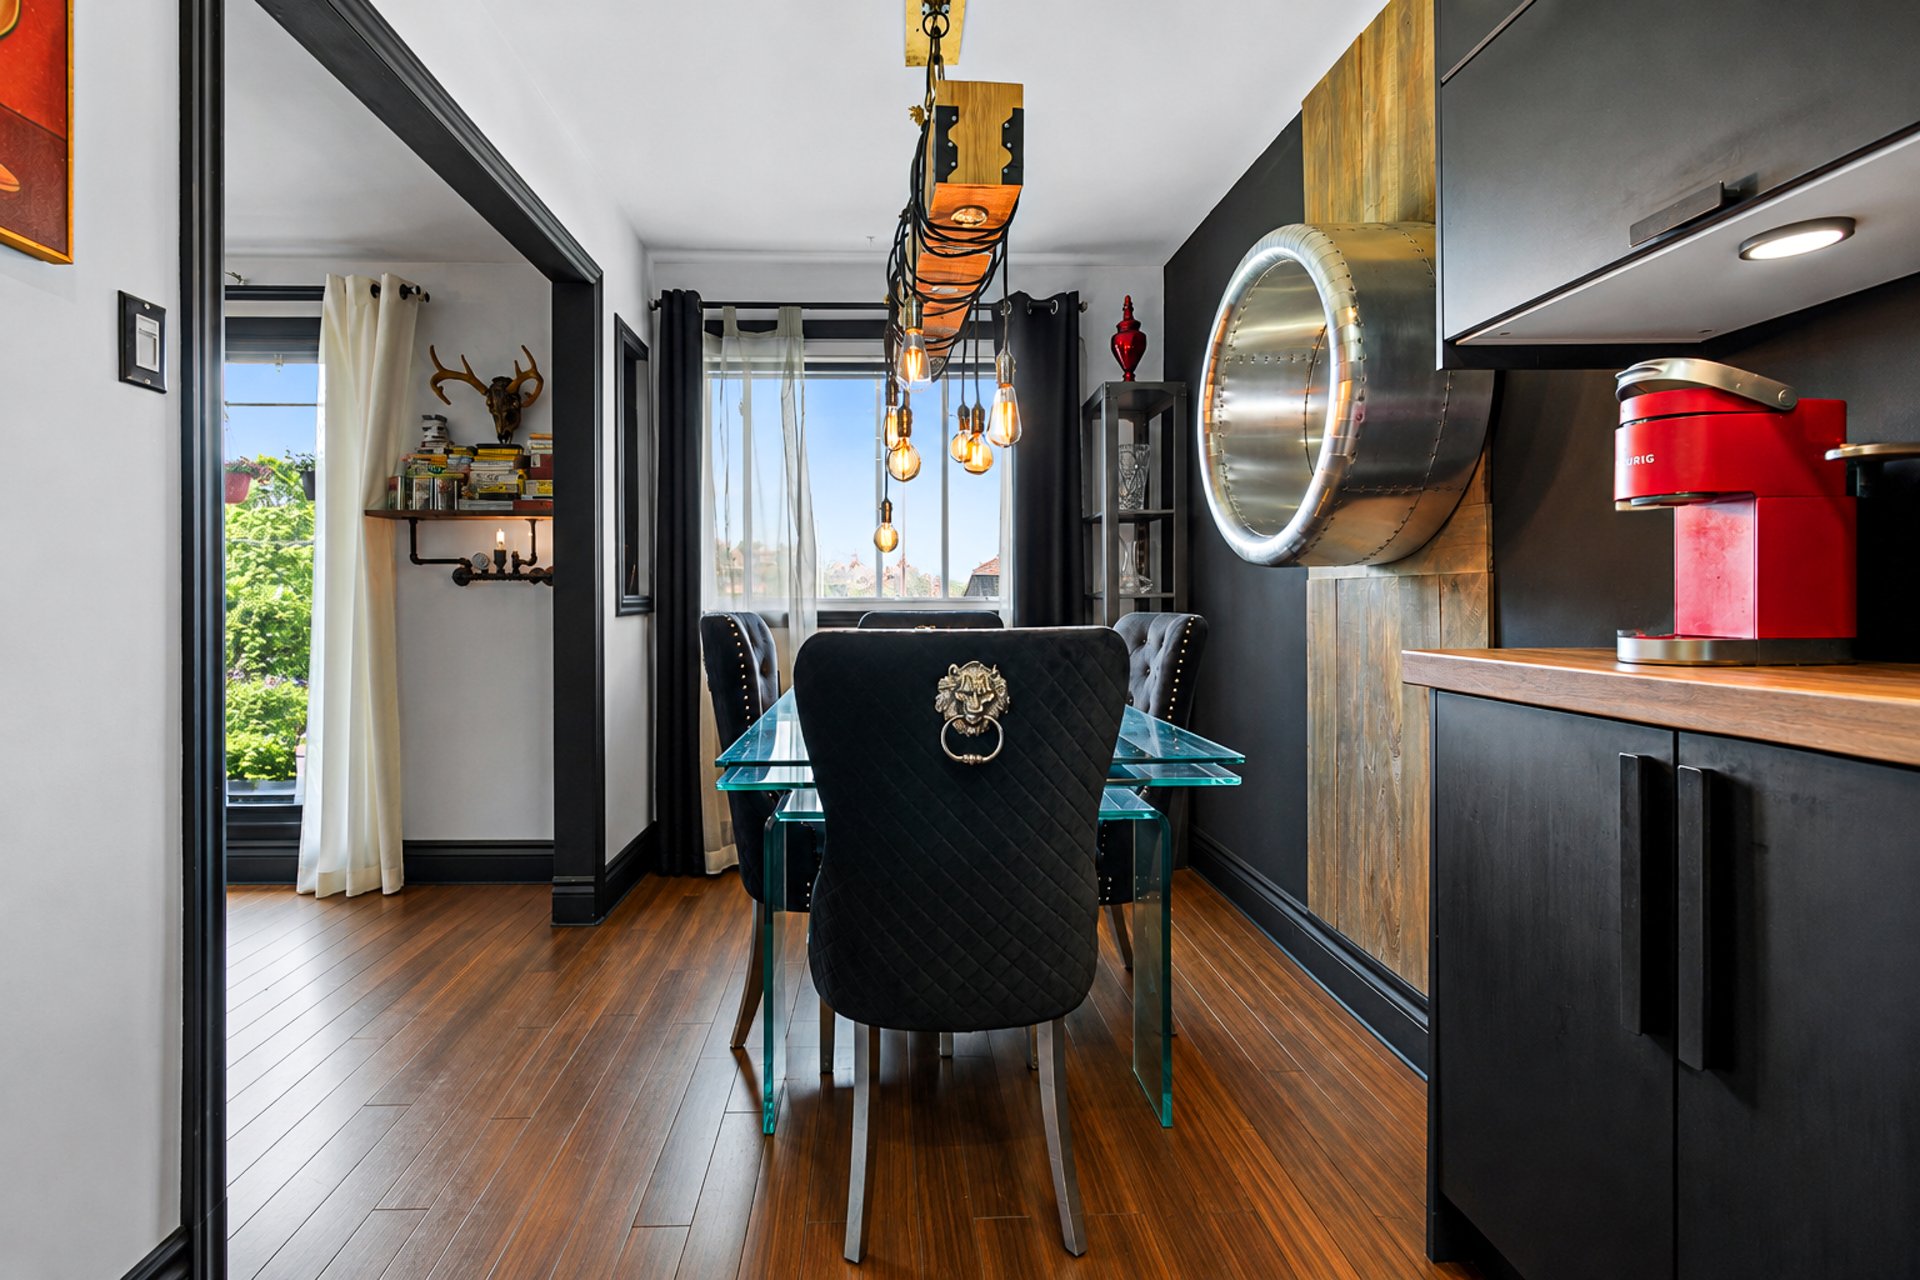
Dining room
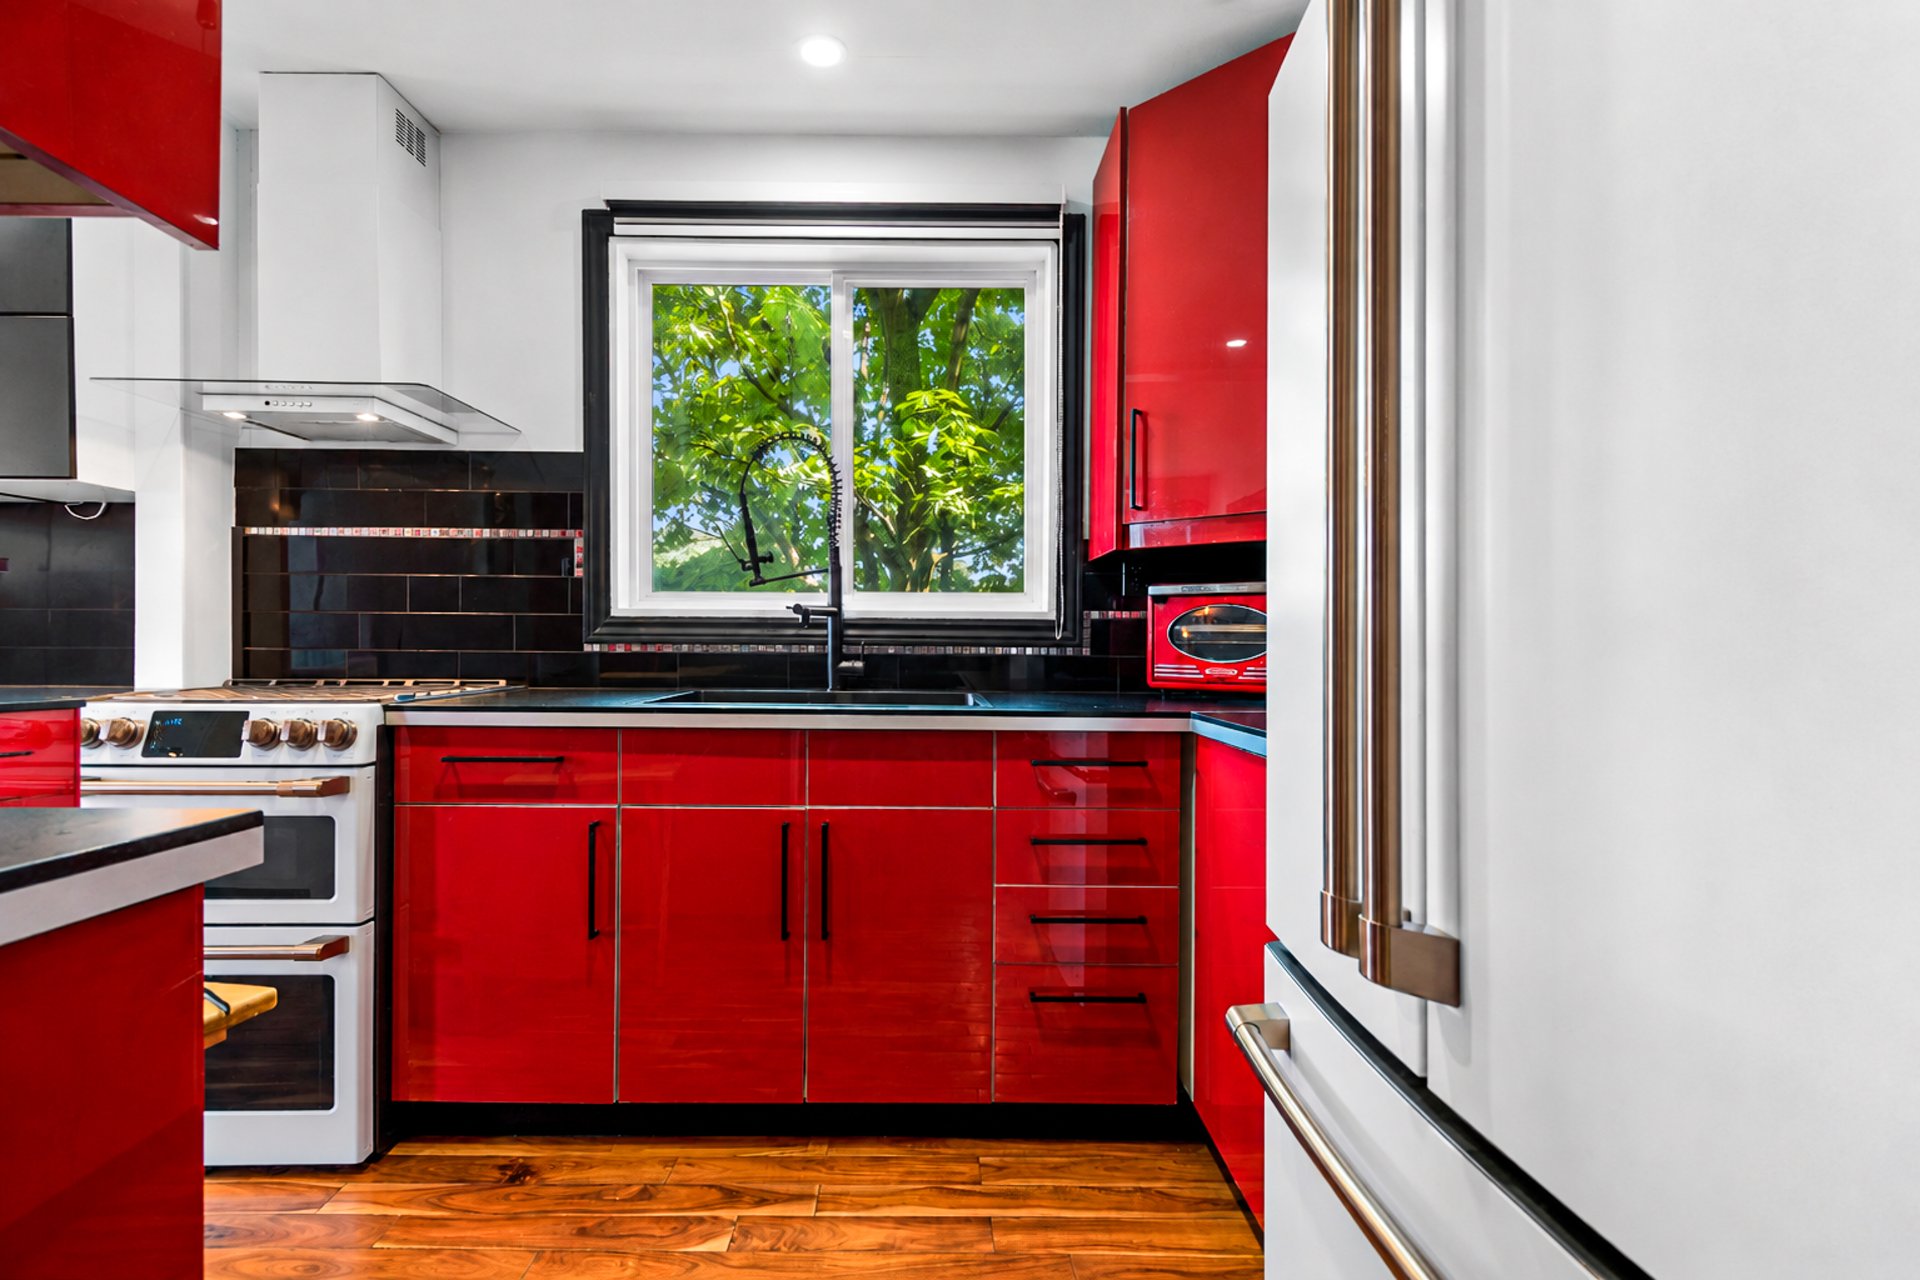
Kitchen
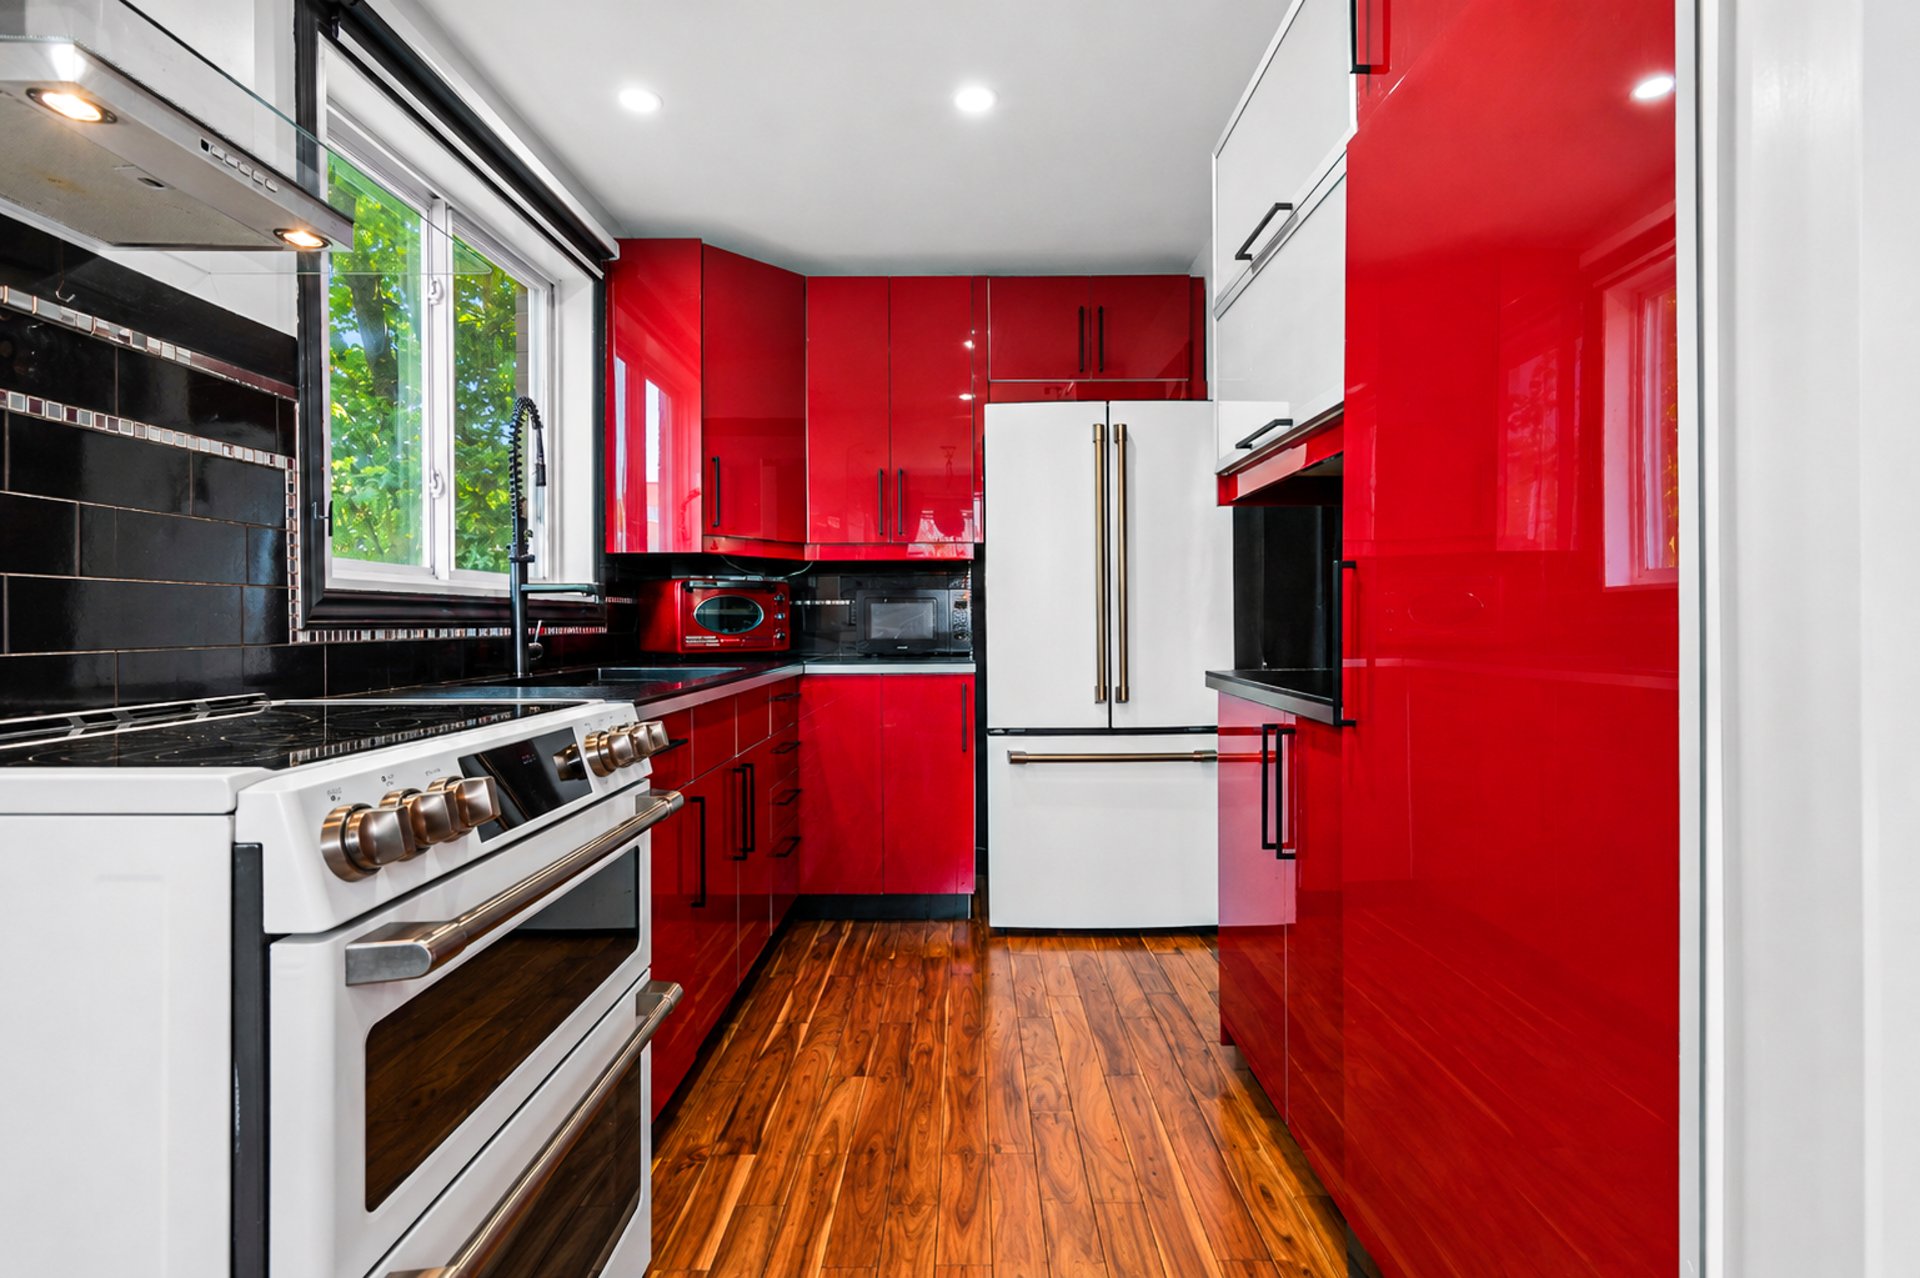
Kitchen
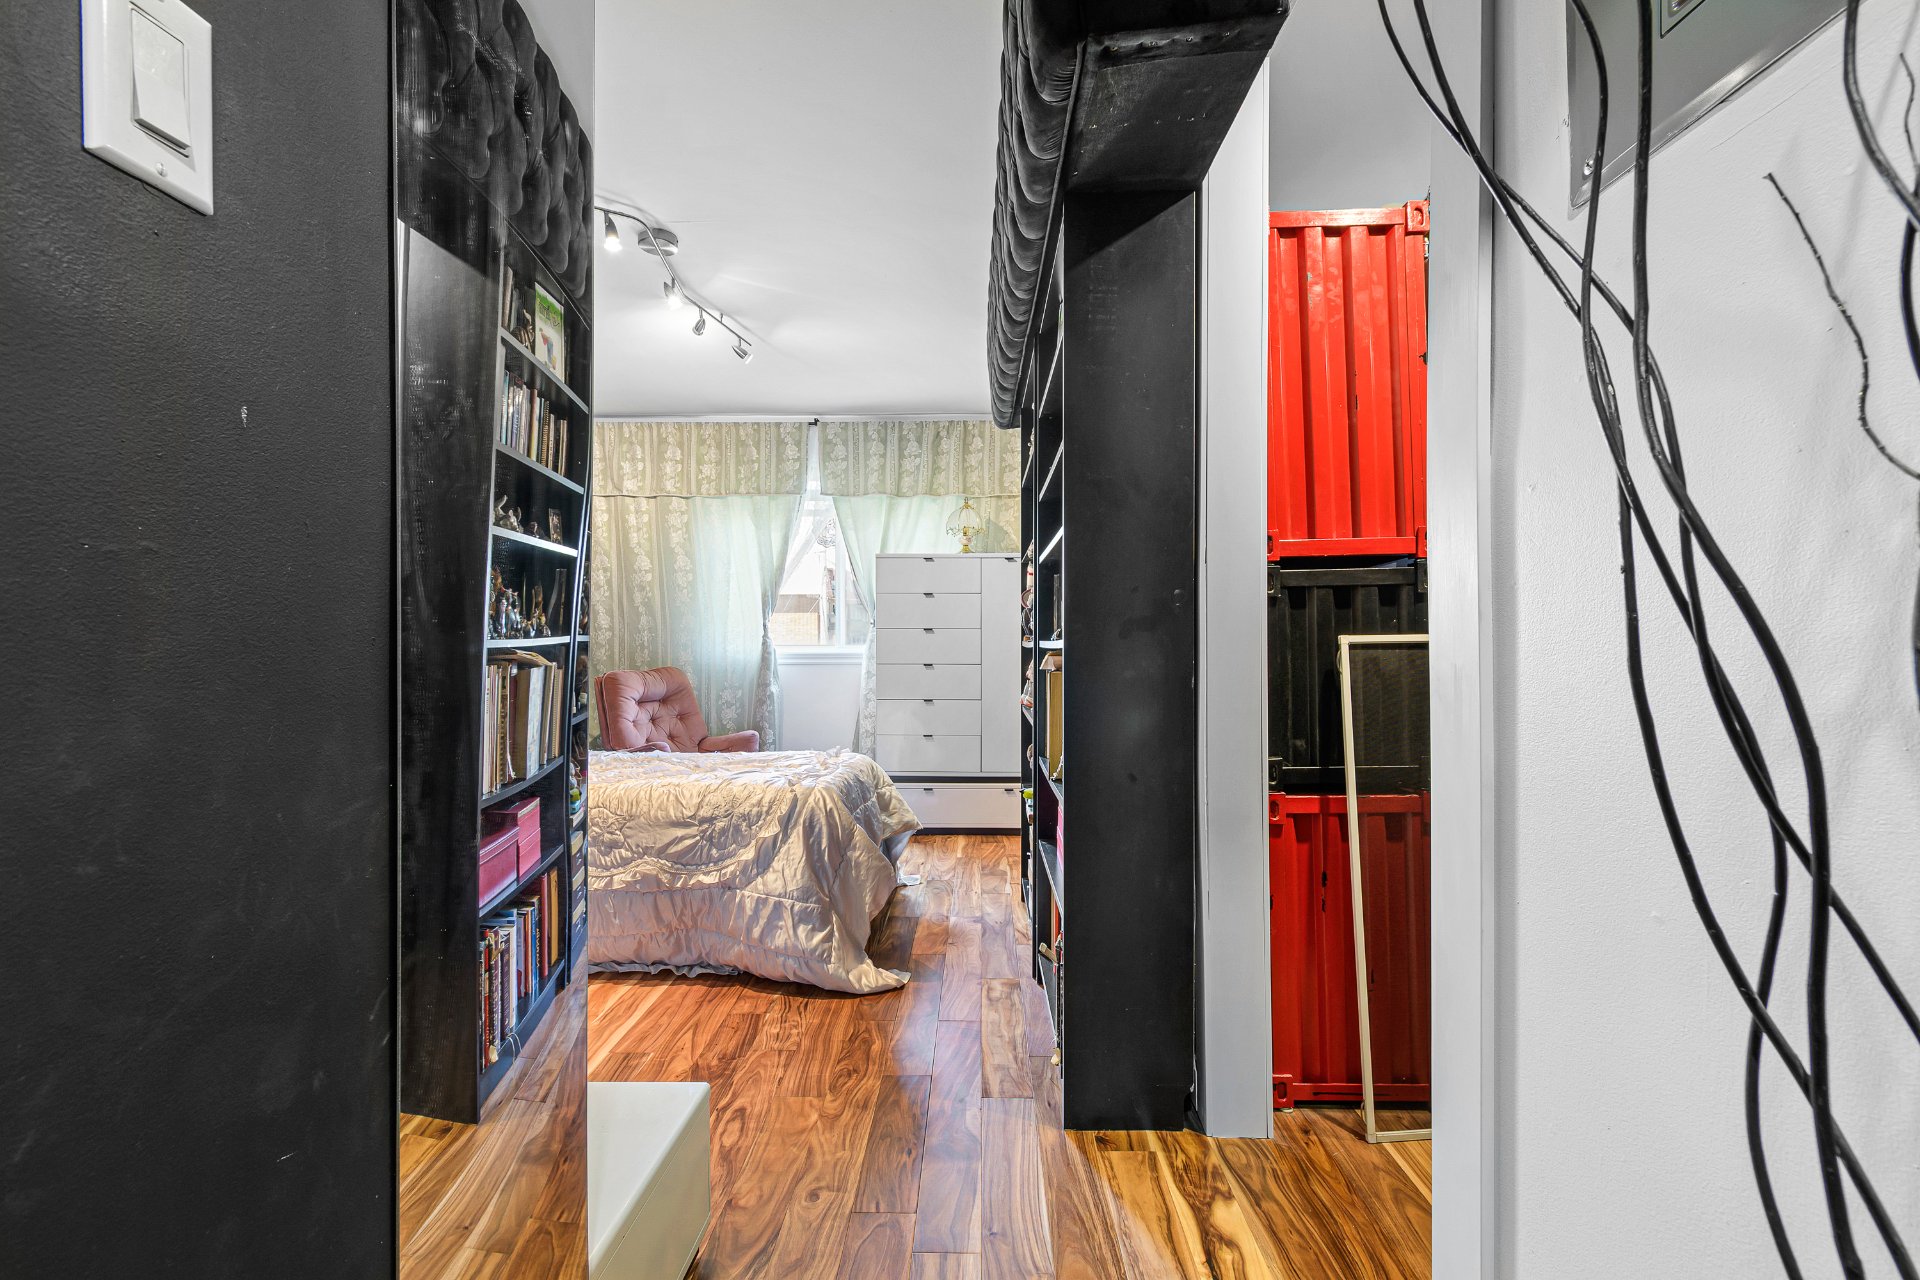
Primary bedroom
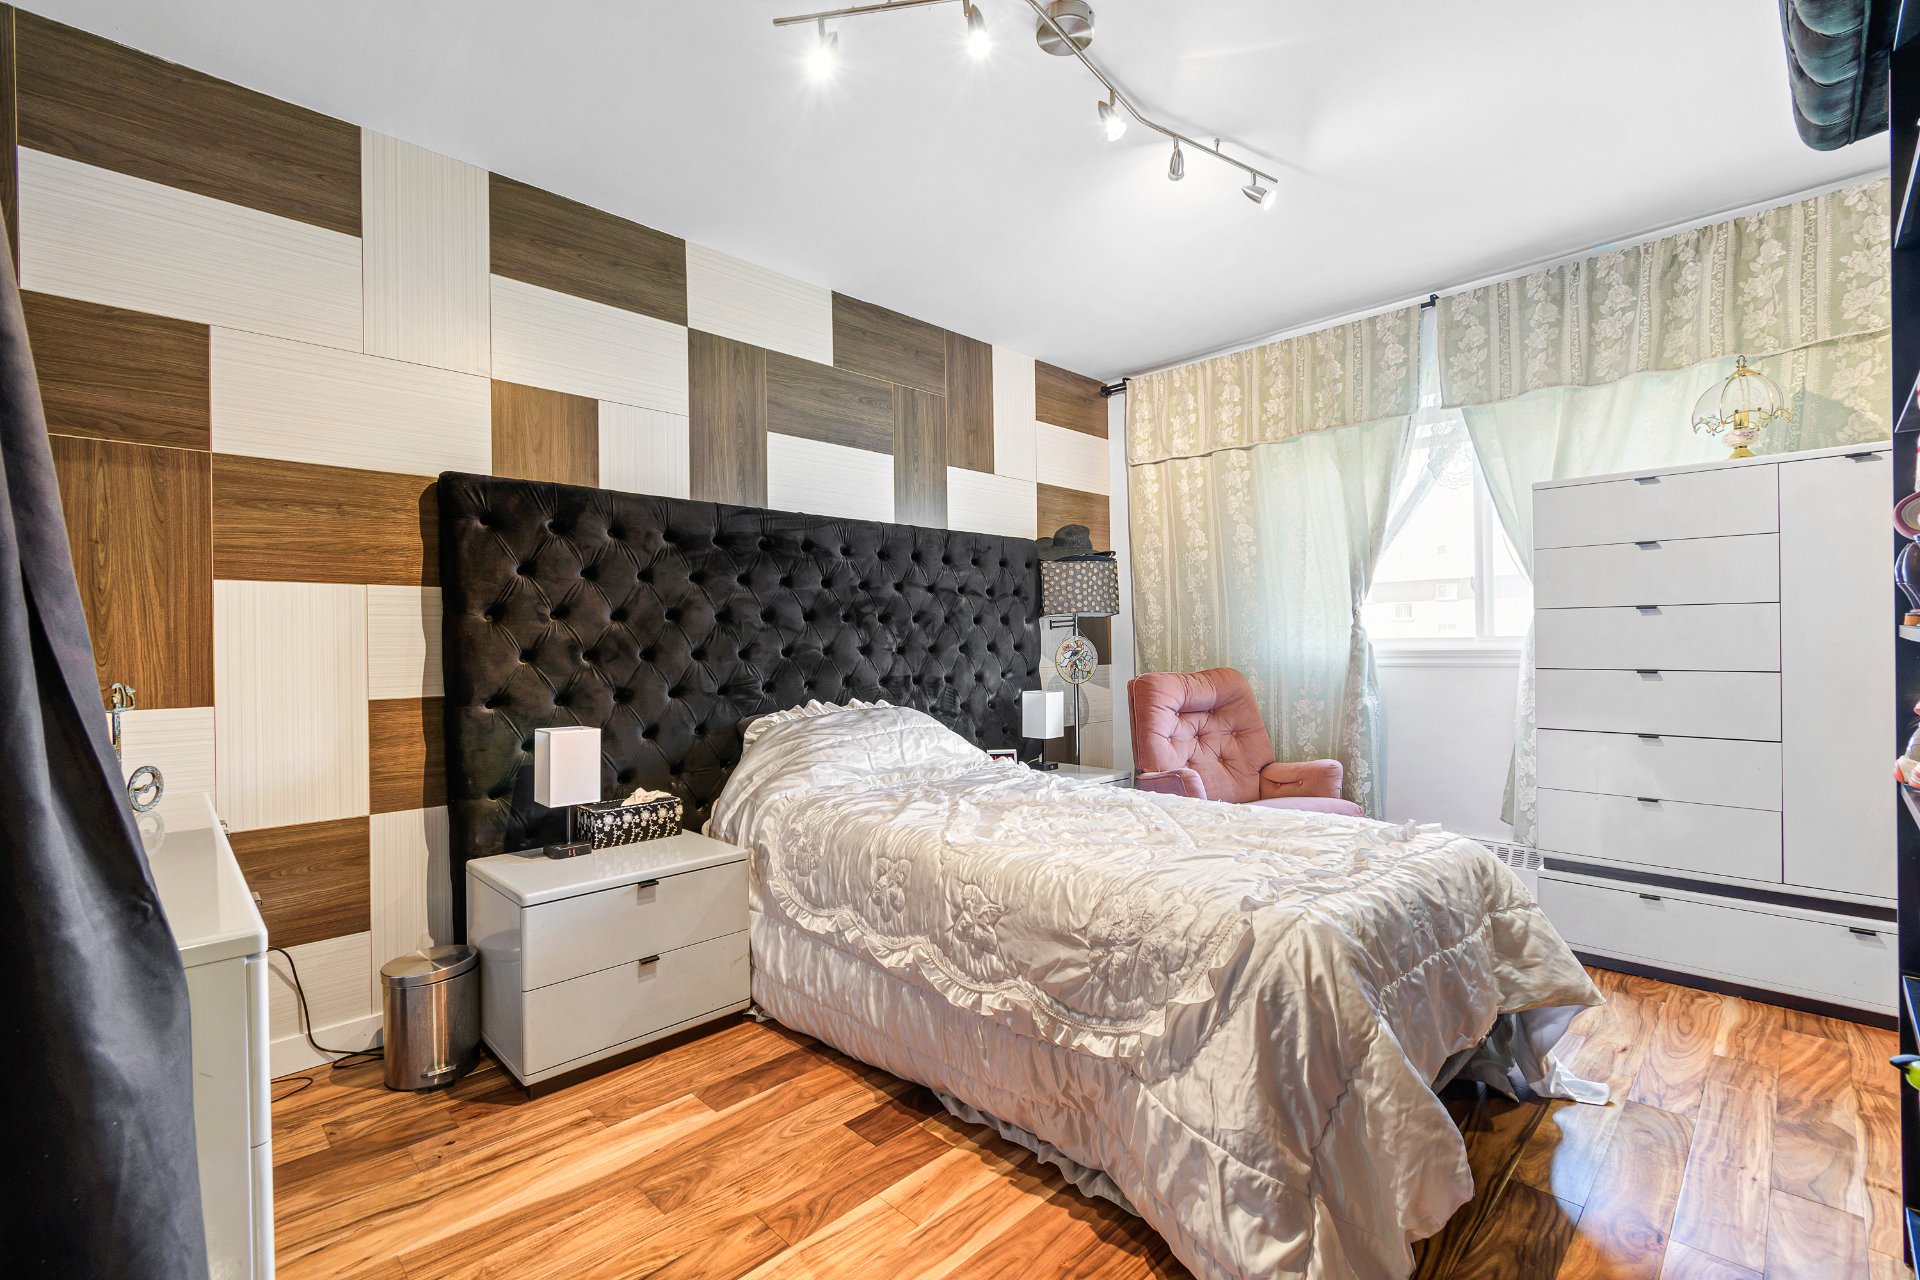
Primary bedroom
|
|
Description
Beautiful two-bedroom condo offering a bright and modern living space with an elegant kitchen, office nook, balcony, and quality finishes. It also includes one outdoor parking space and a convenient storage locker. A second outdoor parking space is available for only $35 per month. Condo fees include hot water and heating system maintenance. Ideally located close to services and public transportation, this condo is perfect for a first-time buyer, couple, or professional.
Discover this beautiful two-bedroom condo featuring a
contemporary design where style and functionality come
together. The bright living space includes a spacious
living room with access to the balcony, a welcoming dining
area, a modern kitchen with plenty of storage, a dedicated
office space ideal for working from home, and a discreetly
integrated laundry area.
The condo also includes one outdoor parking space and a
practical storage locker. A second outdoor parking space is
available for an additional $35 per month.
Thoughtfully selected finishes, quality materials, and a
modern décor create a warm and inviting atmosphere. Enjoy a
worry-free lifestyle with condo fees that include hot water
and maintenance of the natural gas hot-water heating
system, serviced twice a year. Only electricity consumption
is at the owner's expense.
Ideally located near shops, restaurants, public
transportation, and major highways, this condo is an
excellent opportunity for a first-time buyer, couple, or
professional.
contemporary design where style and functionality come
together. The bright living space includes a spacious
living room with access to the balcony, a welcoming dining
area, a modern kitchen with plenty of storage, a dedicated
office space ideal for working from home, and a discreetly
integrated laundry area.
The condo also includes one outdoor parking space and a
practical storage locker. A second outdoor parking space is
available for an additional $35 per month.
Thoughtfully selected finishes, quality materials, and a
modern décor create a warm and inviting atmosphere. Enjoy a
worry-free lifestyle with condo fees that include hot water
and maintenance of the natural gas hot-water heating
system, serviced twice a year. Only electricity consumption
is at the owner's expense.
Ideally located near shops, restaurants, public
transportation, and major highways, this condo is an
excellent opportunity for a first-time buyer, couple, or
professional.
Inclusions: Blinds and curtains, BOSCH stacked washer and dryer, hanging ceiling light fixture in the living room, and window air conditioner.
Exclusions : Stove and refrigerator.
| BUILDING | |
|---|---|
| Type | Apartment |
| Style | Detached |
| Dimensions | 0x0 |
| Lot Size | 0 |
| EXPENSES | |
|---|---|
| Co-ownership fees | $ 5628 / year |
| Municipal Taxes (2026) | $ 1477 / year |
| School taxes (2026) | $ 135 / year |
|
ROOM DETAILS |
|||
|---|---|---|---|
| Room | Dimensions | Level | Flooring |
| Living room | 20.7 x 11.5 P | Ground Floor | Wood |
| Dining room | 10.6 x 7.7 P | Ground Floor | Wood |
| Kitchen | 10.5 x 7.9 P | Ground Floor | Wood |
| Primary bedroom | 16.3 x 10.6 P | Ground Floor | Wood |
| Bedroom | 16 x 9.6 P | Ground Floor | Wood |
| Bathroom | 8.7 x 7.3 P | Ground Floor | Ceramic tiles |
|
CHARACTERISTICS |
|
|---|---|
| Proximity | Bicycle path, Daycare centre, Elementary school, High school, Park - green area, Public transport |
| Available services | Common areas, Outdoor pool |
| Heating energy | Electricity, Natural gas |
| Easy access | Elevator |
| Heating system | Hot water |
| Pool | Inground |
| Sewage system | Municipal sewer |
| Water supply | Municipality |
| Parking | Outdoor |
| Zoning | Residential |
| Bathroom / Washroom | Seperate shower |