Sunday, 25 October, 2026 | 14:00 - 16:00
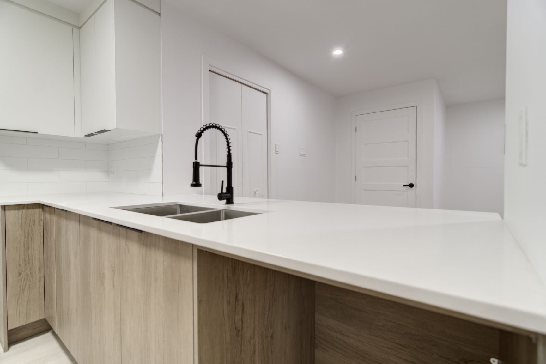
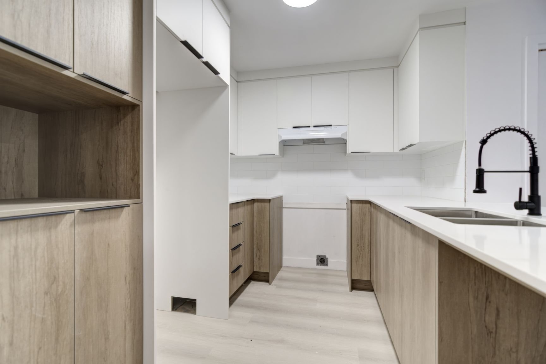
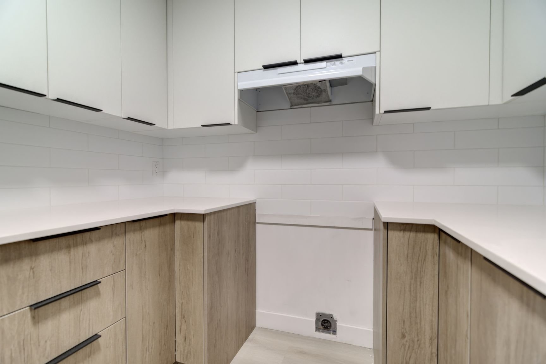
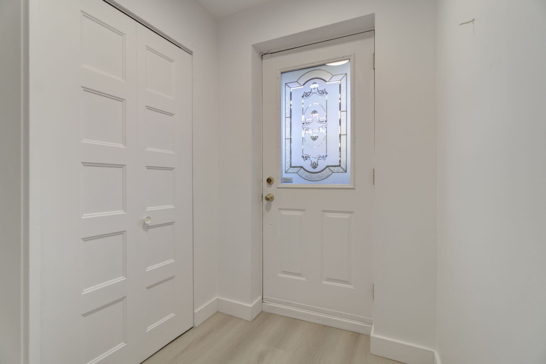
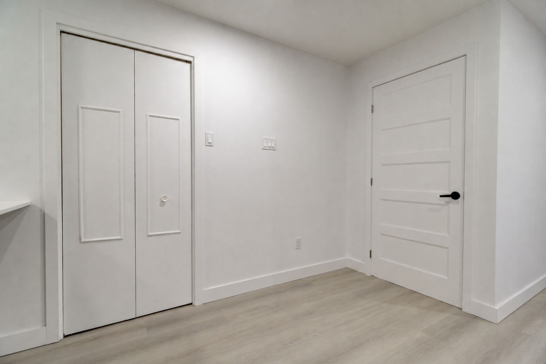
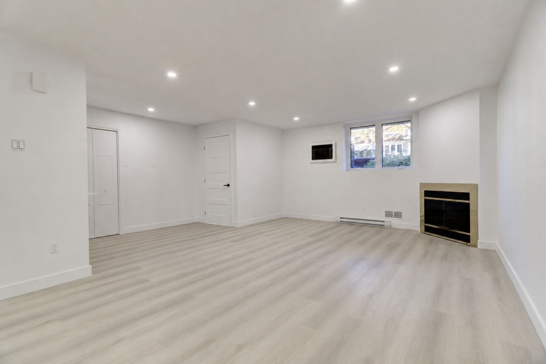
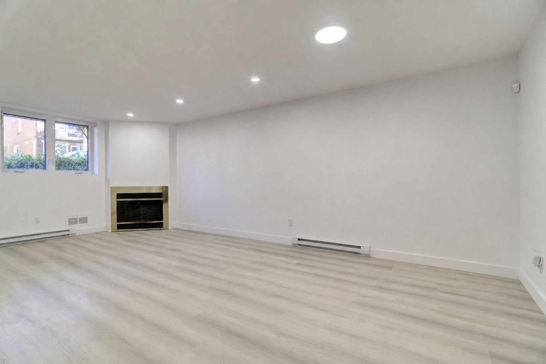
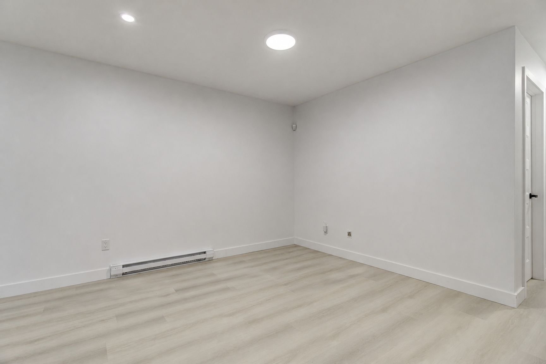
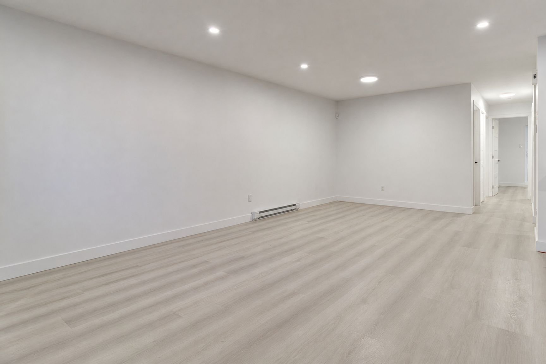
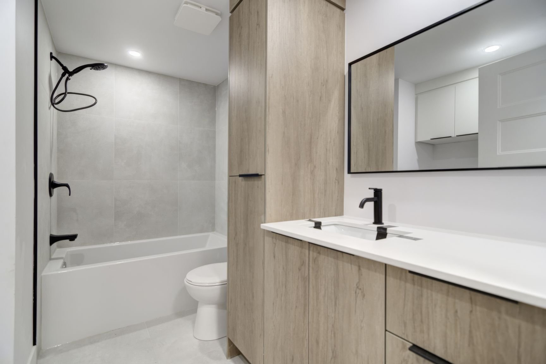
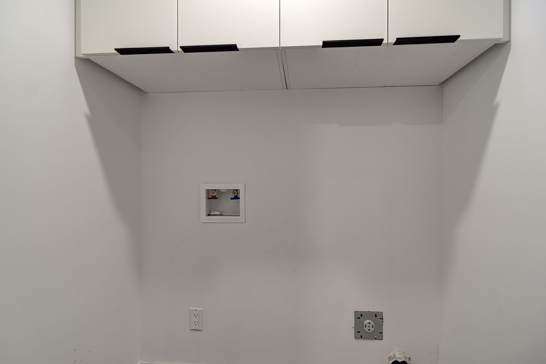
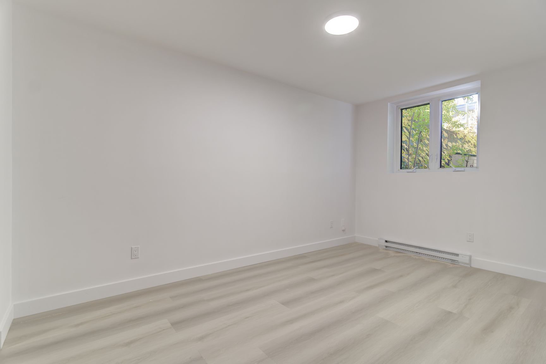
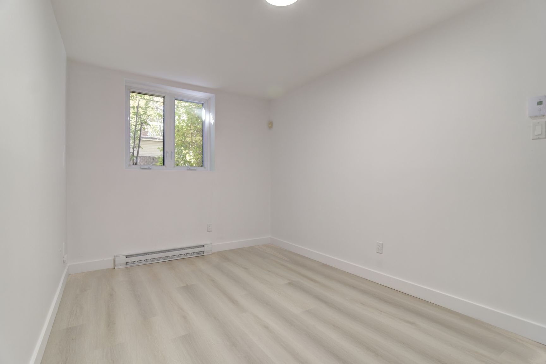
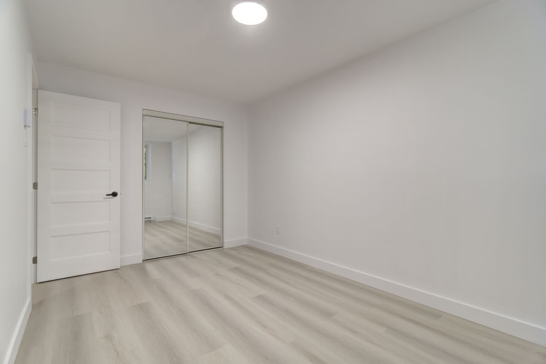
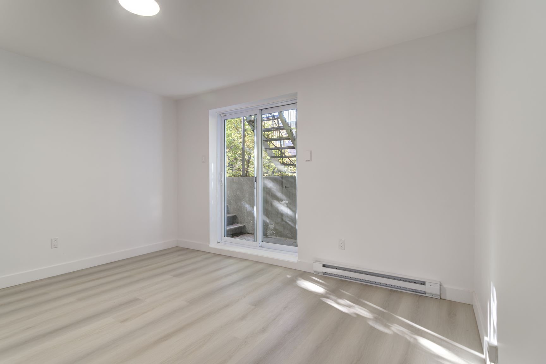
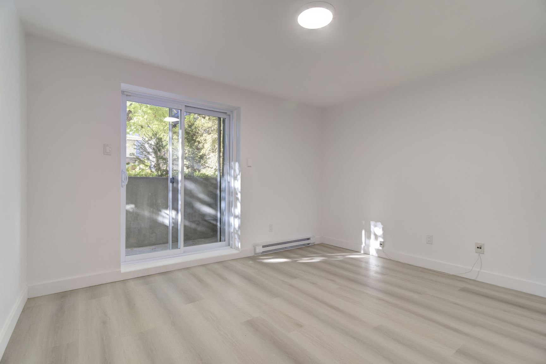
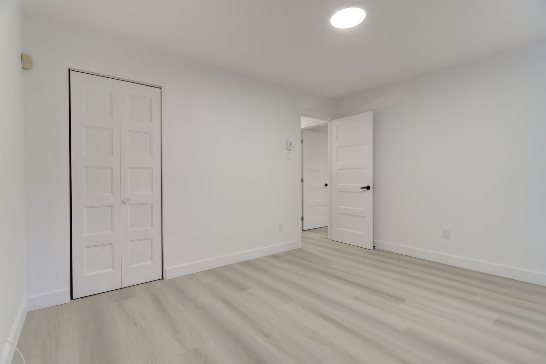
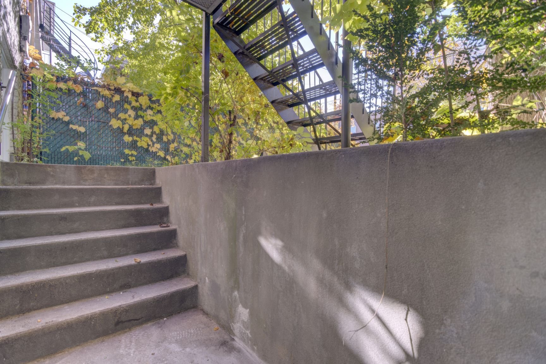
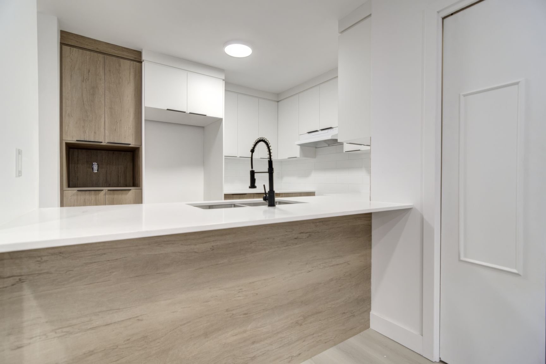
Discover this charming 2-bedroom condo offering a bright and functional living space. Enjoy a kitchen featuring granite countertops, a double sink, and an island seating 4. The bathroom features heated ceramic floors, while vinyl flooring, air conditioning, and a private balcony add everyday comfort. Both bedrooms offer closets, complemented by two storage spaces and a separate laundry room.A perfect blend of comfort, style, and practicality!
This charming 2-bedroom condo offers a spacious,
comfortable, and functional living space. The kitchen
features 3/4-inch granite countertops, melamine cabinetry,
a double sink, and a central island with seating for 4. The
bathroom includes heated ceramic flooring for added
comfort. Additional features include vinyl flooring, air
conditioning, a private balcony, two storage spaces, a
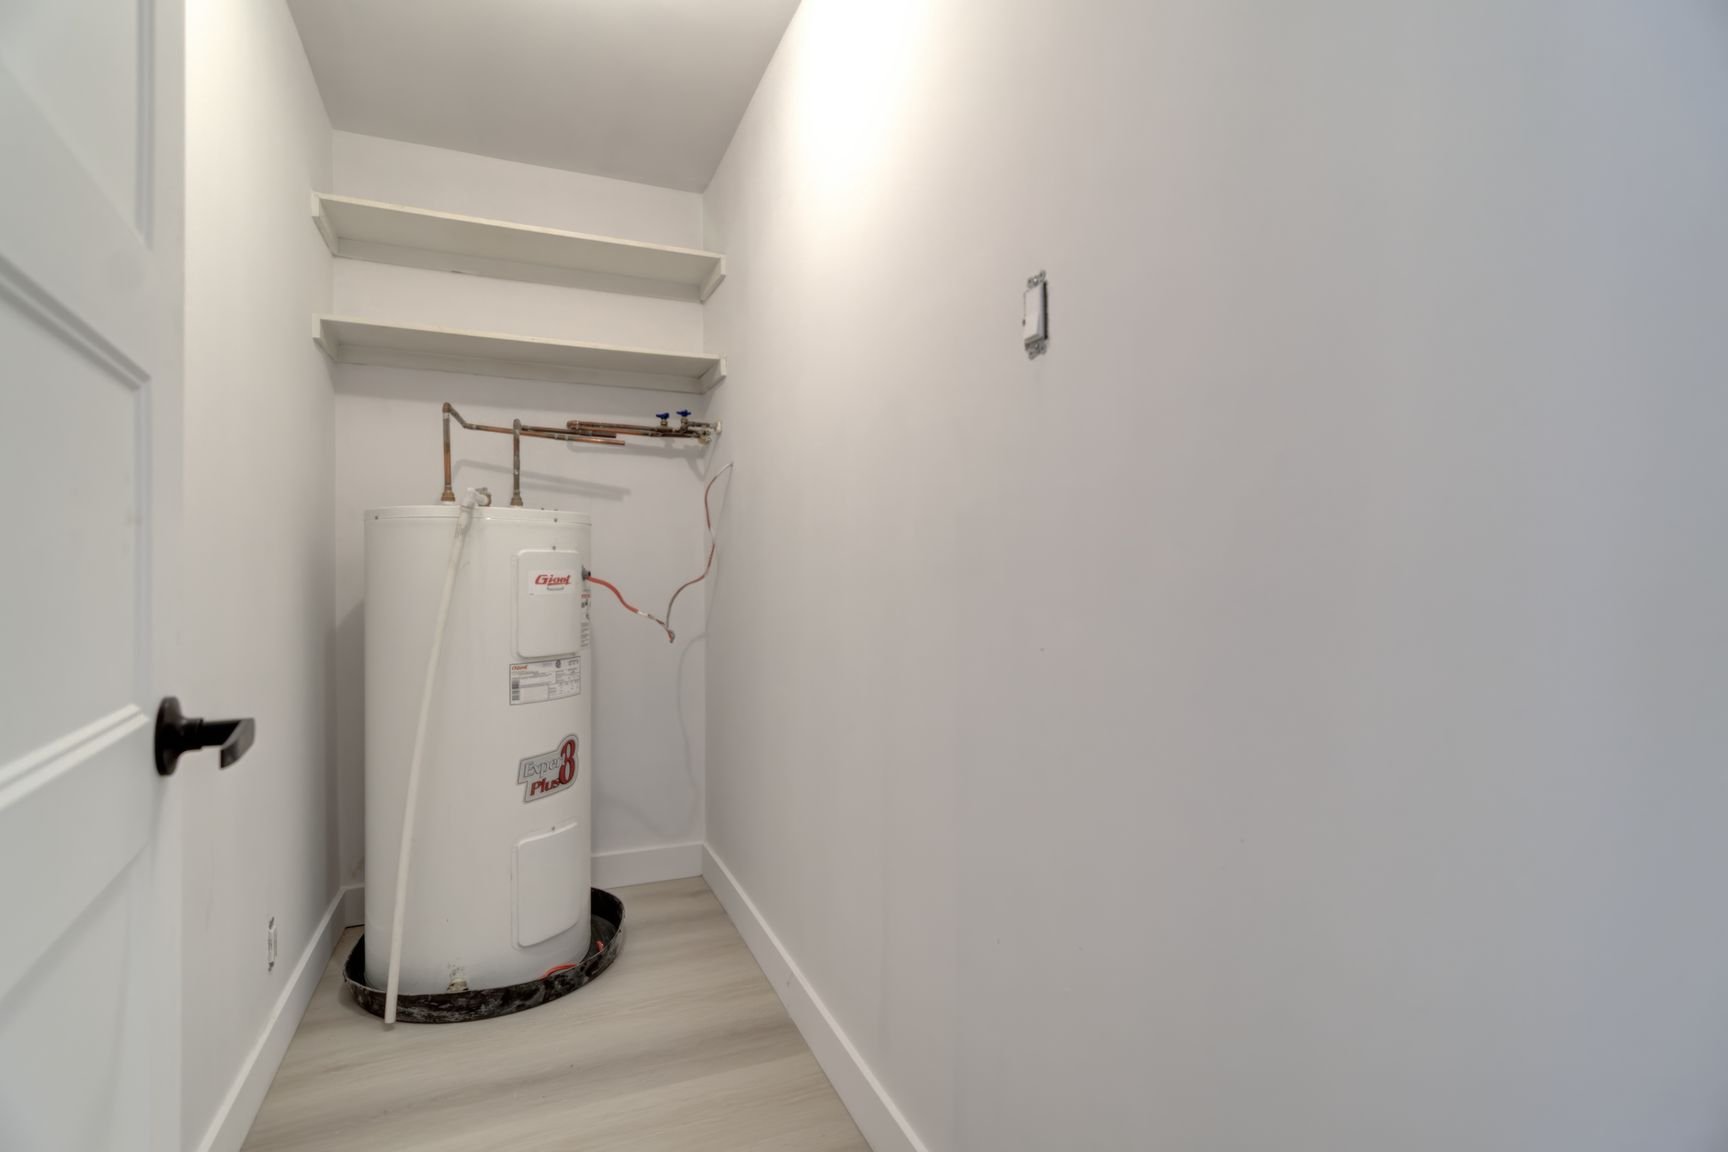
laundry section, and a dedicated mechanical room. Each
bedroom is equipped with its own closet. A well-designed
condo combining comfort, convenience, and everyday
practicality!AN OPEN HOUSE WILL BE HELD THIS SUNDAY,
OCTOBER 25, FROM 2:00 PM TO 4:00 PM. WE LOOK FORWARD TO
WELCOMING YOU!
Loading maps...
Loading street view...
| ROOM DETAILS | |||
|---|---|---|---|
| Room | Dimensions | Level | Flooring |
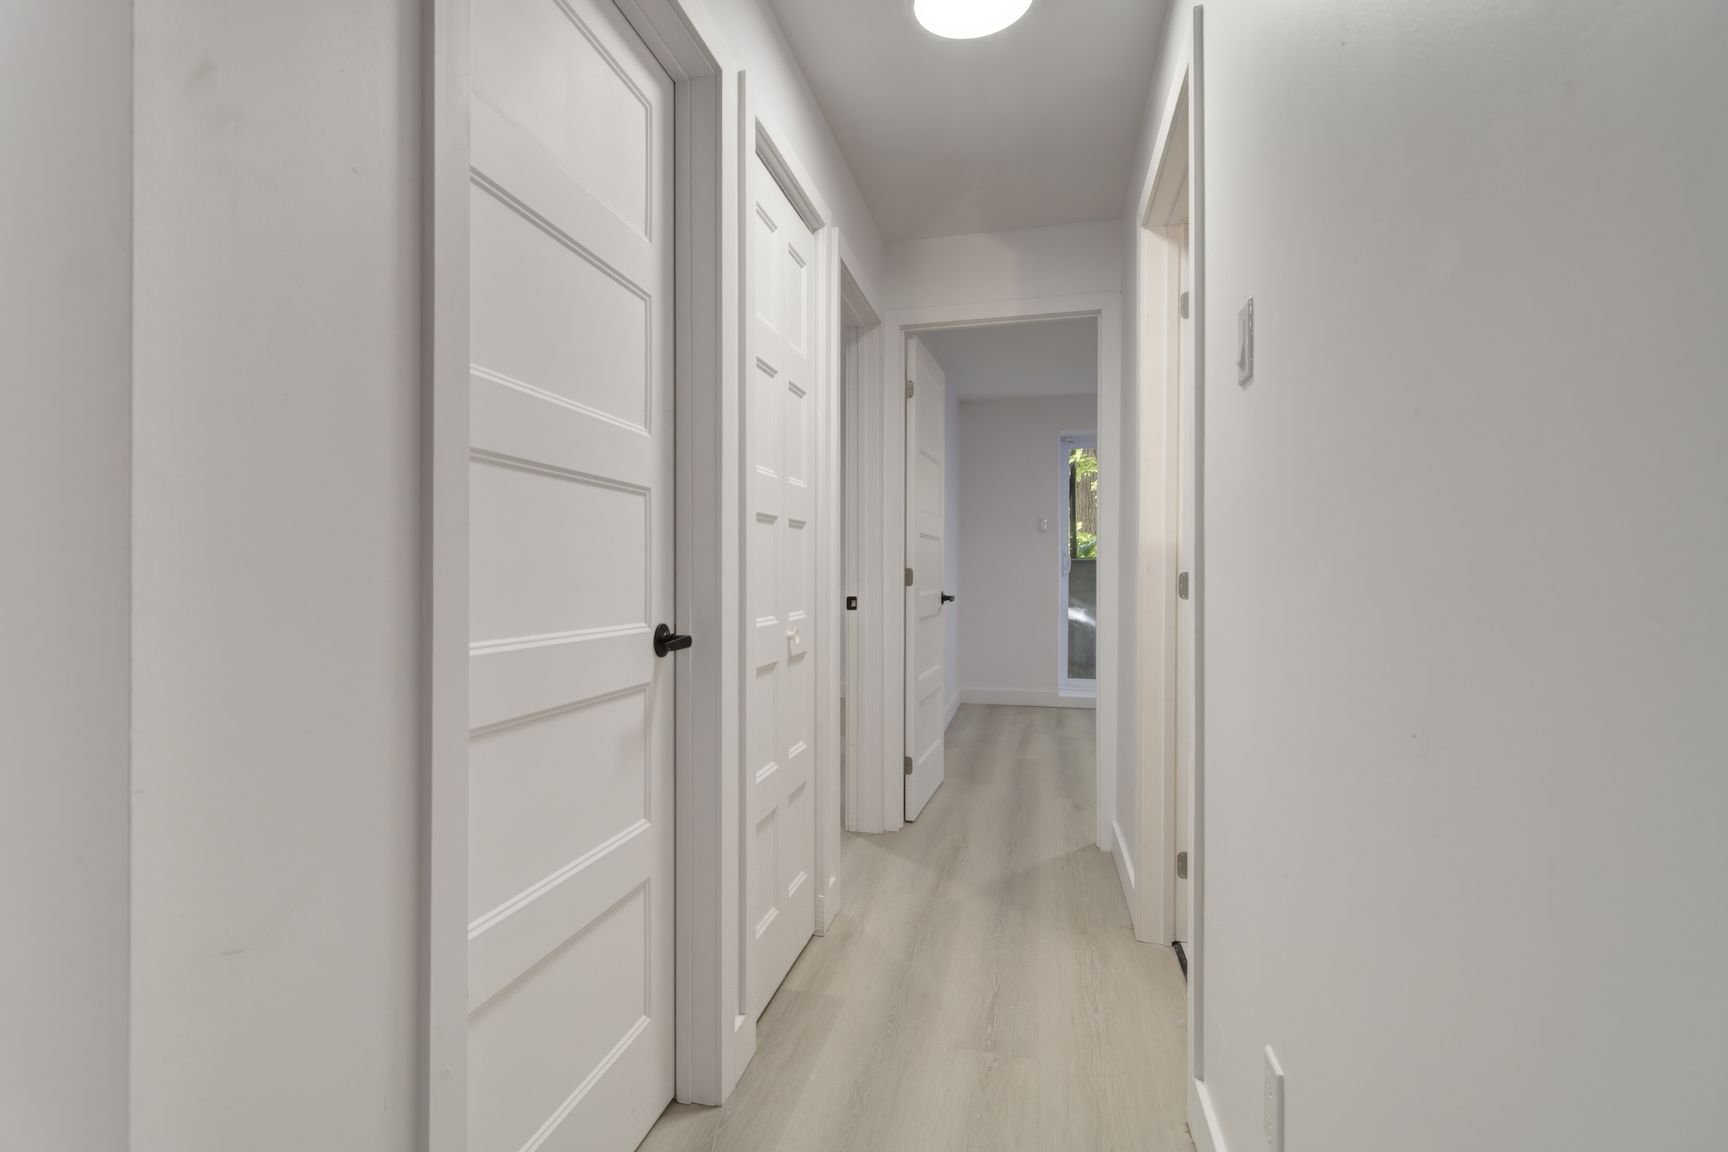
| Hallway | 5 x 4.8 P | RJ | VINYLE |
| Living room | 17.8 x 15 P | RJ | VINYLE |
| Dinette | 8 x 12.3 P | RJ | VINYLE |
| Kitchen | 9.11 x 9.7 P | RJ | VINYLE |
| Storage | 3.7 x 11.1 P | RJ | VINYLE |
| Bathroom | 9.10 x 7.3 P | RJ | Ceramic tiles |
| Primary bedroom | 12.10 x 10.11 P | RJ | VINYLE |
| Bedroom | 8.10 x 14 P | RJ | VINYLE |
| BUILDING | |
|---|---|
| Type | Apartment |
| Style | Semi-detached |
| Dimensions | 34.6x25 P |
| Lot Size | 2067.45 PC |
| EXPENSES | |
|---|---|
| Energy cost | $ 3 / year |
| Co-ownership fees | $ 3456 / year |
| Municipal Taxes (2026) | $ 1577 / year |
| School taxes (2026) | $ 191 / year |
| CHARACTERISTICS | |
|---|---|
| Basement | 6 feet and over, Finished basement |
| Windows | Aluminum, PVC |
| Proximity | Bicycle path, Cegep, Daycare centre, Elementary school, High school, Highway, Hospital, Park - green area, Public transport |
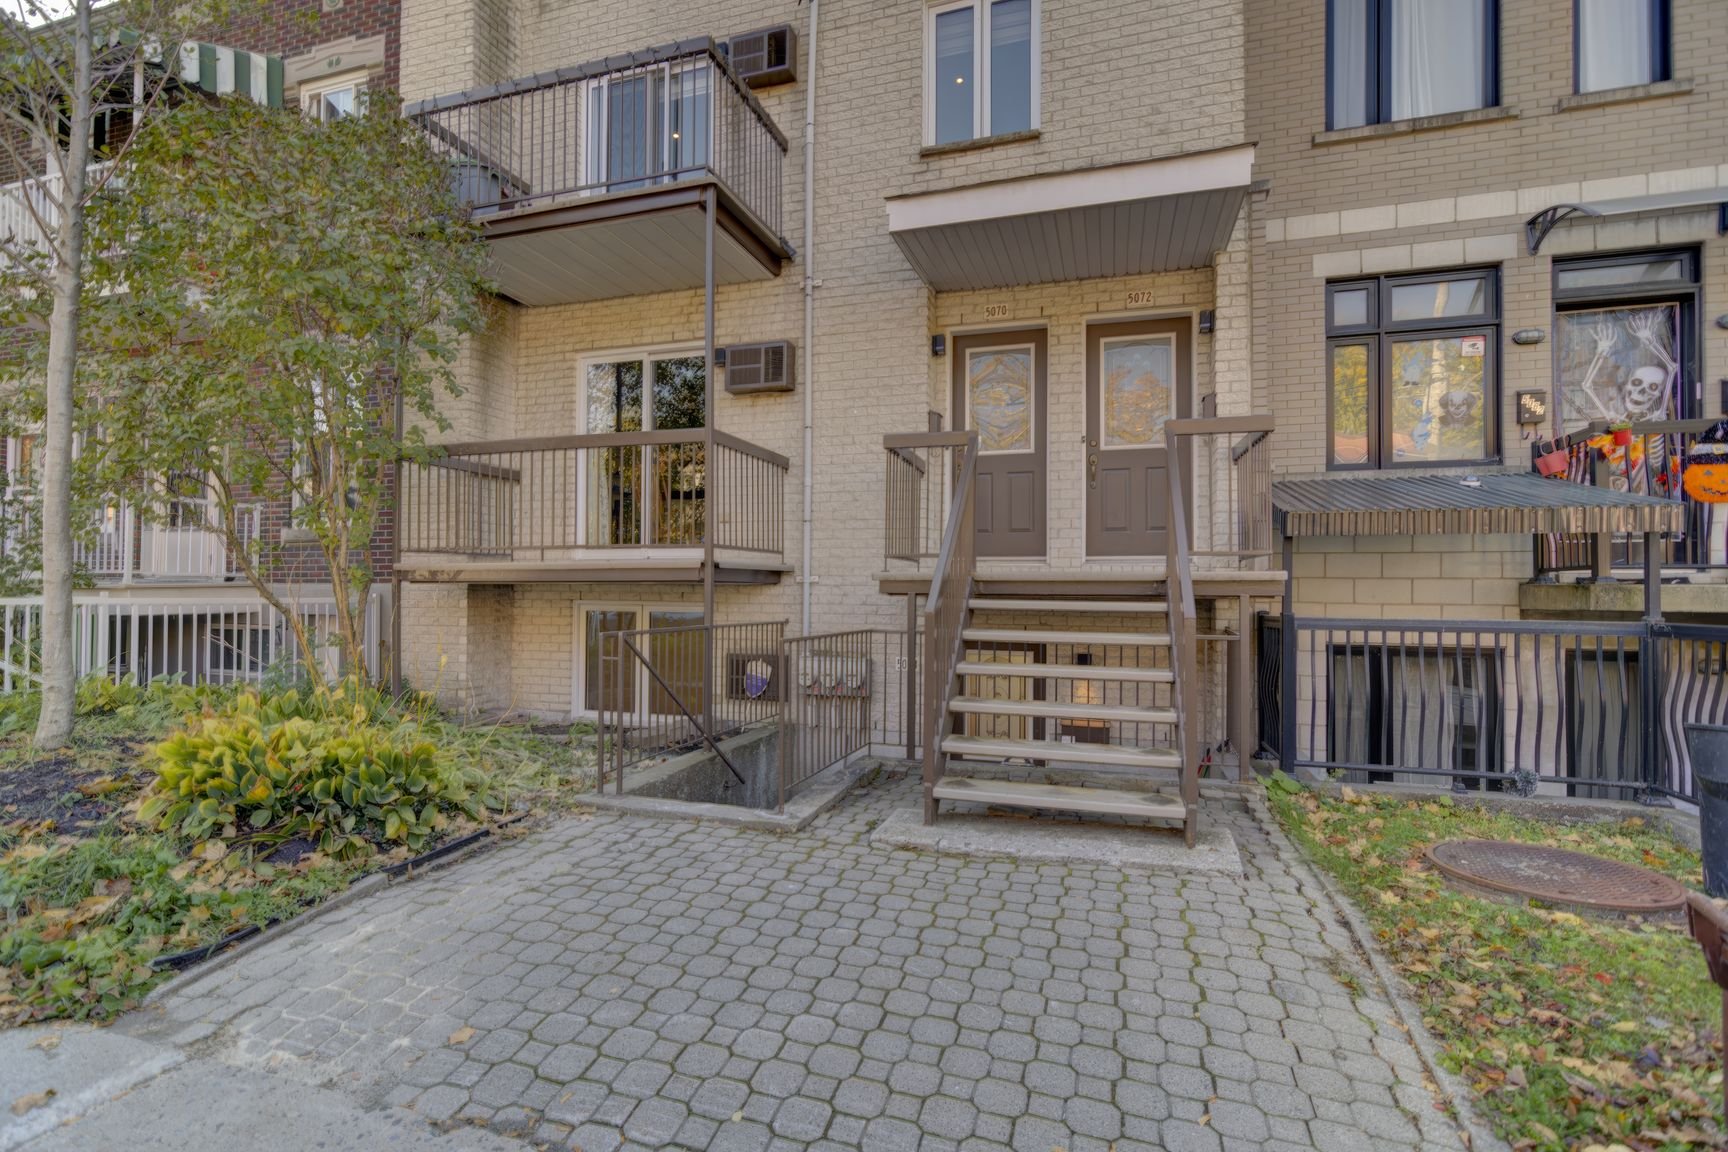
| Siding | Brick |
| Heating system | Electric baseboard units |
| Topography | Flat |
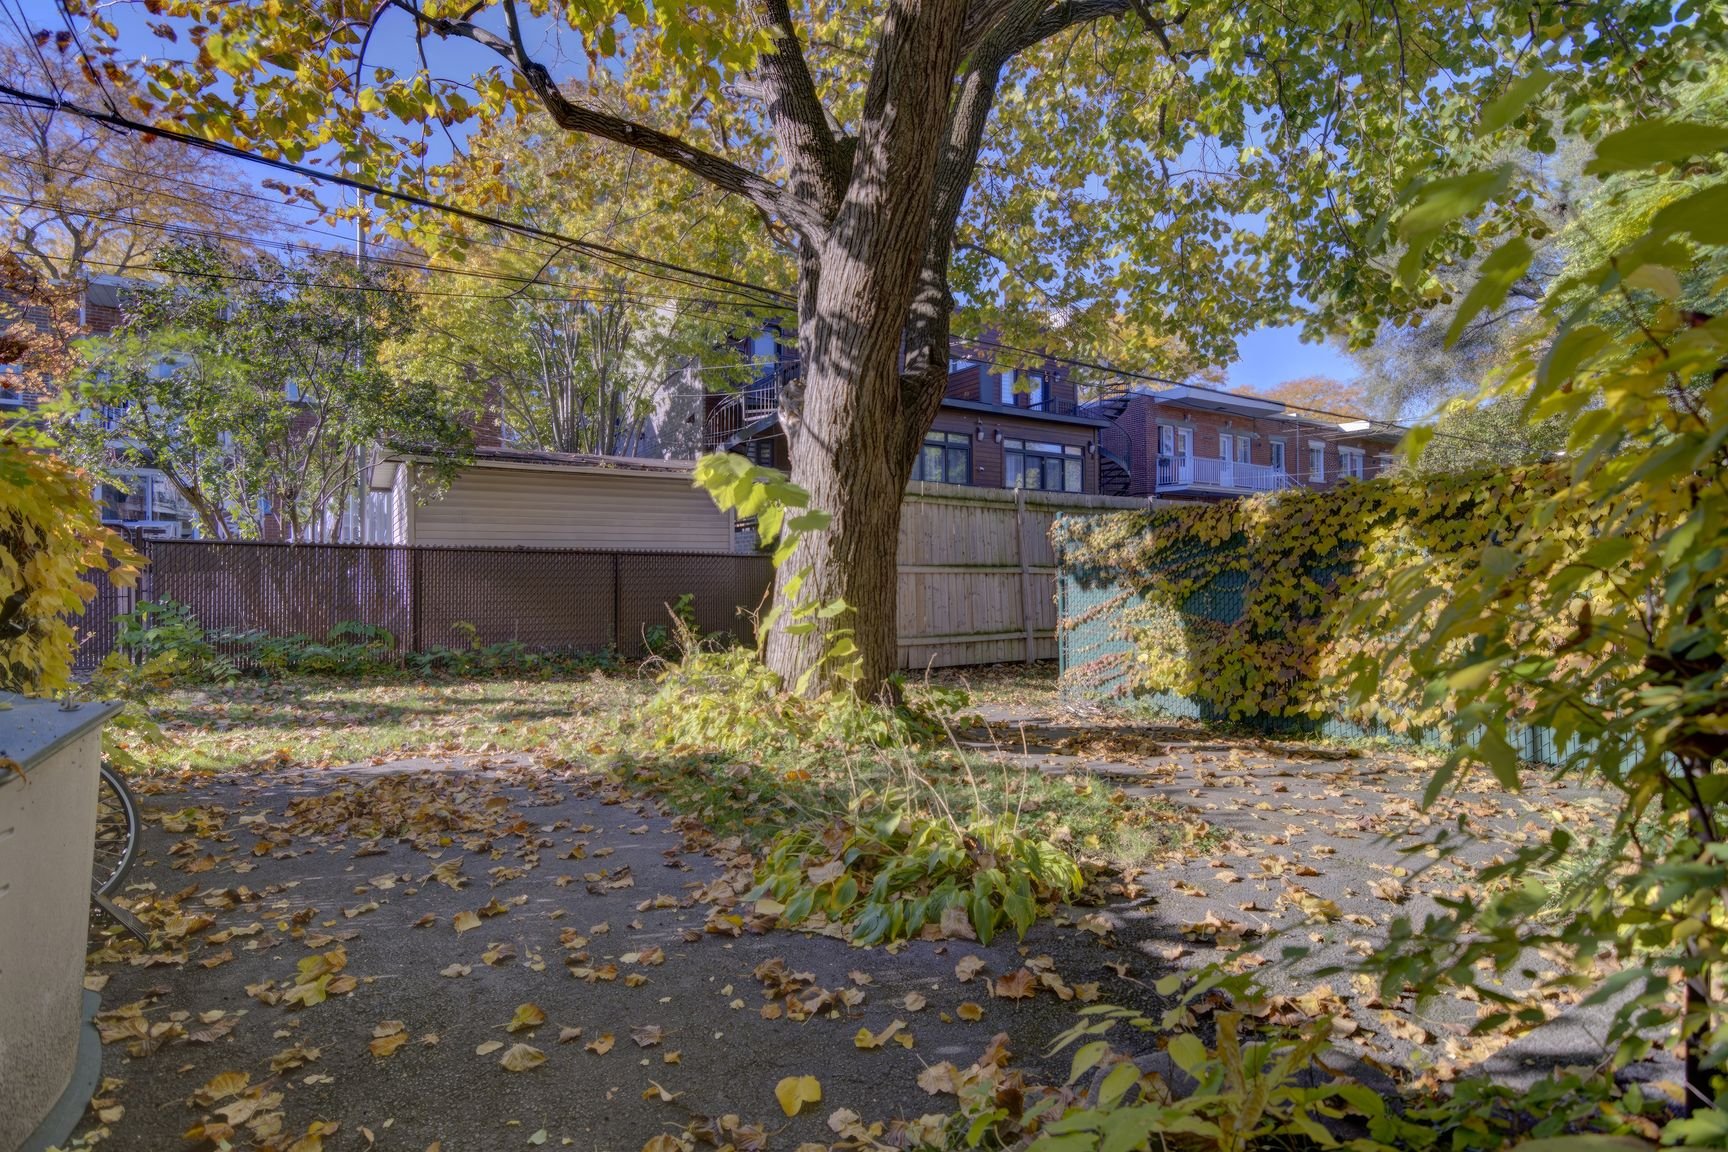
| Landscaping | Land / Yard lined with hedges |
| Sewage system | Municipal sewer |
| Water supply | Municipality |
| Zoning | Residential |