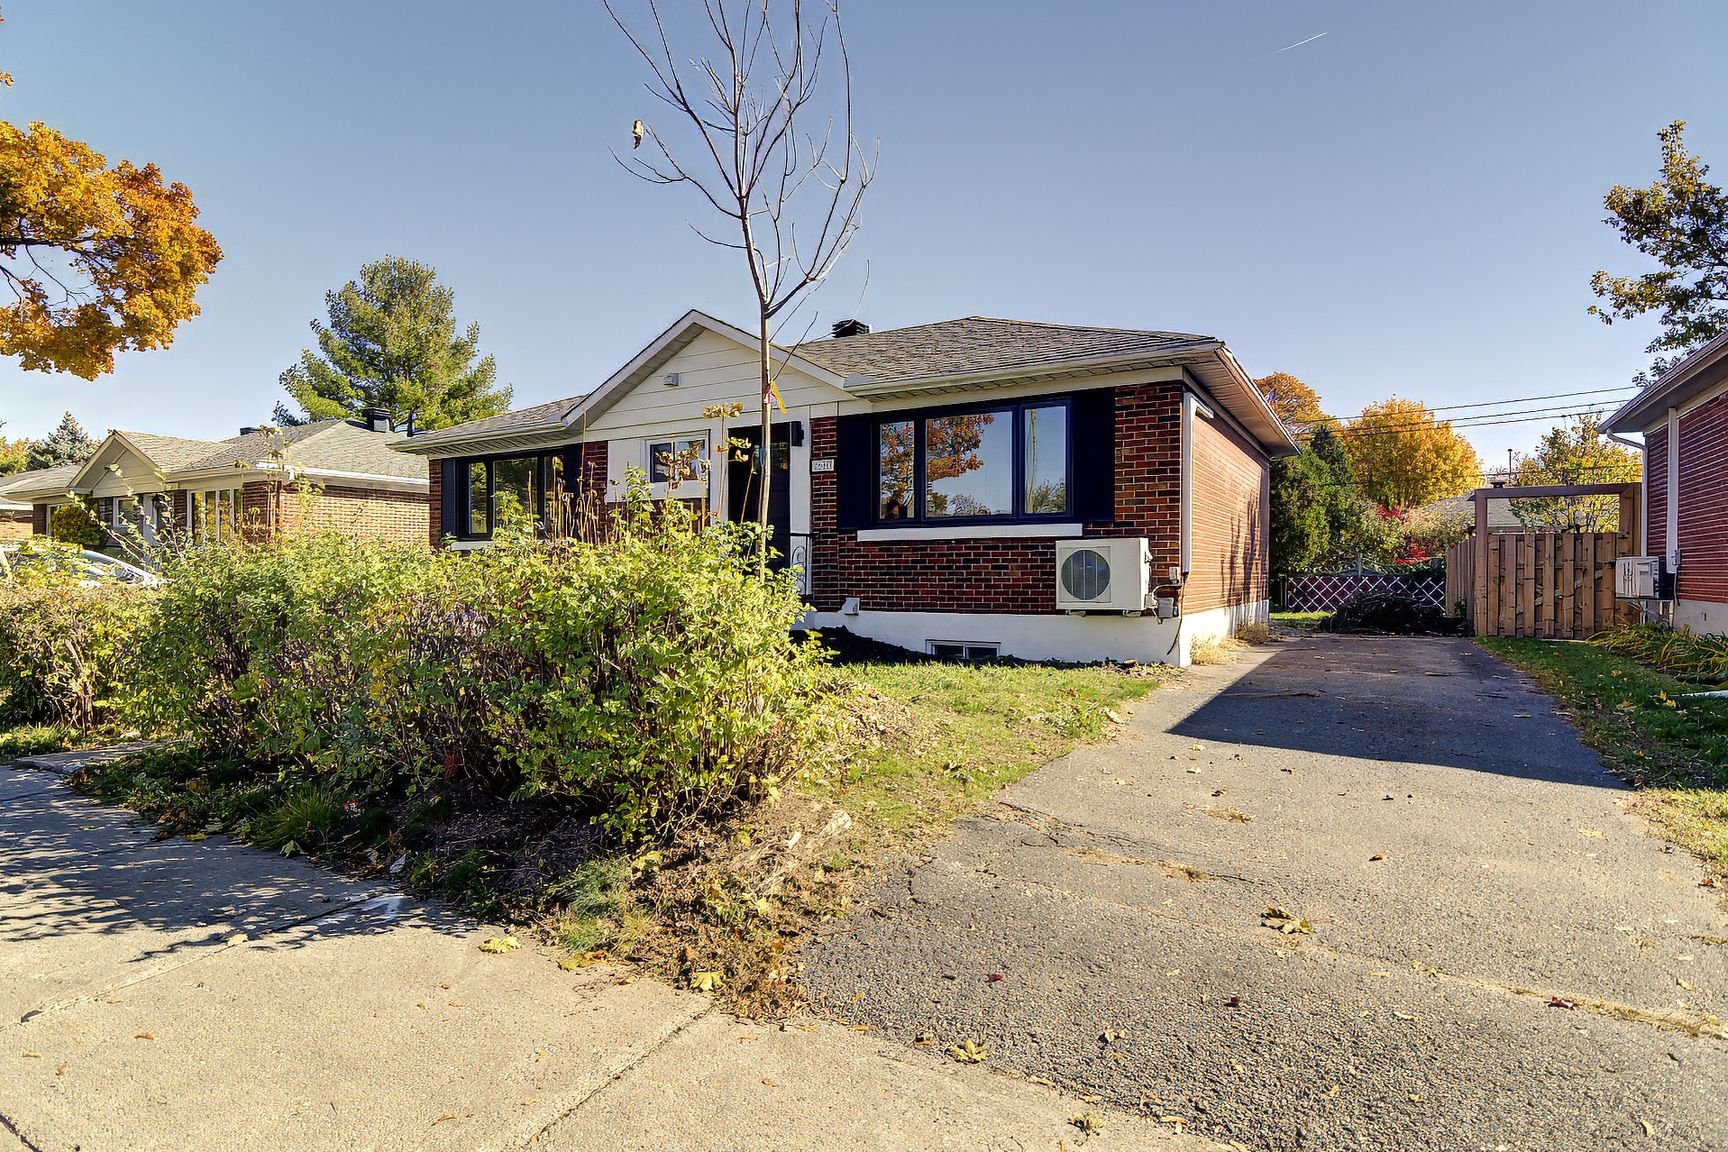
Frontage
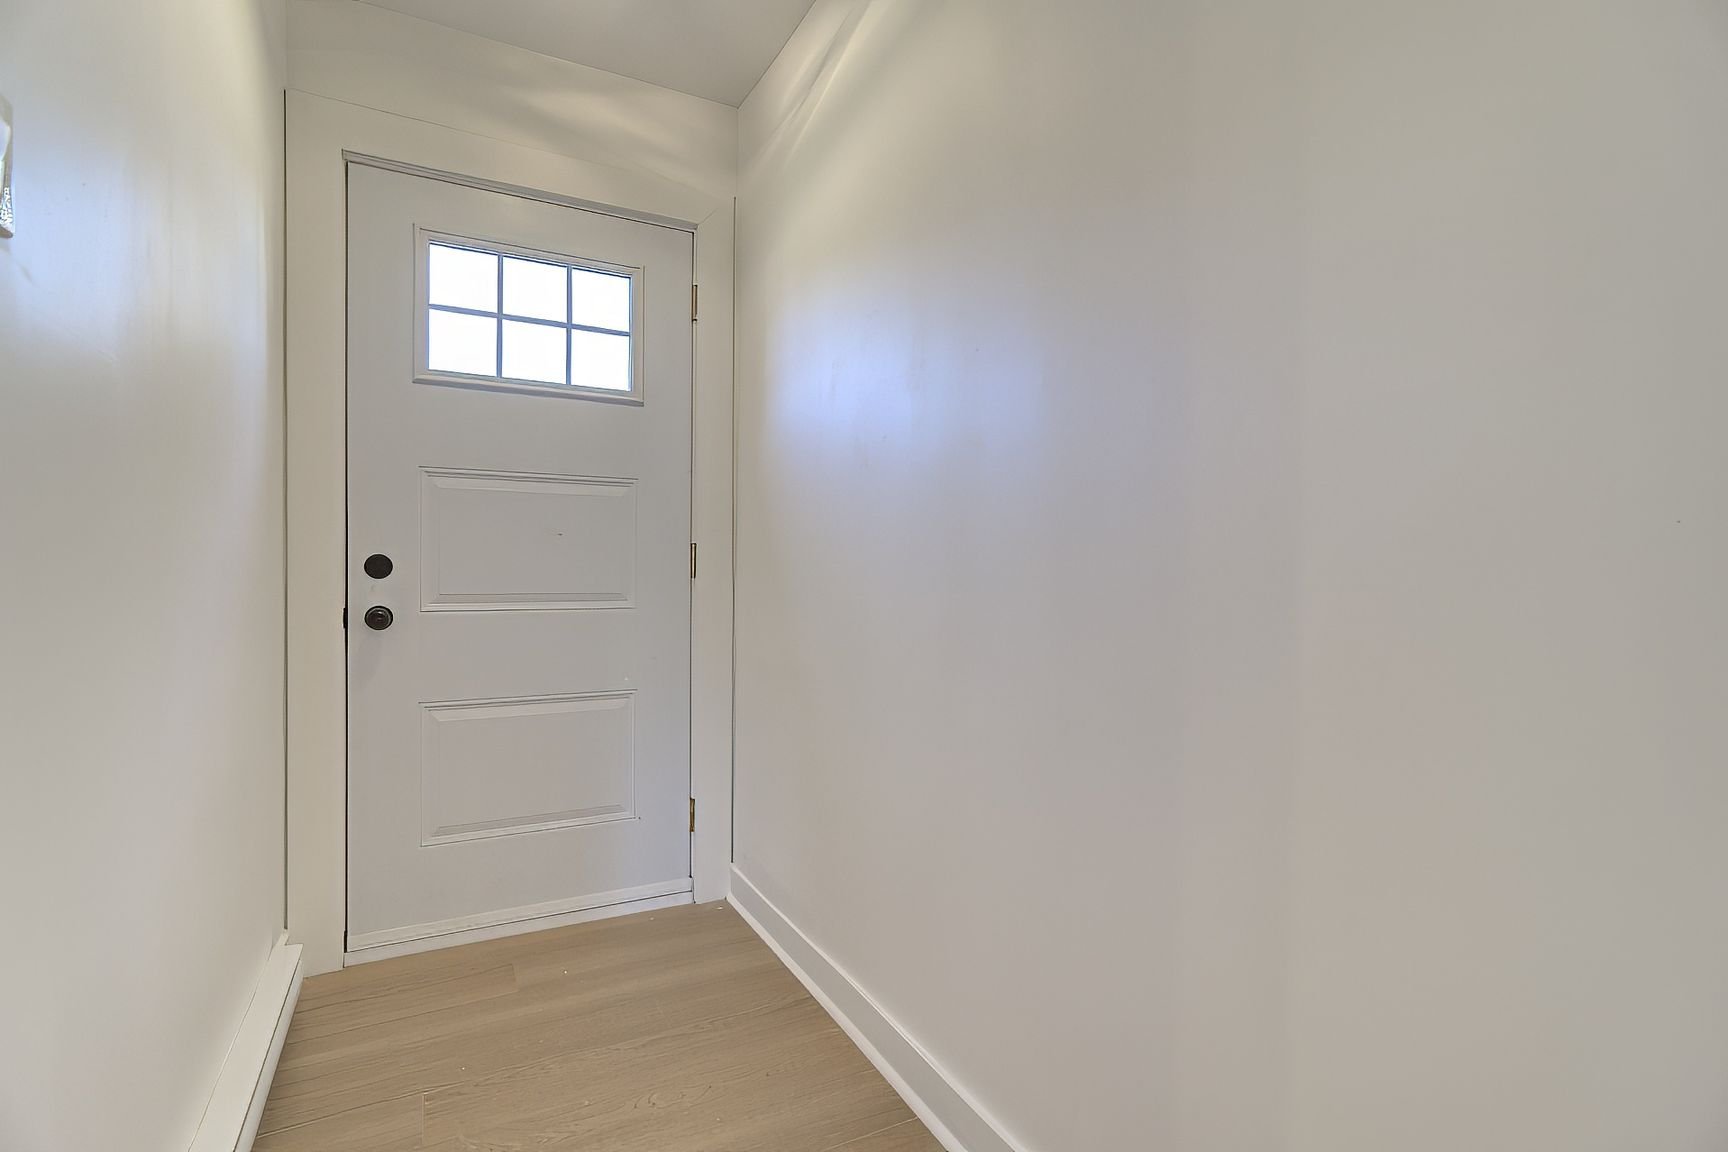
Hallway
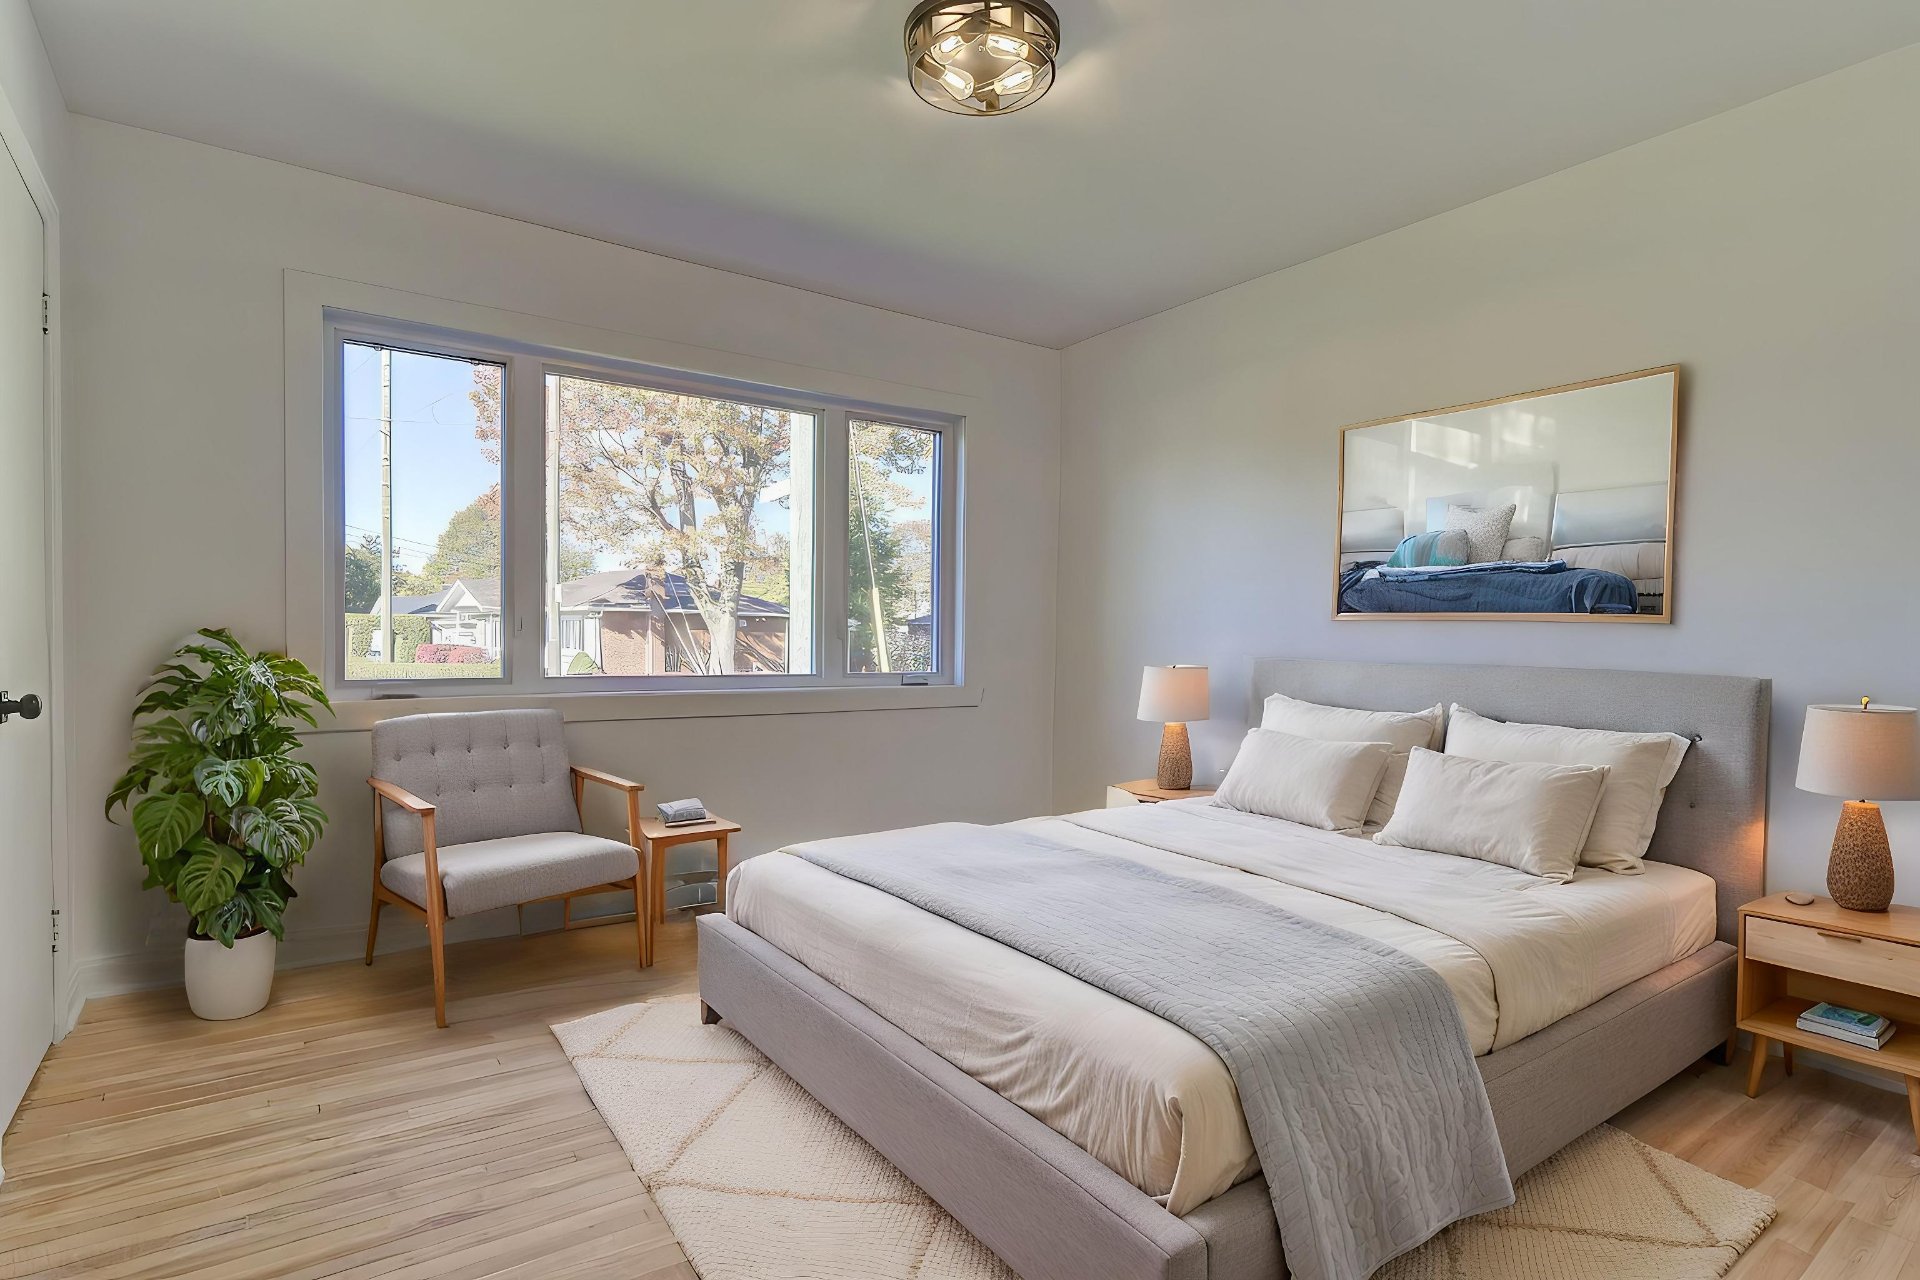
Primary bedroom
Family room
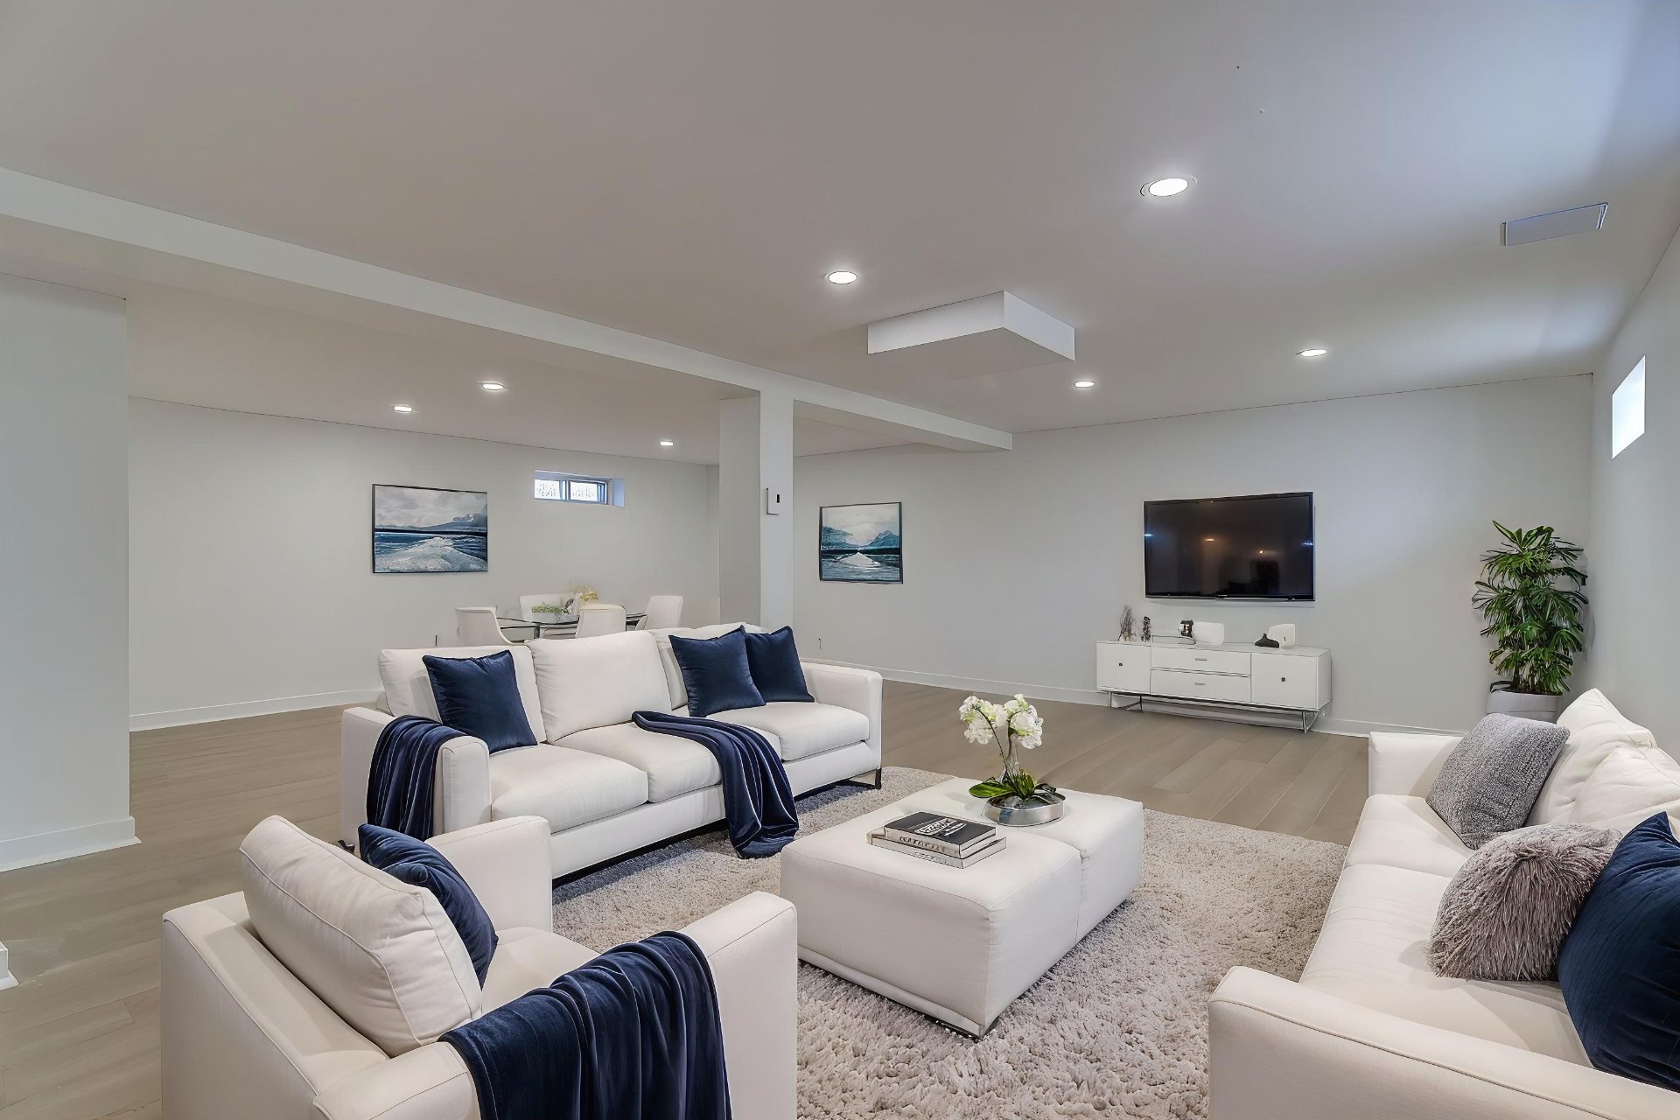
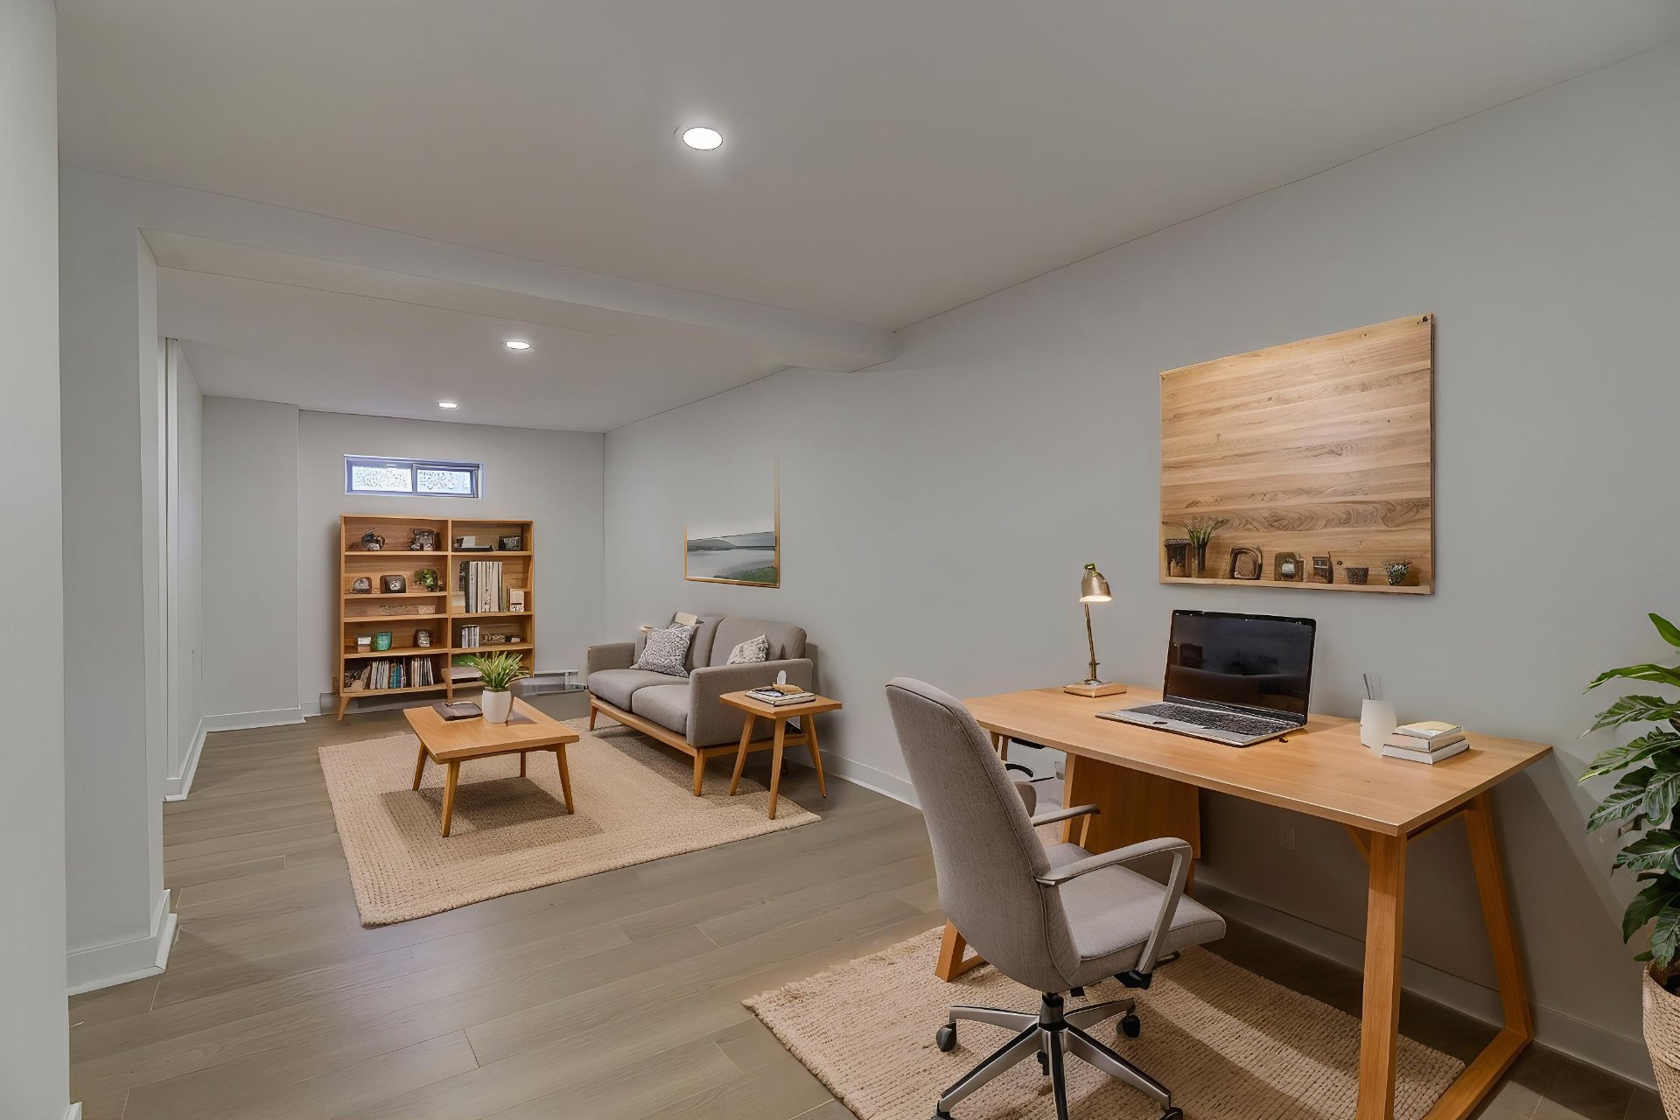
Basement
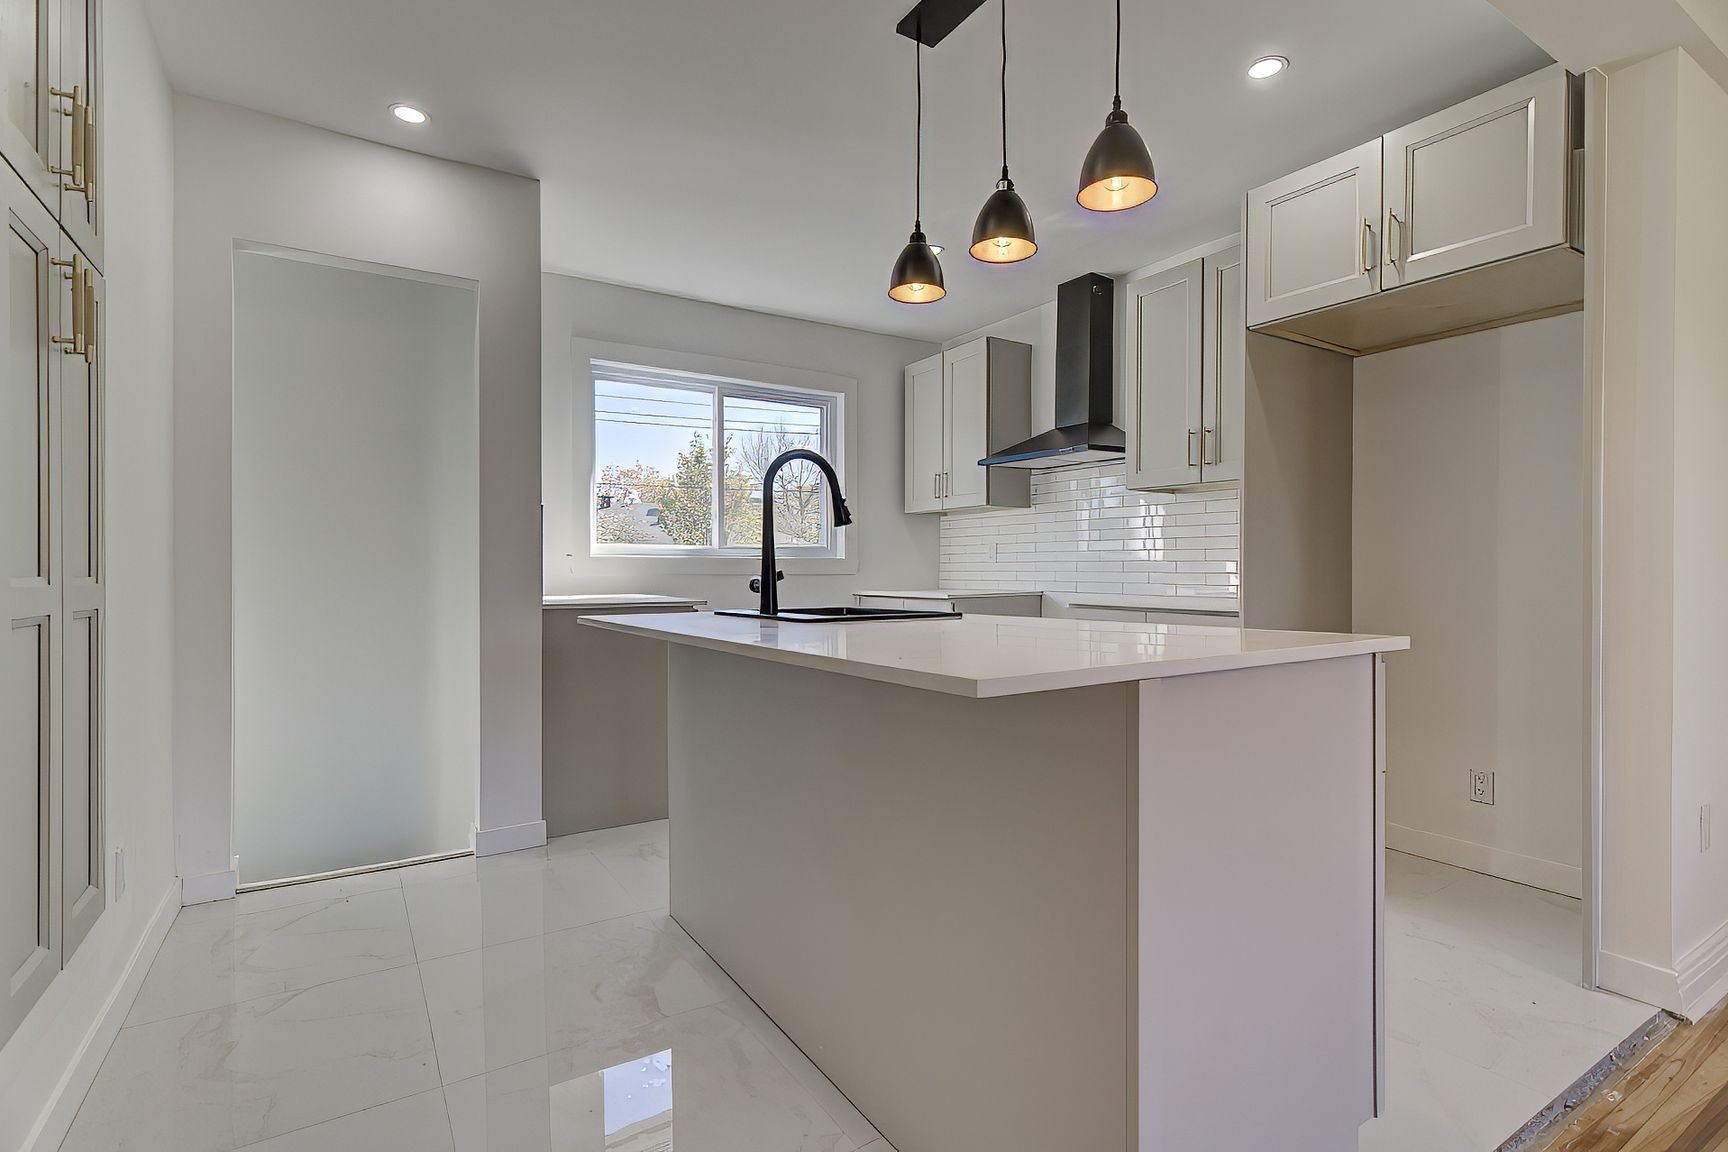
Kitchen
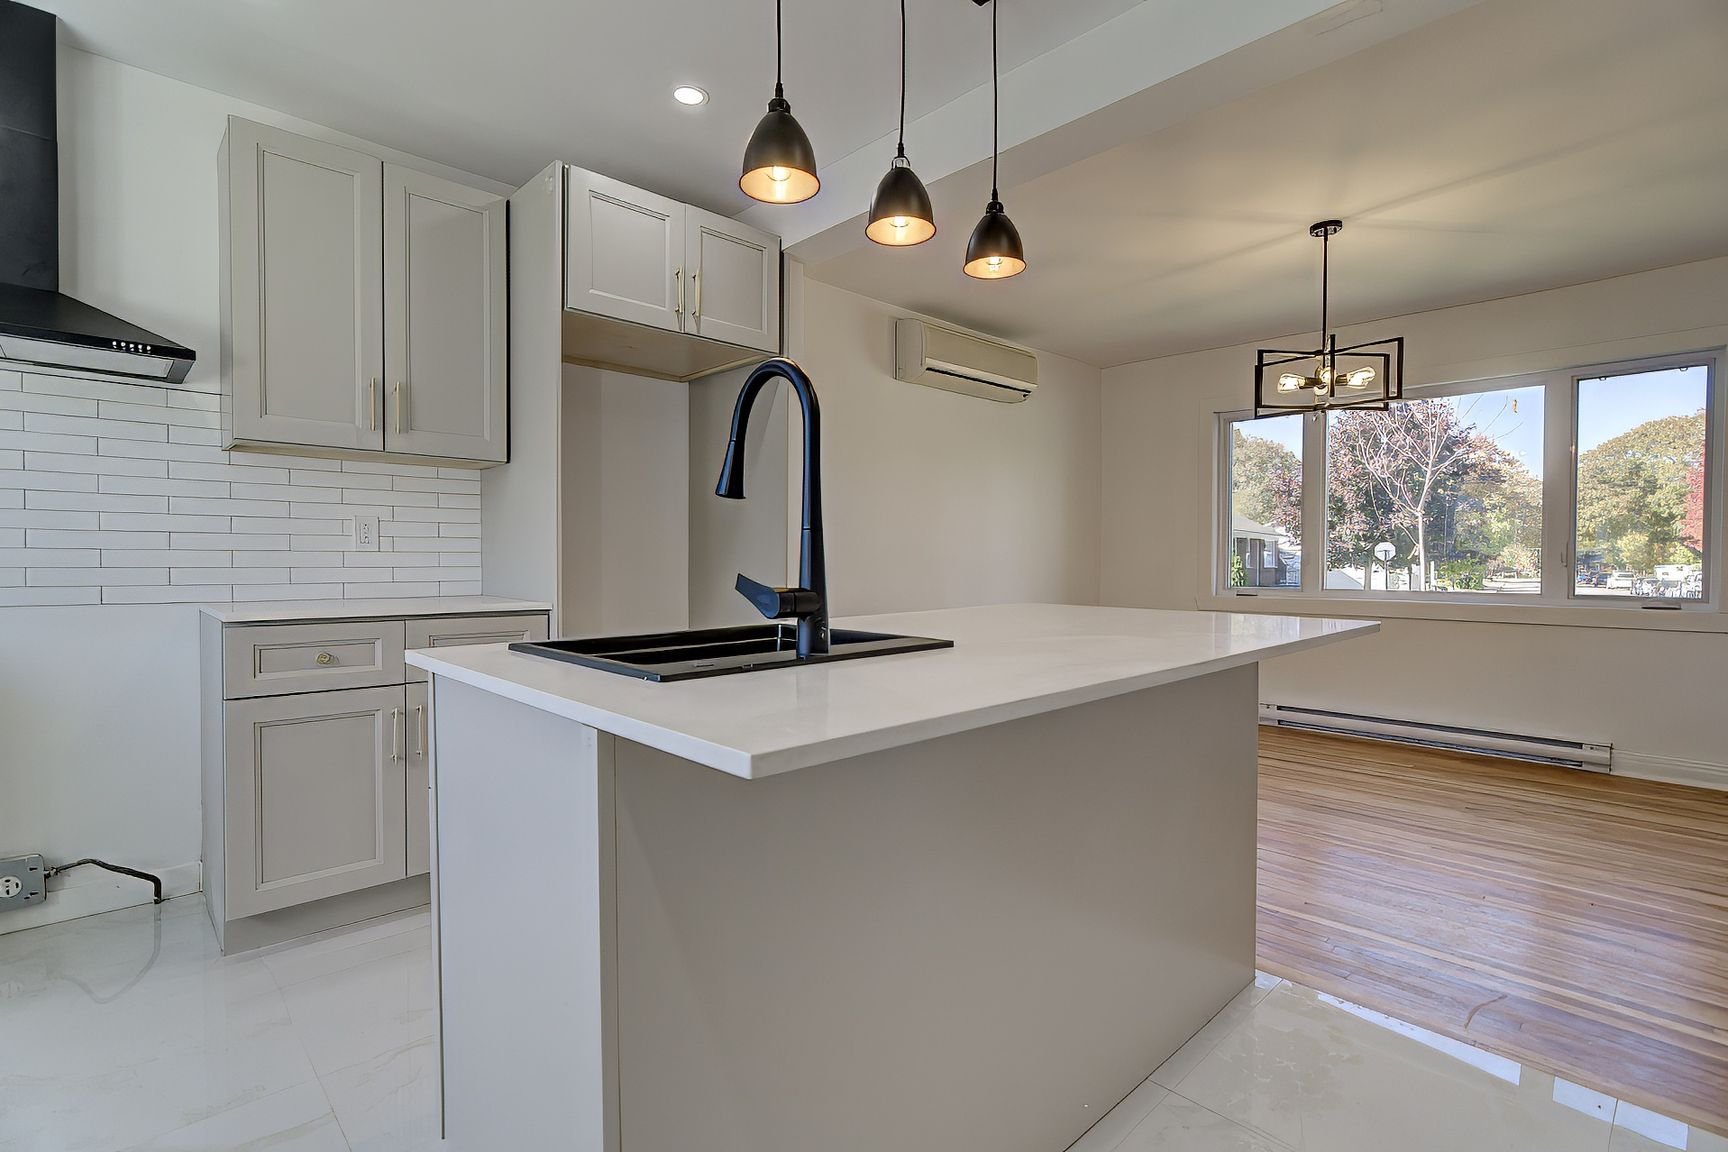
Kitchen
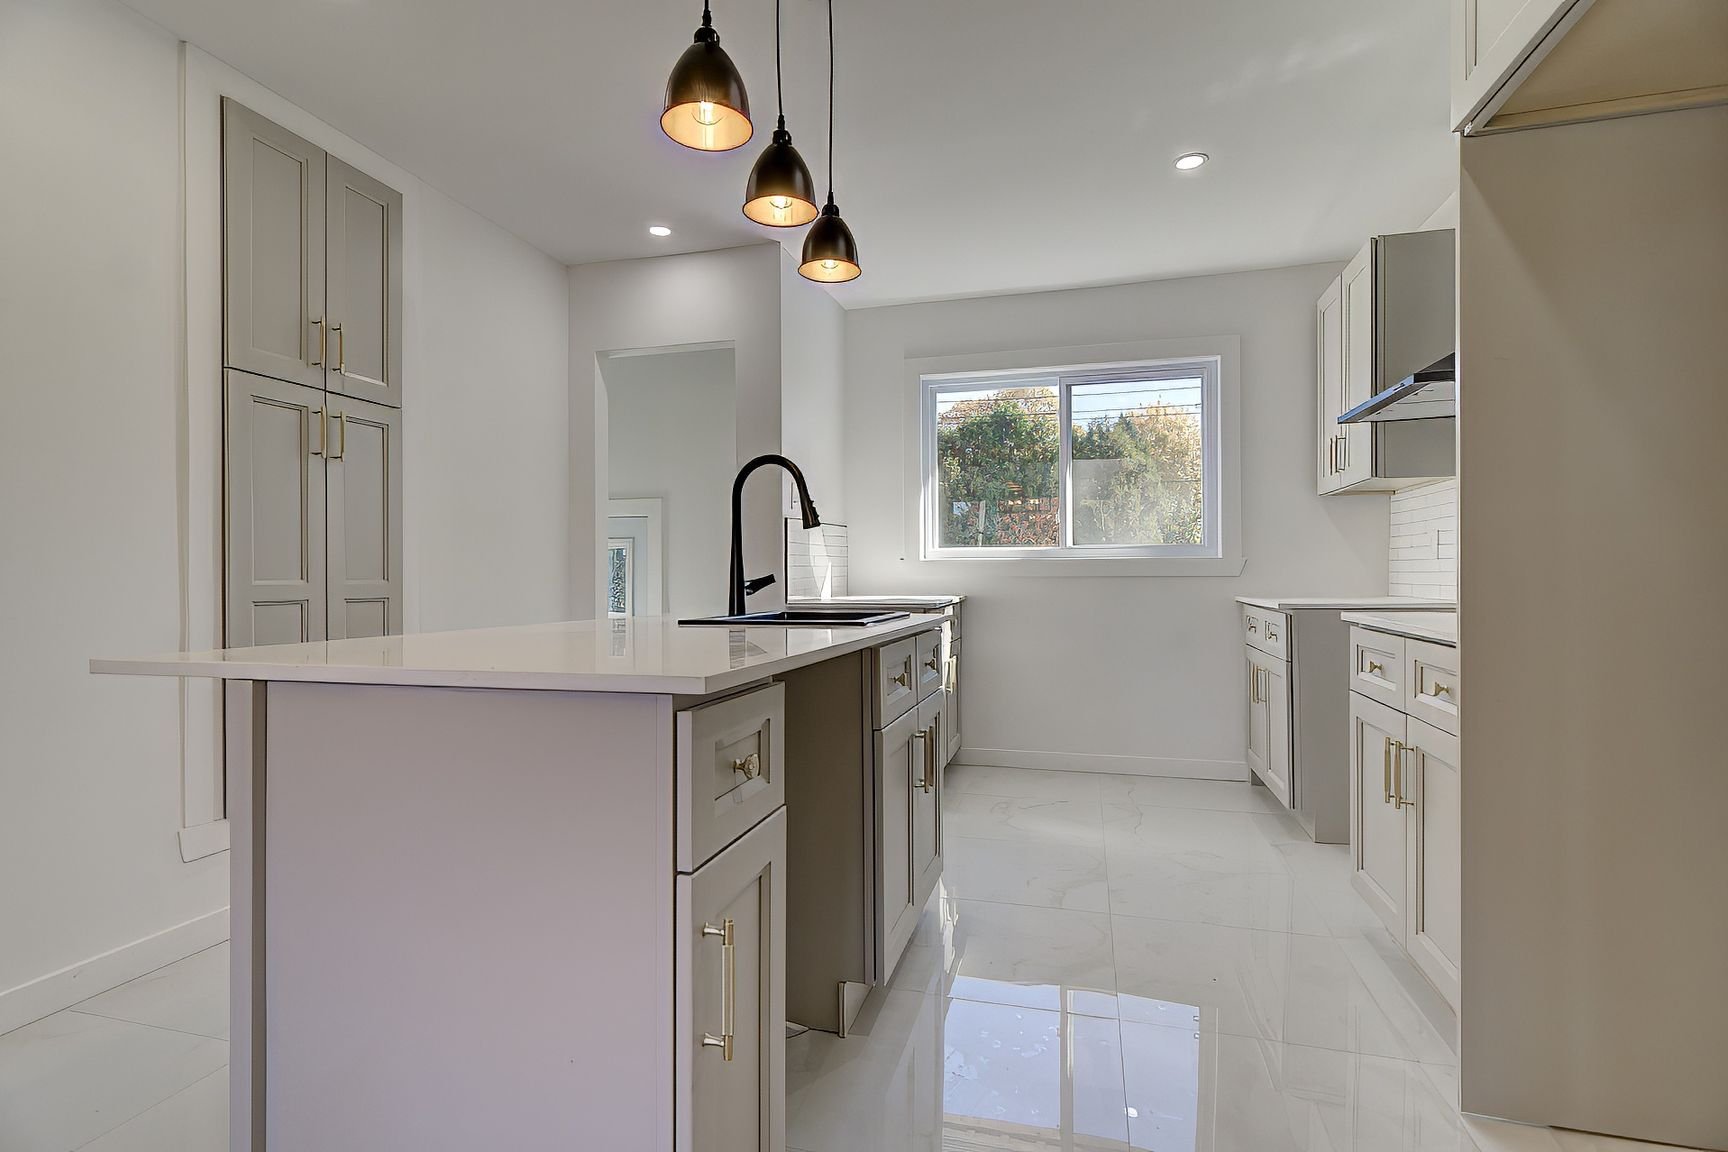
Kitchen
Kitchen
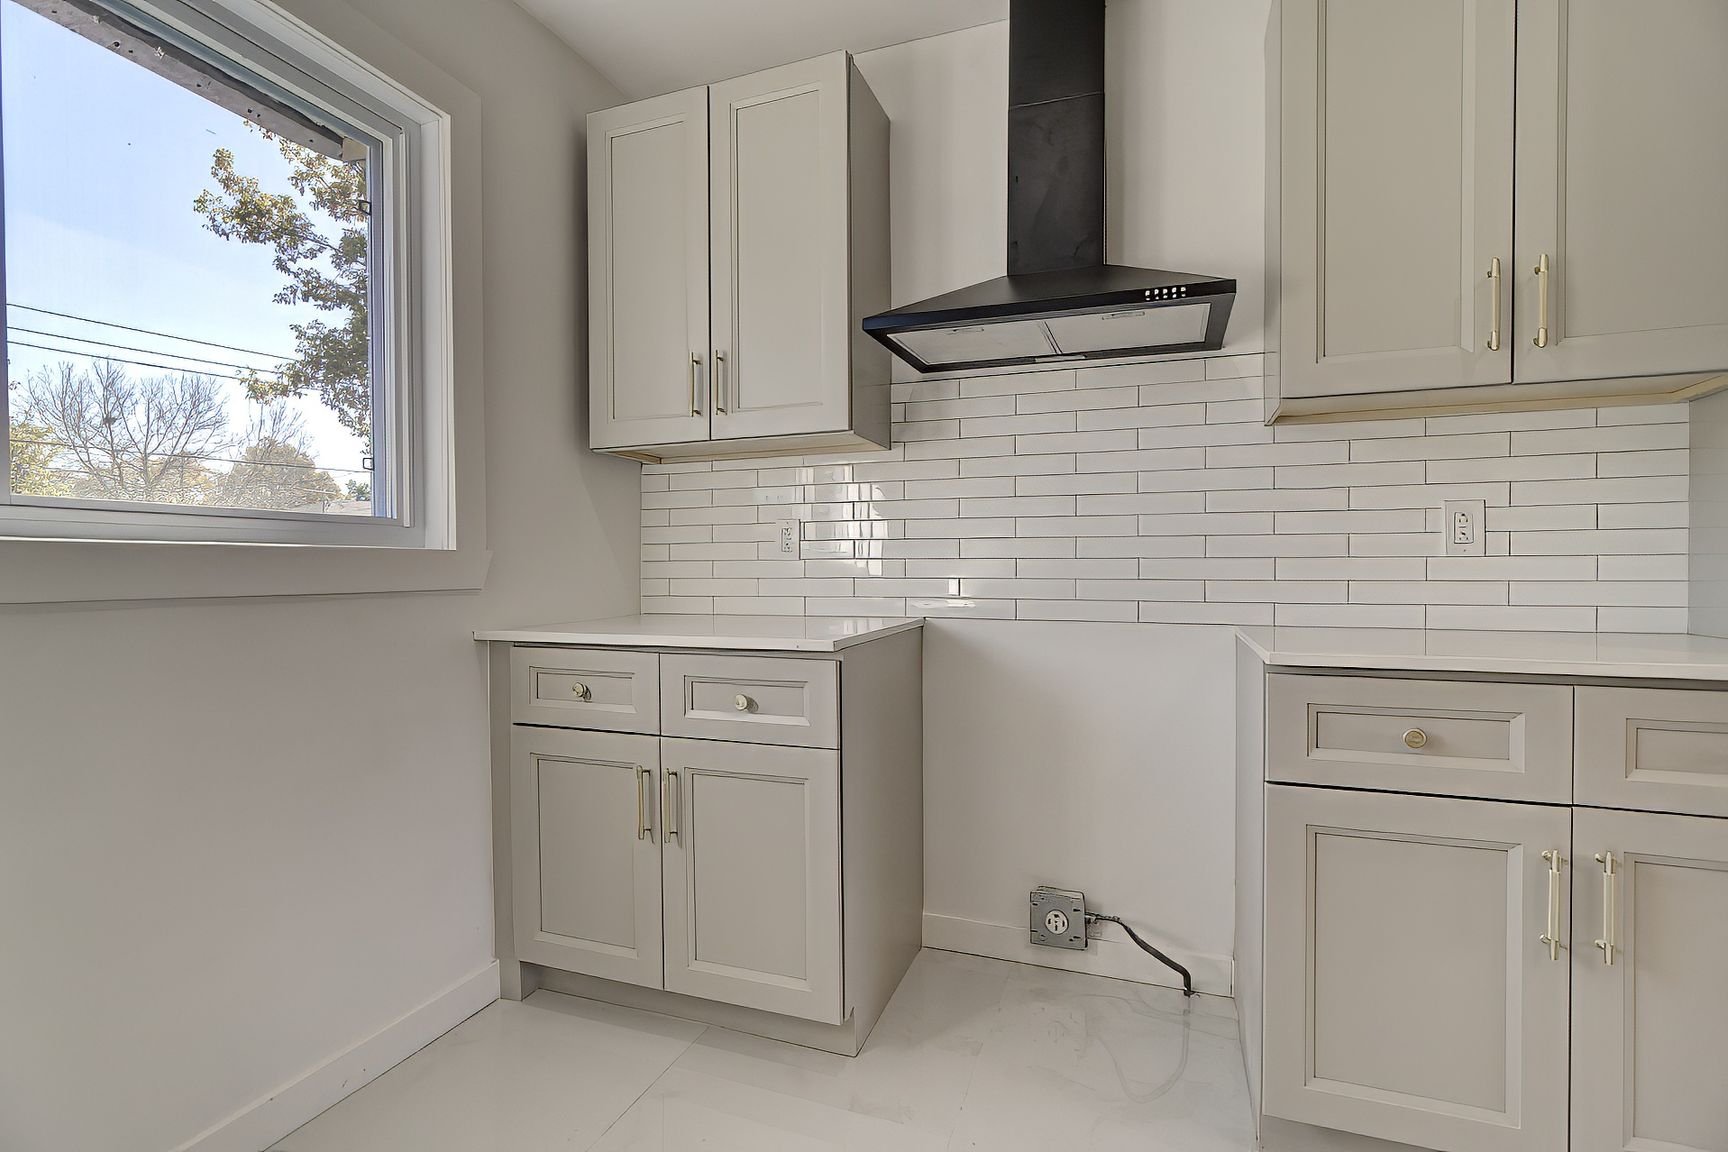
Kitchen
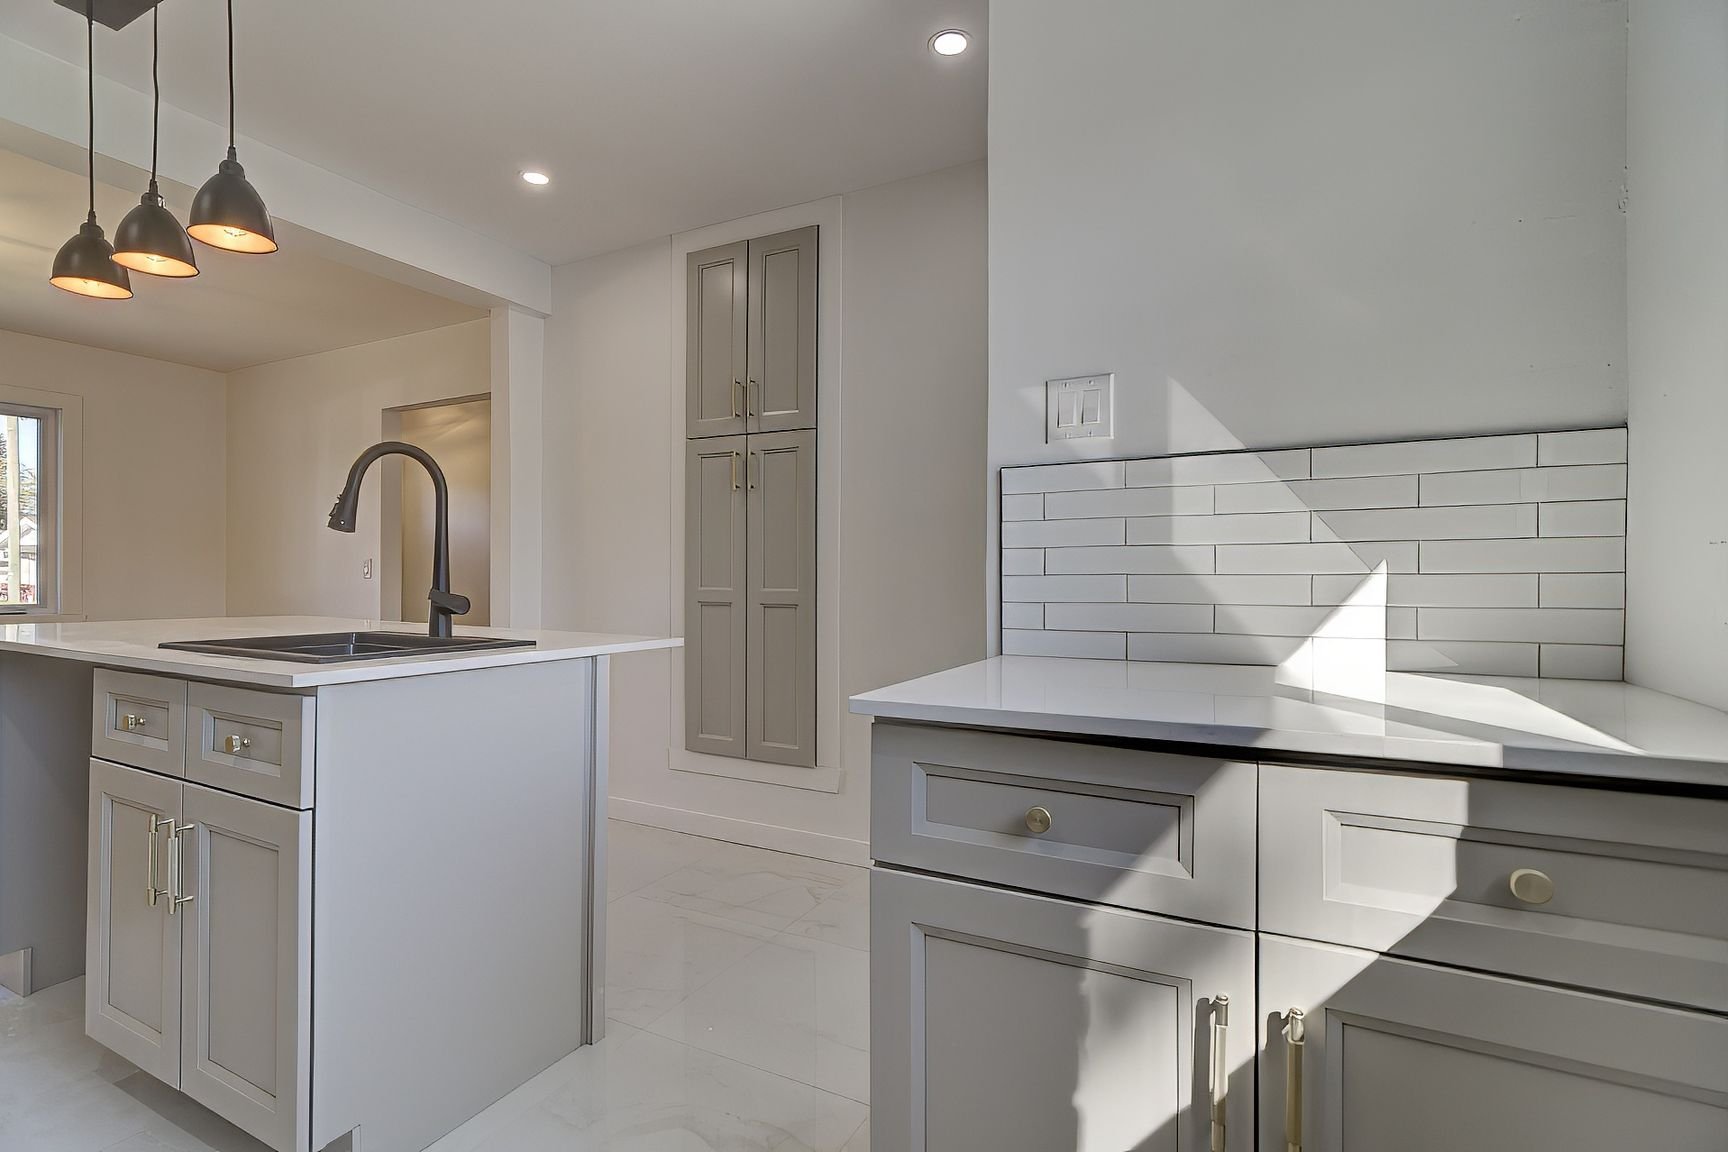
Overall View
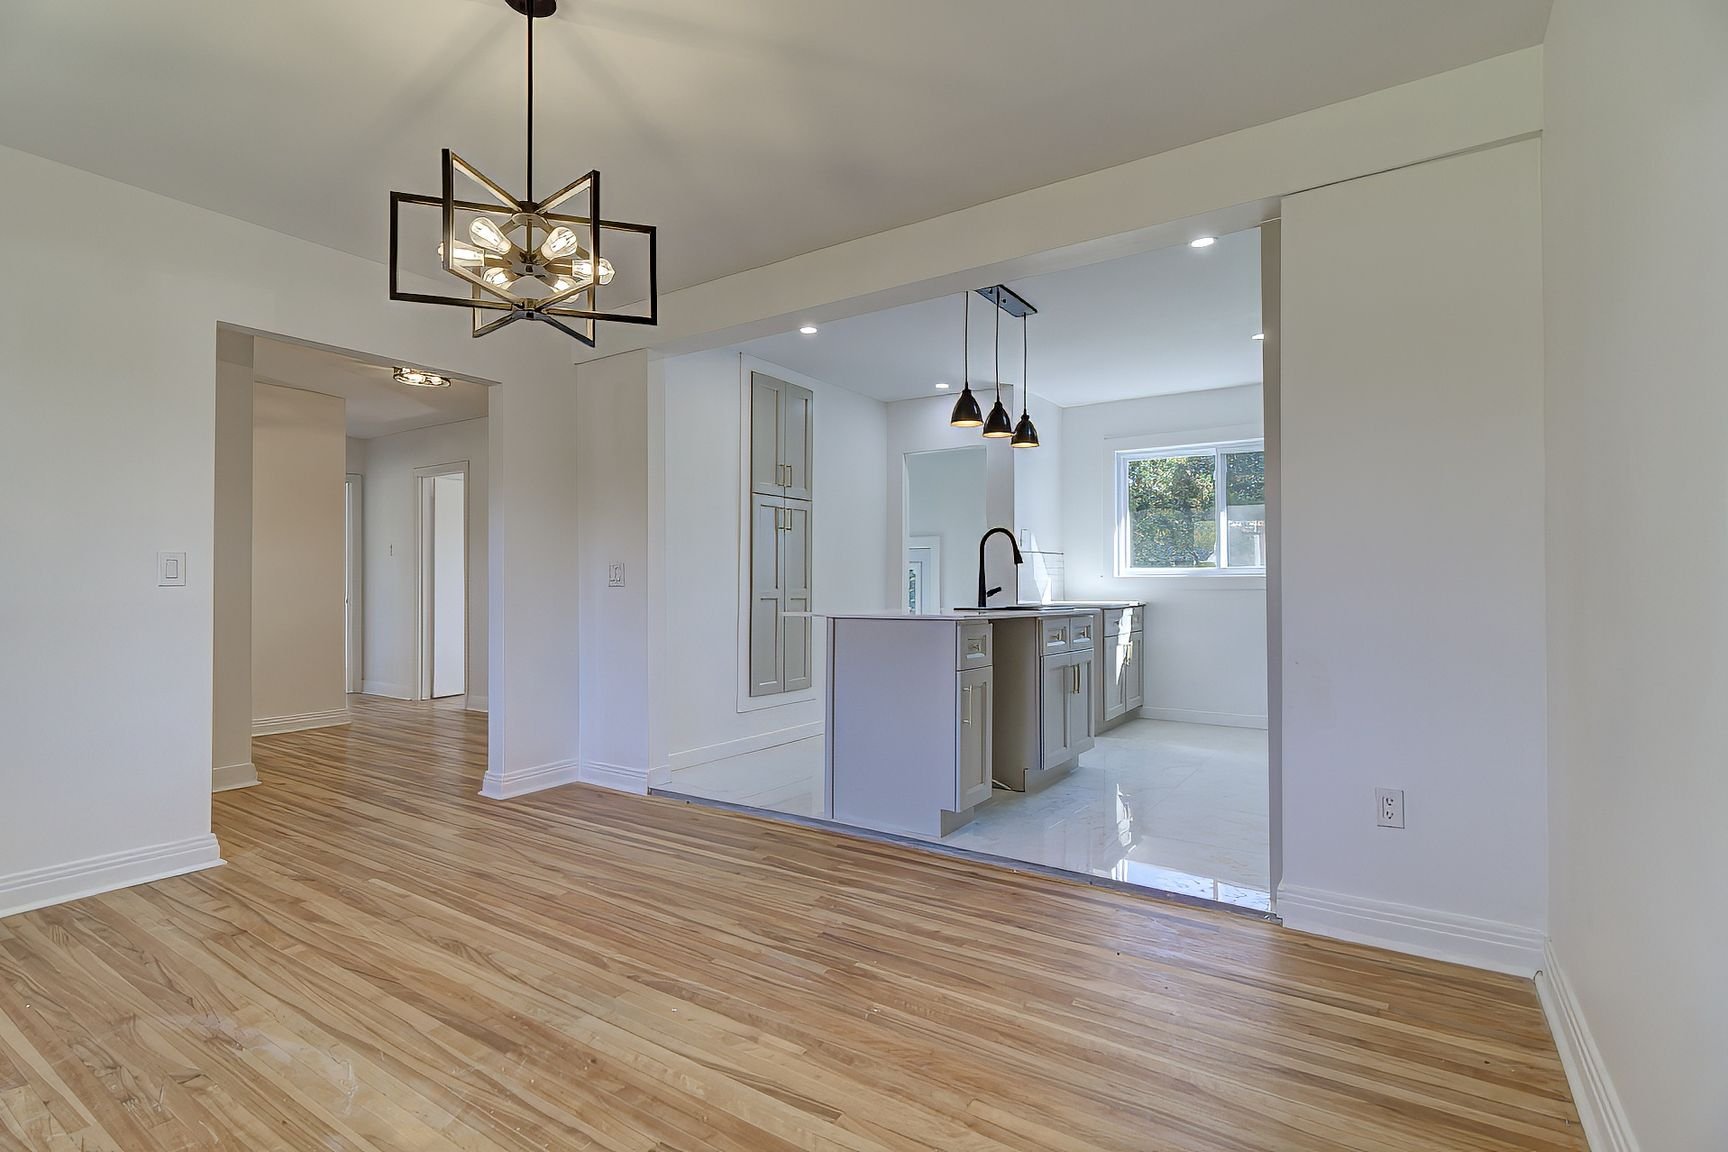
Living room
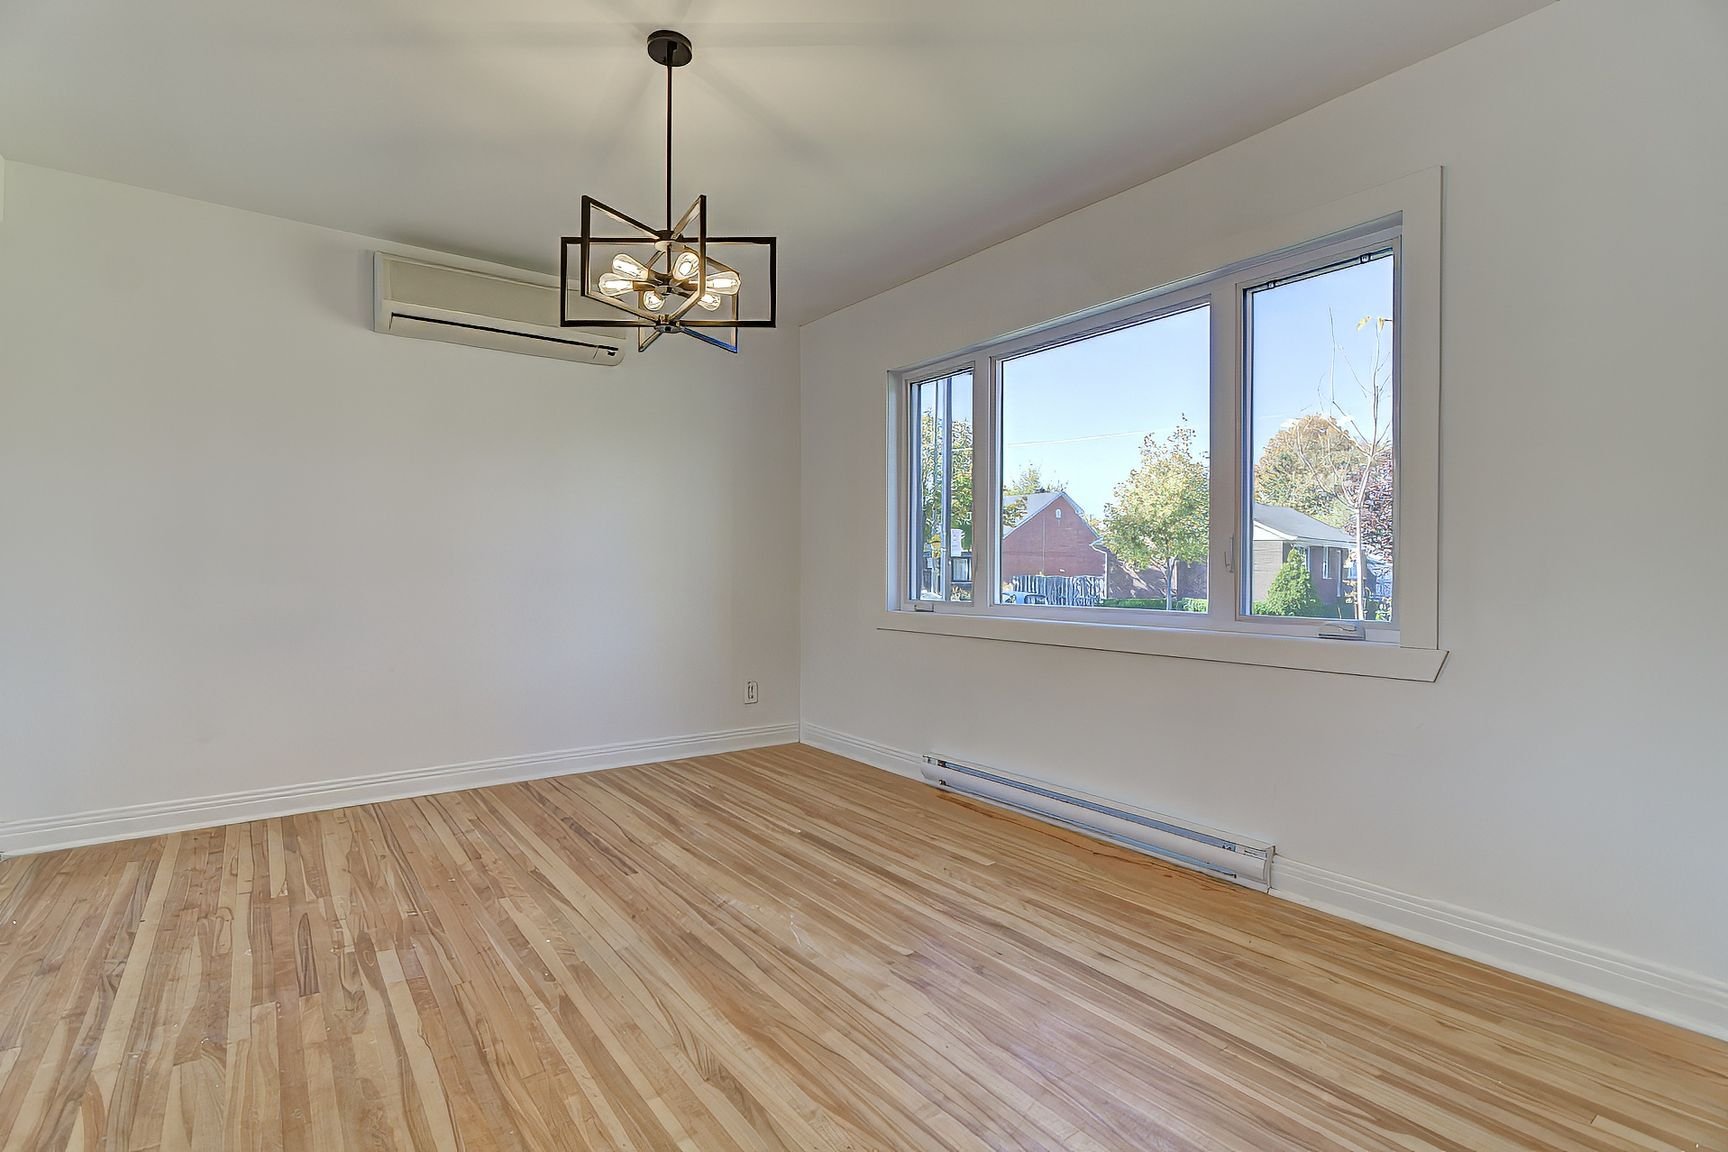
Living room
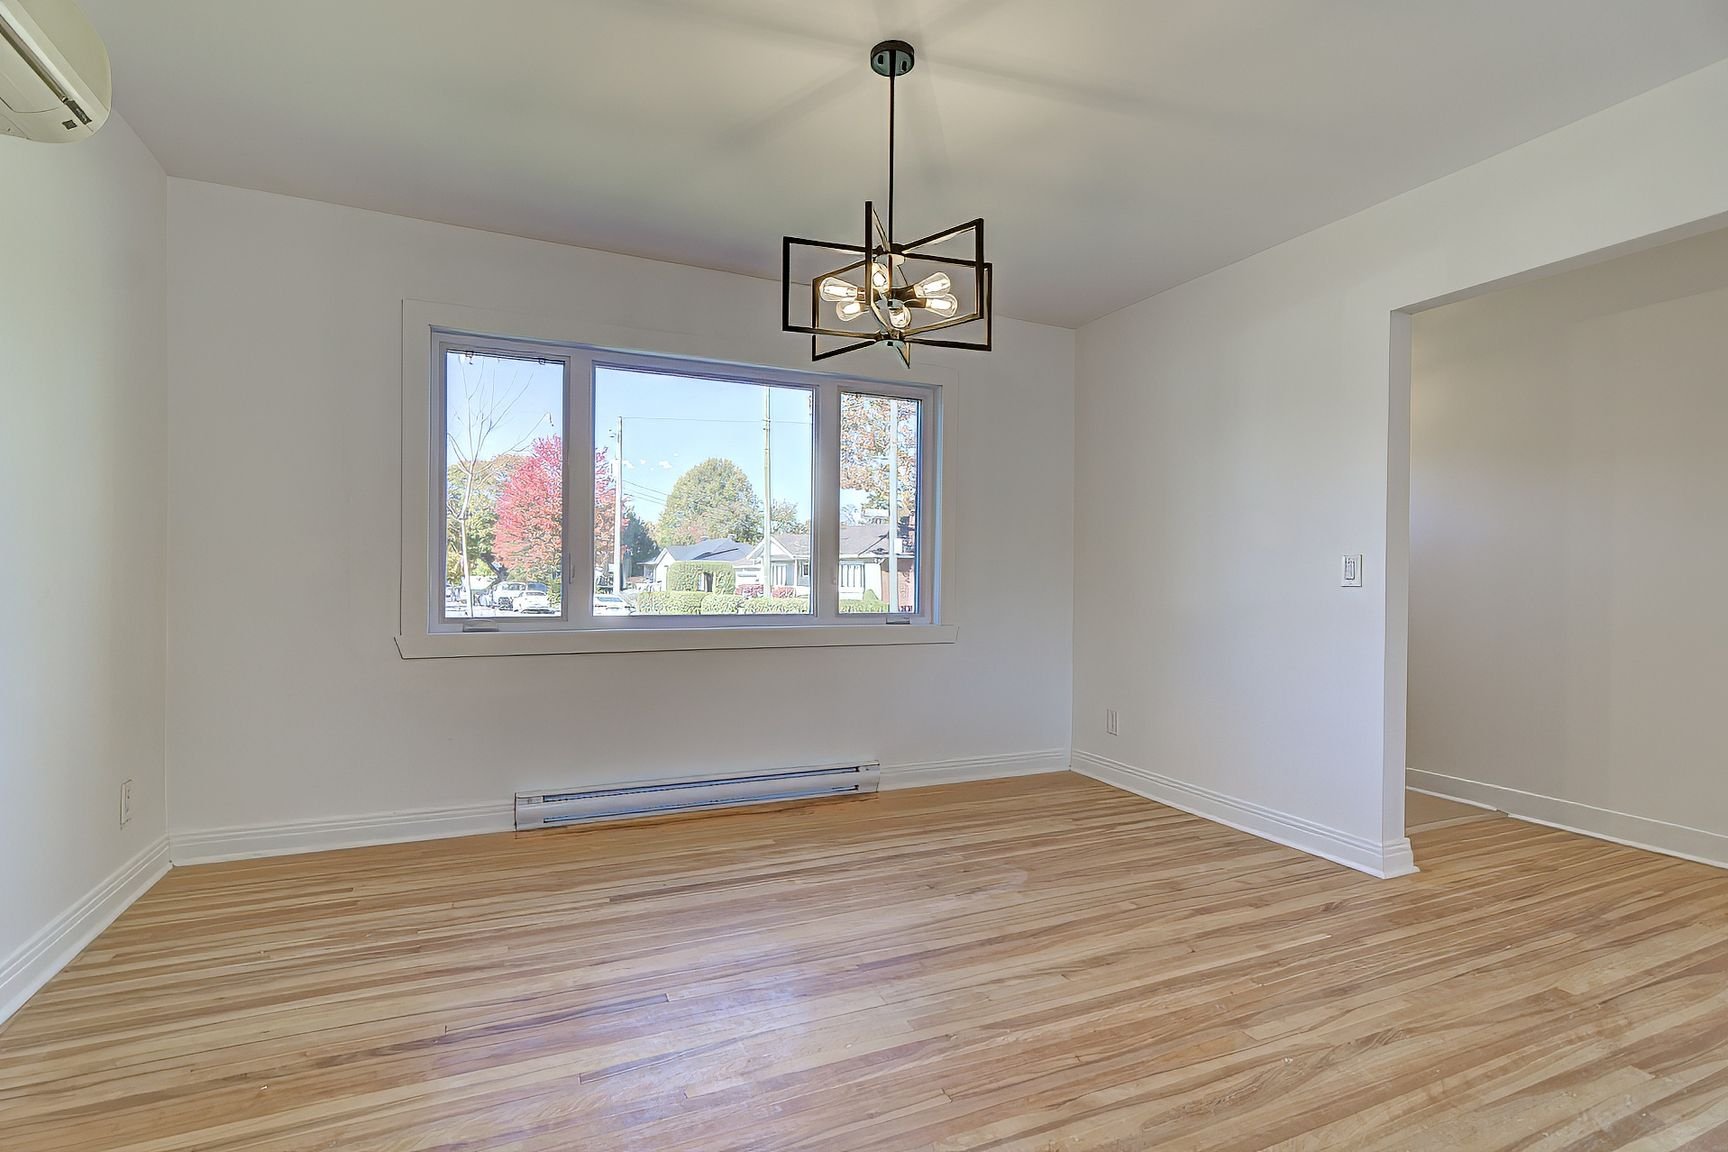
Den
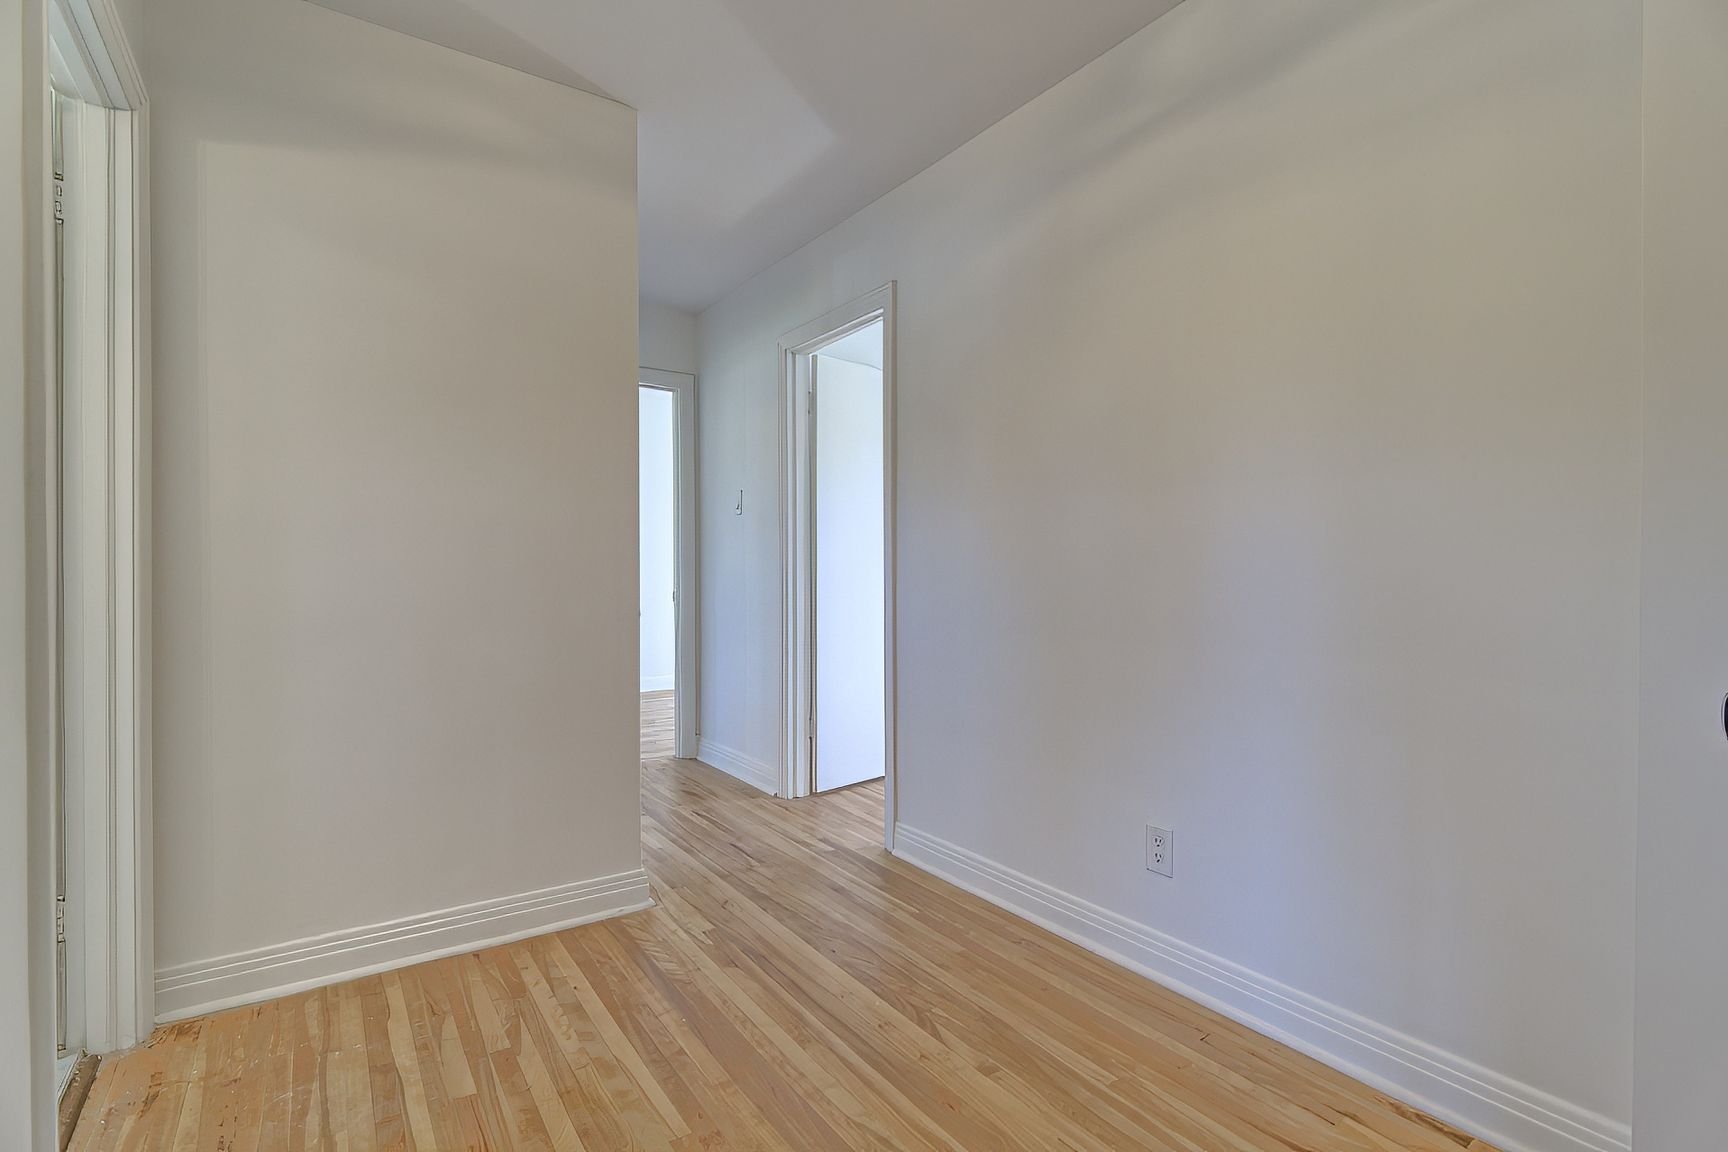
Bathroom
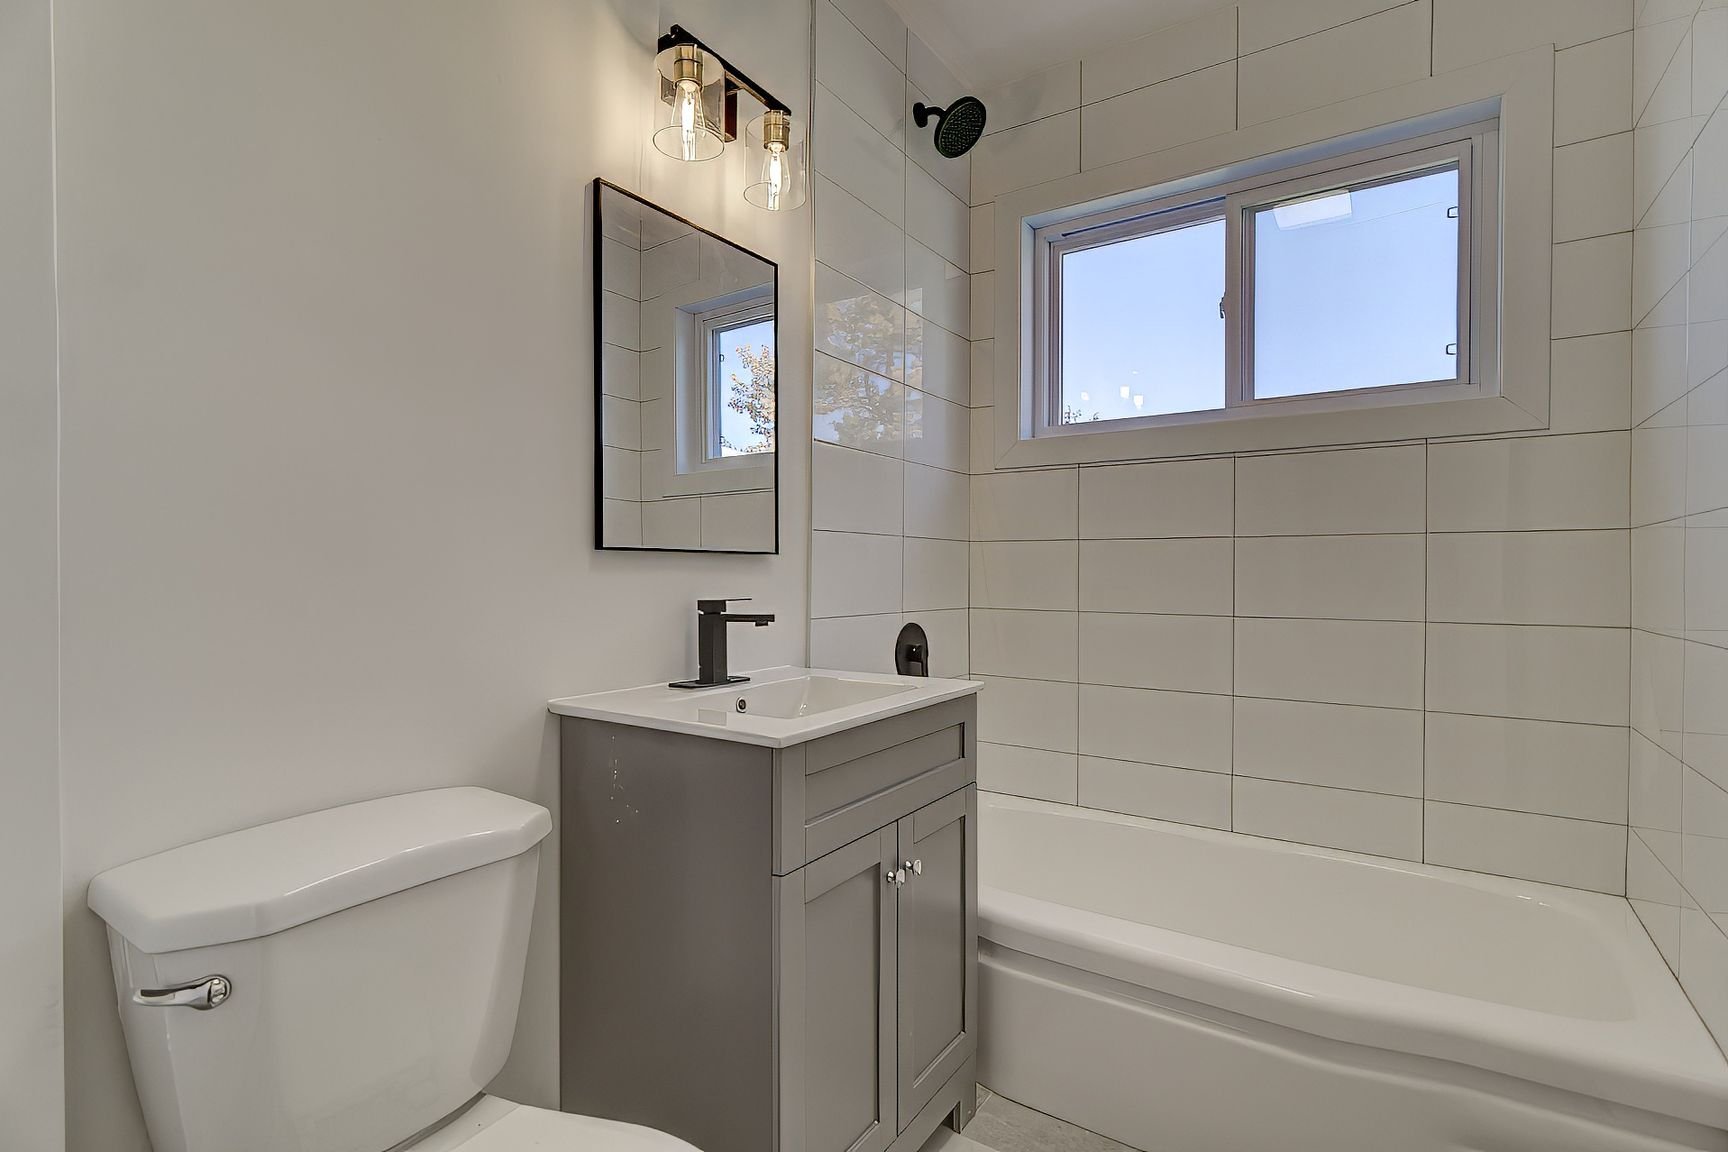
Primary bedroom
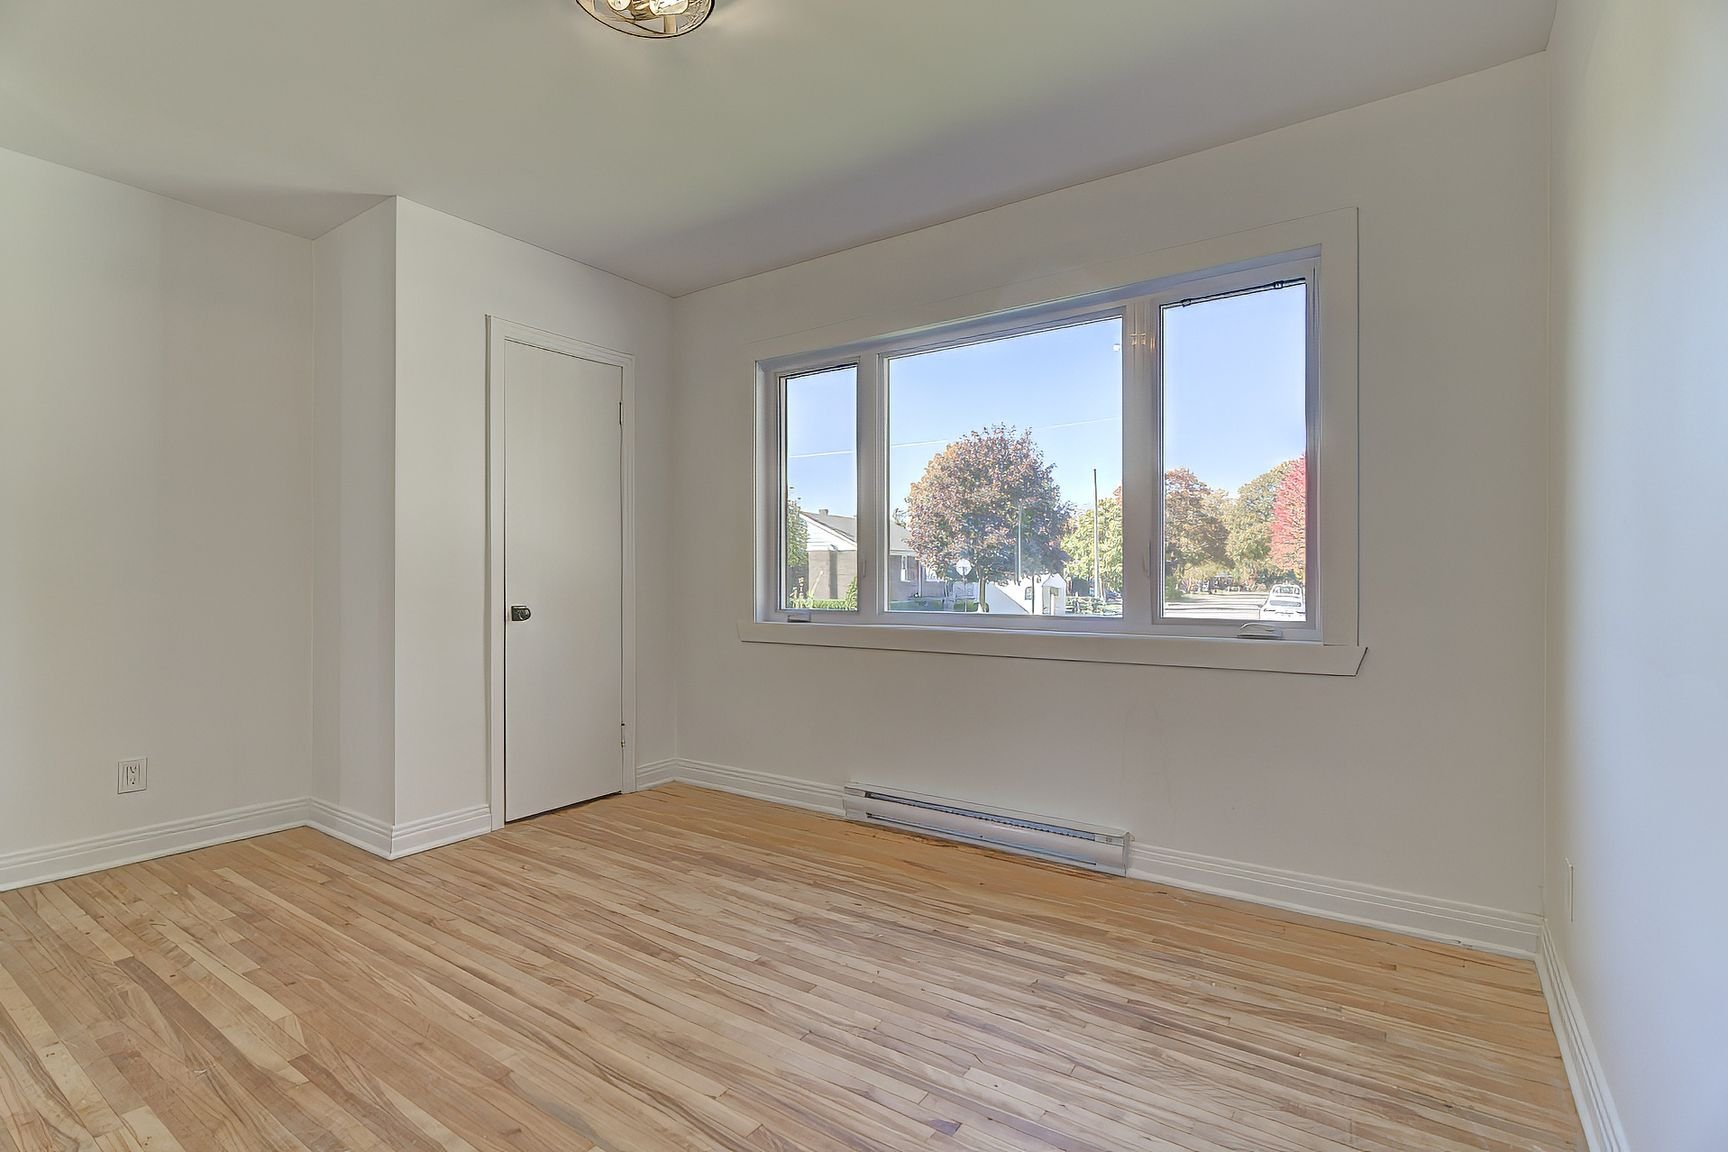
Primary bedroom
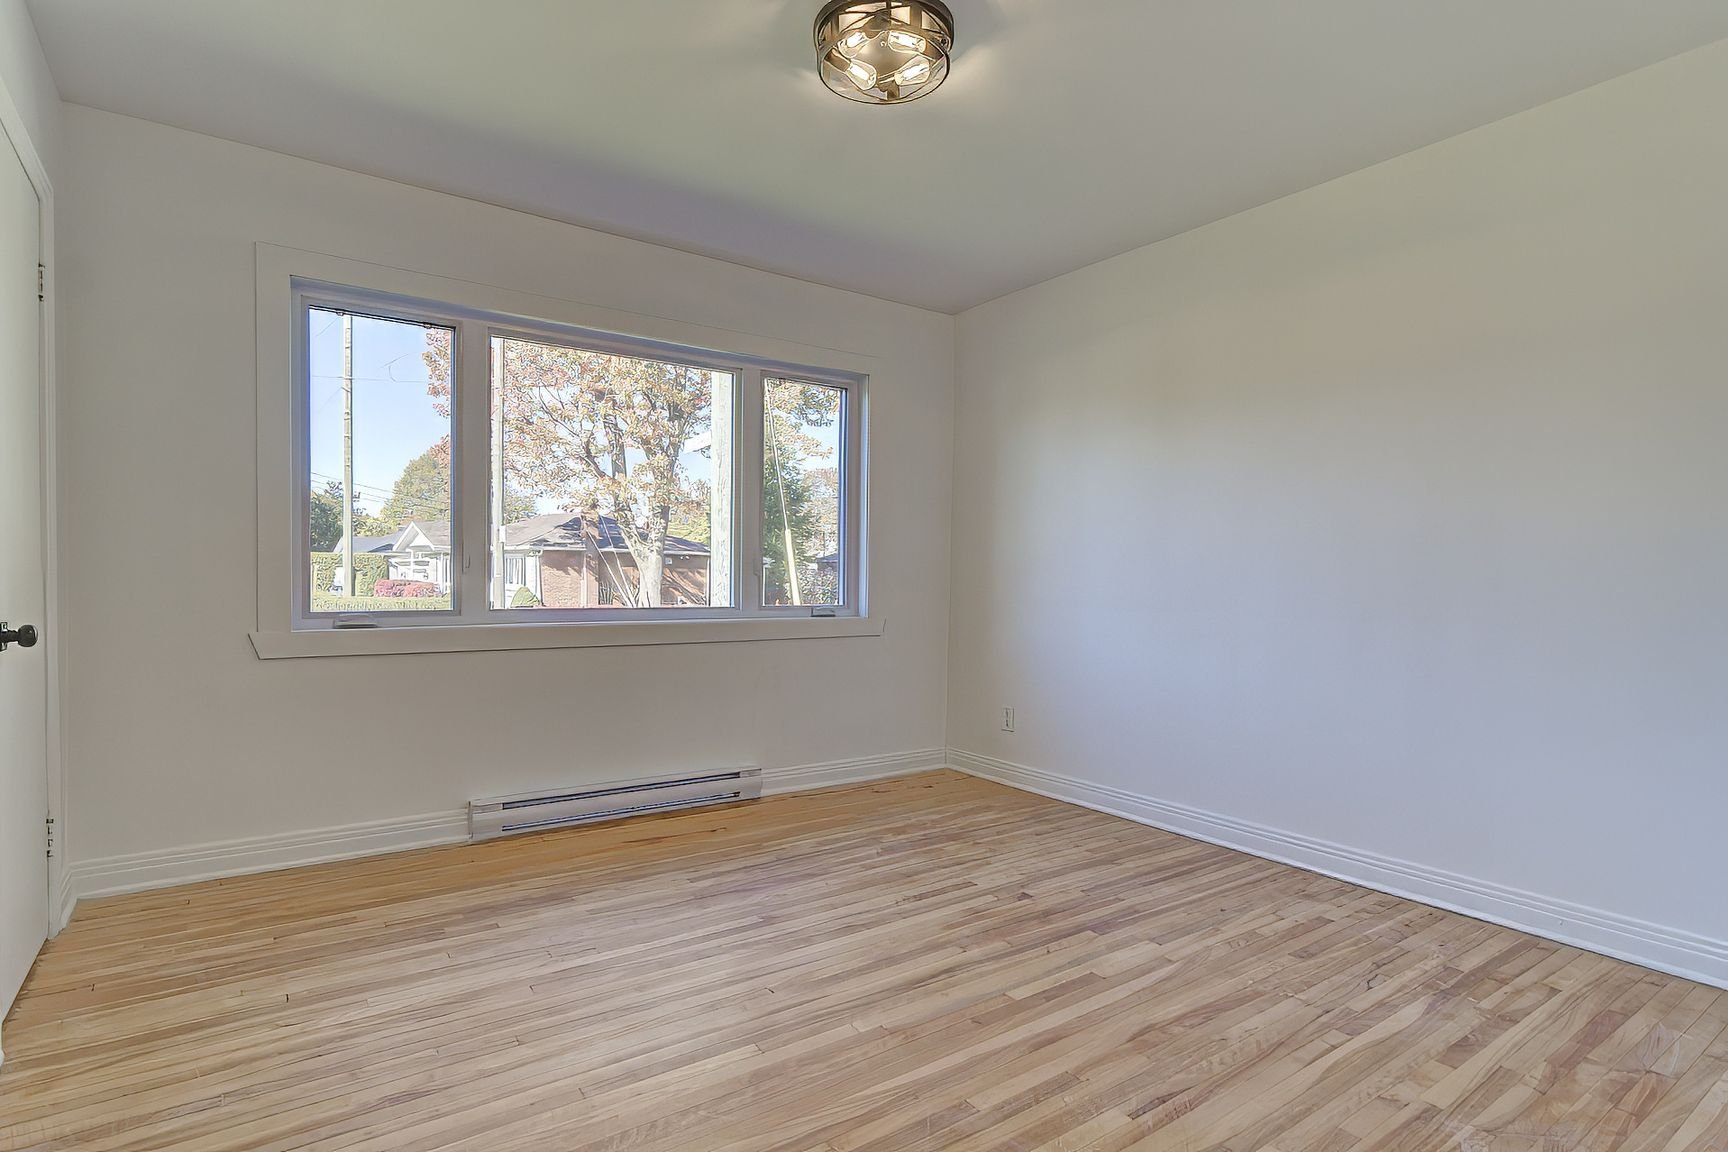
Primary bedroom
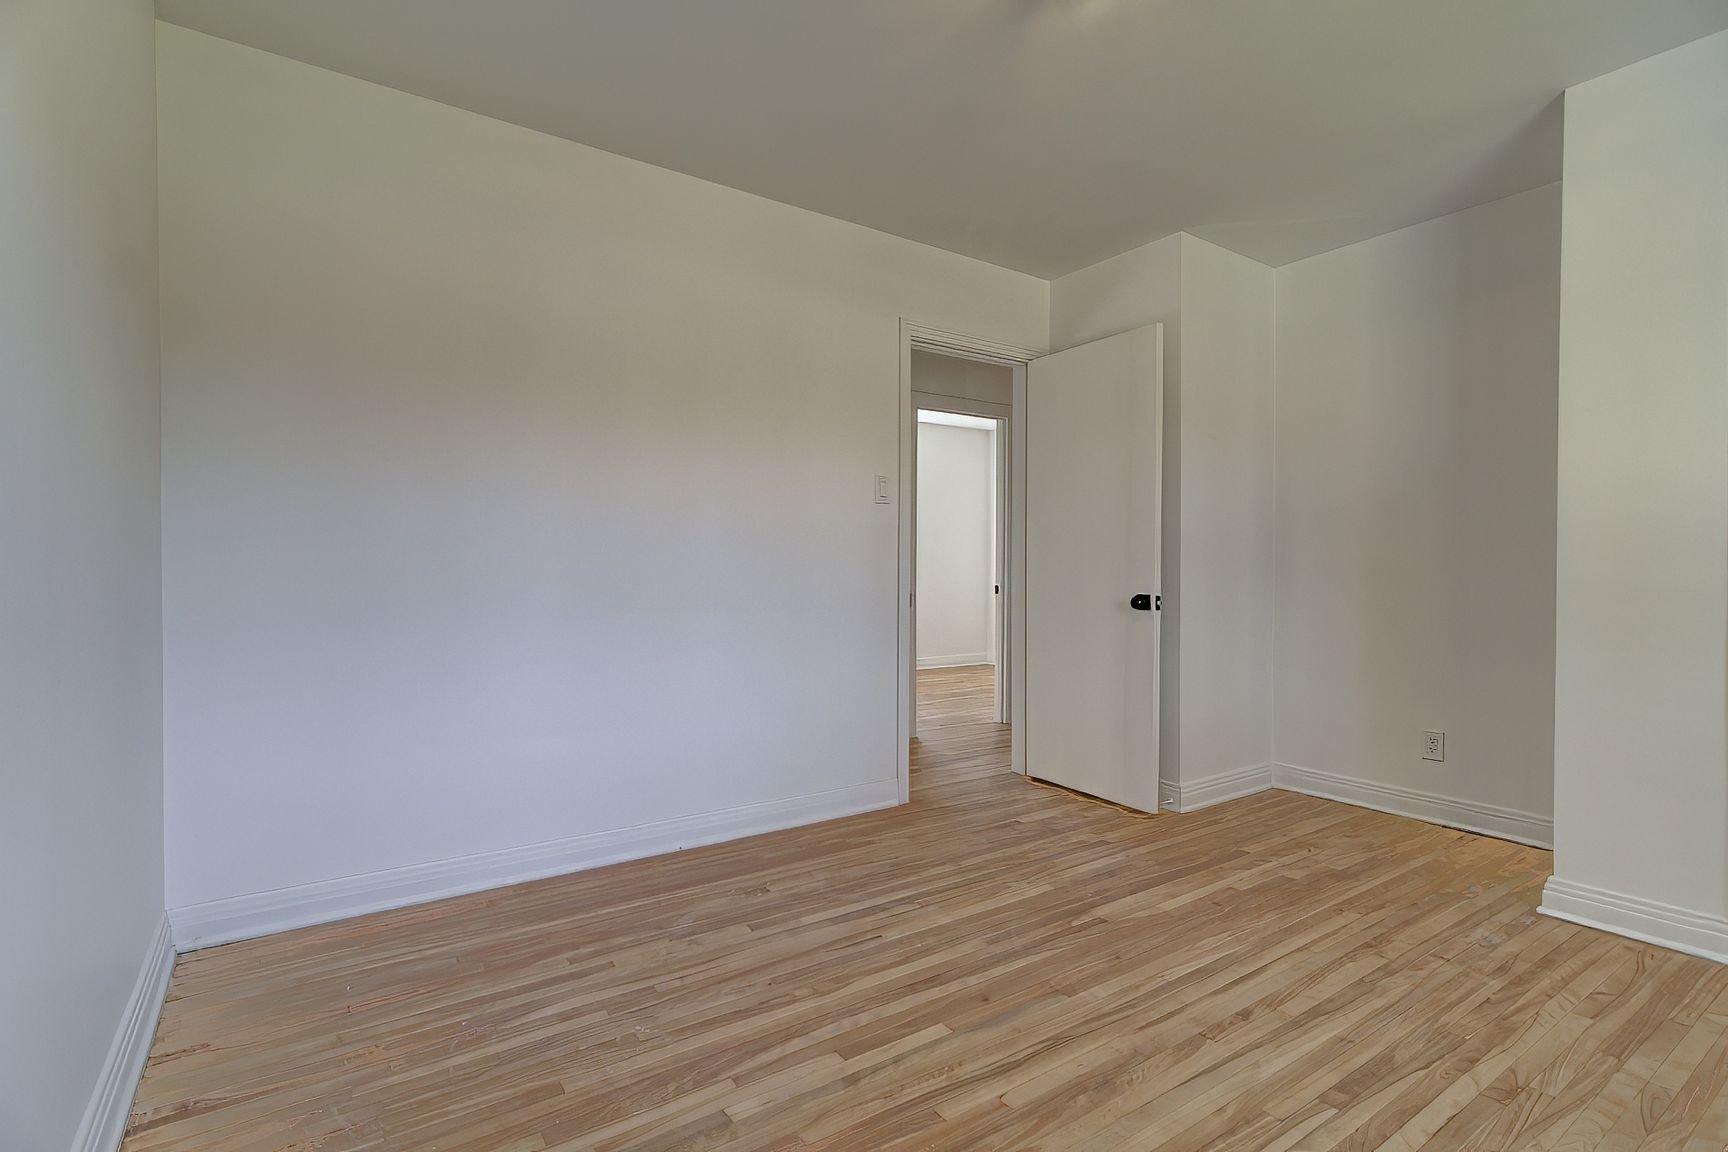
Bedroom
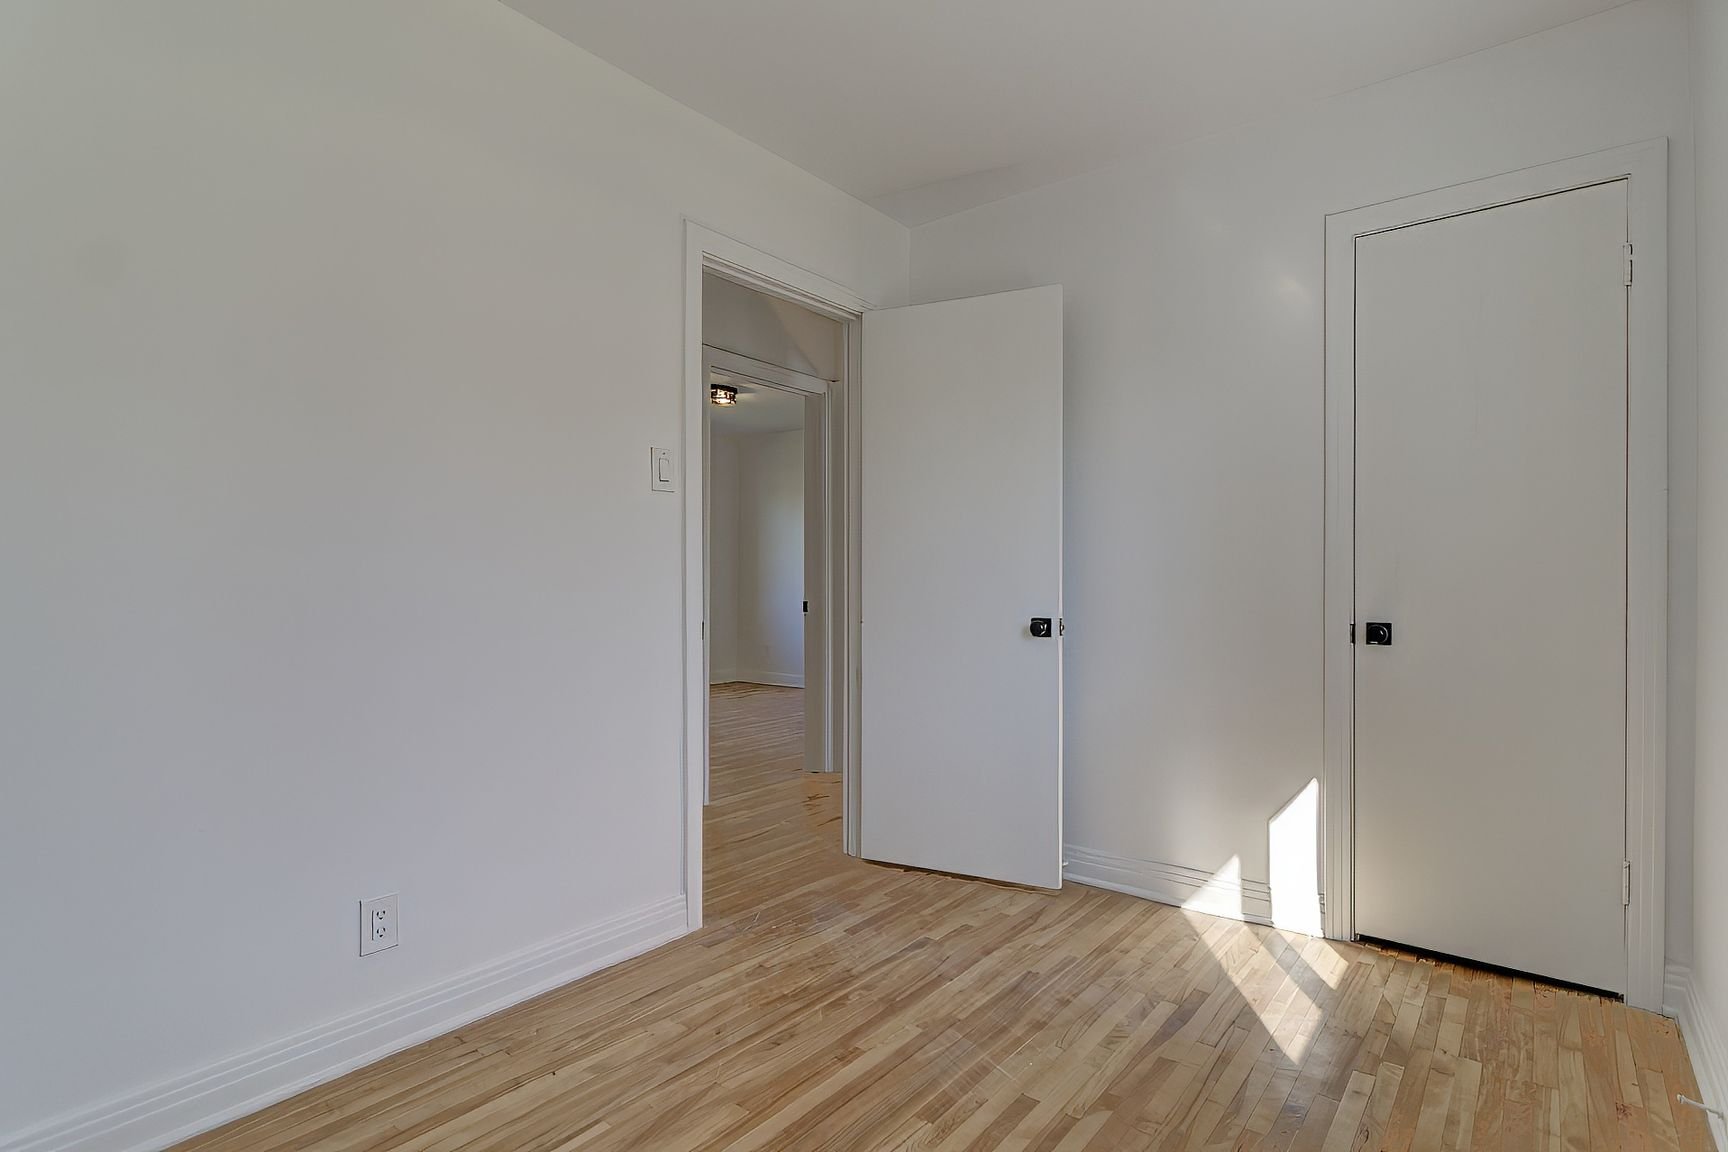
Bedroom
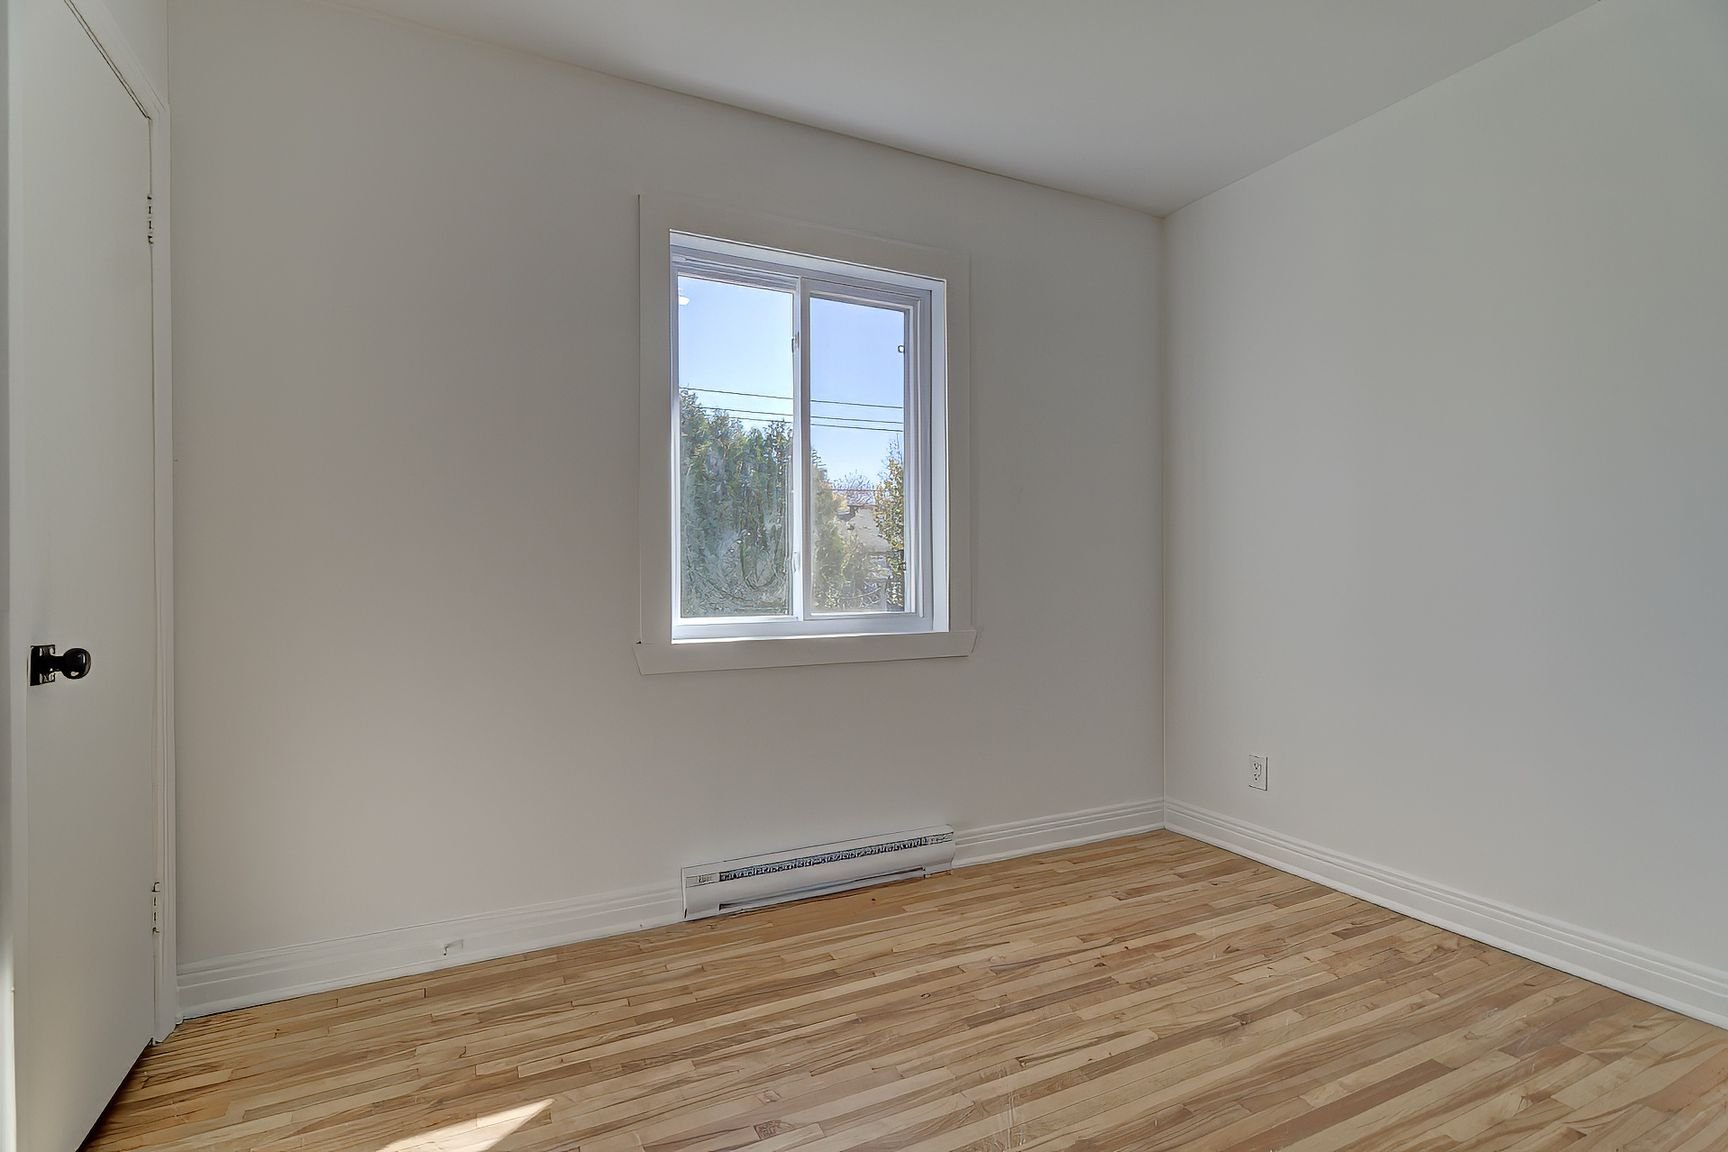
Basement
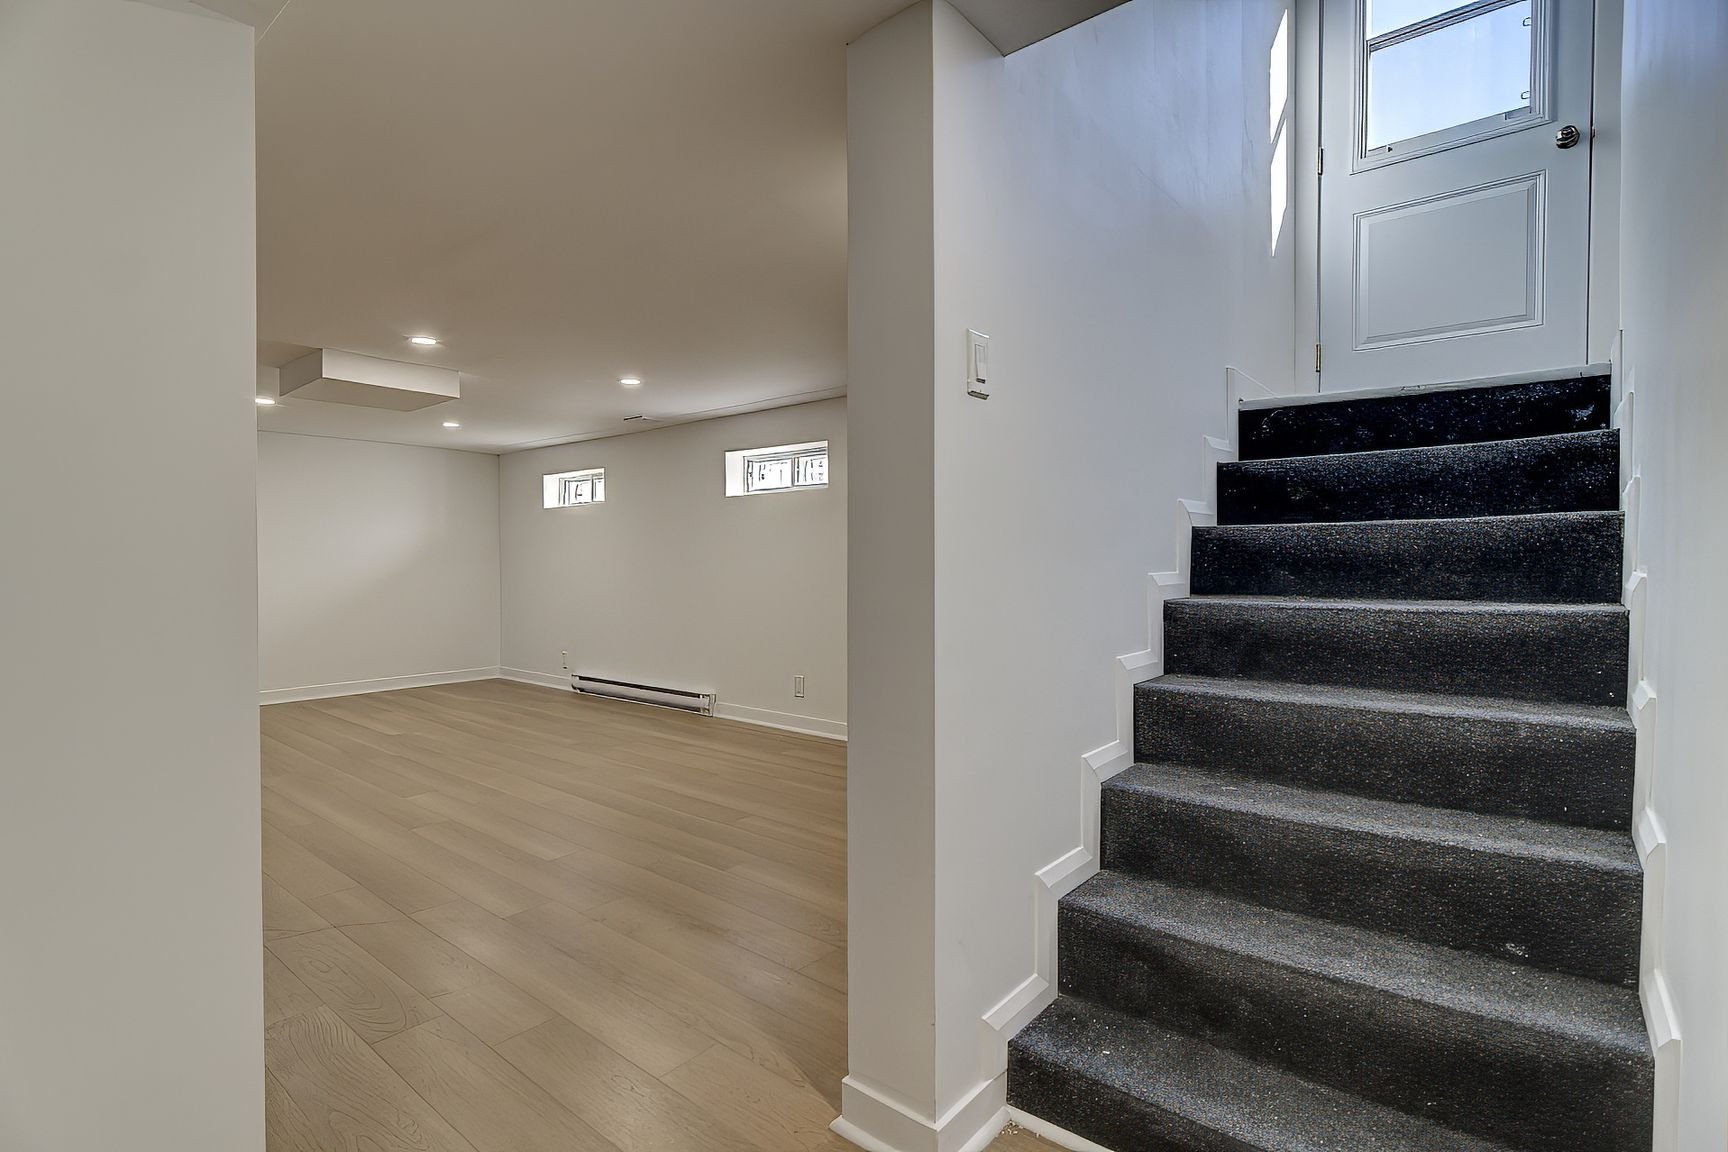
Bathroom
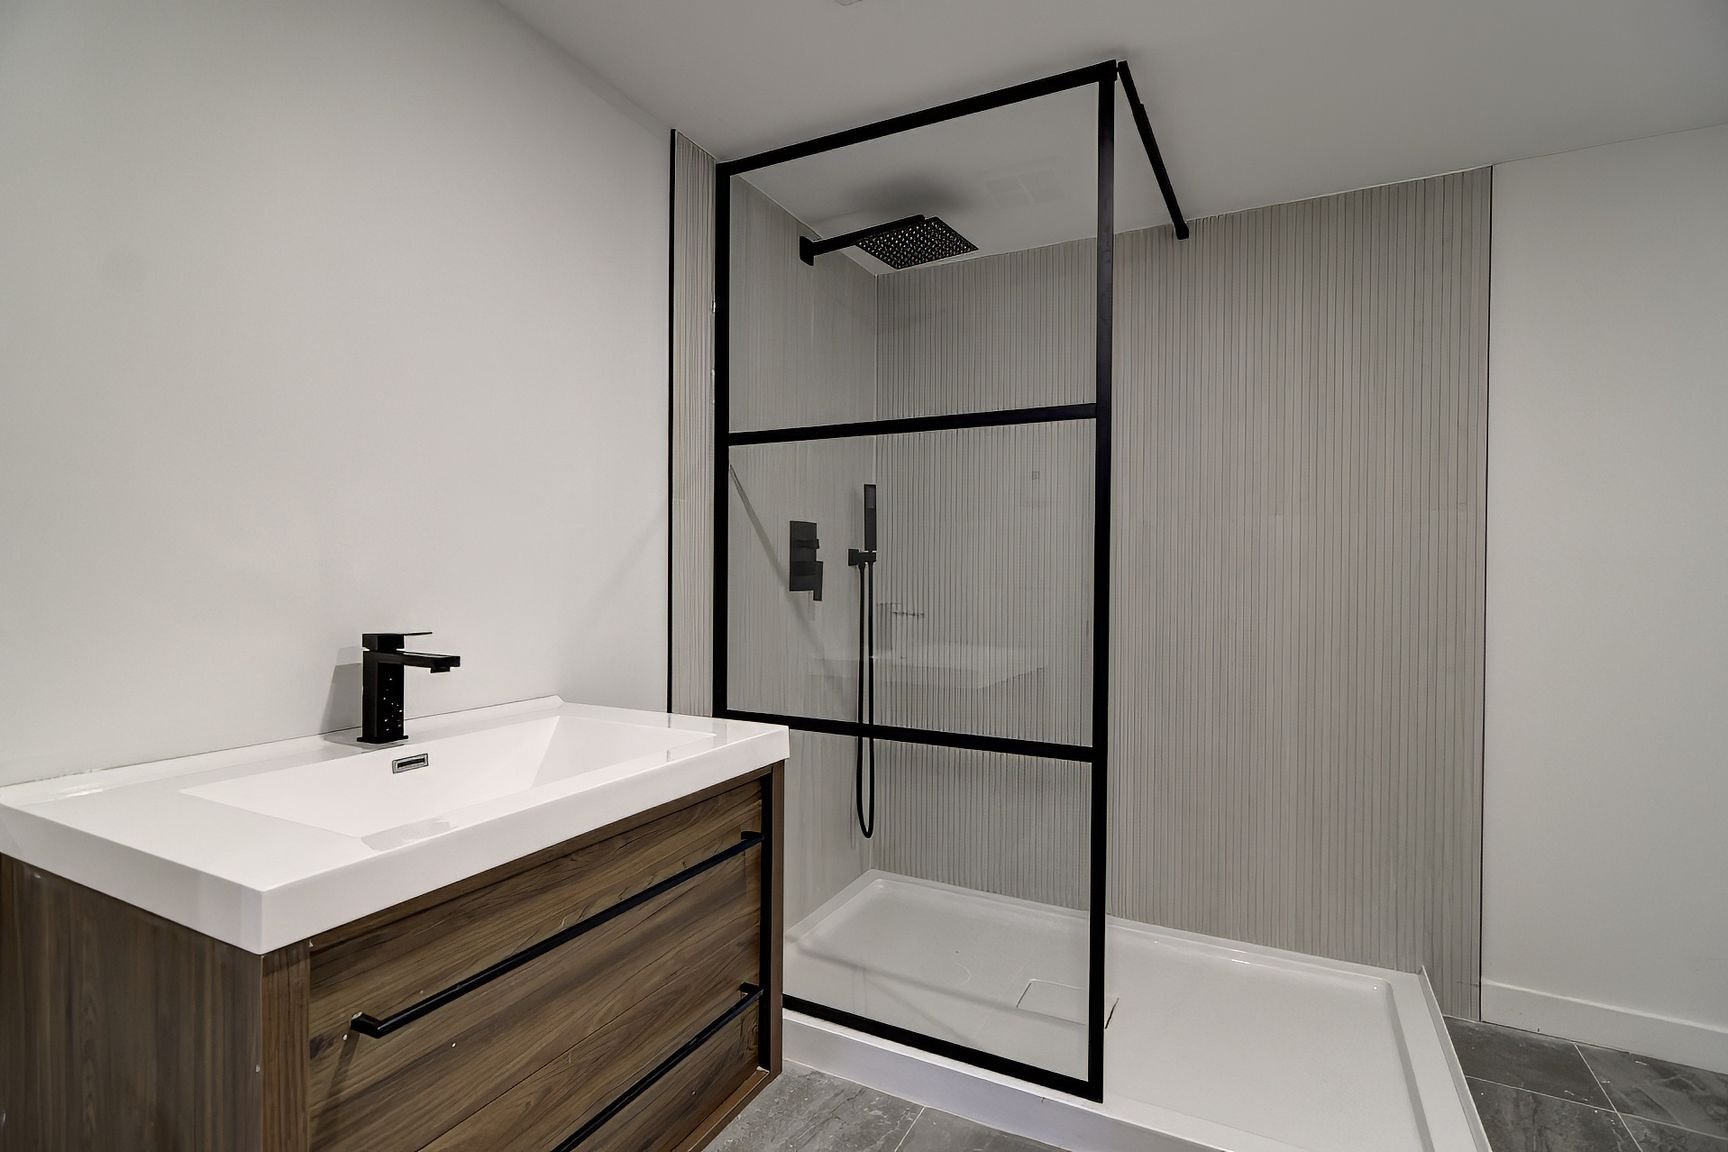
Bathroom
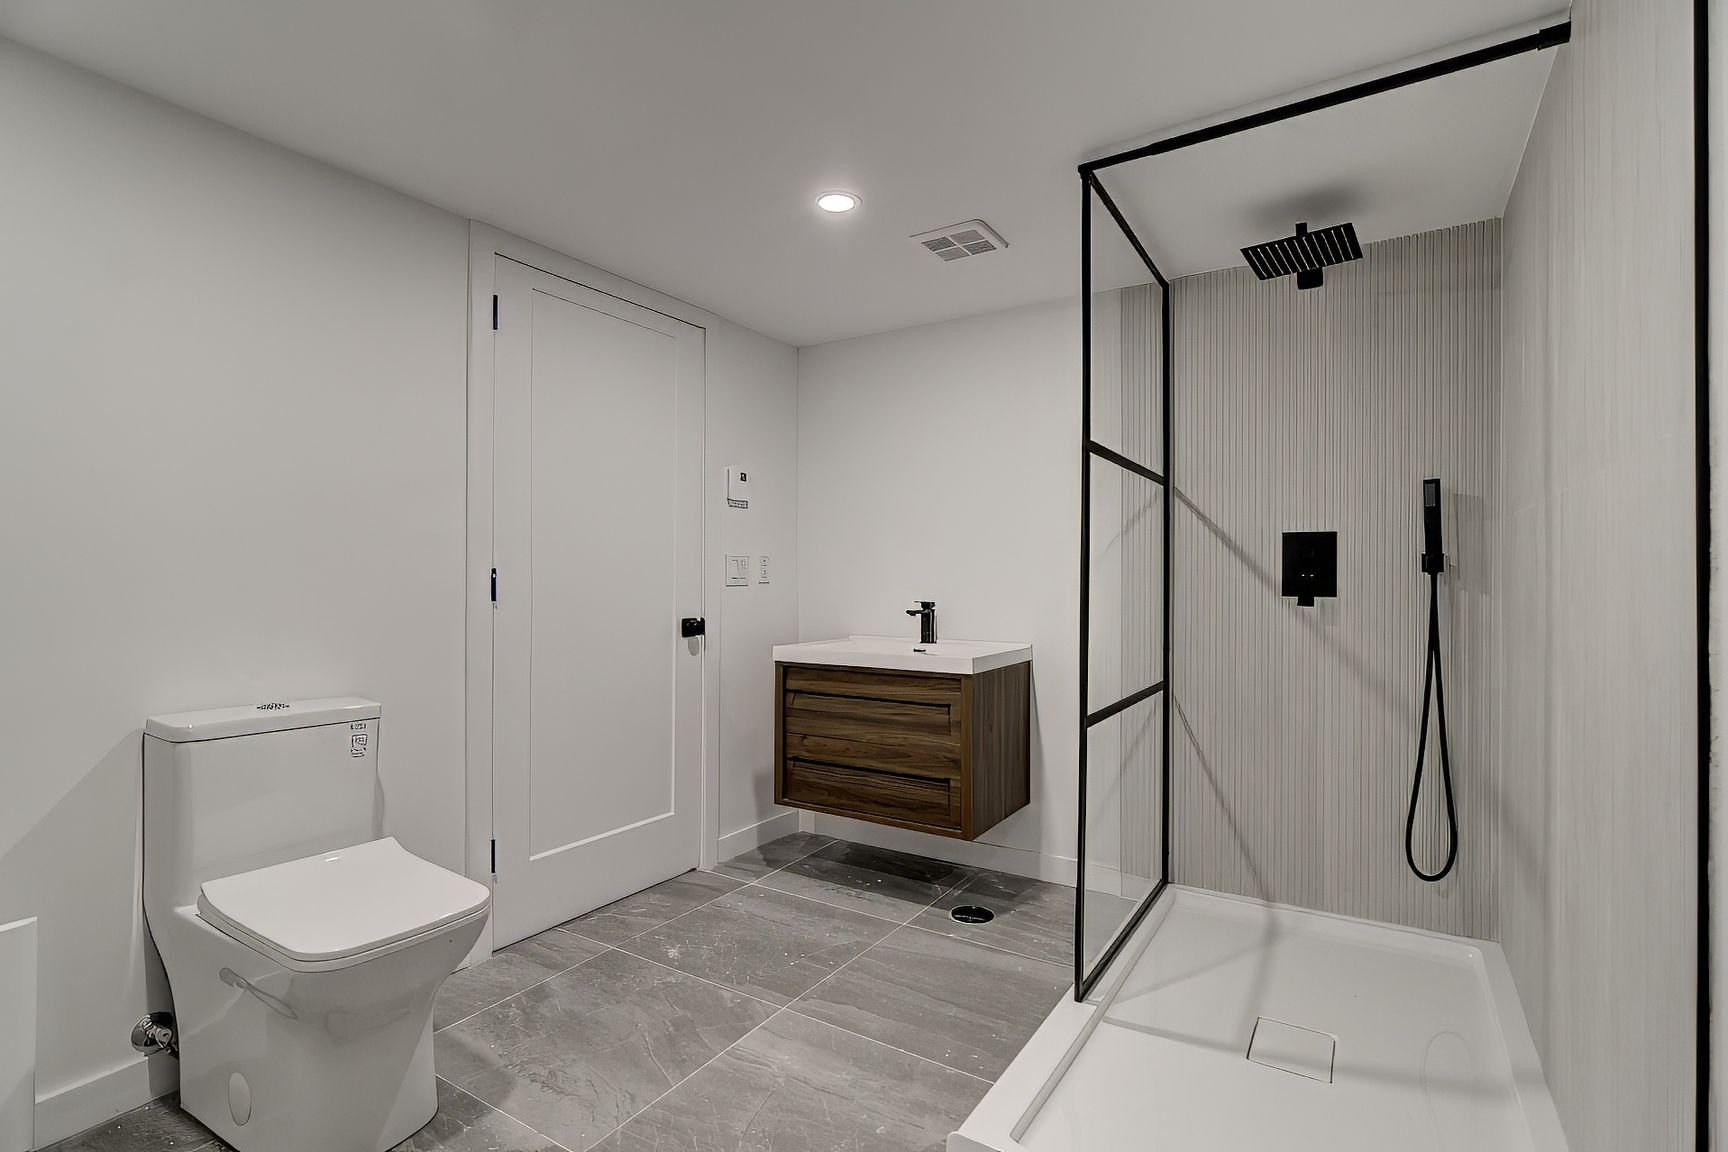
Bathroom
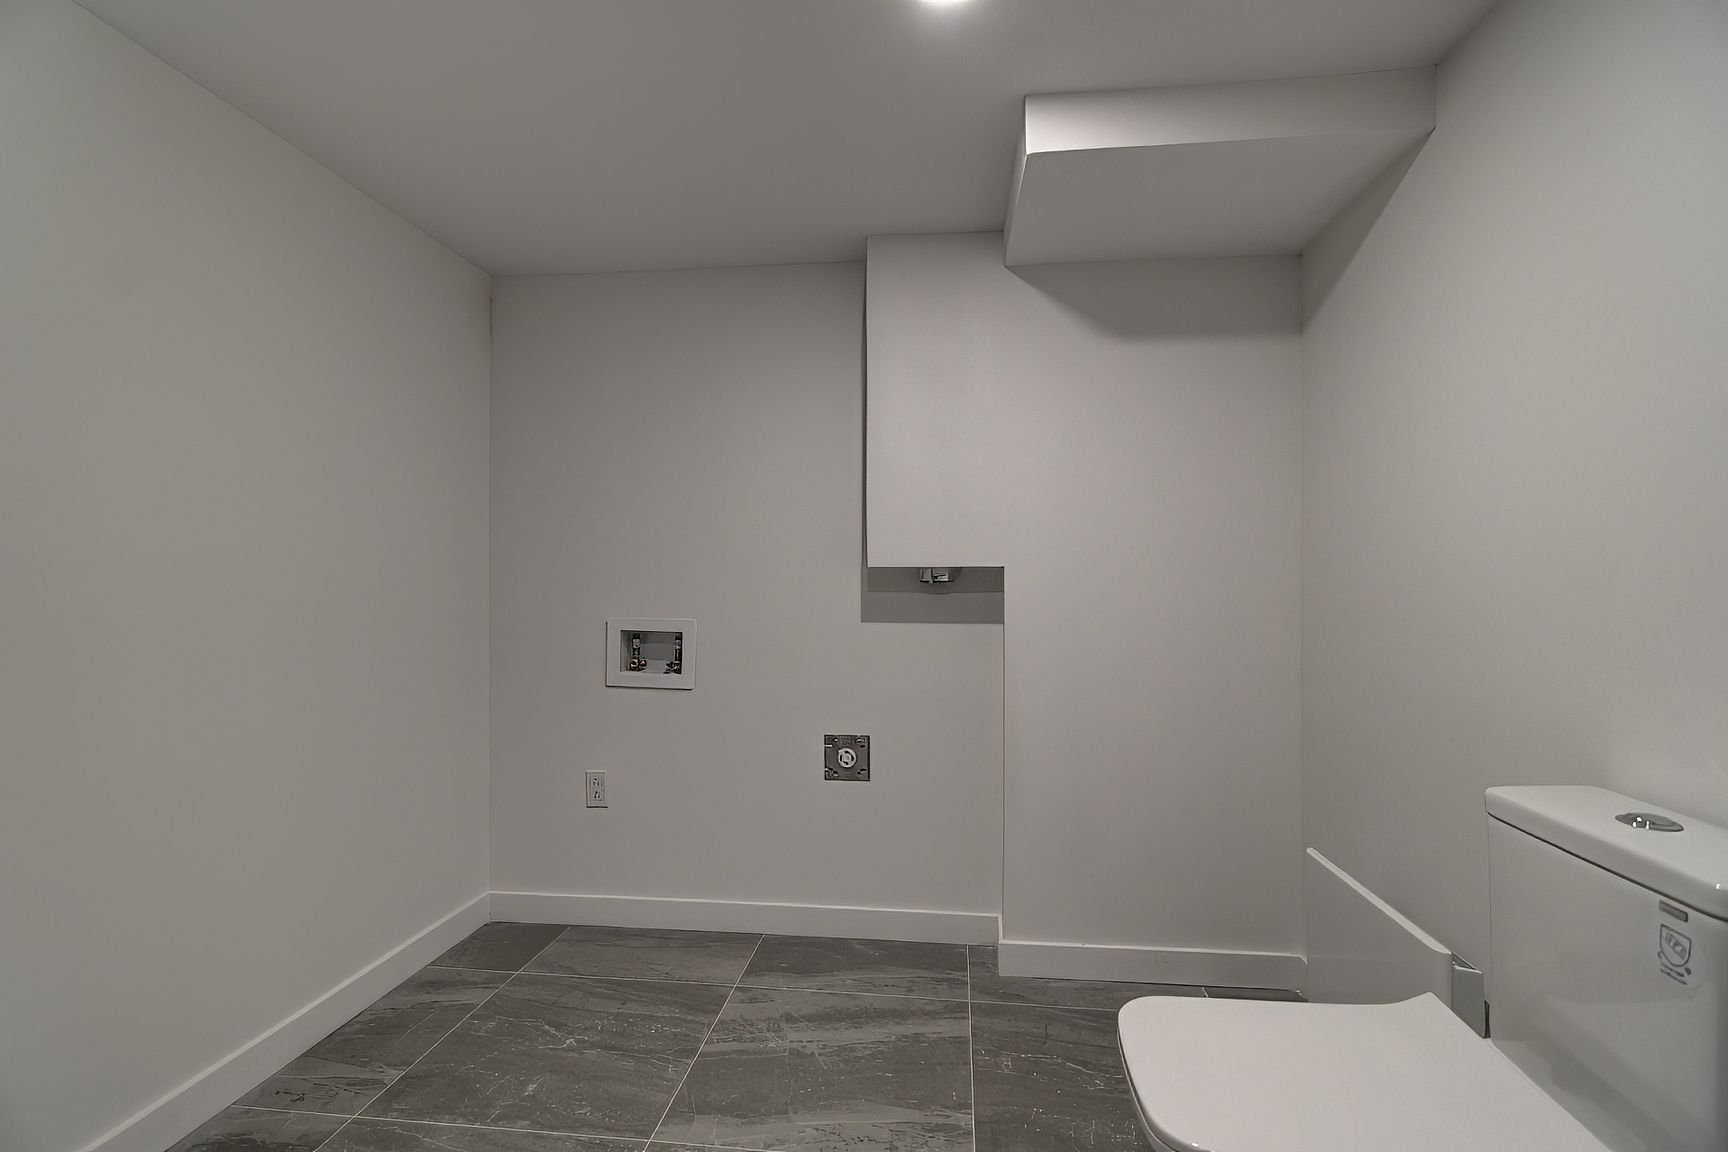
Family room
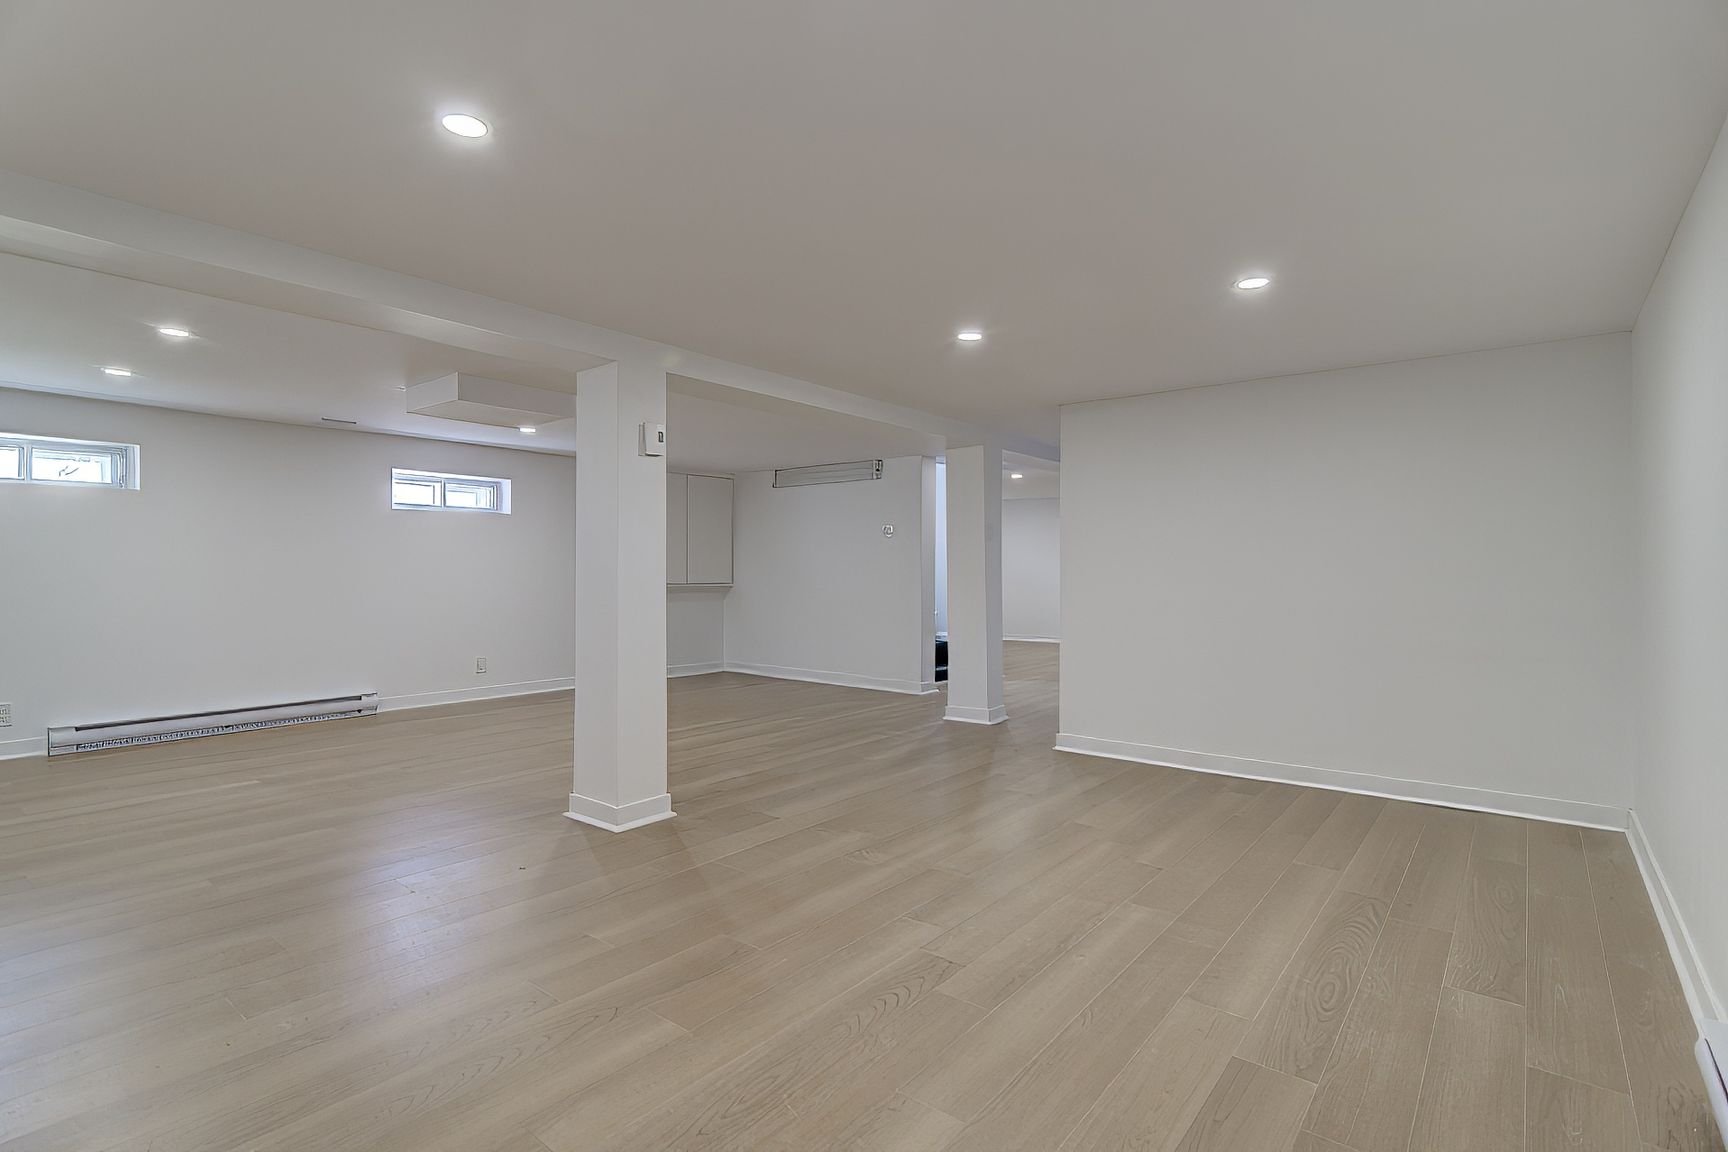
Family room
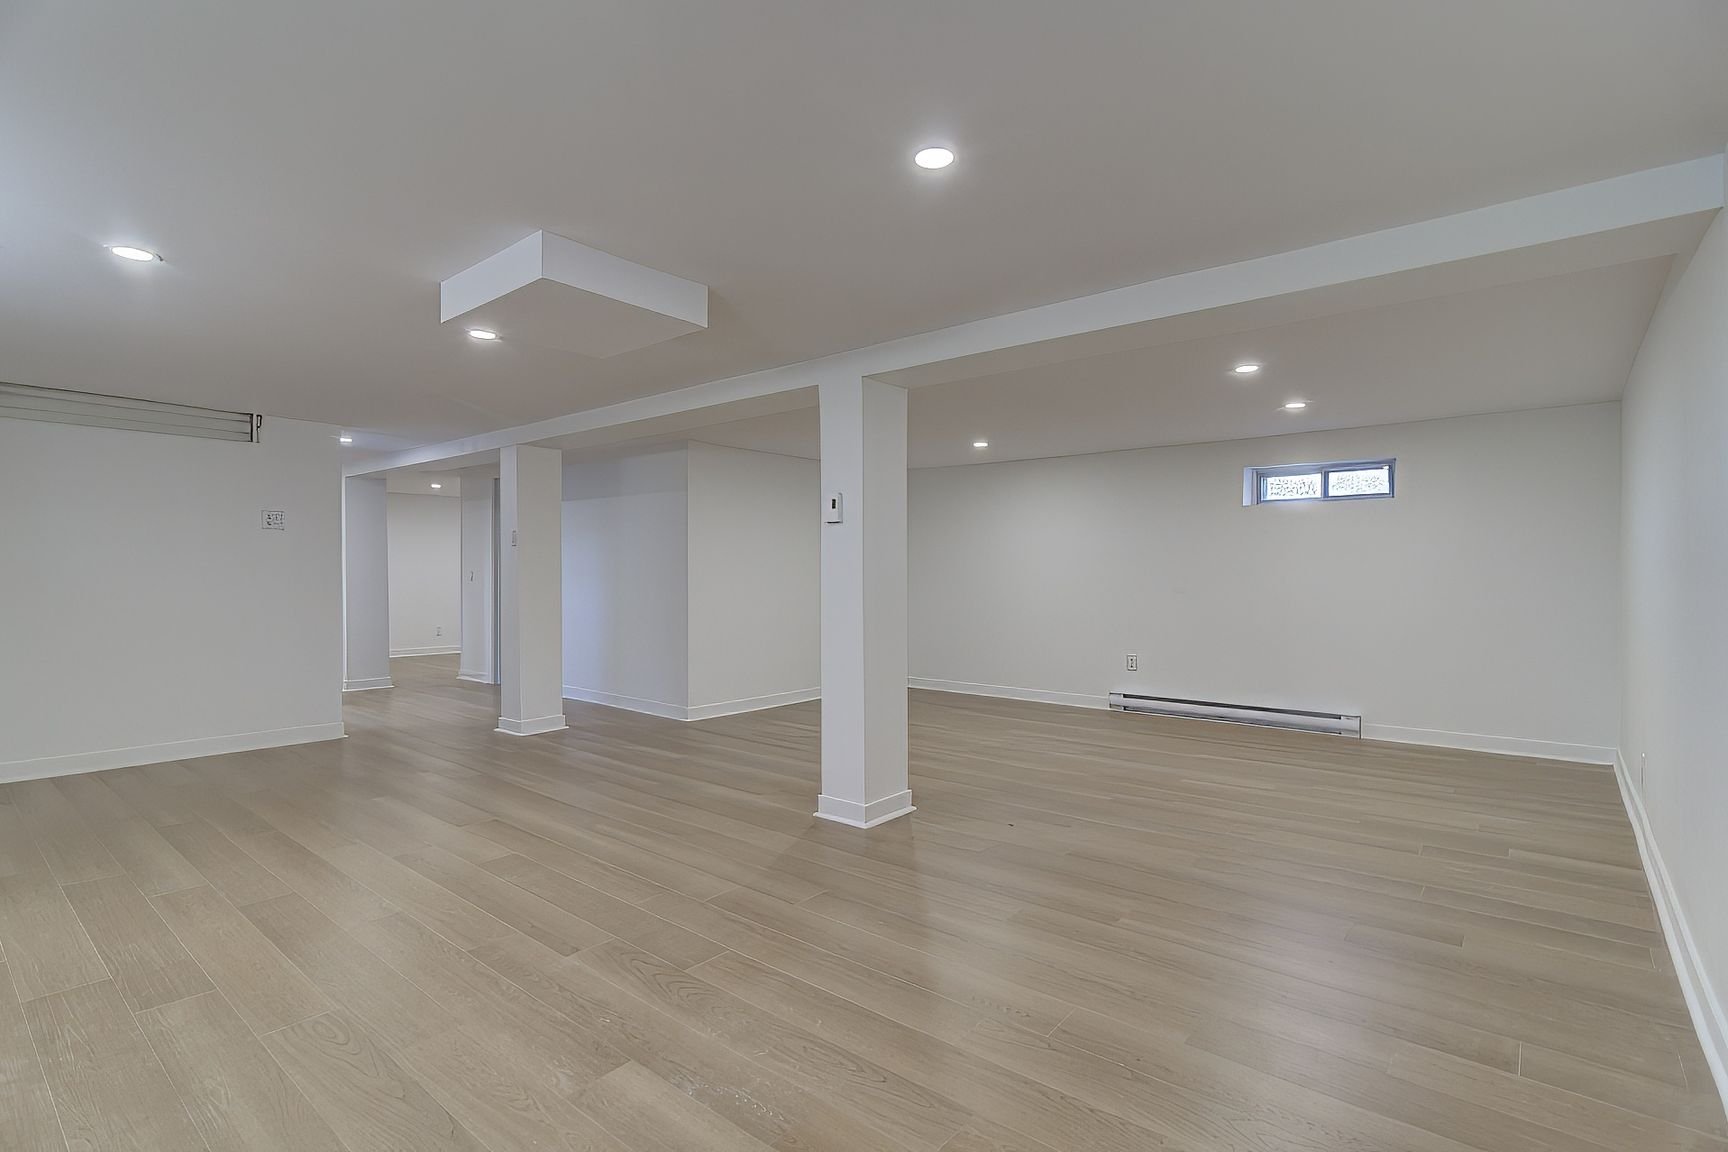
Family room
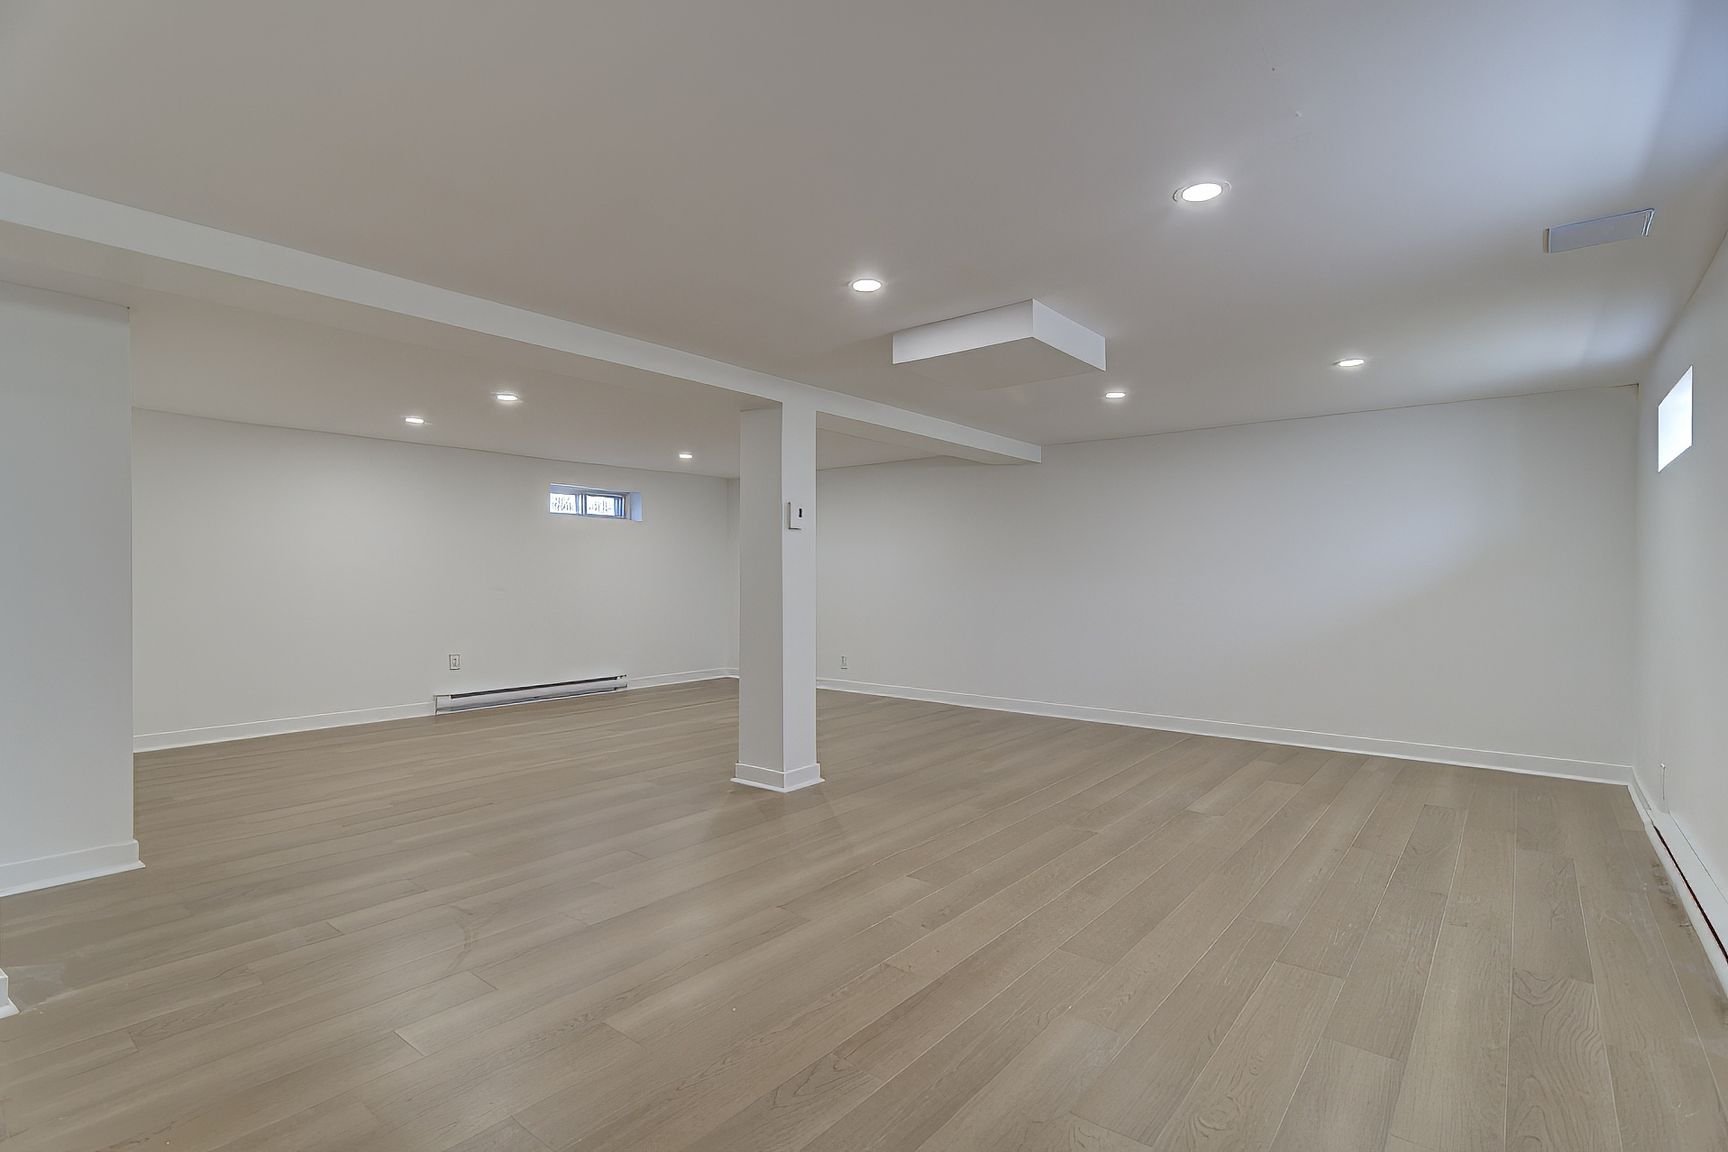
Family room
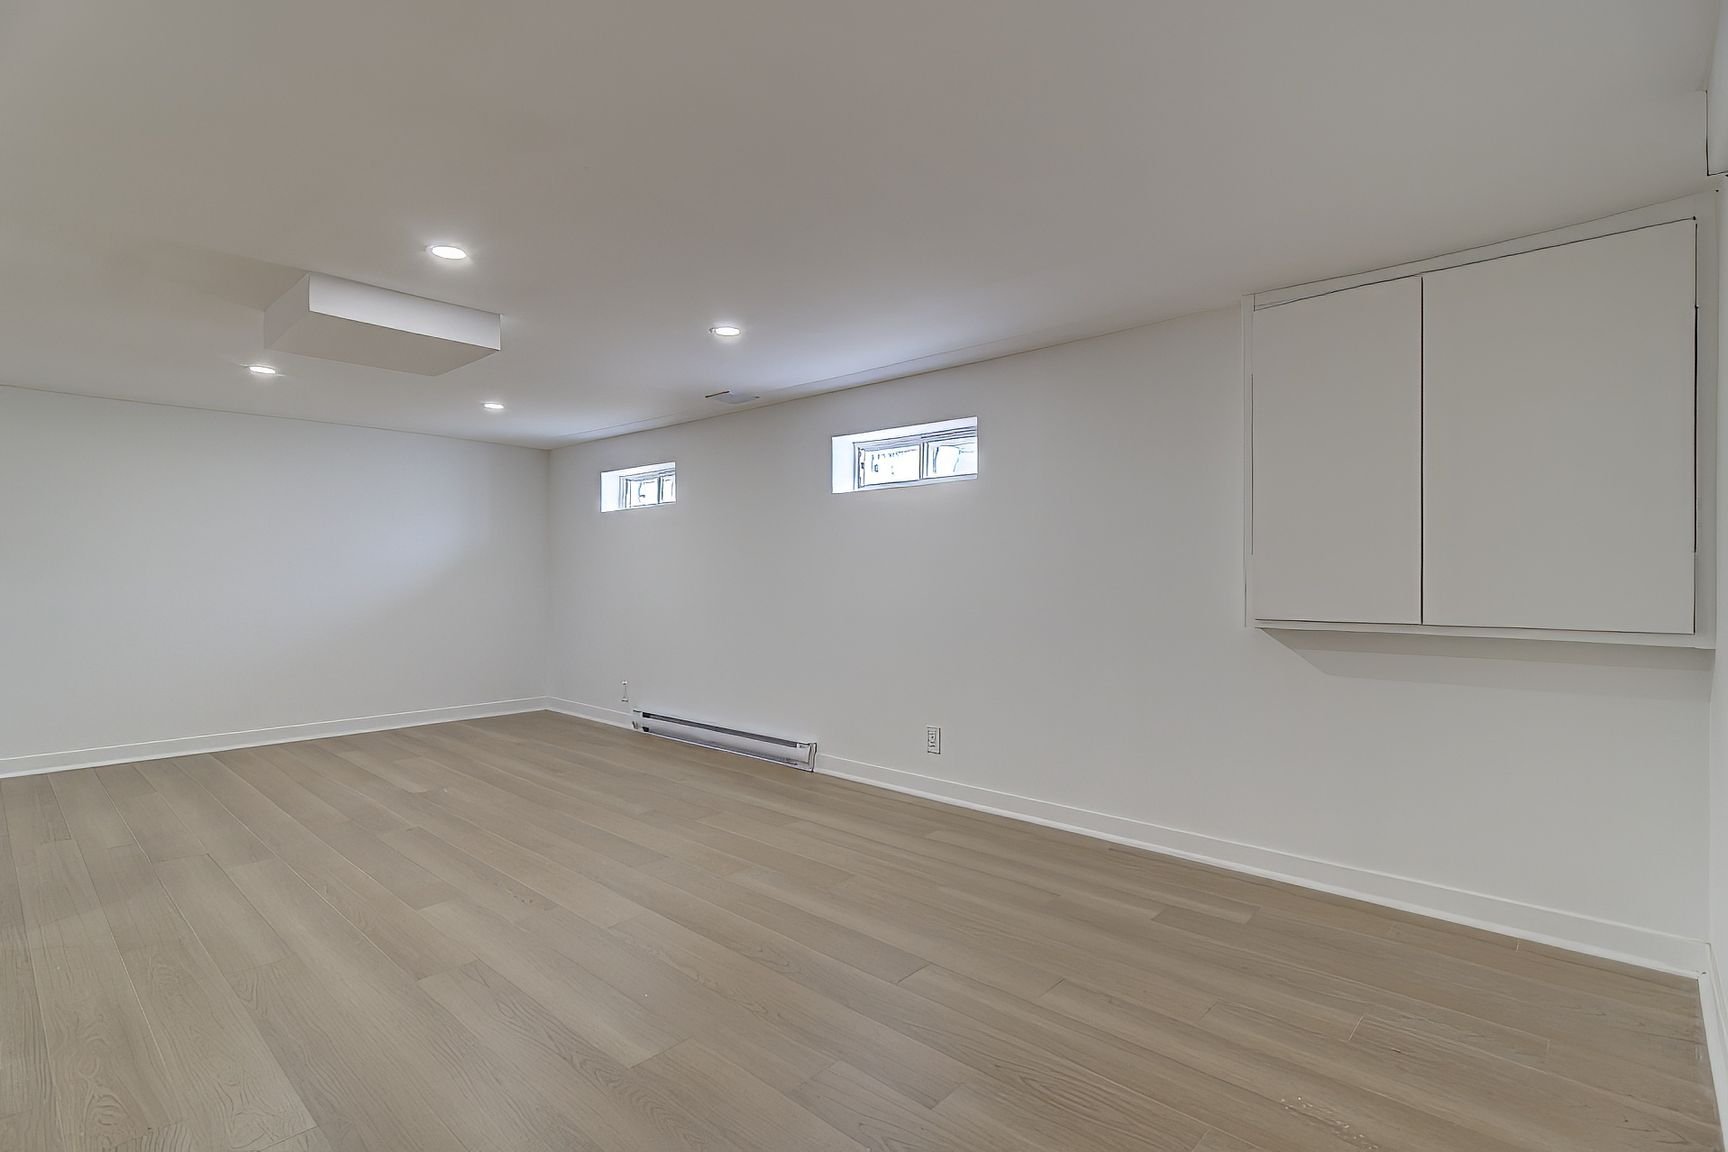
Basement
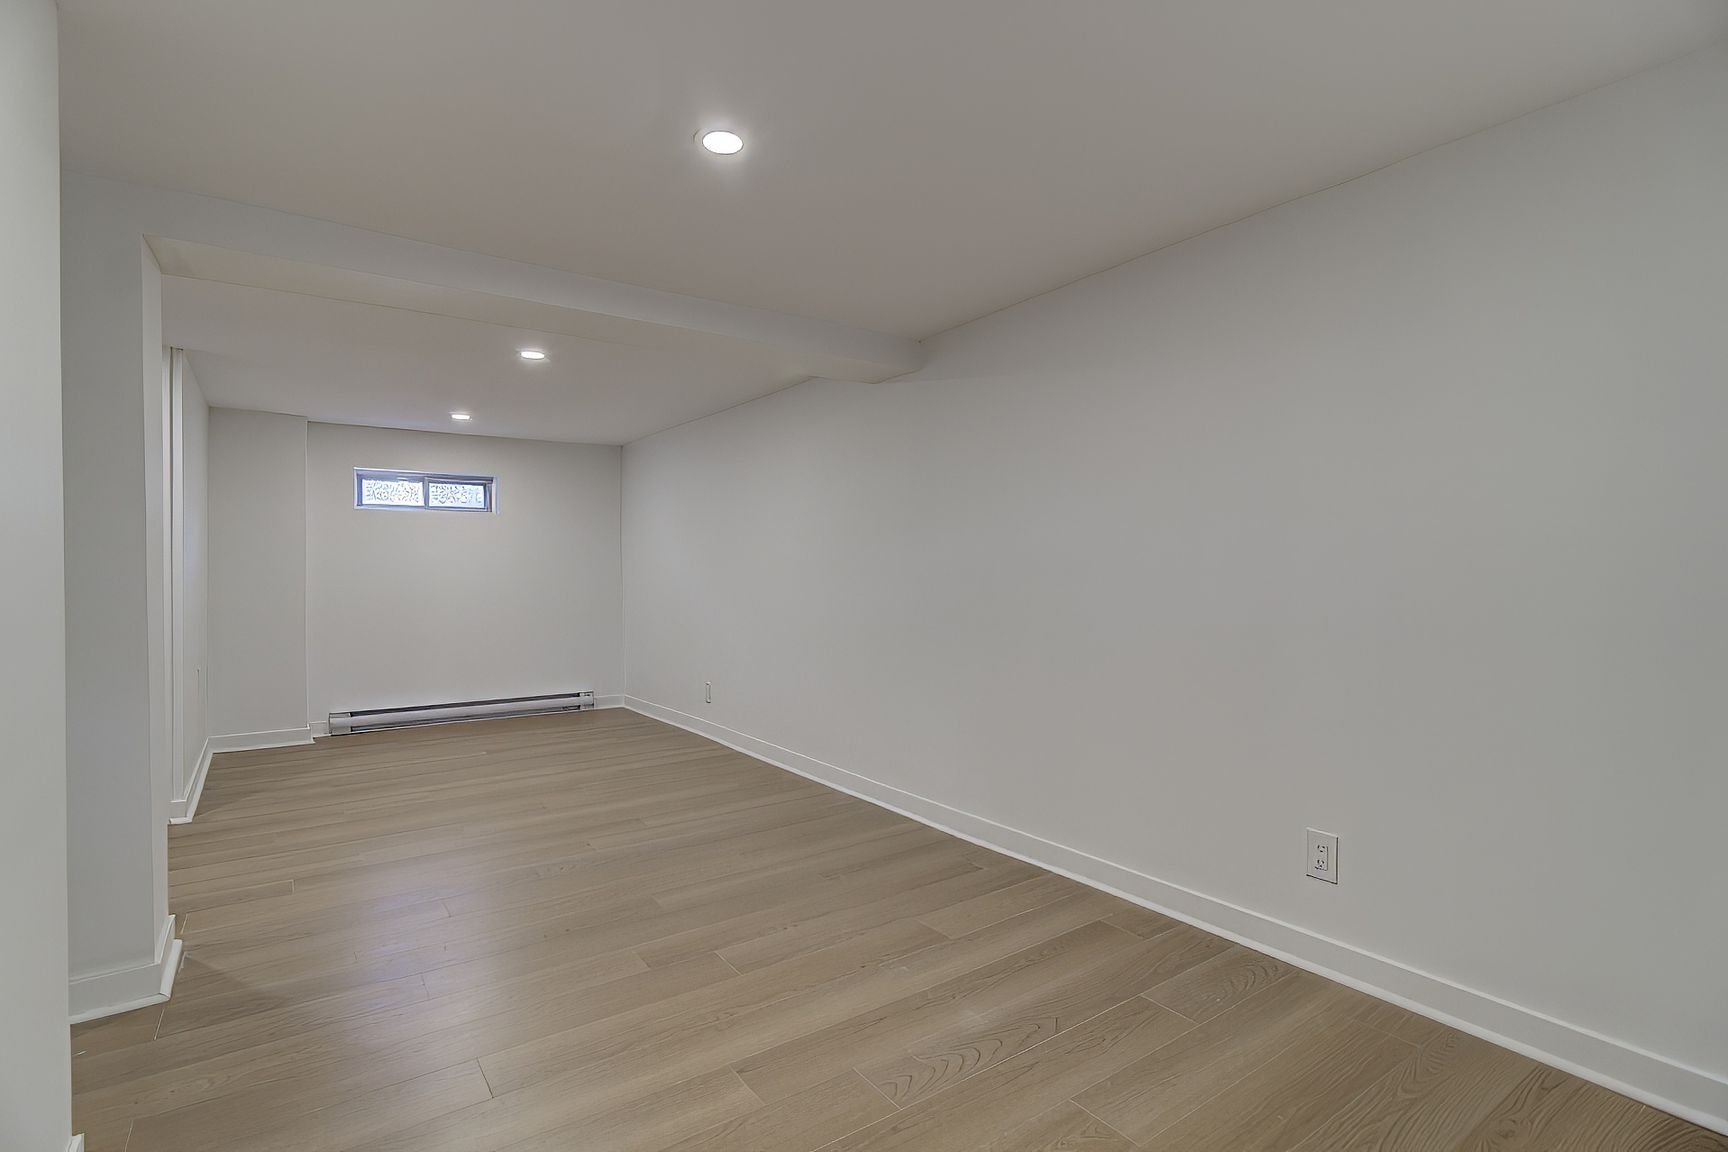
Basement
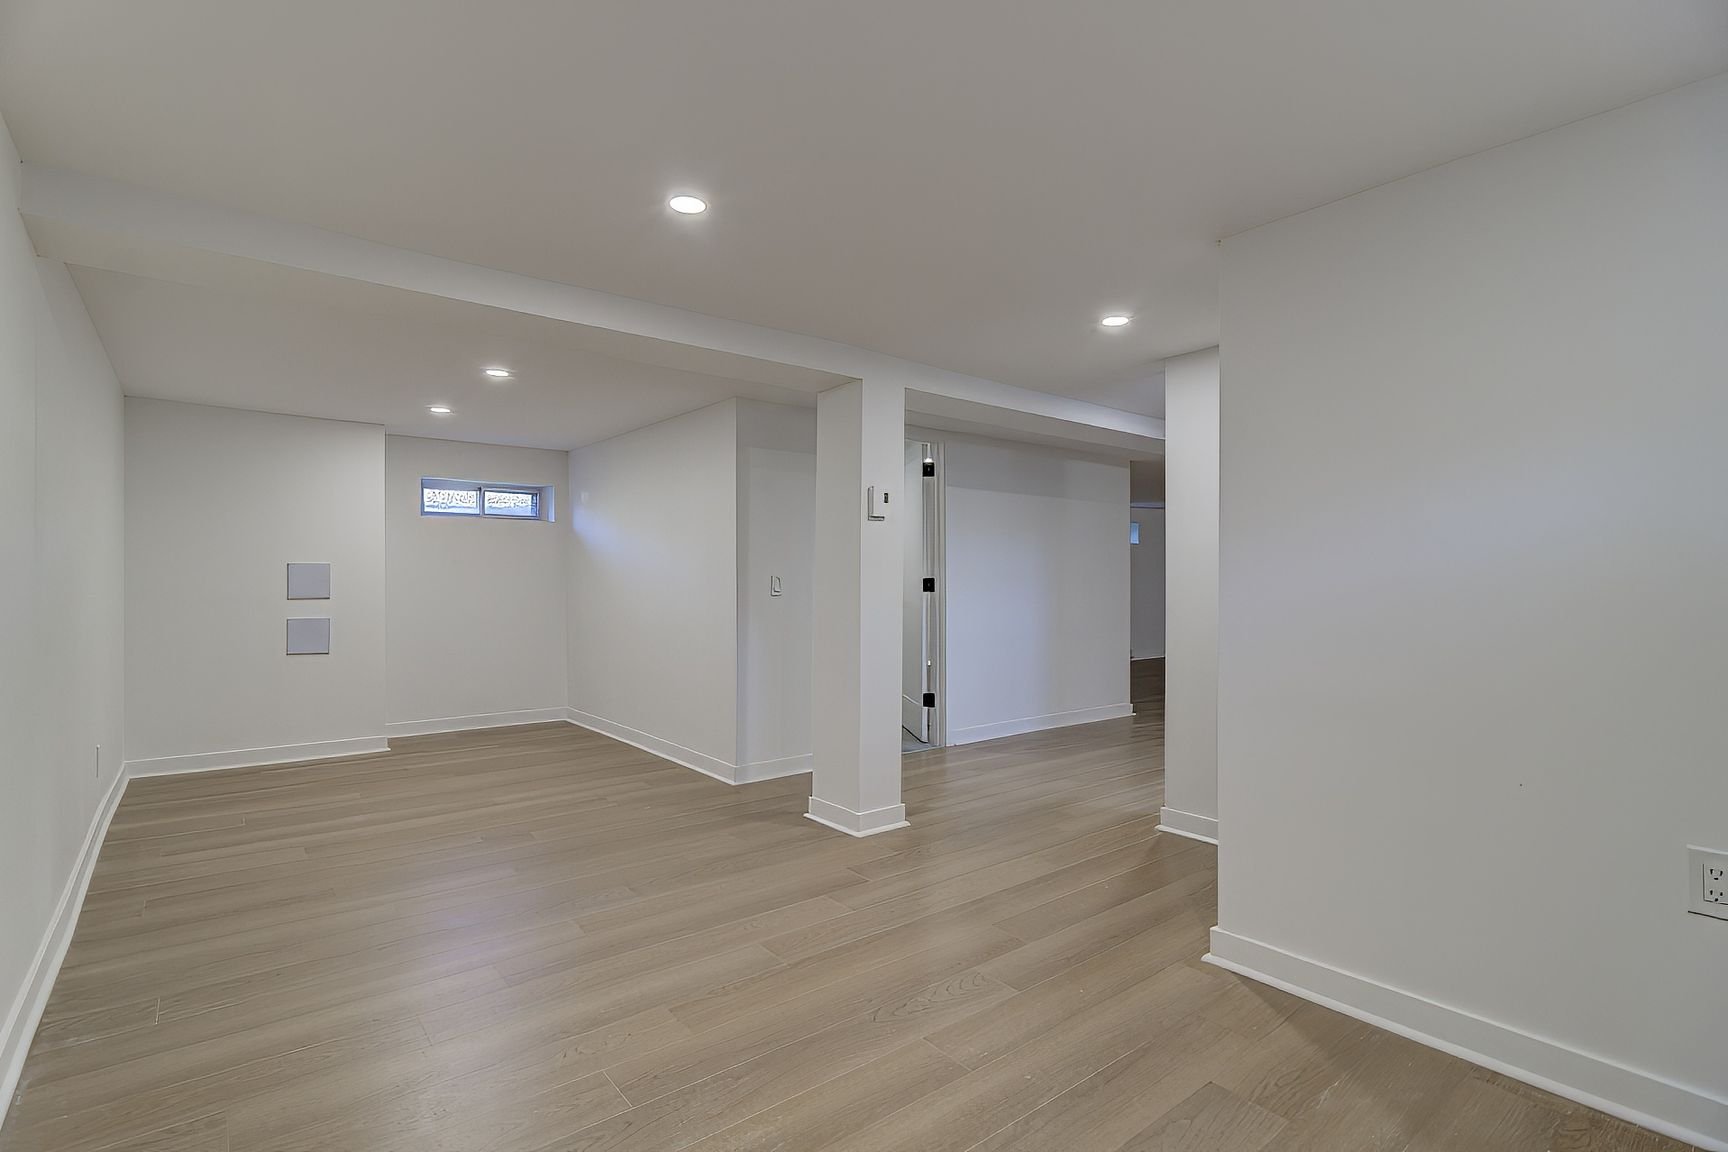
Basement
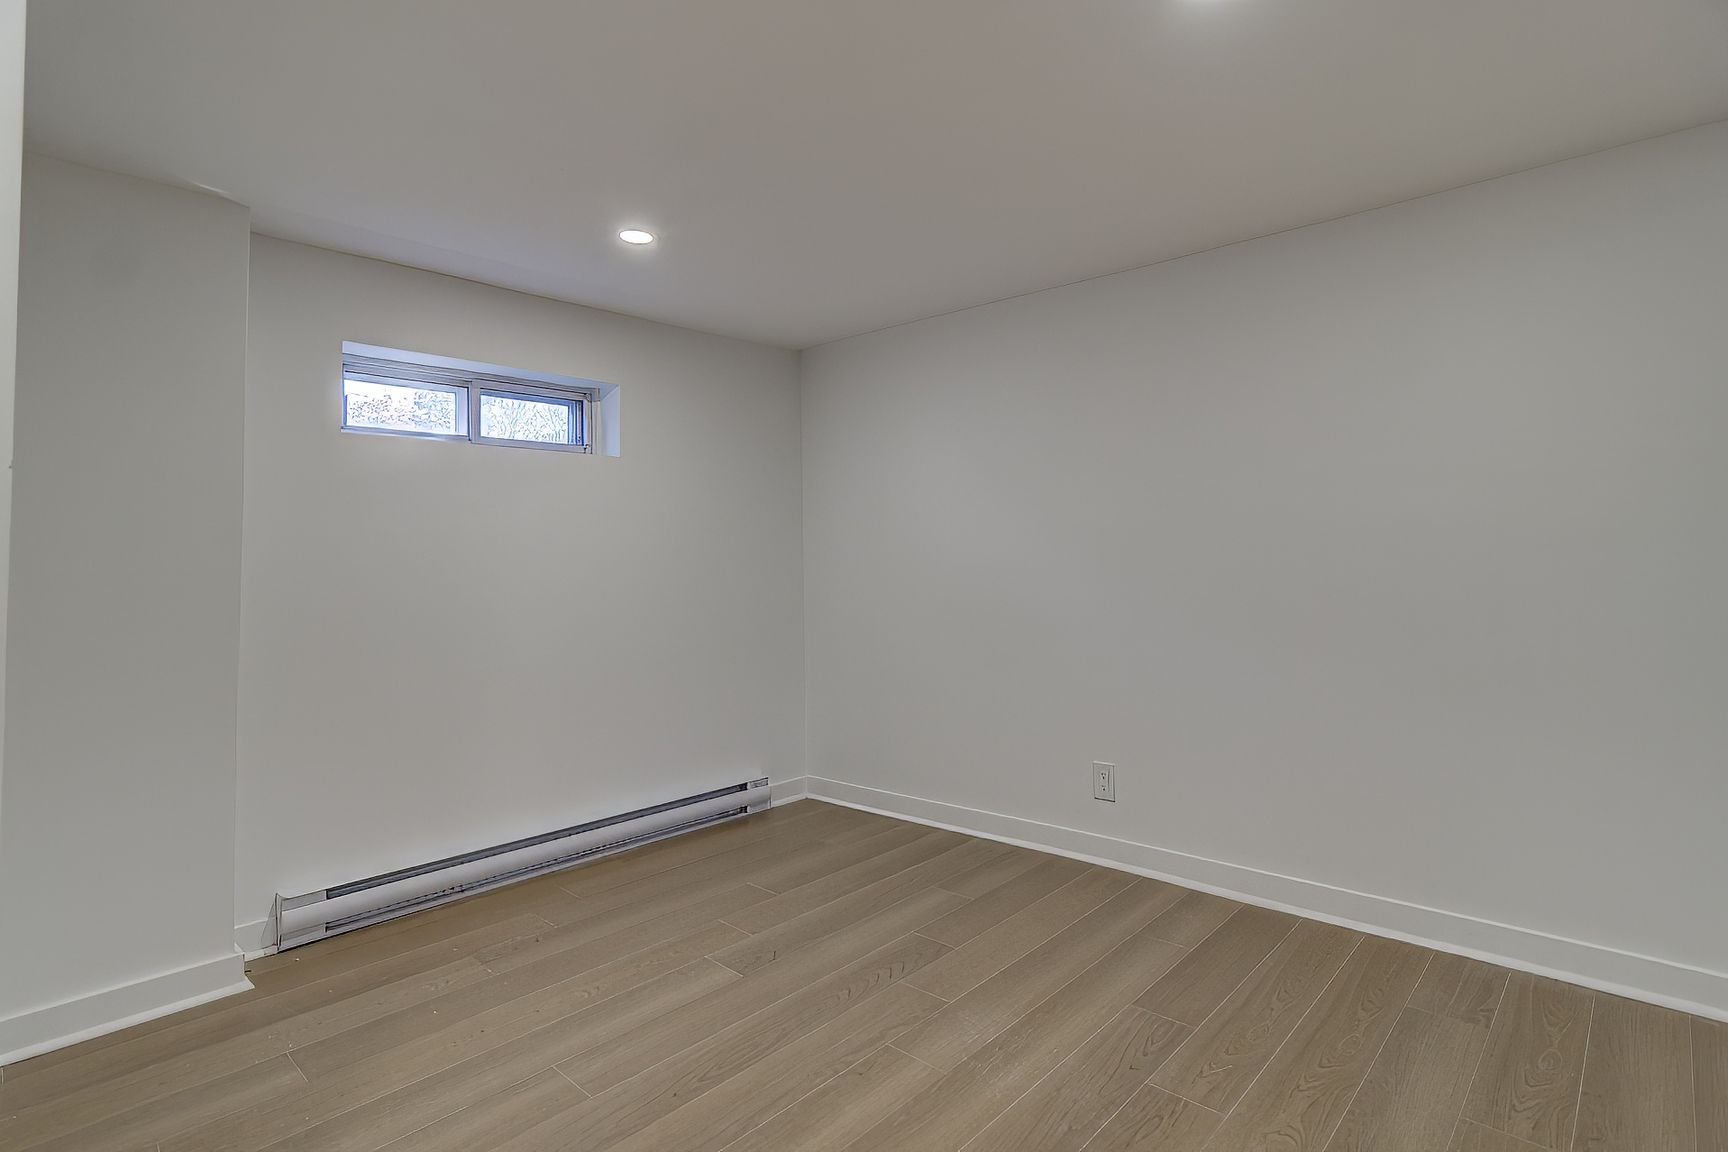
Basement
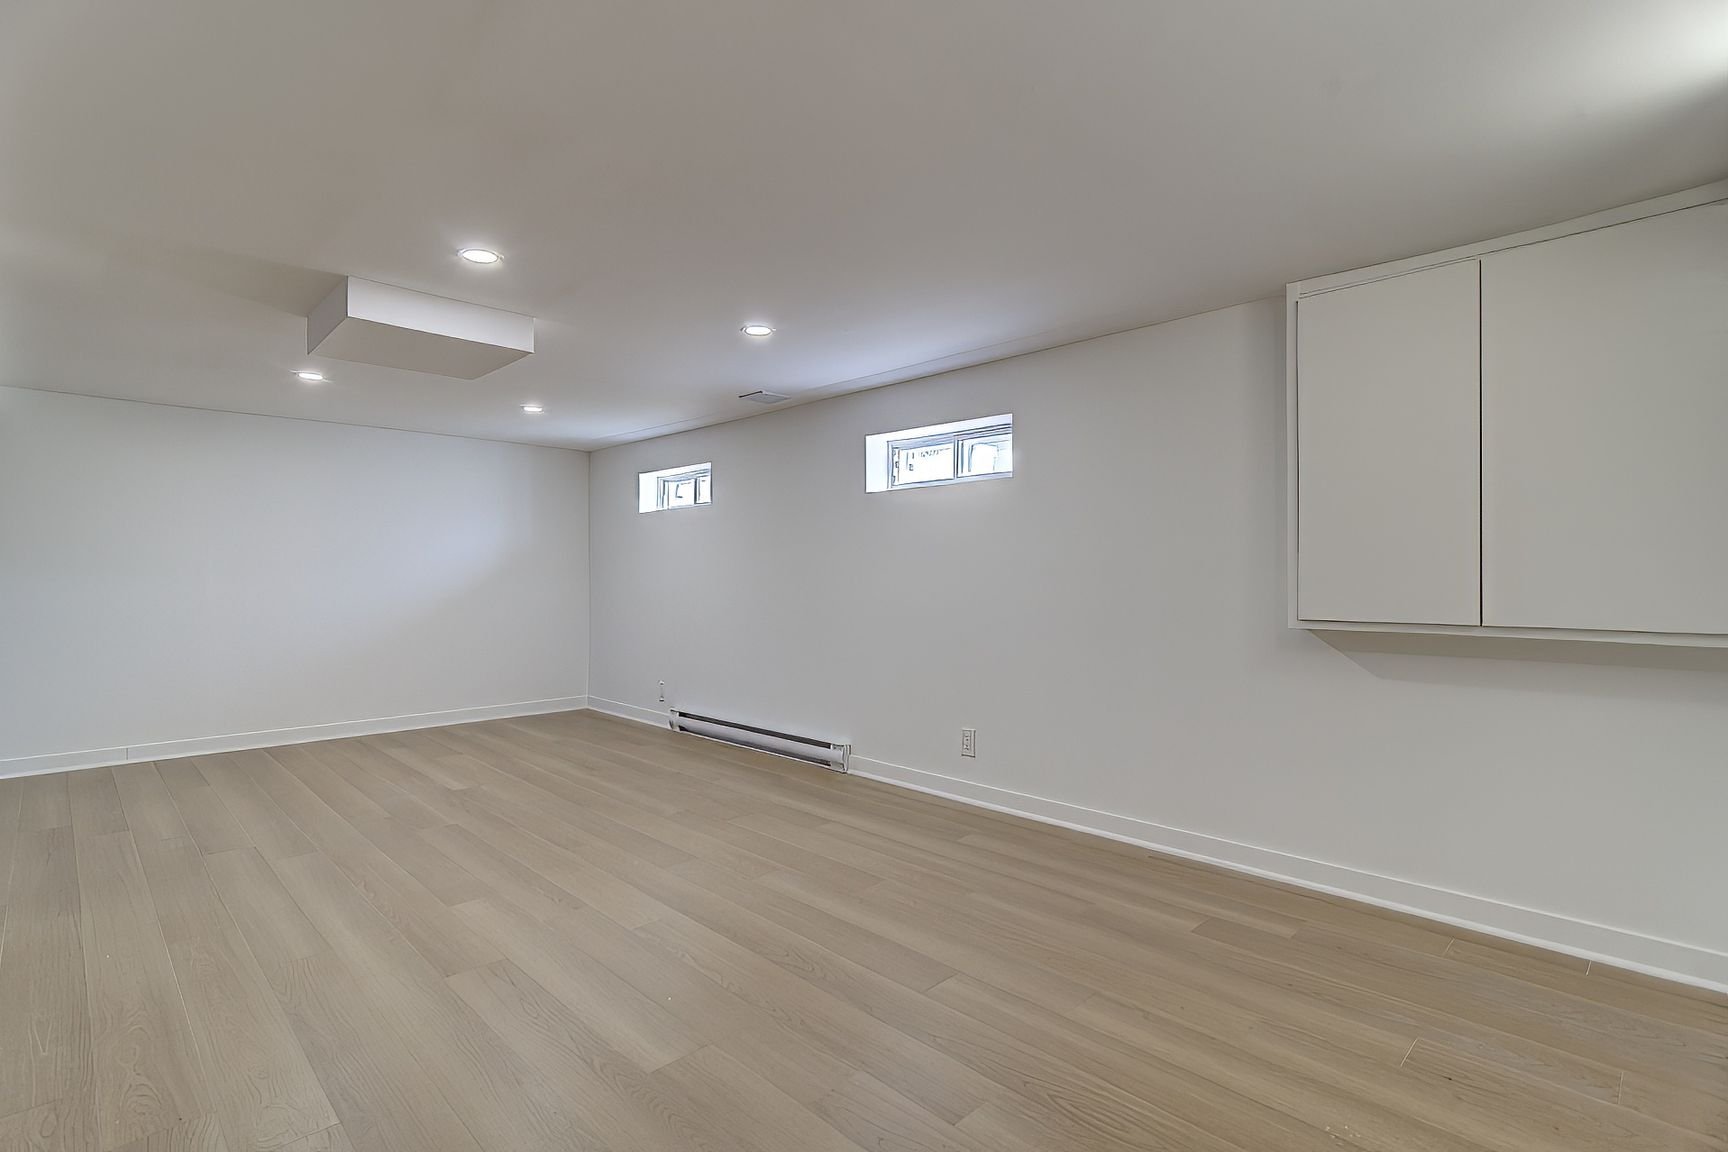
Back facade
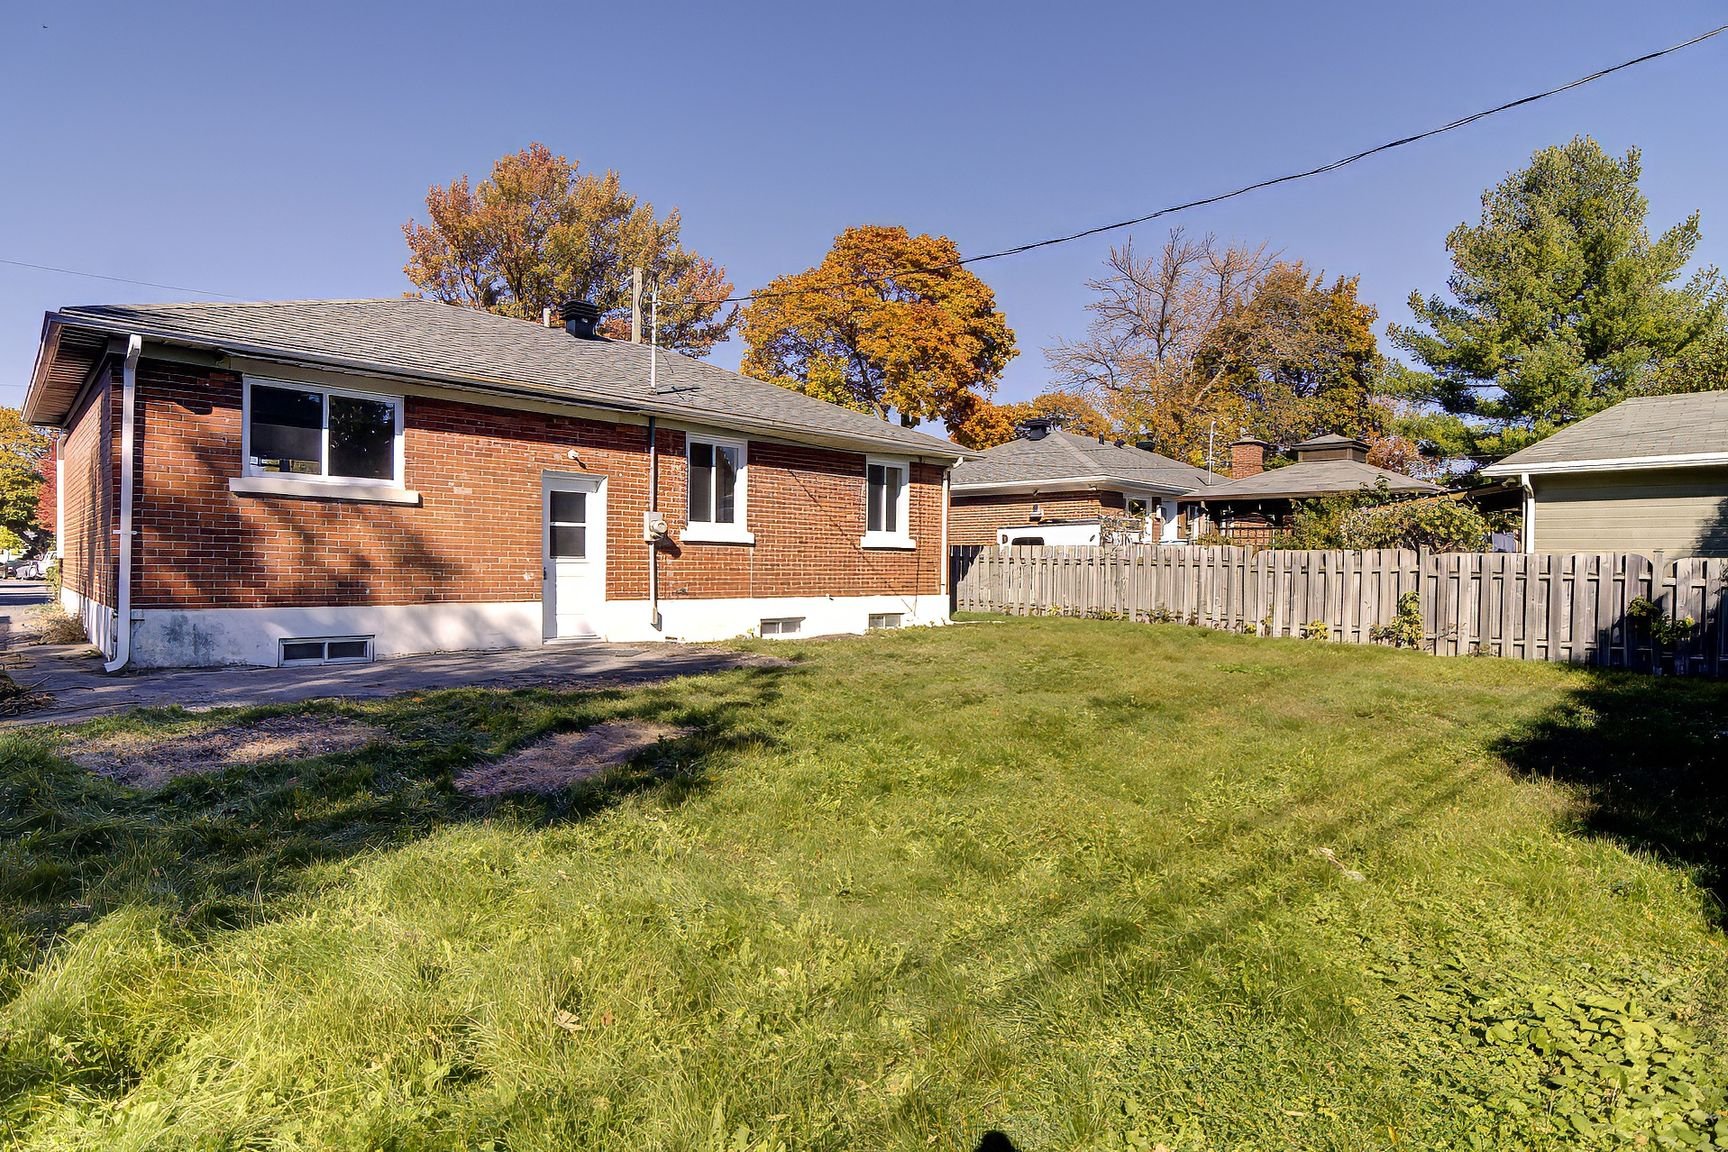
Backyard
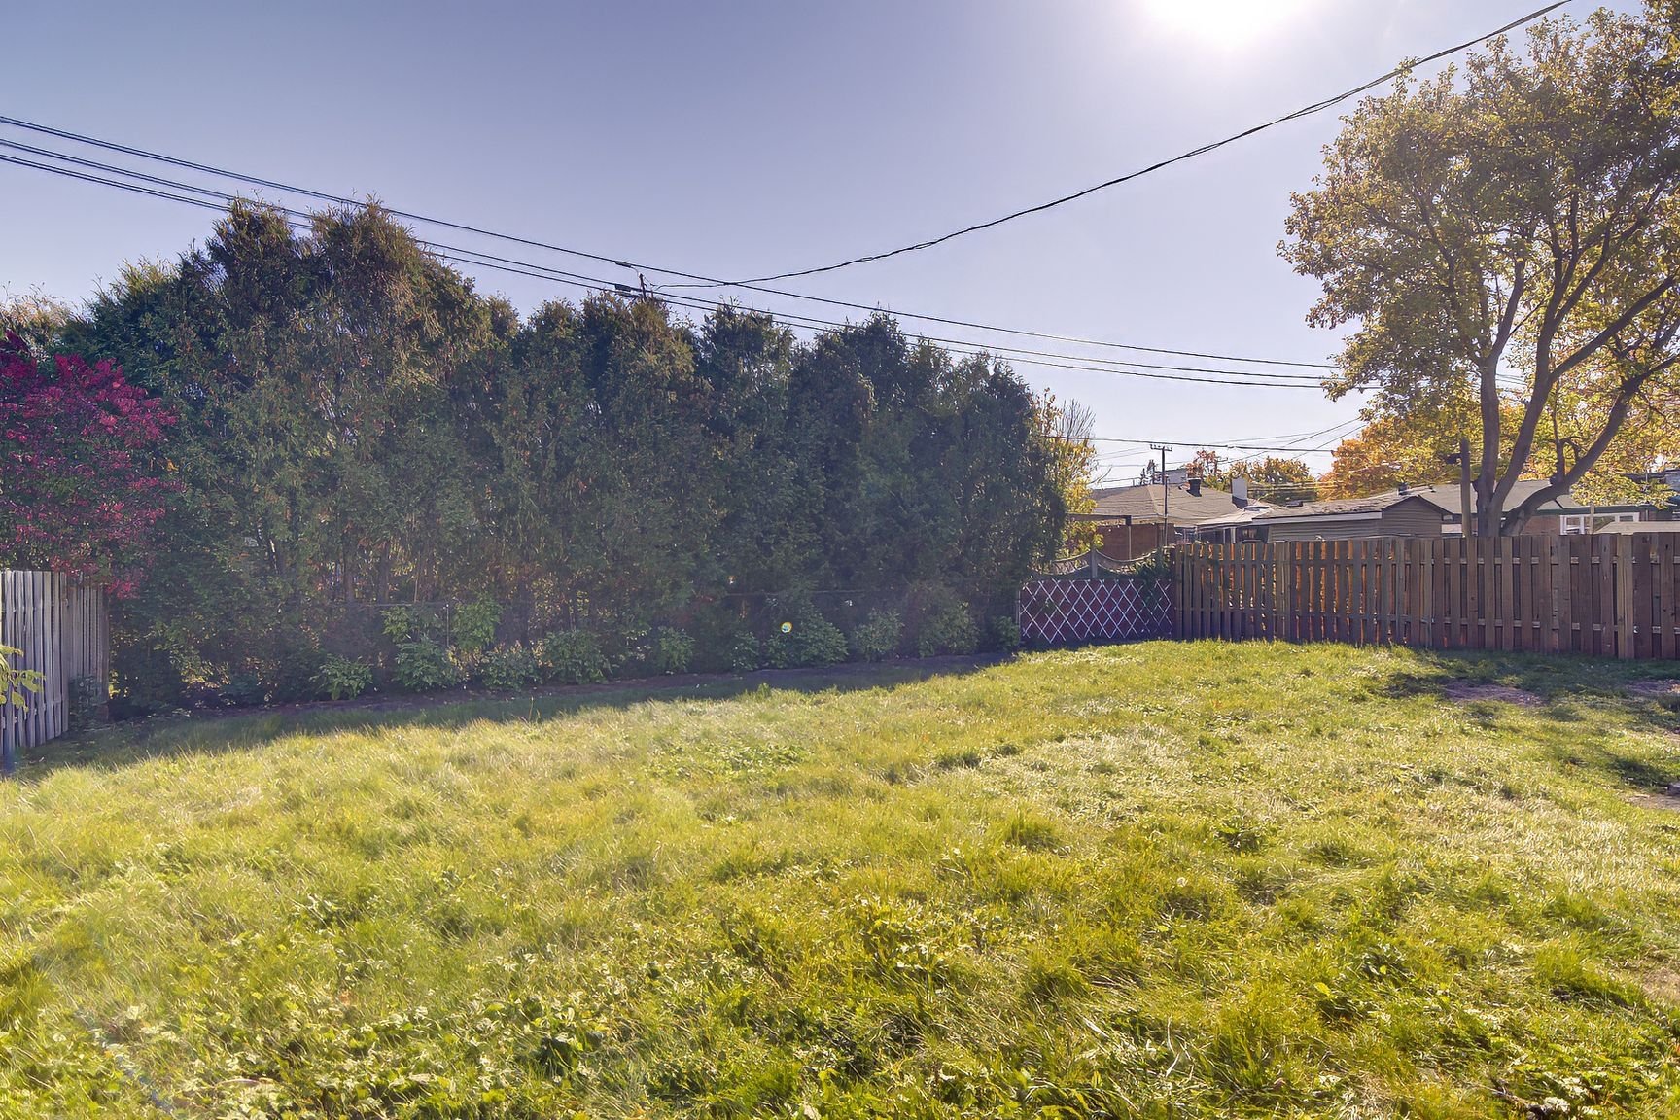
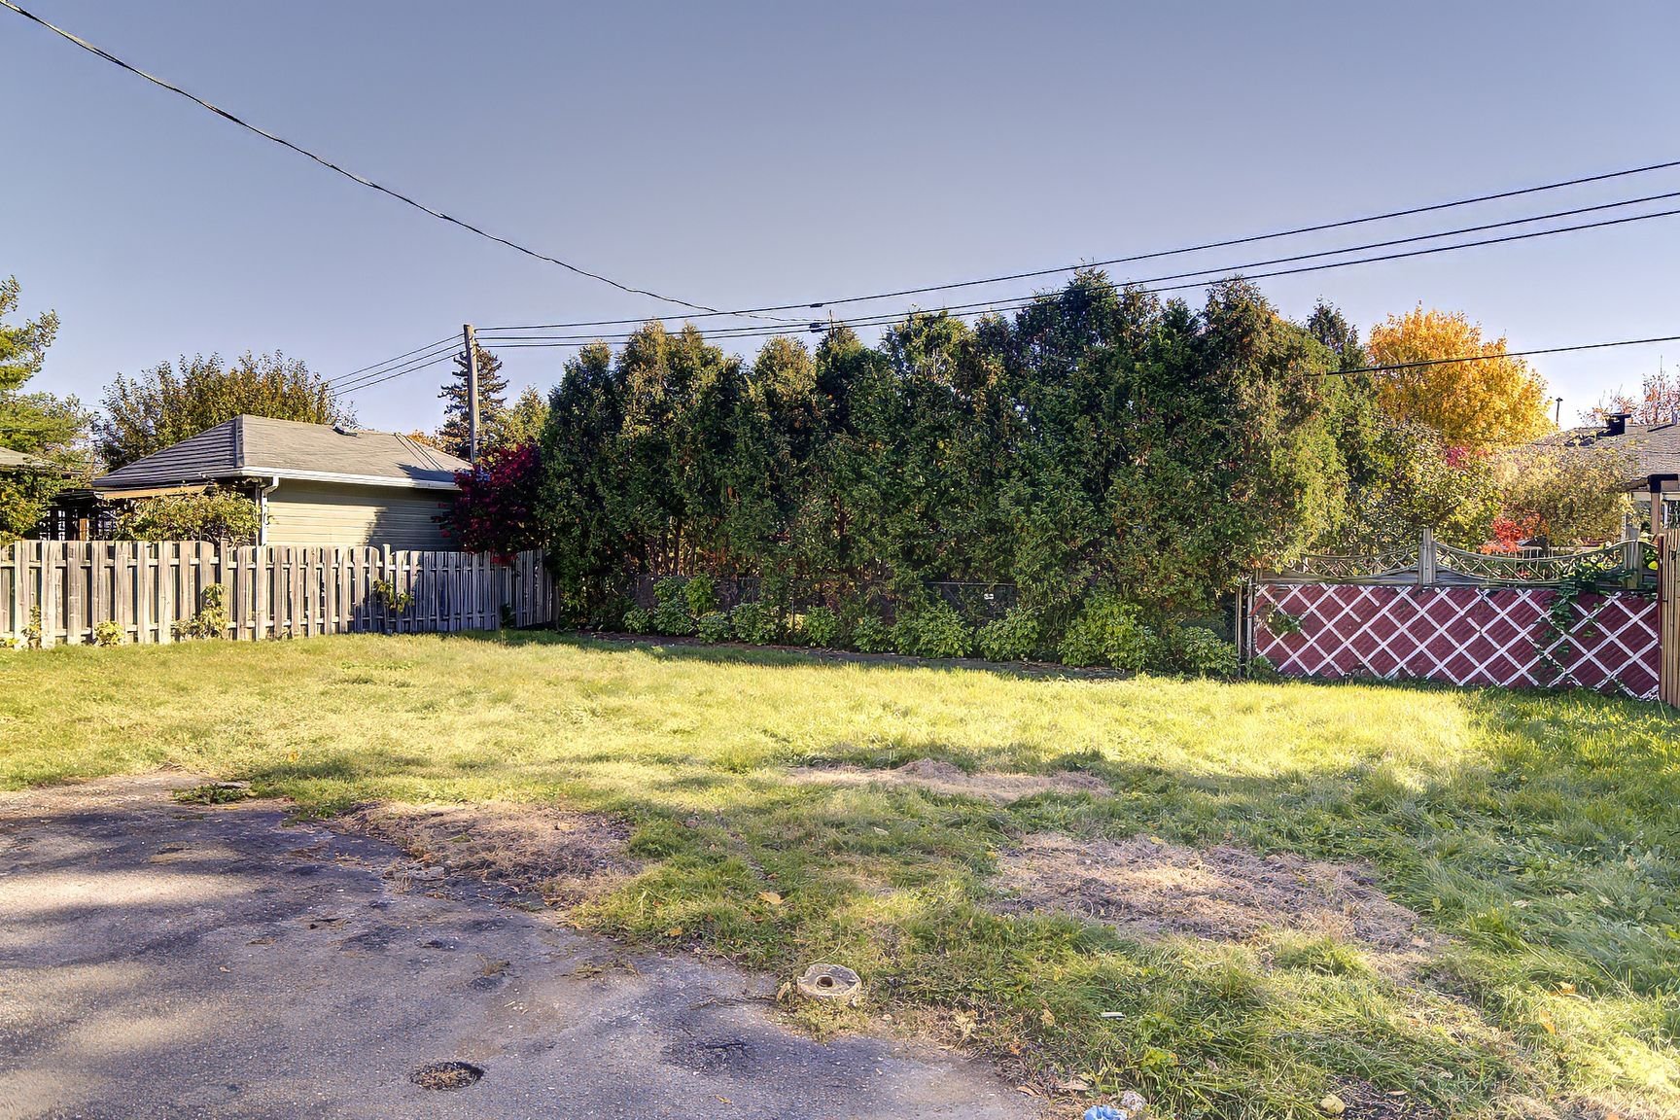
Backyard
Frontage
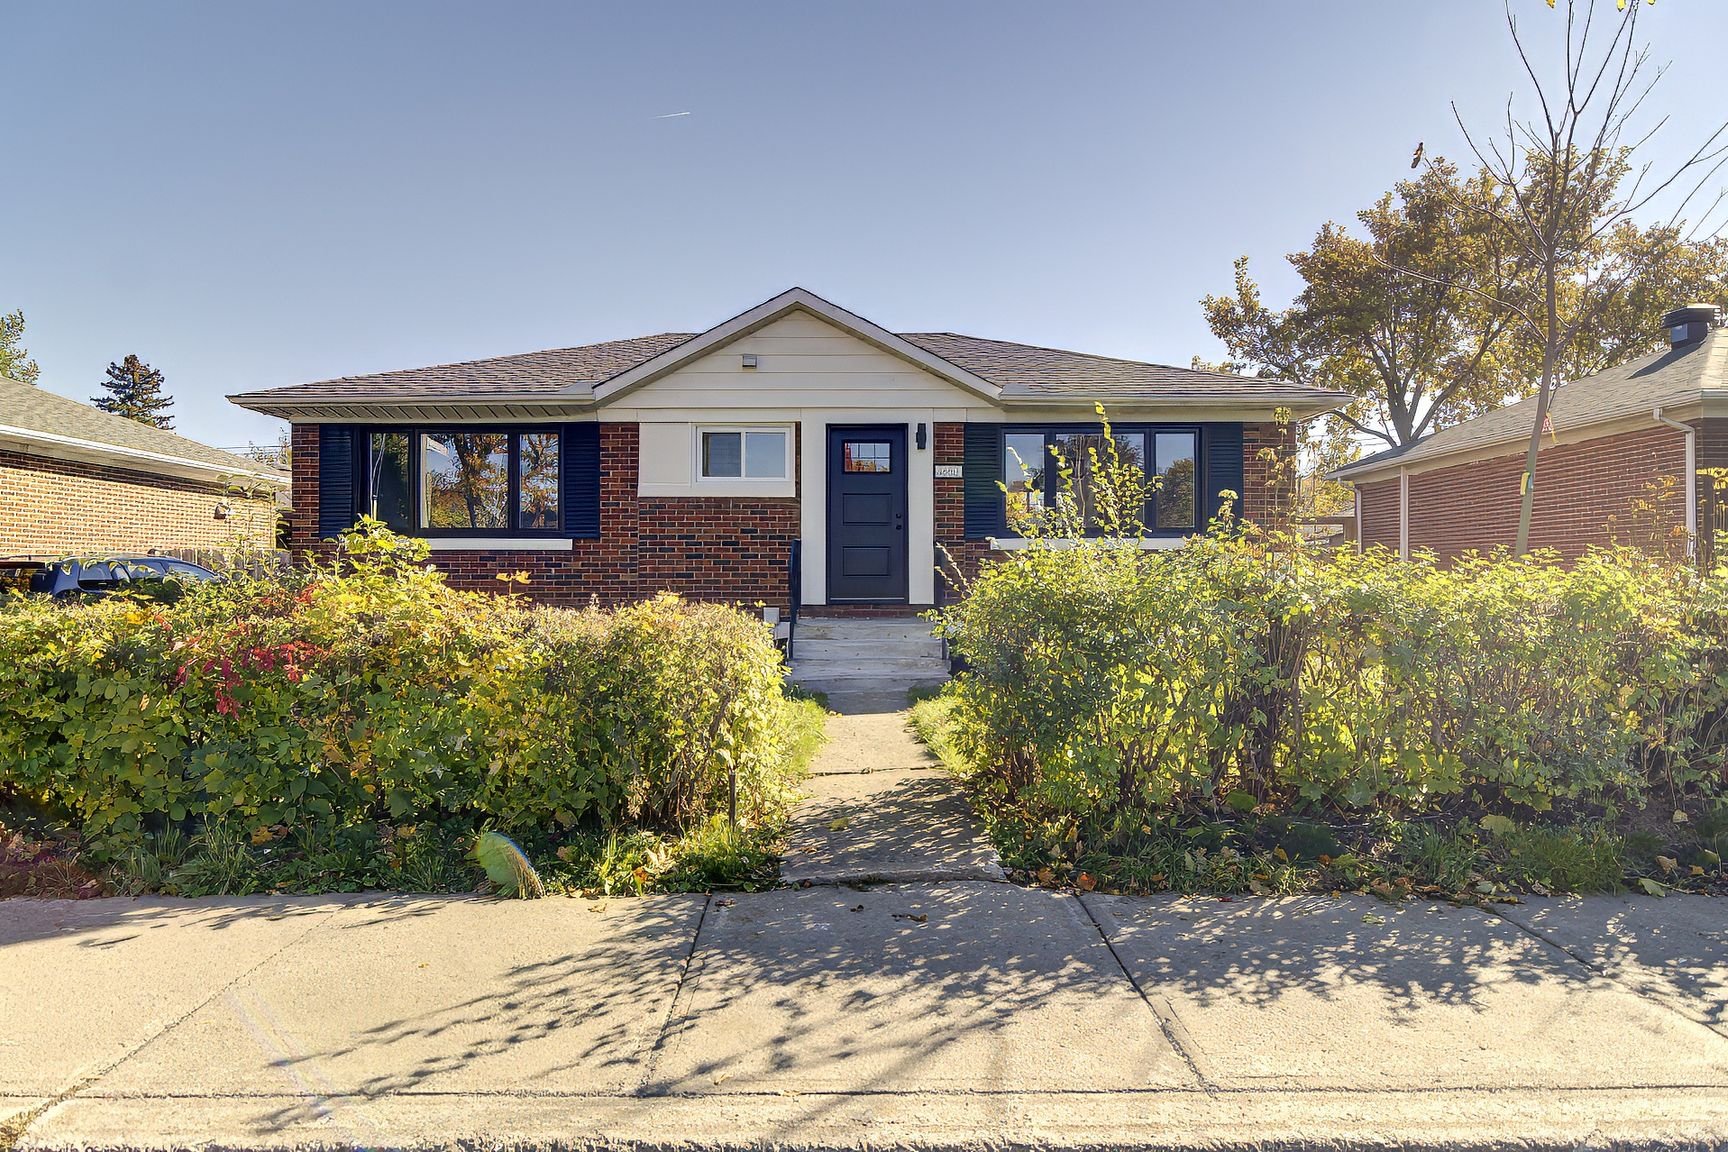
4680 Rue Chapman, Montréal (Rosemont, QC H1T

$849,900

  • 3 Bedrooms
  • 2 Bathrooms
  • 1953
  • MLS: 27716543

Description

Turnkey Home in Rosemont - Charming single-family home on a lot of over 4,650 sq. ft., upgraded: new main-floor doors and windows, brand-new kitchen with quartz countertops, and an added basement bathroom. 3 bedrooms, 2 bathrooms, finished basement. Close to the future metro station (Blue Line), parks, schools, hospitals, and the shops of Jean-Talon and Beaubien. Just move in!

Superb, single-family home ideally located in a quiet
Rosemont neighborhood, on a generous lot of over 4,650 sq.
ft. Turnkey, it has benefited from several major upgrades:
new main-floor doors and windows, a brand-new kitchen with
quartz countertops, and the addition of a bathroom in the
basement. The property offers 3 bedrooms, 2 bathrooms, and
a fully finished basement, providing versatile additional
living space.

Enjoy a strategic location close to the future metro
station (Blue Line extension), Parc de la Louisiane, a new
elementary school under construction, Maisonneuve Park, the
Botanical Garden, and numerous bike paths. You'll also have
quick access to Maisonneuve-Rosemont Hospital, Santa
Cabrini Hospital, and the Épic Centre, as well as the many
shops and services along Jean-Talon and Beaubien streets.

A great opportunity to acquire a property that combines
comfort, quality of life, and strong potential for
appreciation in one of Montreal's most sought-after
neighborhoods. All that's left to do is move in!

Loading maps...

Loading street view...

ROOM DETAILS
Room Dimensions Level Flooring
Hallway 4.3 x 3.10 P Ground Floor Floating floor
Living room 13.3 x 11.2 P Ground Floor Wood
Bathroom 7.4 x 4.11 P Ground Floor Ceramic tiles
Bedroom 10.7 x 7.9 P Ground Floor Wood
Bedroom 11.3 x 7.8 P Ground Floor Wood
Primary bedroom 13.8 x 11.2 P Ground Floor Wood
Kitchen 12.1 x 11.6 P Ground Floor Ceramic tiles
Bathroom 10.10 x 7.8 P Basement Ceramic tiles
Den 22.1 x 8.3 P Basement Floating floor
Family room 22.1 x 20.4 P Basement Floating floor
BUILDING
Type Bungalow
Style Detached
Dimensions 0x0
Lot Size 4675 PC
EXPENSES
Municipal Taxes (2026) $ 4641 / year
School taxes (2025) $ 545 / year
CHARACTERISTICS
Basement 6 feet and over, Finished basement
Windows Aluminum, PVC
Driveway Asphalt
Roofing Asphalt shingles
Proximity Bicycle path, Cegep, Daycare centre, Elementary school, High school, Highway, Hospital, Park - green area, Public transport
Siding Brick
Heating energy Electricity
Landscaping Fenced
Topography Flat
Window type Hung, Sliding
Sewage system Municipal sewer
Water supply Municipality
Parking Outdoor
Foundation Poured concrete
Zoning Residential
Heating system Space heating baseboards
Cupboard Wood