3186 Av. des Ambassadeurs, Laval (Duvernay), QC H7C2S5 $729,000
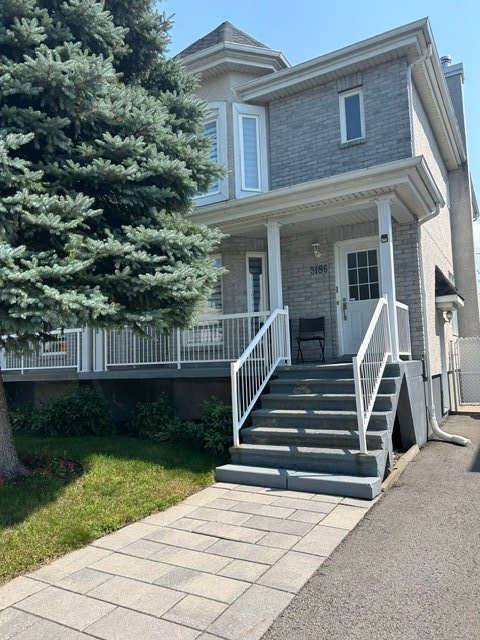
Frontage
|
|
Description
Well-maintained property offering 3 bedrooms upstairs, 1 bedroom in the basement, 2 bathrooms, a powder room, living room, dining room, kitchen and family room. Several renovations and improvements have been completed, including the kitchen, basement, flooring, lighting, closets, stairs, electrical panel and interior painting. Exterior fencing has also been improved. Property rented until June 30, 2027.
Charming property offering a functional layout spread over
three levels.
The main floor features a living room with decorative
ceiling mouldings, a renovated kitchen, a dining room, and
a powder room. The second floor offers three bedrooms and a
full bathroom. The basement includes a family room, a
bedroom, and additional storage space.
Renovations and Improvements:
Kitchen:
Replacement of countertops;
Replacement of flooring;
Installation of a new backsplash;
Replacement of mouldings around the patio door;
Replacement of the sink and faucet;
Replacement of light fixtures;
Replacement of the range hood.
Basement:
Replacement of the ceilings in the family room and bedroom,
including removal of the former suspended ceiling;
Installation of recessed ceiling lights;
Removal of the chimney located on the wall;
Installation of floating flooring throughout the basement;
Renovation and replacement of the stairs, including the
main staircase and the staircase leading to the exterior
exit door;
Reorganization of closets with the addition of shelving and
storage space;
Replacement of closet doors;
Replacement of the basement bedroom door;
Complete painting of the basement;
Replacement or renovation of the electrical panel.
Living Room:
Installation of decorative ceiling mouldings.
Second-Floor Bedrooms
Reorganization of all closets with additional storage space;
Replacement and installation of new light fixtures.
Throughout the Property
Complete interior painting of the house.
Exterior:
Installation and/or replacement of fencing in the yard.
Rental: The property is currently rented until June 30,
2027. Future purchasers who wish to take back possession of
the property for July 1, 2027, must provide the required
notice of repossession to the tenant by December 31, 2026,
subject to applicable legal requirements.
three levels.
The main floor features a living room with decorative
ceiling mouldings, a renovated kitchen, a dining room, and
a powder room. The second floor offers three bedrooms and a
full bathroom. The basement includes a family room, a
bedroom, and additional storage space.
Renovations and Improvements:
Kitchen:
Replacement of countertops;
Replacement of flooring;
Installation of a new backsplash;
Replacement of mouldings around the patio door;
Replacement of the sink and faucet;
Replacement of light fixtures;
Replacement of the range hood.
Basement:
Replacement of the ceilings in the family room and bedroom,
including removal of the former suspended ceiling;
Installation of recessed ceiling lights;
Removal of the chimney located on the wall;
Installation of floating flooring throughout the basement;
Renovation and replacement of the stairs, including the
main staircase and the staircase leading to the exterior
exit door;
Reorganization of closets with the addition of shelving and
storage space;
Replacement of closet doors;
Replacement of the basement bedroom door;
Complete painting of the basement;
Replacement or renovation of the electrical panel.
Living Room:
Installation of decorative ceiling mouldings.
Second-Floor Bedrooms
Reorganization of all closets with additional storage space;
Replacement and installation of new light fixtures.
Throughout the Property
Complete interior painting of the house.
Exterior:
Installation and/or replacement of fencing in the yard.
Rental: The property is currently rented until June 30,
2027. Future purchasers who wish to take back possession of
the property for July 1, 2027, must provide the required
notice of repossession to the tenant by December 31, 2026,
subject to applicable legal requirements.
Inclusions: Water heater, dishwasher, light fixtures, blinds.
Exclusions : N/A
| BUILDING | |
|---|---|
| Type | Two or more storey |
| Style | Semi-detached |
| Dimensions | 0x0 |
| Lot Size | 2580 PC |
| EXPENSES | |
|---|---|
| Municipal Taxes (2026) | $ 3501 / year |
| School taxes (2026) | $ 444 / year |
|
ROOM DETAILS |
|||
|---|---|---|---|
| Room | Dimensions | Level | Flooring |
| Living room | 11.7 x 14.4 P | Ground Floor | Wood |
| Dining room | 15.3 x 13.5 P | Ground Floor | Wood |
| Kitchen | 10.6 x 13 P | Ground Floor | Ceramic tiles |
| Washroom | 10.10 x 5.3 P | Ground Floor | Ceramic tiles |
| Primary bedroom | 16.7 x 12.6 P | 2nd Floor | Parquetry |
| Bedroom | 14.5 x 9.5 P | 2nd Floor | Parquetry |
| Bedroom | 12 x 8.11 P | 2nd Floor | Parquetry |
| Bathroom | 9.11 x 6.4 P | 2nd Floor | Ceramic tiles |
| Family room | 21 x 18.1 P | Basement | Wood |
| Bedroom | 15.1 x 11.6 P | Basement | Wood |
|
CHARACTERISTICS |
|
|---|---|
| Basement | 6 feet and over, Finished basement |
| Roofing | Asphalt shingles |
| Proximity | Bicycle path, Daycare centre, Elementary school, High school, Highway, Park - green area, Public transport |
| Equipment available | Central vacuum cleaner system installation, Wall-mounted air conditioning |
| Heating system | Electric baseboard units |
| Heating energy | Electricity |
| Sewage system | Municipal sewer |
| Water supply | Municipality |
| Parking | Outdoor |
| Foundation | Poured concrete |
| Zoning | Residential |