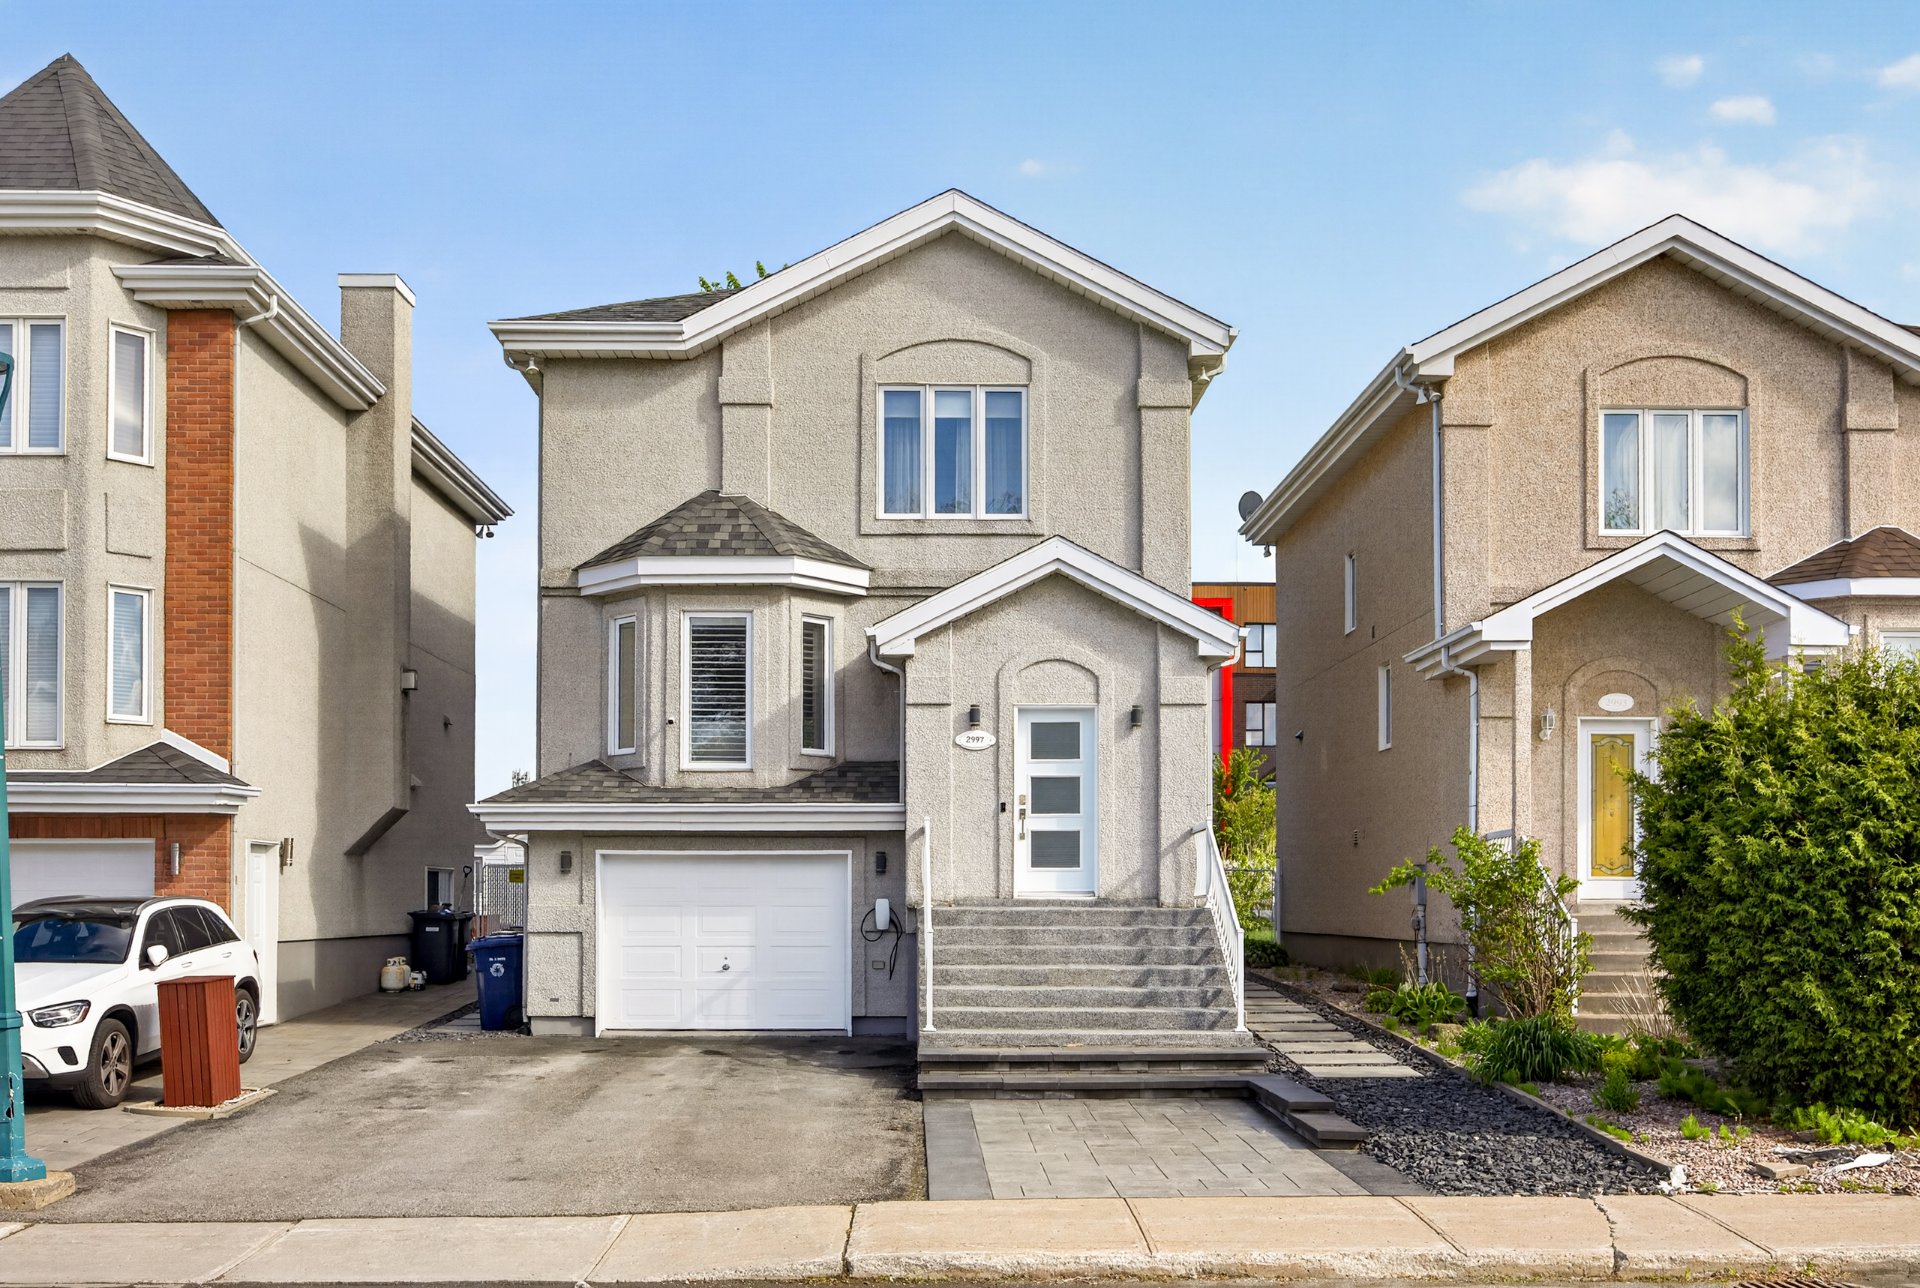
Frontage
Frontage
Hallway
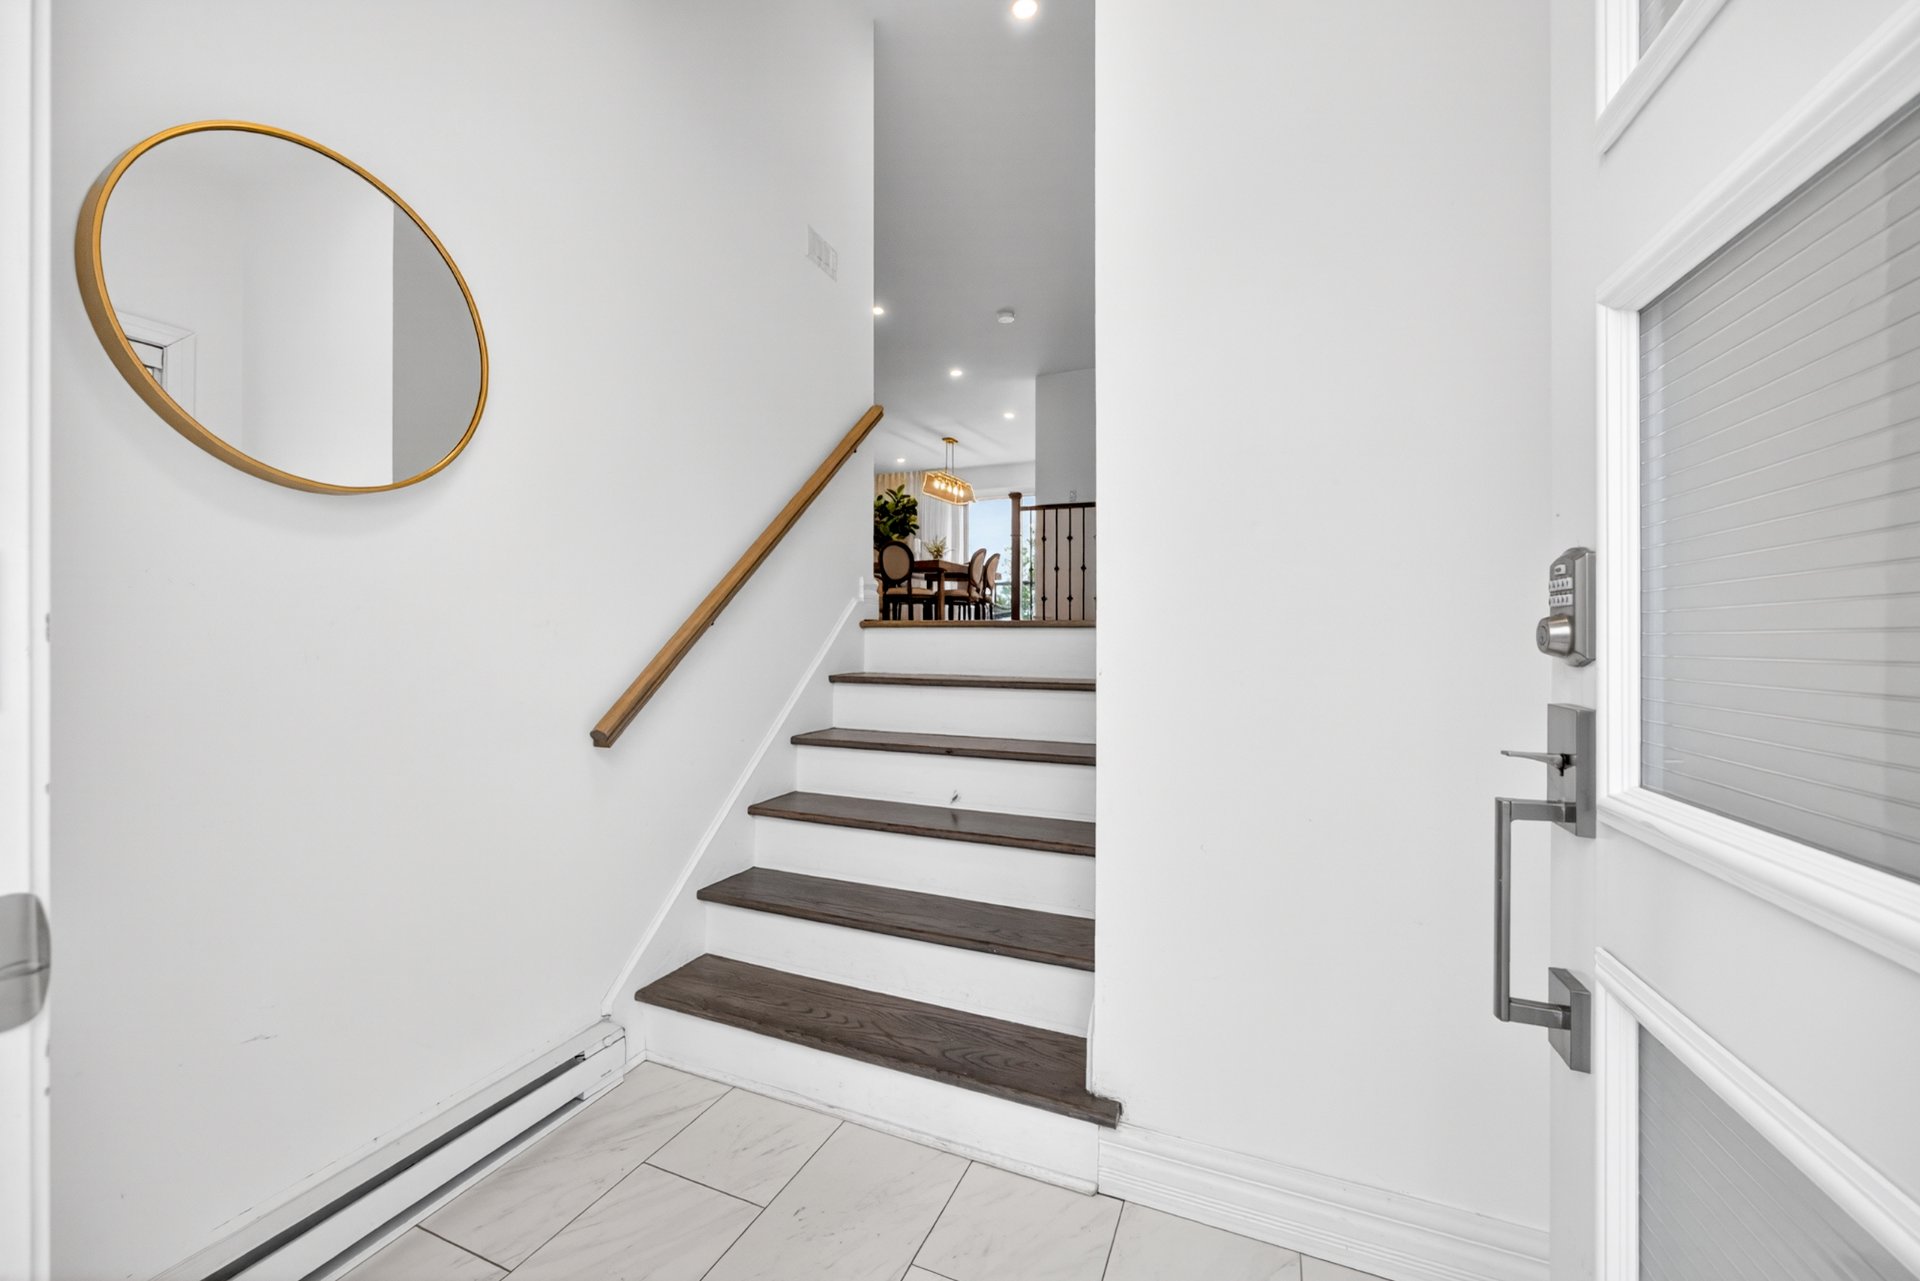
Hallway
Living room
Living room
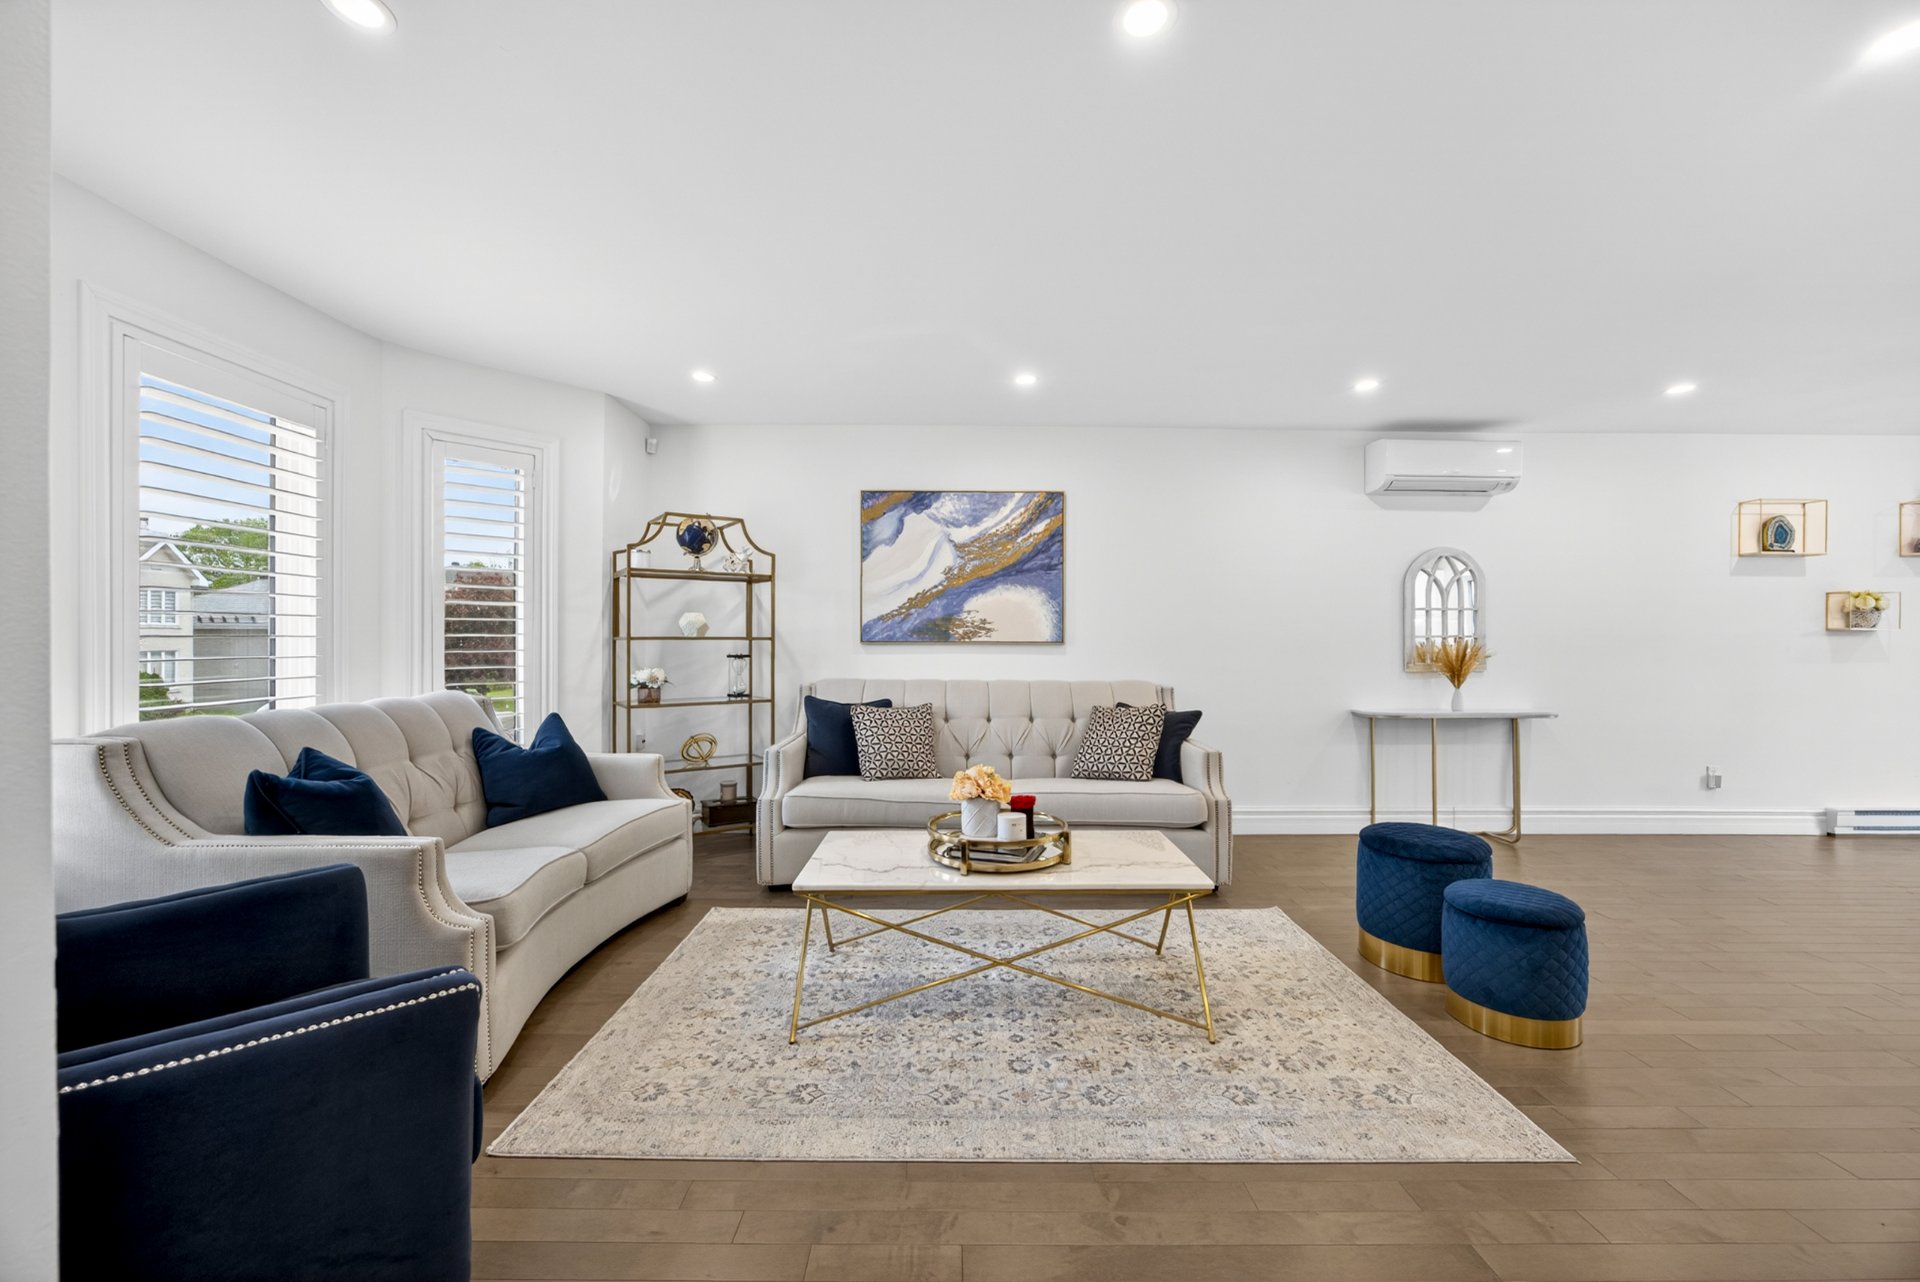
Living room
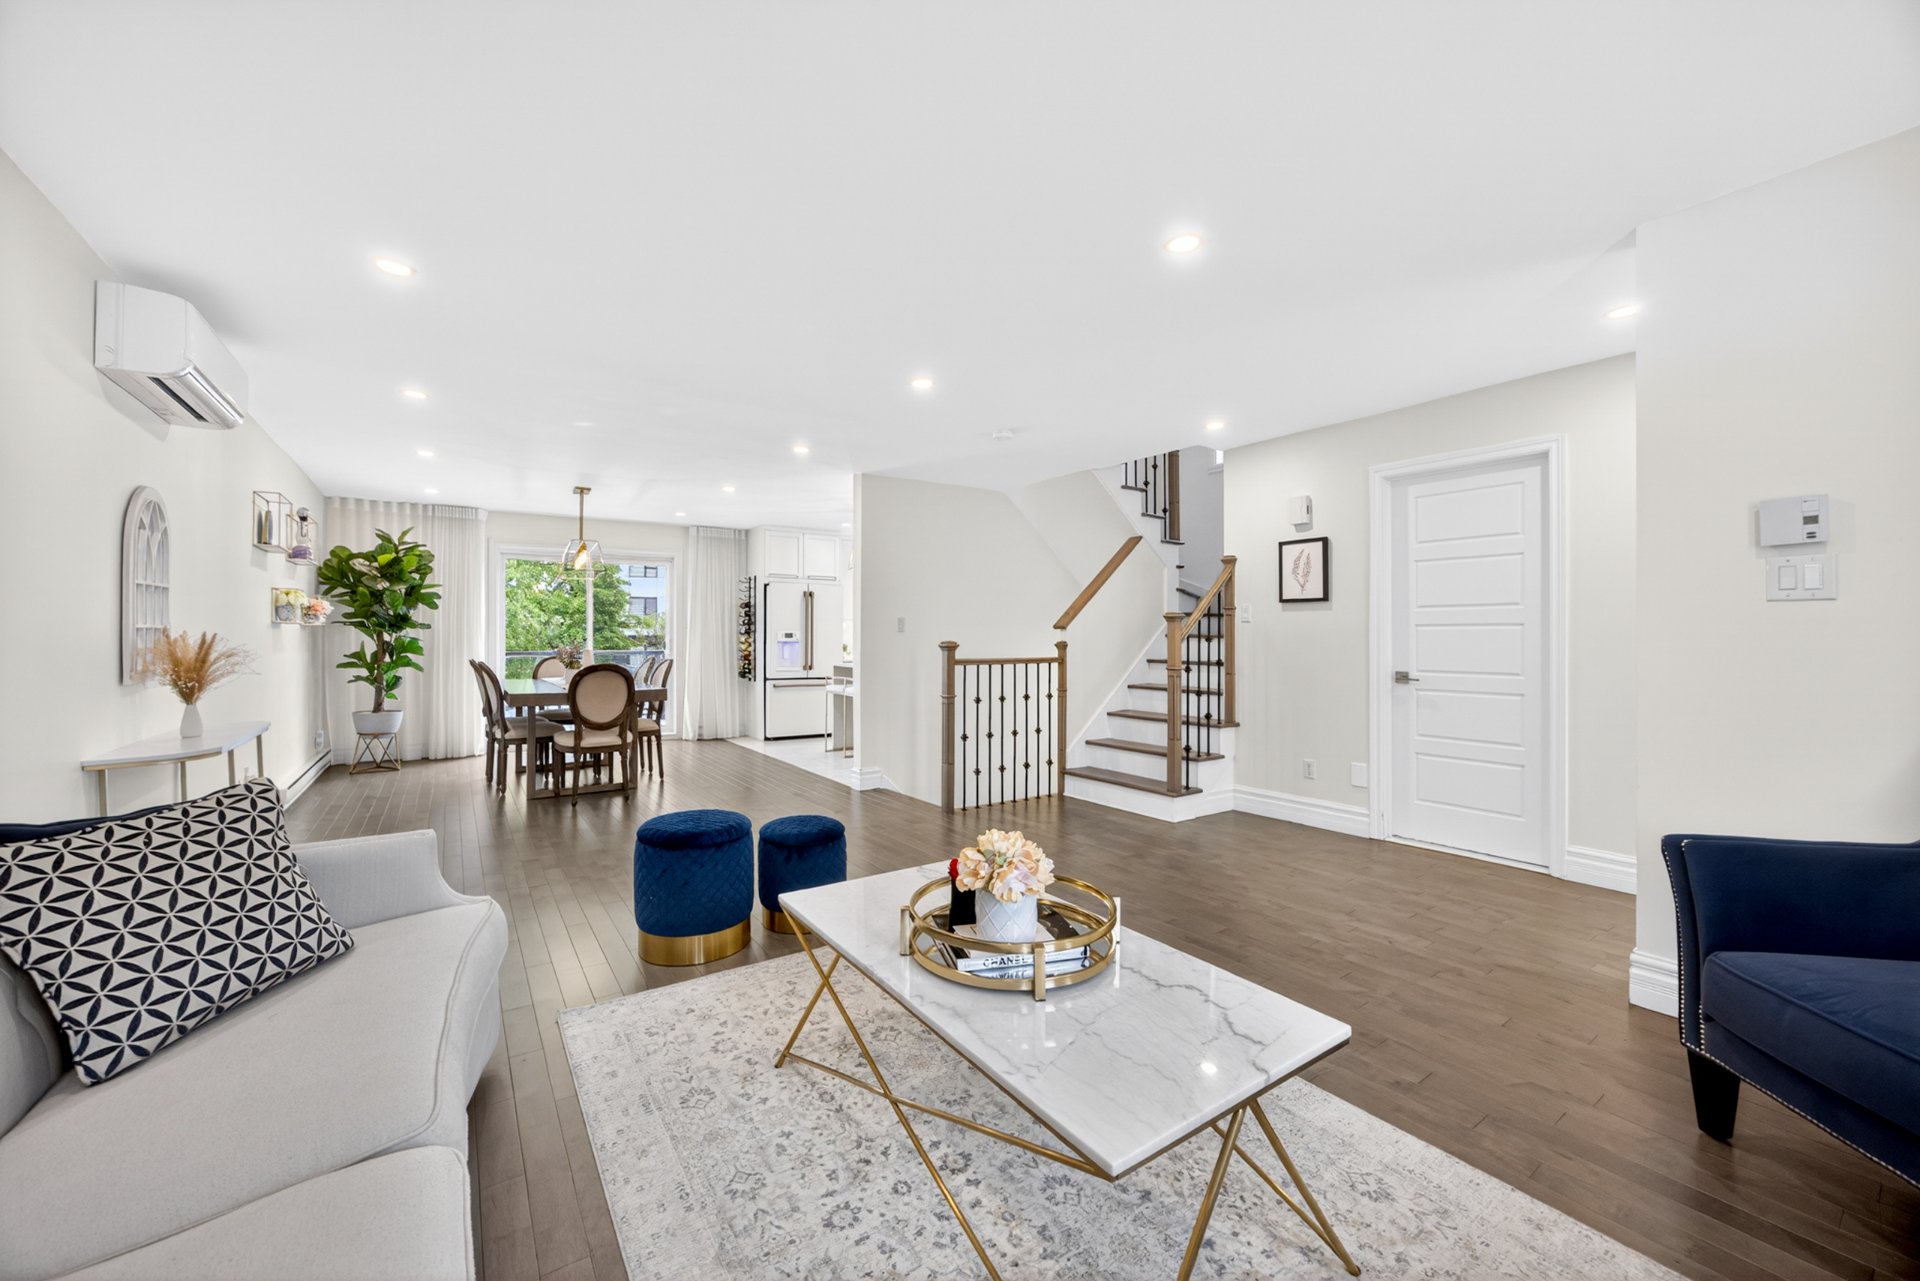
Living room
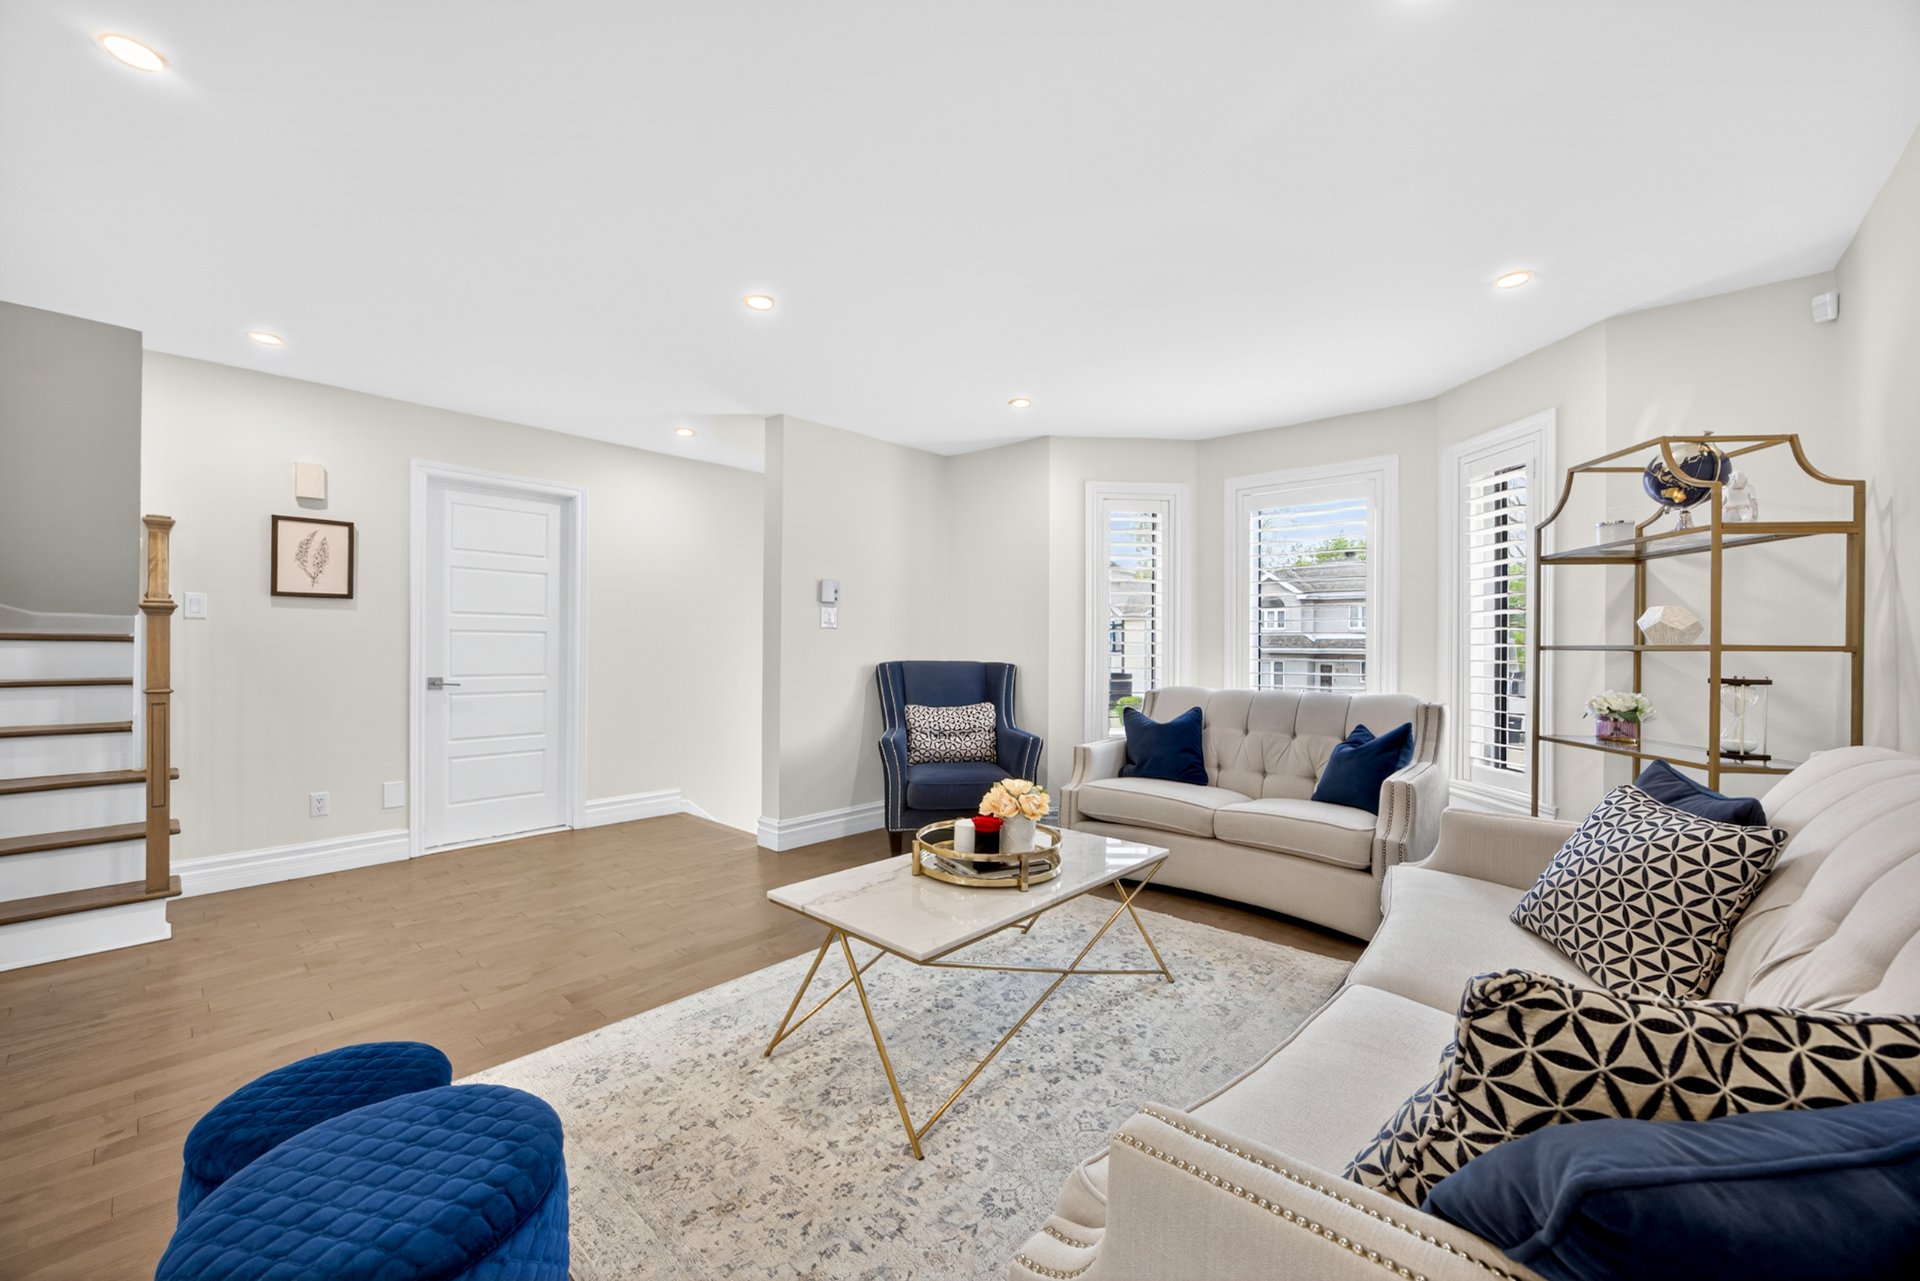
Living room
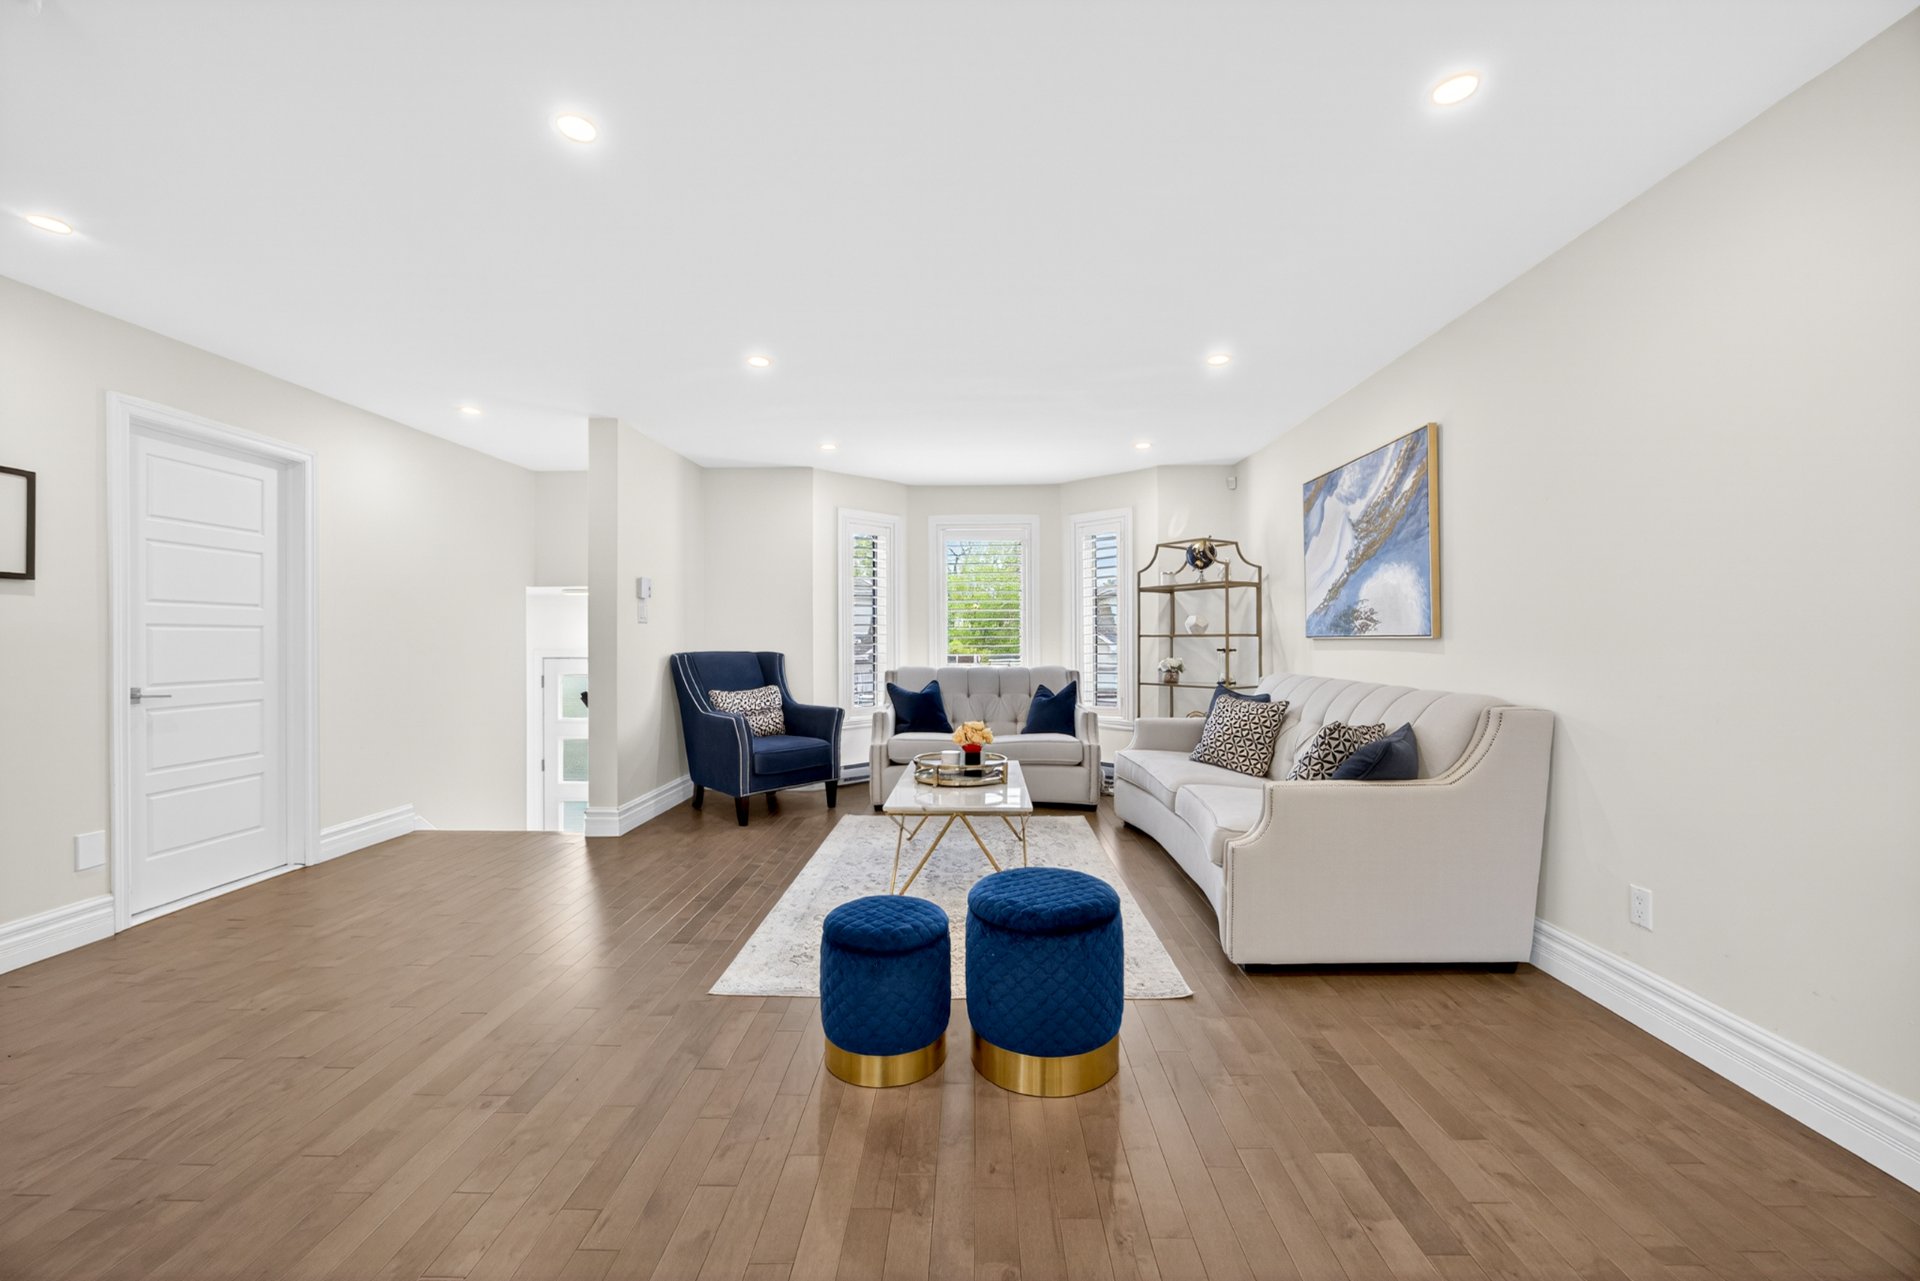
Living room
Dining room
Dining room
Dining room
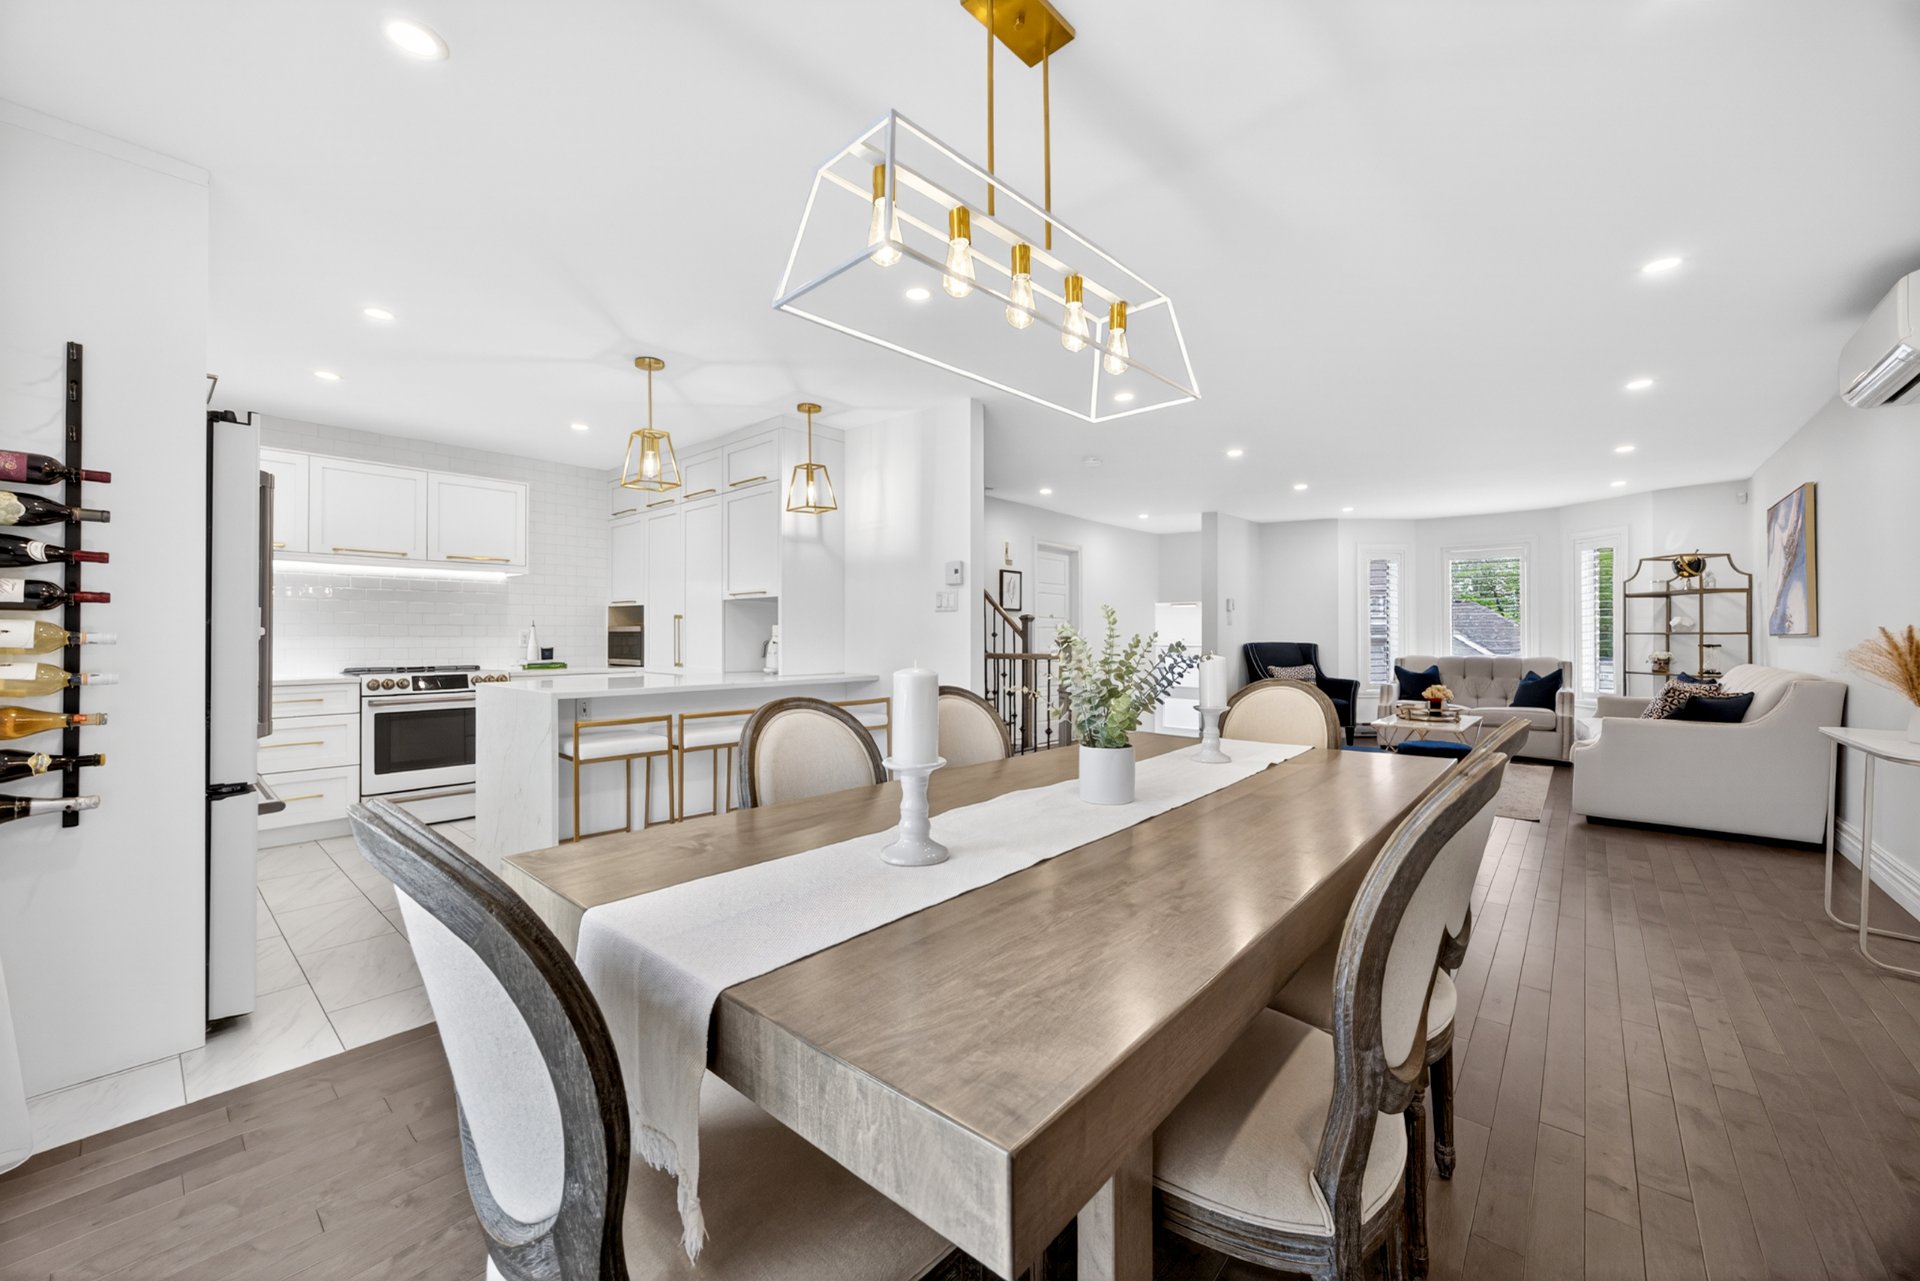
Dining room
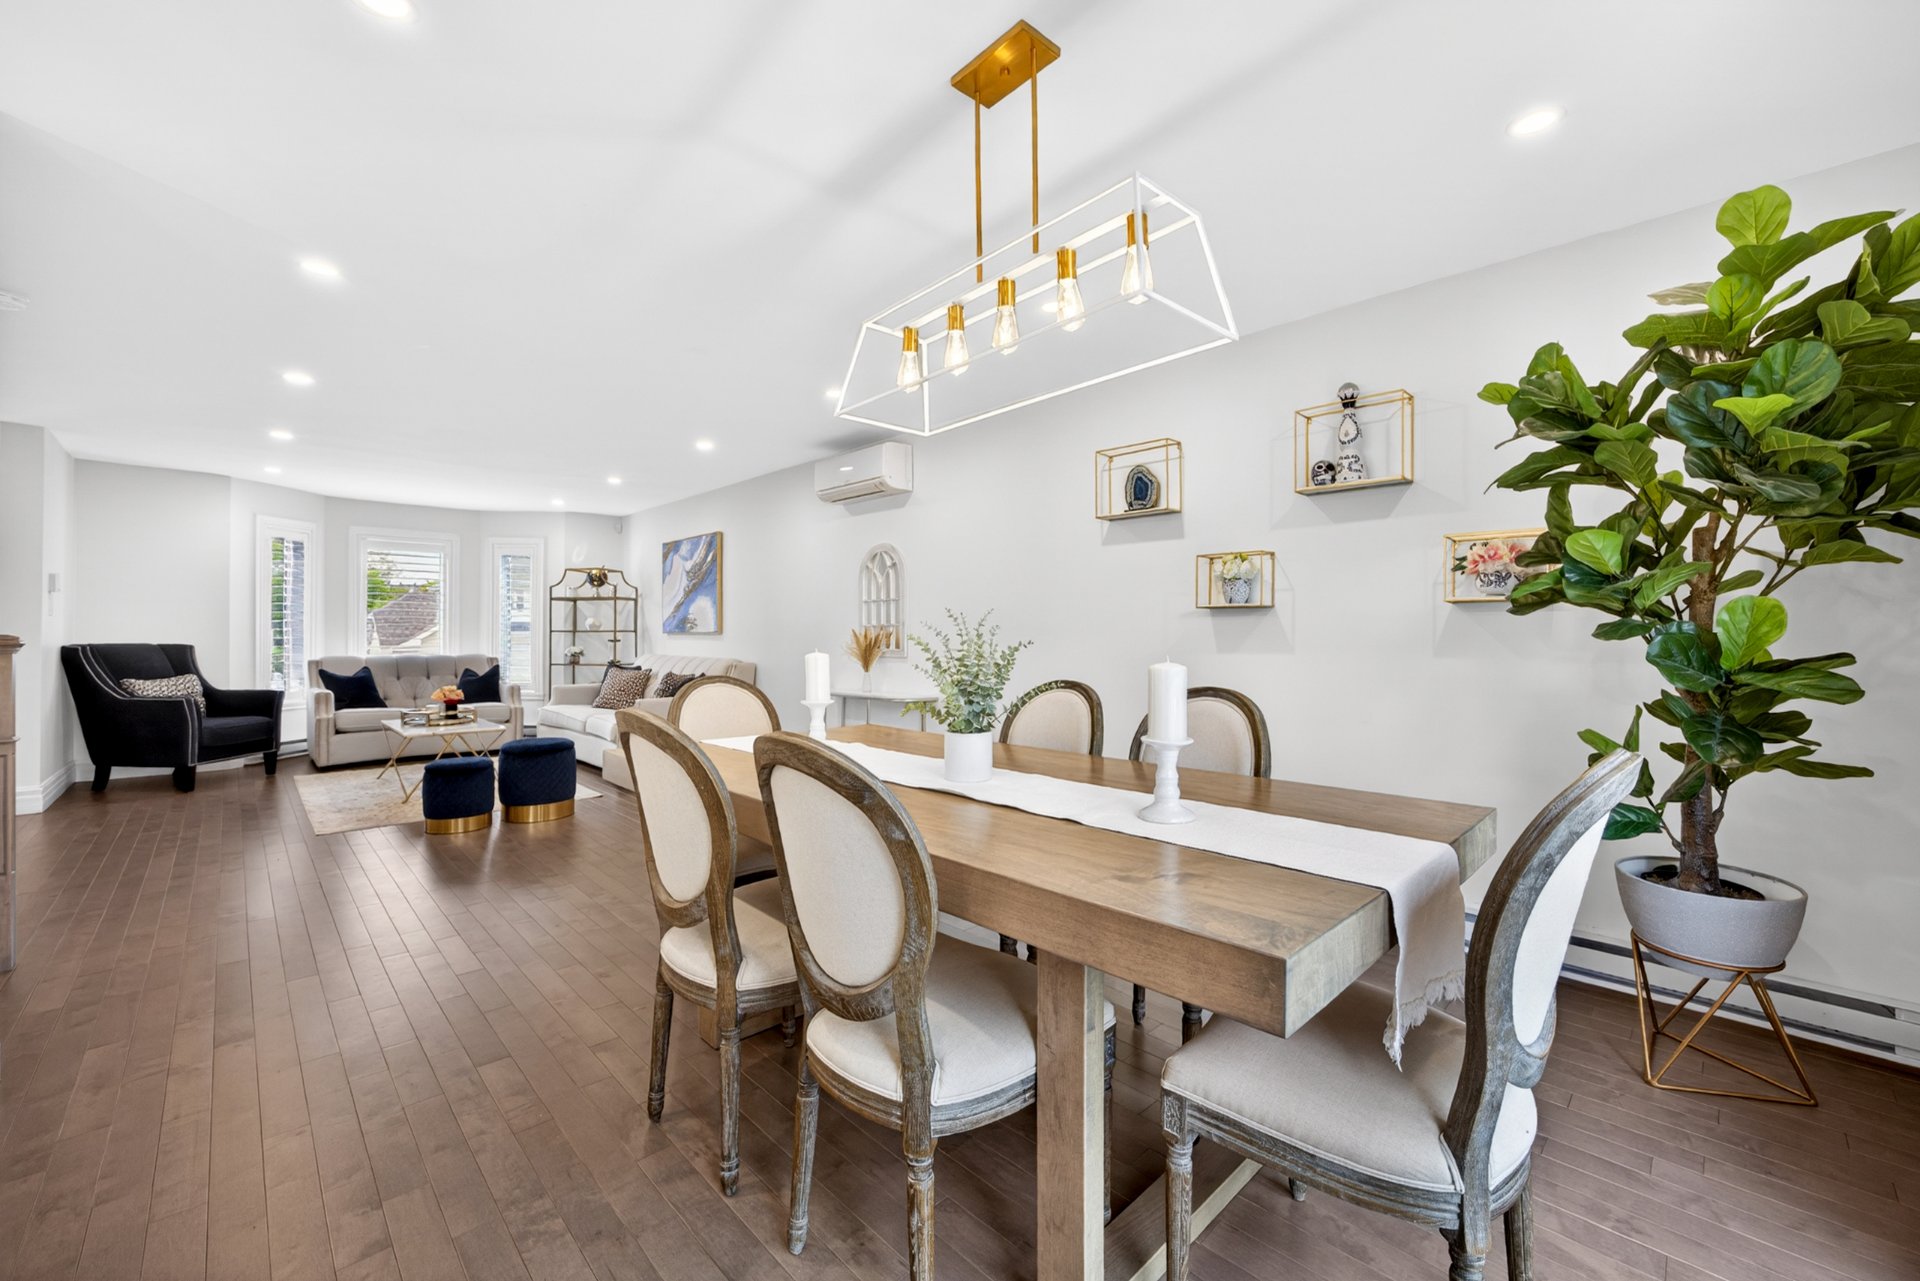
Kitchen
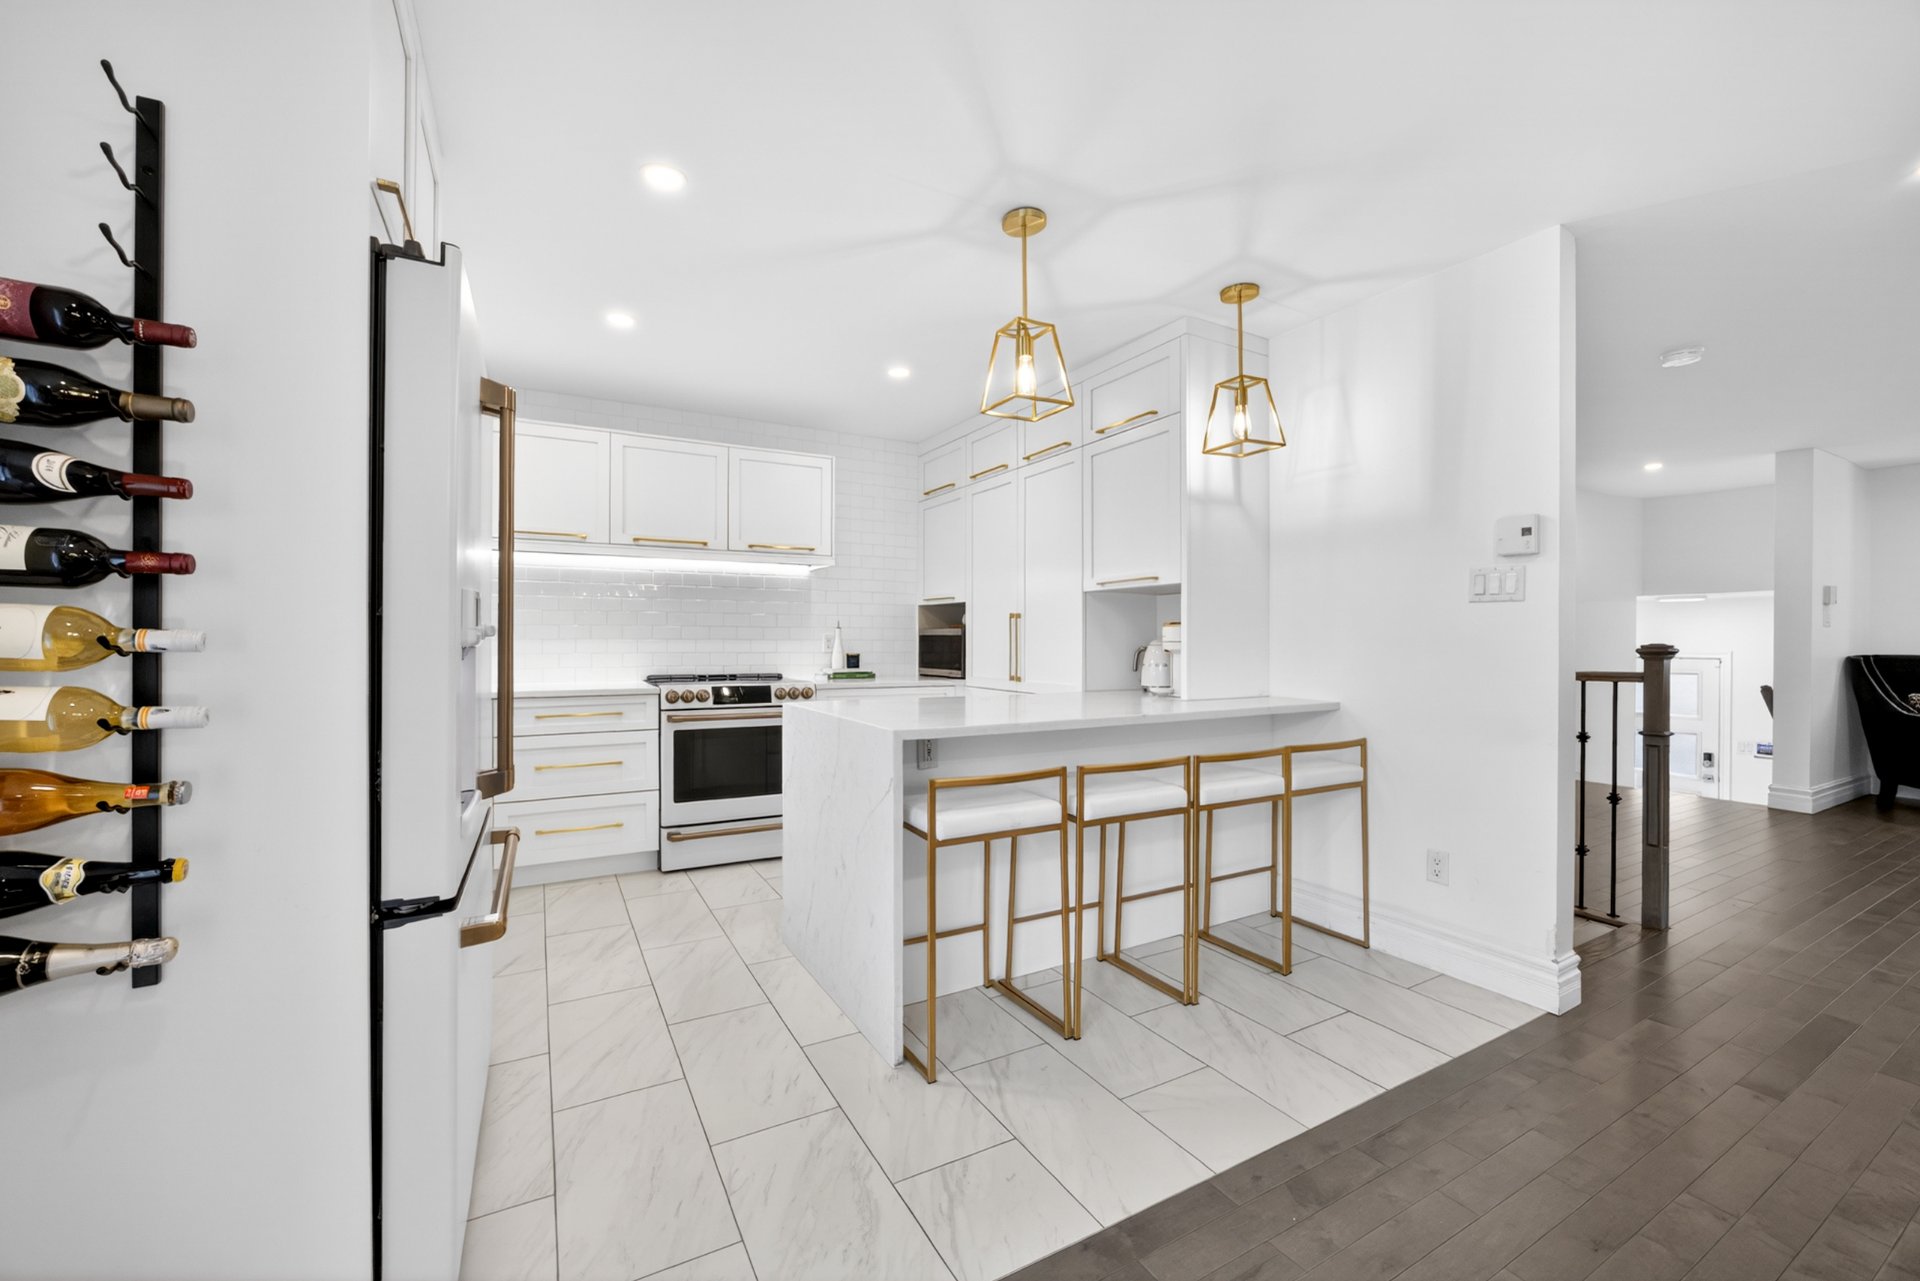
Kitchen
Kitchen
Kitchen
Kitchen
Kitchen
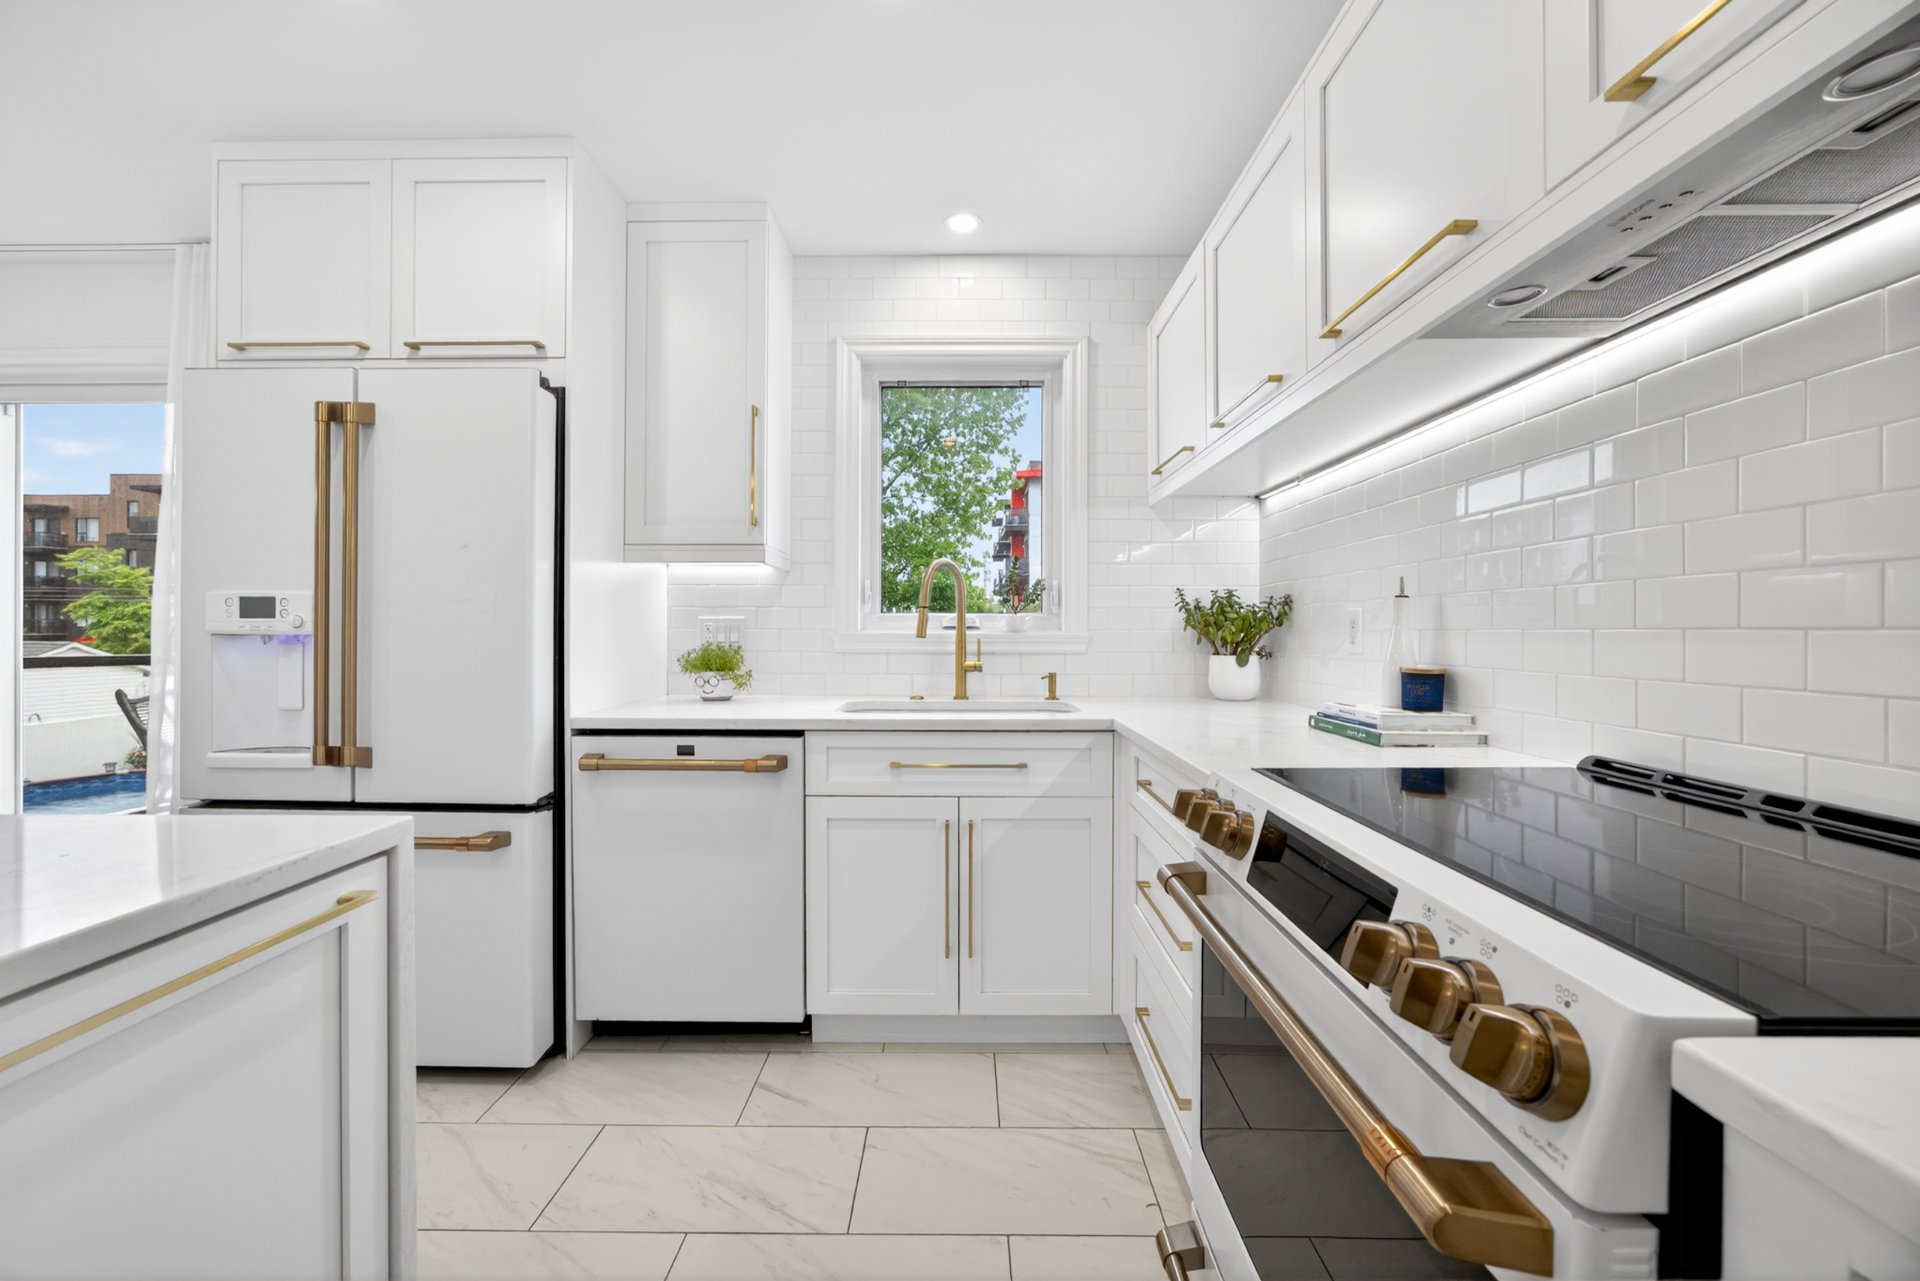
Other
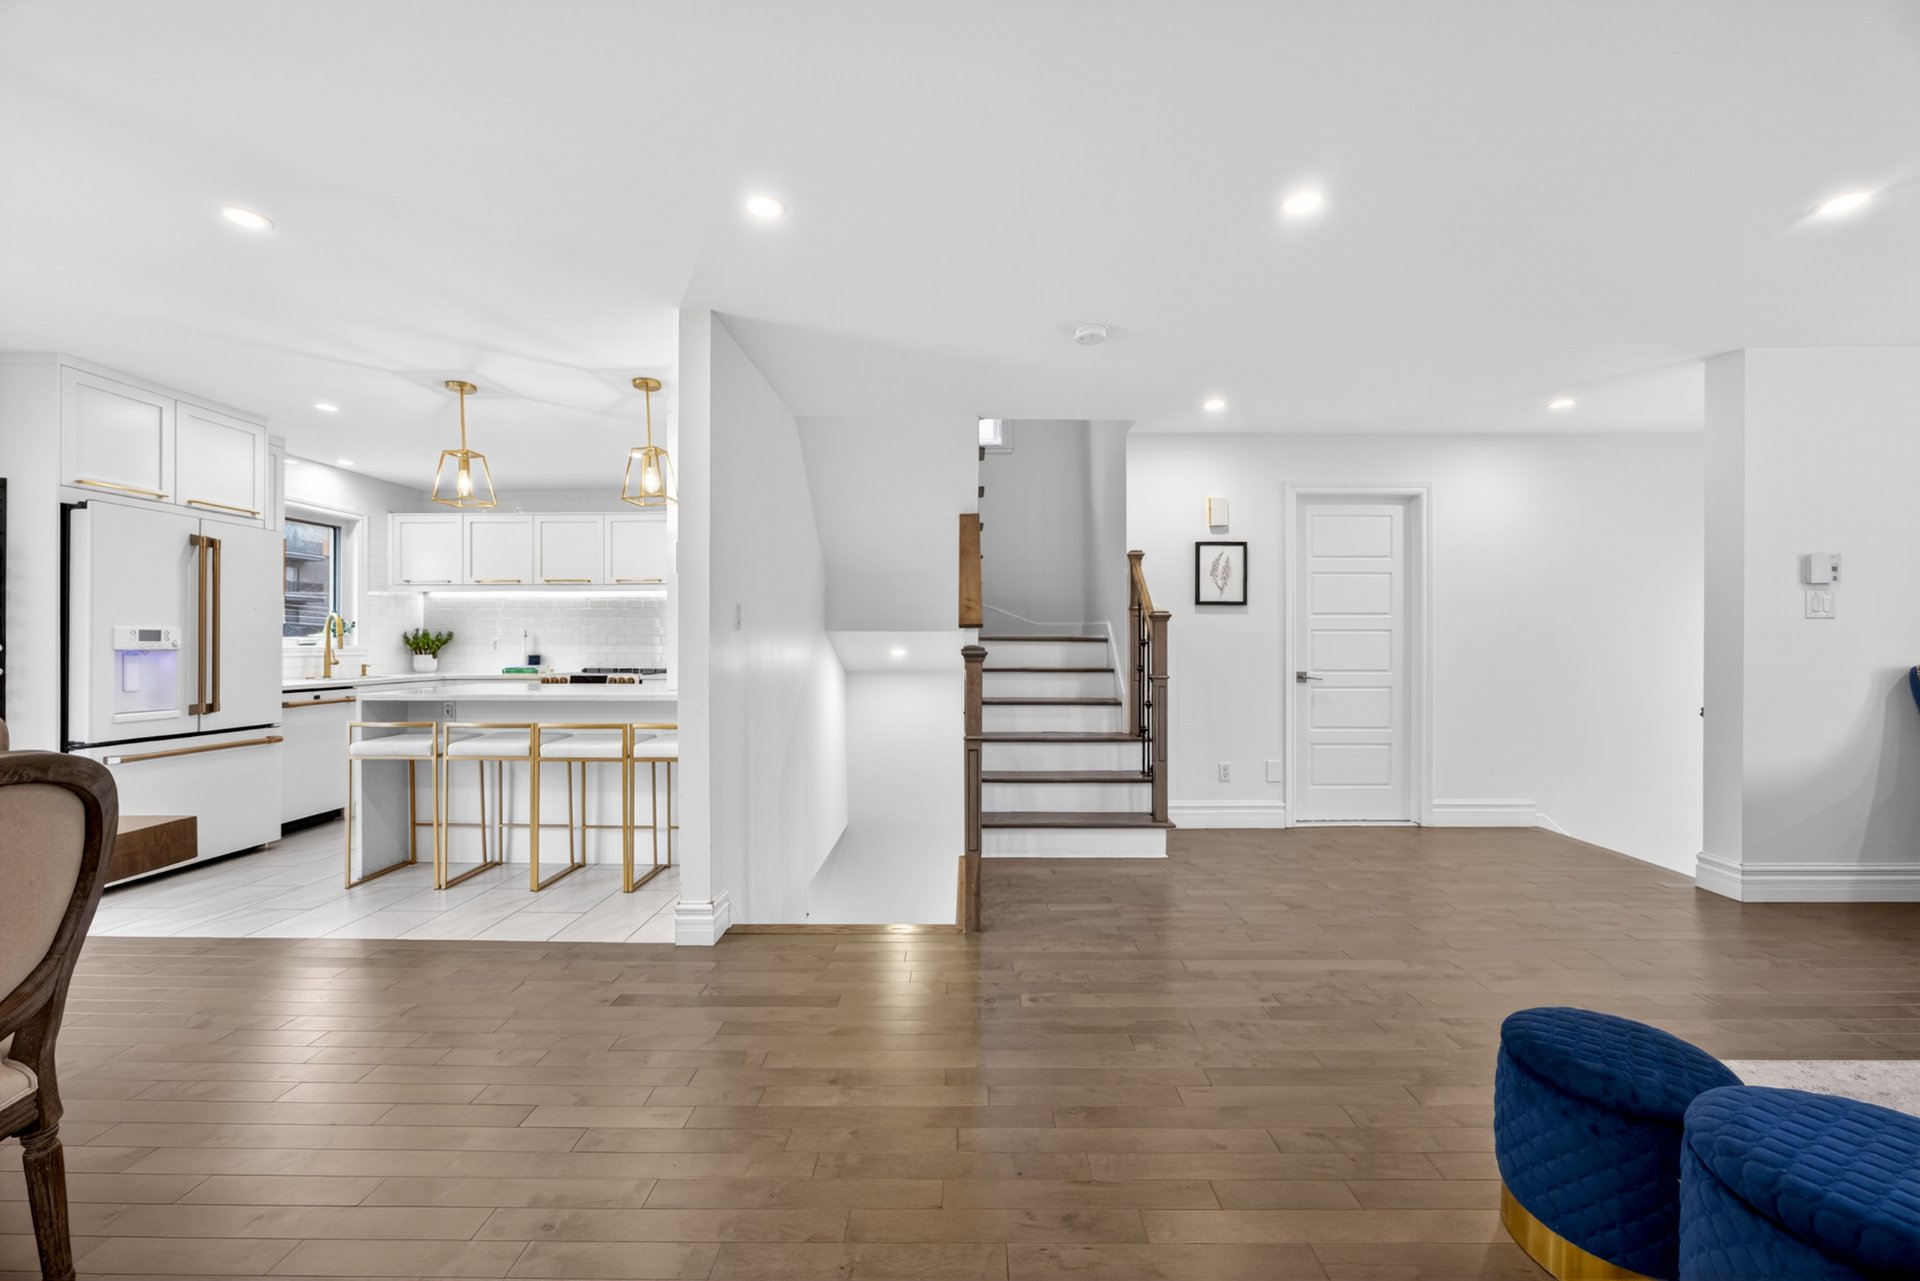
Staircase
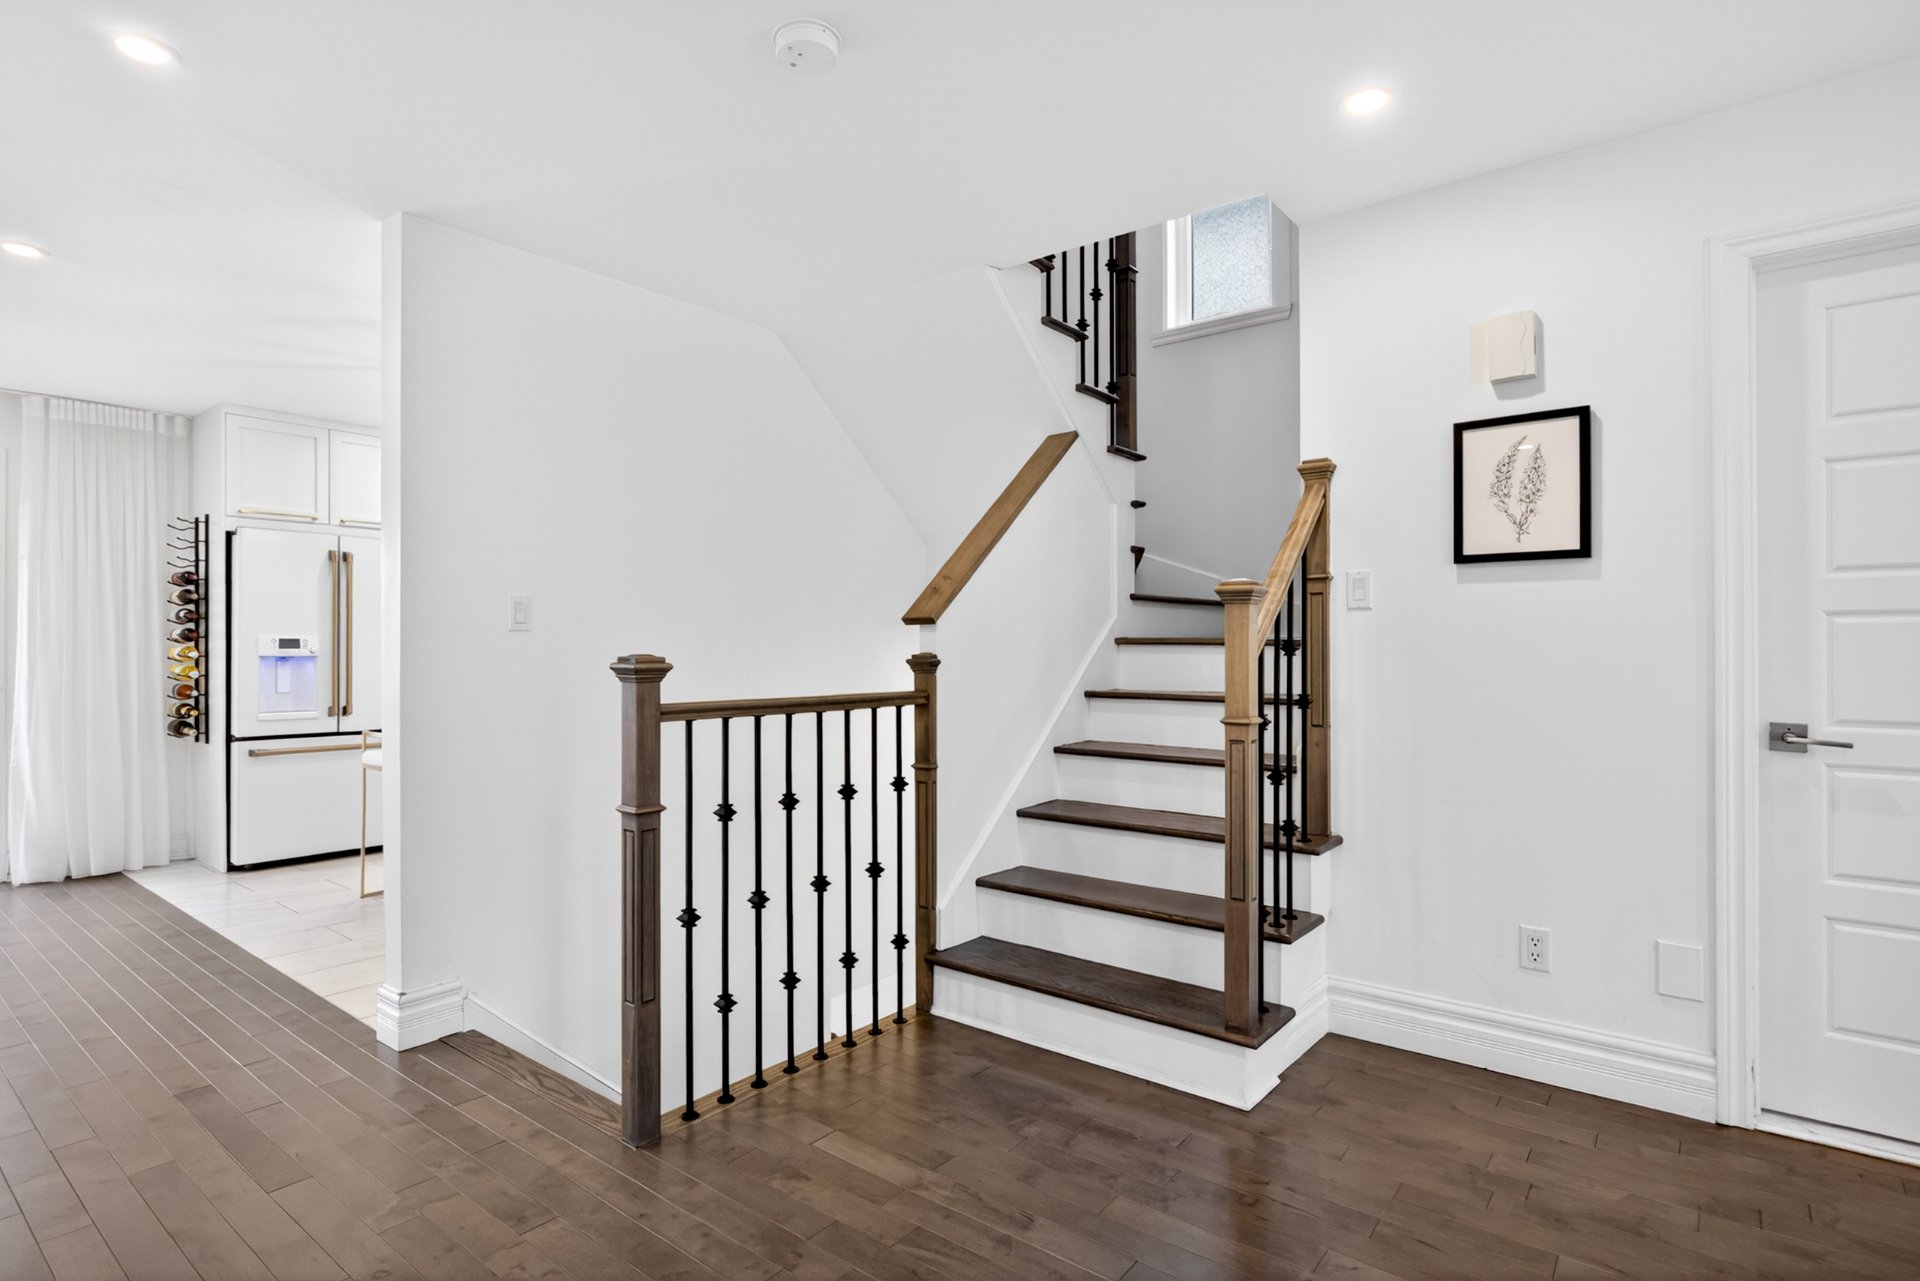
Primary bedroom
Primary bedroom
Primary bedroom
Primary bedroom
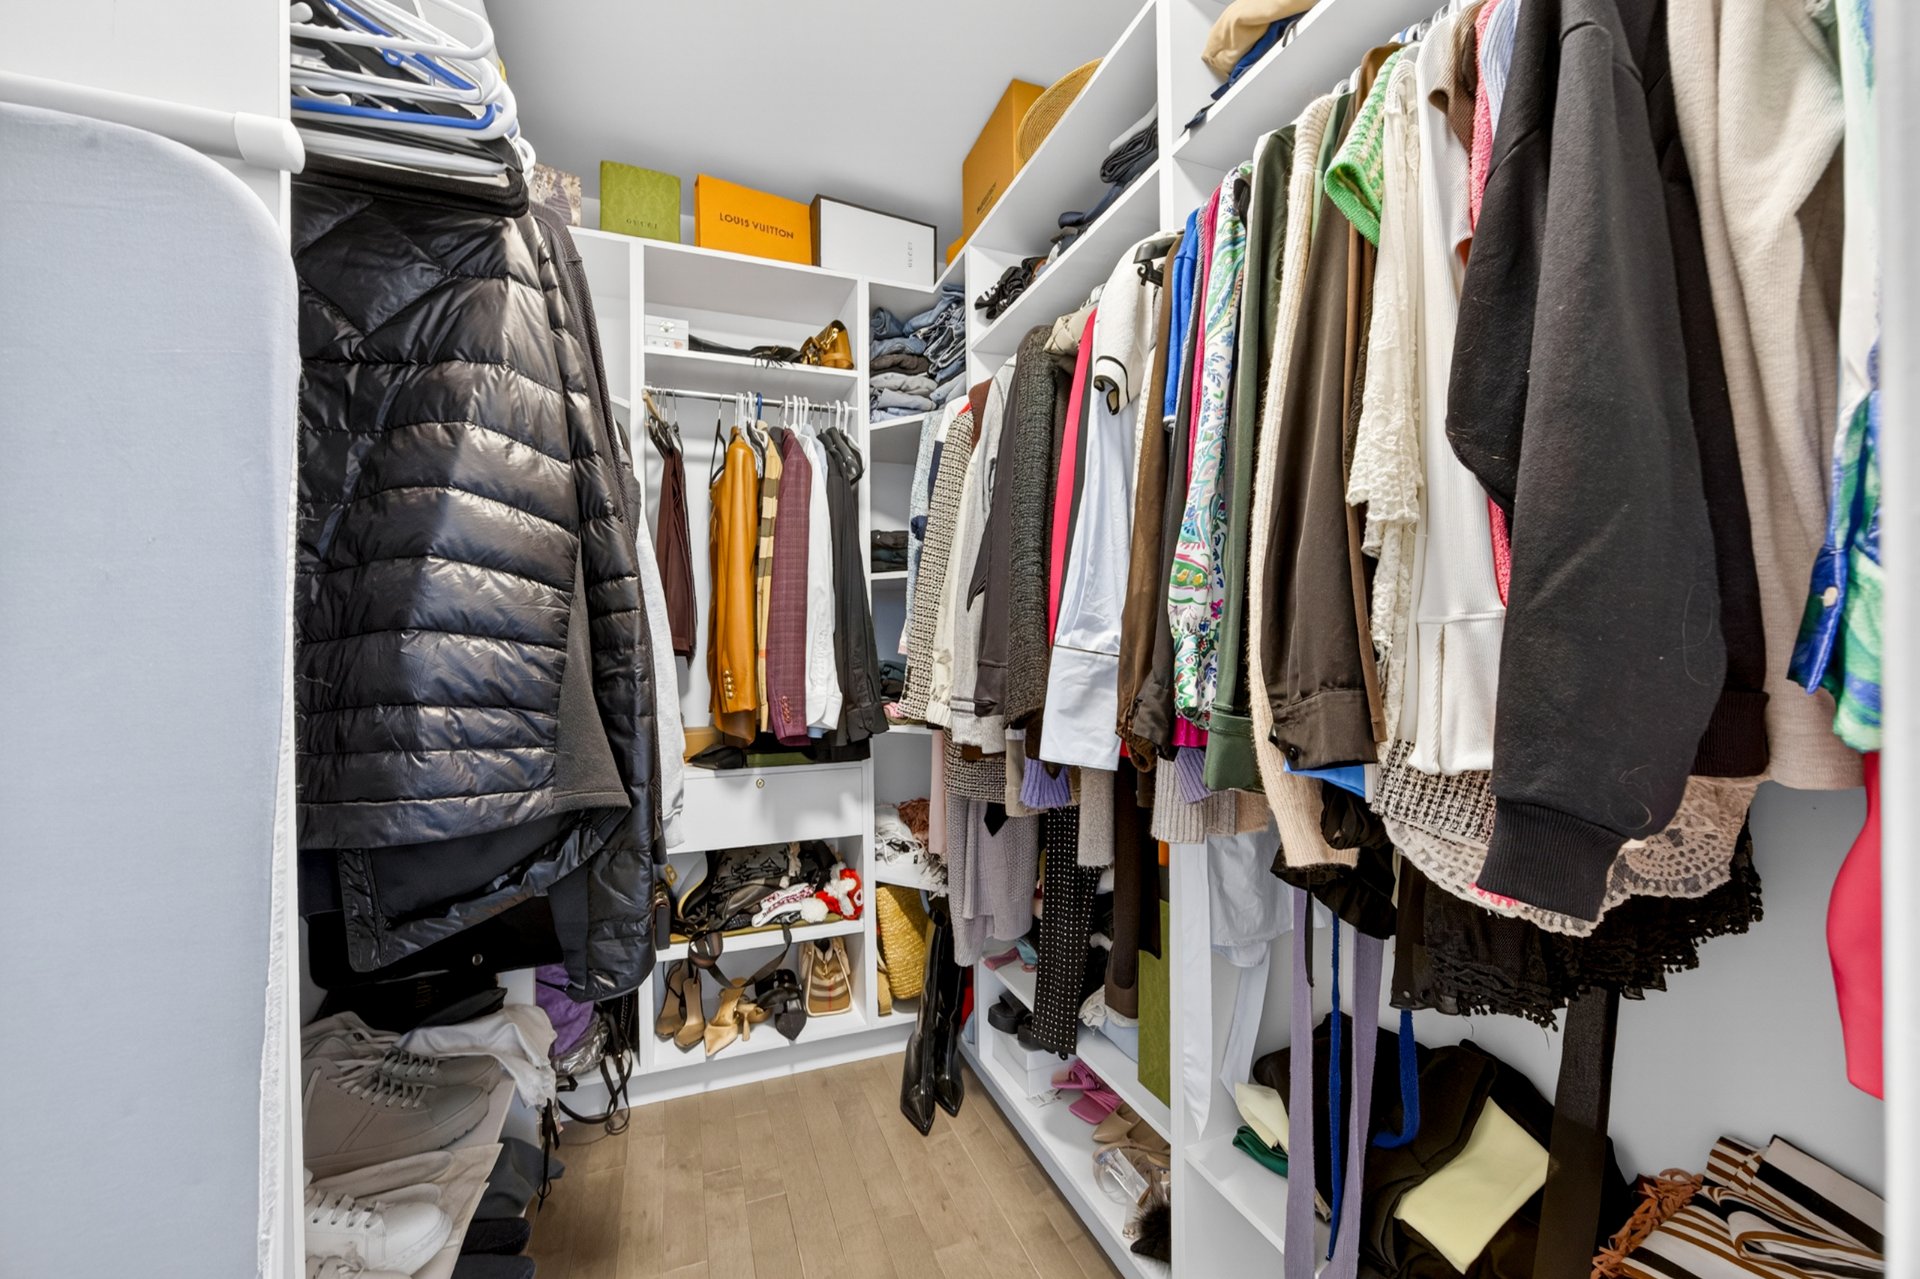
Bathroom
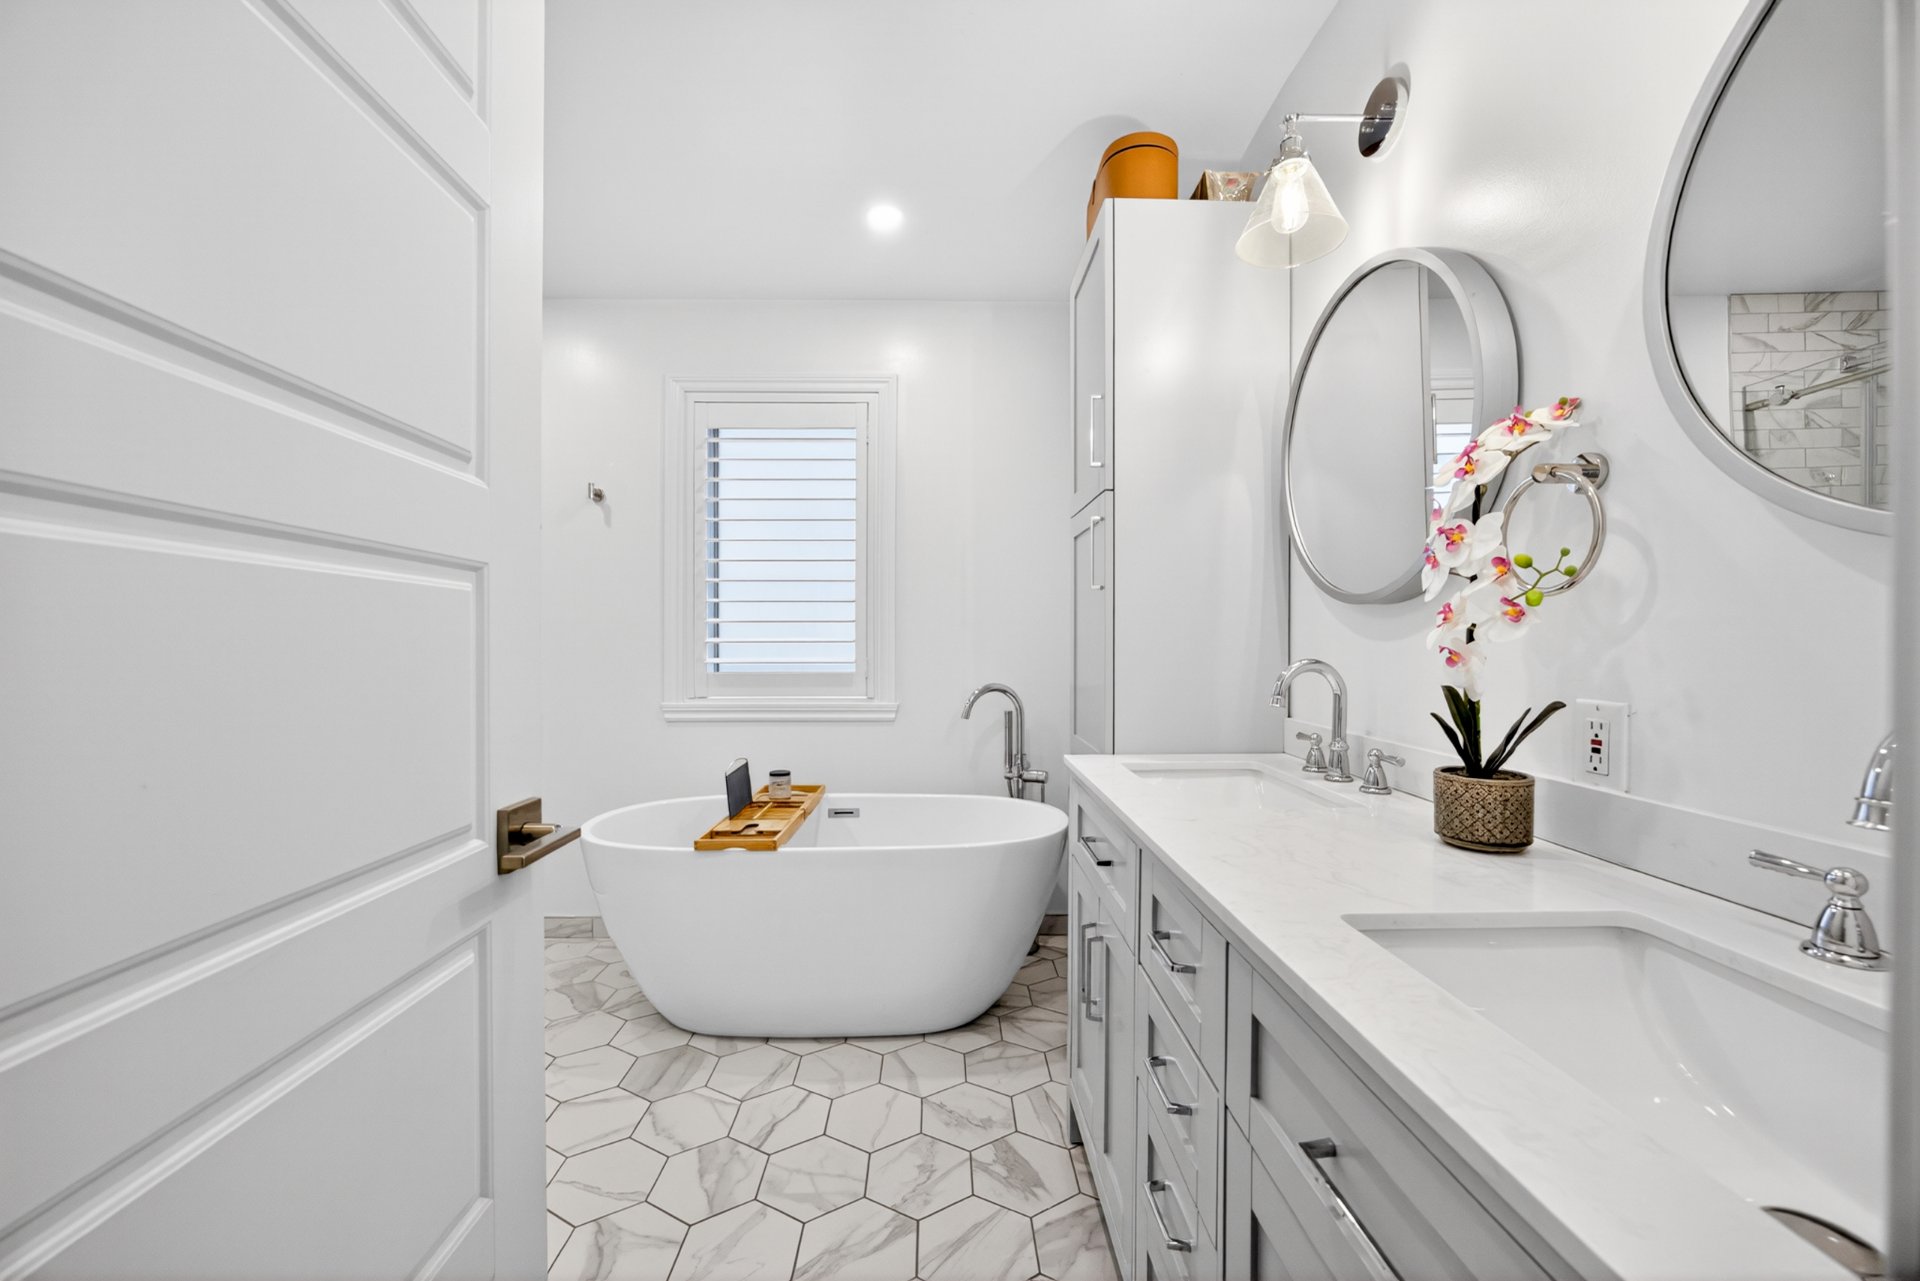
Bathroom
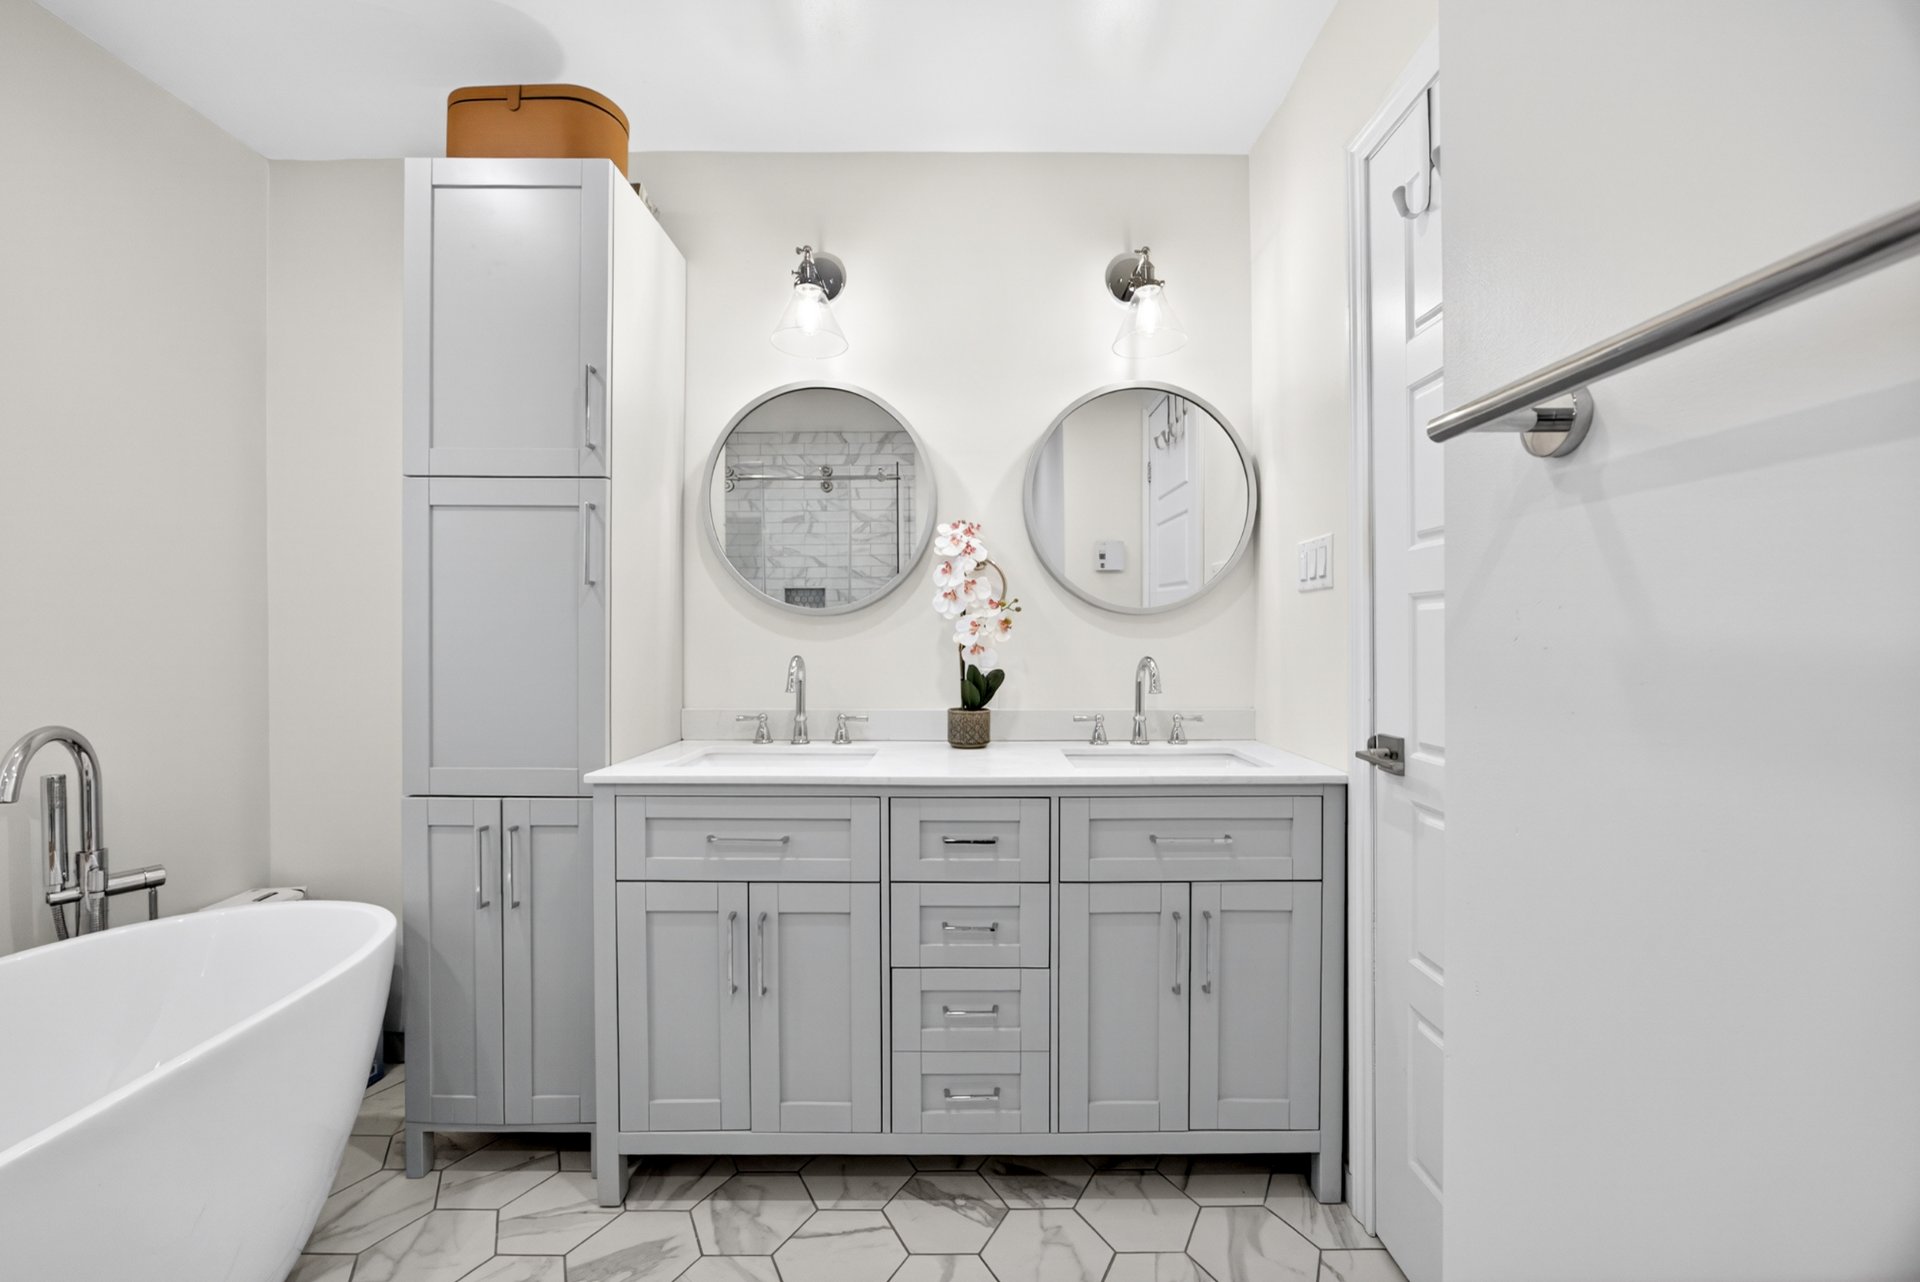
Bathroom
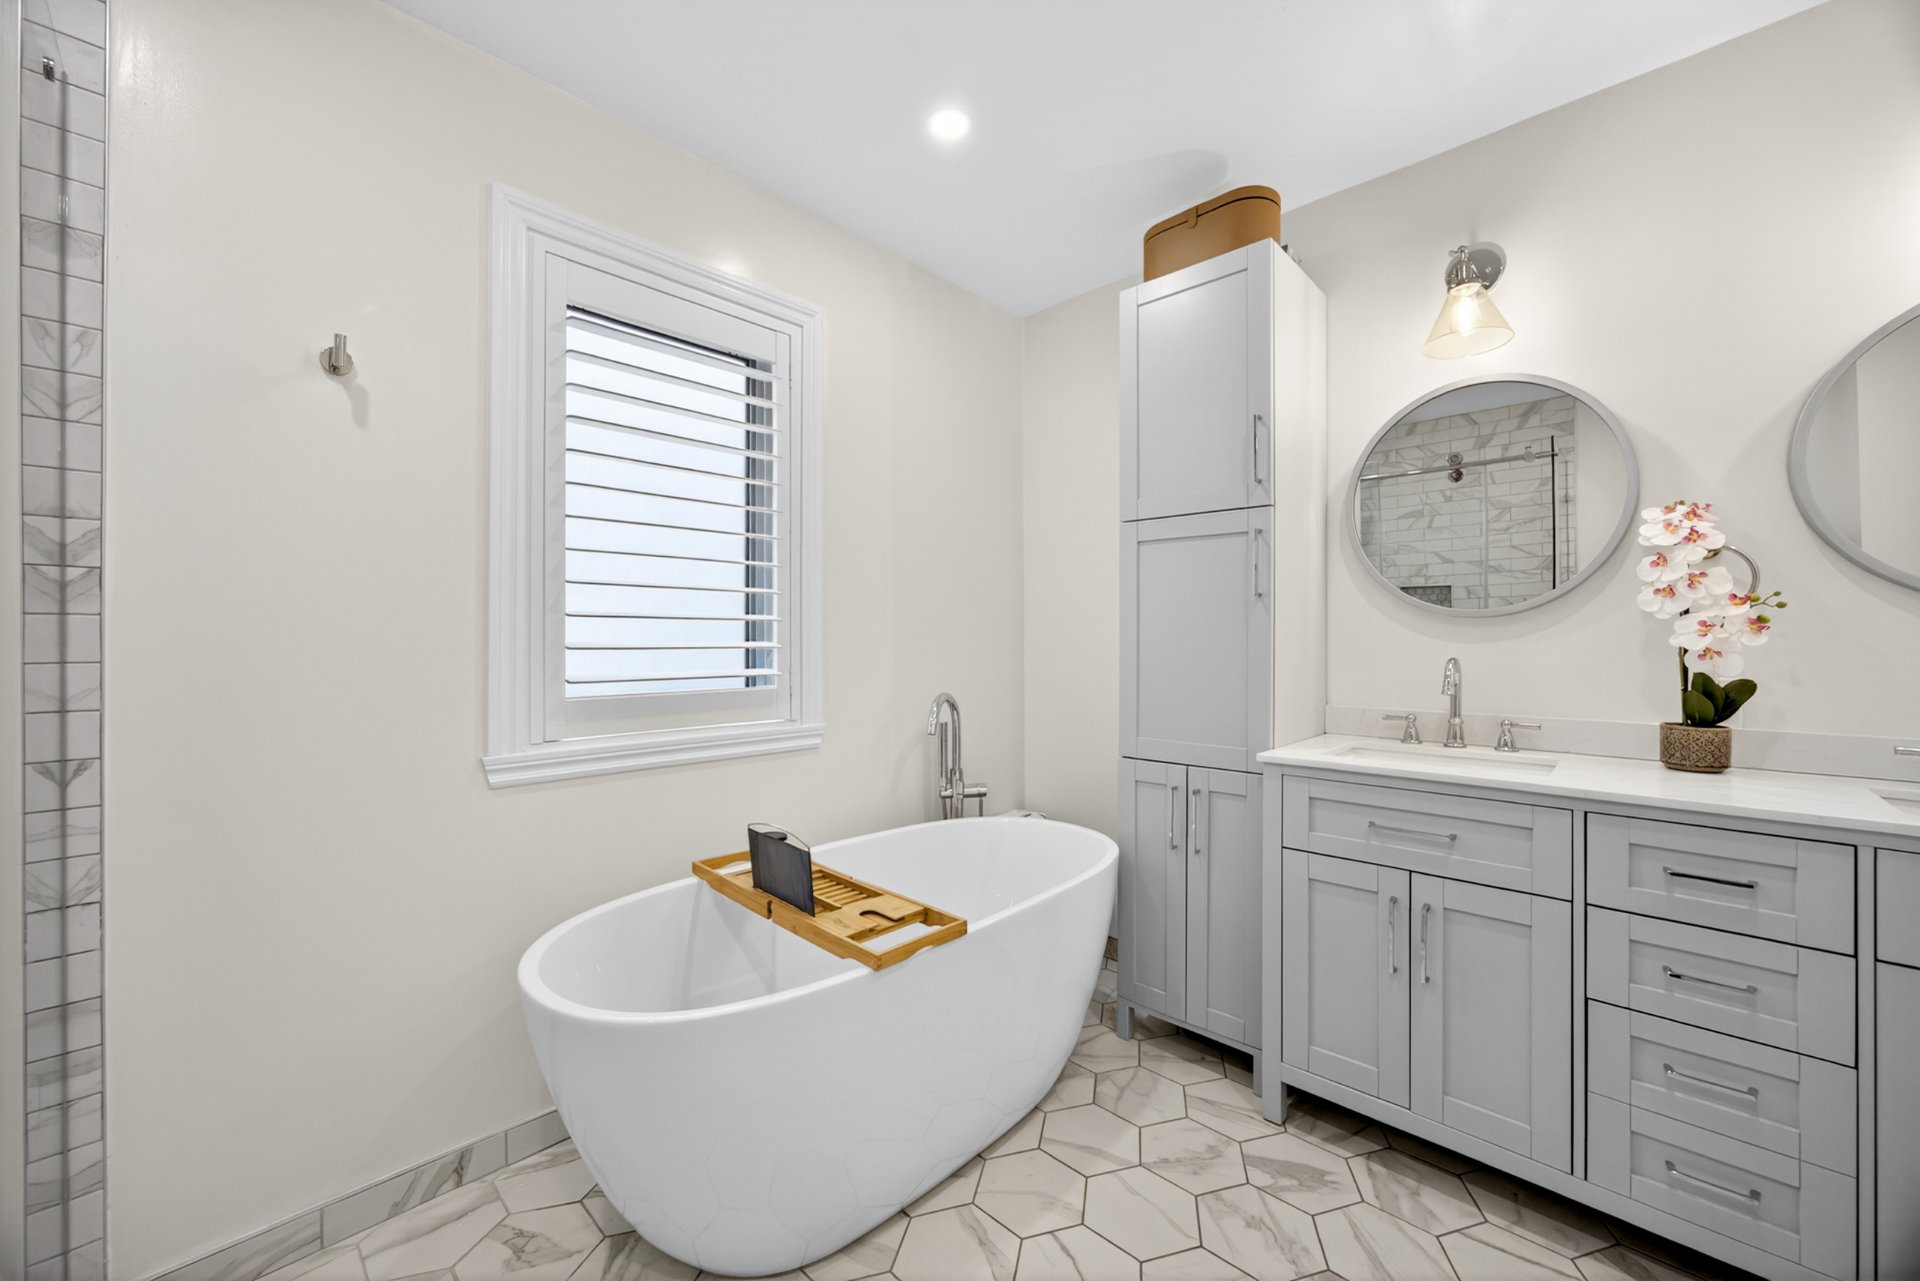
Bathroom
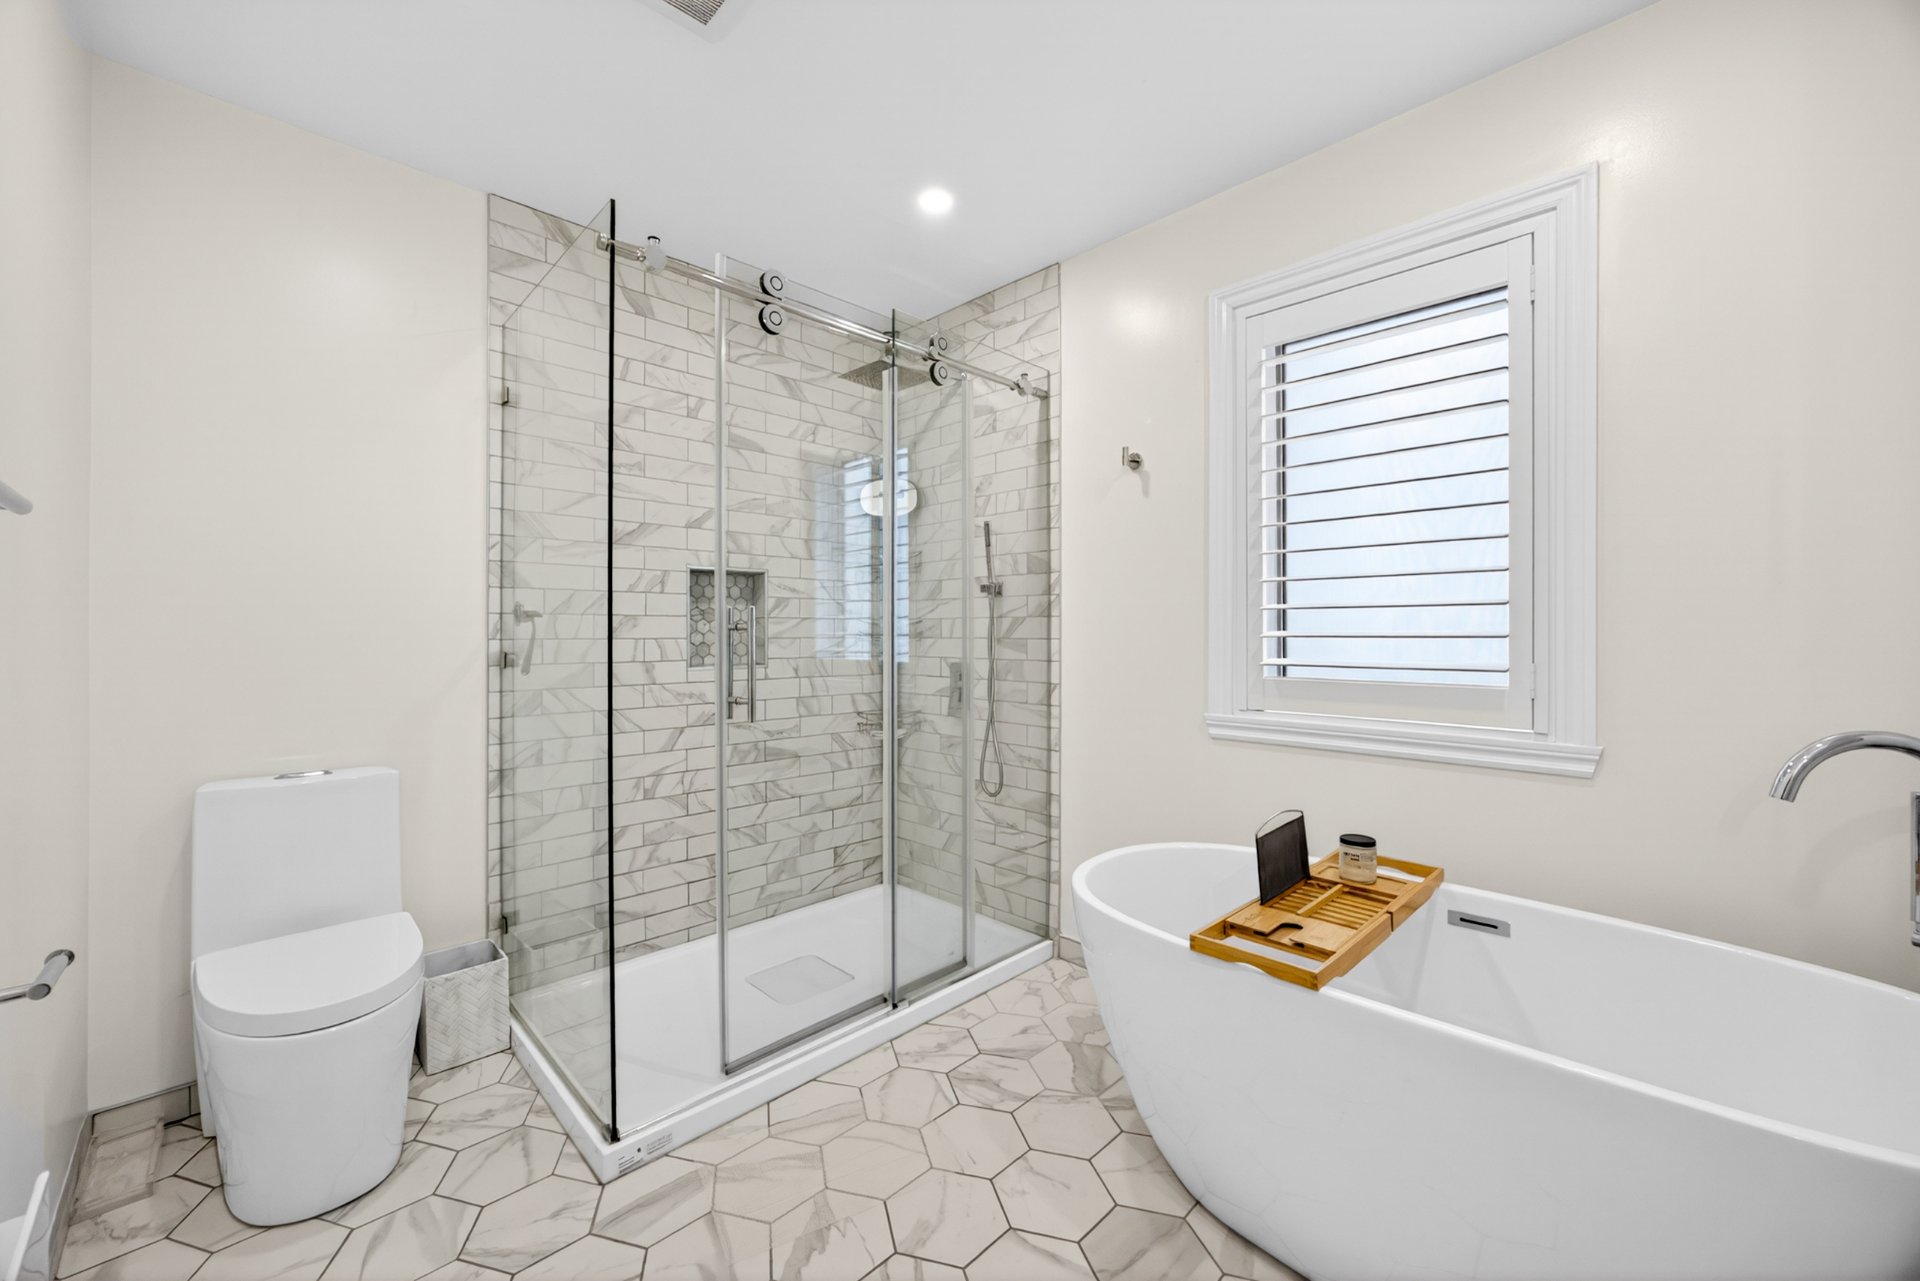
Washroom
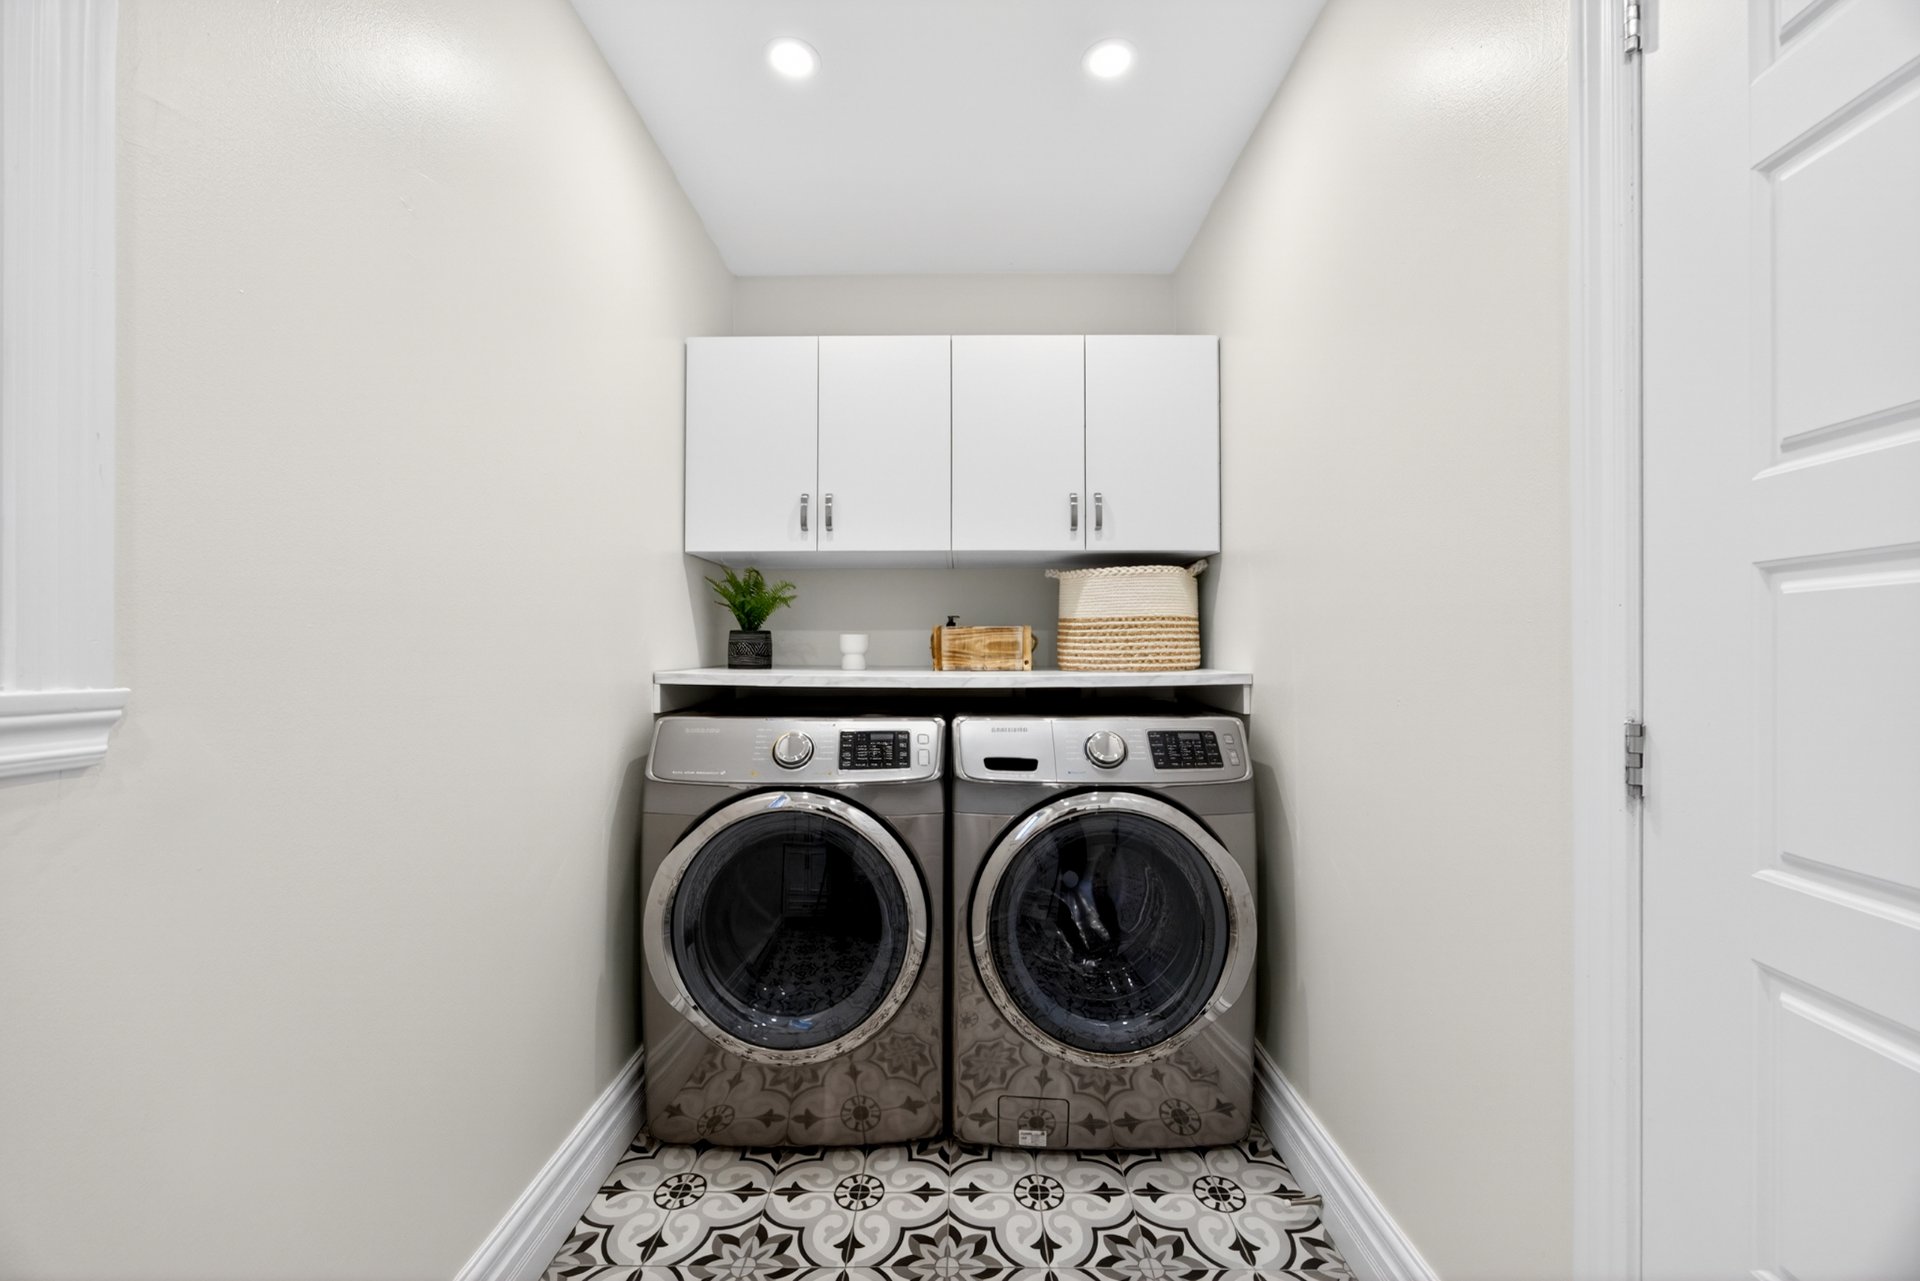
Washroom
Bedroom
Bedroom
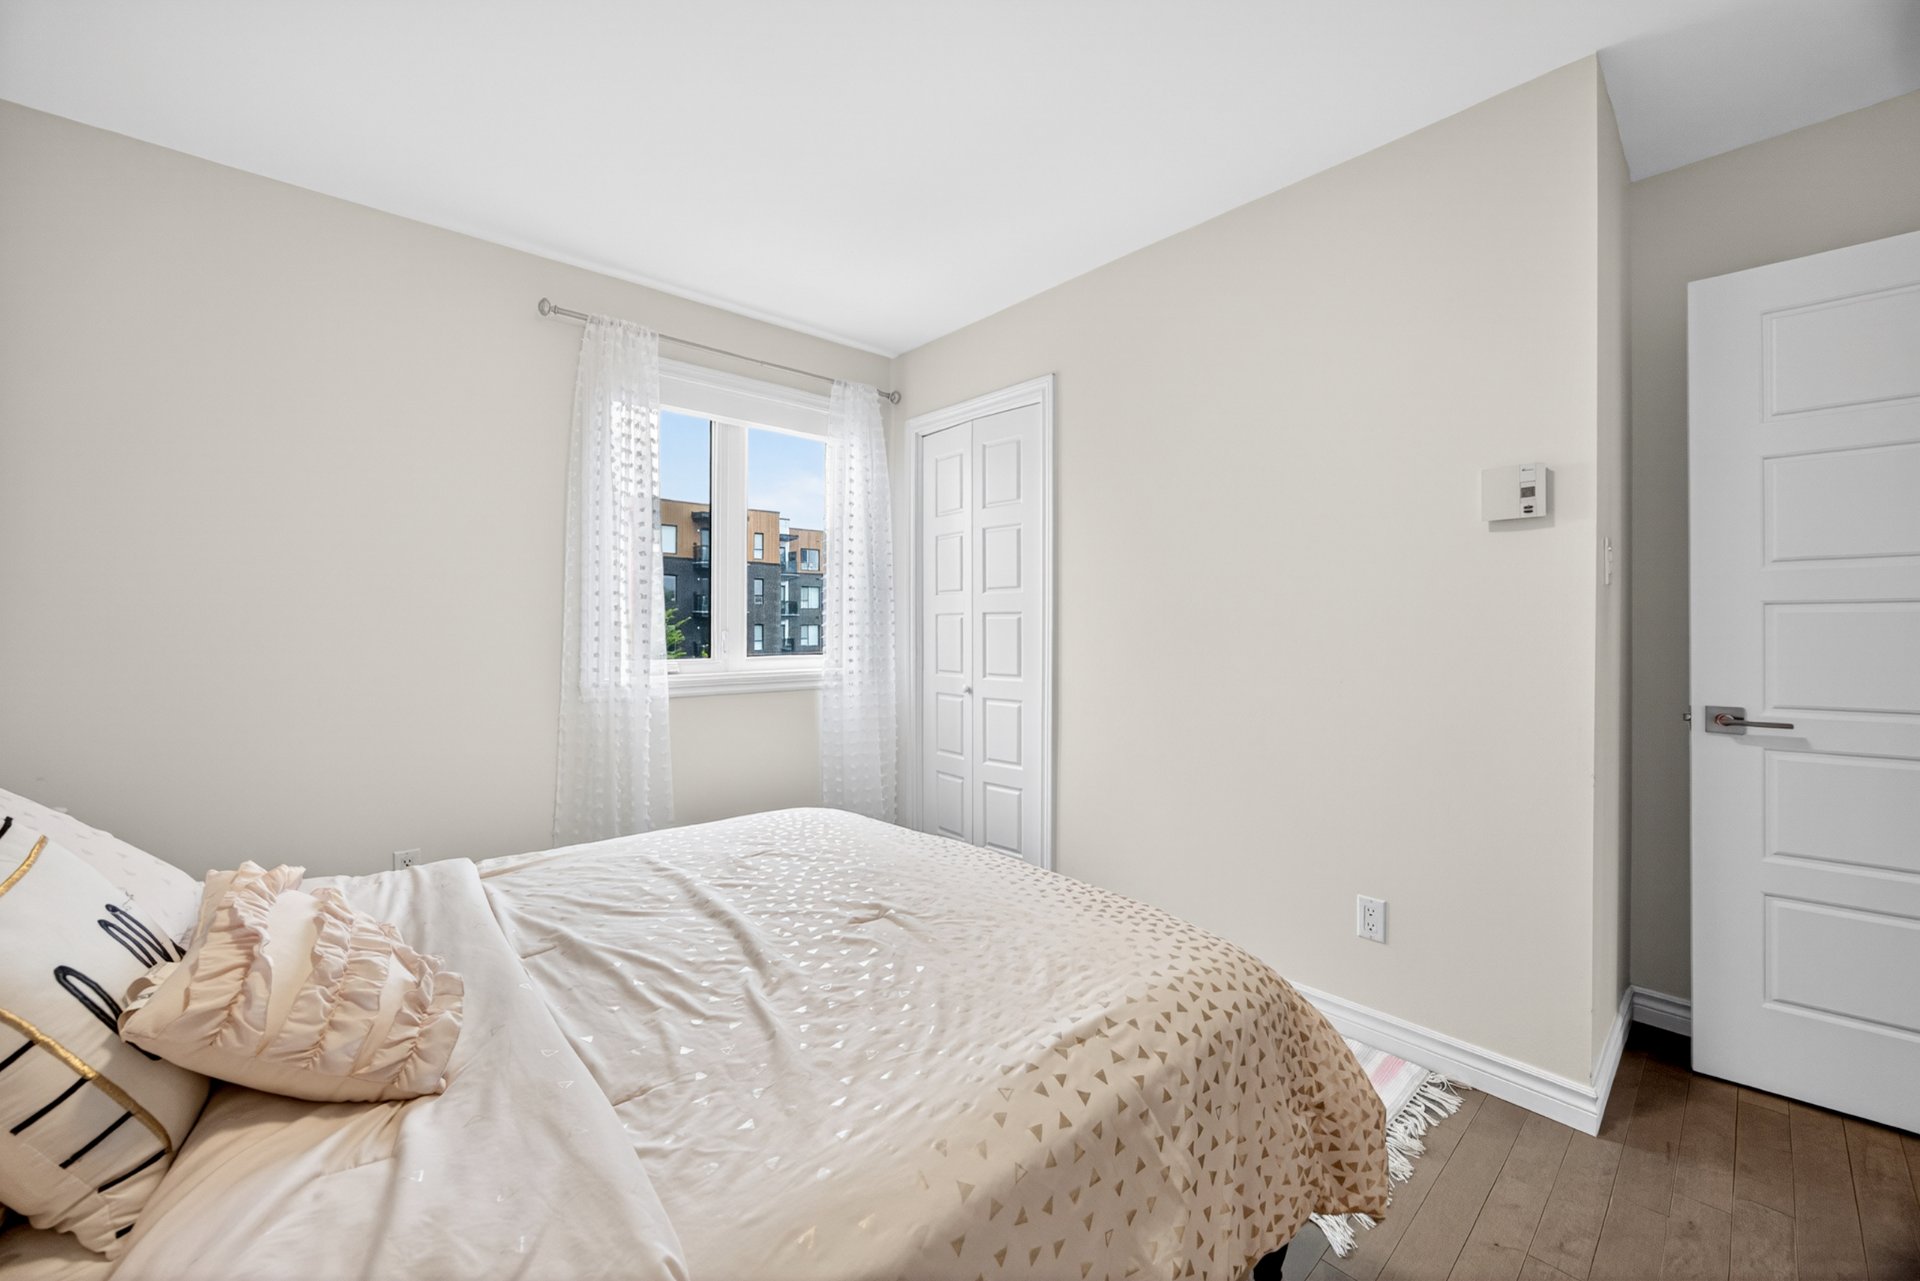
Bedroom
Bedroom
Bedroom
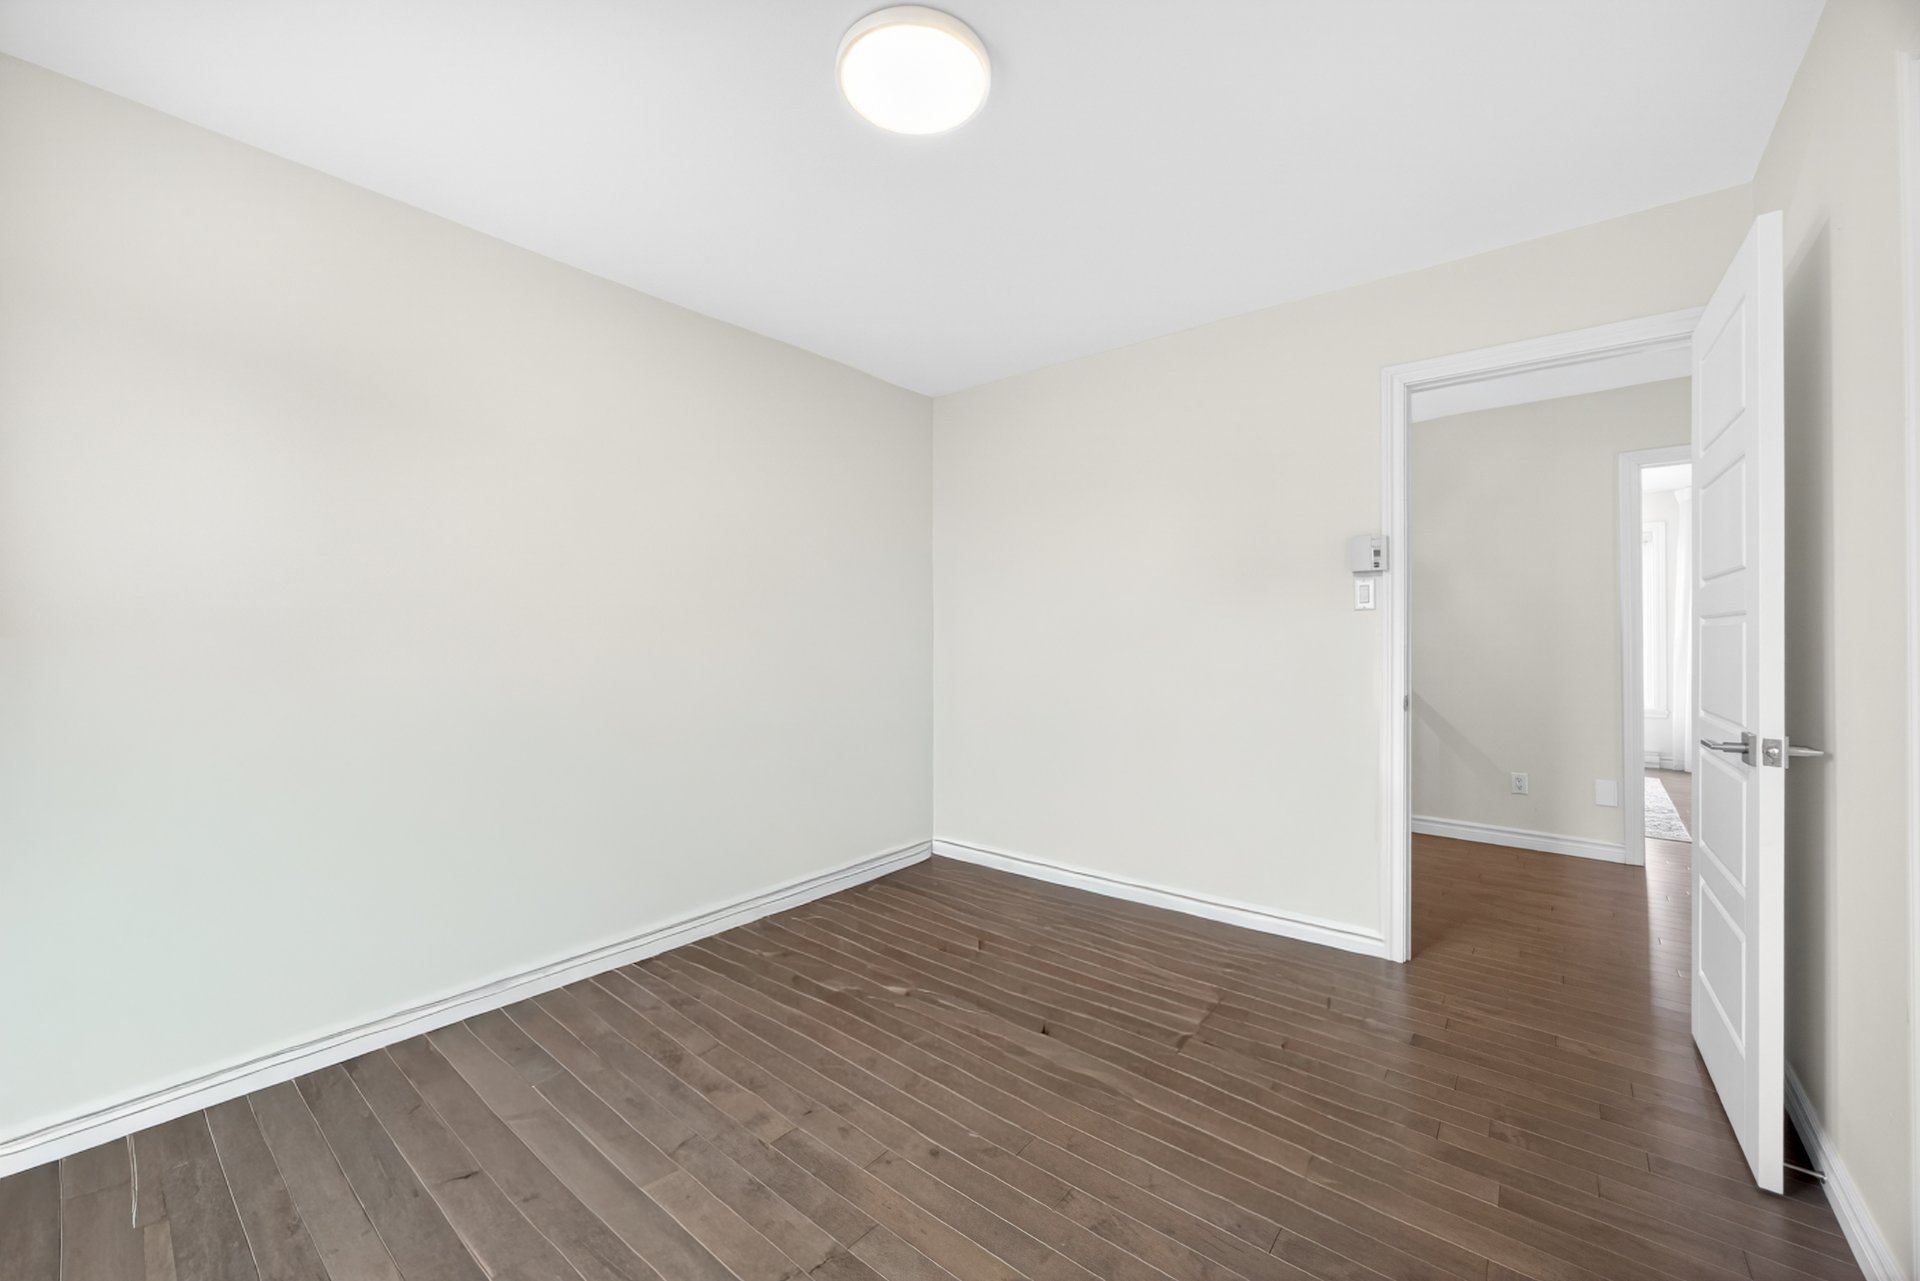
Other
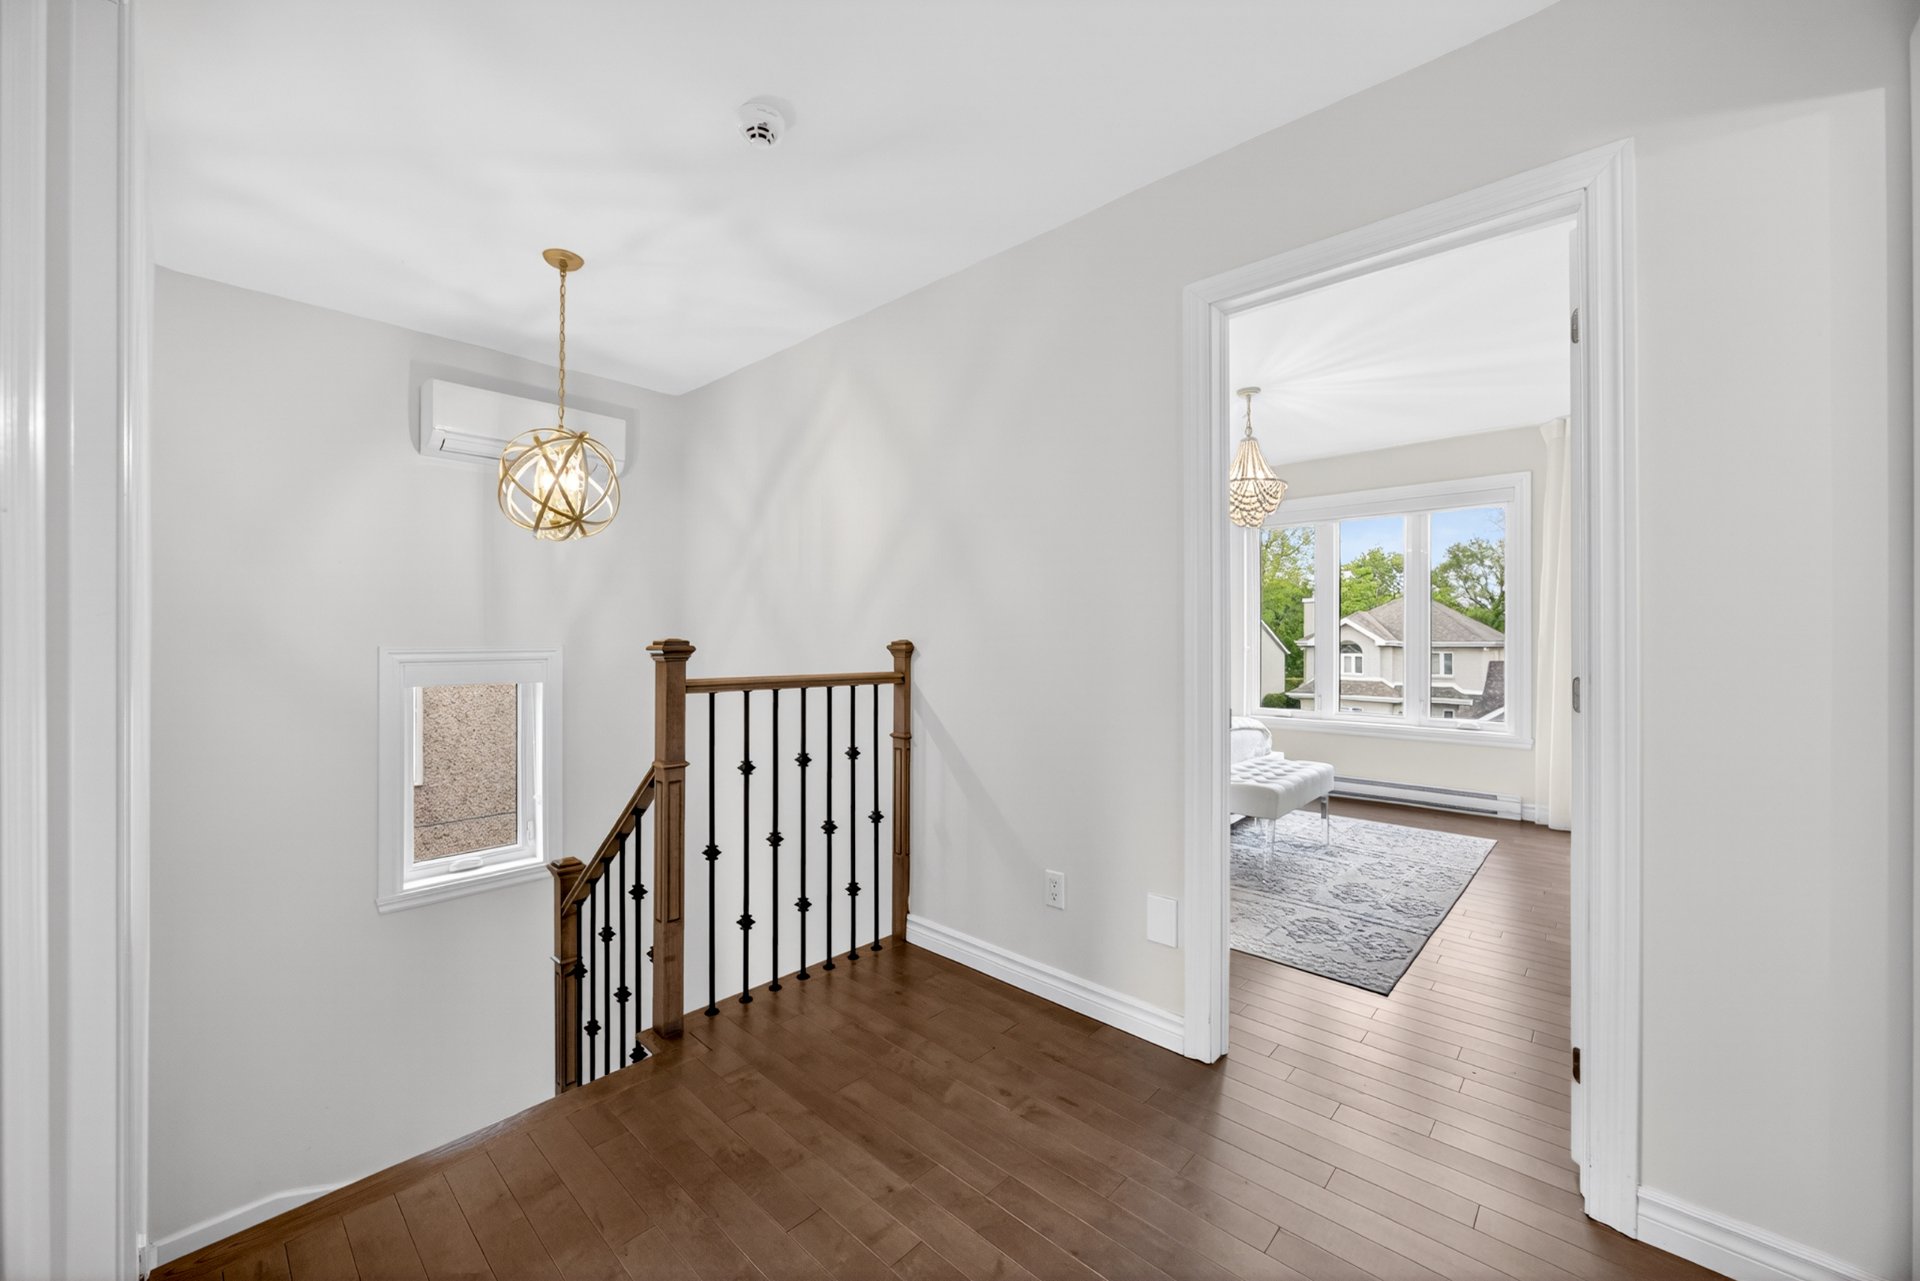
Family room
Family room
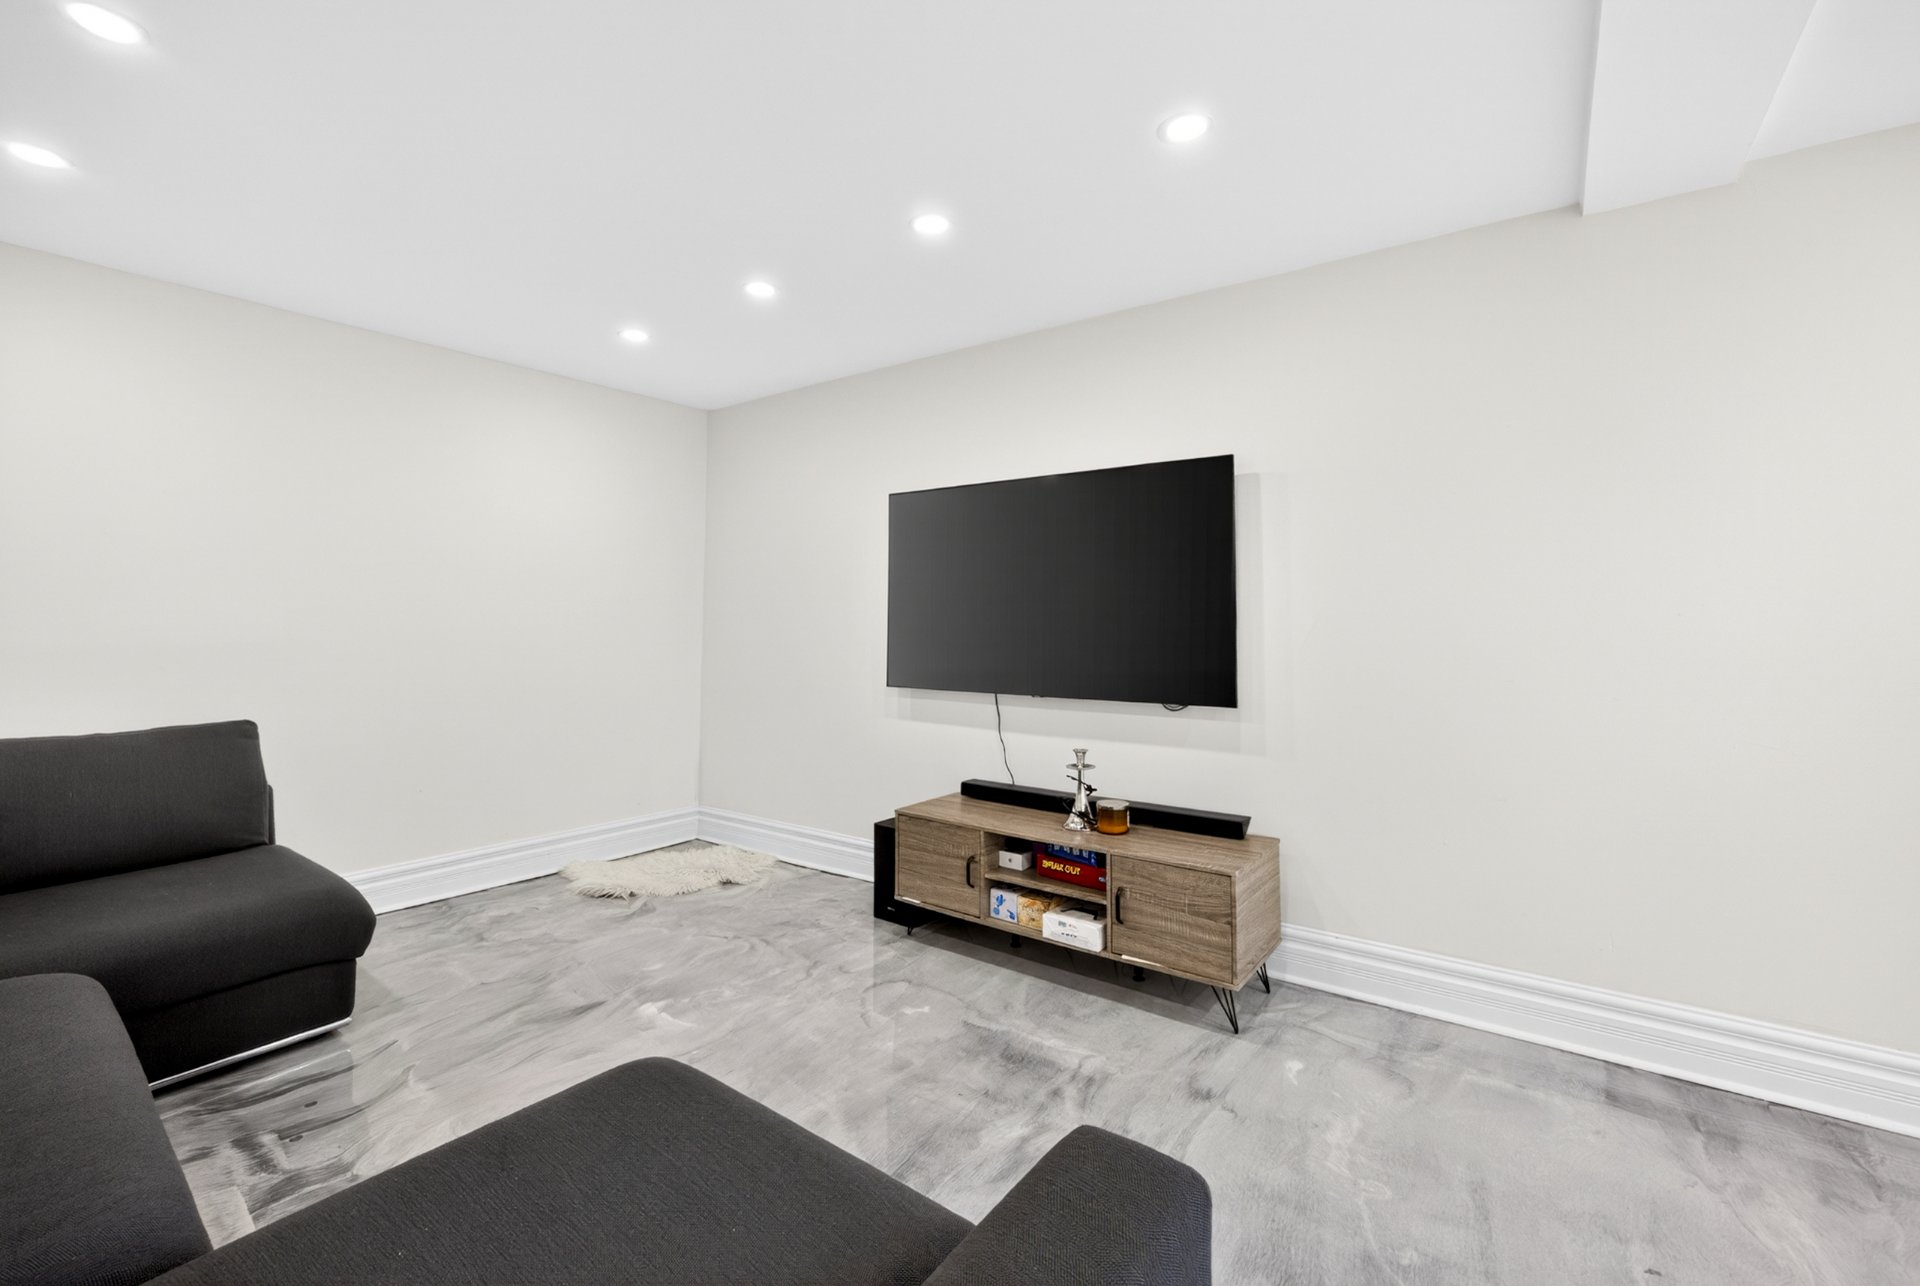
Family room
Family room
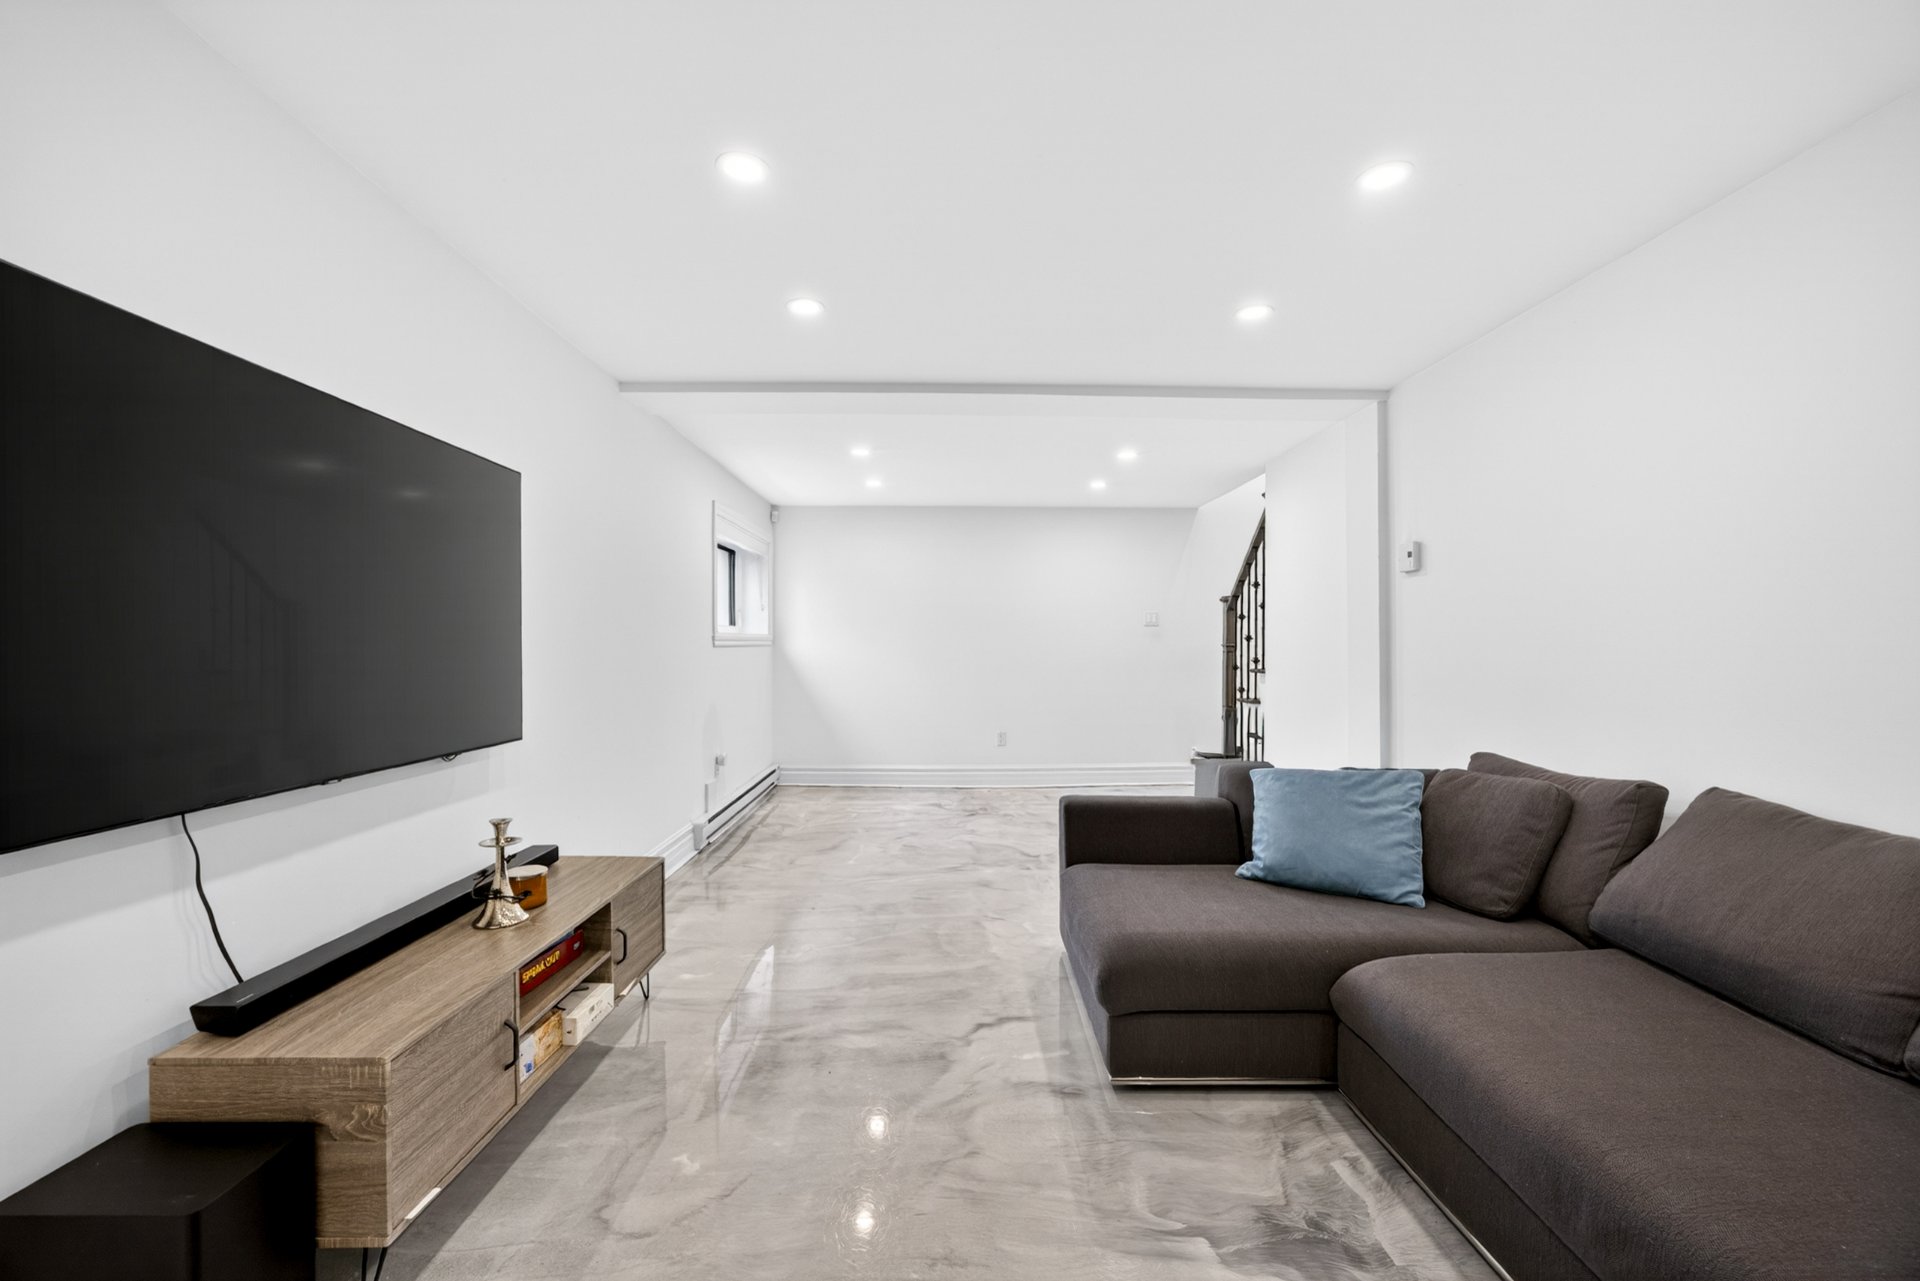
Family room
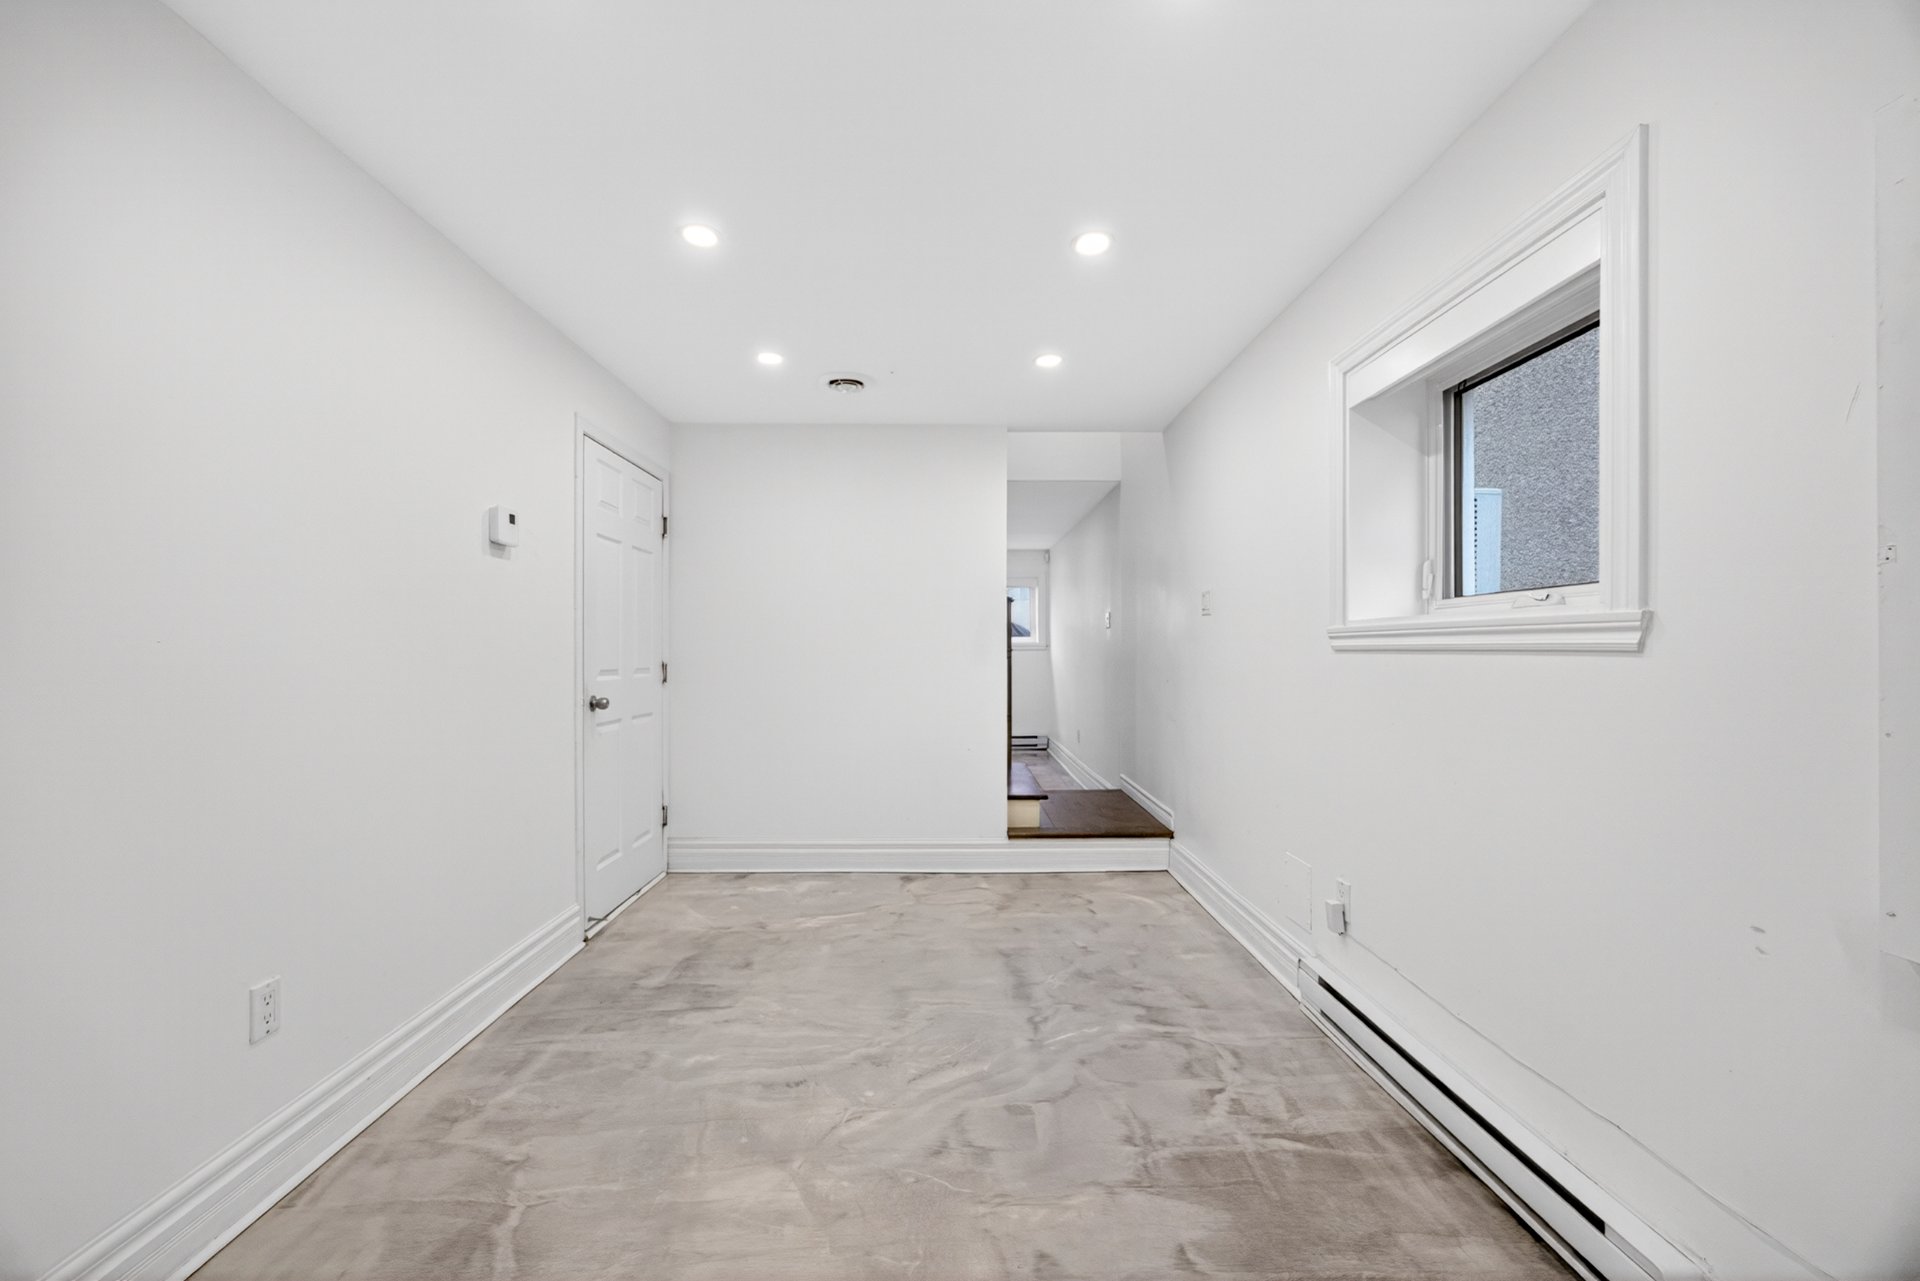
Basement
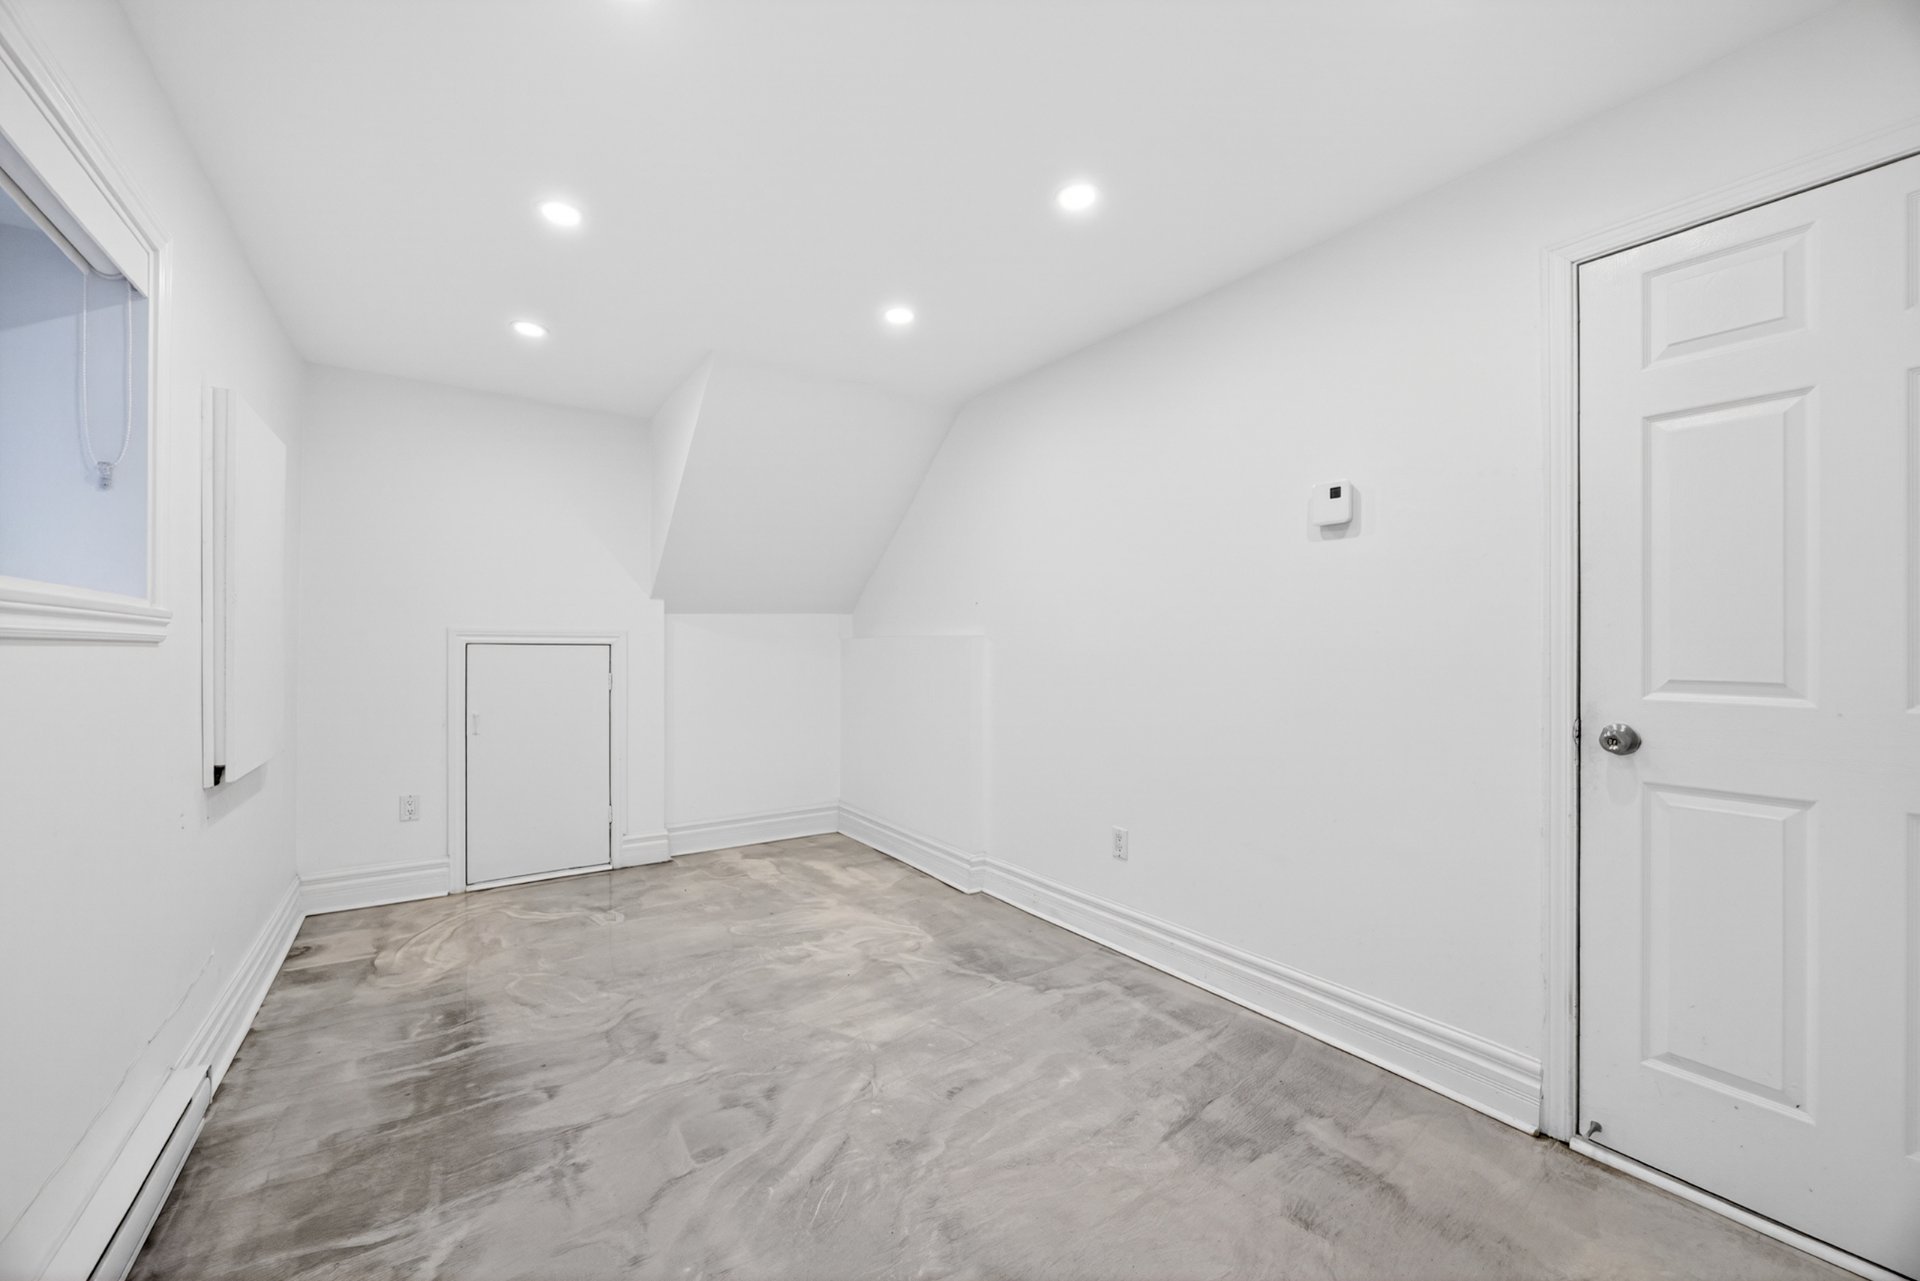
Basement
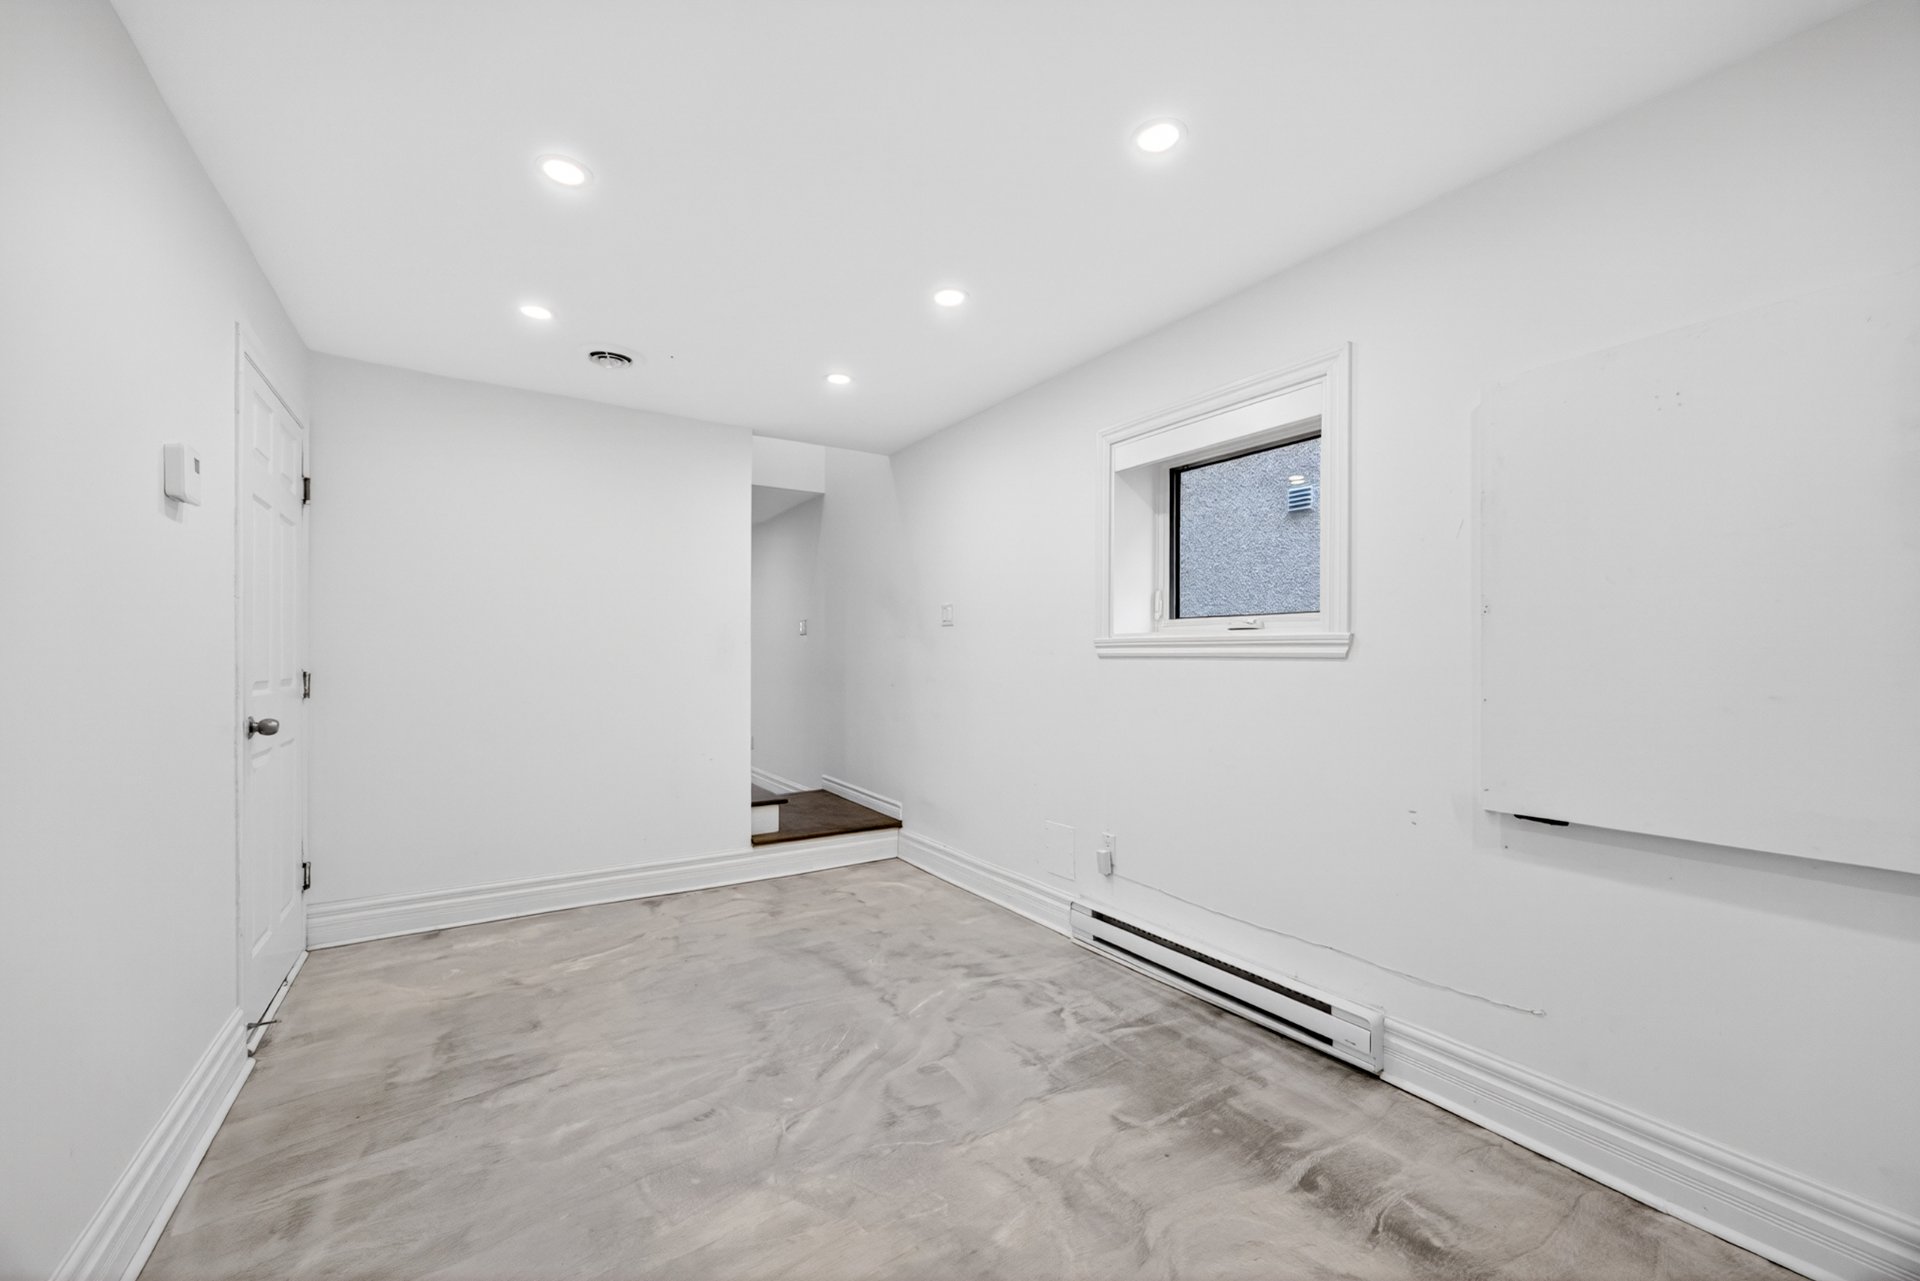
Basement
Backyard
Backyard
Backyard
Backyard
Backyard
Backyard
Backyard
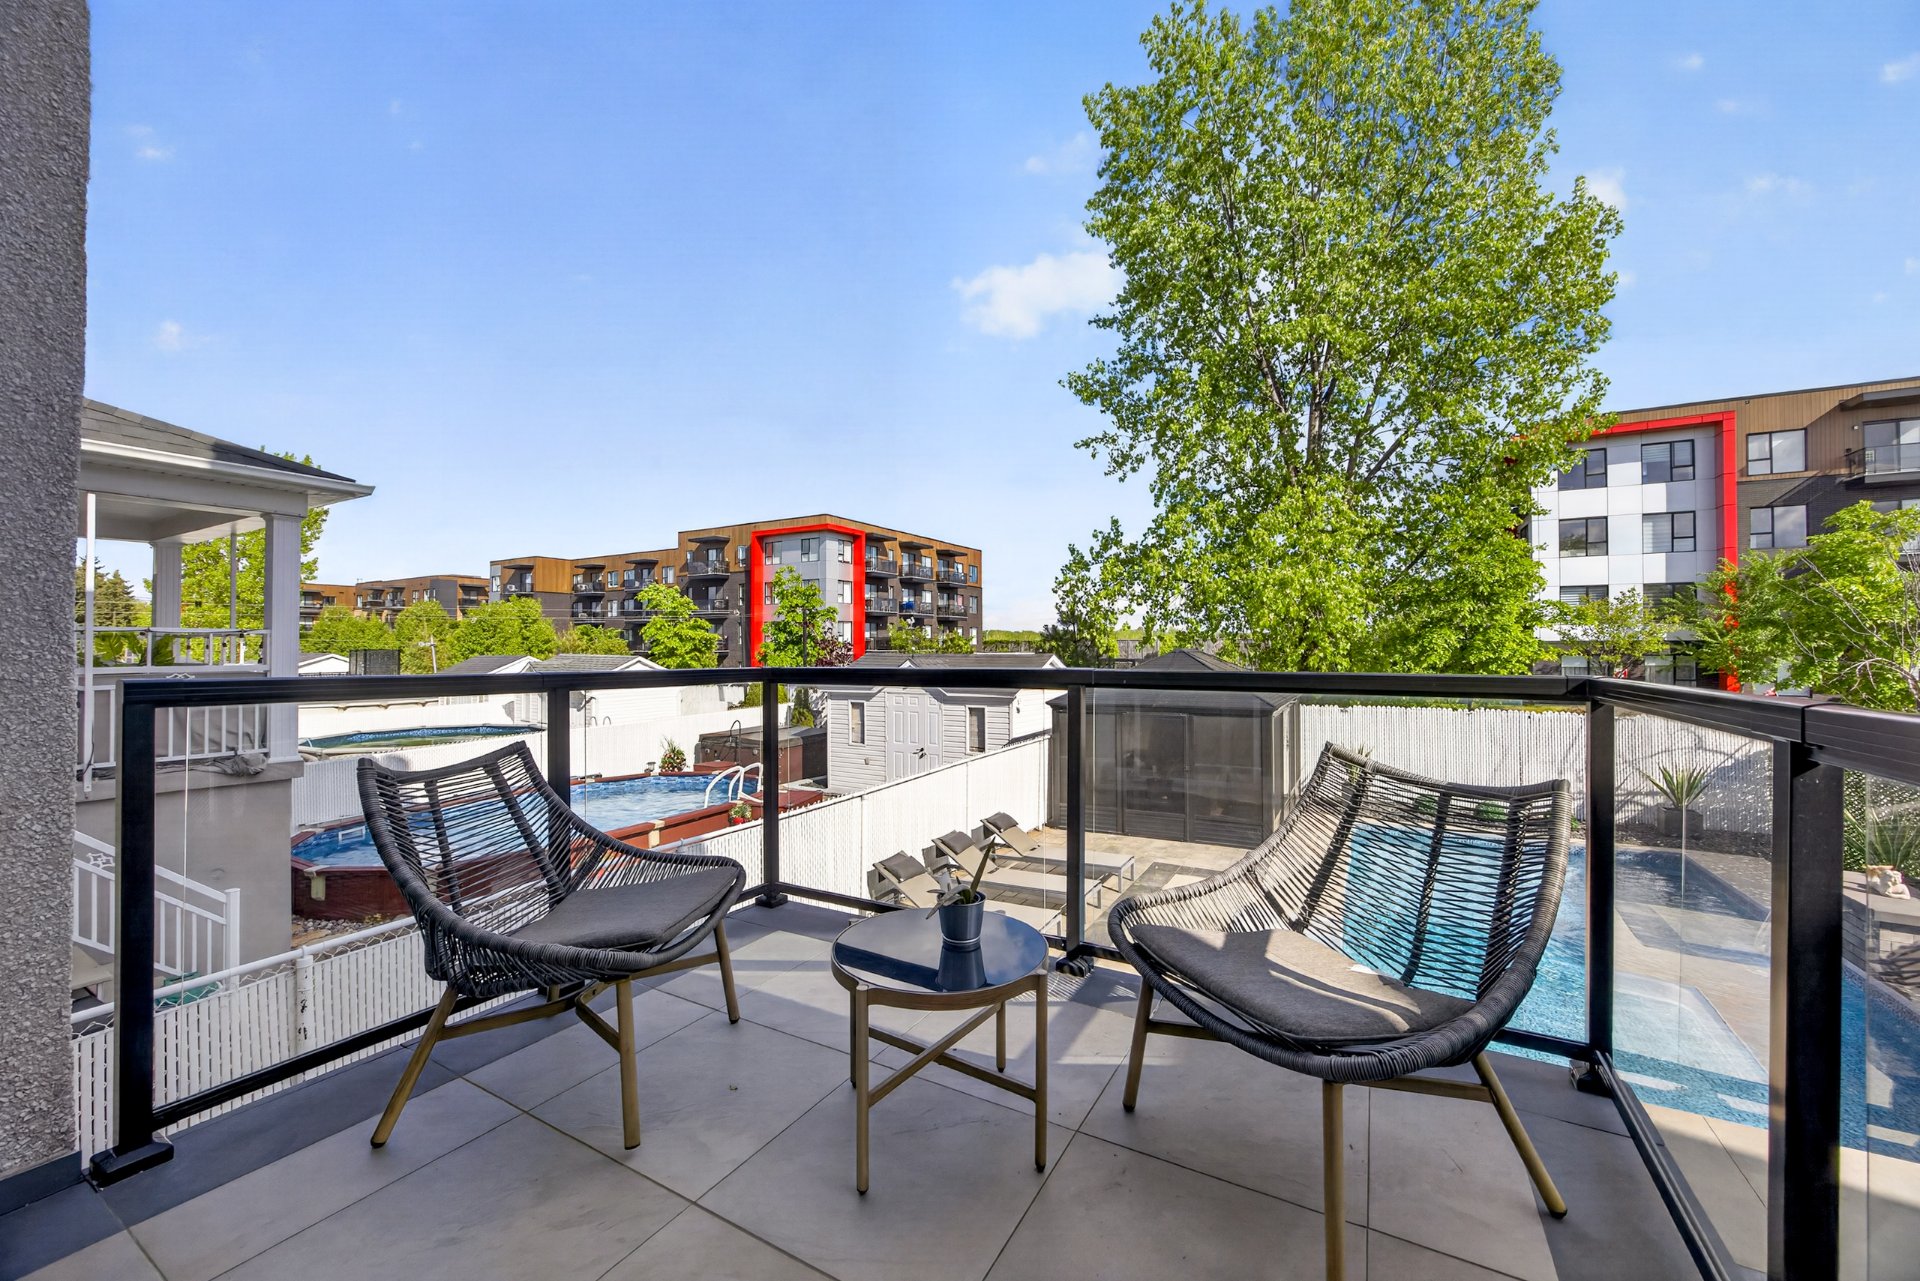
Backyard
Backyard
Overall View
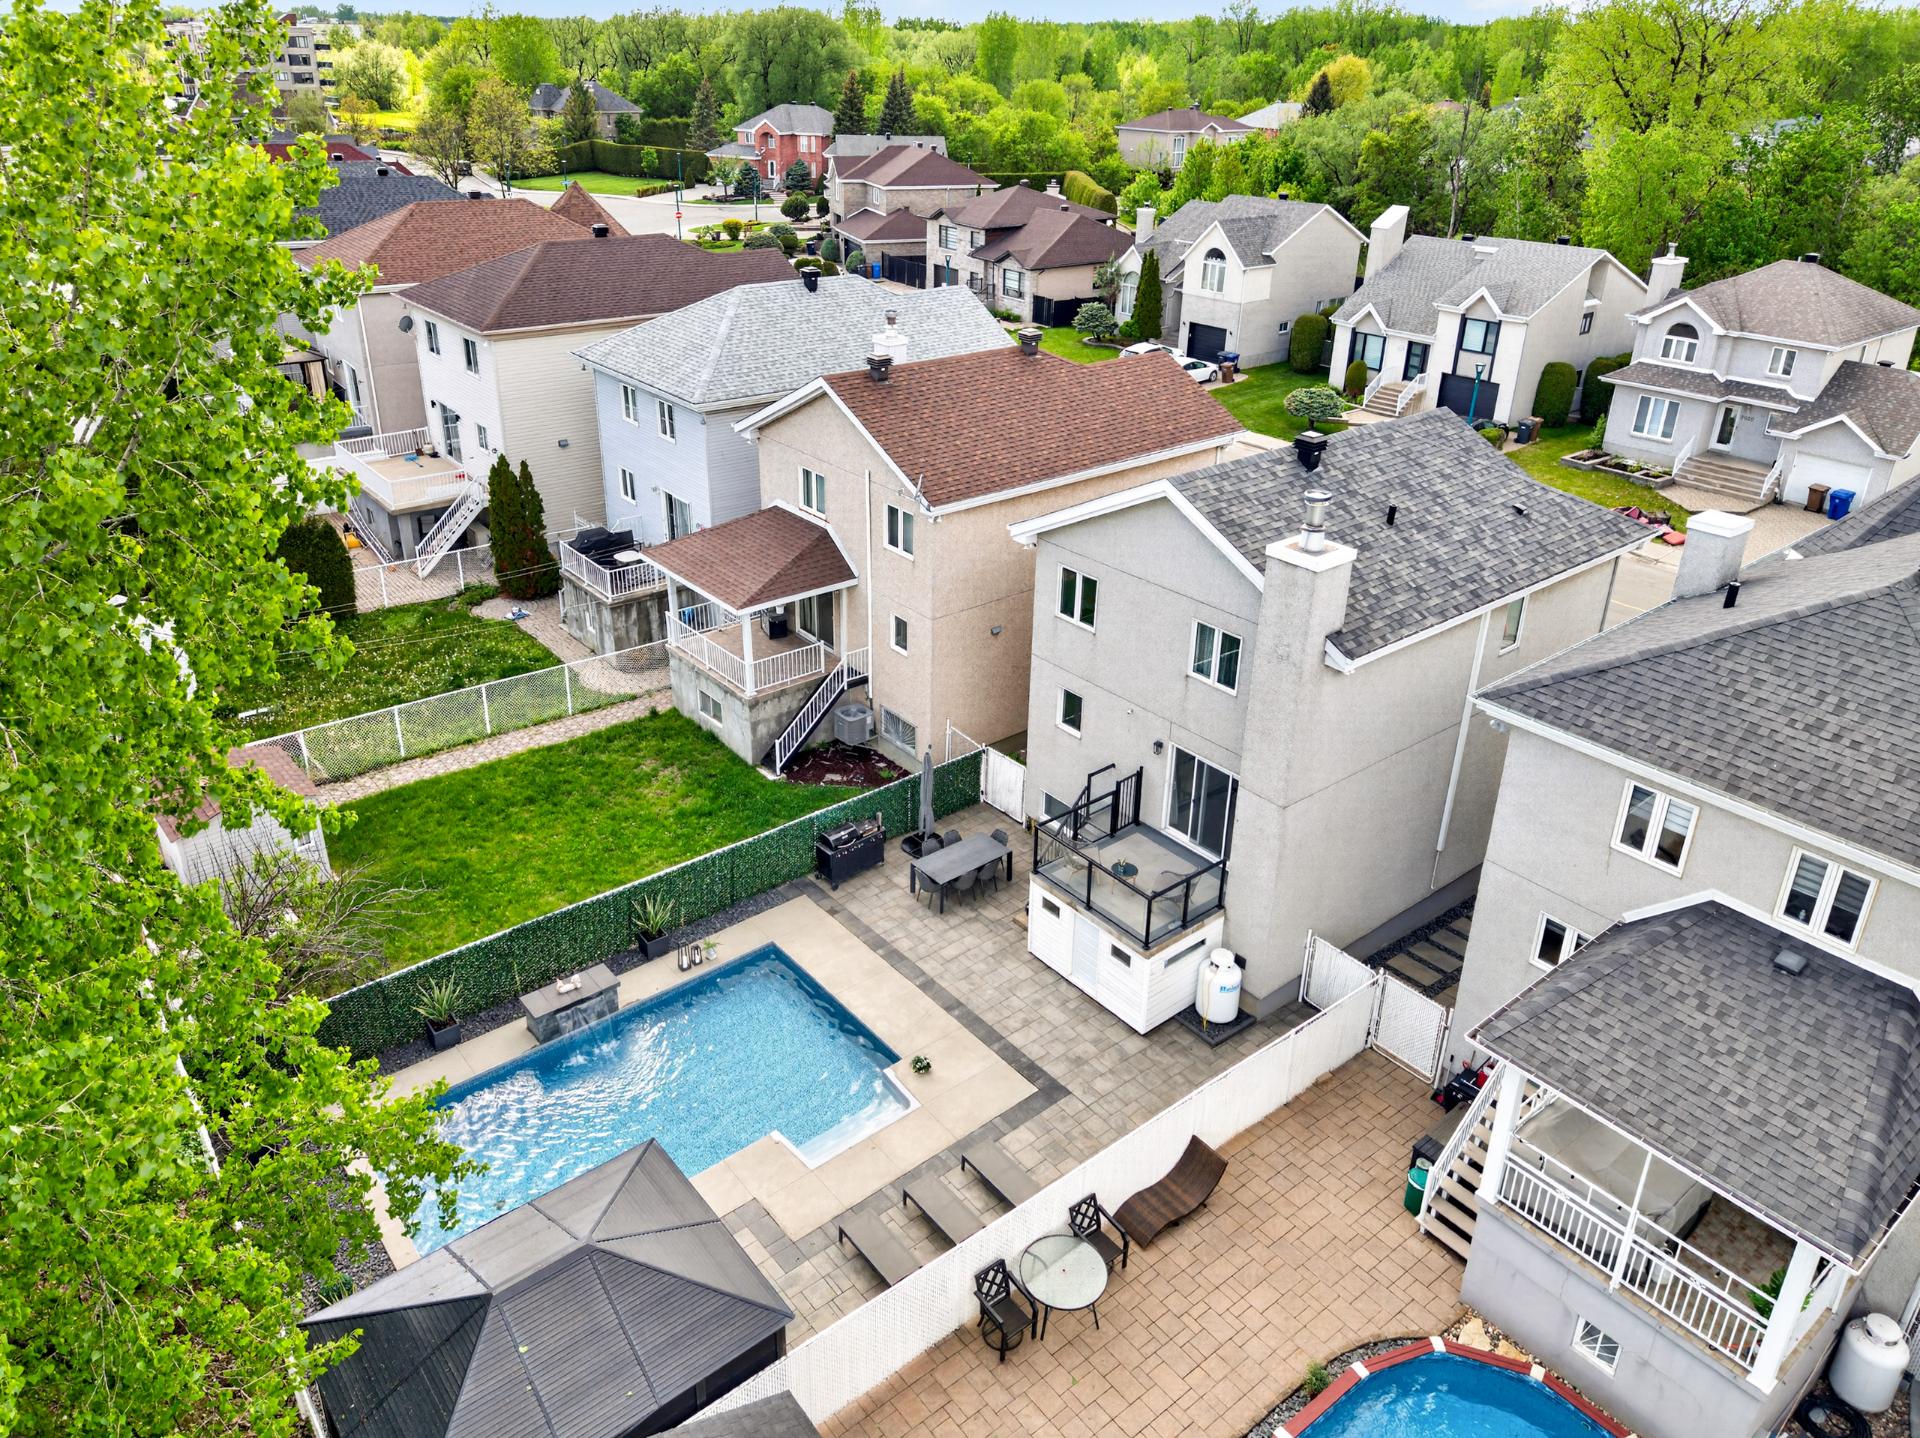
Overall View
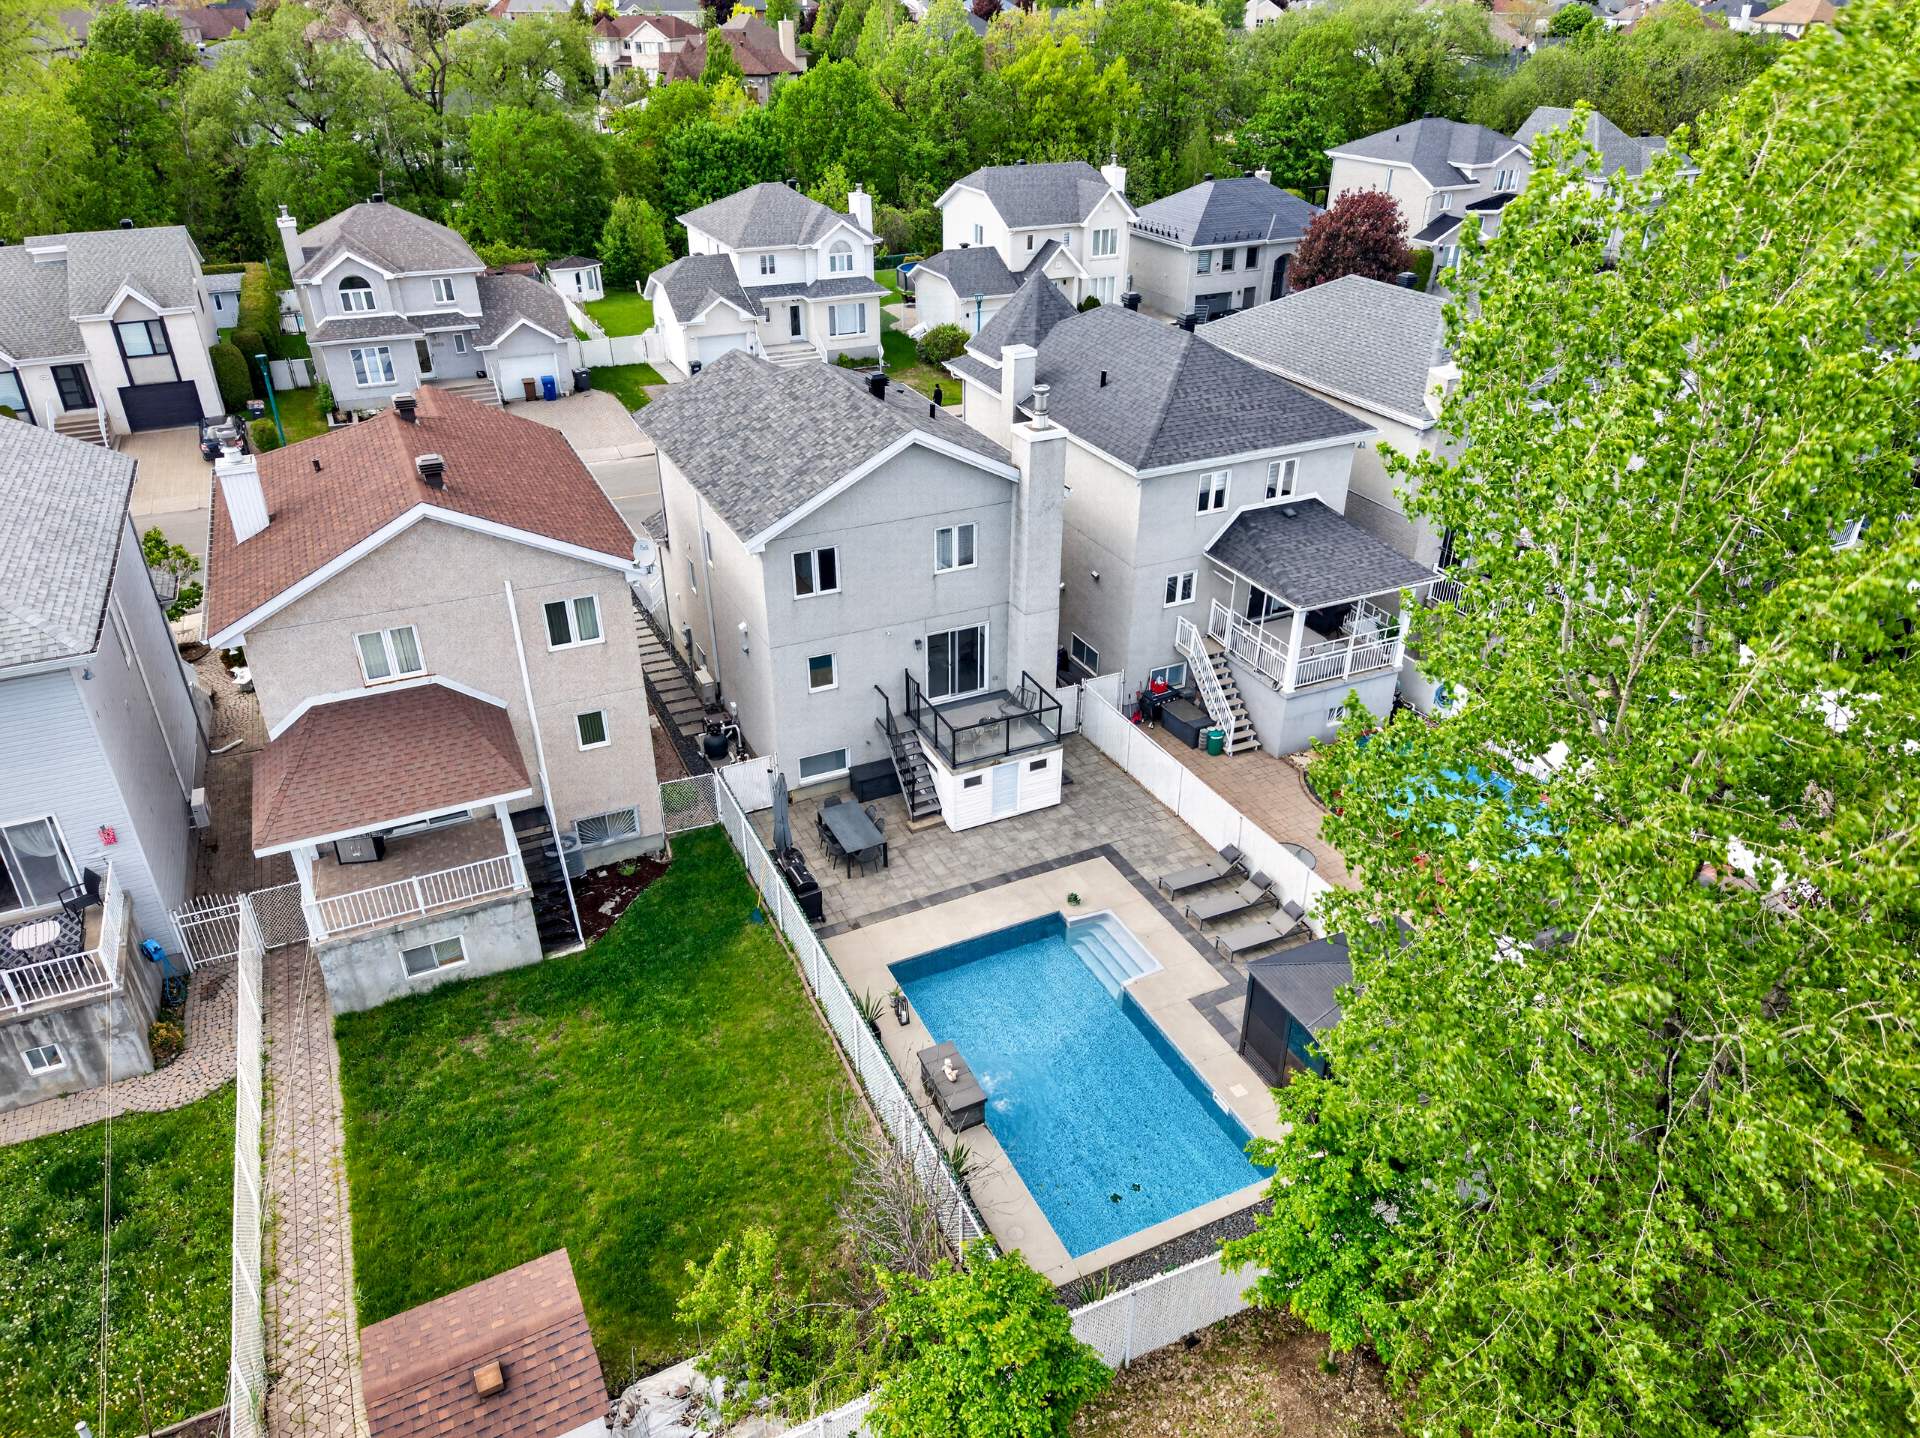
Overall View
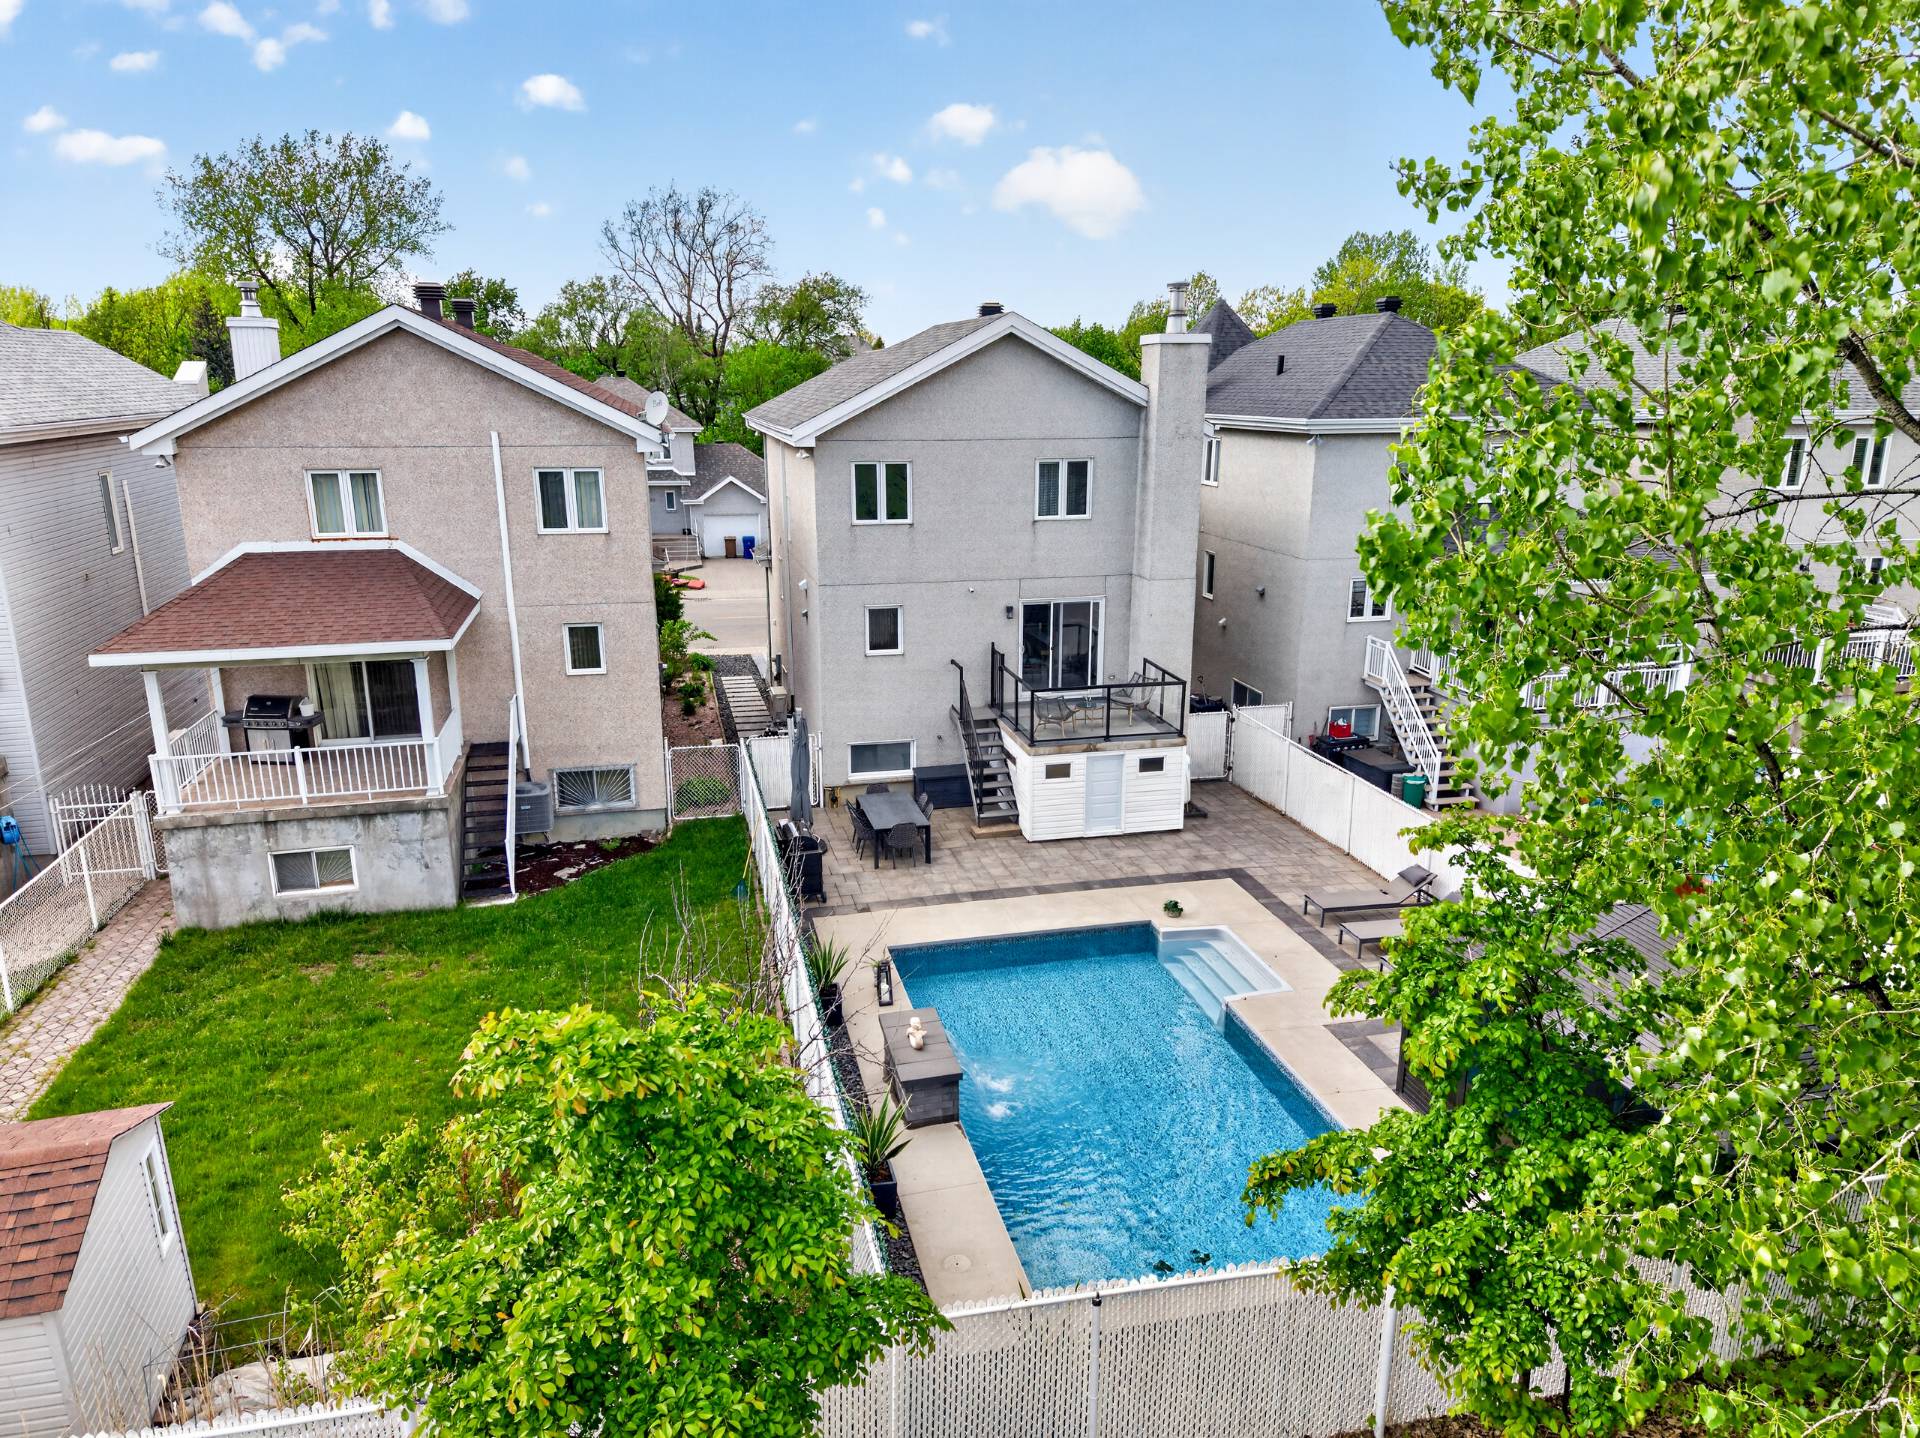
Overall View
Overall View
Overall View
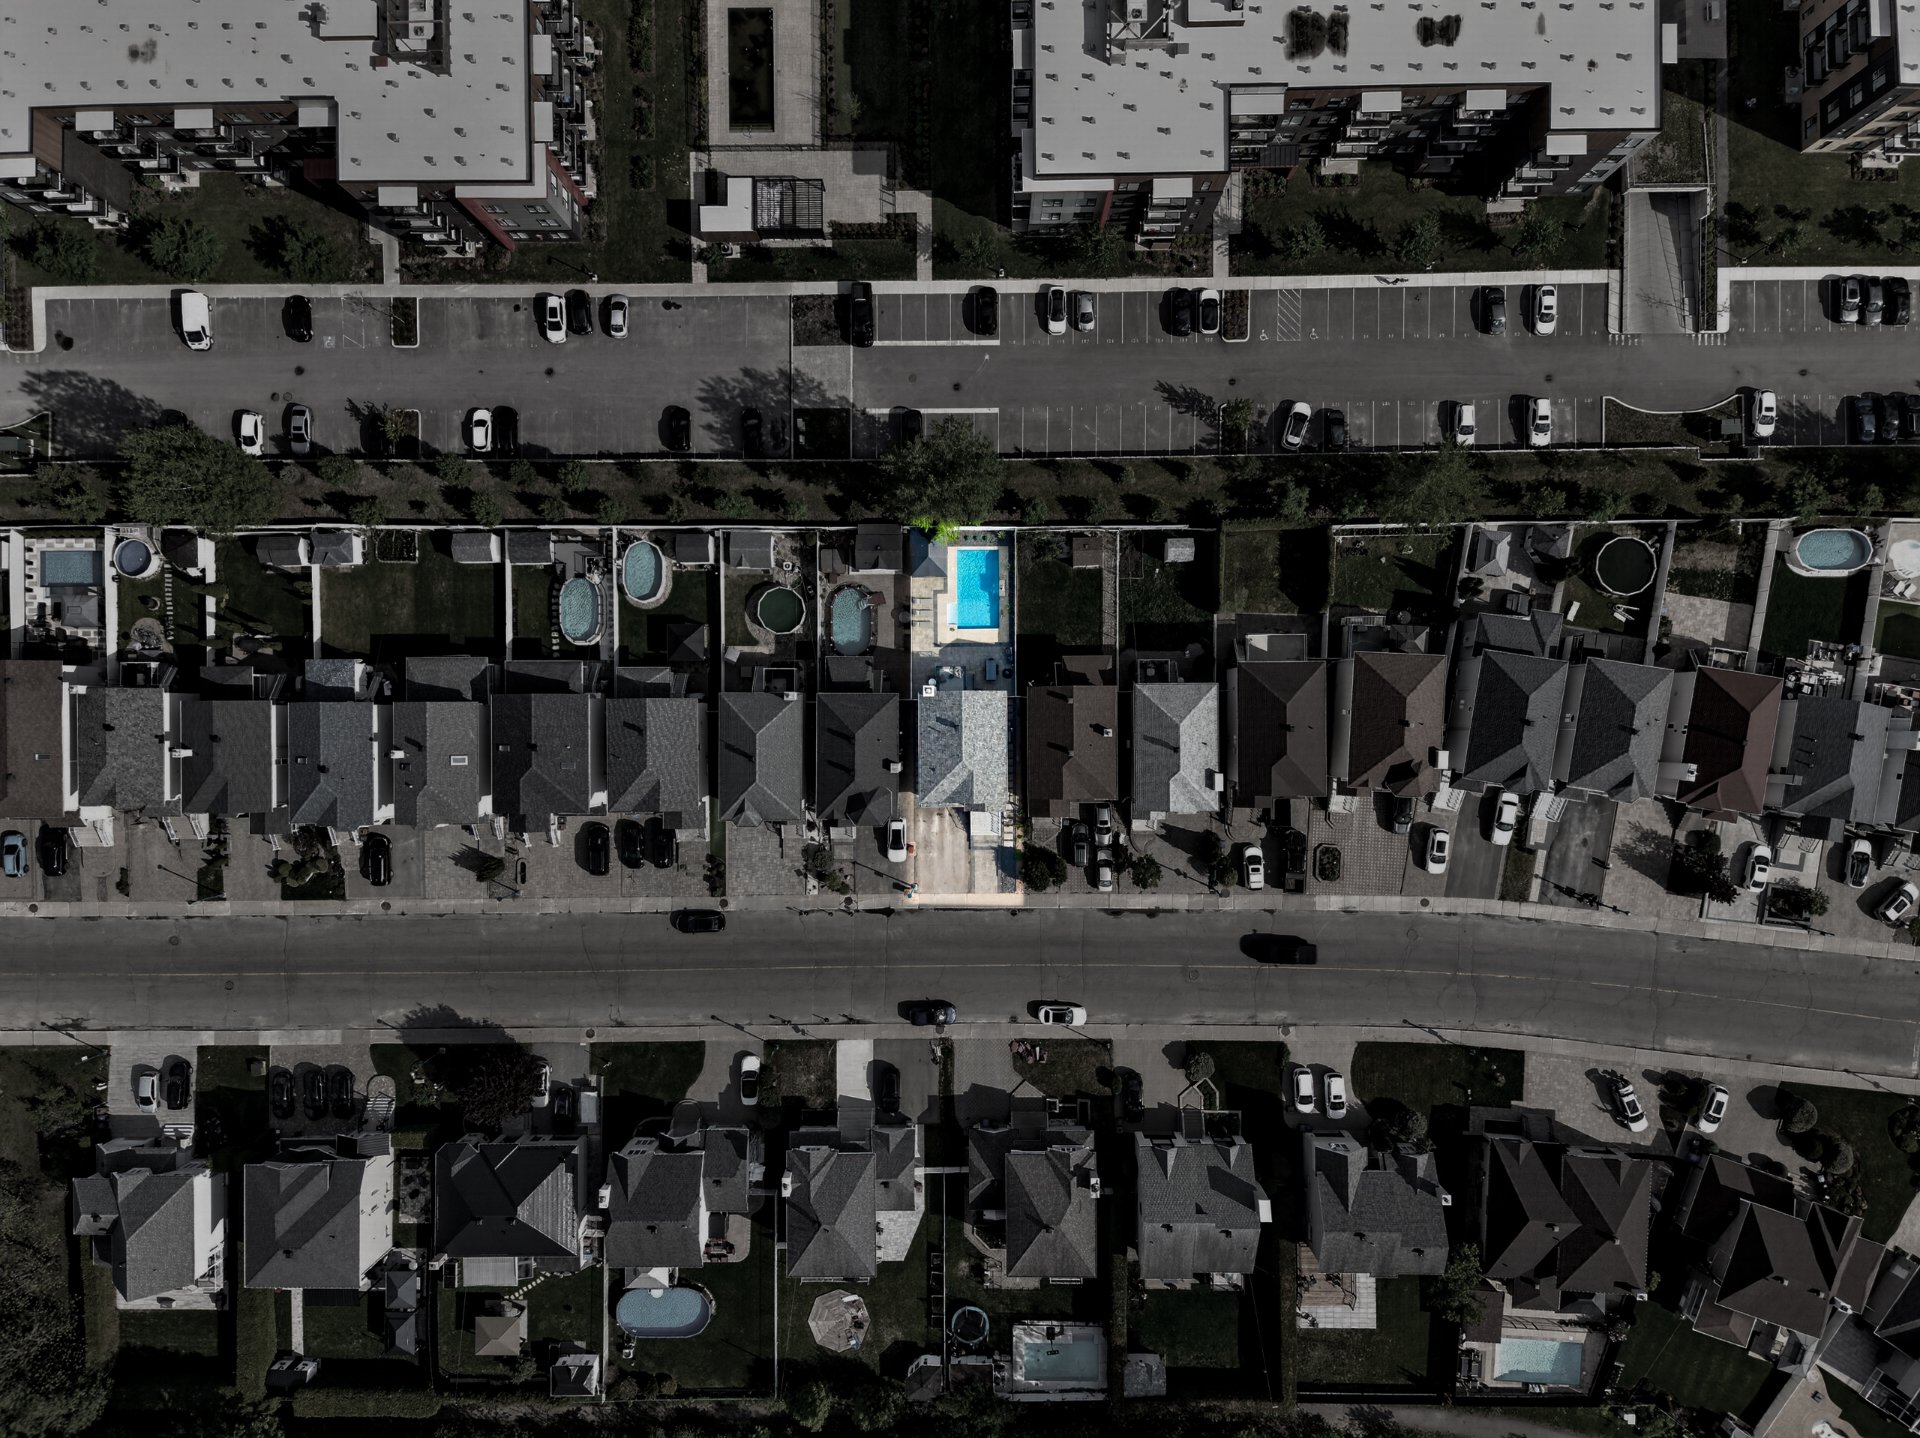
Overall View
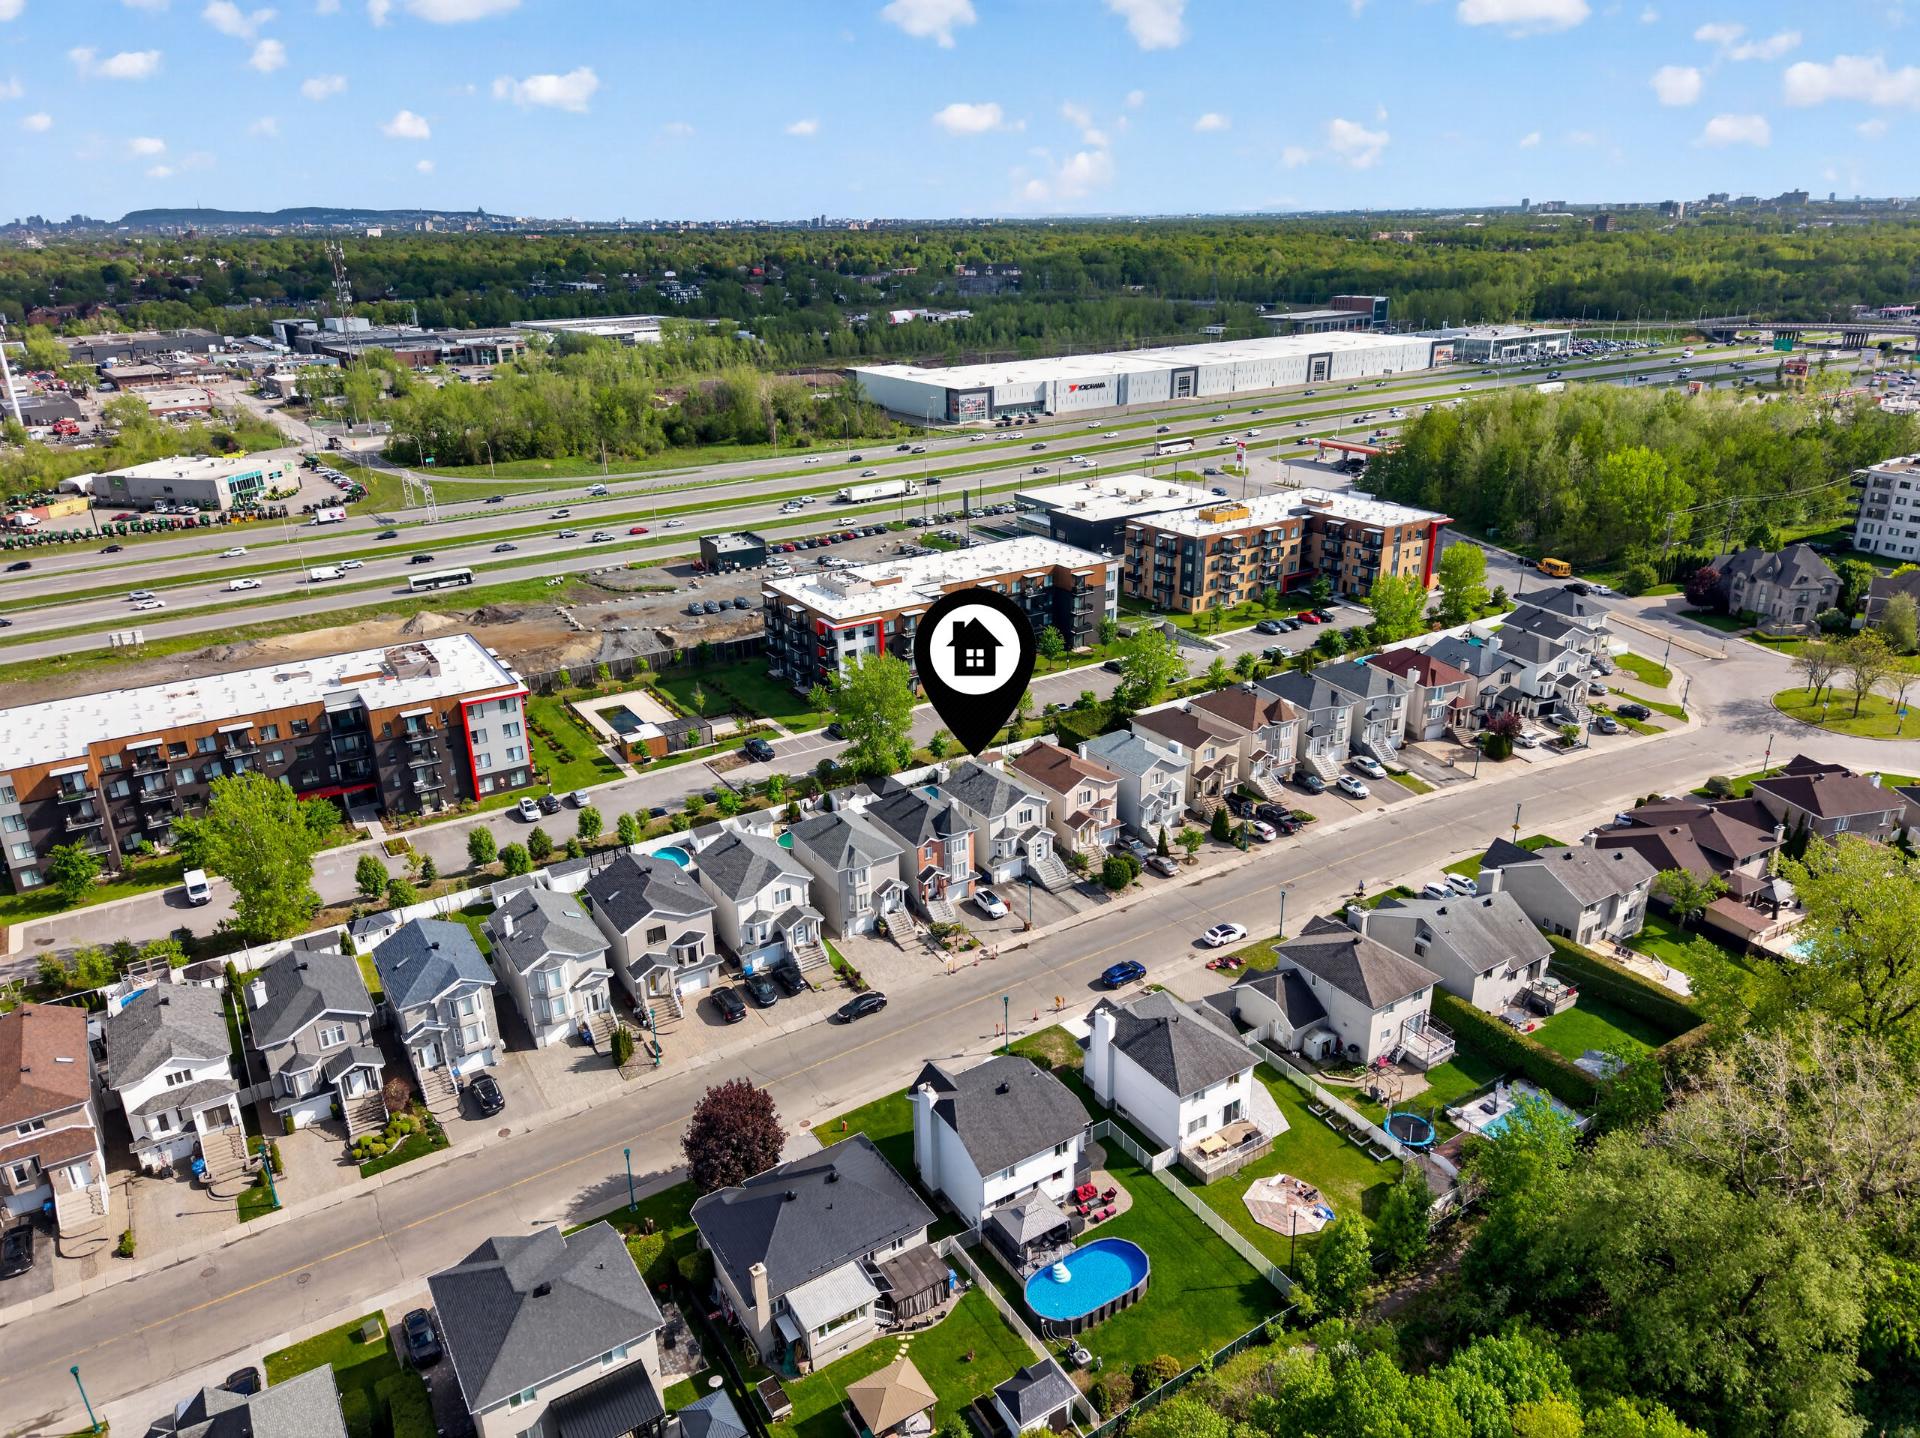
Overall View
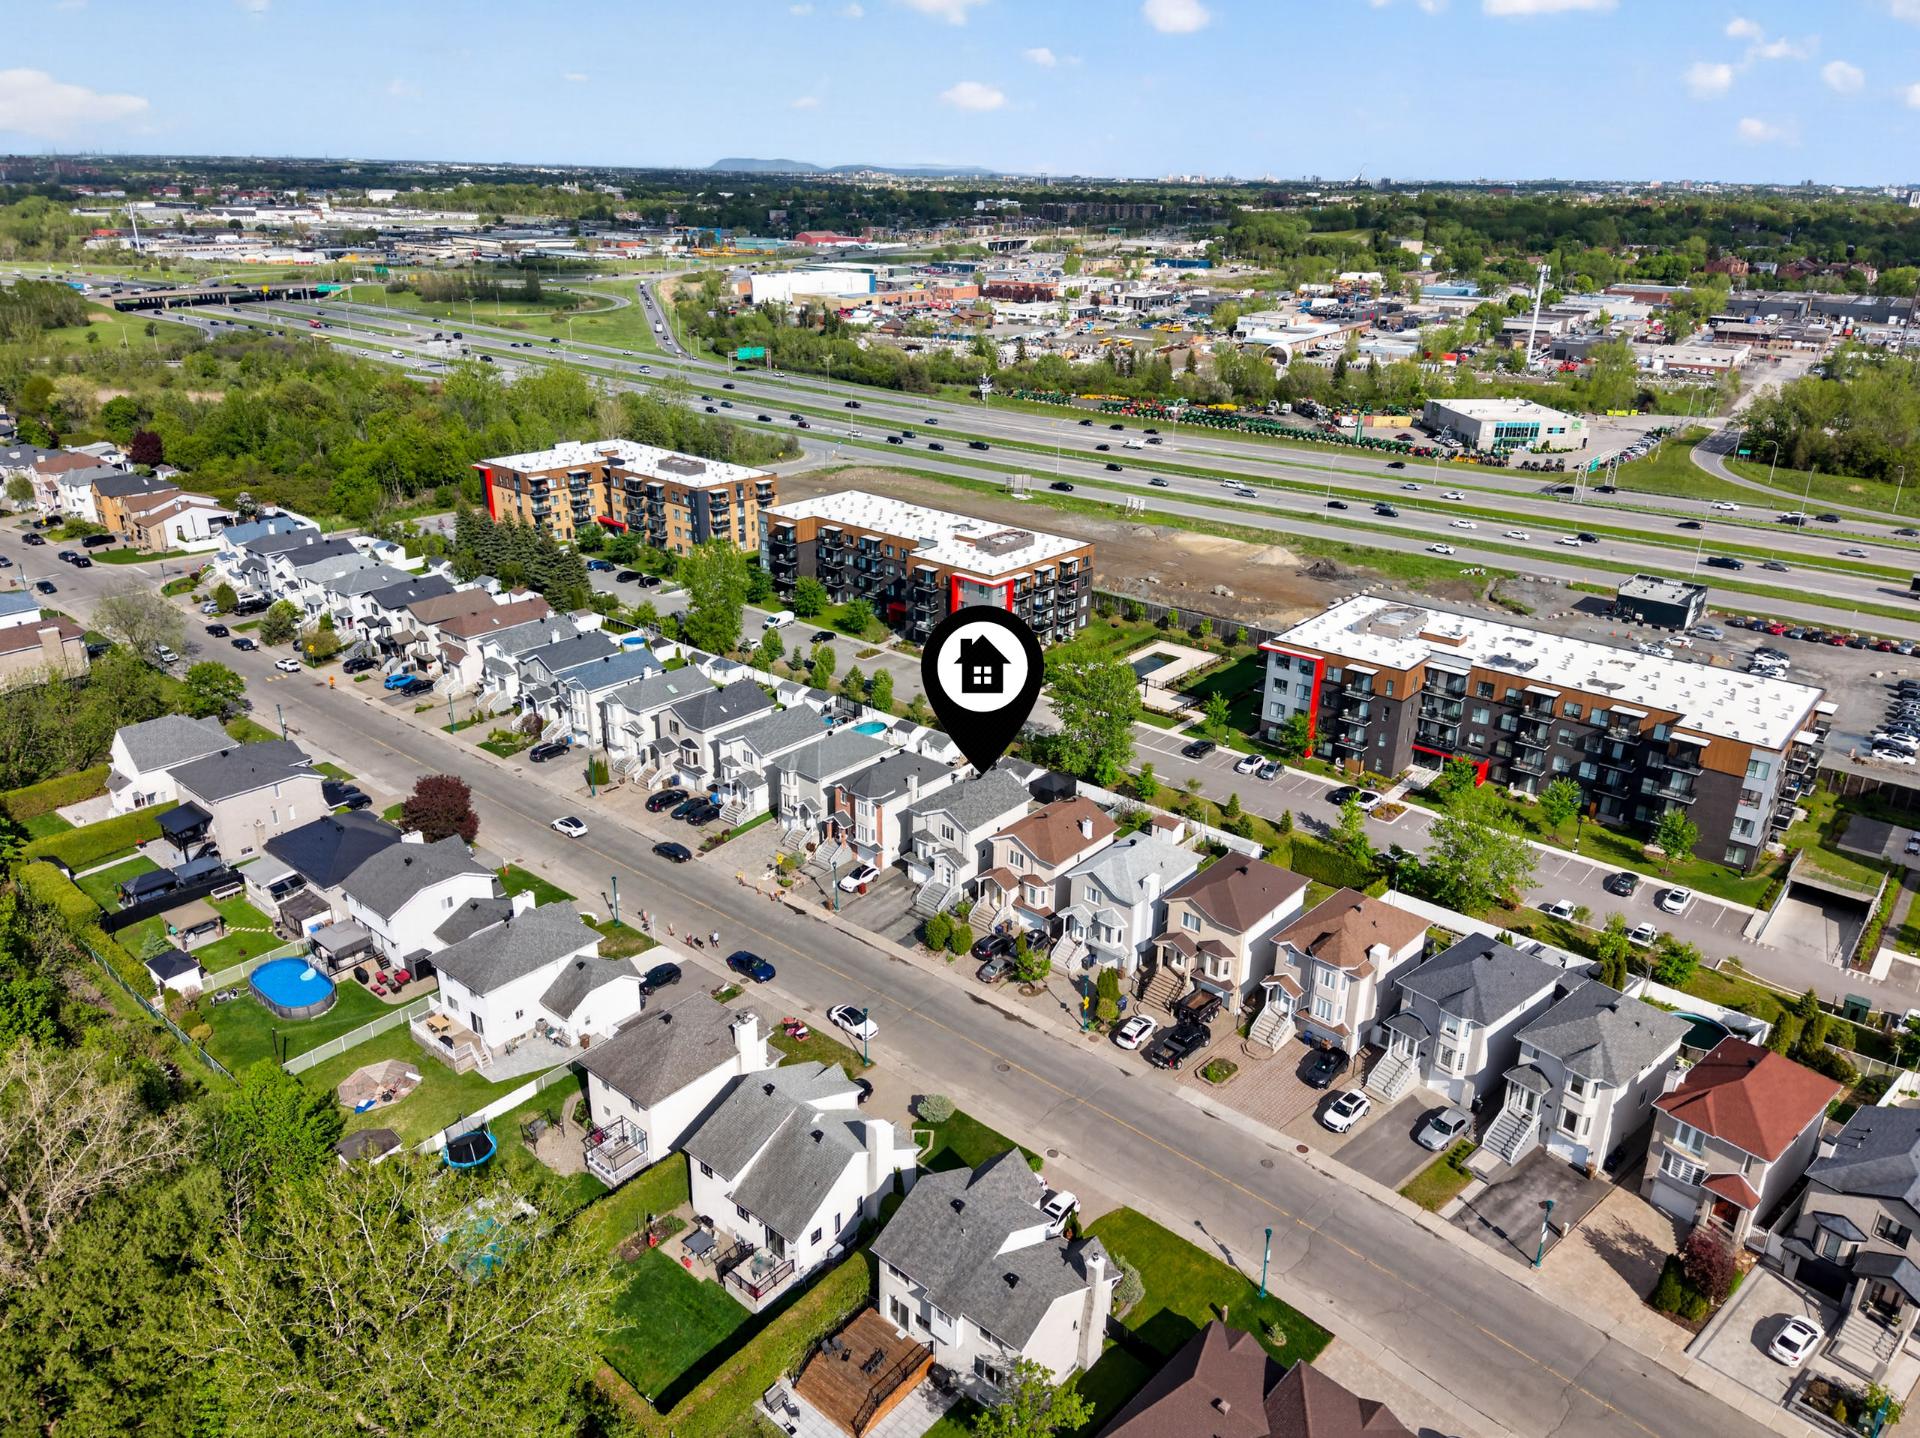
Overall View
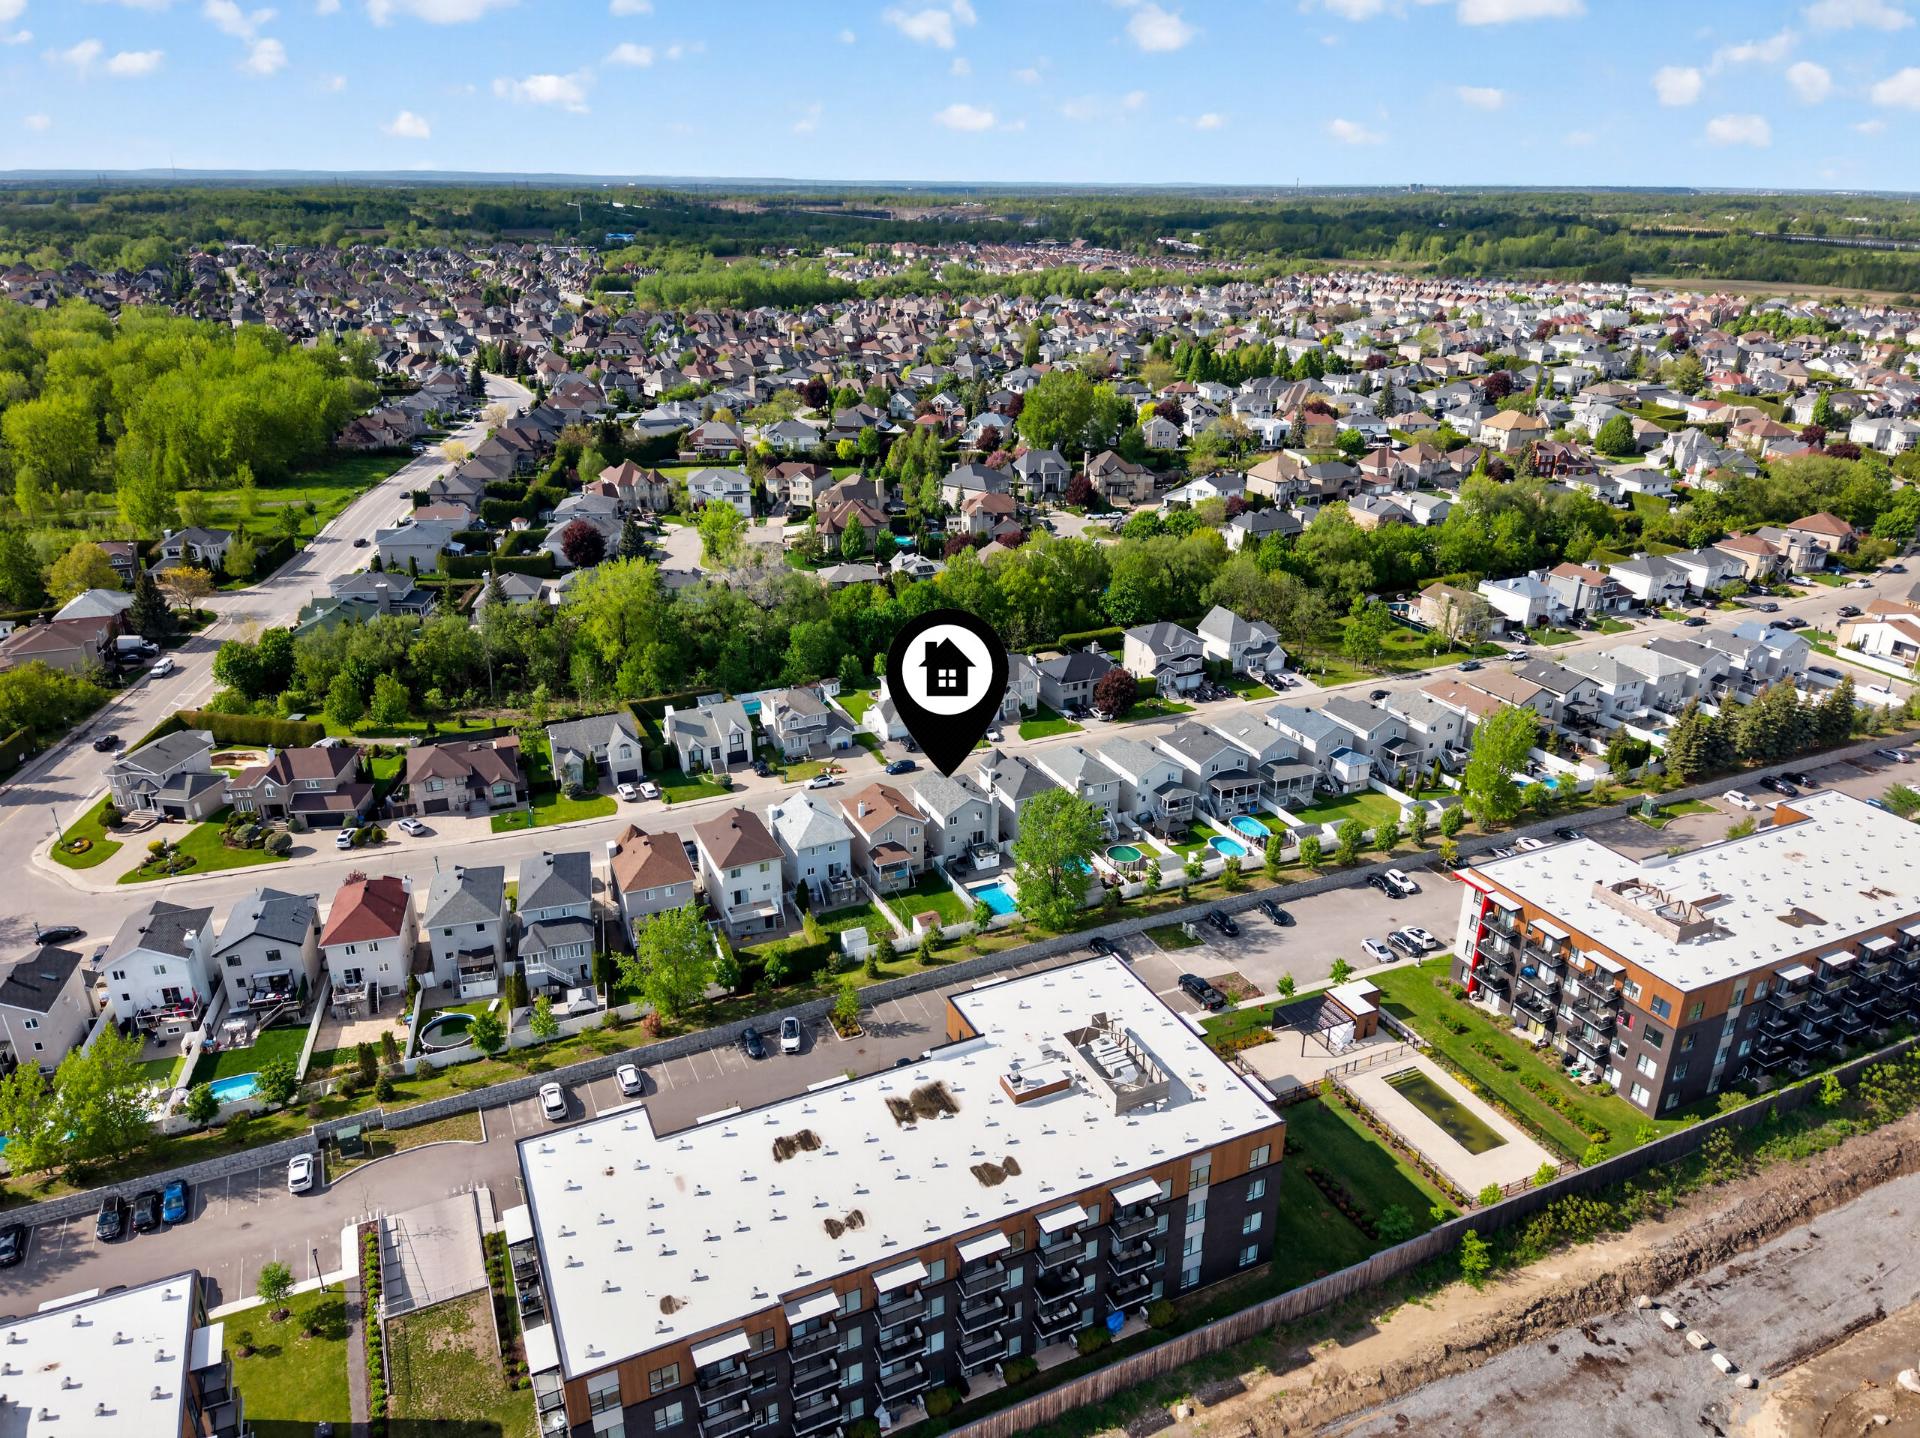
Overall View
Overall View
Other
OPEN HOUSE

Sunday, 31 May, 2026 | 14:00 - 16:00

2997 Av. des Aristocrates, Laval (Duvernay), QC H7E

$899,900

  • 4 Bedrooms
  • 1 Bathrooms
  • 1996
  • MLS: 19445915

Description

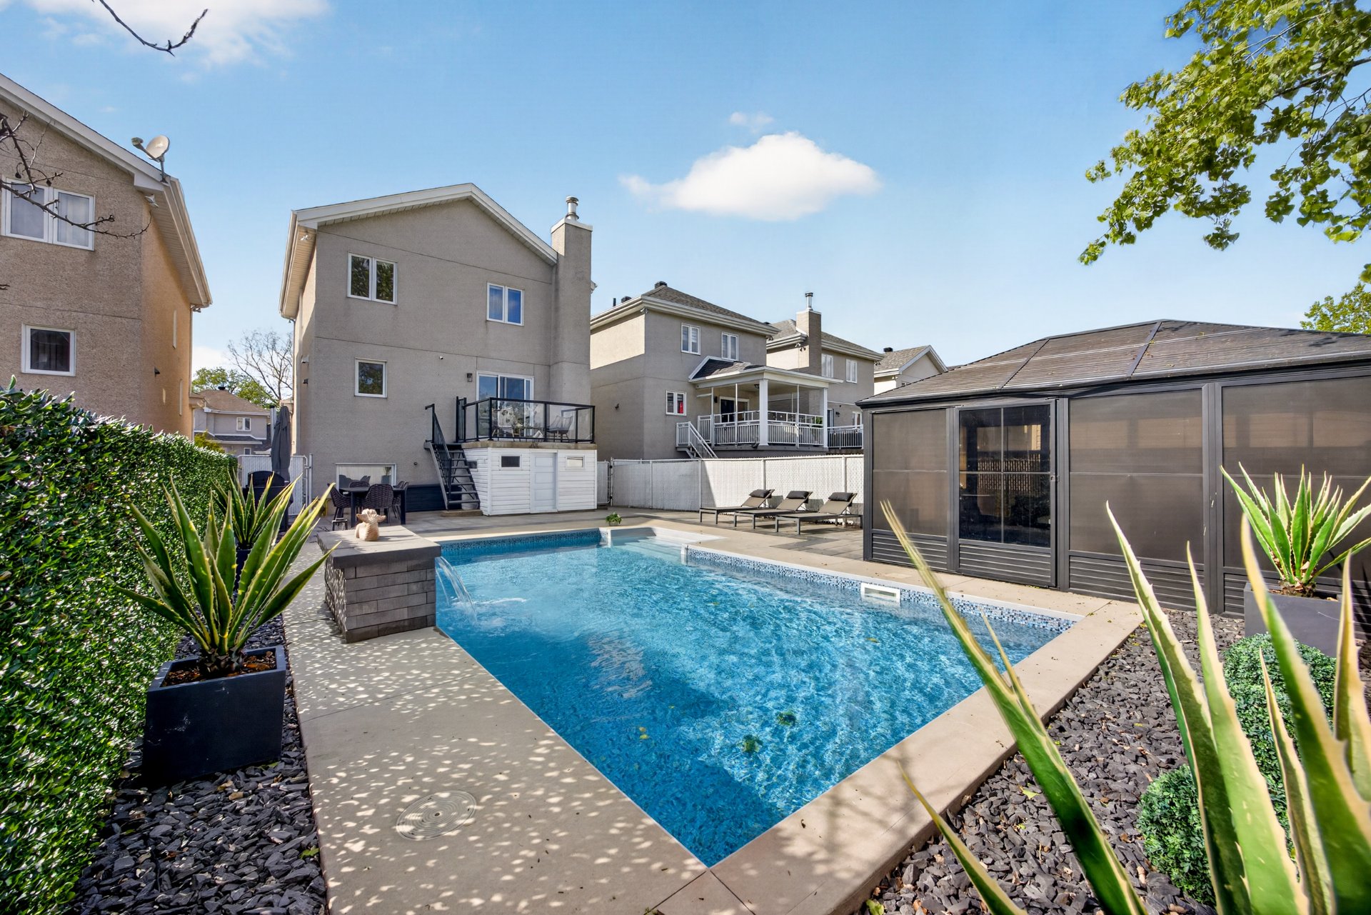
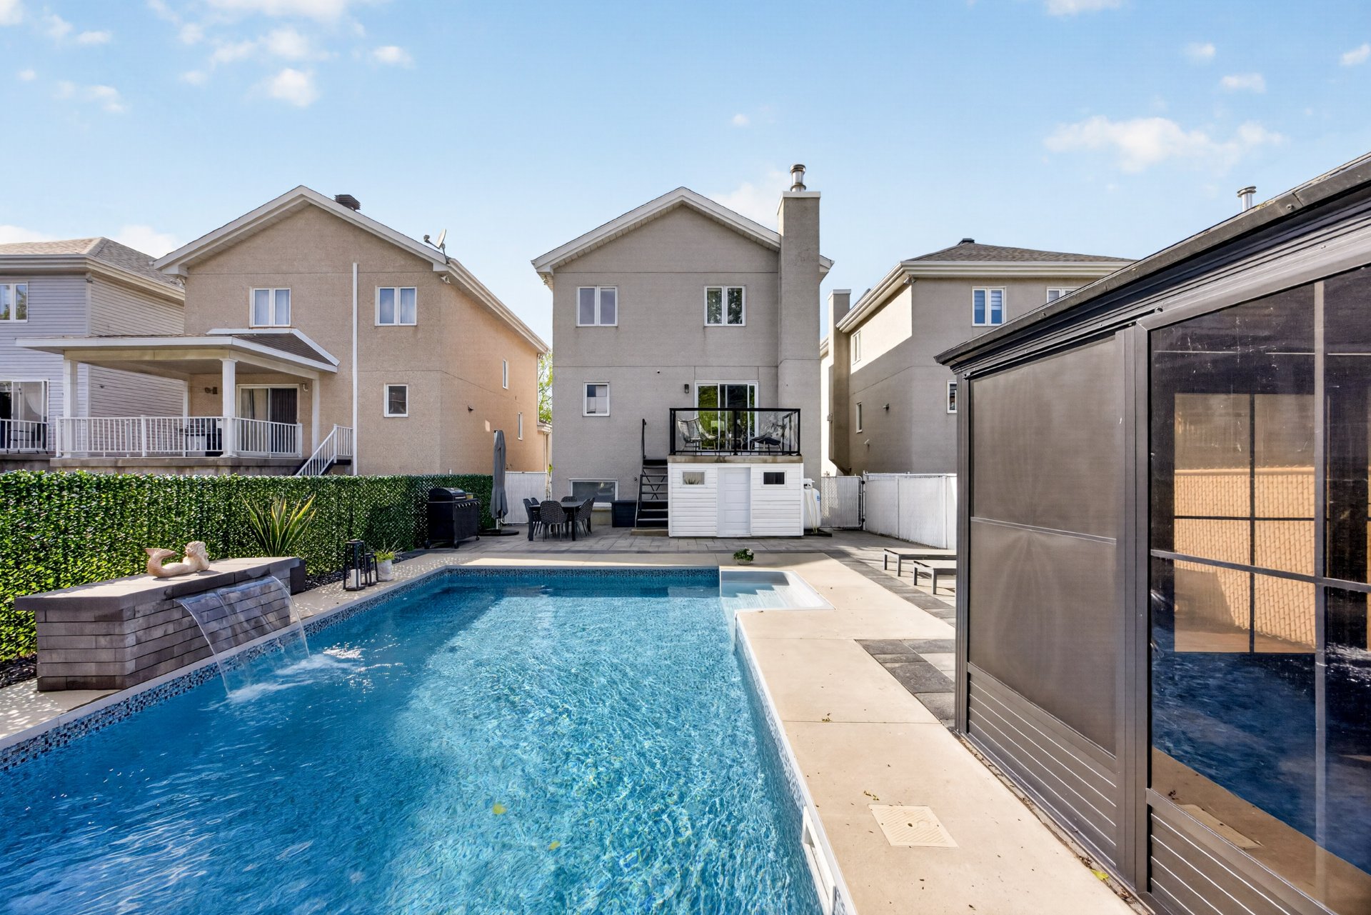
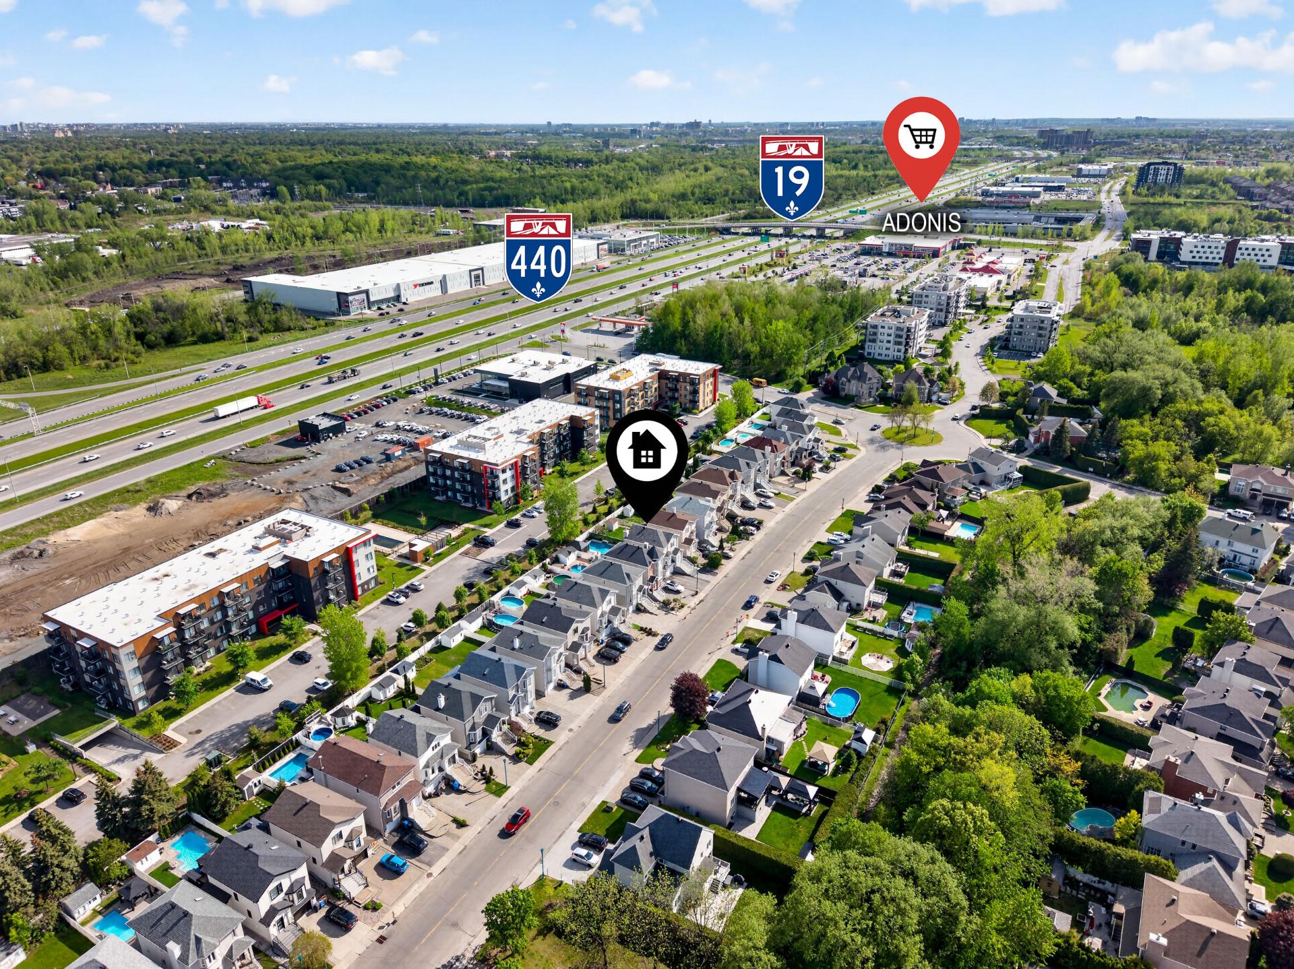
Beautiful turnkey property located in the sought-after Val-des-Brises area of Laval. Fully renovated over the years, it features a modern kitchen, renovated bathrooms, updated flooring, replaced roof and windows, as well as 2 wall-mounted heat pumps. The landscaped backyard with an in-ground pool, gazebo, uni-stone paving and relaxation area is perfect for enjoying the summer. Gas lines were installed for the outdoor fireplace and pool water heater. Ideally located near schools, parks, highways and all services.

Beautiful property located in the highly sought-after
Val-des-Brises area of Laval, offering the perfect balance
of elegance, comfort, and functionality. Carefully
renovated over the years, this turnkey home will impress
from the very first moment with its bright living spaces
and modern design.

The property features a fully renovated contemporary
kitchen, updated bathrooms, and refinished flooring
throughout the home. Several major renovations have been
completed since 2020, including the roof, windows,
wall-mounted heat pumps, exterior improvements,
landscaping, and the addition of an in-ground pool with gas
line installations for the outdoor fireplace and pool
heater, providing both peace of mind and everyday comfort.

Outside, enjoy a stunning landscaped backyard complete with
an in-ground pool, gazebo, relaxation area, and uni-stone
paving, ideal for entertaining family and friends during
the summer season.

Located in a quiet, family-friendly neighborhood close to
schools, parks, highways, and all essential services, this
property represents a unique opportunity in a prime
location.

Loading maps...

Loading street view...

ROOM DETAILS
Room Dimensions Level Flooring
Hallway 5 x 5 P Ground Floor
Kitchen 8 x 12 P Ground Floor
Living room 13.4 x 19 P Ground Floor
Dining room 15 x 12 P Ground Floor
Washroom 5 x 5 P Ground Floor
Bedroom 10.4 x 12 P 2nd Floor
Bedroom 10 x 14 P 2nd Floor
Primary bedroom 15 x 12 P 2nd Floor
Bathroom 5 x 5 P 2nd Floor
Family room 22 x 11.4 P Basement
Bedroom 10 x 10 P Basement
BUILDING
Type Two or more storey
Style Detached
Dimensions 36x24 P
Lot Size 3750 PC
EXPENSES
Municipal Taxes (2026) $ 4381 / year
School taxes (2026) $ 468 / year
CHARACTERISTICS
Basement 6 feet and over, Finished basement
Siding Aggregate
Driveway Asphalt
Roofing Asphalt shingles
Proximity Bicycle path, Daycare centre, Elementary school, Golf, High school, Highway, Hospital, Park - green area, Public transport
Heating system Electric baseboard units
Heating energy Electricity
Garage Fitted, Single width
Parking Garage, Outdoor
Pool Heated, Inground
Sewage system Municipal sewer
Water supply Municipality
Foundation Poured concrete
Zoning Residential
Rental appliances Water heater