17027 Rue Valentine, Montréal (Pierrefonds-Roxboro), QC H9J3N1 $449,900
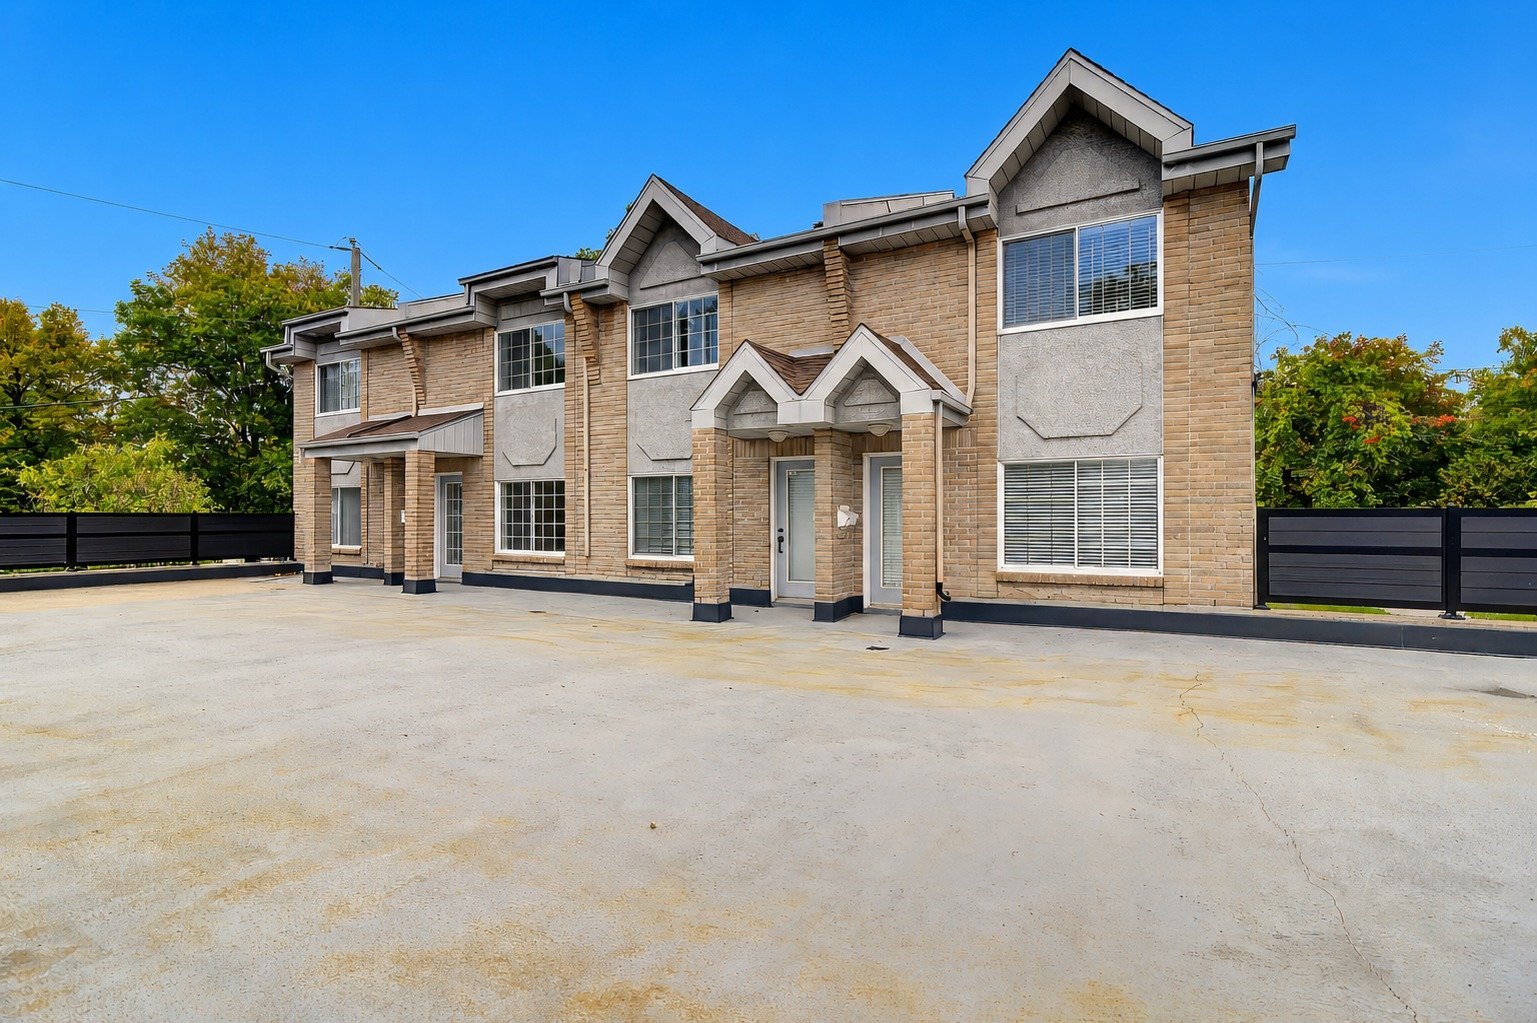
Frontage
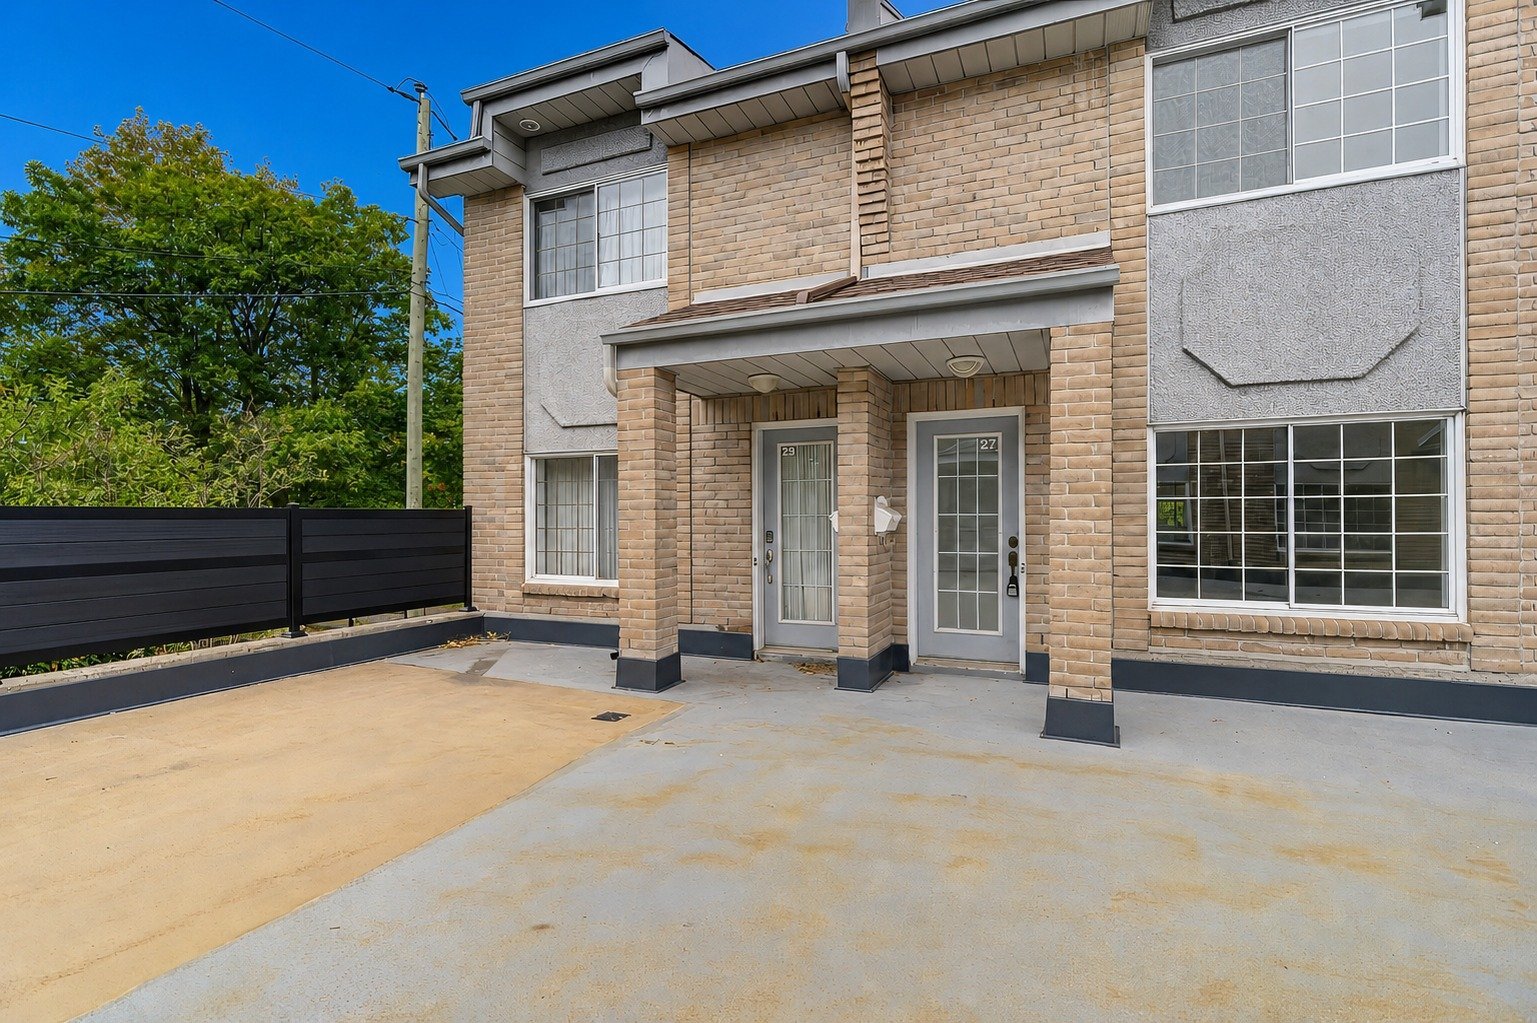
Exterior entrance
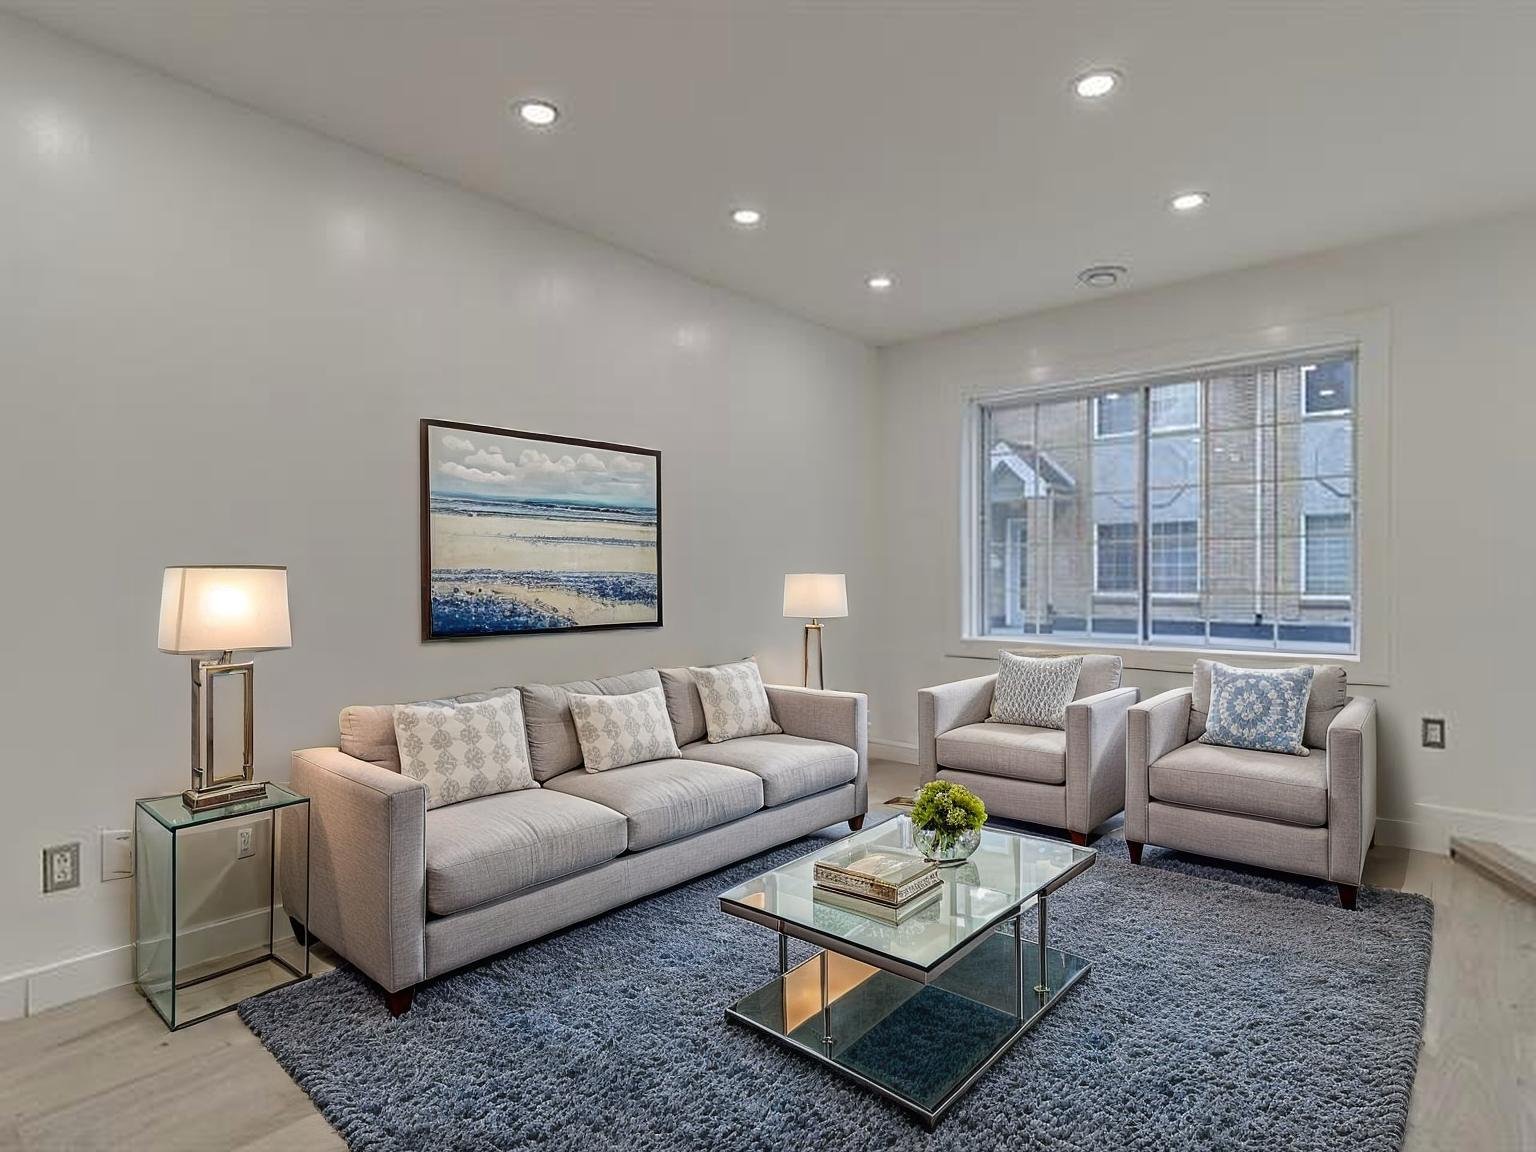
Living room
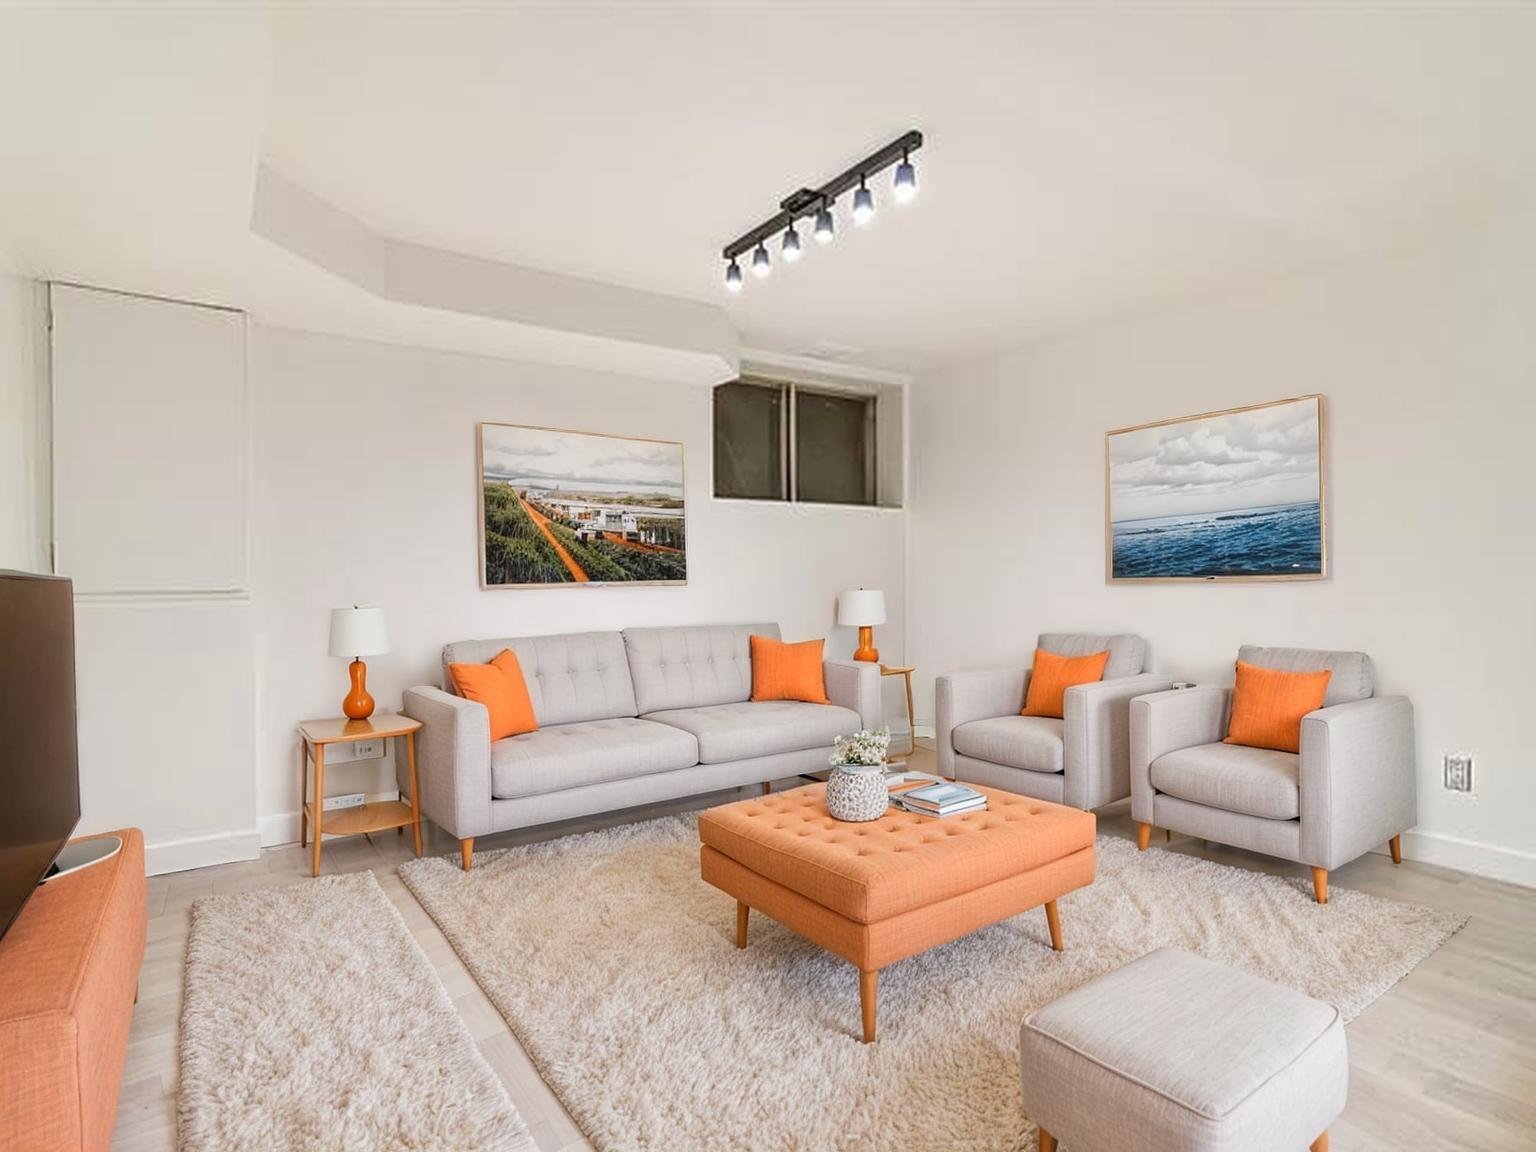
Family room
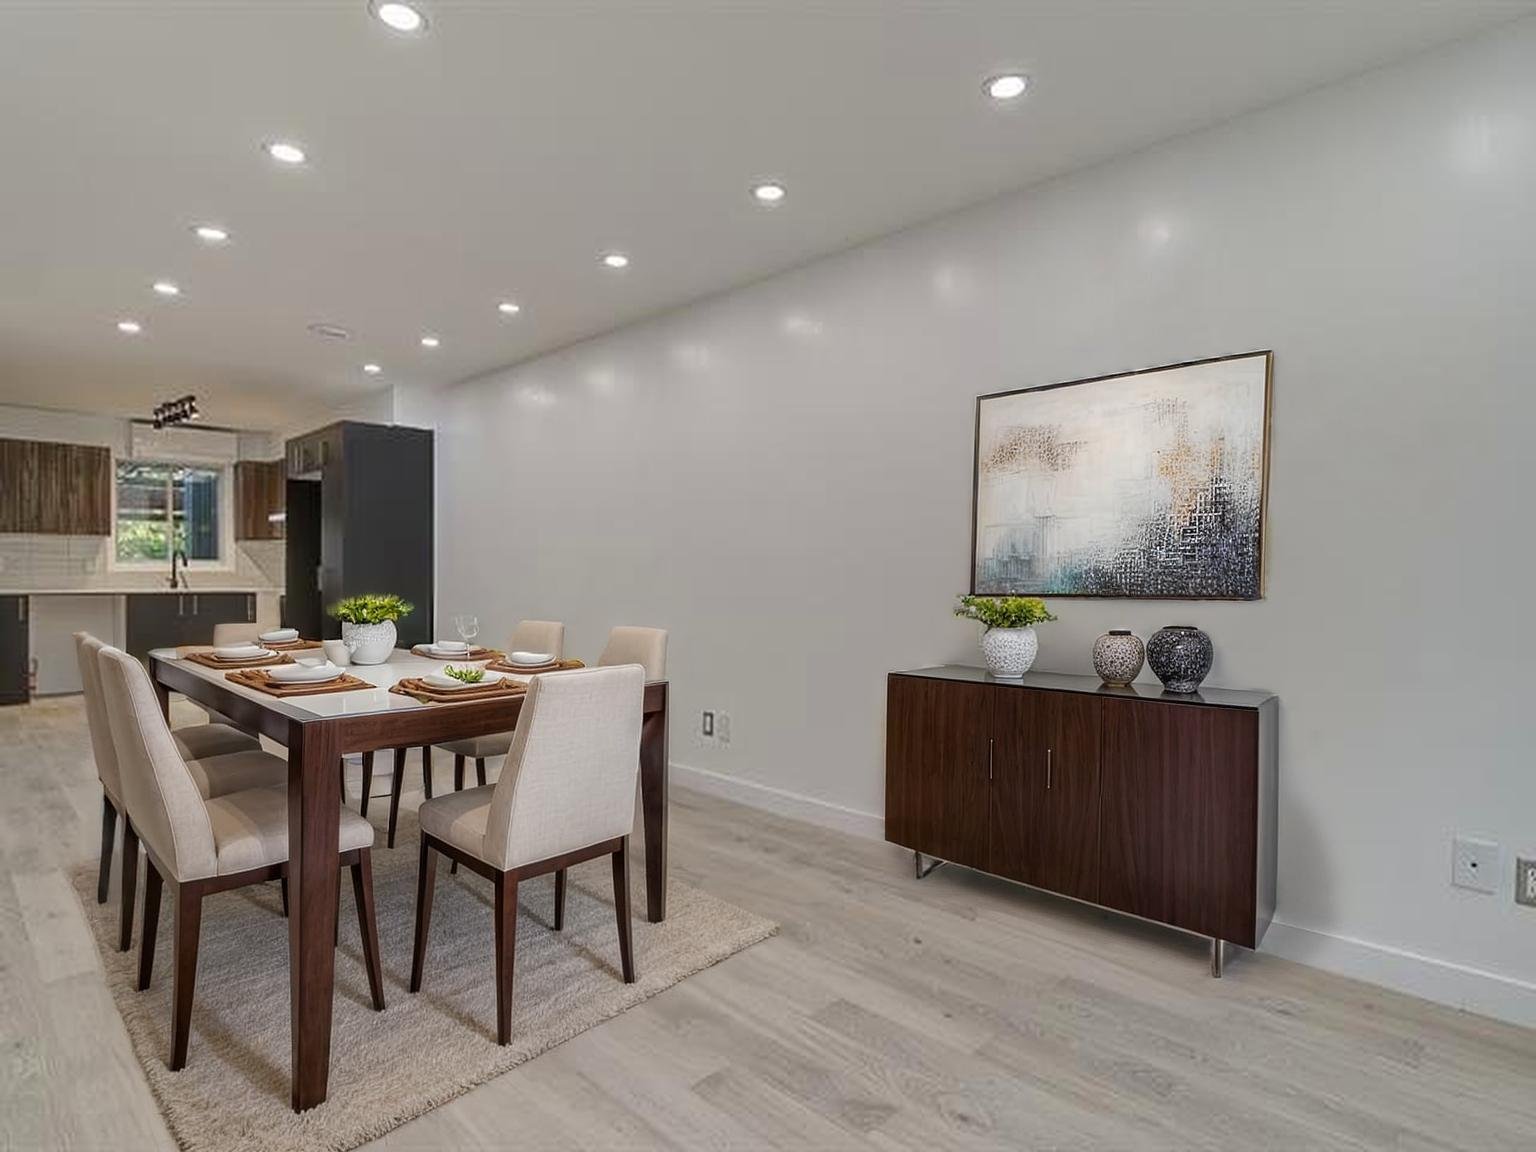
Dining room
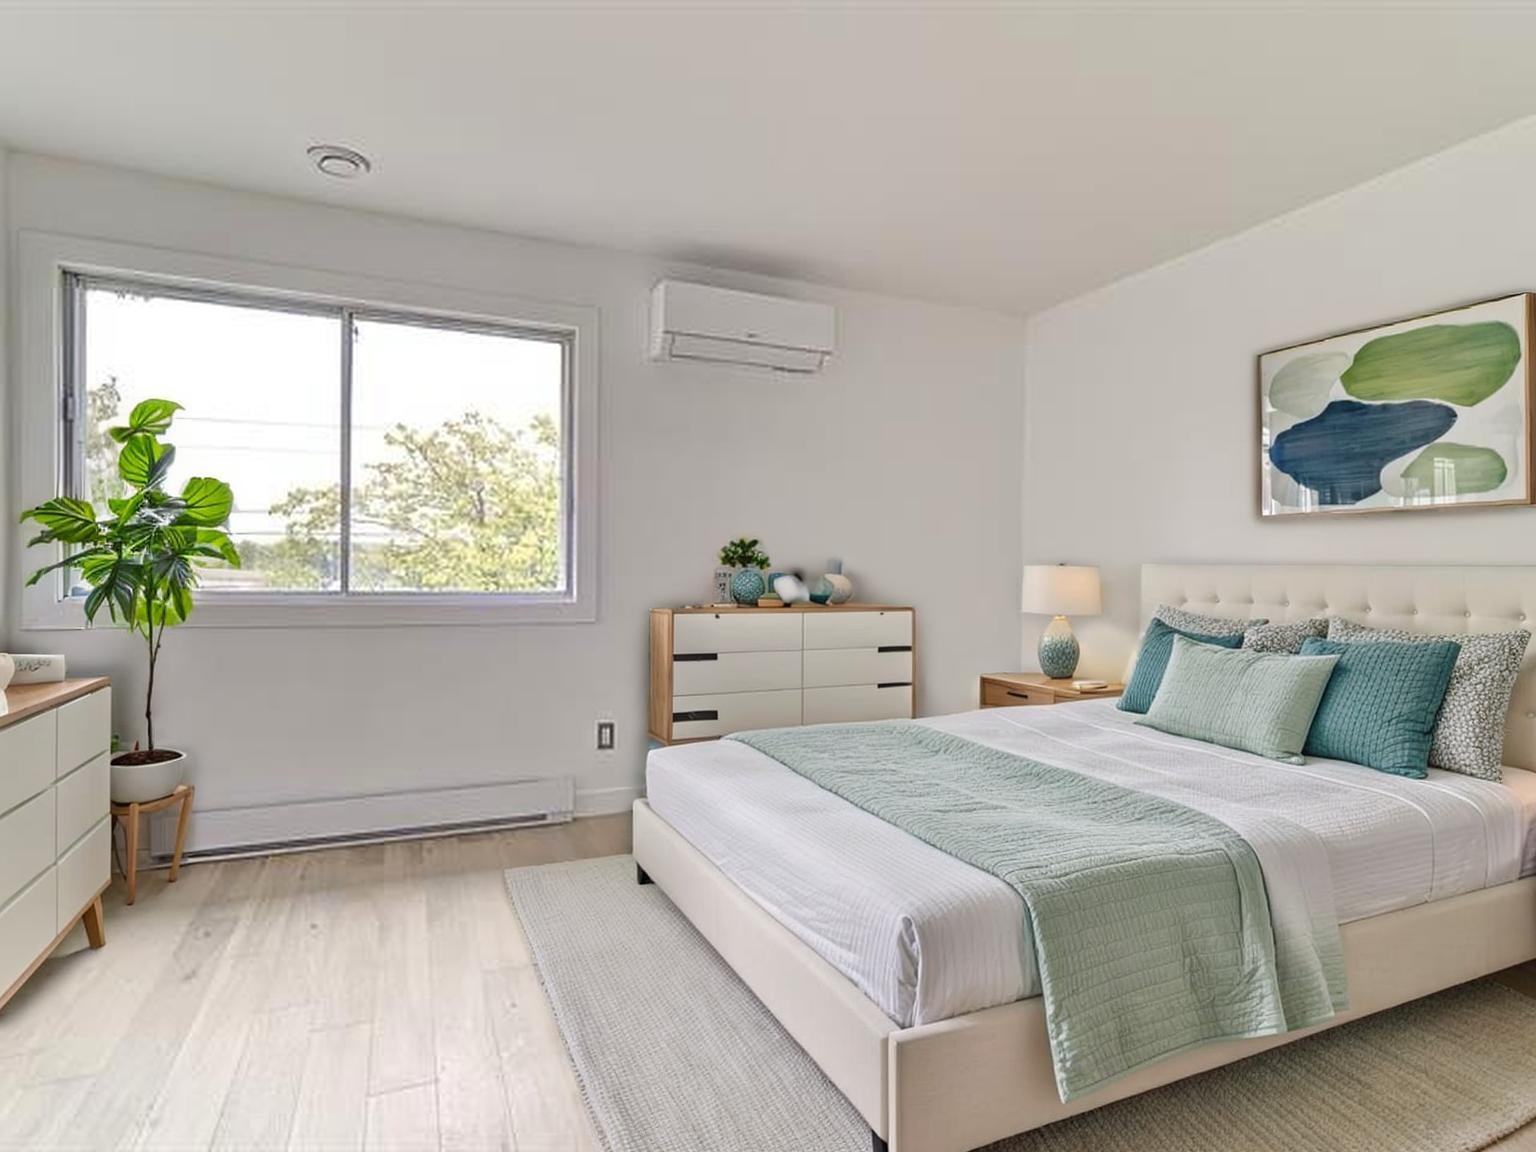
Primary bedroom
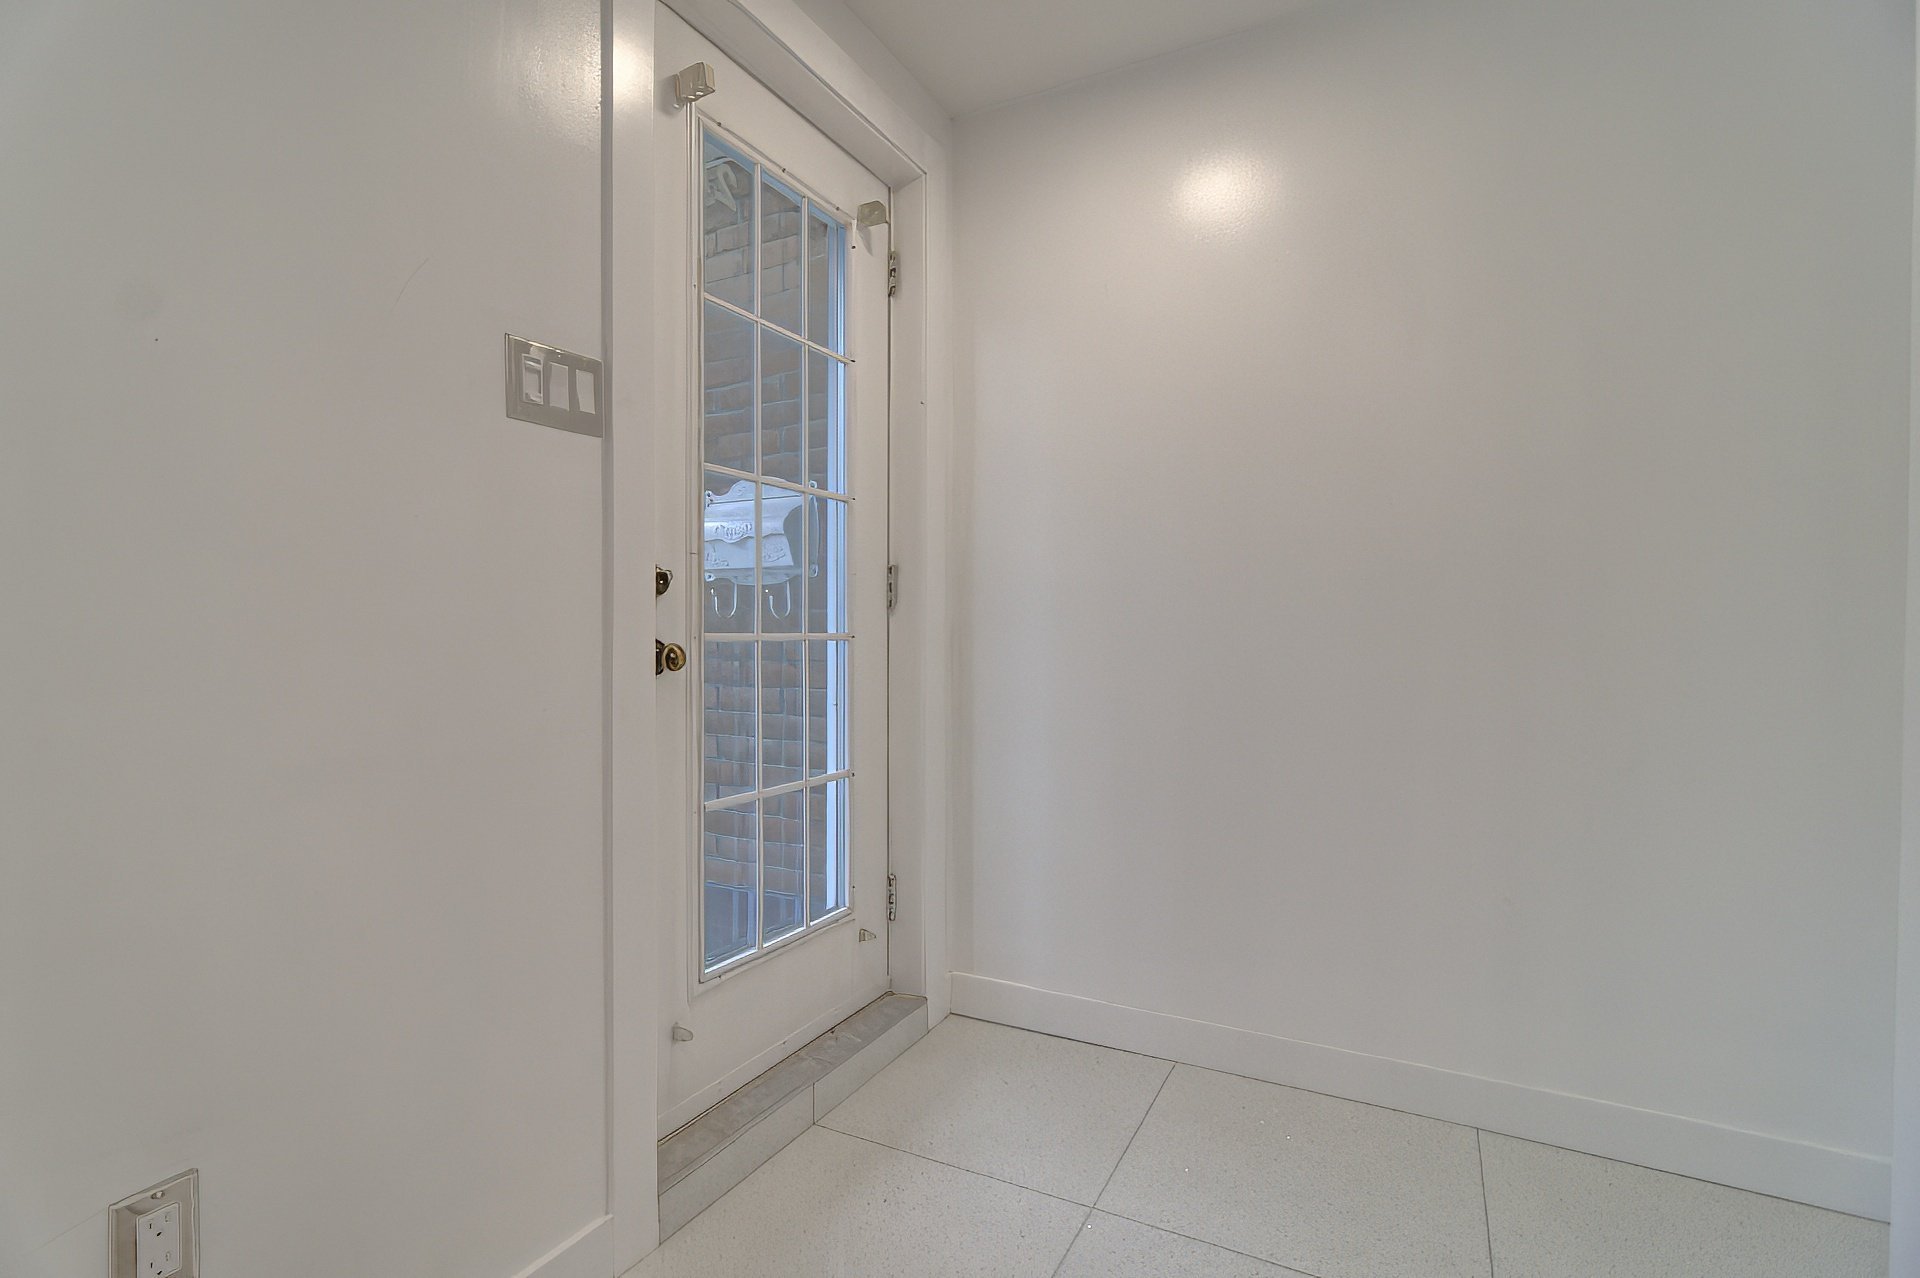
Hallway
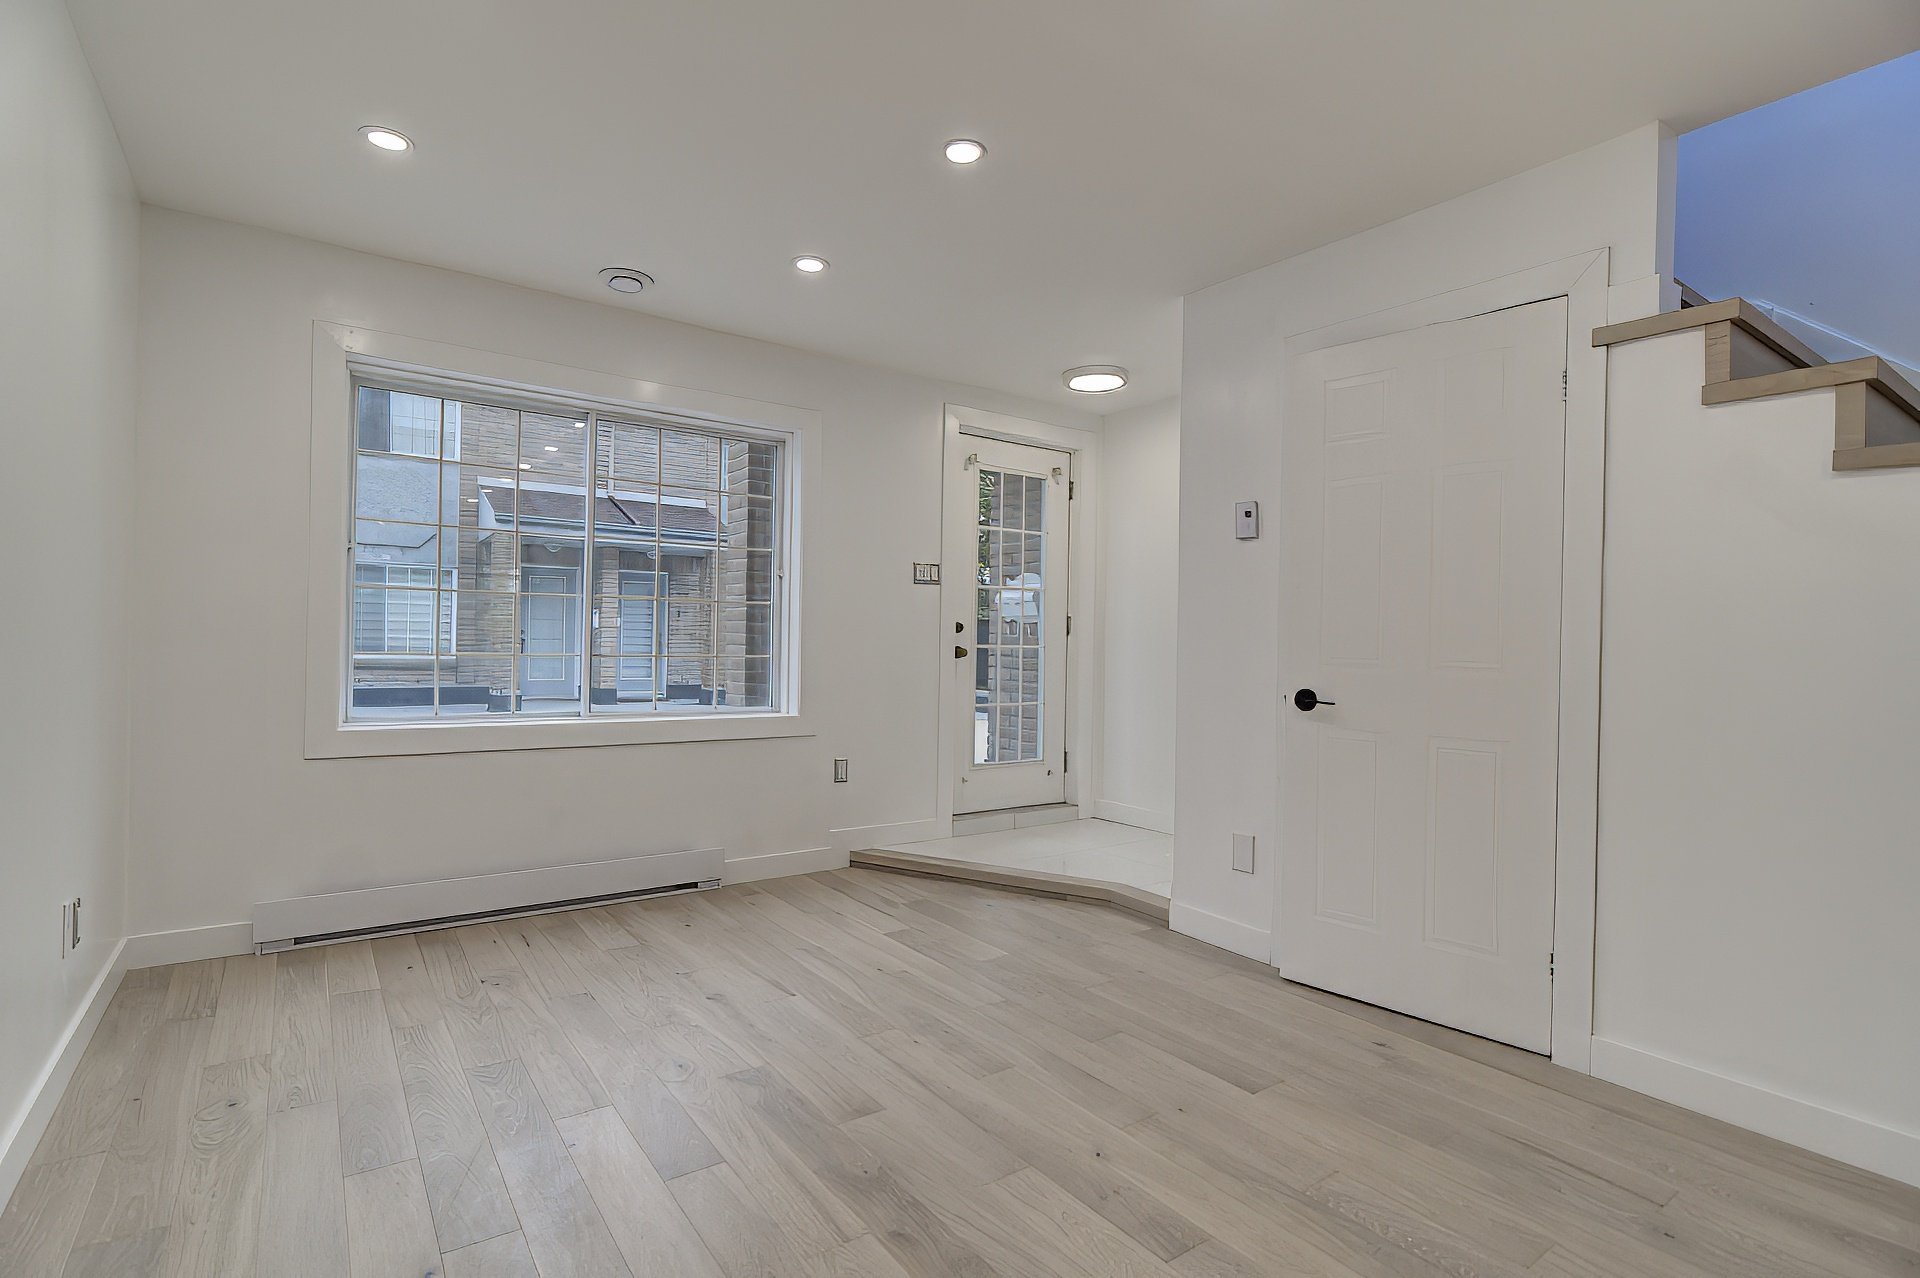
Living room
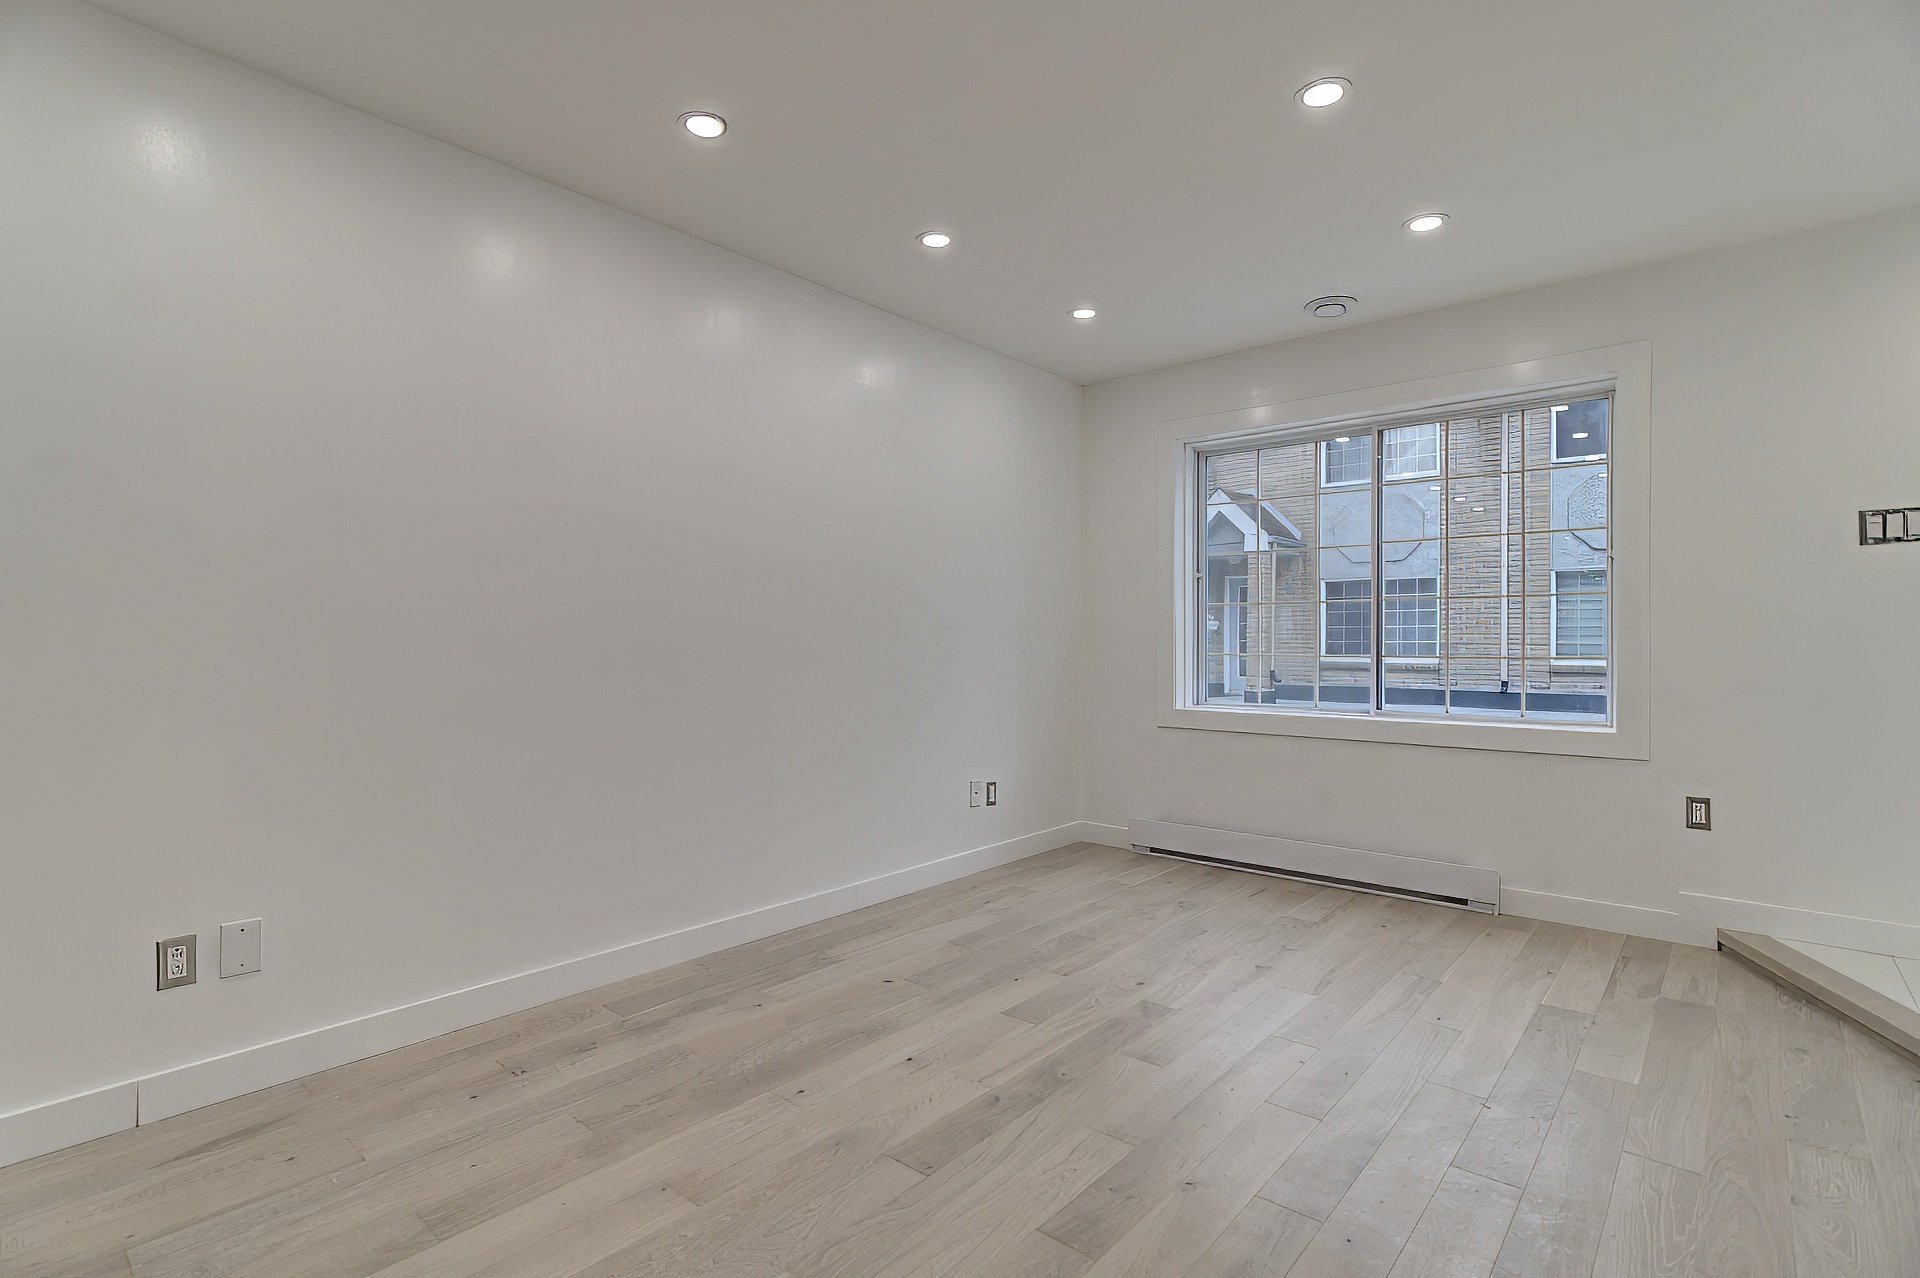
Living room
|
|
Description
Beautiful condominium townhouse featuring 2 spacious bedrooms, a renovated bathroom, and an open-concept main floor with a kitchen, dining area, living room, and powder room with laundry space. The property includes 2 wall-mounted heat pumps, a garage with electric opener, outdoor parking, a rear terrace, and a fully finished basement. Several updates have been made over the years. Well-maintained and move-in ready.
**Property Description**
Beautiful condominium townhouse offering two spacious
bedrooms upstairs, along with a fully renovated bathroom.
The main floor features an open-concept layout combining
the living room, dining area, and kitchen, as well as a
powder room with a dedicated laundry area.
The property is fully heated by electricity and features
two wall-mounted heat pumps. It also includes a garage with
an electric door opener, an outdoor parking space, and a
lovely rear terrace.
Several improvements have been made over the years,
including updates to the kitchen, bathrooms, flooring, and
a fully finished basement. A functional, well-maintained
property that is move-in ready and ready to welcome its new
owners.
Inclusions: Water heater, 2 wall-mounted heat pumps, Electric garage door opener, Kitchen hood (range hood).
Exclusions : N/A
| BUILDING | |
|---|---|
| Type | Two or more storey |
| Style | Attached |
| Dimensions | 14.1x43.6 P |
| Lot Size | 0 |
| EXPENSES | |
|---|---|
| Co-ownership fees | $ 5604 / year |
| Municipal Taxes (2026) | $ 2527 / year |
| School taxes (2026) | $ 279 / year |
|
ROOM DETAILS |
|||
|---|---|---|---|
| Room | Dimensions | Level | Flooring |
| Living room | 17 x 12.1 P | Ground Floor | Wood |
| Dining room | 7.8 x 9.8 P | Ground Floor | Wood |
| Kitchen | 9.11 x 10.3 P | Ground Floor | Wood |
| Washroom | 6.4 x 6.8 P | Ground Floor | Ceramic tiles |
| Primary bedroom | 14.6 x 11.5 P | 2nd Floor | Wood |
| Bedroom | 11.3 x 10.5 P | 2nd Floor | Wood |
| Bathroom | 8.1 x 7.2 P | 2nd Floor | Ceramic tiles |
| Family room | 14.1 x 15.6 P | Basement | Floating floor |
|
CHARACTERISTICS |
|
|---|---|
| Basement | 6 feet and over, Finished basement, Separate entrance |
| Siding | Aggregate, Brick |
| Windows | Aluminum, PVC |
| Roofing | Asphalt shingles |
| Proximity | Bicycle path, Cegep, Daycare centre, Elementary school, High school, Highway, Hospital, Park - green area, Public transport, Réseau Express Métropolitain (REM) |
| Restrictions/Permissions | Cats allowed, Dogs allowed |
| Heating system | Electric baseboard units |
| Heating energy | Electricity |
| Garage | Fitted, Heated, Single width |
| Parking | Garage |
| Cupboard | Melamine |
| Sewage system | Municipal sewer |
| Water supply | Municipality |
| Zoning | Residential |
| Equipment available | Wall-mounted heat pump |