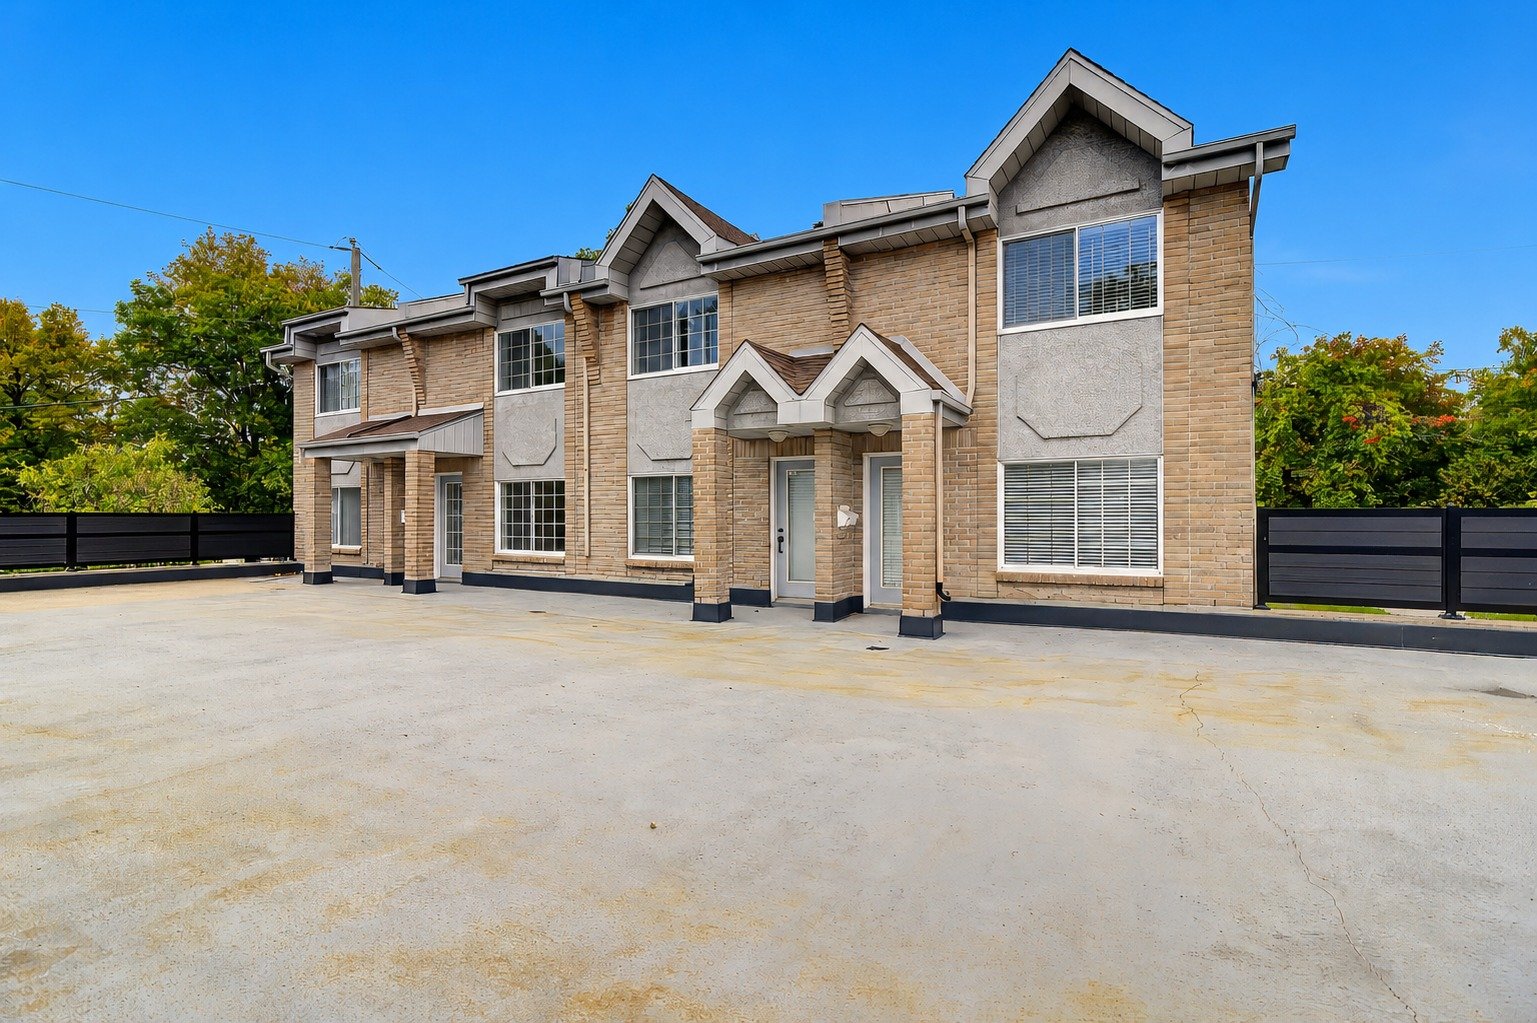
Frontage
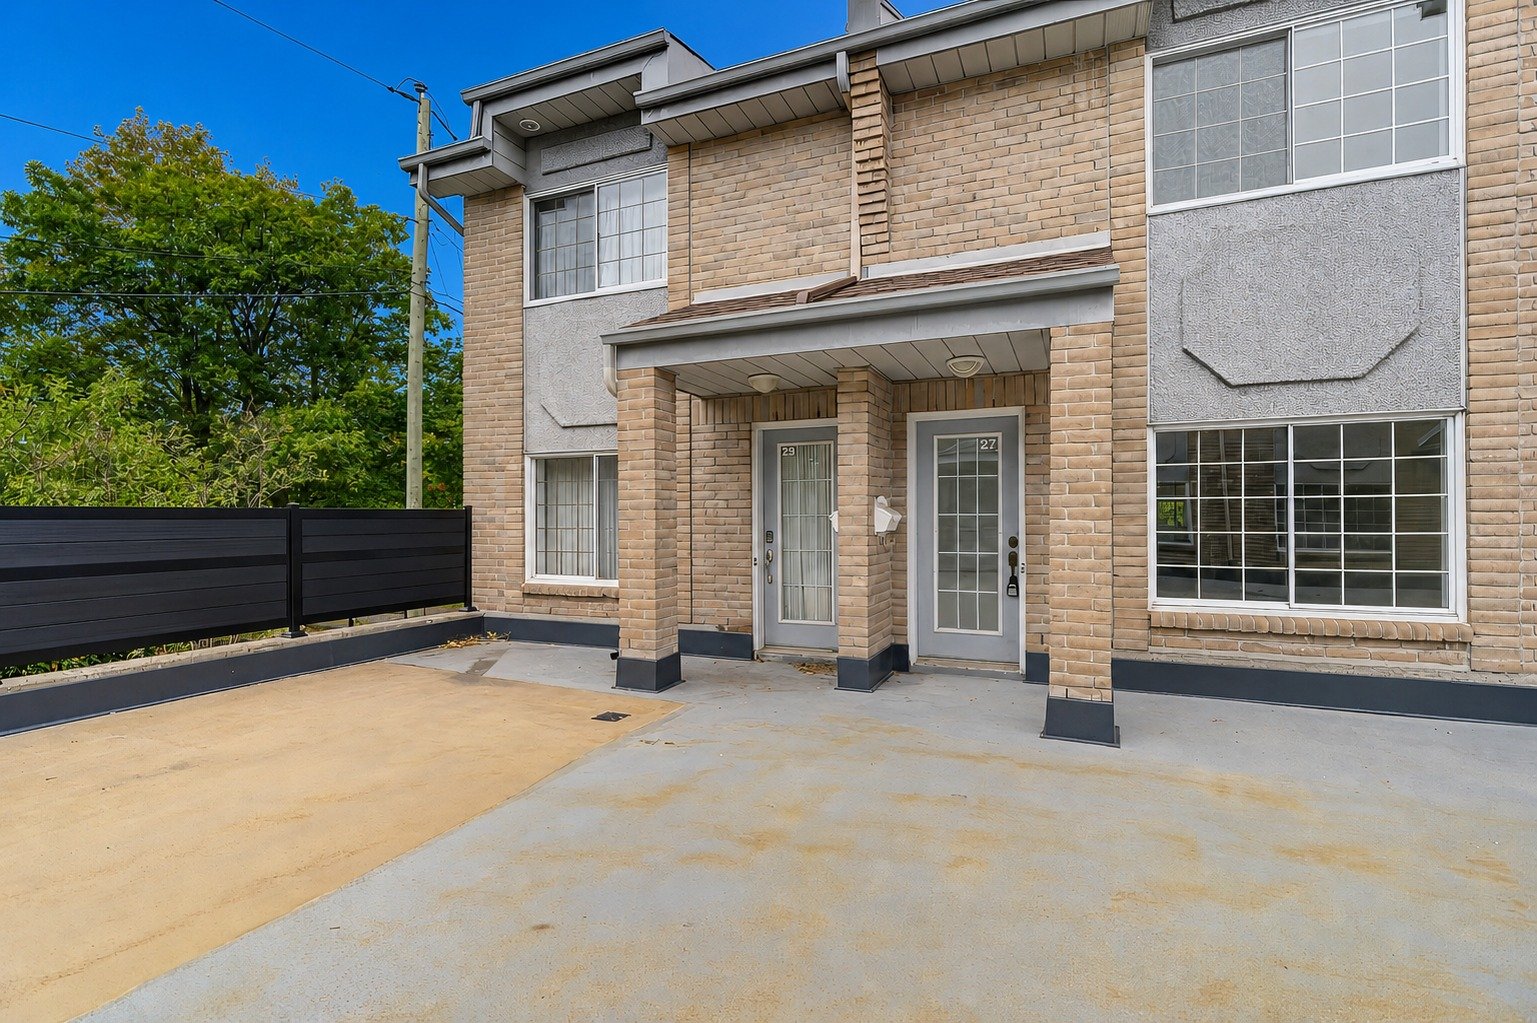
Exterior entrance
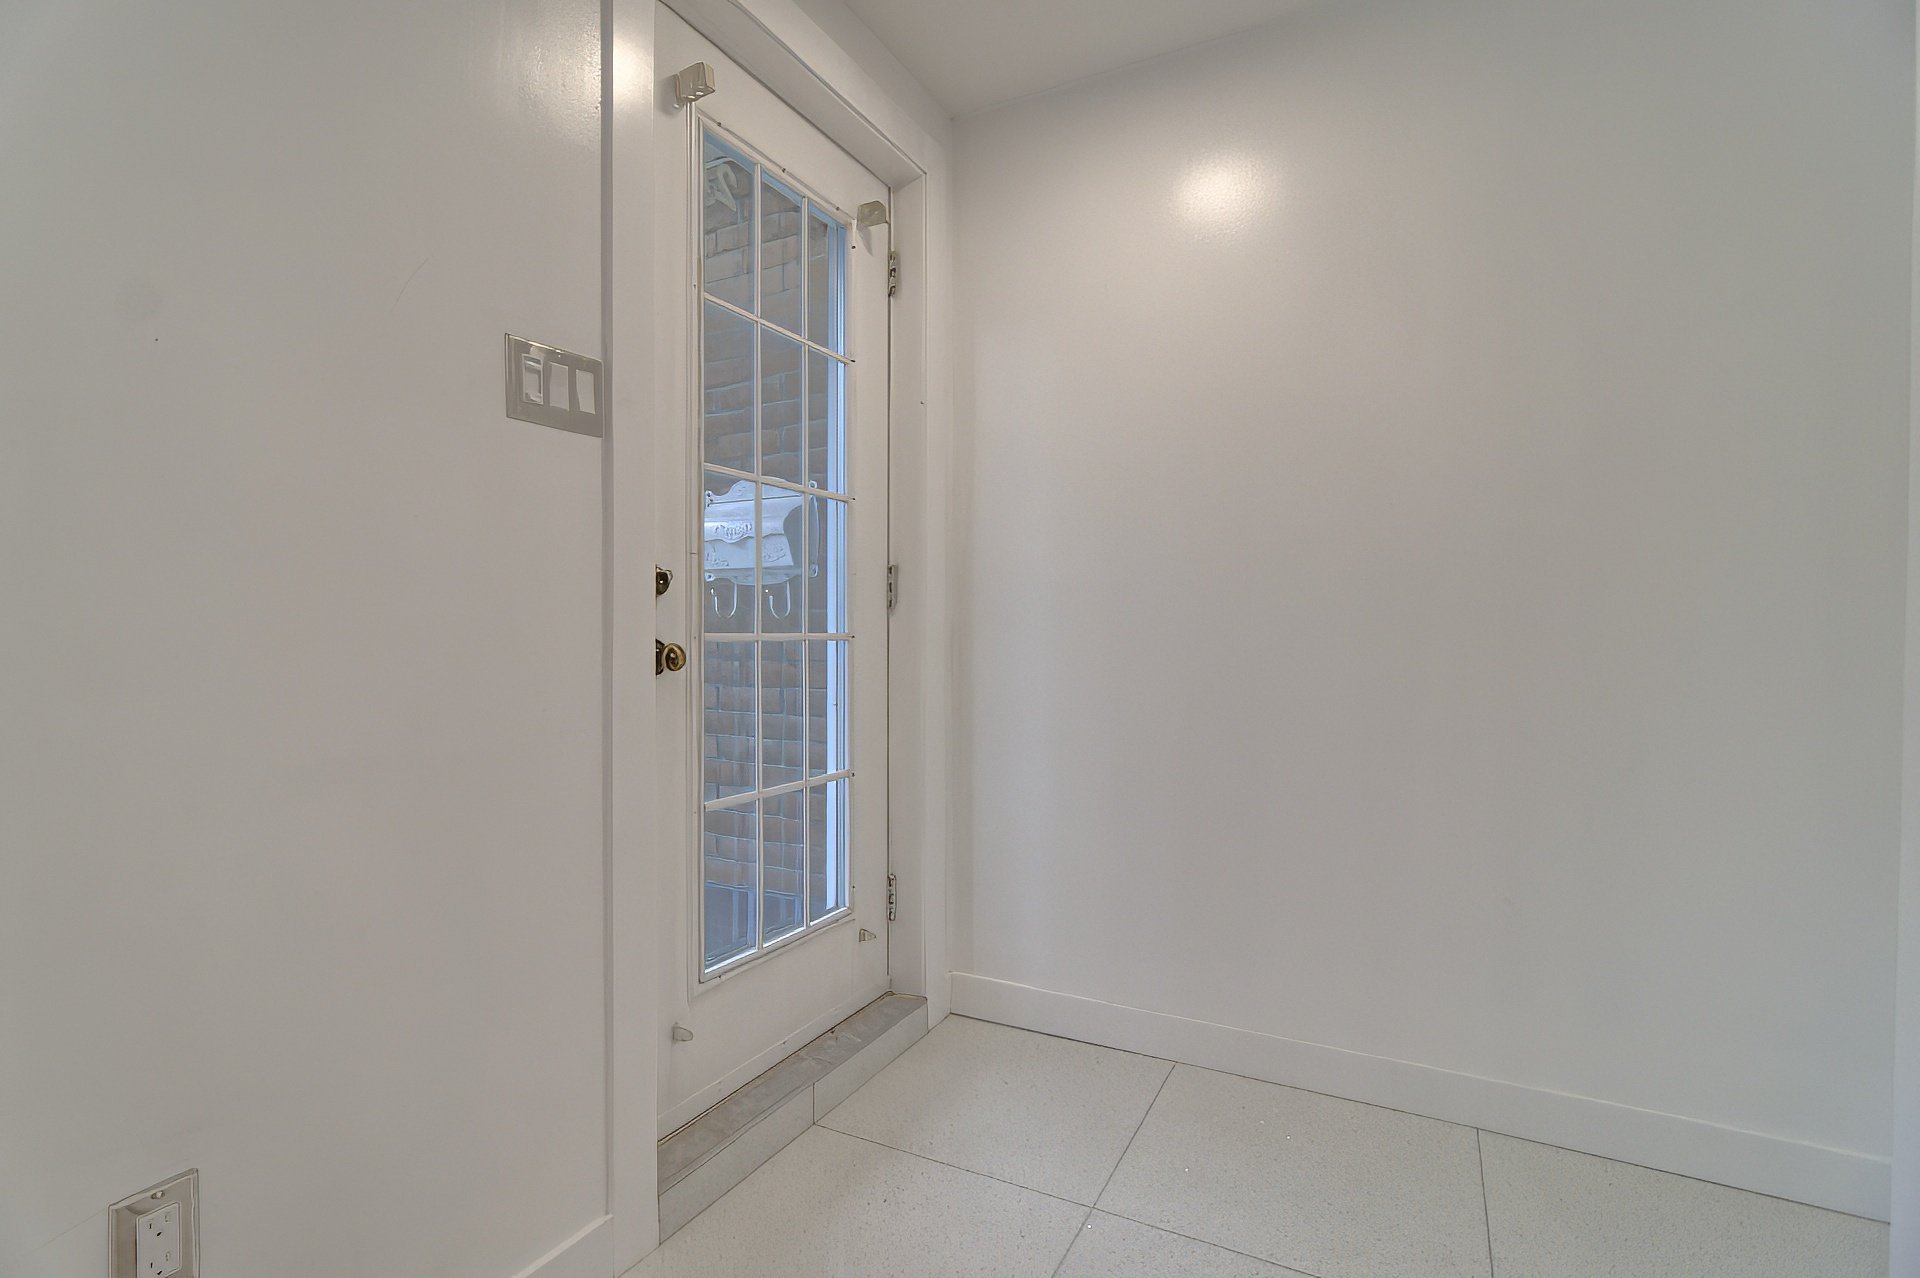
Hallway
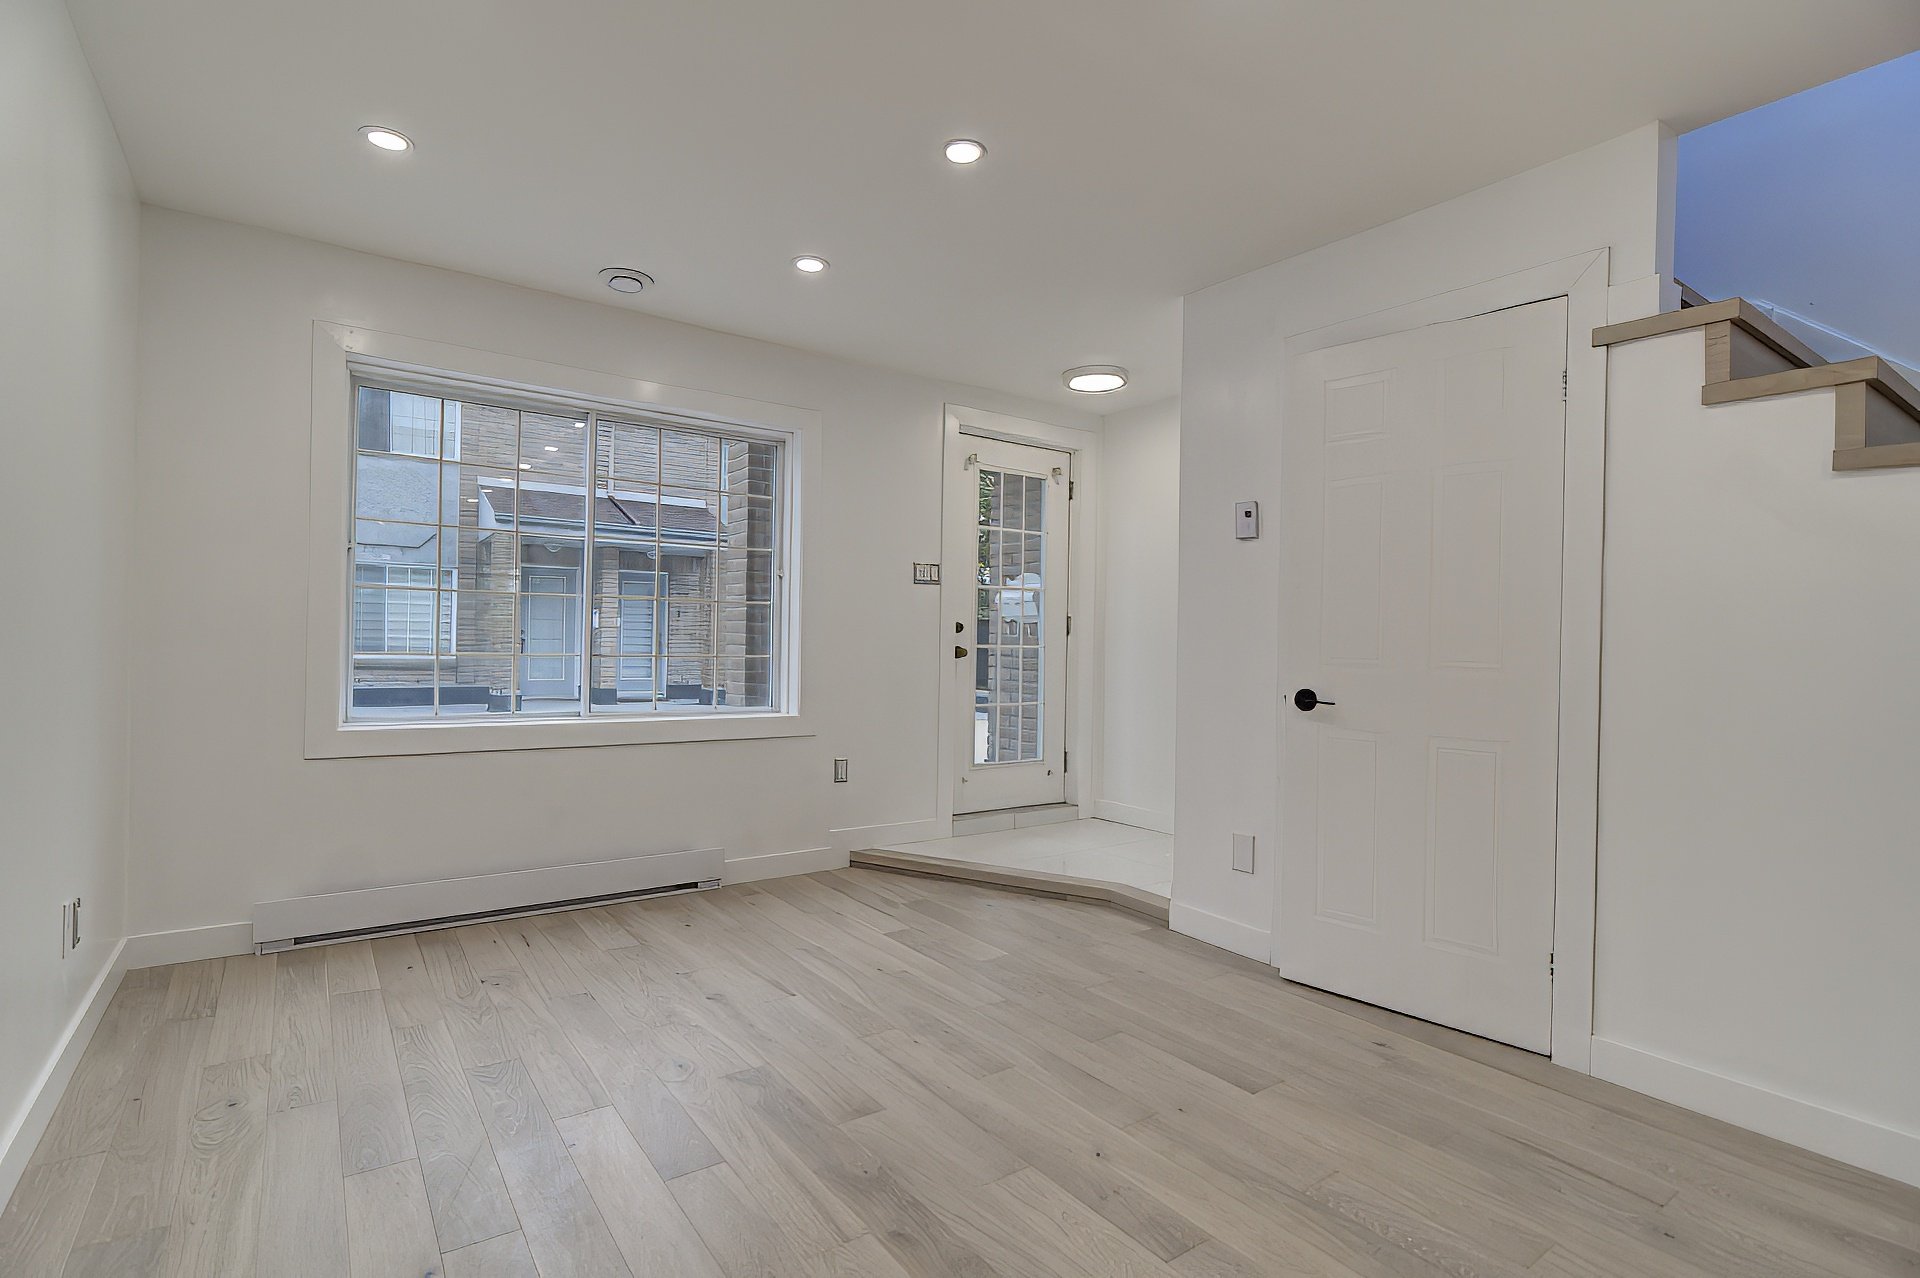
Living room
Living room
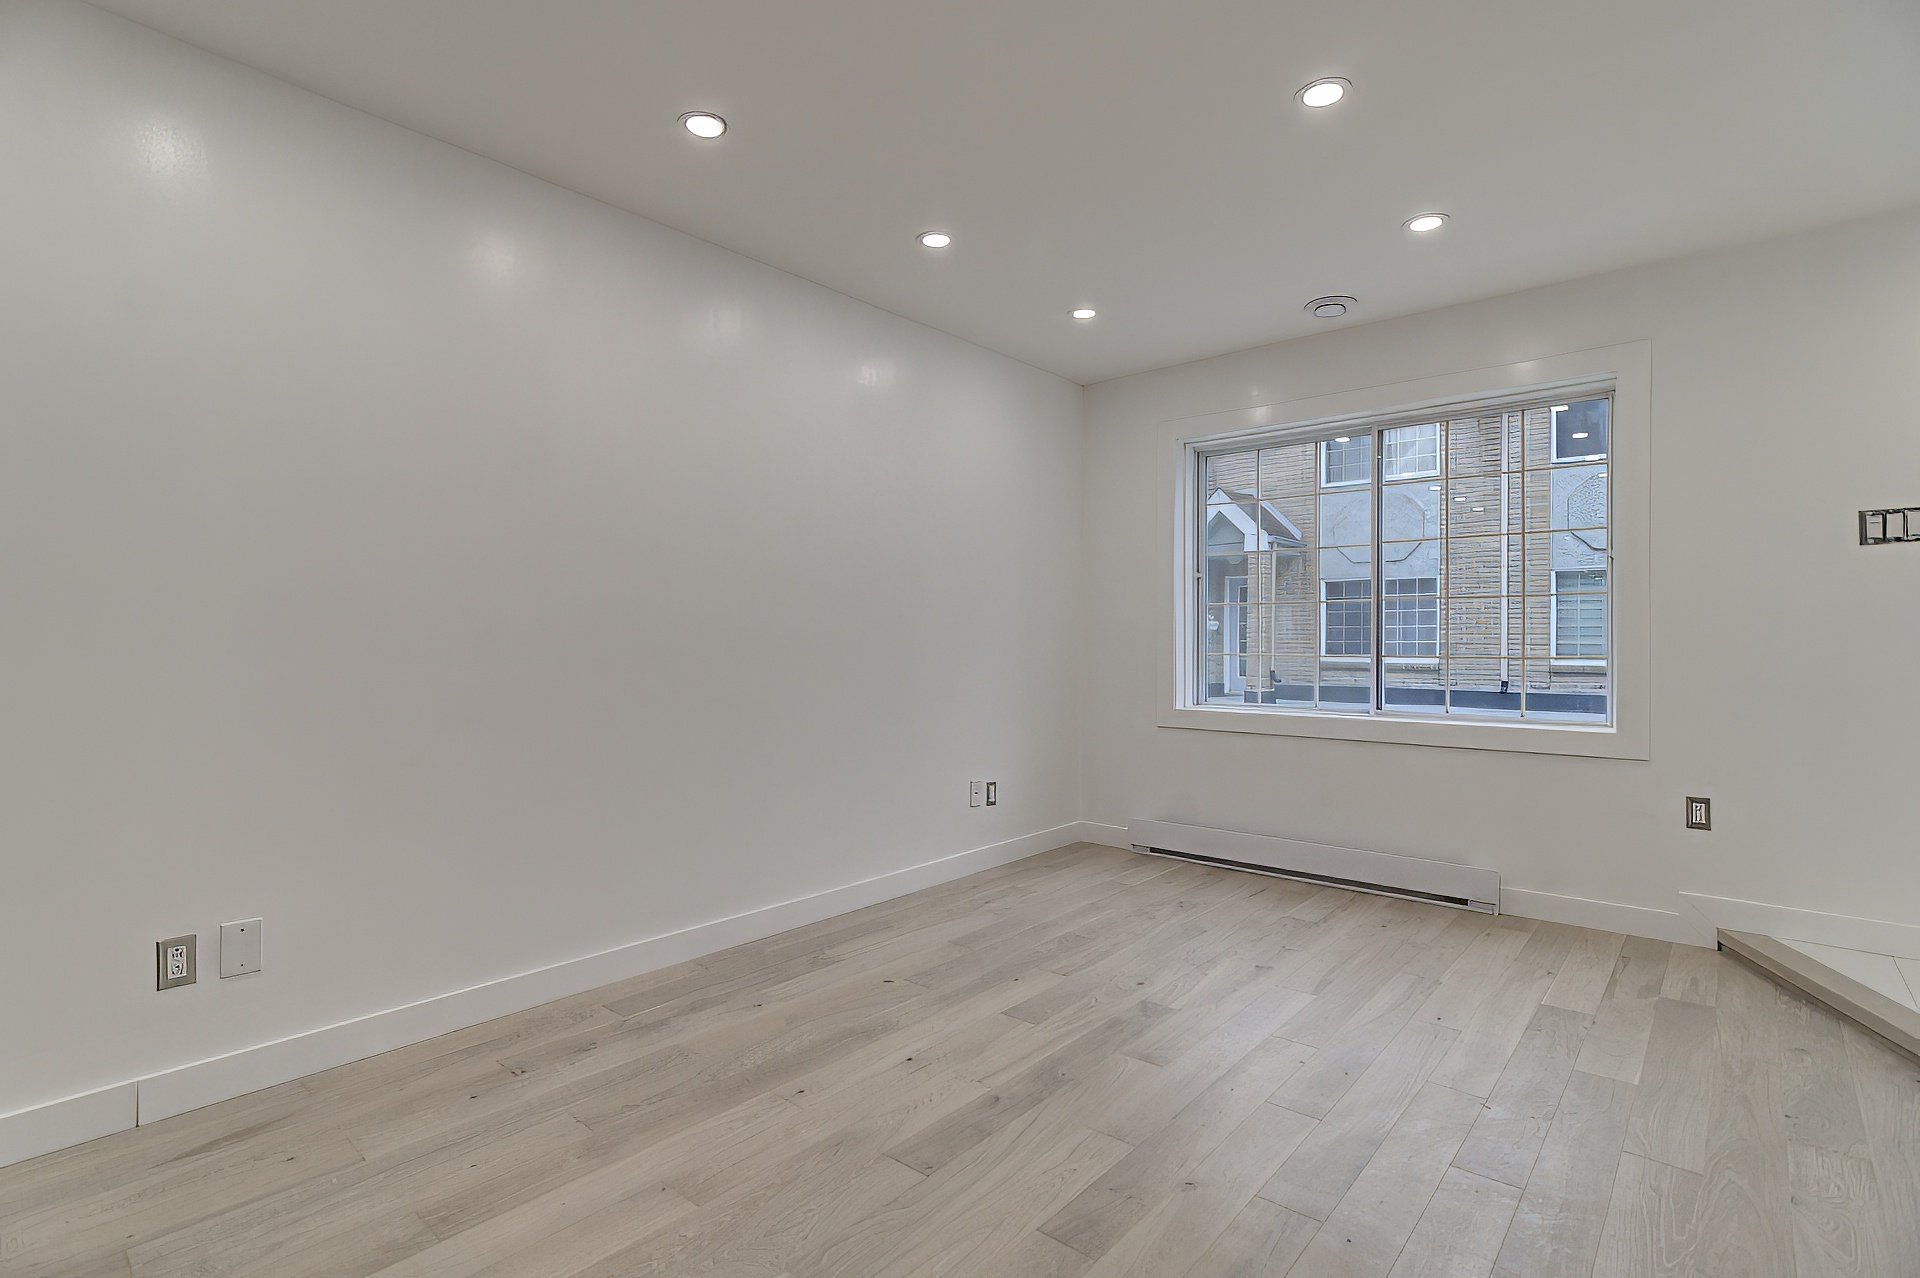
Dining room
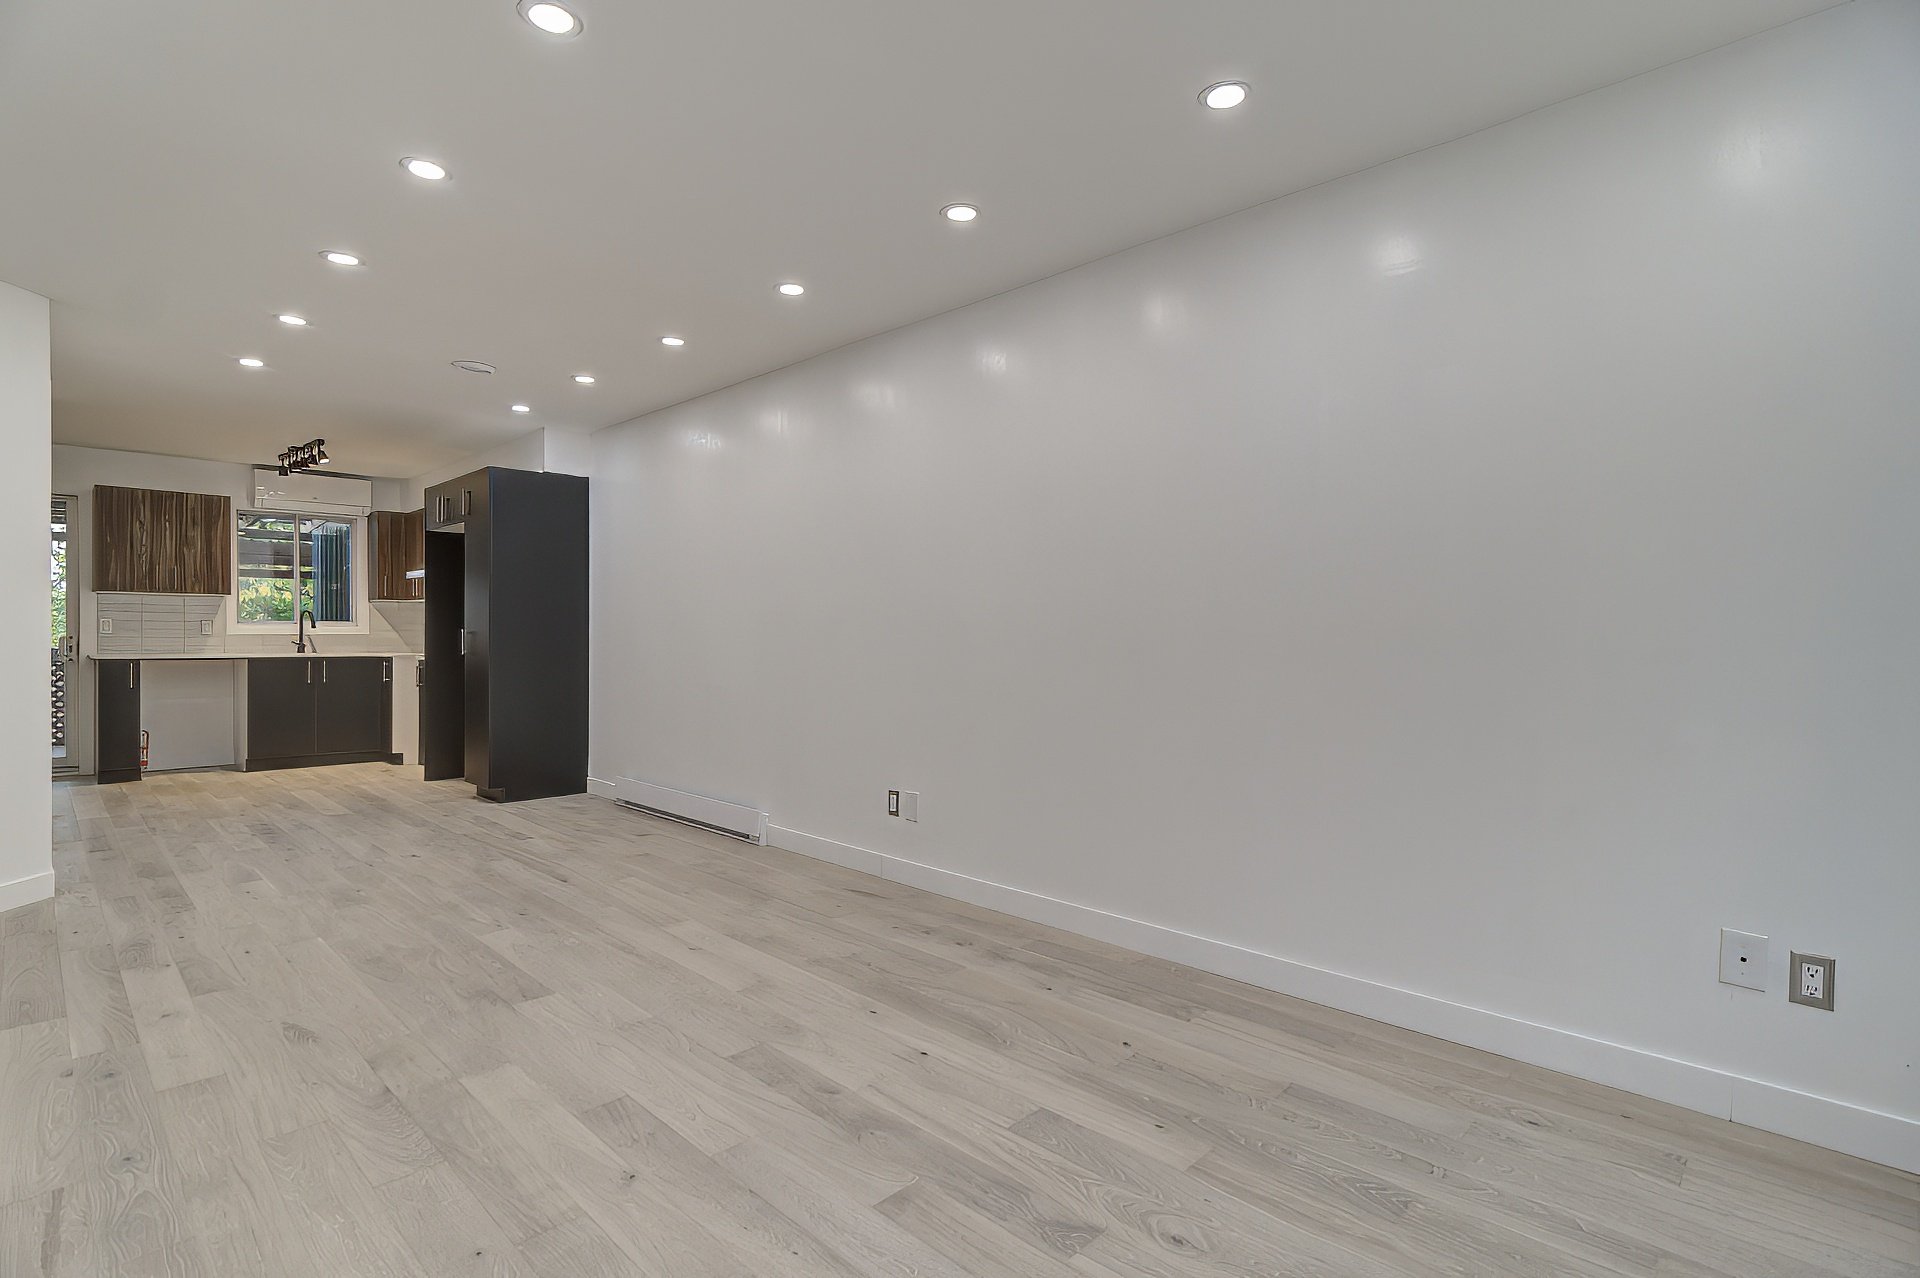
Dining room
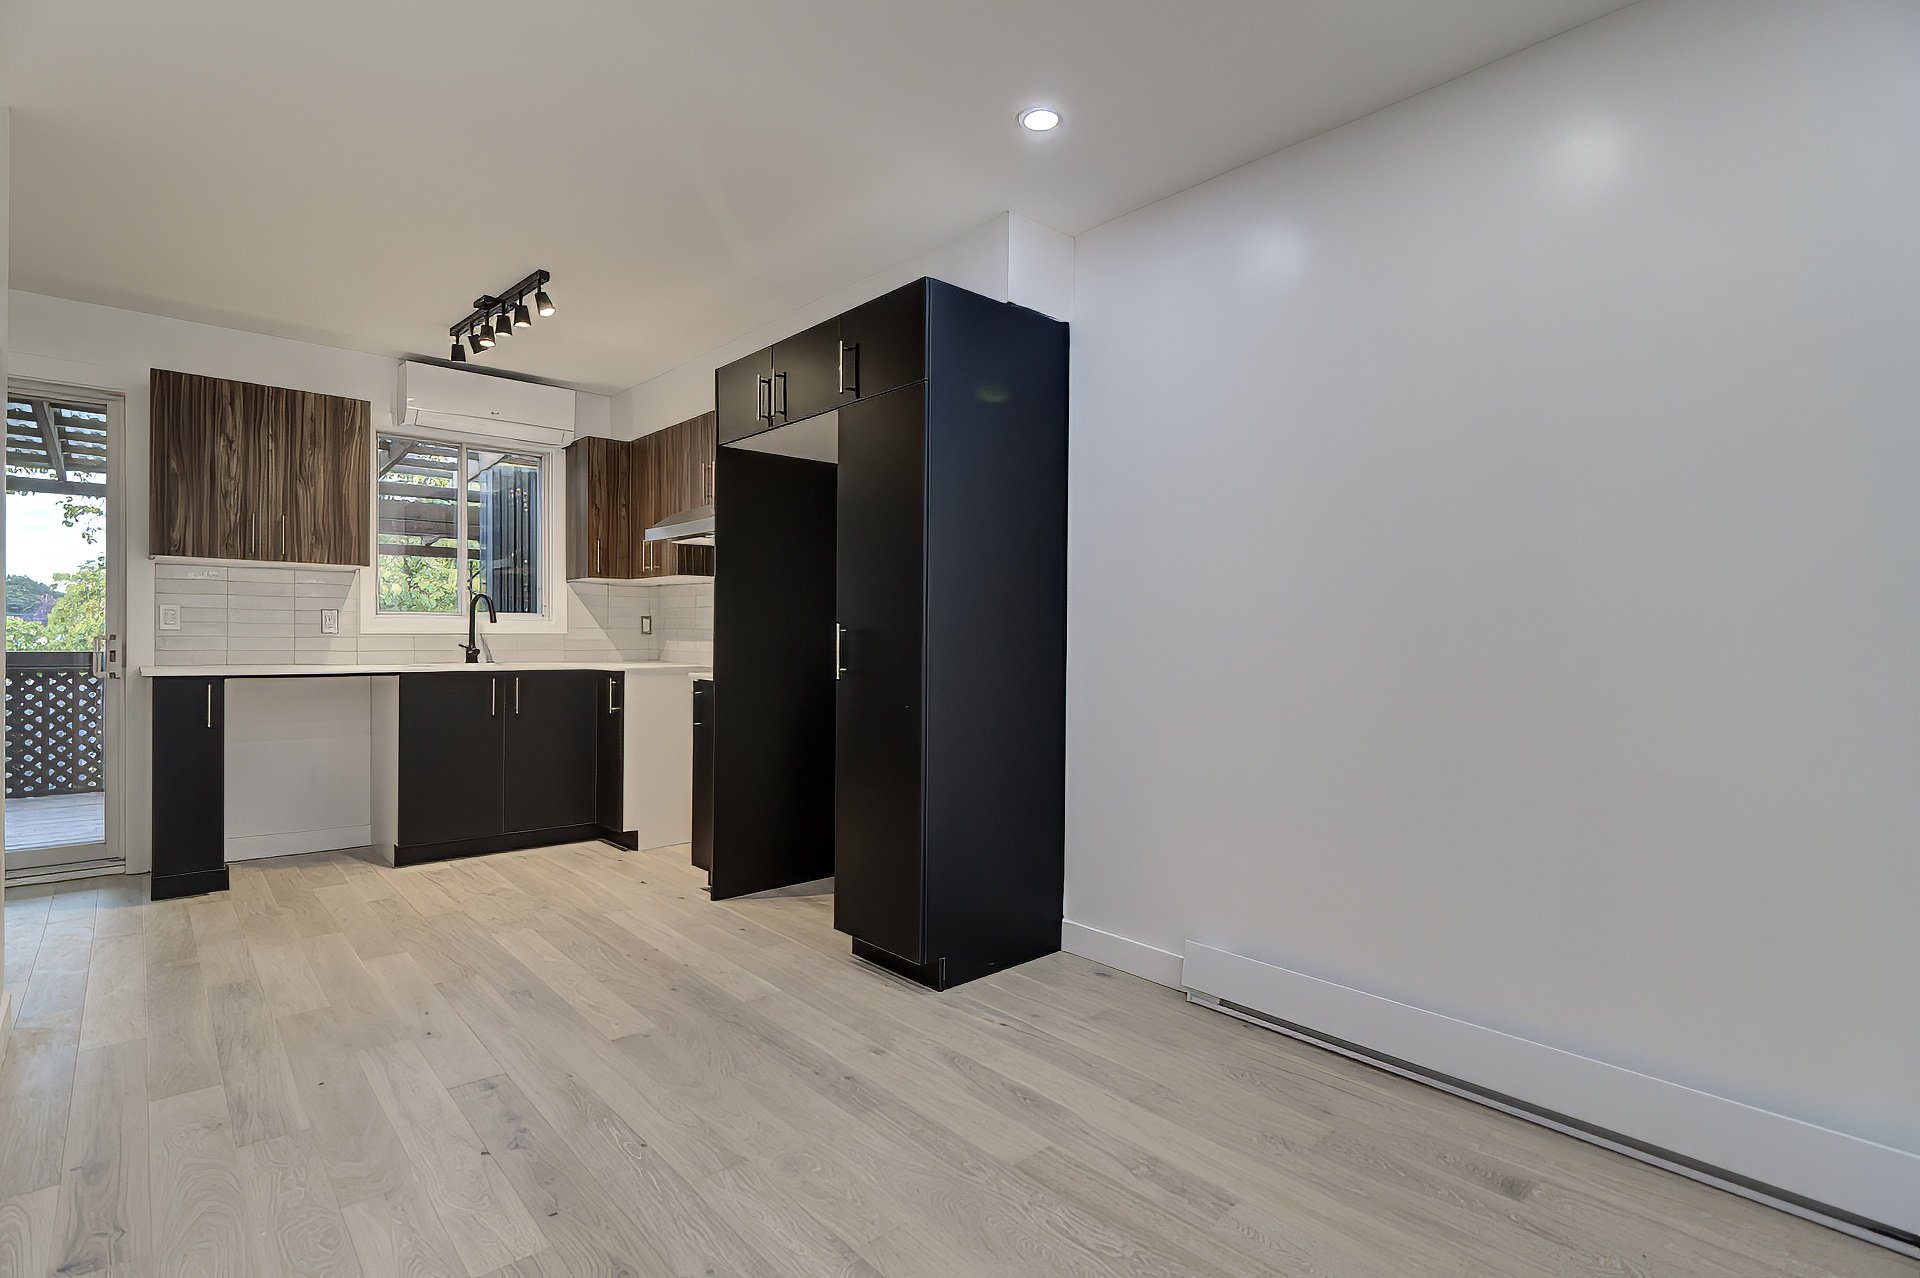
Kitchen
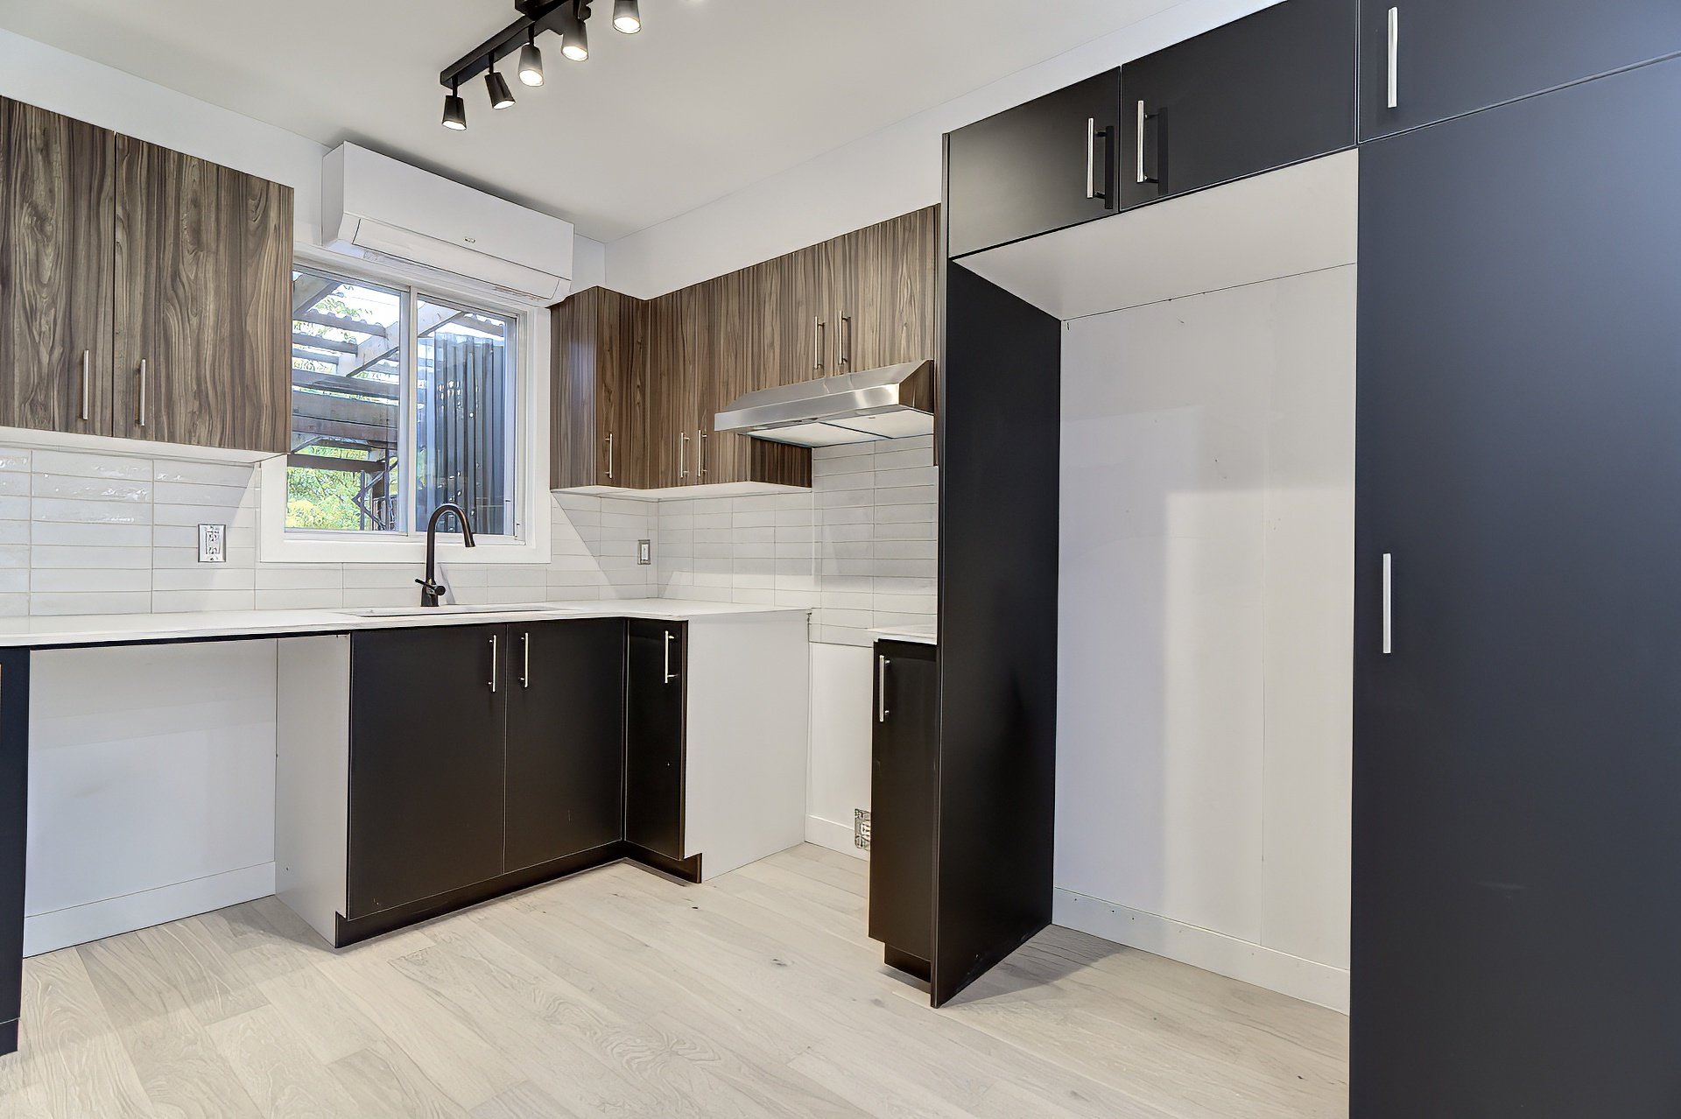
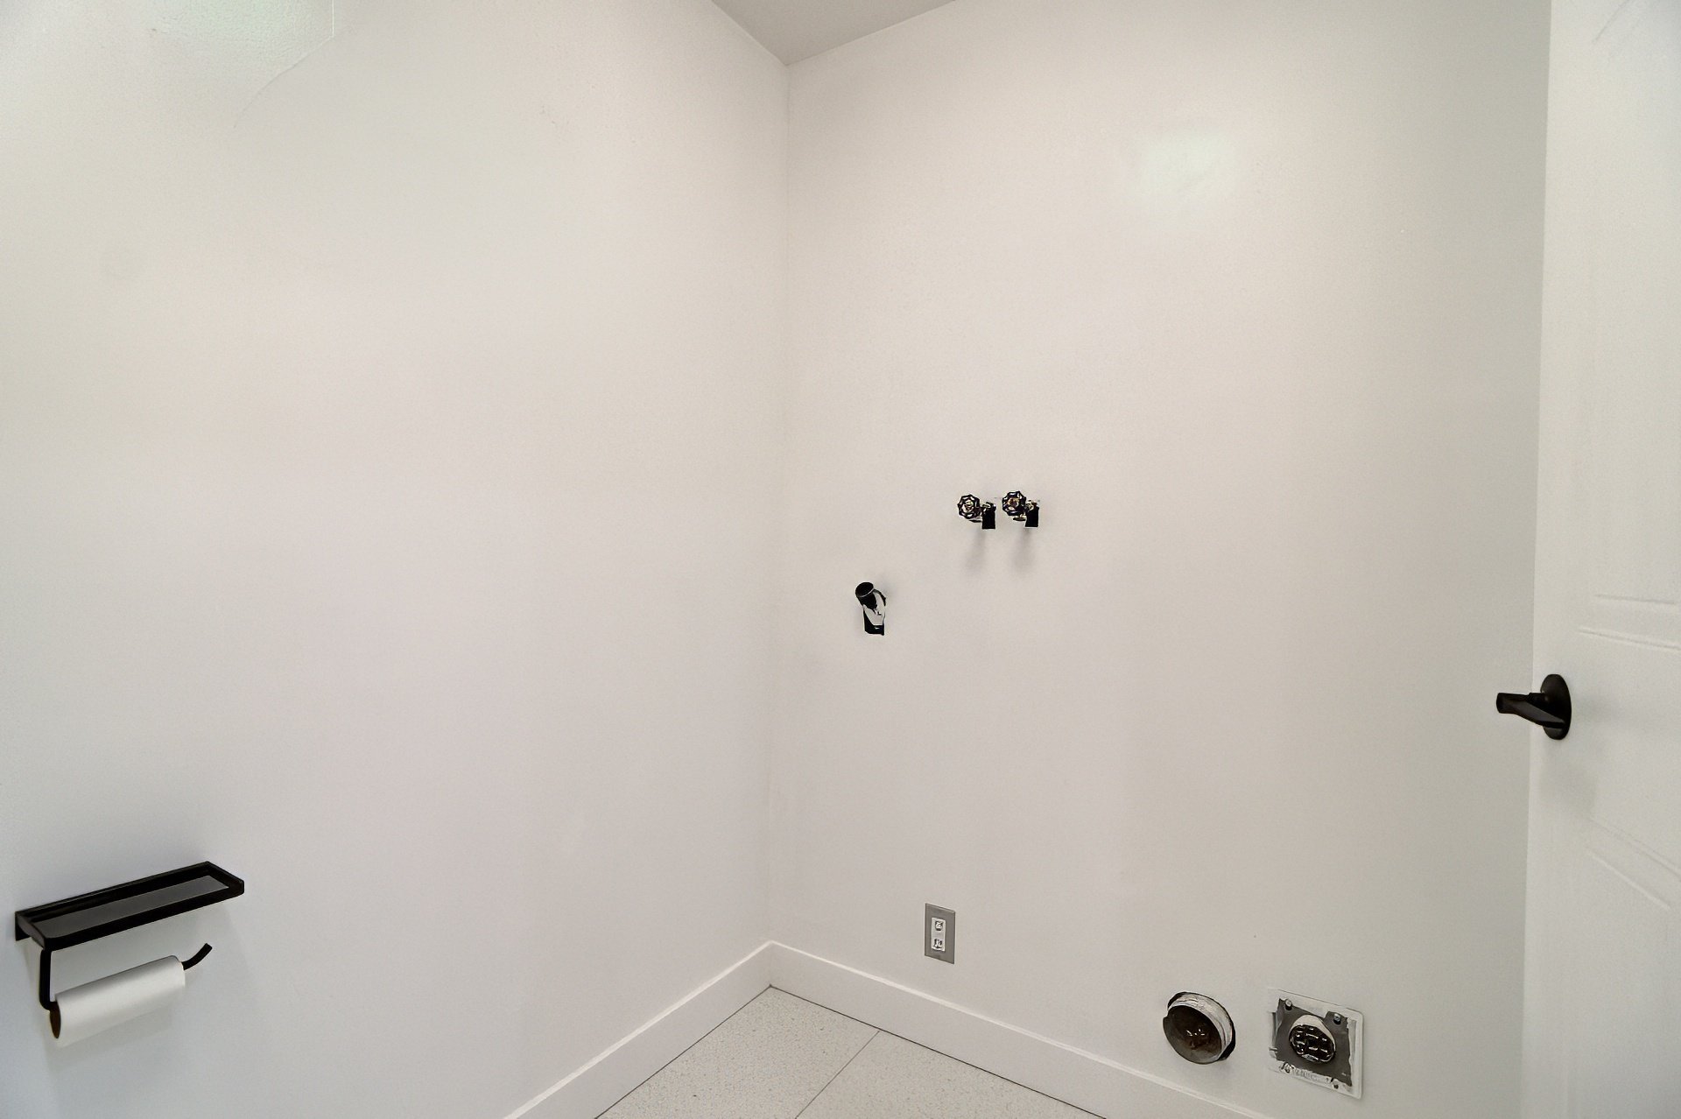
Washroom
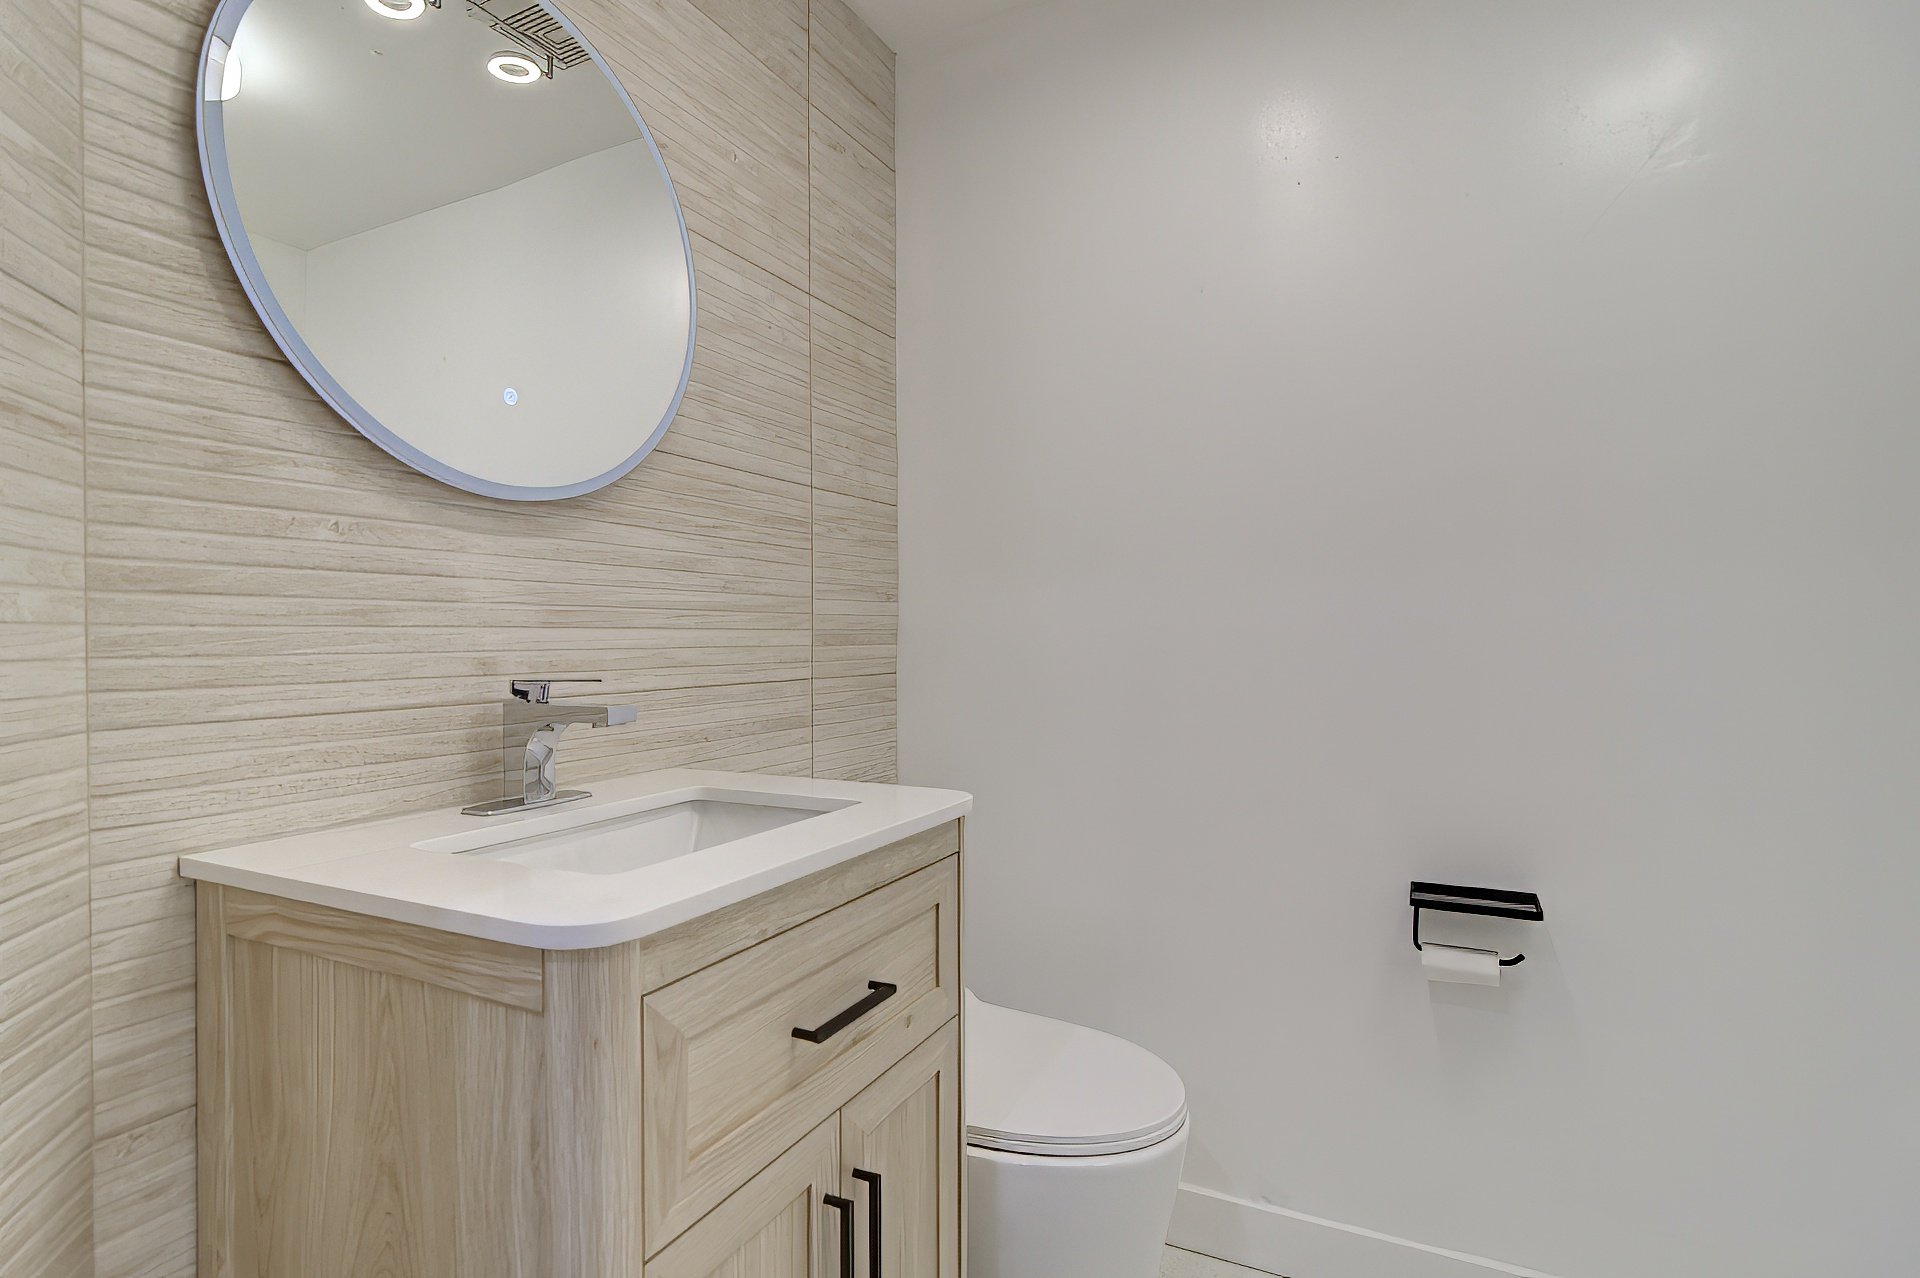
Washroom
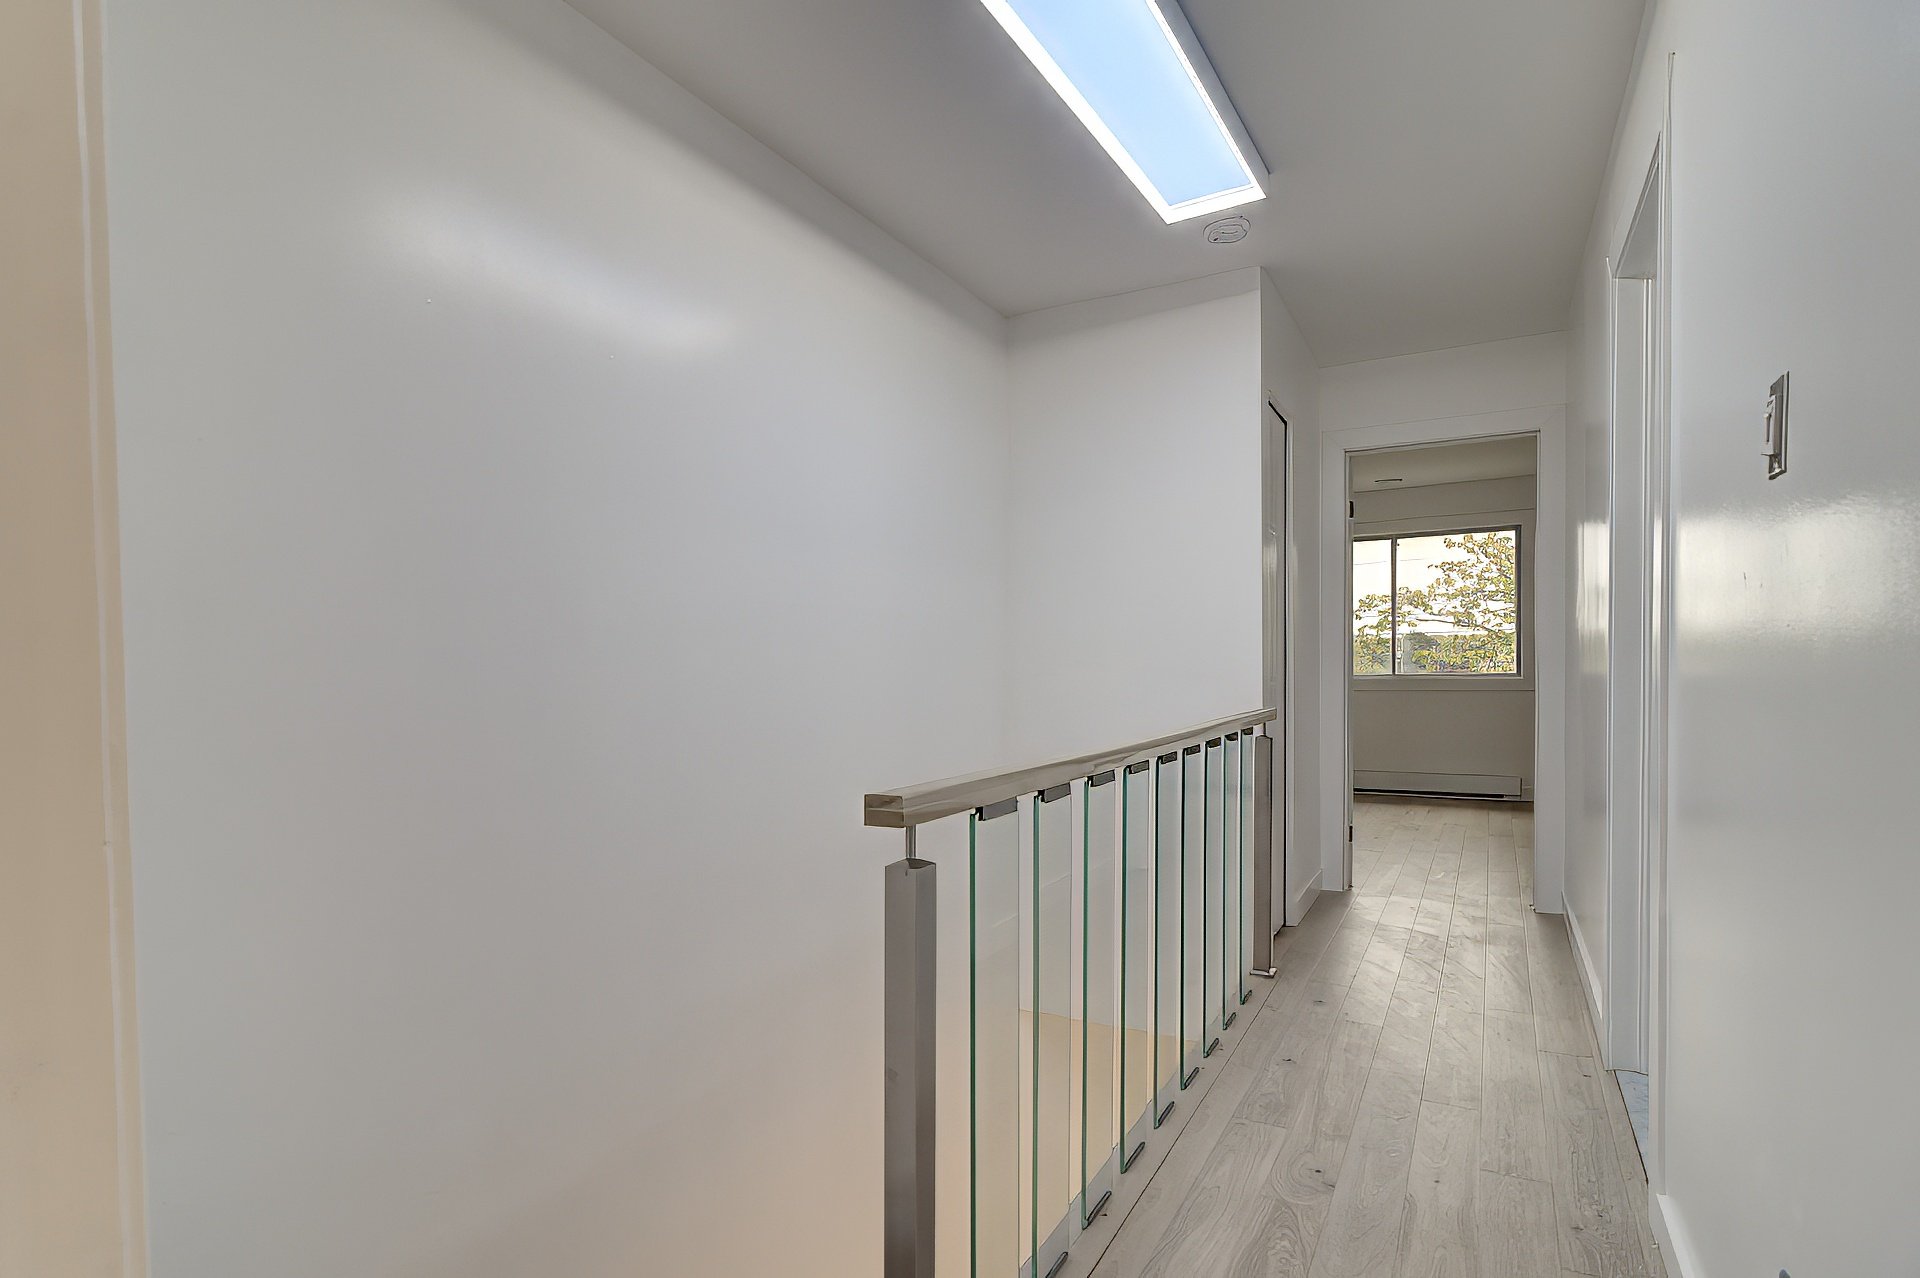
Corridor
Primary bedroom
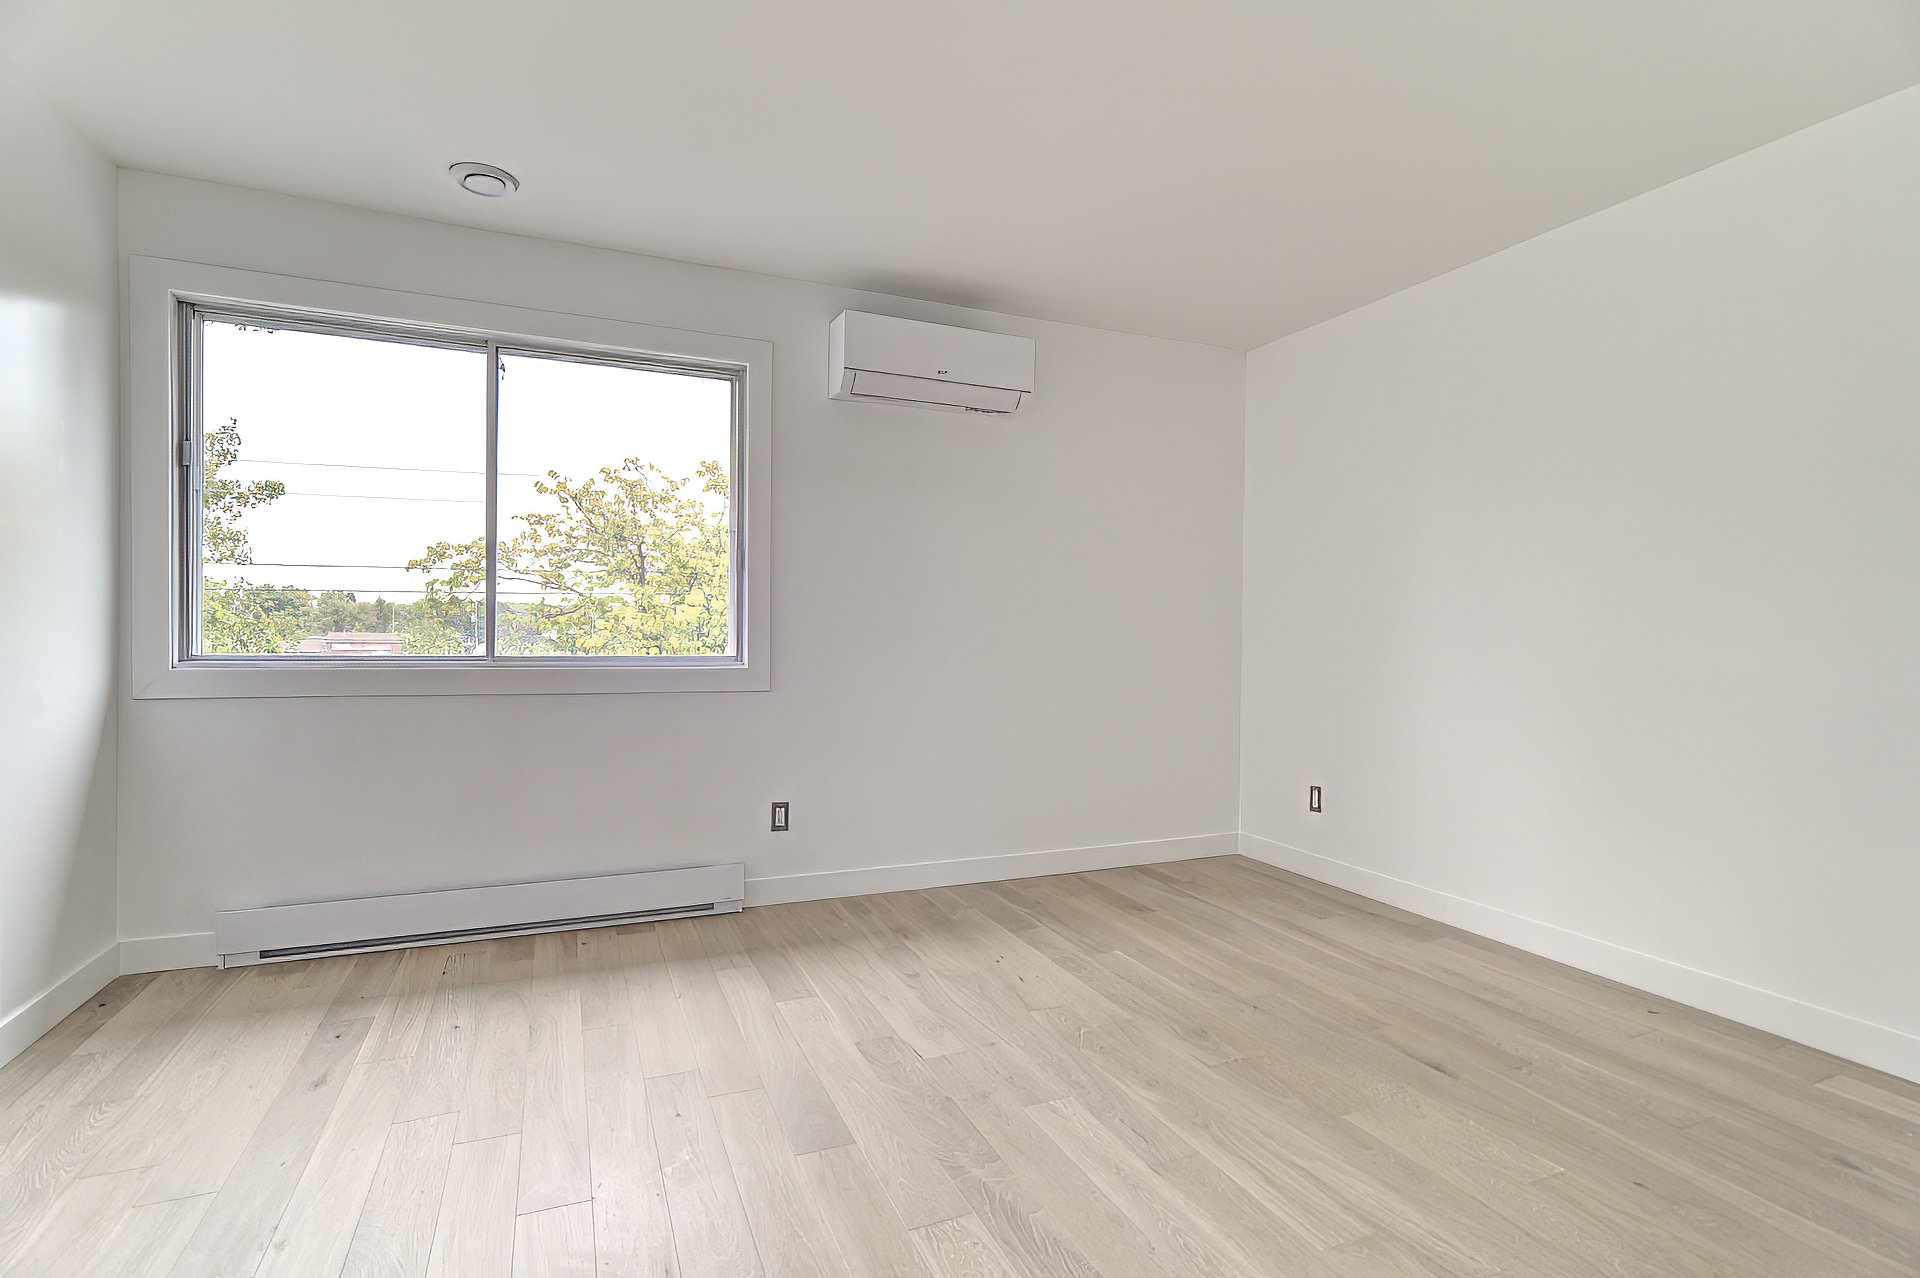
Primary bedroom
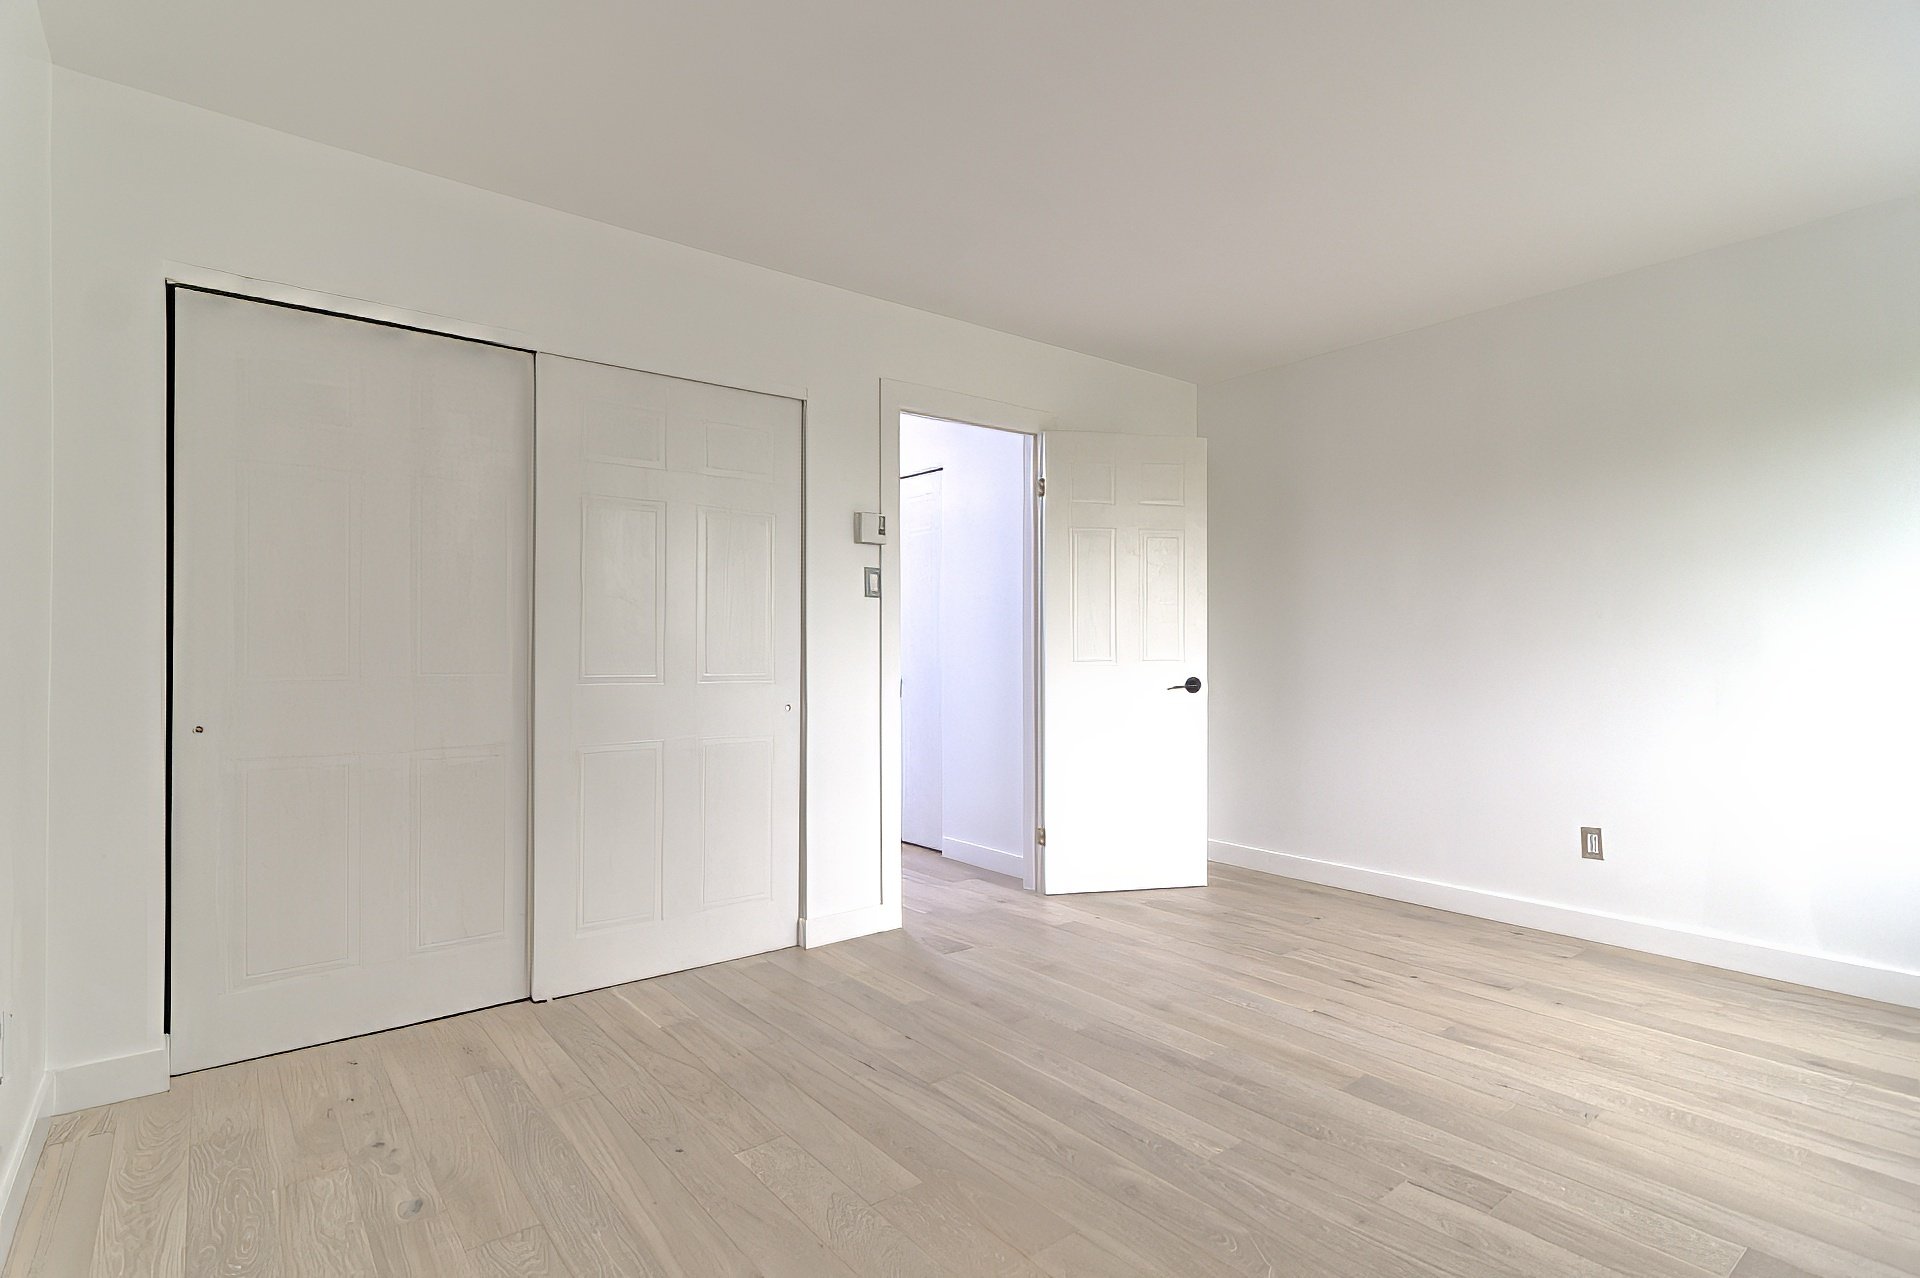
Bedroom
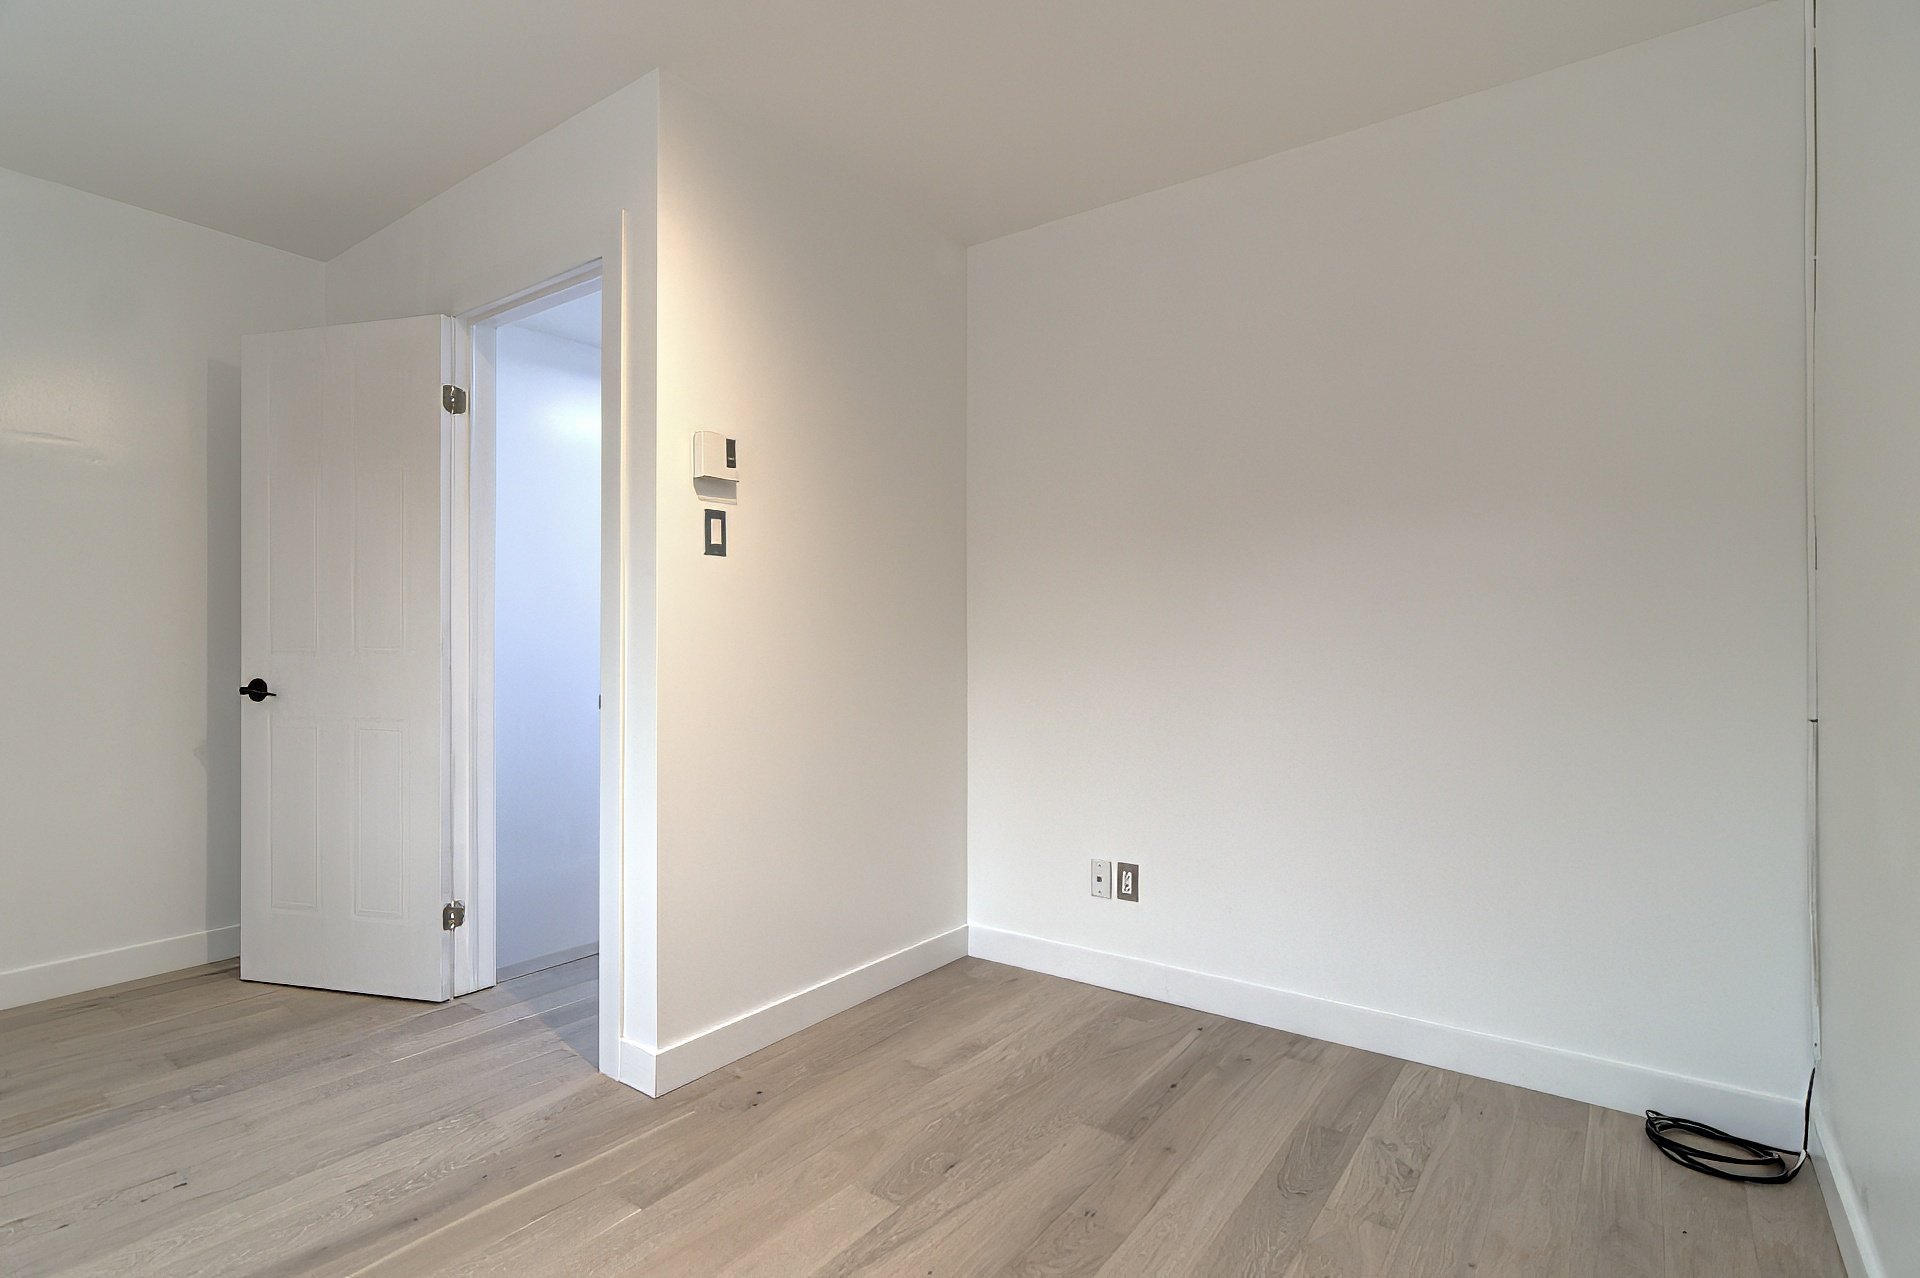
Bedroom
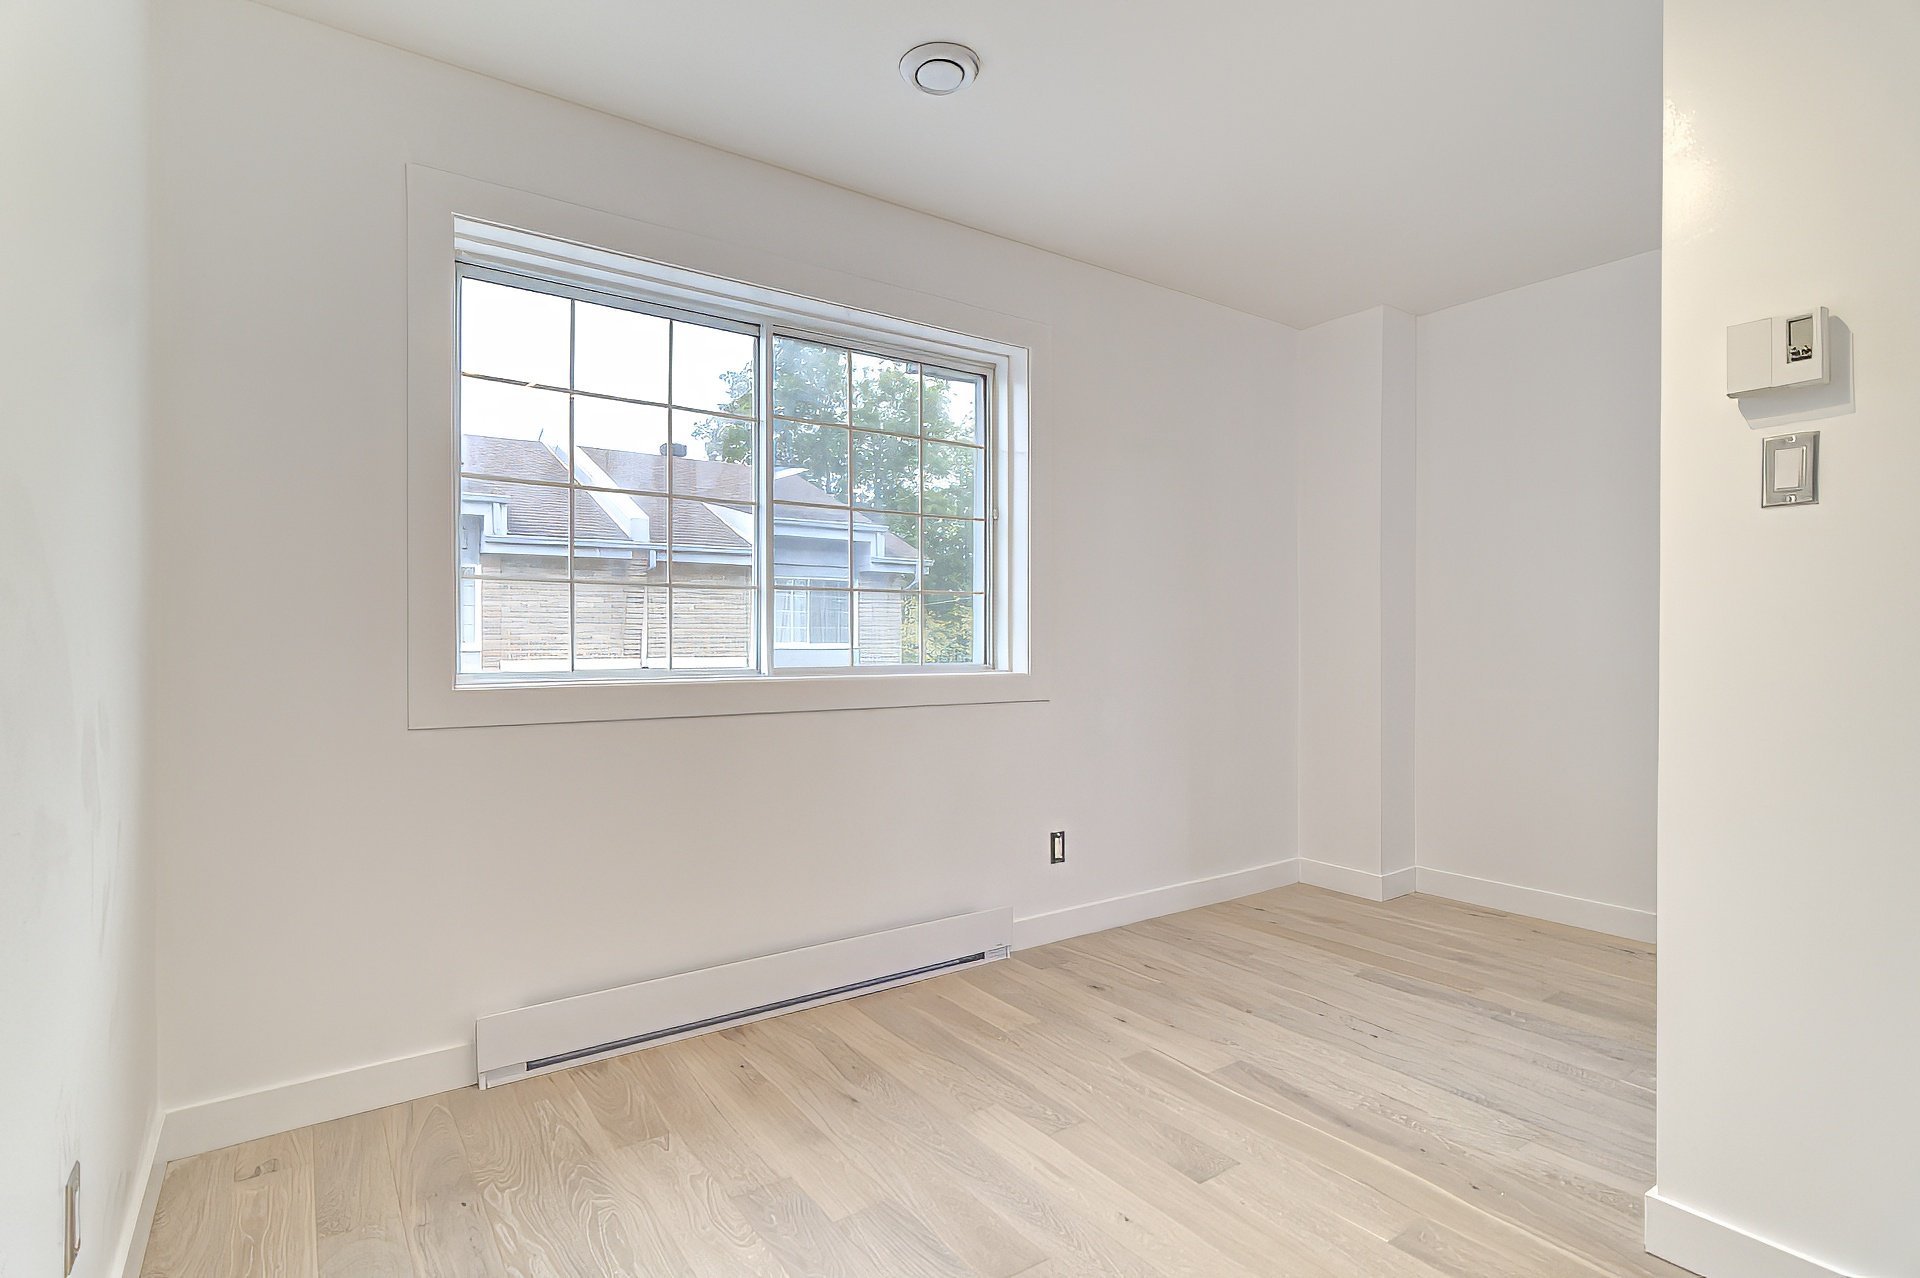
Bathroom
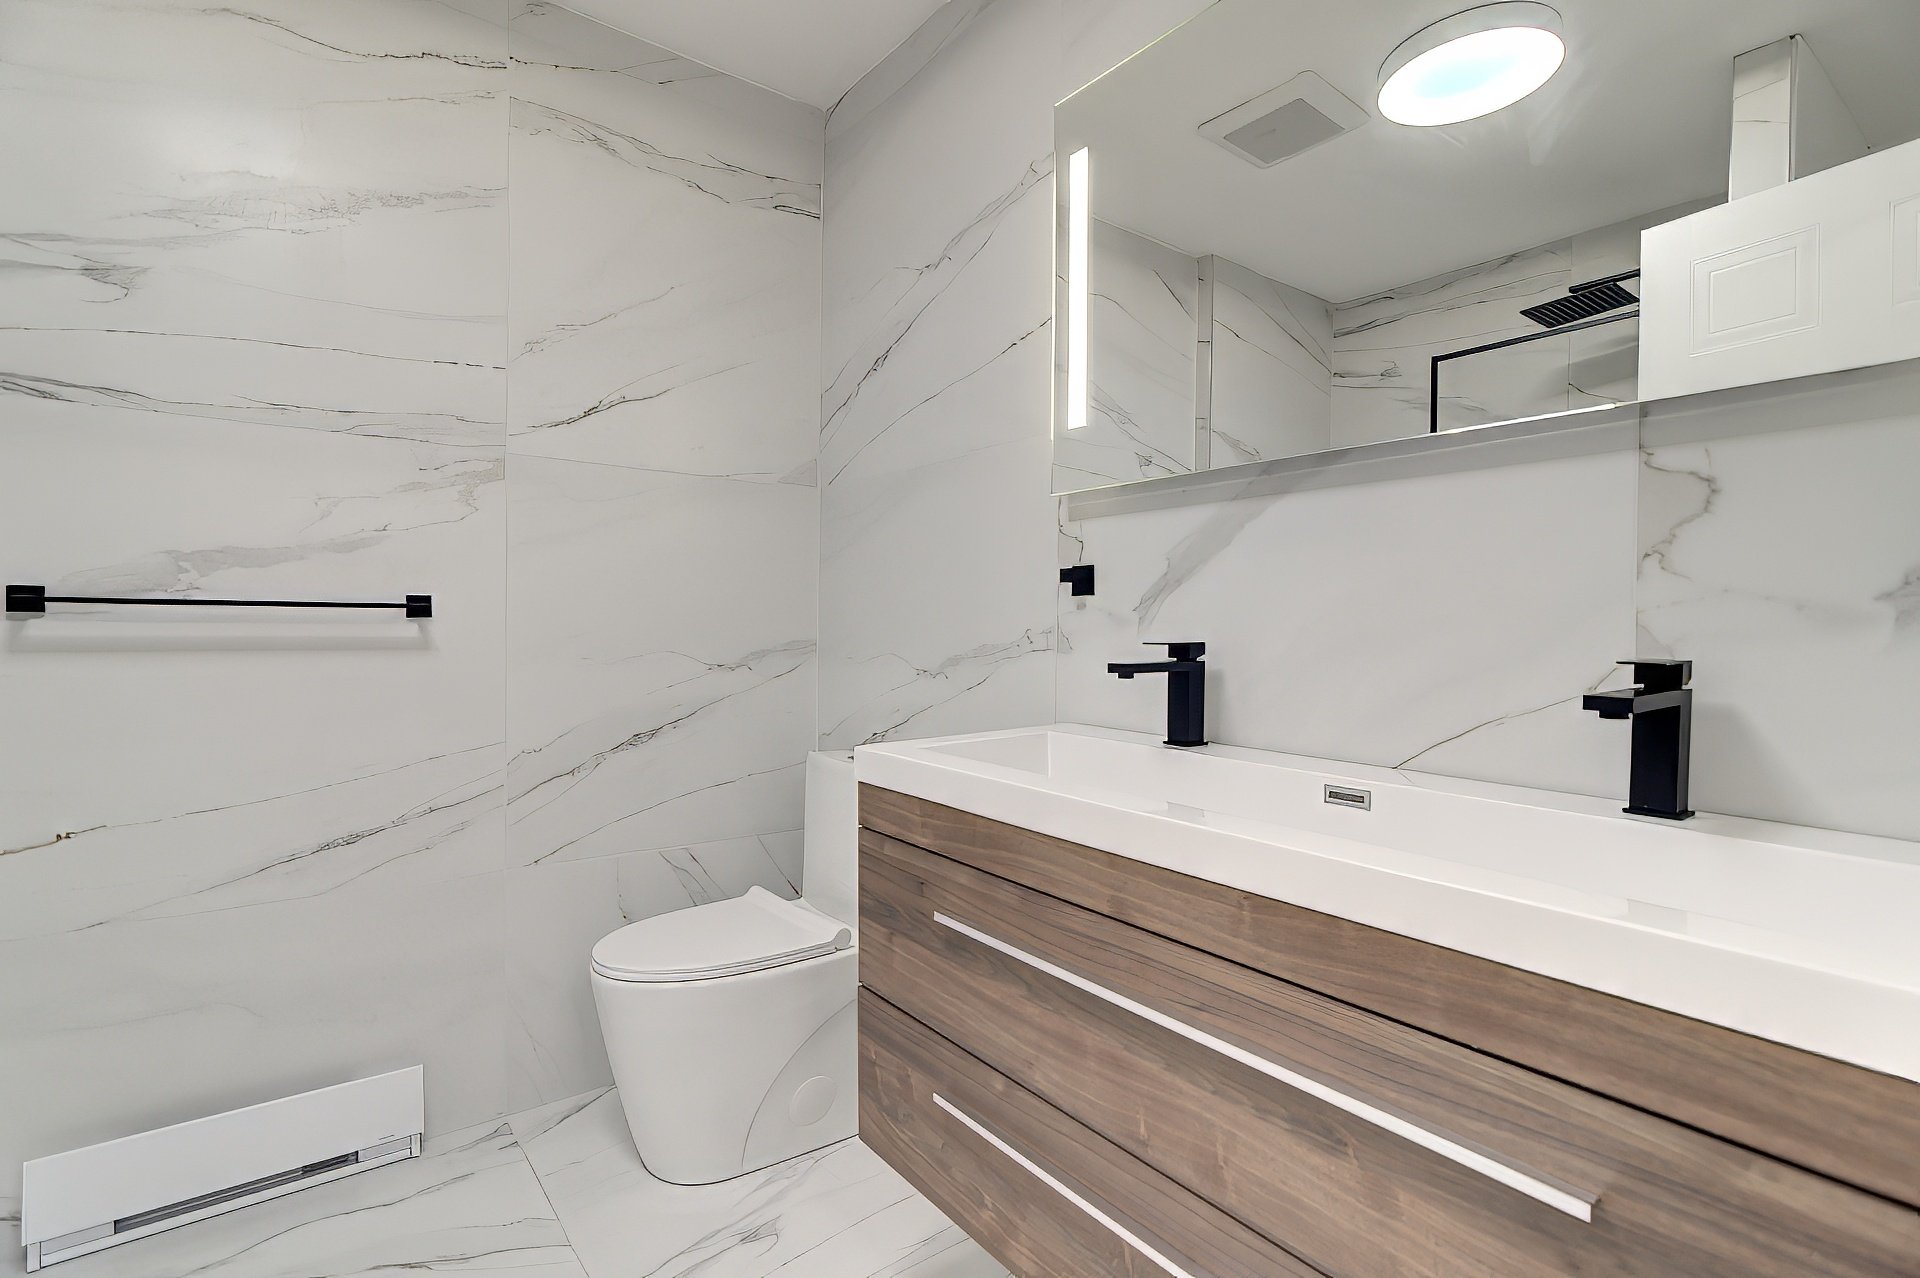
Bathroom
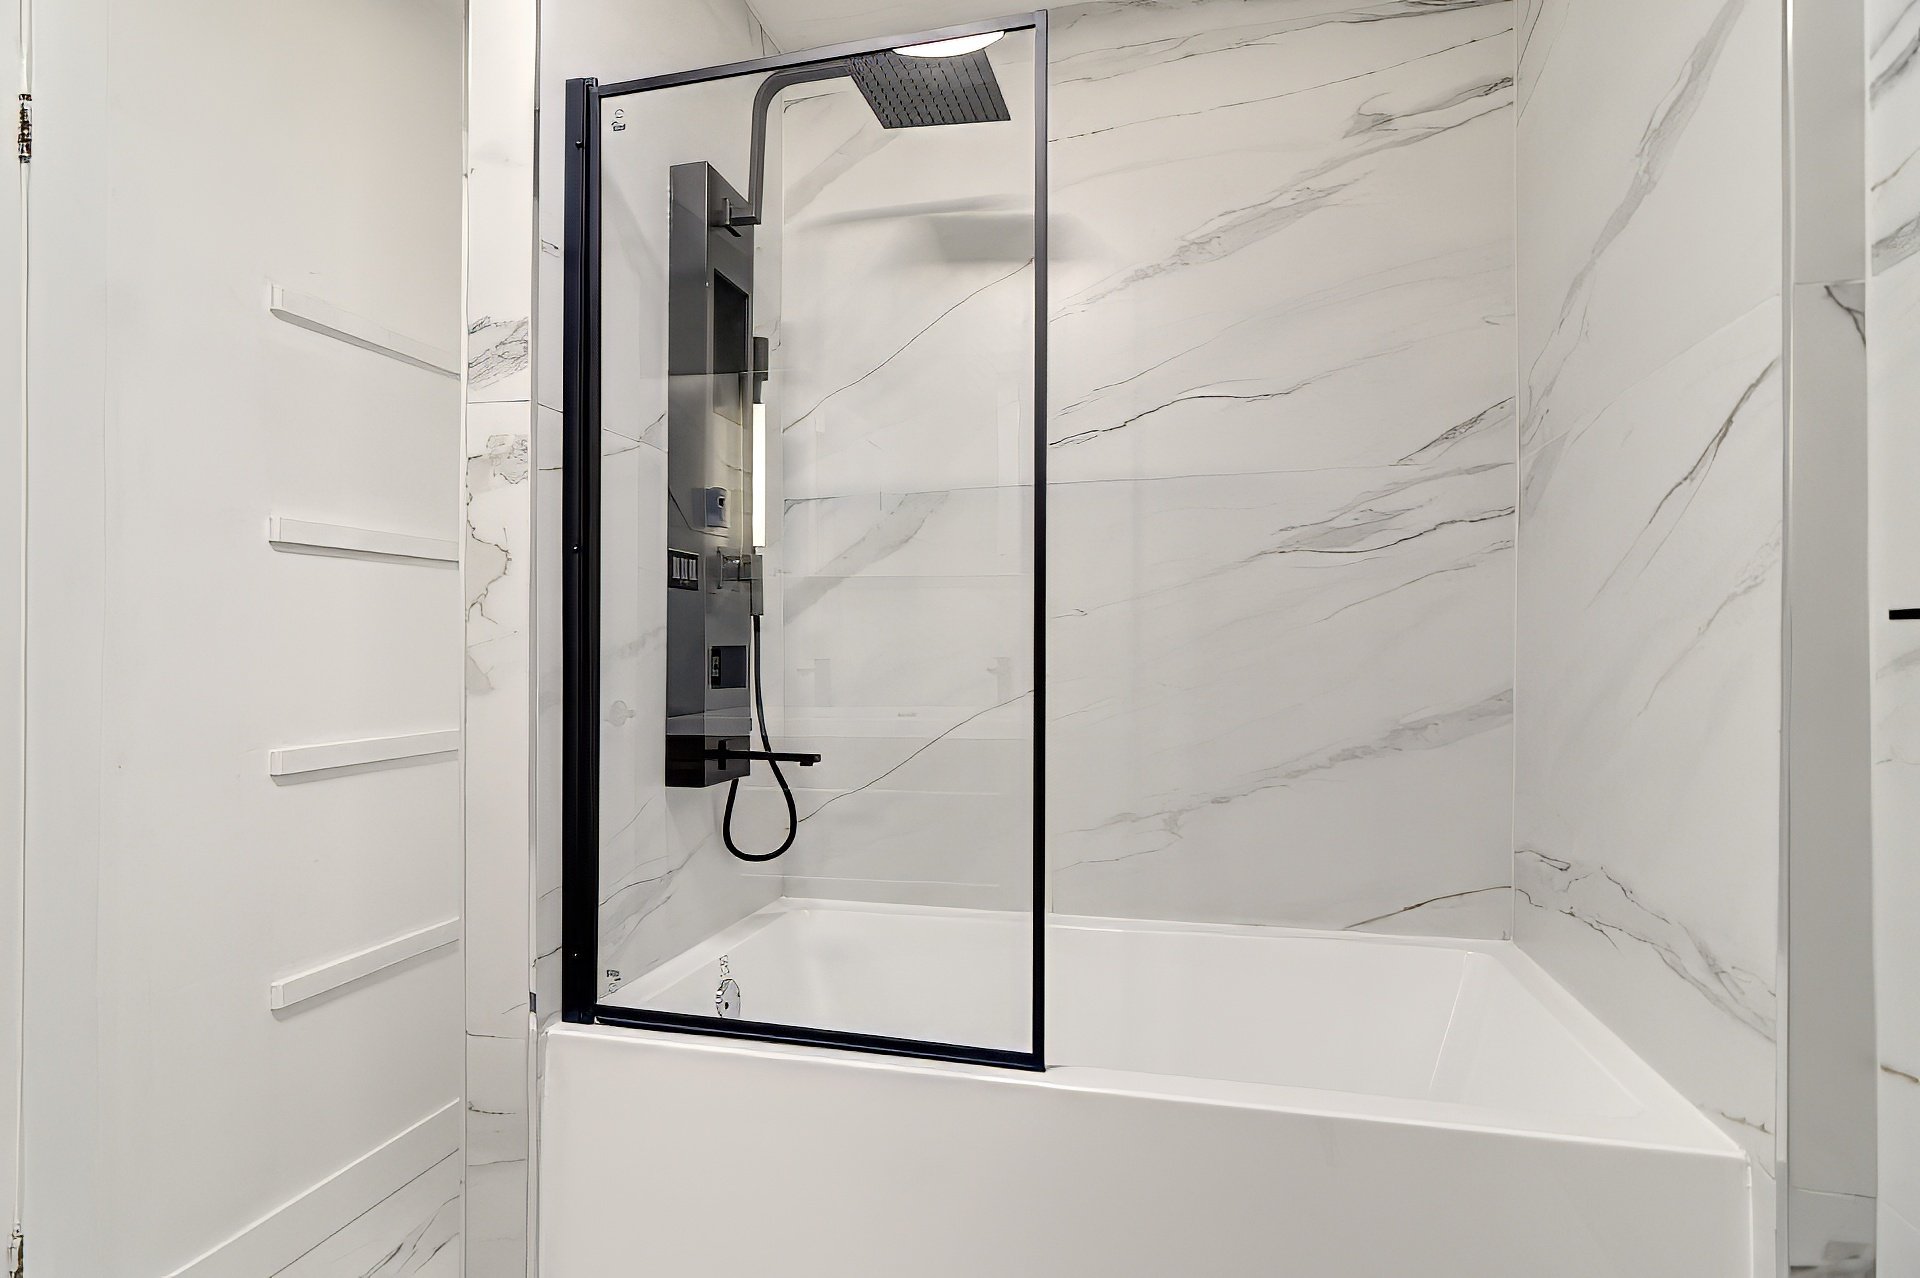
Family room
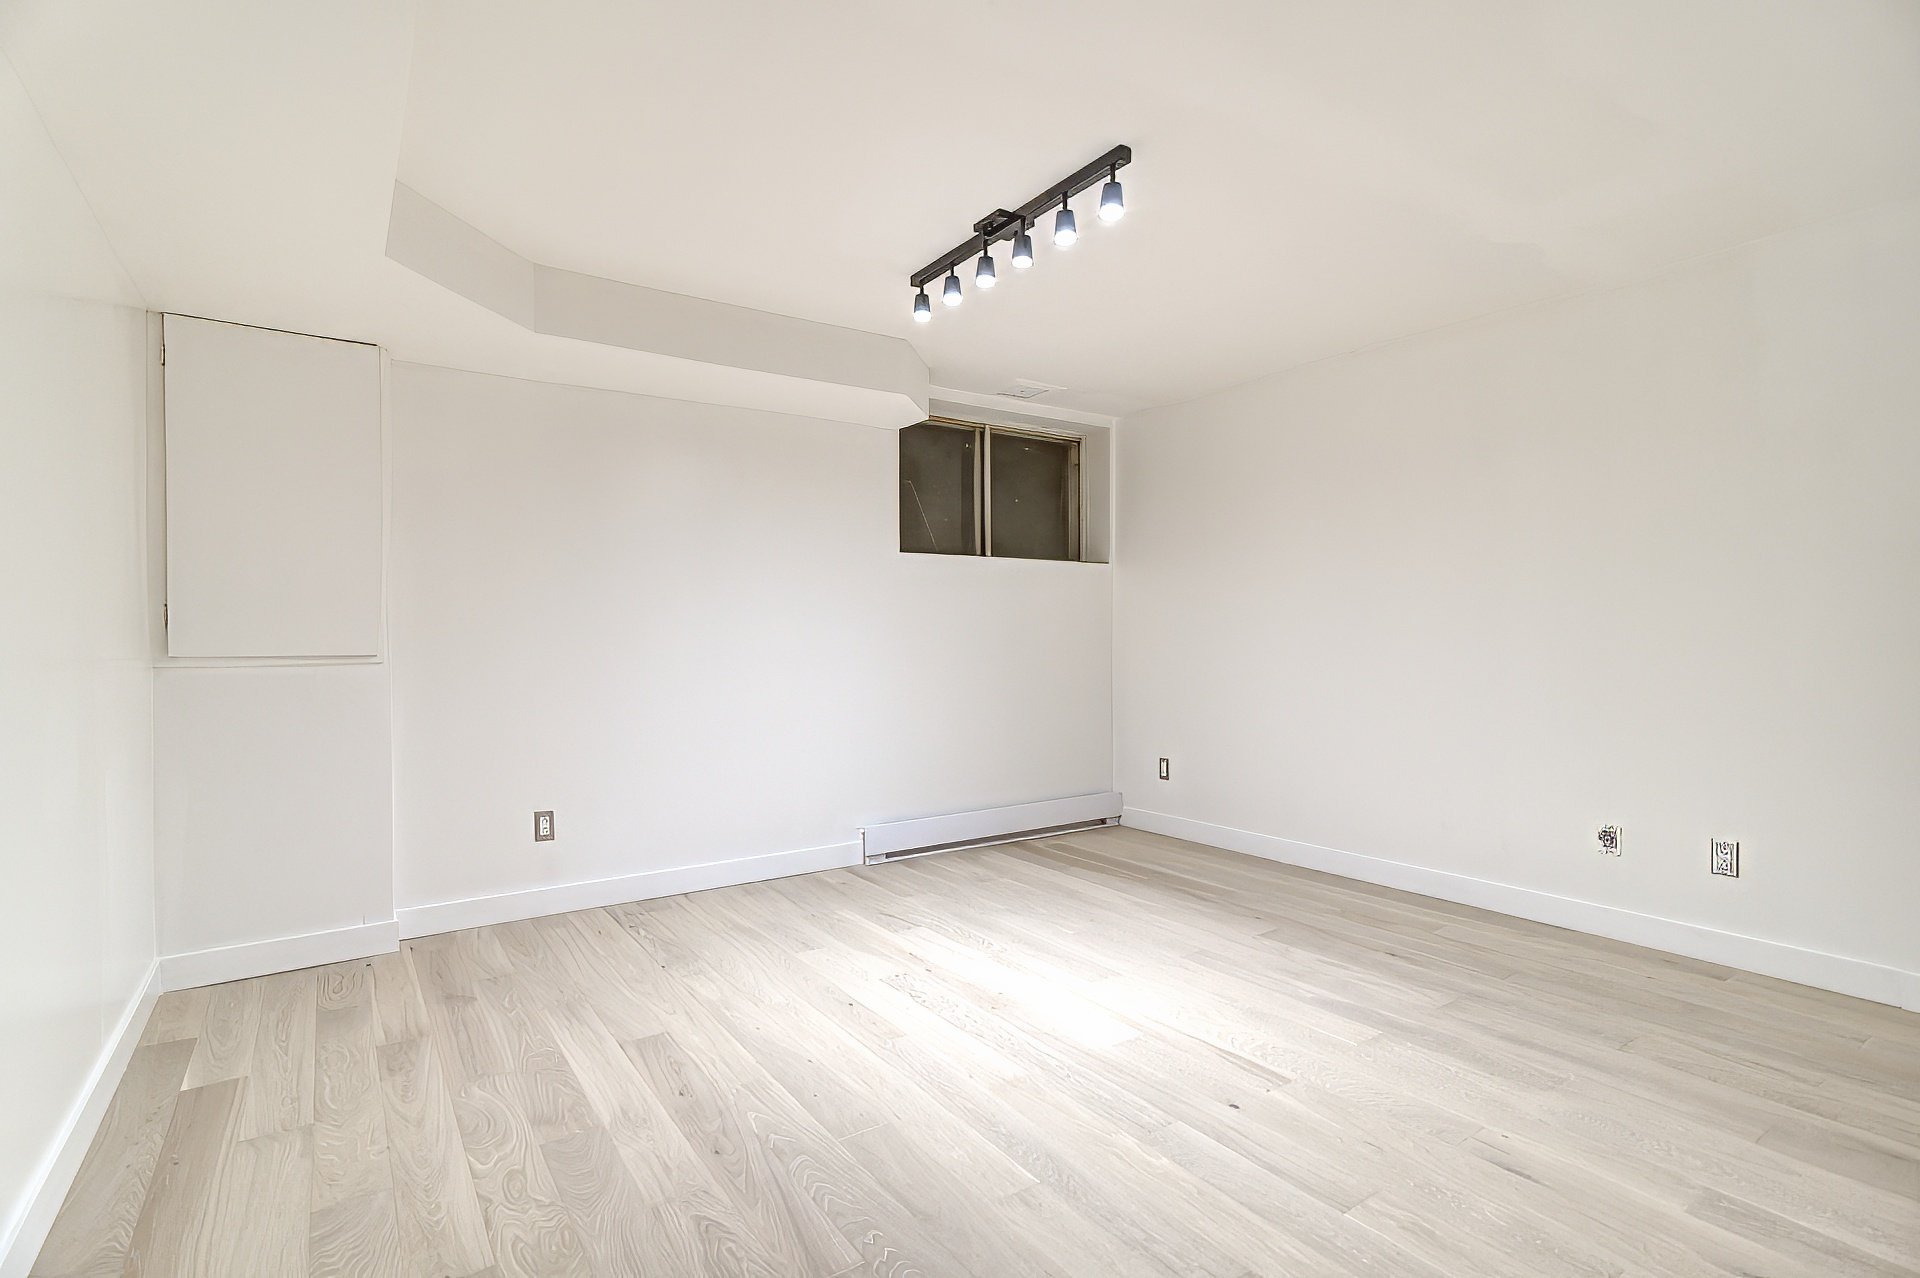
Family room
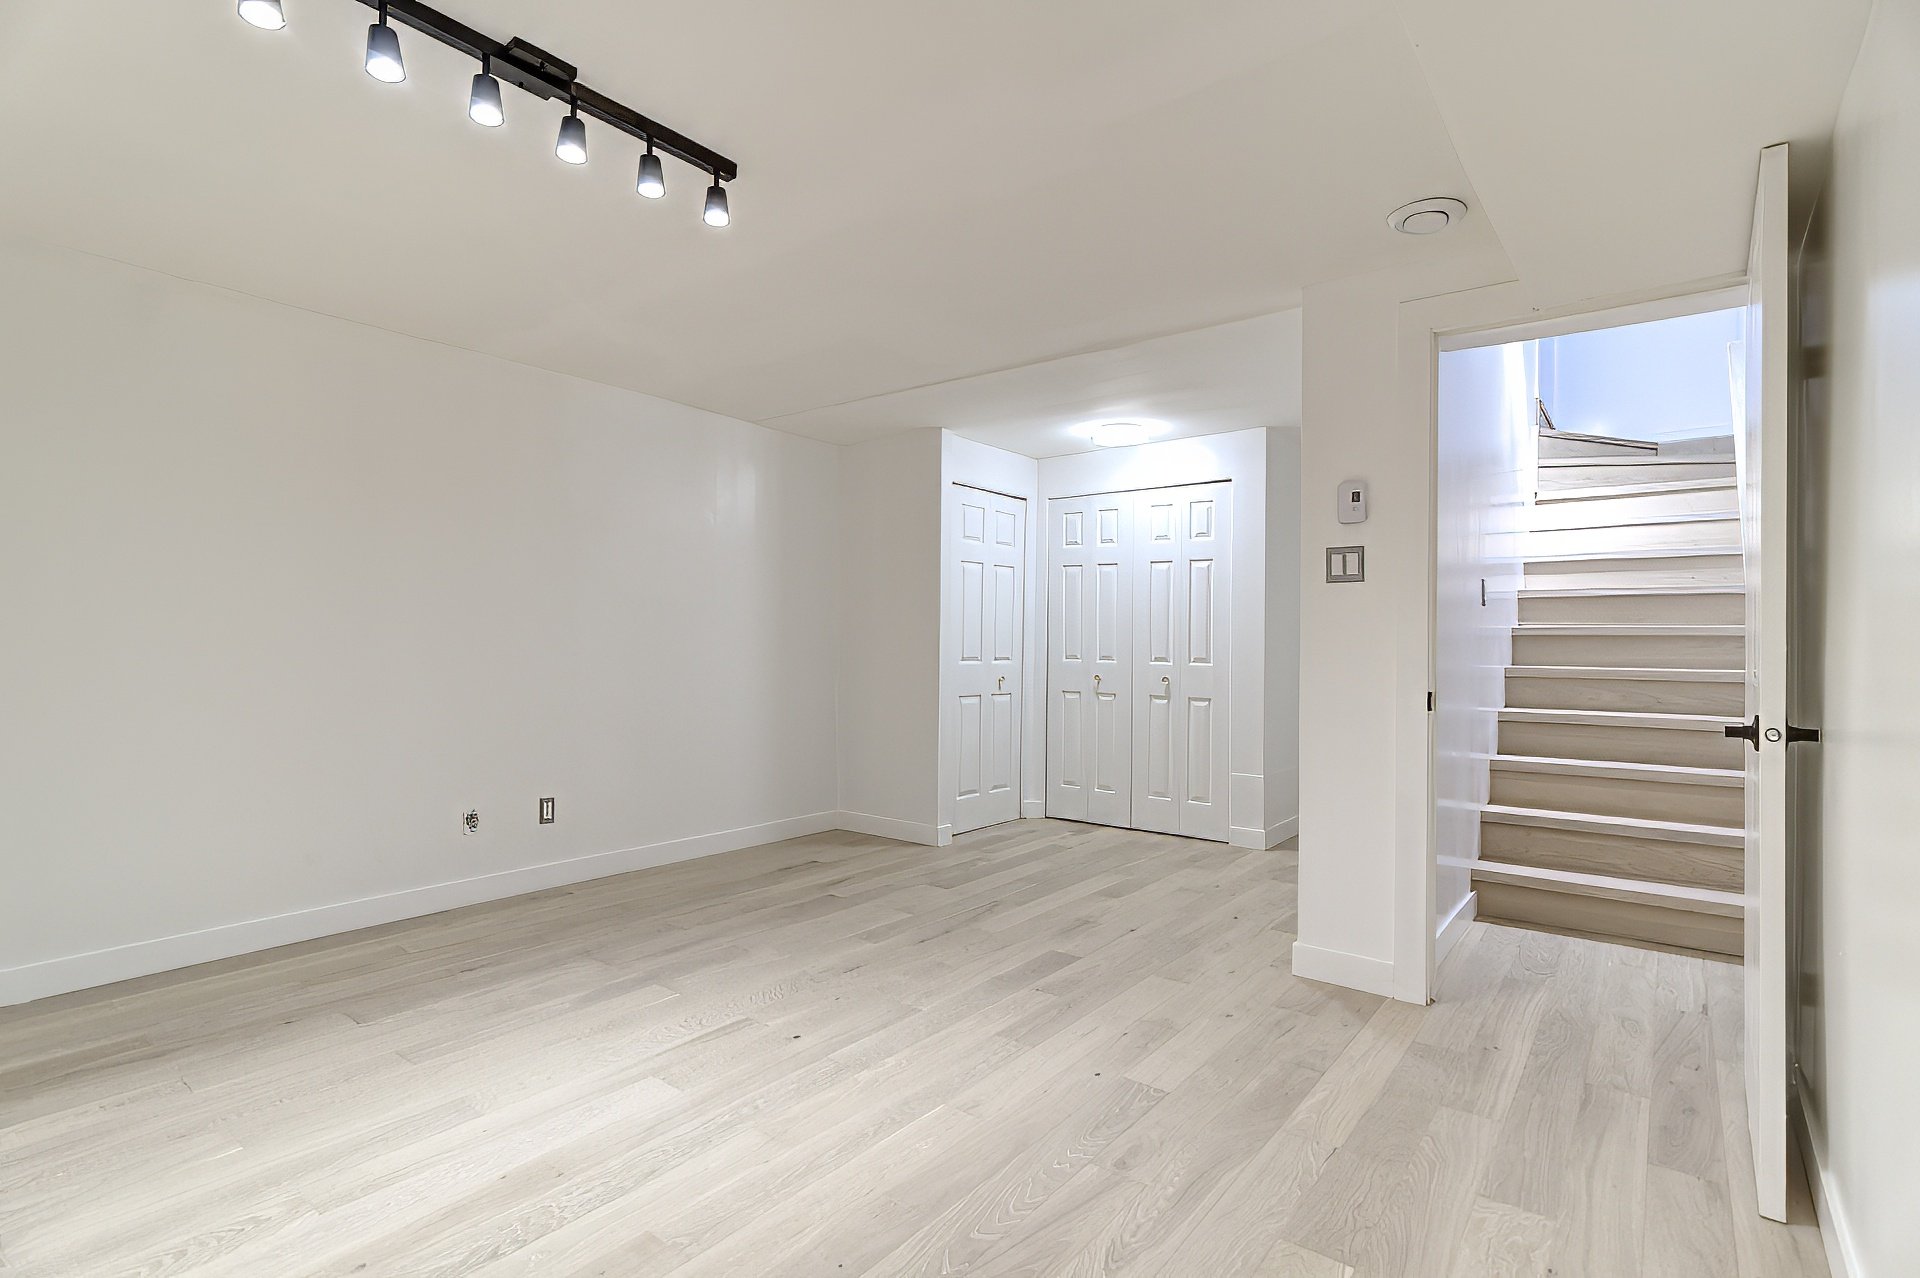
Family room
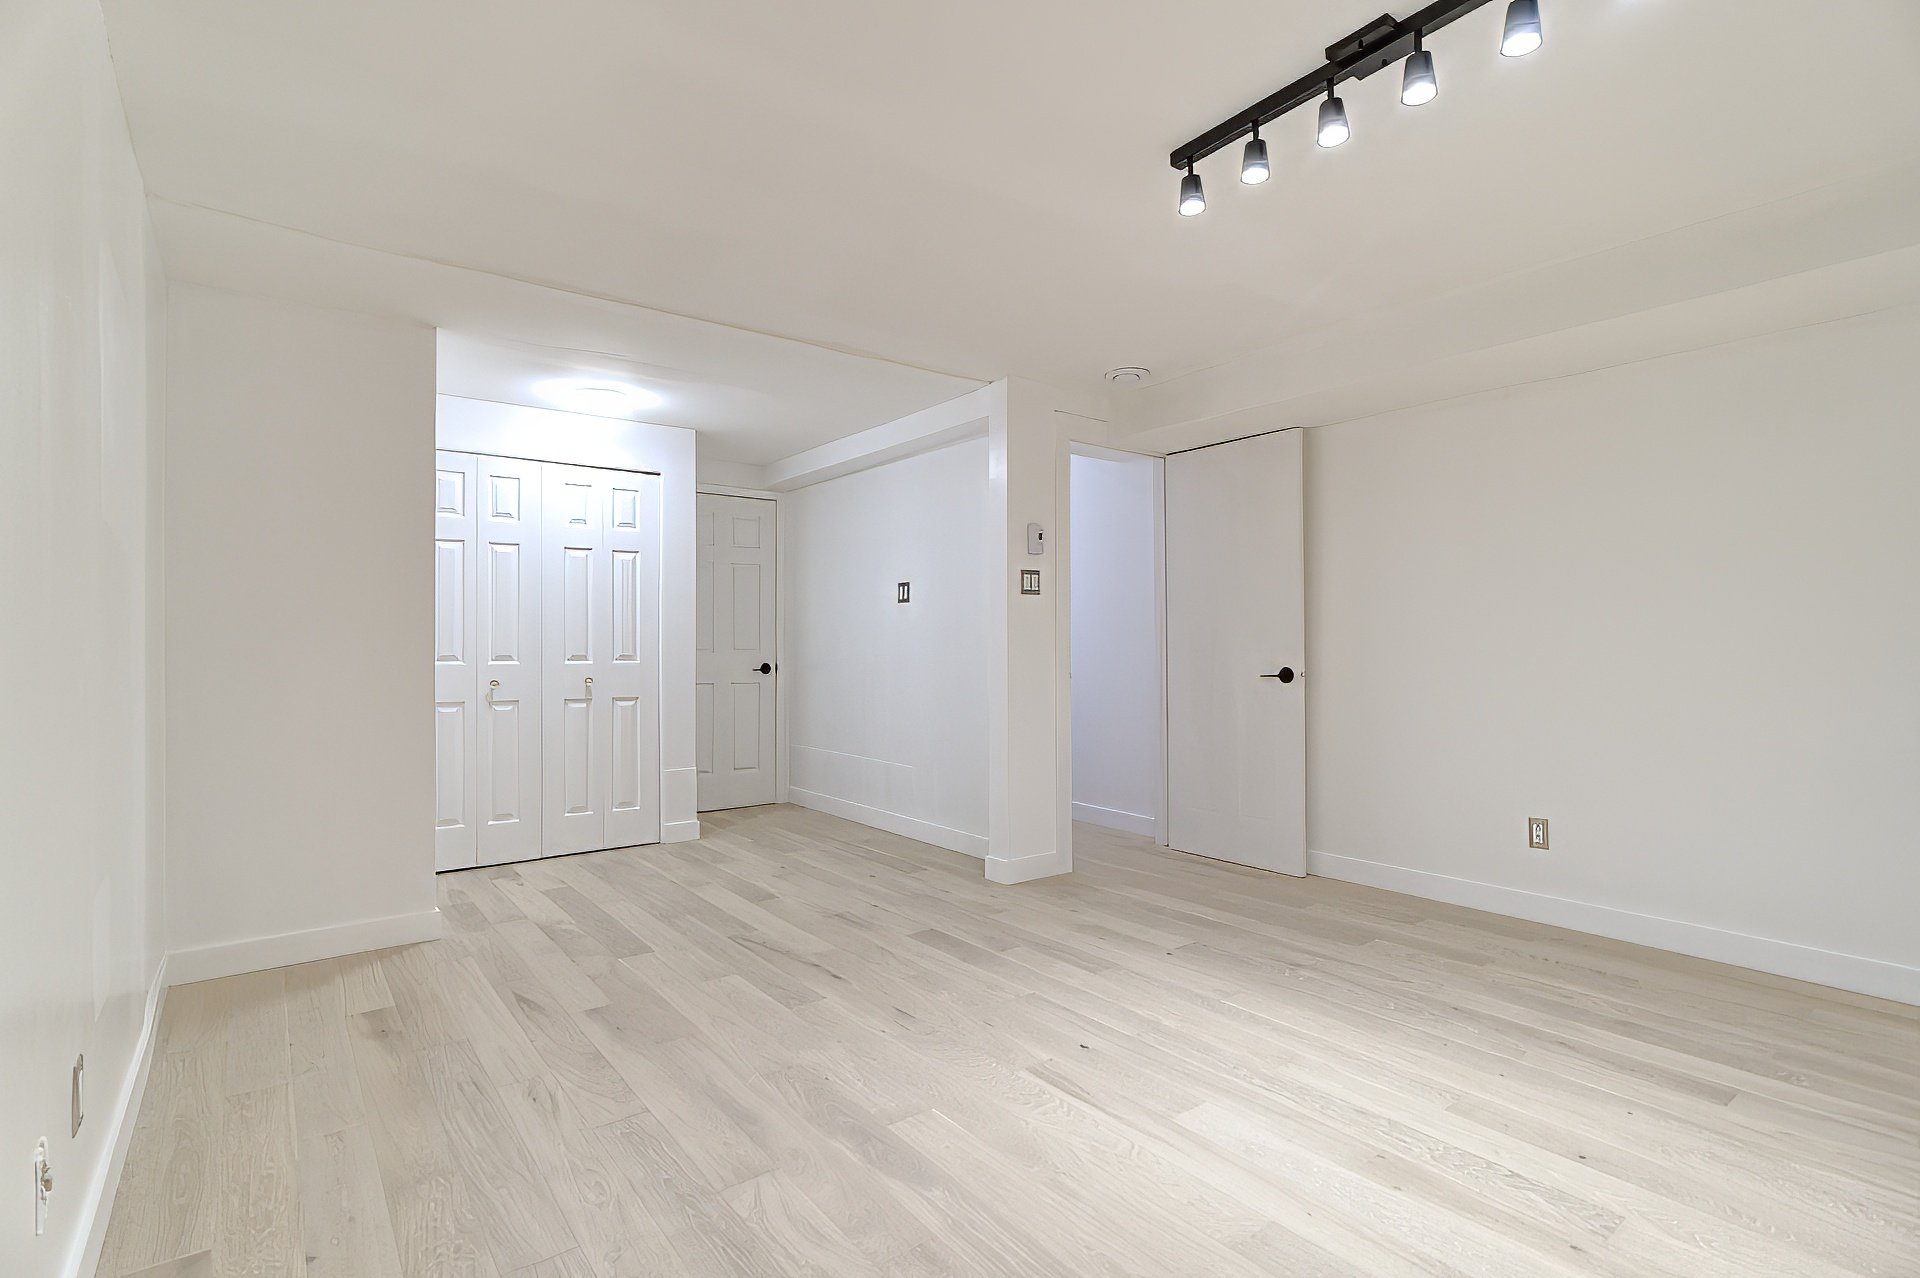
Patio
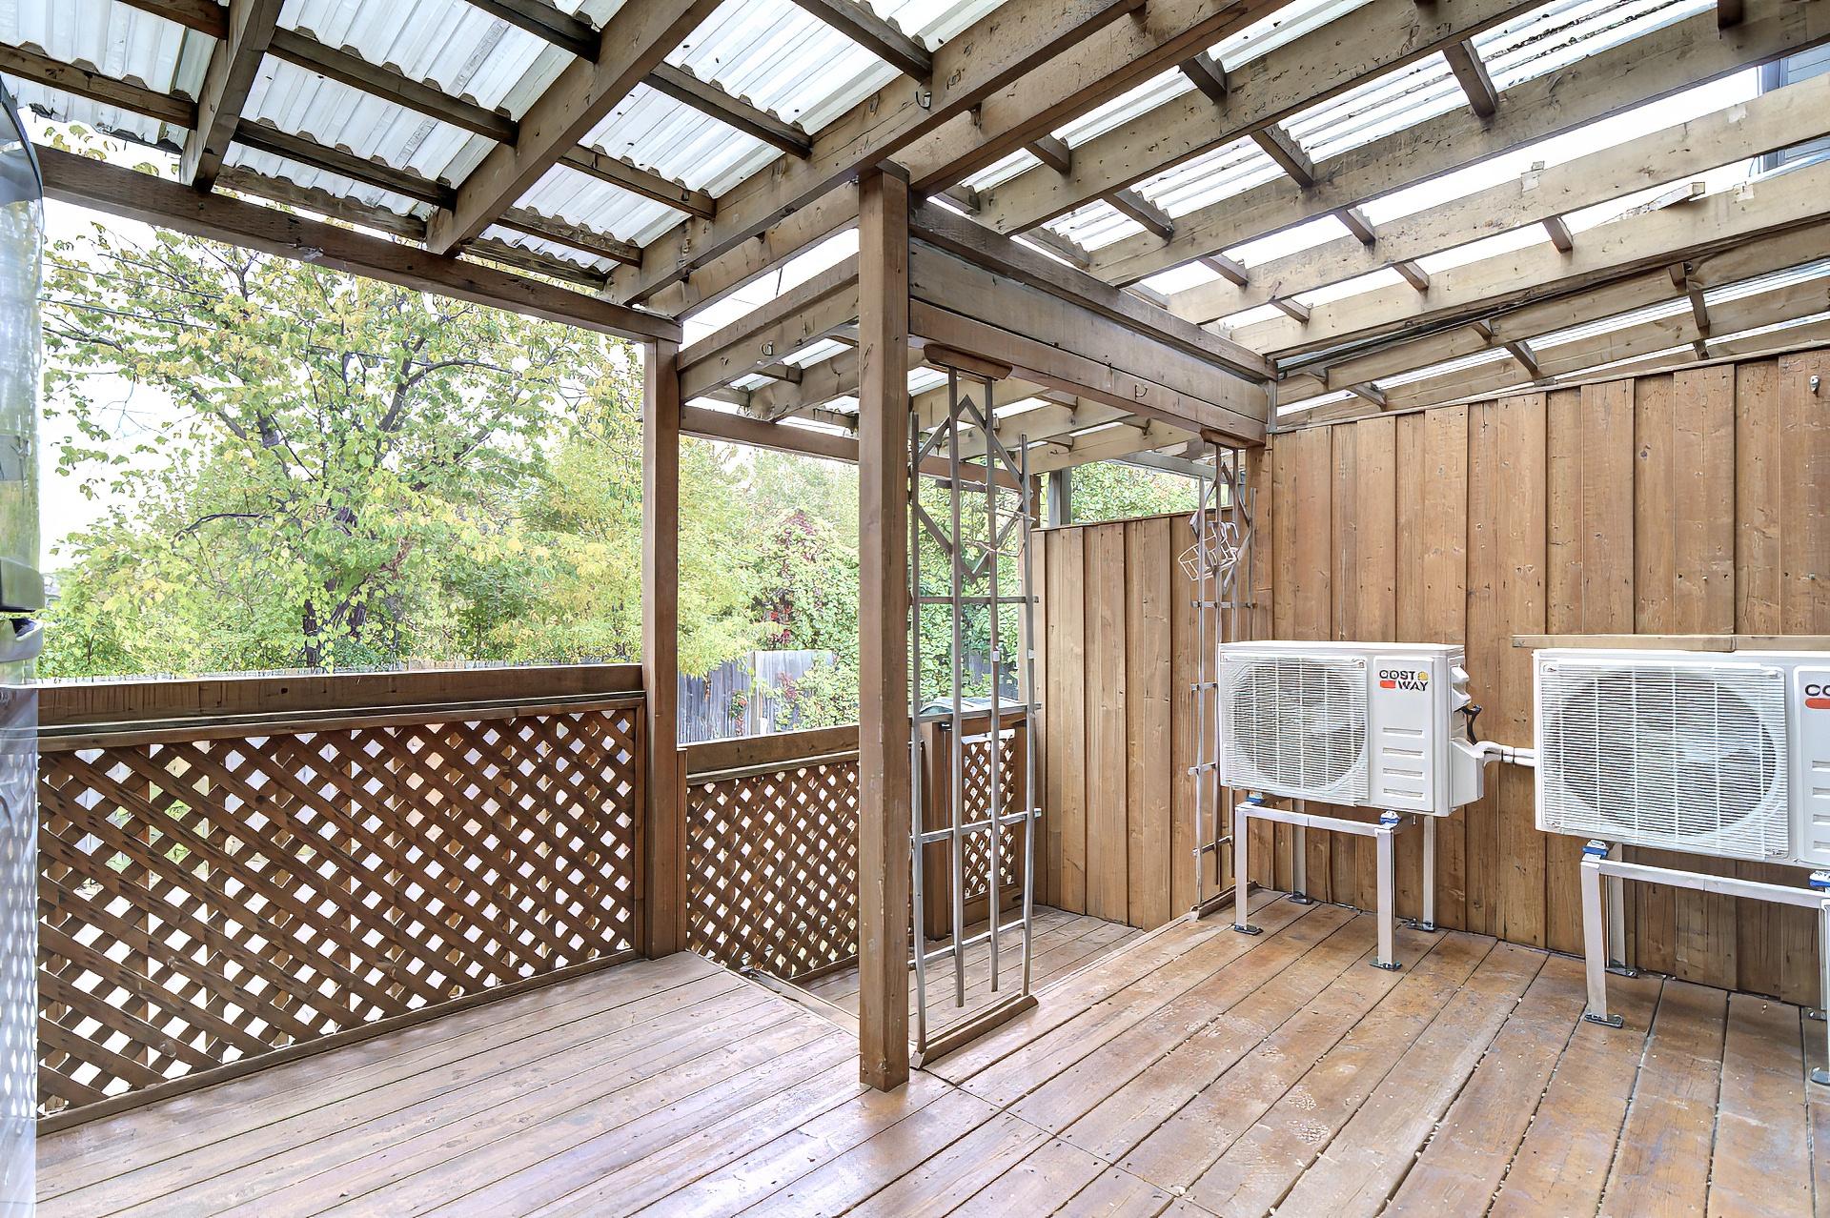
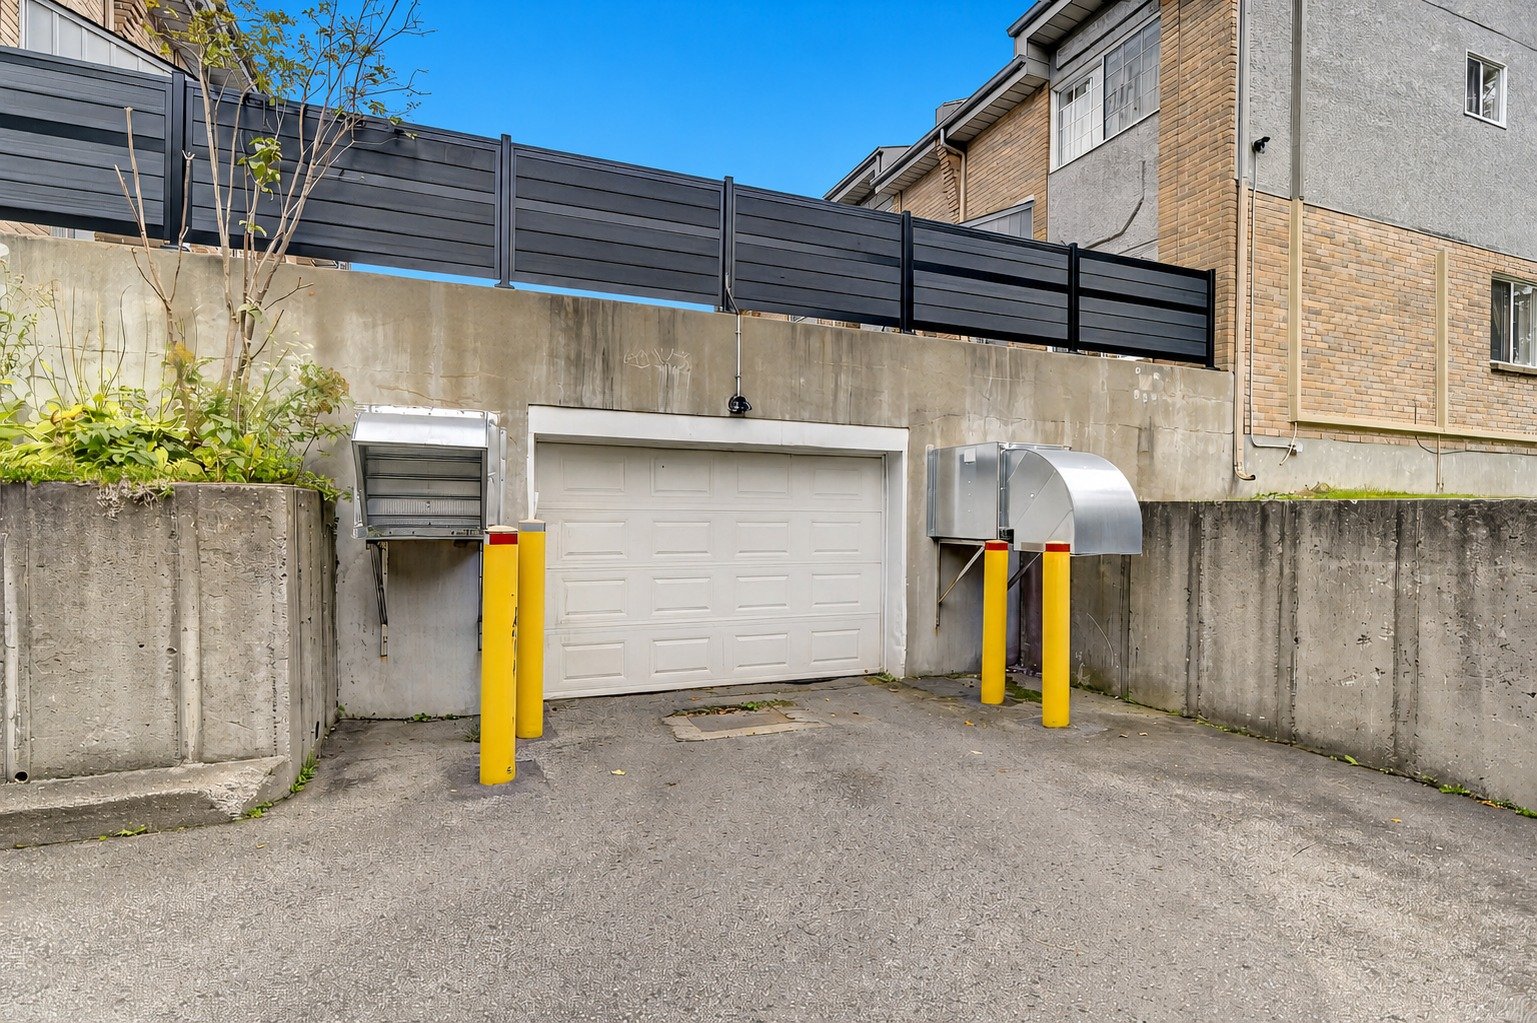
Garage
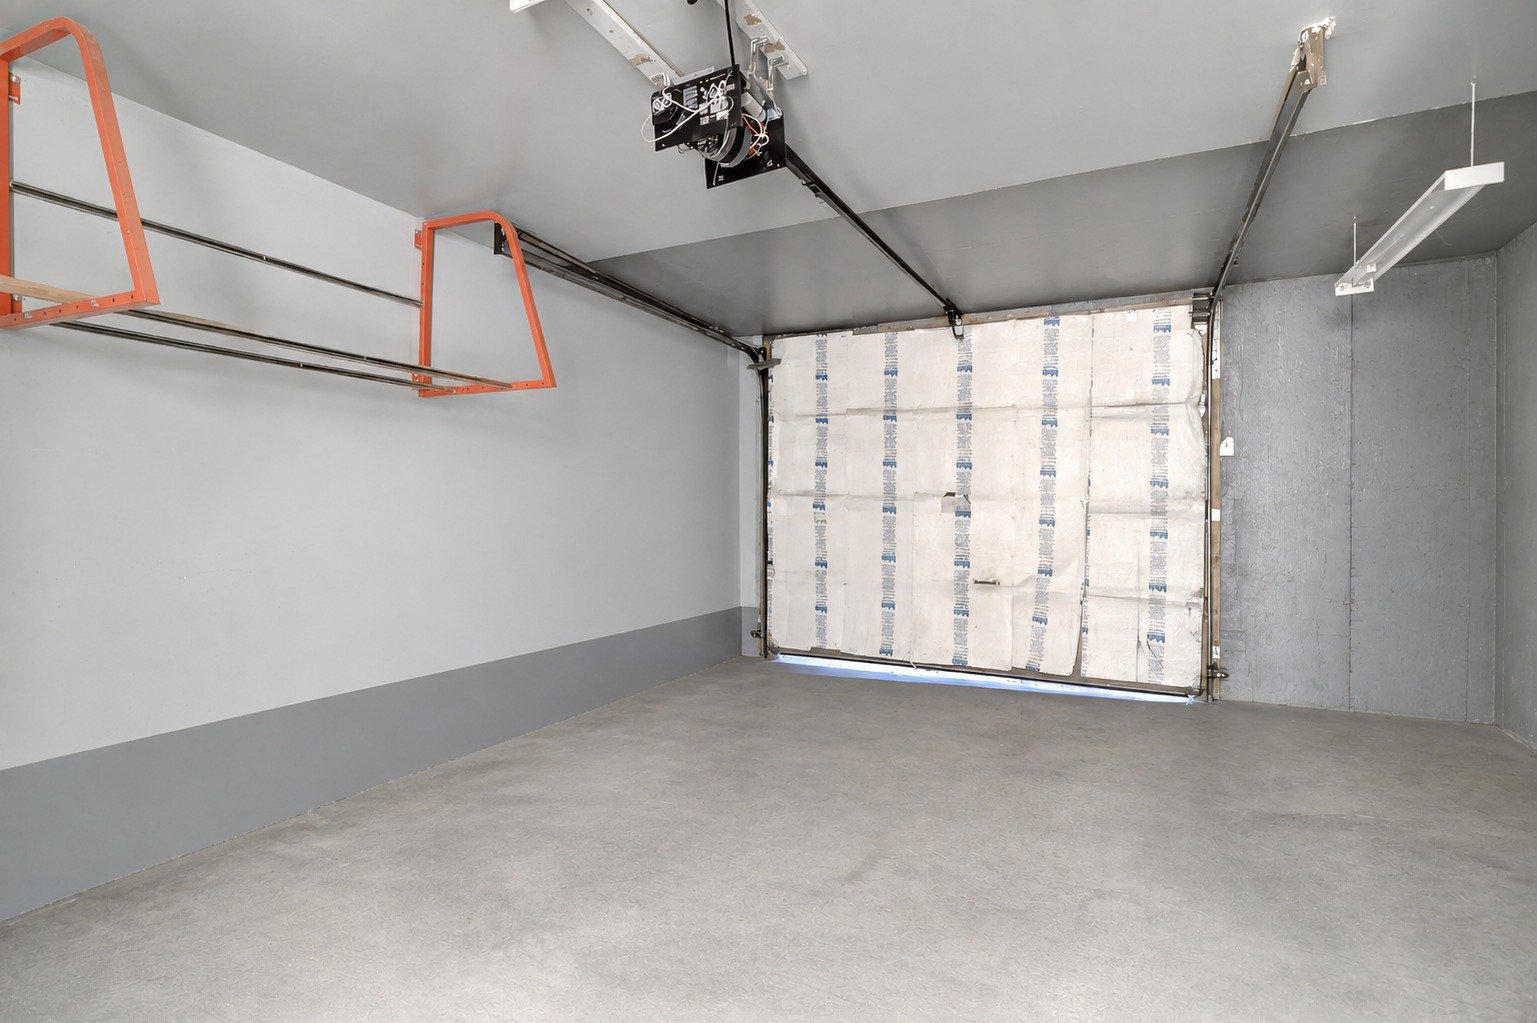
Garage
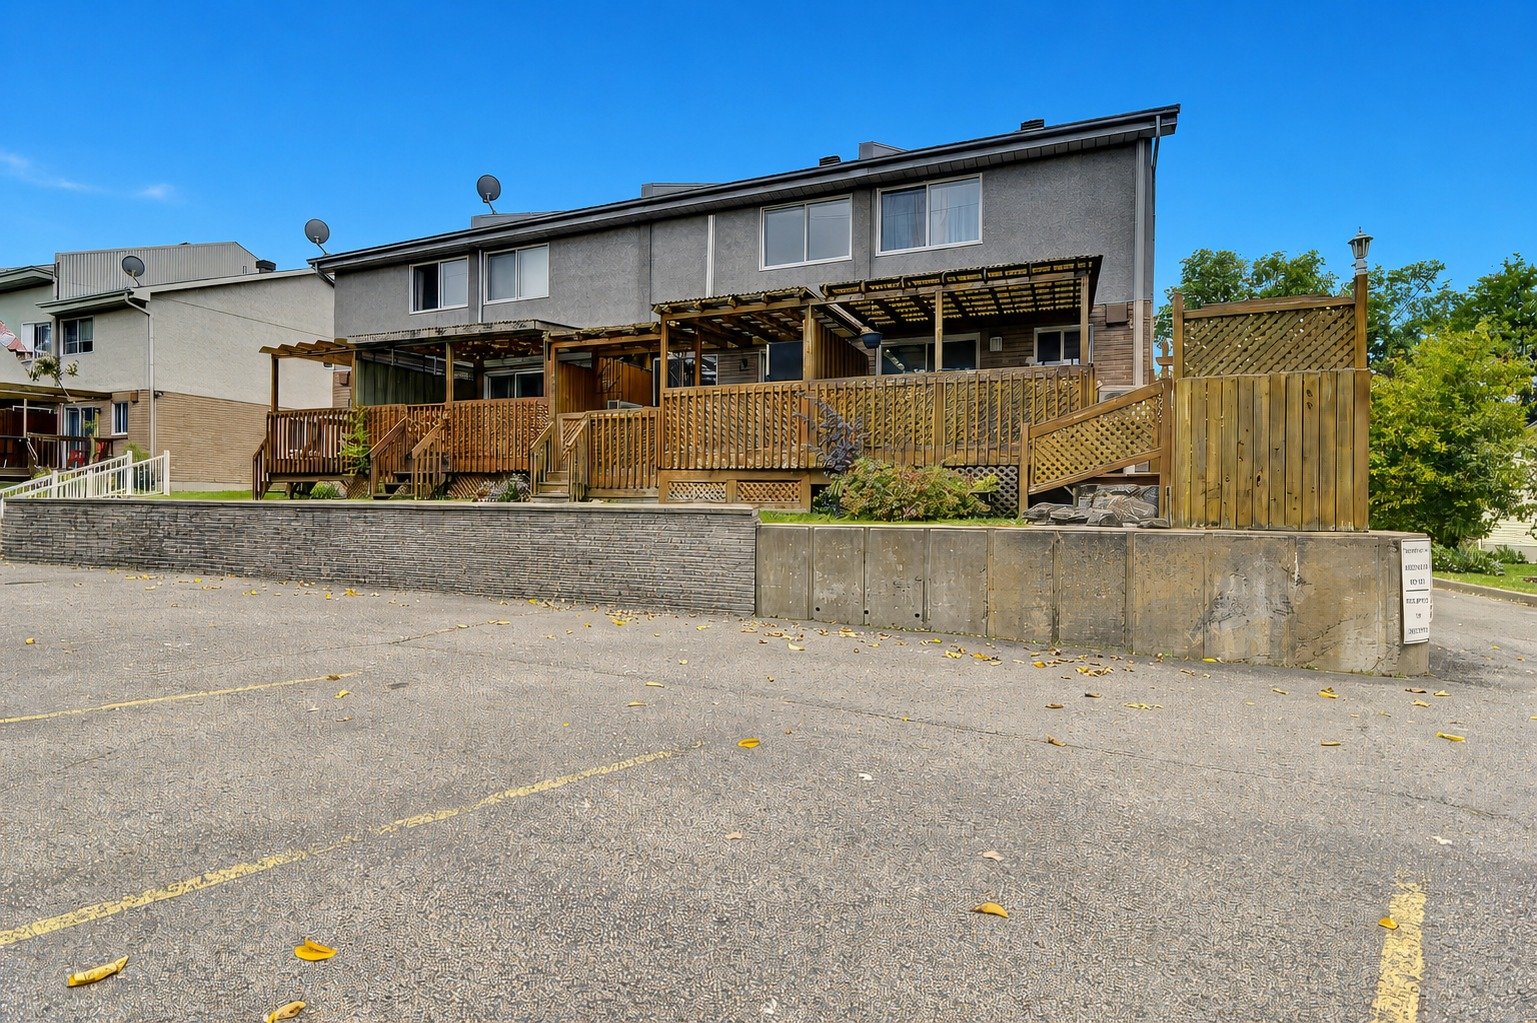
Back facade
OPEN HOUSE

Sunday, 4 October, 2026 | 14:00 - 16:00

17027 Rue Valentine, Montréal (Pierrefonds-Roxboro), QC H9J

$469,900

  • 2 Bedrooms
  • 1 Bathrooms
  • 1993
  • MLS: 24405894

Description

Beautiful condominium townhouse featuring 2 spacious bedrooms, a renovated bathroom, and an open-concept main floor with a kitchen, dining area, living room, and powder room with laundry space. The property includes 2 wall-mounted heat pumps, a garage with electric opener, outdoor parking, a rear terrace, and a fully finished basement. Several updates have been made over the years. Well-maintained and move-in ready.

Please include the following information in the
Collaborator Information section:

**For any offer to purchase, please contact Med.**

Thank you for removing your shoes upon entering the
property. A brief feedback following your visit would be
greatly appreciated.

**Property Description**

Beautiful condominium townhouse offering two spacious
bedrooms upstairs, along with a fully renovated bathroom.
The main floor features an open-concept layout combining
the living room, dining area, and kitchen, as well as a
powder room with a dedicated laundry area.

The property is fully heated by electricity and features
two wall-mounted heat pumps. It also includes a garage with
an electric door opener, an outdoor parking space, and a
lovely rear terrace.

Several improvements have been made over the years,
including updates to the kitchen, bathrooms, flooring, and
a fully finished basement. A functional, well-maintained
property that is move-in ready and ready to welcome its new
owners.

Loading maps...

Loading street view...

ROOM DETAILS
Room Dimensions Level Flooring
Living room 17 x 12.1 P Ground Floor Wood
Dining room 7.8 x 9.8 P Ground Floor Wood
Kitchen 9.11 x 10.3 P Ground Floor Wood
Washroom 6.4 x 6.8 P Ground Floor Ceramic tiles
Primary bedroom 14.6 x 11.5 P 2nd Floor Wood
Bedroom 11.3 x 10.5 P 2nd Floor Wood
Bathroom 8.1 x 7.2 P 2nd Floor Ceramic tiles
Family room 14.1 x 15.6 P Basement Floating floor
BUILDING
Type Two or more storey
Style Attached
Dimensions 0x0
Lot Size 0
EXPENSES
Co-ownership fees $ 5604 / year
Municipal Taxes (2026) $ 2527 / year
School taxes (2026) $ 279 / year
CHARACTERISTICS
Basement 6 feet and over, Finished basement, Separate entrance
Siding Aggregate, Brick
Windows Aluminum, PVC
Proximity Bicycle path, Cegep, Daycare centre, Elementary school, High school, Highway, Hospital, Park - green area, Public transport, Réseau Express Métropolitain (REM)
Restrictions/Permissions Cats allowed, Dogs allowed
Heating system Electric baseboard units, Other
Heating energy Electricity
Garage Fitted, Heated, Single width
Parking Garage
Sewage system Municipal sewer
Water supply Municipality
Zoning Residential
Equipment available Wall-mounted heat pump