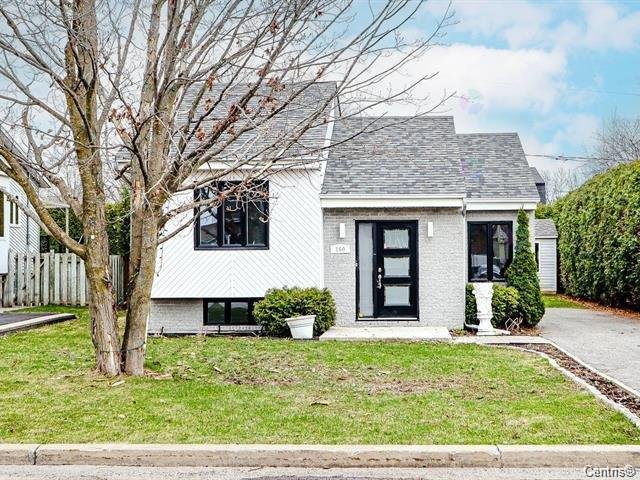
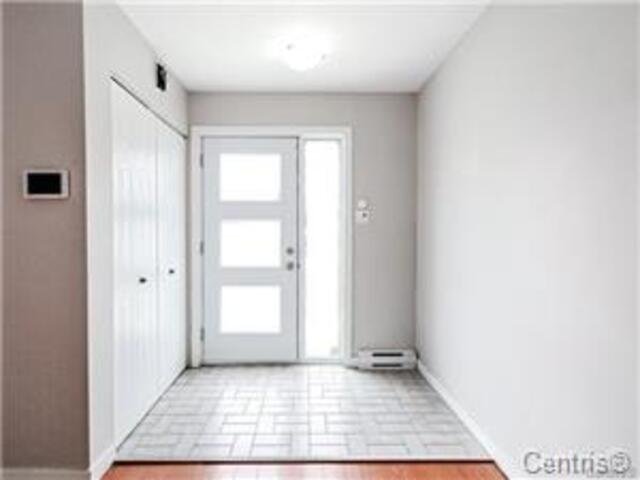
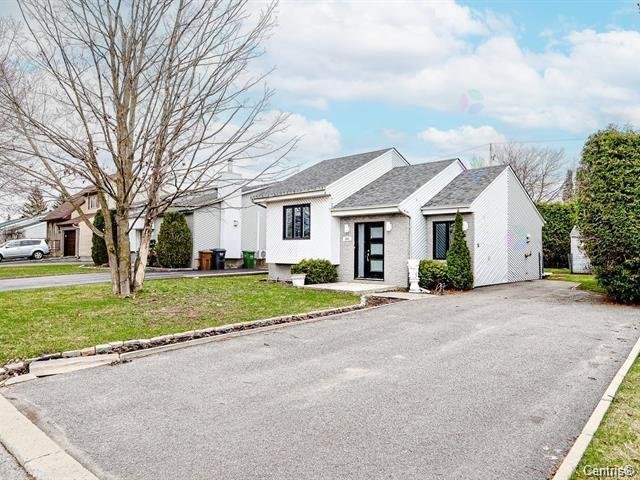
Frontage
Hallway
Living room
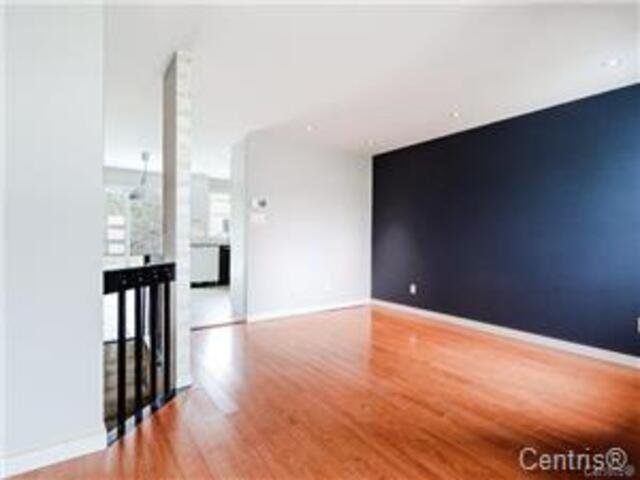
Living room
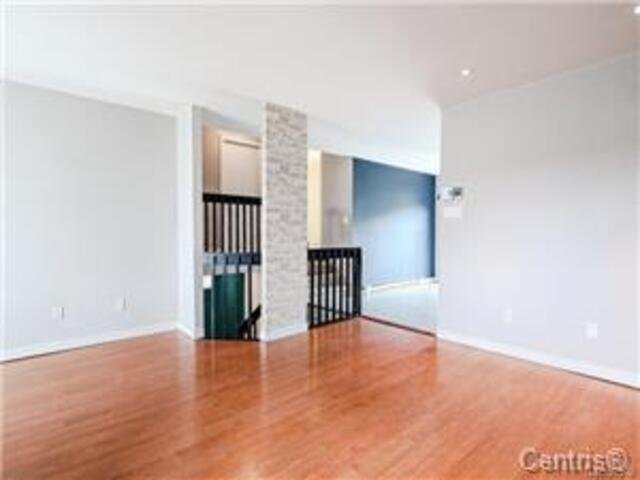
Living room
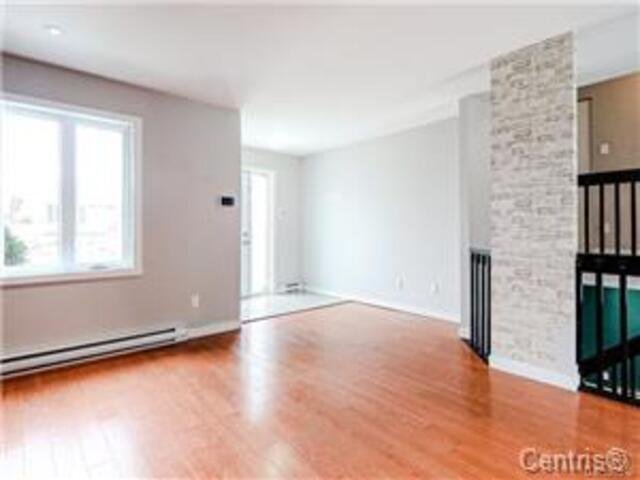
Kitchen
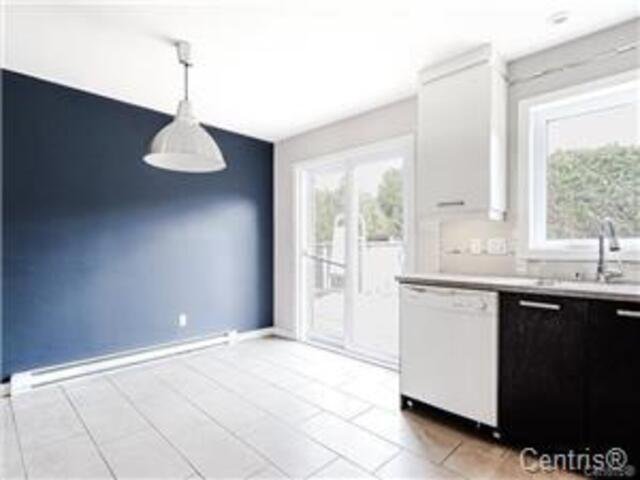
Bedroom
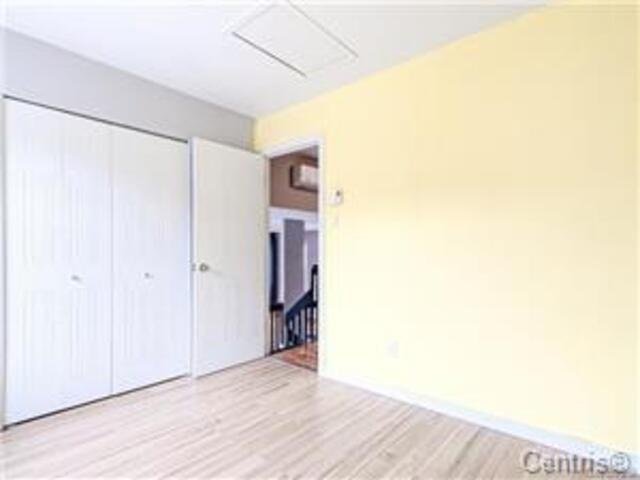
Bedroom
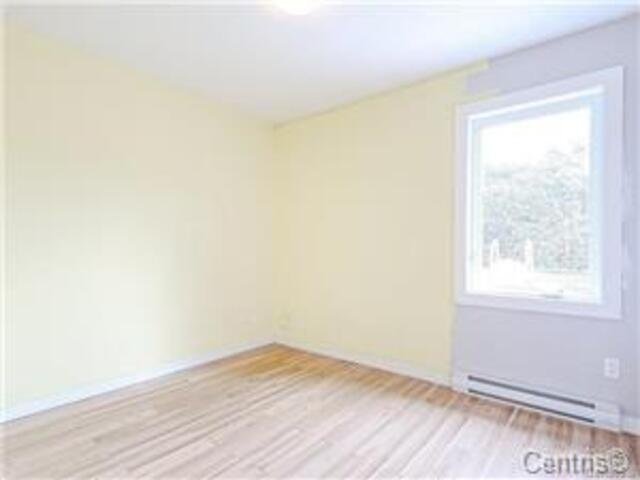
Primary bedroom
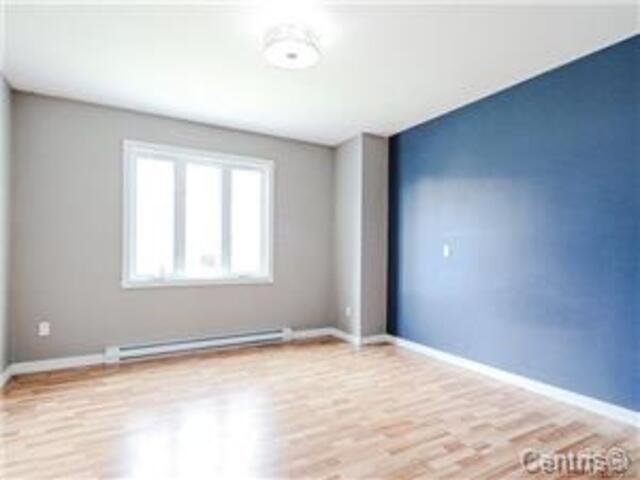
Primary bedroom
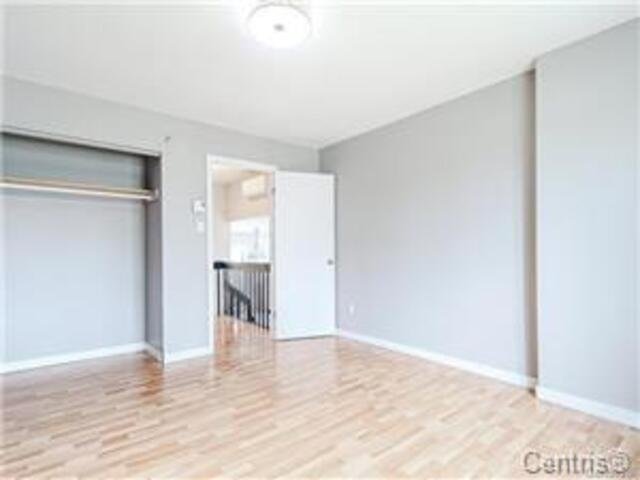
Bathroom
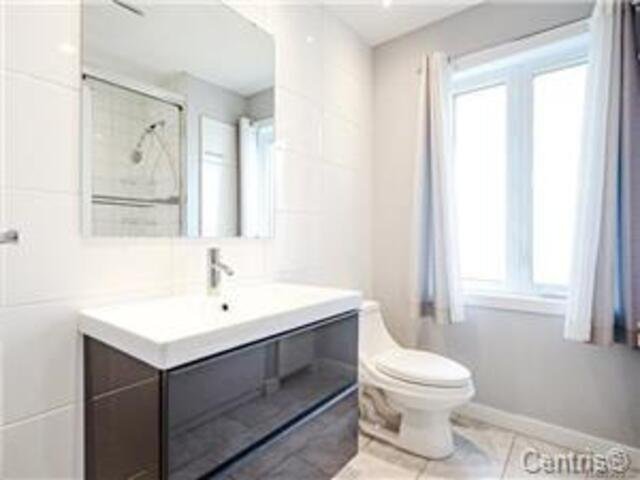
Bathroom
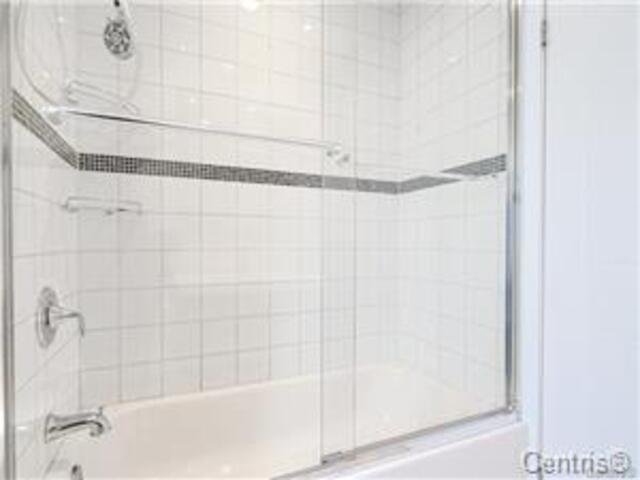
Family room
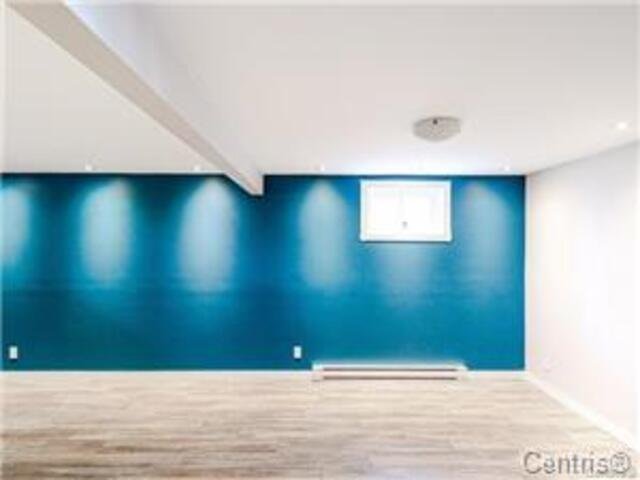
Family room
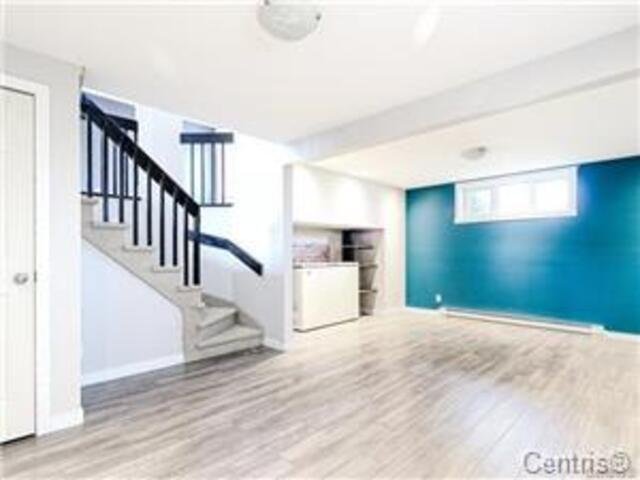
Family room
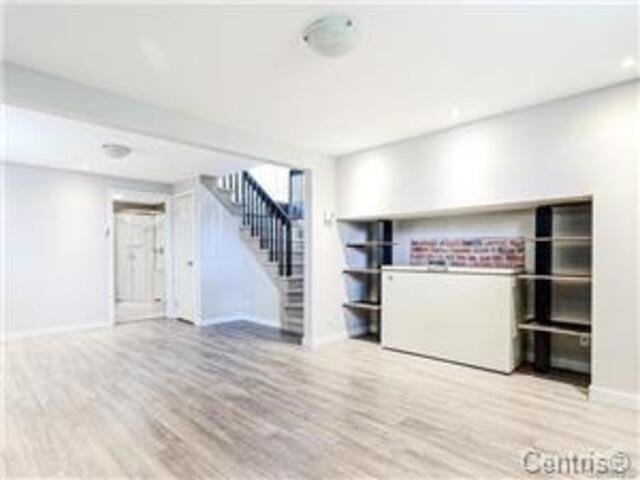
Washroom
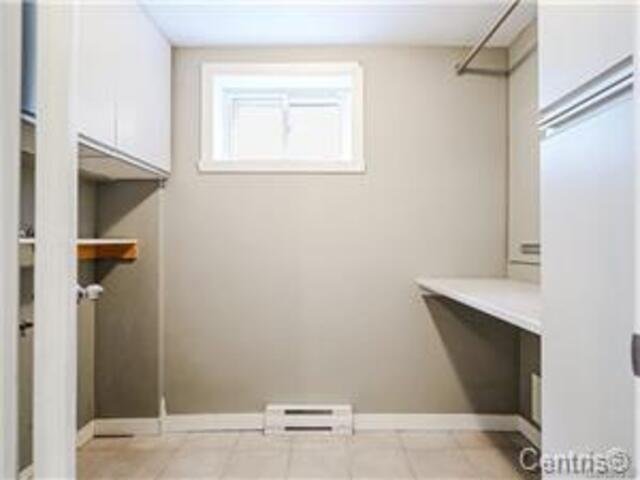
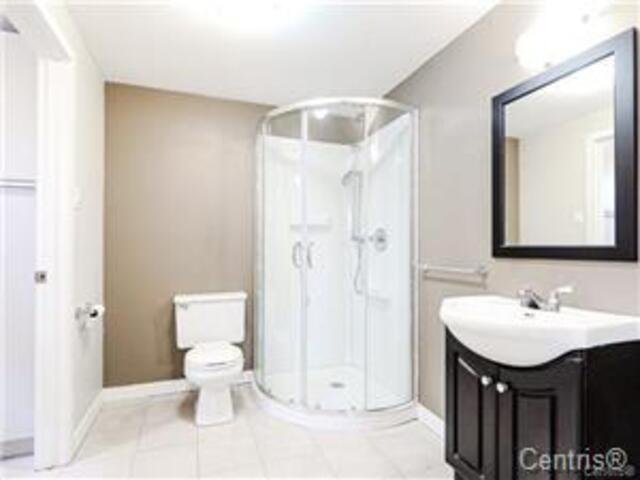
Bathroom
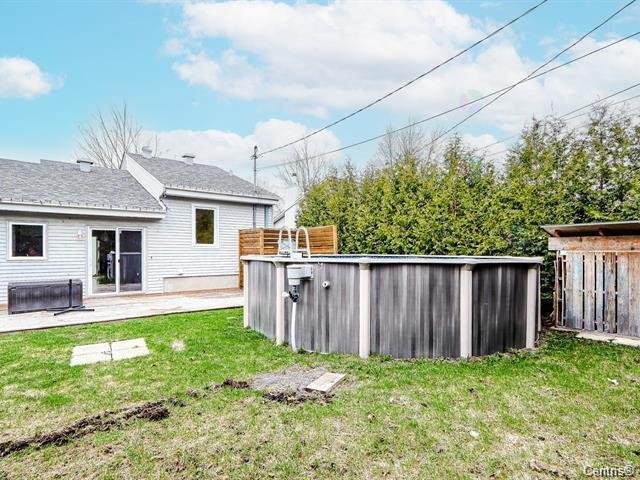
Backyard
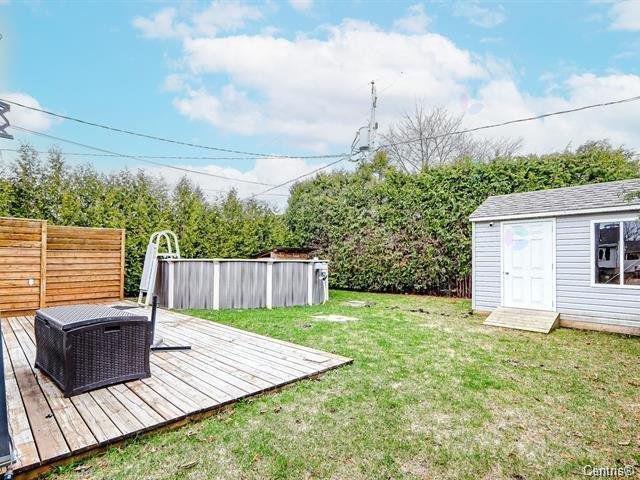
Backyard
Parking
OPEN HOUSE

Sunday, 25 October, 2026 | 14:00 - 16:00

160 Rue Courcelles, Boisbriand, QC J7G

$549,900

  • 2 Bedrooms
  • 2 Bathrooms
  • 1987
  • MLS: 21157546

Description

Charming two-and-a-half-storey house in Boisbriand, combining modern comfort and character. Ideal for a couple, young family, or remote workers, with a bright living room, friendly kitchen, two bedrooms (including a master suite), two bathrooms, and a private outdoor area close to schools, shops, and transit. Charms from the first visit. Conveniently located near shops, transit, and major roadways. Turnkey home blending modern comfort with unique charm--a property not to be missed.

Situated in the heart of a quiet, coveted neighborhood in
Boisbriand, this charming two-and-a-half-storey house
captivates with its timeless appeal, warm ambiance, and
well-thought-out functionality. Ideal for a couple, a small
family, or remote-working professionals, it harmoniously
blends modern comfort with unique character.

From the moment you enter, you'll be greeted by a bright,
welcoming, and inviting atmosphere. The ground floor offers
an open, fluid living space, including a lounge inviting
relaxation, a dining room bathed in natural light, and a
well-equipped, practical, and convivial kitchen--perfect
for hosting with ease. A first full bathroom completes this
level for maximum comfort.

Upstairs, two spacious, soothing bedrooms await, including
a generous primary suite that serves as a true tranquil
retreat. A second full bathroom serves the upper level,
ensuring privacy and daily convenience.

Outside, the intimate, well-manicured yard invites
relaxation and outdoor enjoyment. Enjoy a verdant
environment while being close to schools, shops, public
transit, and major roadways. This strategic location
perfectly combines residential calm with accessibility.

A charming, turnkey property that will win you over at
first sight.

Loading maps...

Loading street view...

ROOM DETAILS
Room Dimensions Level Flooring
Living room 14 x 12.7 P Ground Floor
Kitchen 14.2 x 12 P Ground Floor
Primary bedroom 12.7 x 12.6 P Ground Floor
Bedroom 10.4 x 9 P Ground Floor
Bathroom 13.6 x 10 P Ground Floor
Hallway 6.7 x 6 P Ground Floor
Family room 18 x 10 P Basement
Bathroom 6.8 x 7 P Basement
Storage 14 x 10 P Basement
BUILDING
Type One-and-a-half-storey house
Style Detached
Dimensions 31x28 P
Lot Size 5230 PC
EXPENSES
Municipal Taxes (2026) $ 2934 / year
School taxes (2026) $ 311 / year
CHARACTERISTICS
Basement 6 feet and over, Finished basement
Pool Above-ground
Windows Aluminum, PVC
Driveway Asphalt
Roofing Asphalt shingles
Siding Brick
Window type Crank handle, Sliding
Proximity Daycare centre, Elementary school, High school, Highway, Hospital, Park - green area
Heating system Electric baseboard units
Heating energy Electricity
Sewage system Municipal sewer
Water supply Municipality
Parking Outdoor
Foundation Poured concrete
Zoning Residential