160 Rue Courcelles, Boisbriand, QC J7G1K7 $549,900
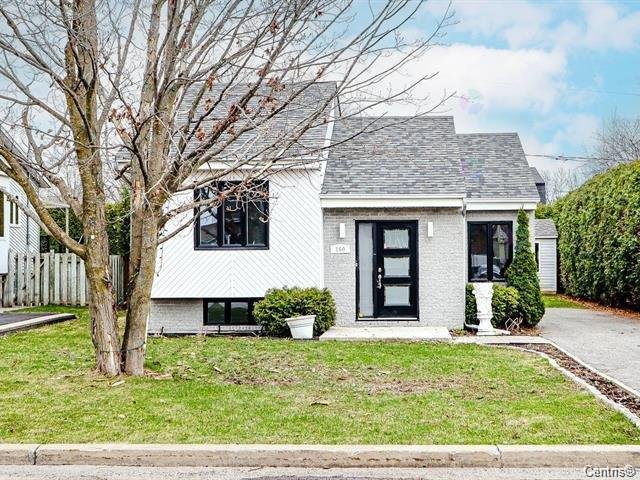
Frontage
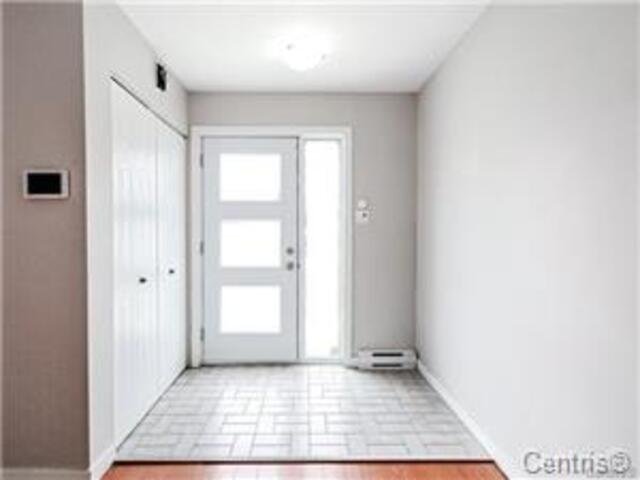
Hallway
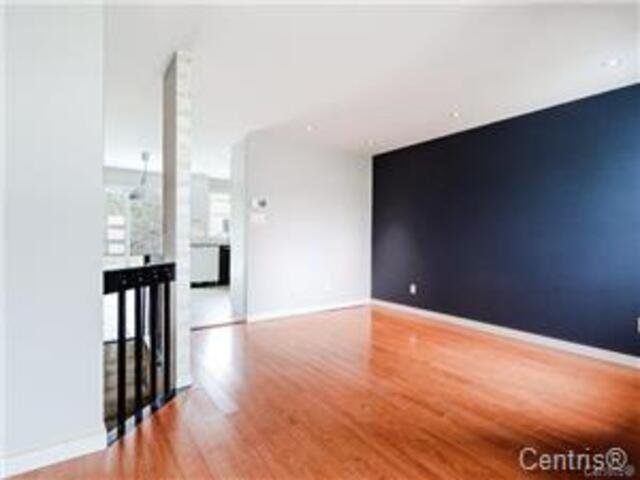
Living room
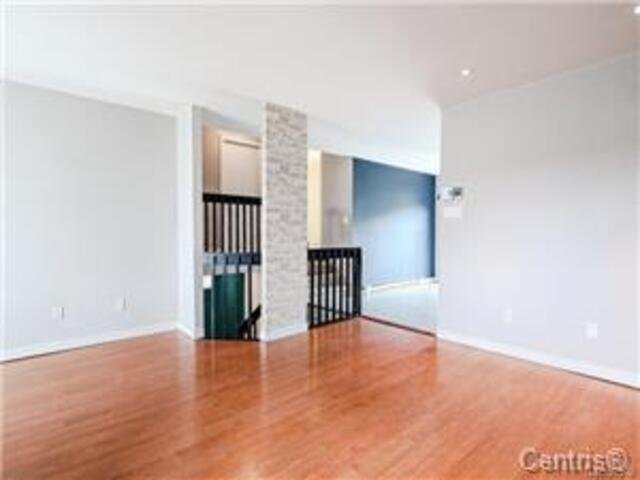
Living room
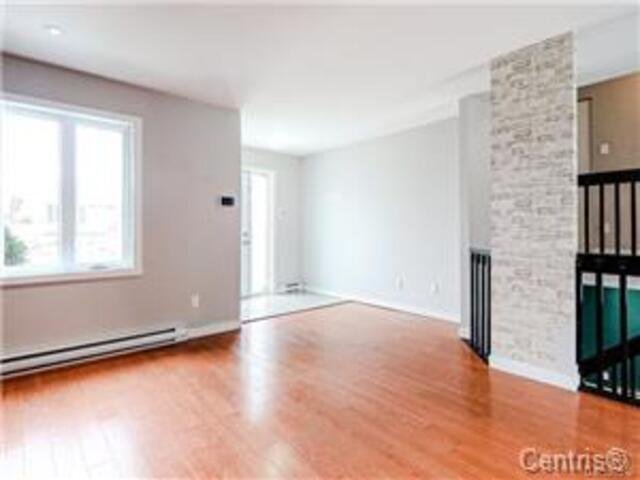
Living room
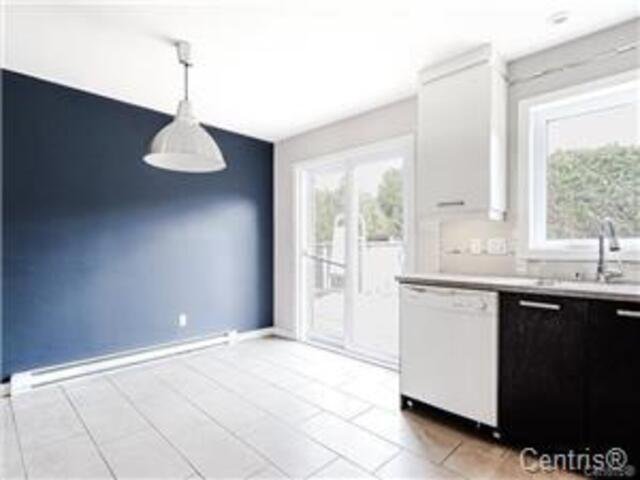
Kitchen
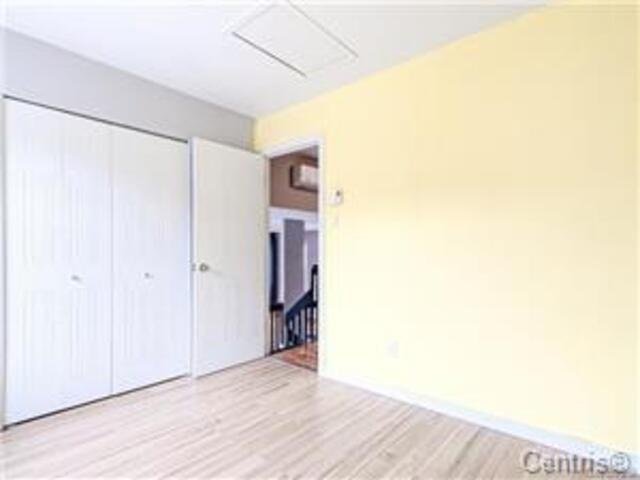
Bedroom
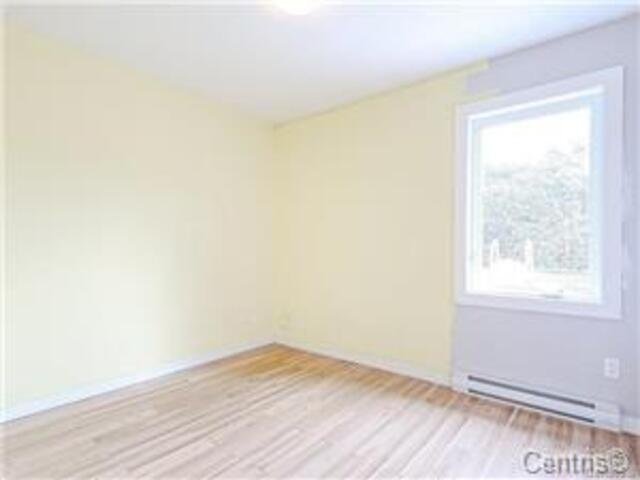
Bedroom
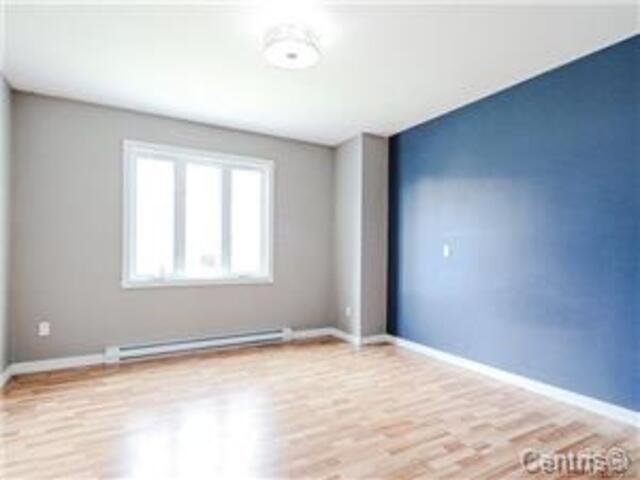
Primary bedroom
|
|
OPEN HOUSE
Sunday, 25 October, 2026 | 14:00 - 16:00
Description
Charming two-and-a-half-storey house in Boisbriand, combining modern comfort and character. Ideal for a couple, young family, or remote workers, with a bright living room, friendly kitchen, two bedrooms (including a master suite), two bathrooms, and a private outdoor area close to schools, shops, and transit. Charms from the first visit. Conveniently located near shops, transit, and major roadways. Turnkey home blending modern comfort with unique charm--a property not to be missed.
Situated in the heart of a quiet, coveted neighborhood in
Boisbriand, this charming two-and-a-half-storey house
captivates with its timeless appeal, warm ambiance, and
well-thought-out functionality. Ideal for a couple, a small
family, or remote-working professionals, it harmoniously
blends modern comfort with unique character.
From the moment you enter, you'll be greeted by a bright,
welcoming, and inviting atmosphere. The ground floor offers
an open, fluid living space, including a lounge inviting
relaxation, a dining room bathed in natural light, and a
well-equipped, practical, and convivial kitchen--perfect
for hosting with ease. A first full bathroom completes this
level for maximum comfort.
Upstairs, two spacious, soothing bedrooms await, including
a generous primary suite that serves as a true tranquil
retreat. A second full bathroom serves the upper level,
ensuring privacy and daily convenience.
Outside, the intimate, well-manicured yard invites
relaxation and outdoor enjoyment. Enjoy a verdant
environment while being close to schools, shops, public
transit, and major roadways. This strategic location
perfectly combines residential calm with accessibility.
A charming, turnkey property that will win you over at
first sight.
Inclusions: Watertank Range hood
Exclusions : N/A
| BUILDING | |
|---|---|
| Type | One-and-a-half-storey house |
| Style | Detached |
| Dimensions | 31x28 P |
| Lot Size | 5230 PC |
| EXPENSES | |
|---|---|
| Municipal Taxes (2026) | $ 2934 / year |
| School taxes (2026) | $ 311 / year |
|
ROOM DETAILS |
|||
|---|---|---|---|
| Room | Dimensions | Level | Flooring |
| Living room | 14 x 12.7 P | Ground Floor | |
| Kitchen | 14.2 x 12 P | Ground Floor | |
| Primary bedroom | 12.7 x 12.6 P | Ground Floor | |
| Bedroom | 10.4 x 9 P | Ground Floor | |
| Bathroom | 13.6 x 10 P | Ground Floor | |
| Hallway | 6.7 x 6 P | Ground Floor | |
| Family room | 18 x 10 P | Basement | |
| Bathroom | 6.8 x 7 P | Basement | |
| Storage | 14 x 10 P | Basement | |
|
CHARACTERISTICS |
|
|---|---|
| Basement | 6 feet and over, Finished basement |
| Pool | Above-ground |
| Windows | Aluminum, PVC |
| Driveway | Asphalt |
| Roofing | Asphalt shingles |
| Siding | Brick |
| Window type | Crank handle, Sliding |
| Proximity | Daycare centre, Elementary school, High school, Highway, Hospital, Park - green area |
| Heating system | Electric baseboard units |
| Heating energy | Electricity |
| Sewage system | Municipal sewer |
| Water supply | Municipality |
| Parking | Outdoor |
| Foundation | Poured concrete |
| Zoning | Residential |