141 Rue de l'Alizé, Saint-Colomban, QC J5K1J9 $479,900
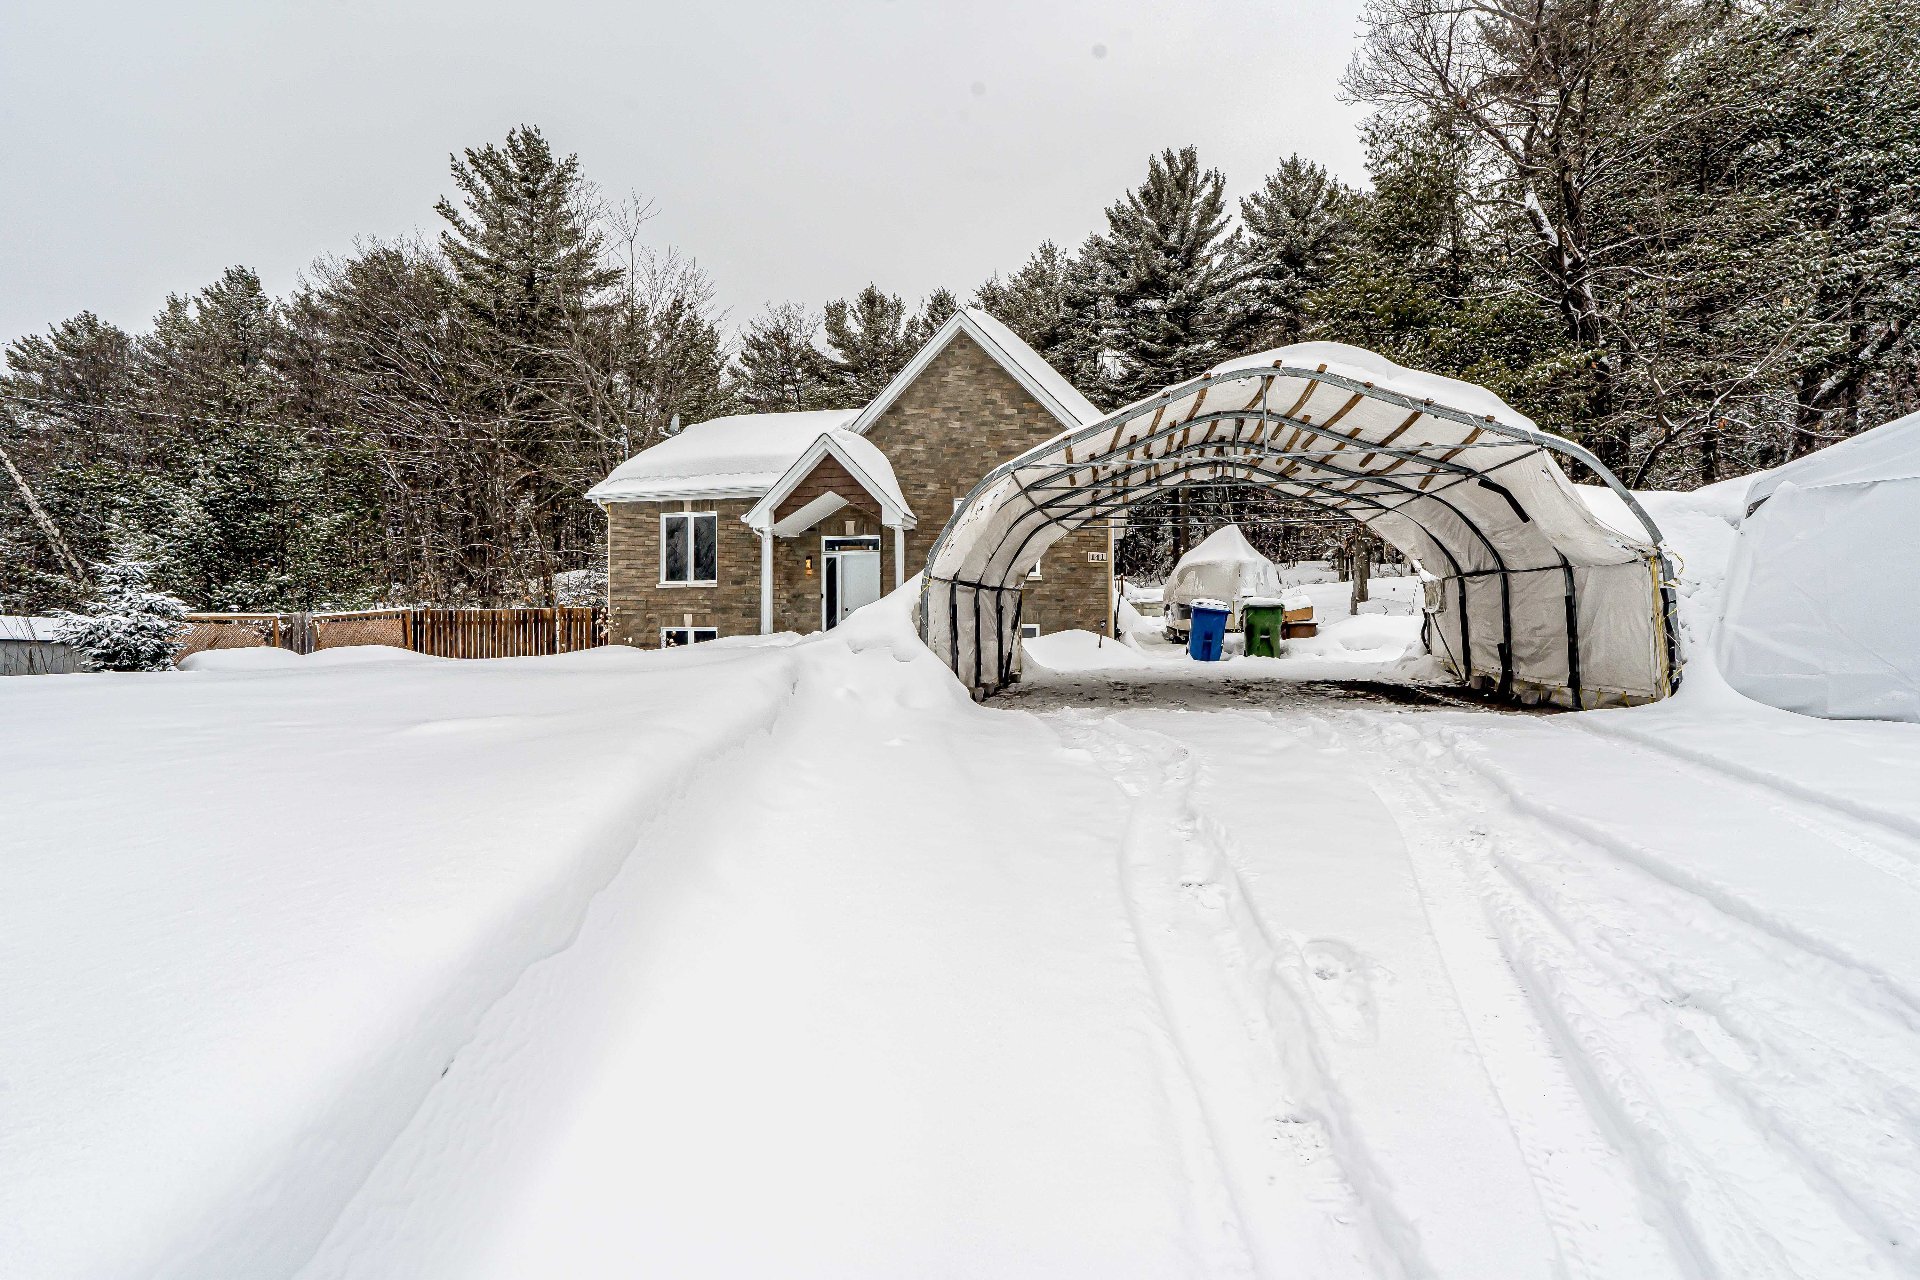
Exterior
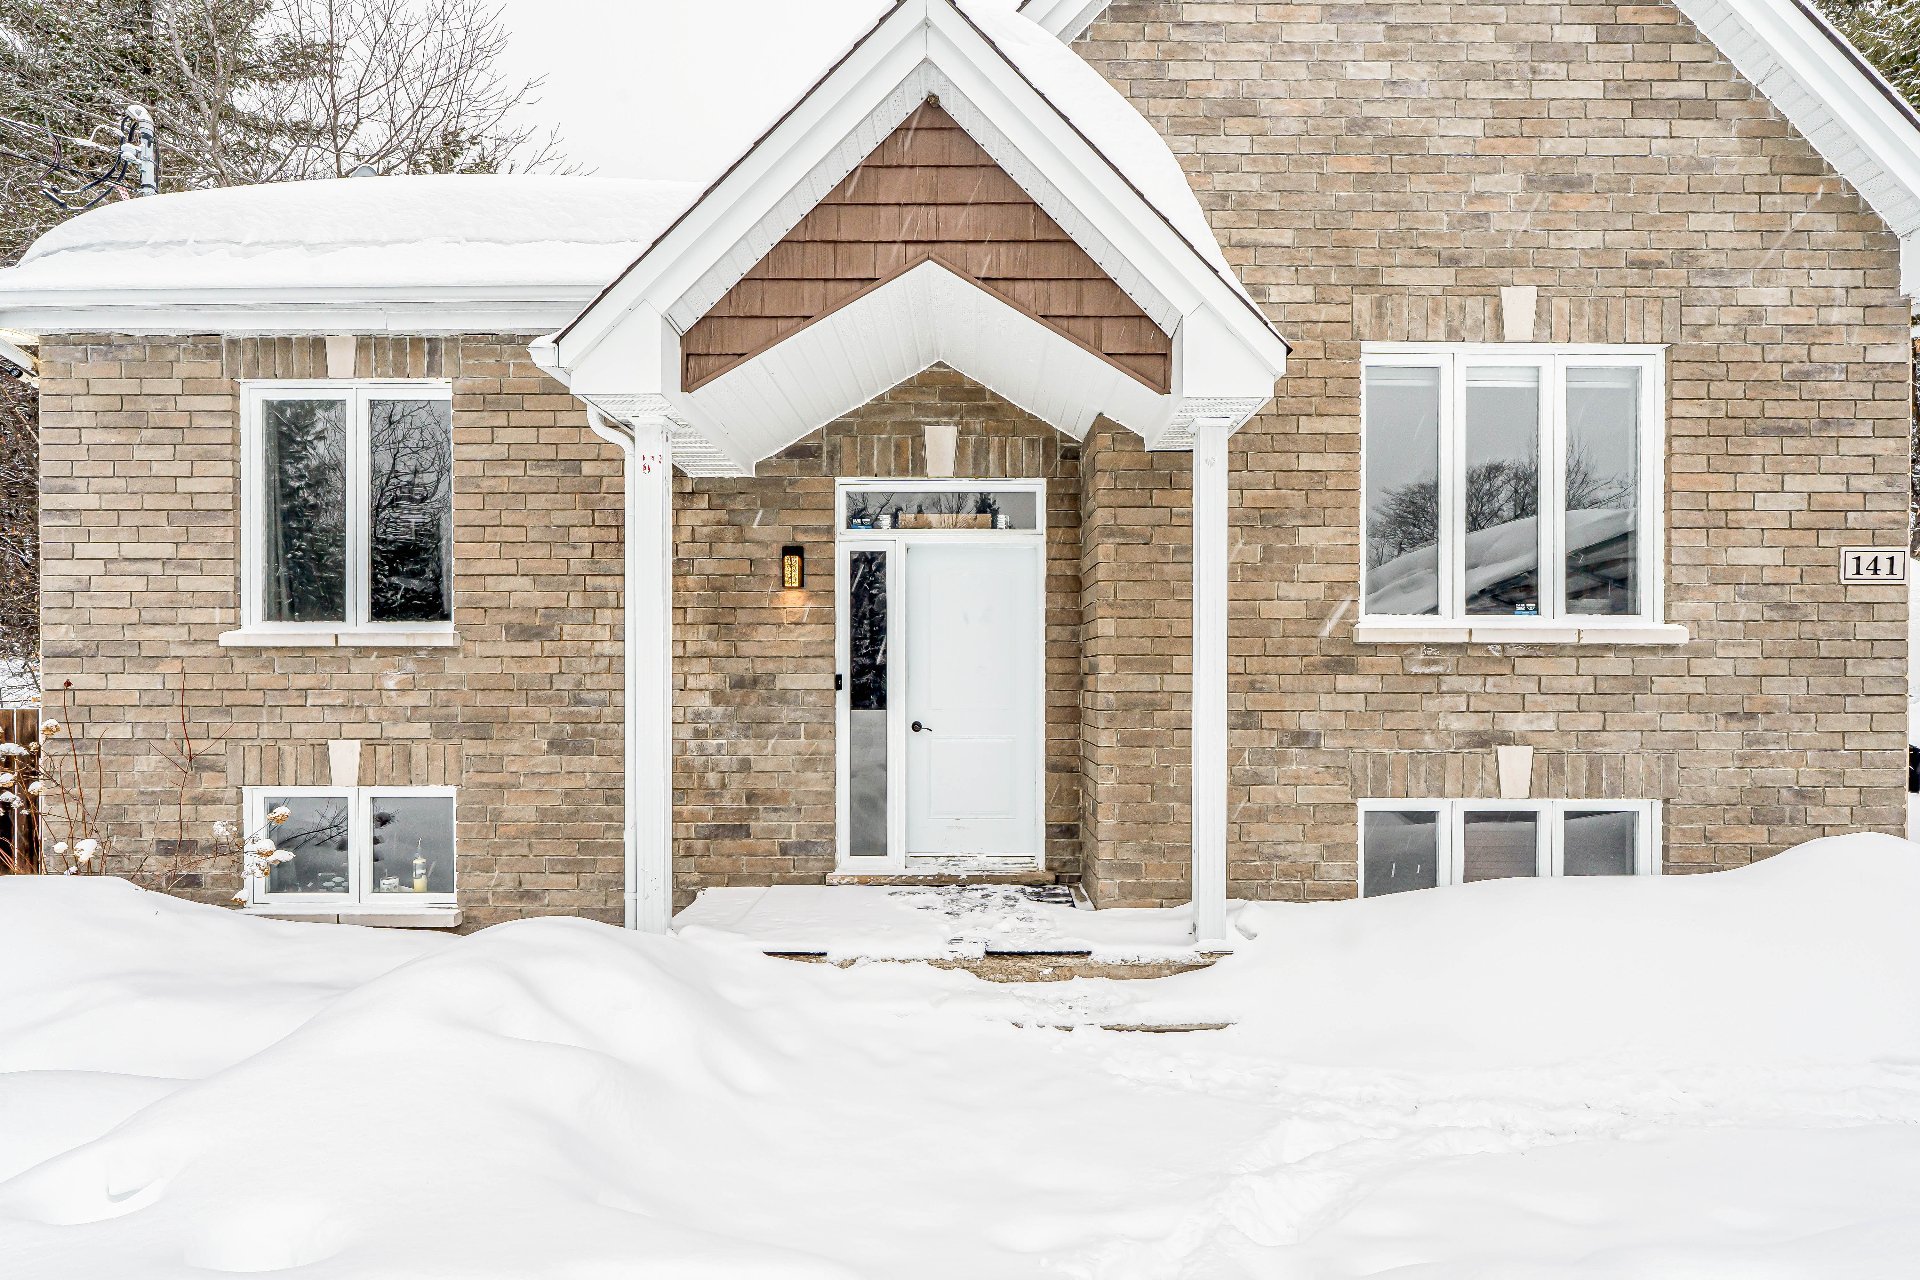
Frontage
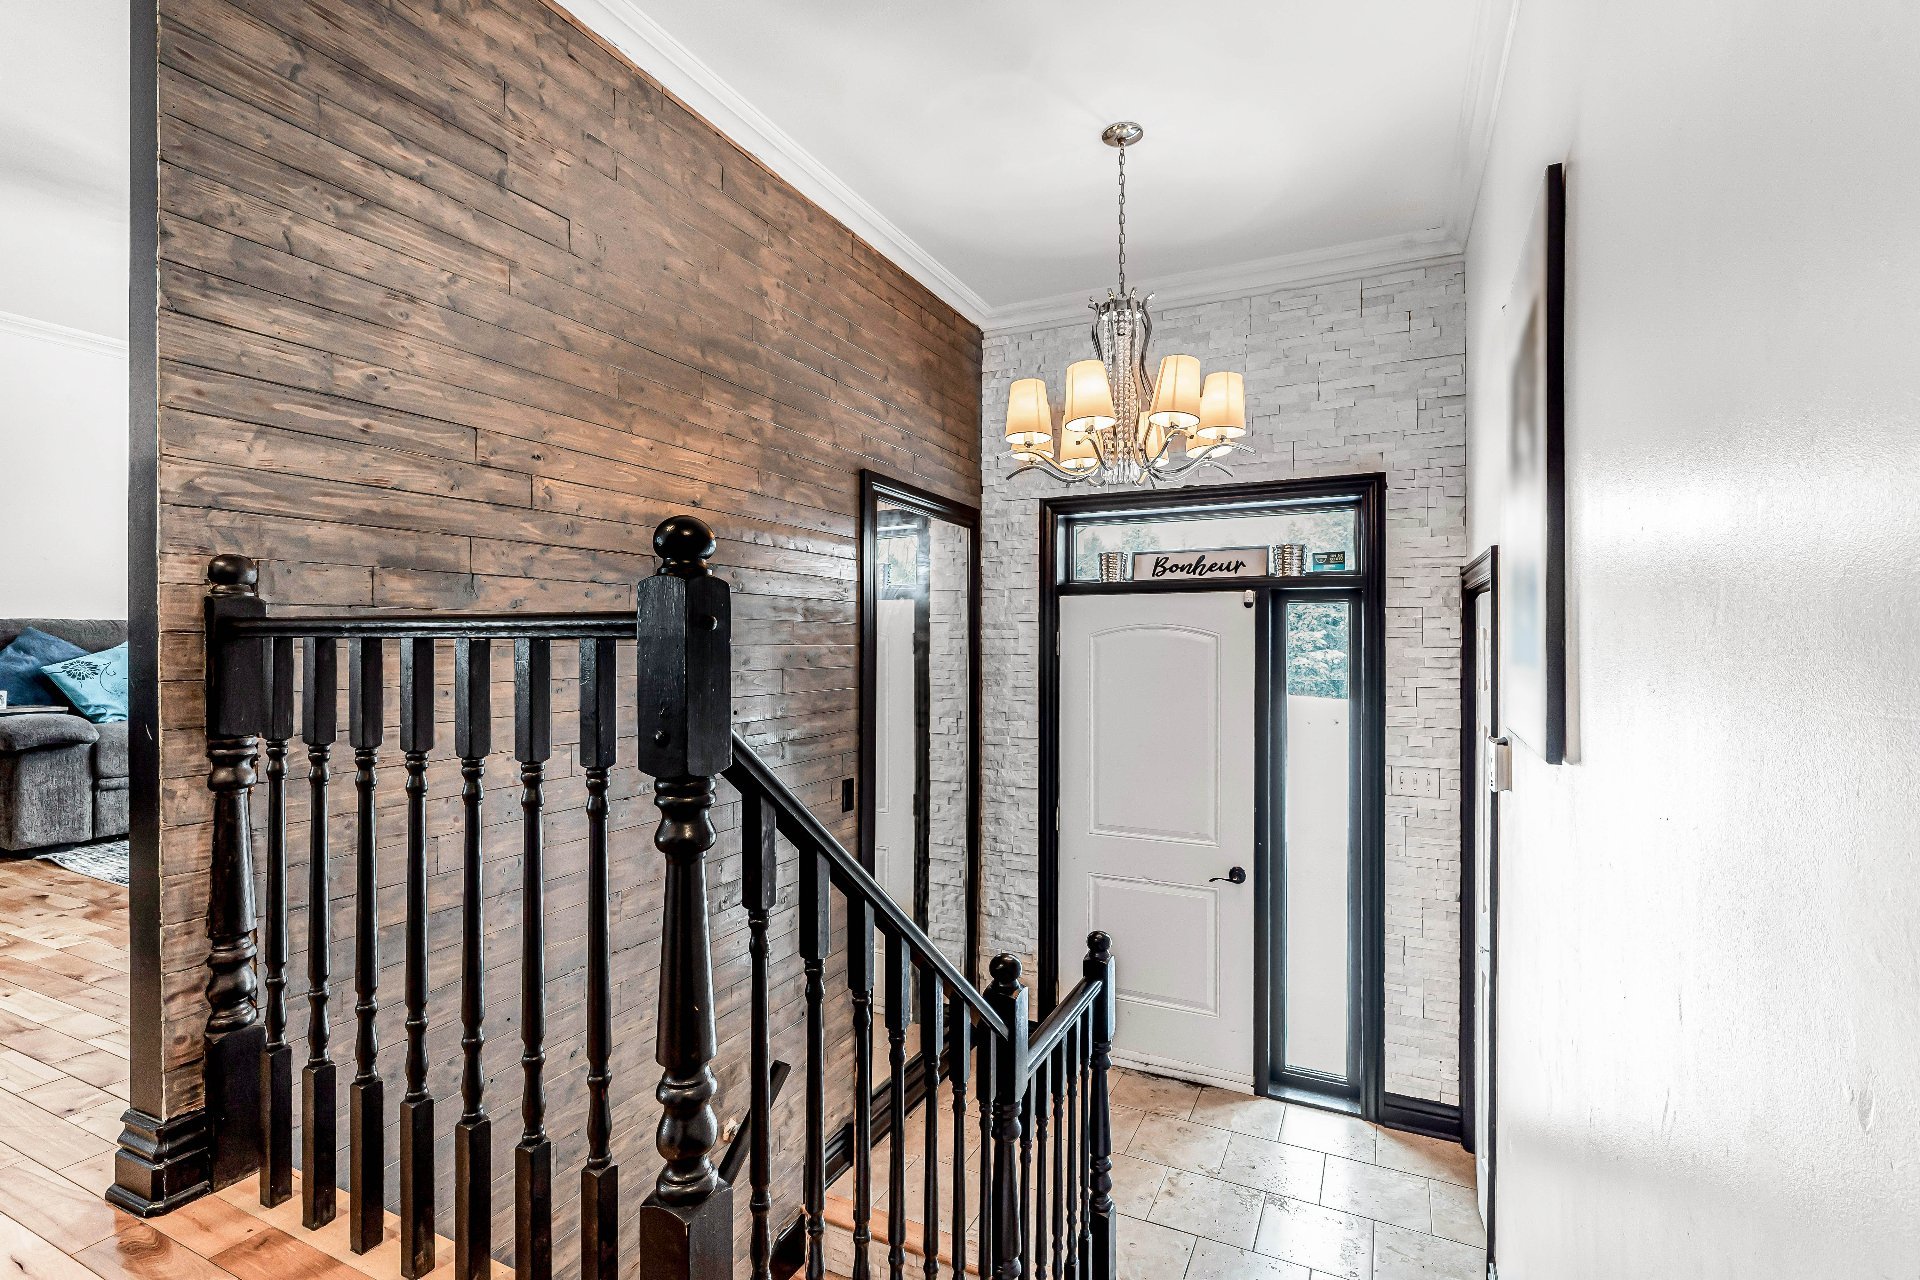
Hallway
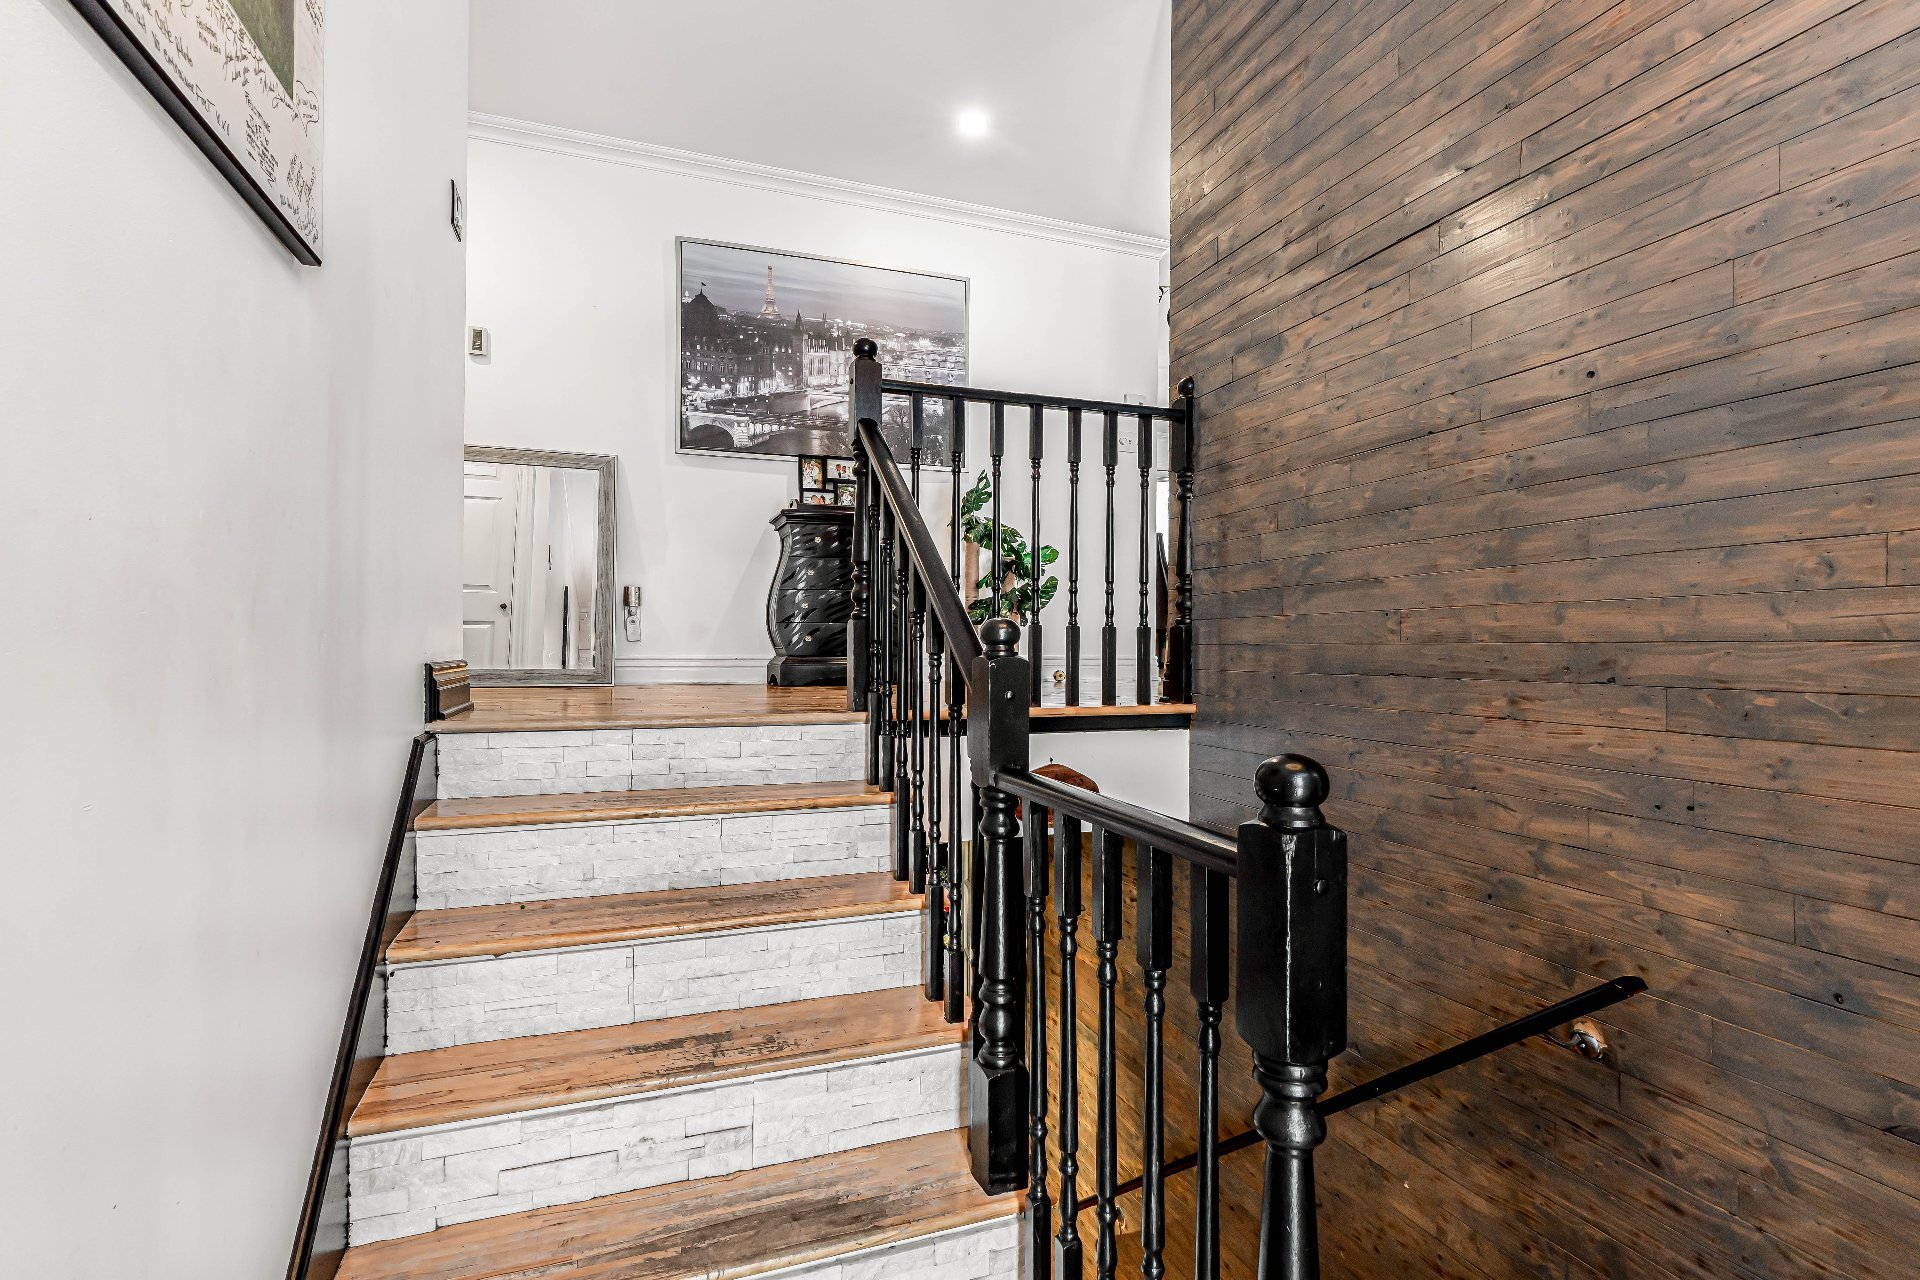
Hallway
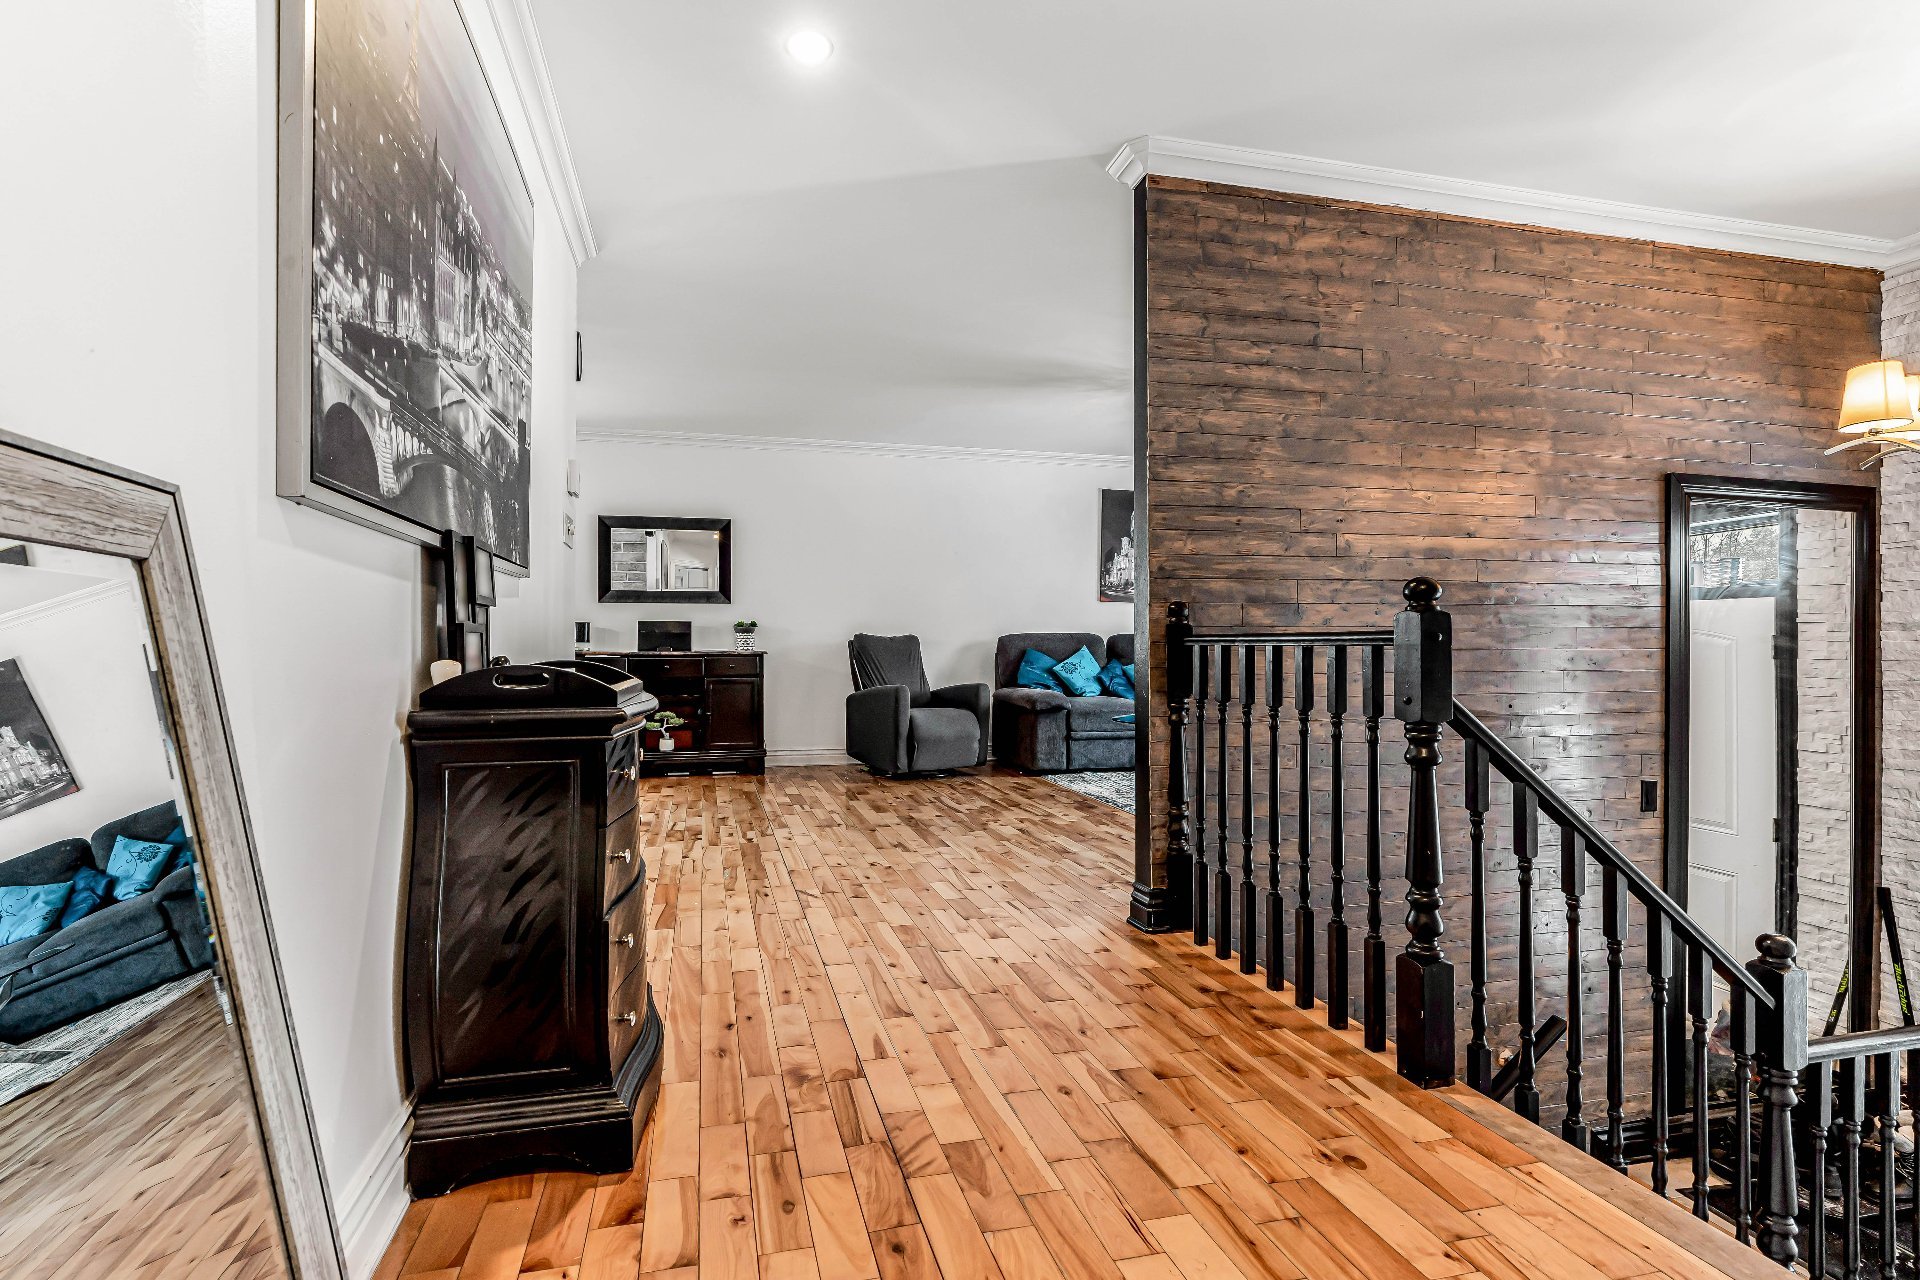
Interior
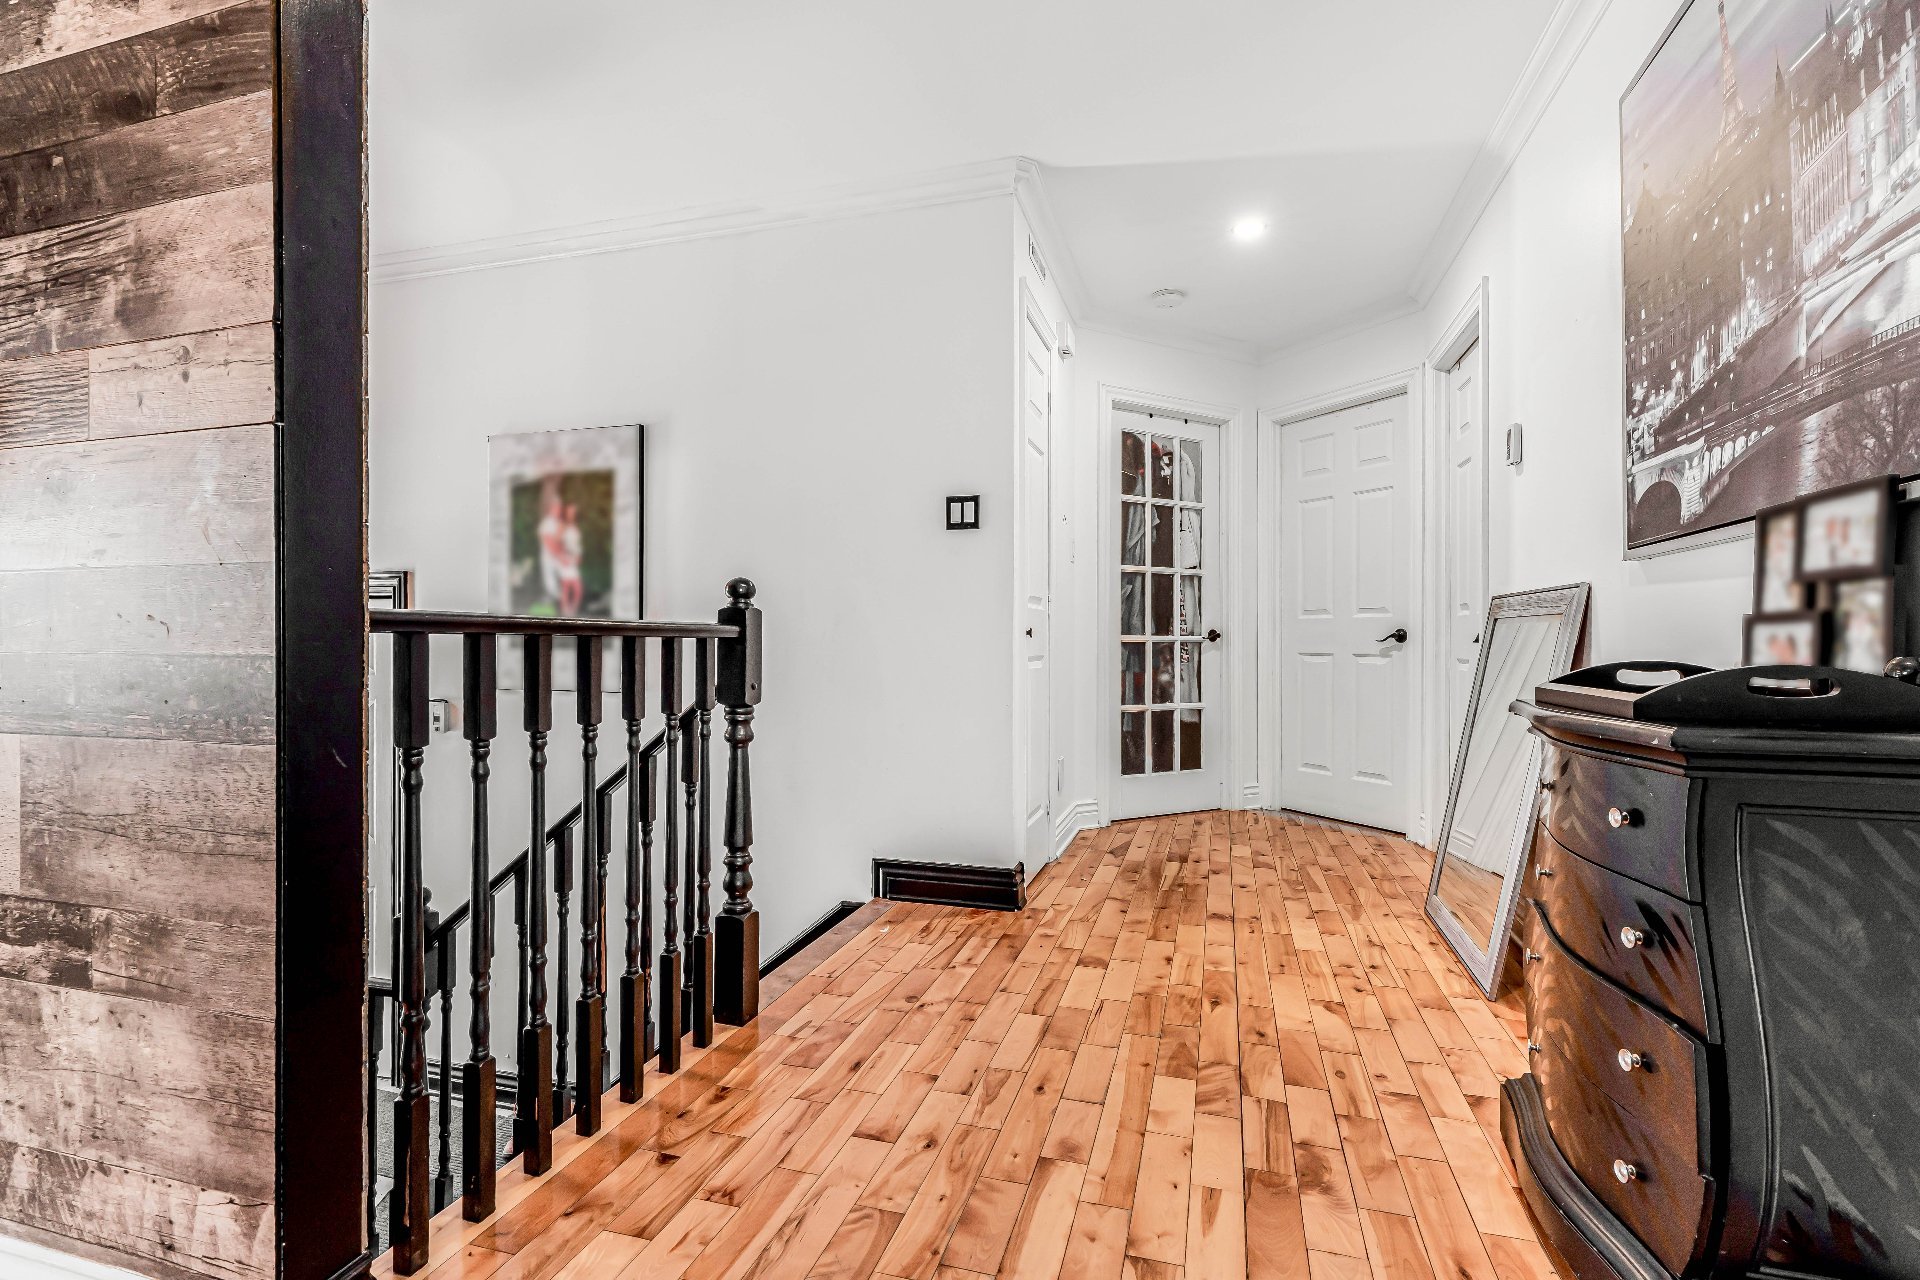
Interior
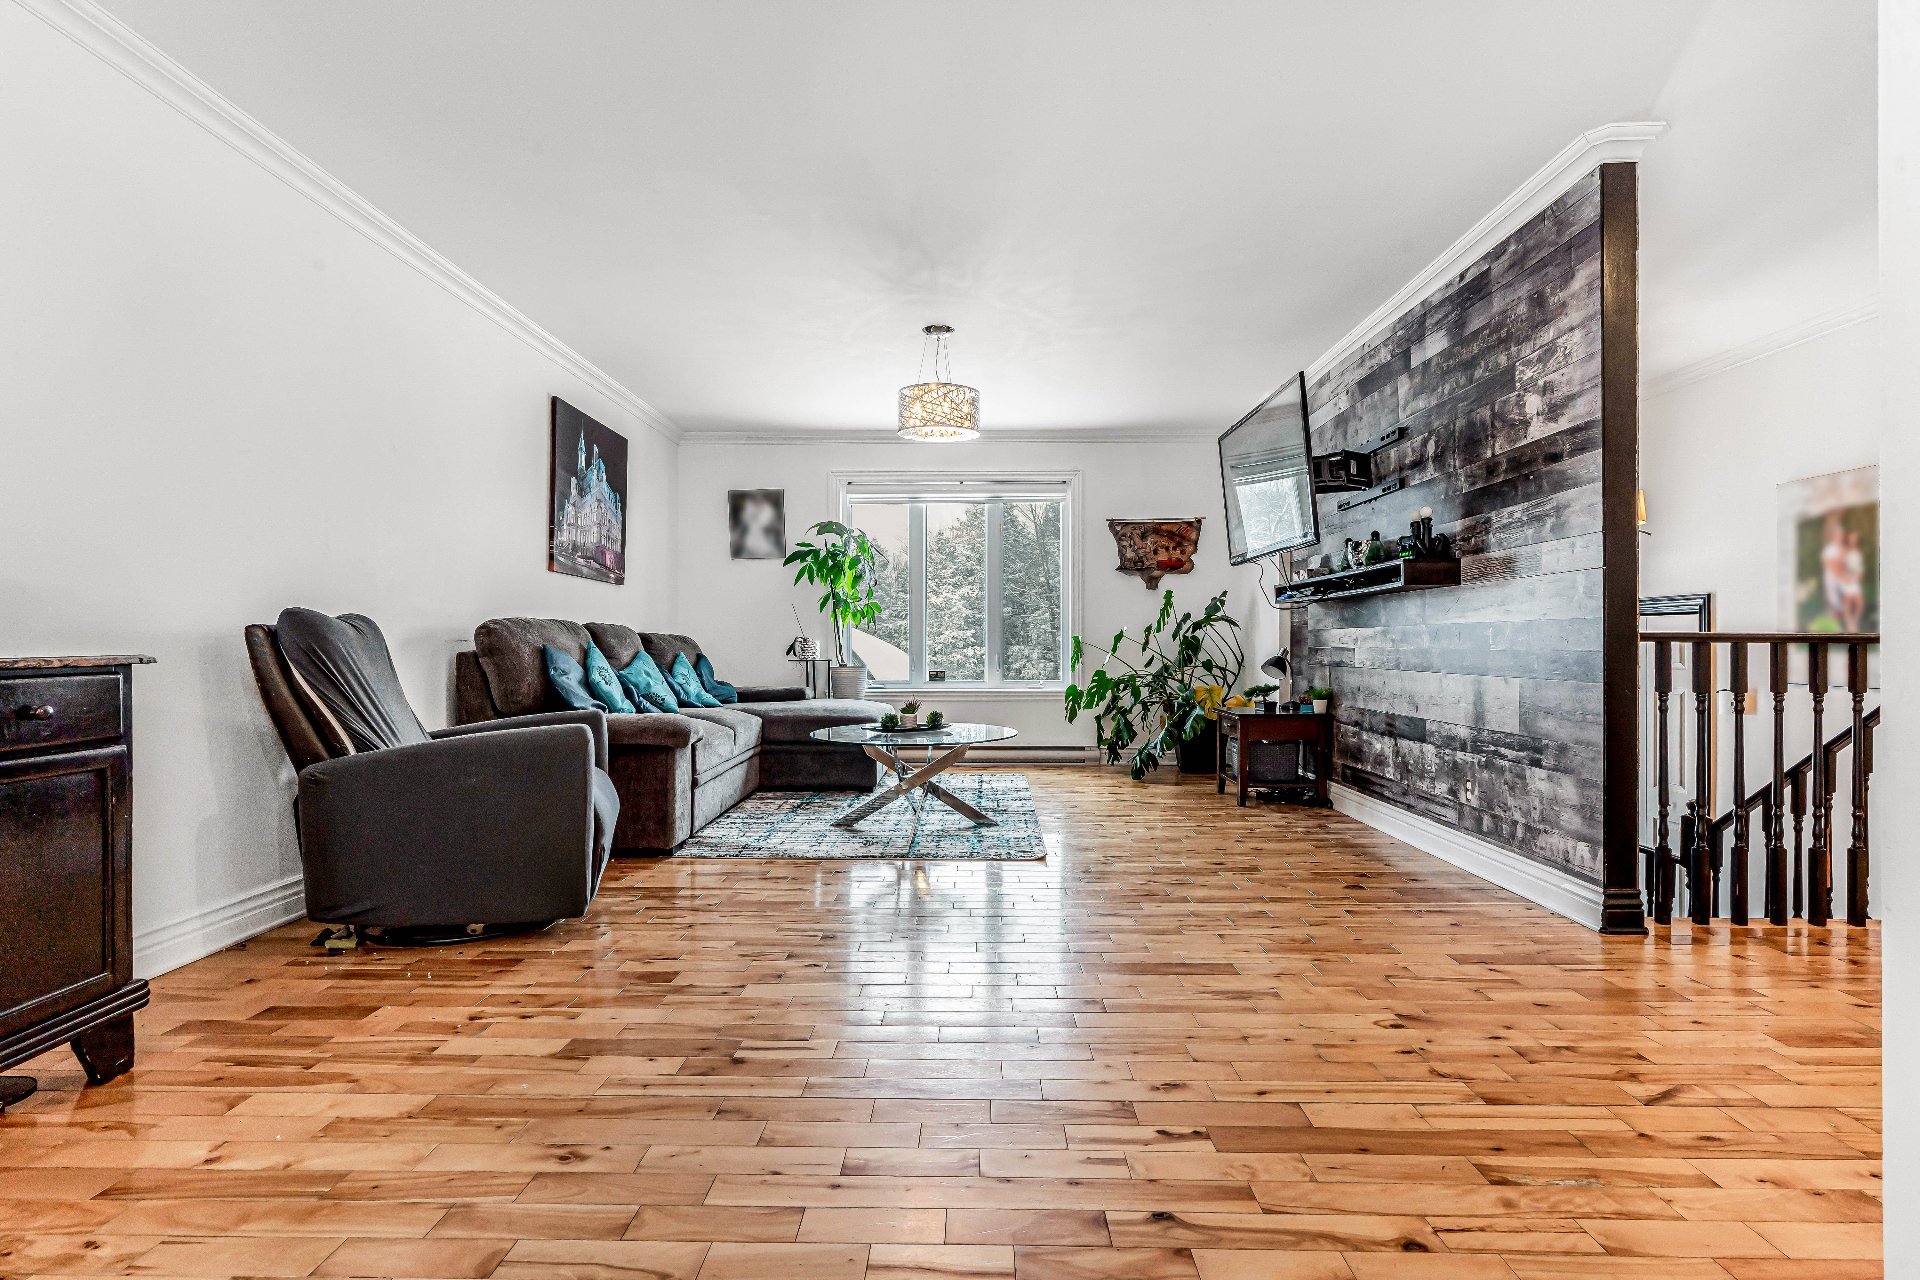
Living room
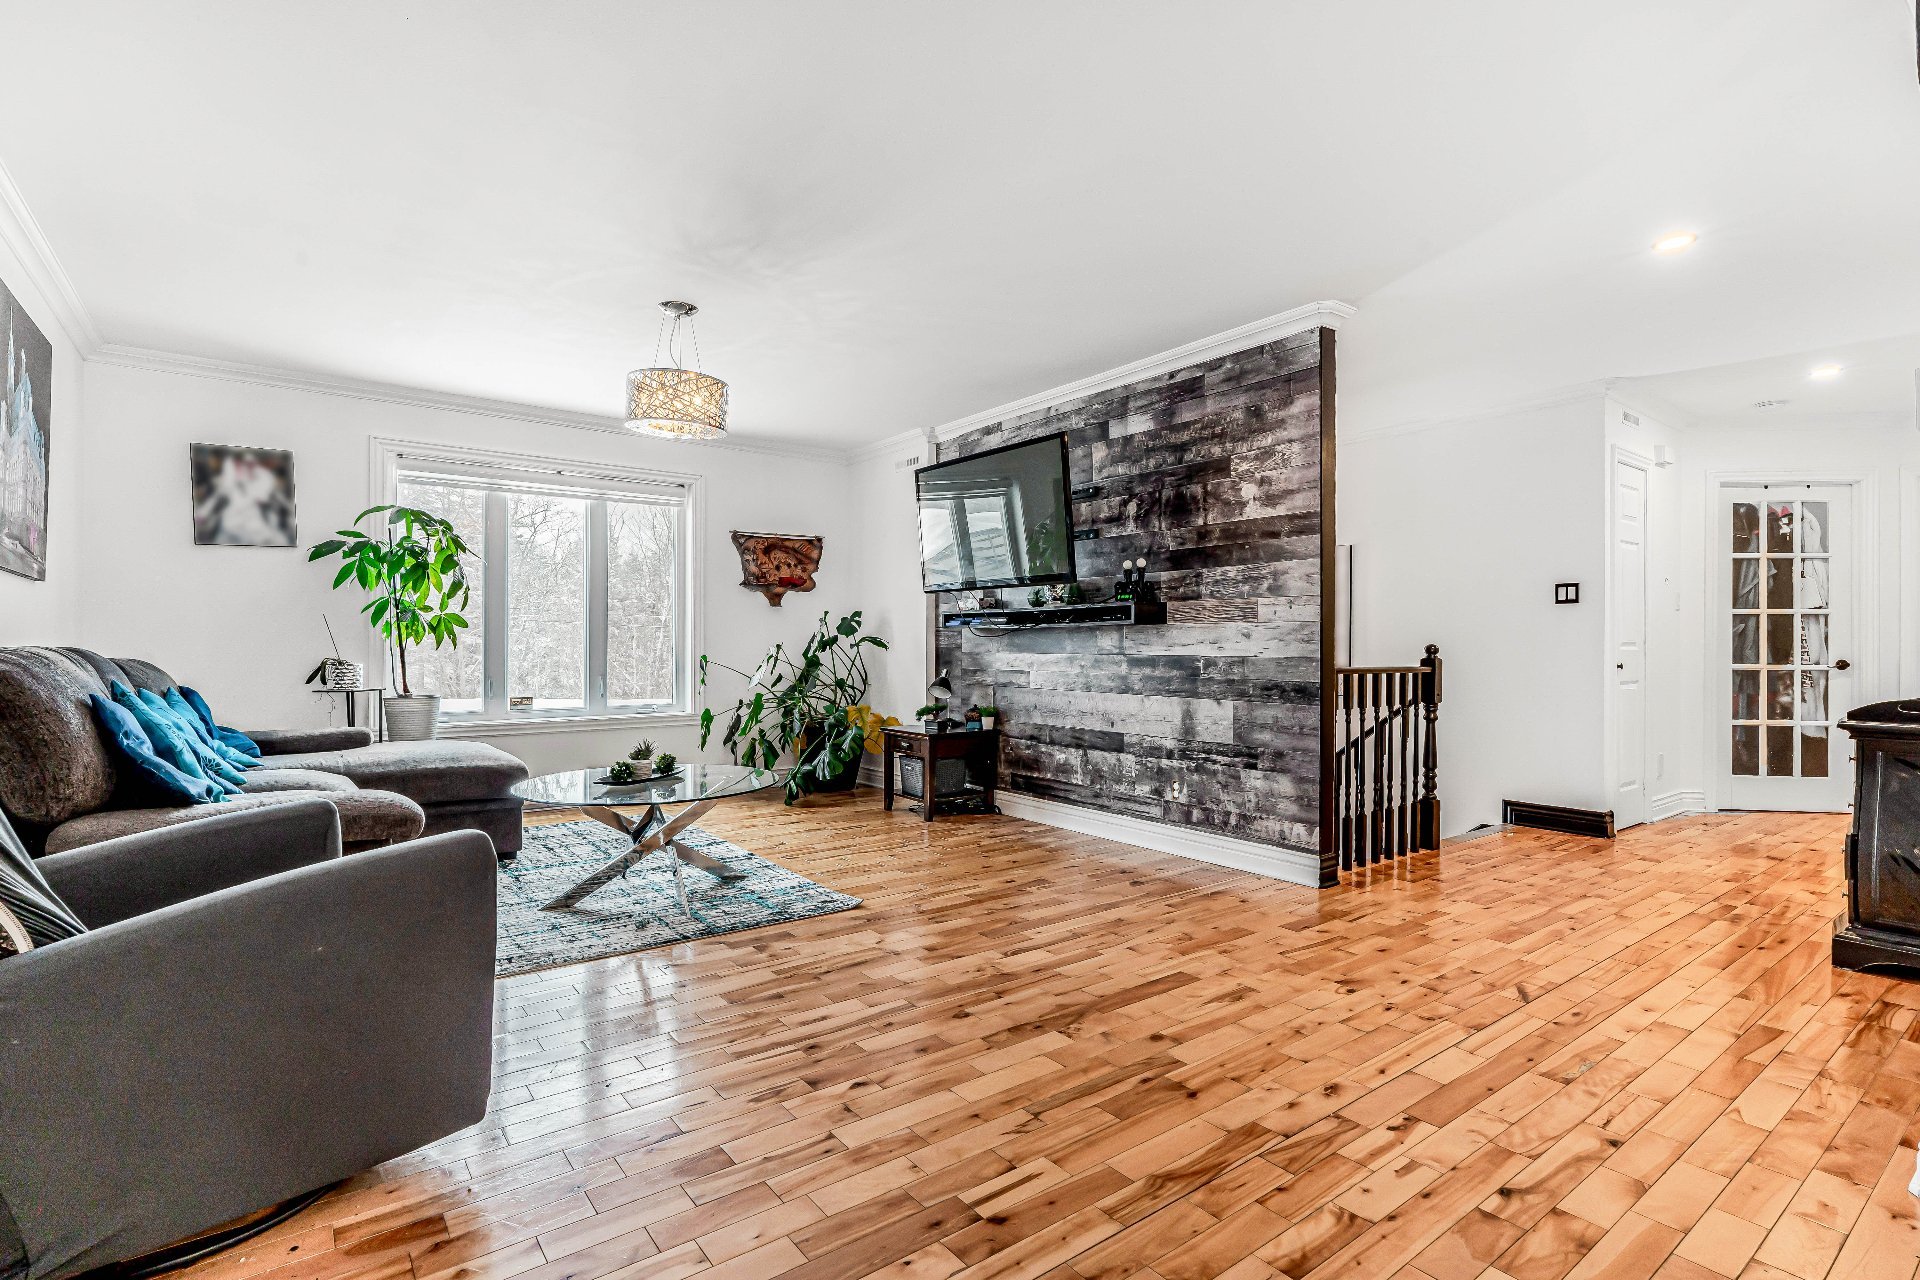
Living room
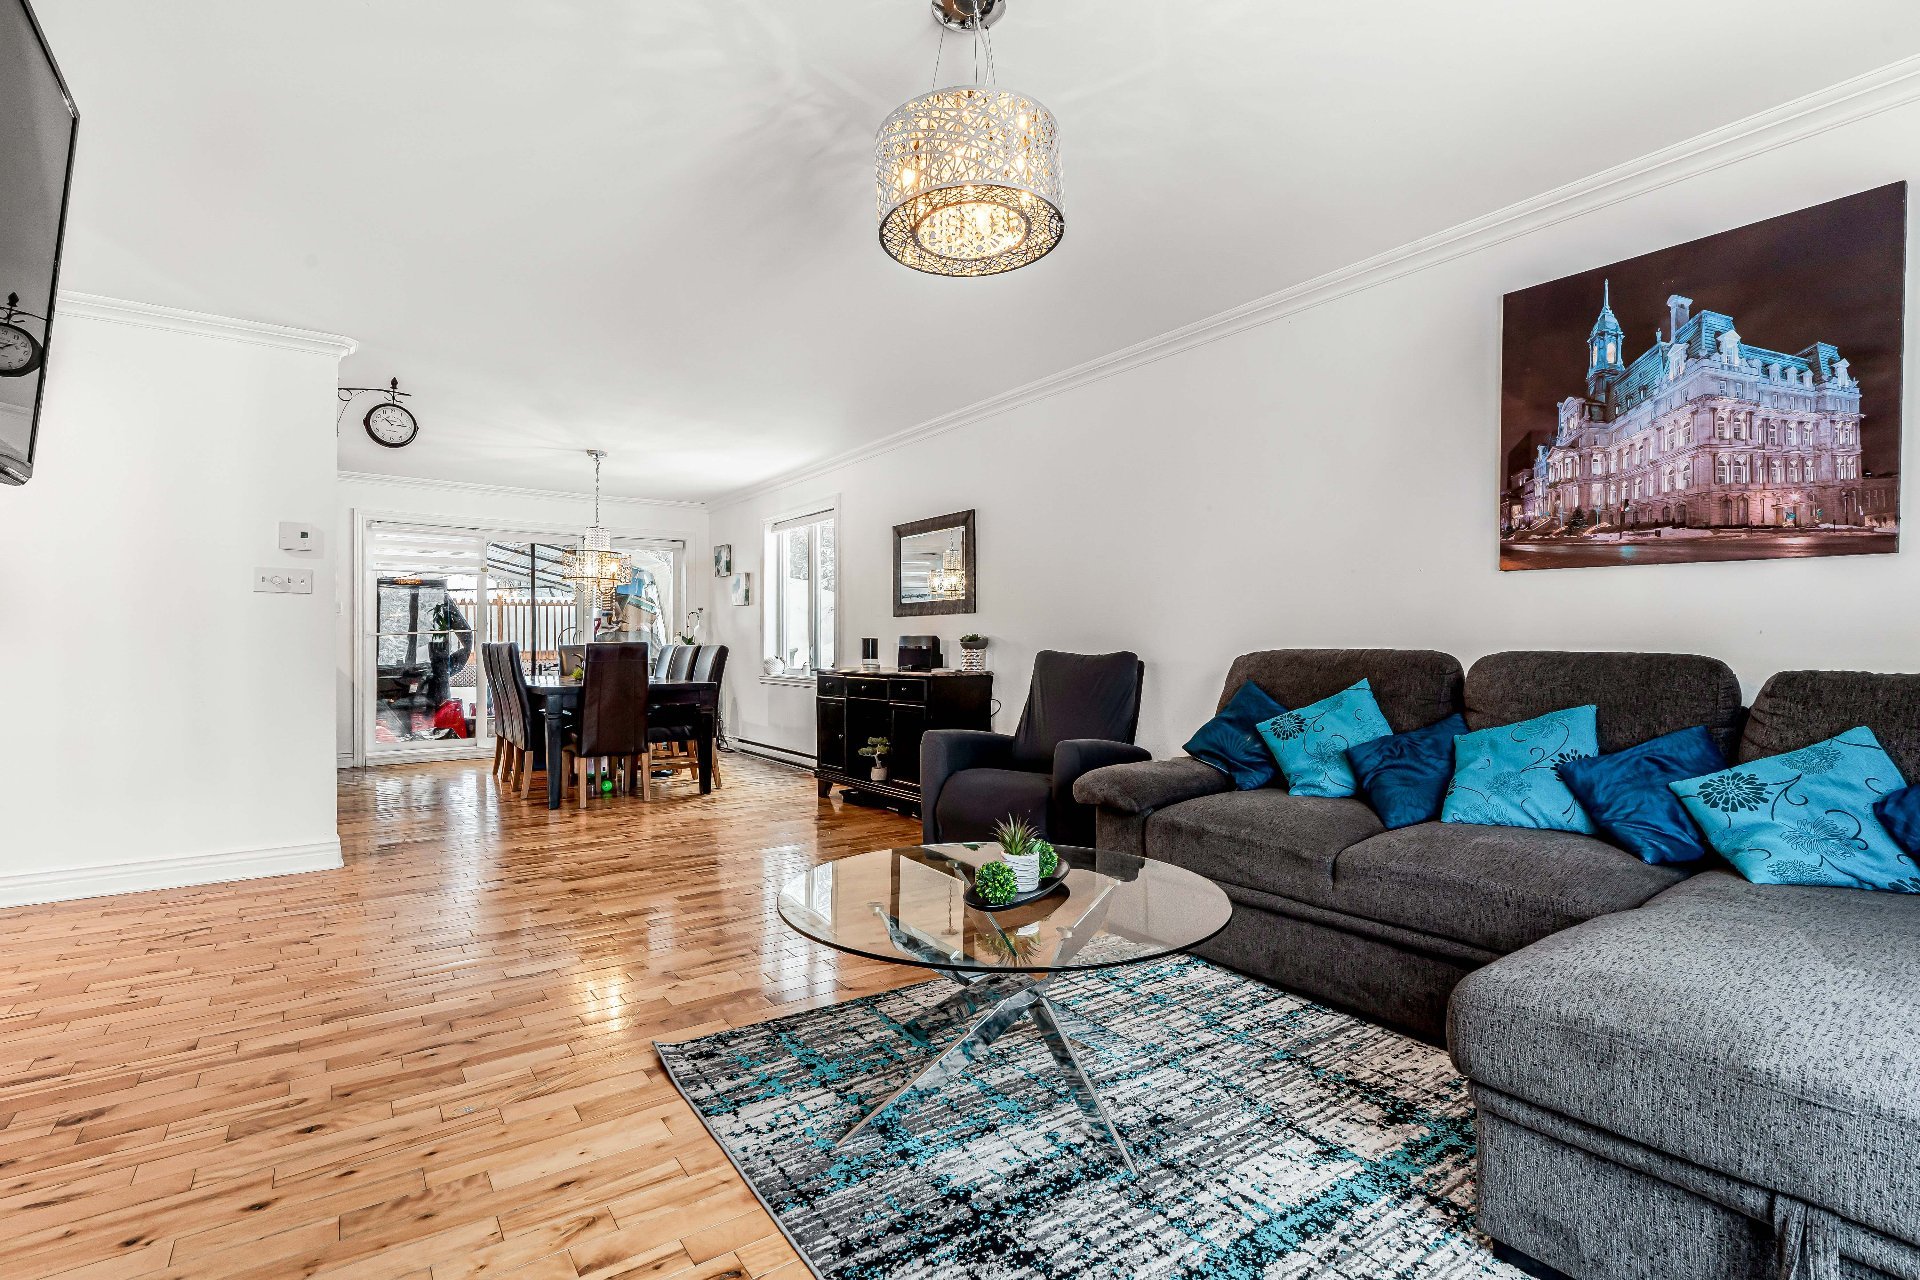
Living room
|
|
Description
Discover this beautiful home ideally situated in a
sought-after area of St-Colomban, on a private lot of
32,542 sq ft. This residence is designed for families,
combining comfort and practicality. You will find three
bedrooms and a full bathroom. The heart of the home
features an open-concept space, illuminated by generous
windows that flood the rooms with natural light. Close to
the highway, schools, and all services, this property
represents a unique opportunity to become the owner in a
privileged setting.
sought-after area of St-Colomban, on a private lot of
32,542 sq ft. This residence is designed for families,
combining comfort and practicality. You will find three
bedrooms and a full bathroom. The heart of the home
features an open-concept space, illuminated by generous
windows that flood the rooms with natural light. Close to
the highway, schools, and all services, this property
represents a unique opportunity to become the owner in a
privileged setting.
Inclusions:
Exclusions : N/A
| BUILDING | |
|---|---|
| Type | Bungalow |
| Style | Detached |
| Dimensions | 0x0 |
| Lot Size | 32542 PC |
| EXPENSES | |
|---|---|
| Municipal Taxes (2025) | $ 2407 / year |
| School taxes (2025) | $ 255 / year |
|
ROOM DETAILS |
|||
|---|---|---|---|
| Room | Dimensions | Level | Flooring |
| Hallway | 4 x 7 P | Ground Floor | Ceramic tiles |
| Living room | 18 x 15 P | Ground Floor | Wood |
| Dining room | 15 x 12 P | Ground Floor | Wood |
| Kitchen | 15 x 12 P | Ground Floor | Ceramic tiles |
| Bedroom | 14 x 12 P | Ground Floor | Wood |
| Bedroom | 14 x 12 P | Ground Floor | Wood |
| Bathroom | 15 x 10 P | Ground Floor | Ceramic tiles |
| Bedroom | 12 x 10 P | Basement | Floating floor |
| Family room | 18 x 15 P | Basement | Floating floor |
| Storage | 11 x 12 P | Basement | Floating floor |
| Bedroom | 2.1 x 3.1 P | Basement | Floating floor |
|
CHARACTERISTICS |
|
|---|---|
| Pool | Above-ground |
| Water supply | Artesian well |
| Roofing | Asphalt shingles |
| Siding | Brick, Vinyl |
| Heating system | Electric baseboard units |
| Heating energy | Electricity |
| Cupboard | Melamine |
| Driveway | Not Paved |
| Parking | Outdoor |
| Basement | Partially finished |
| Foundation | Poured concrete |
| Sewage system | Purification field, Septic tank |
| Zoning | Residential |
| Distinctive features | Wooded lot: hardwood trees |