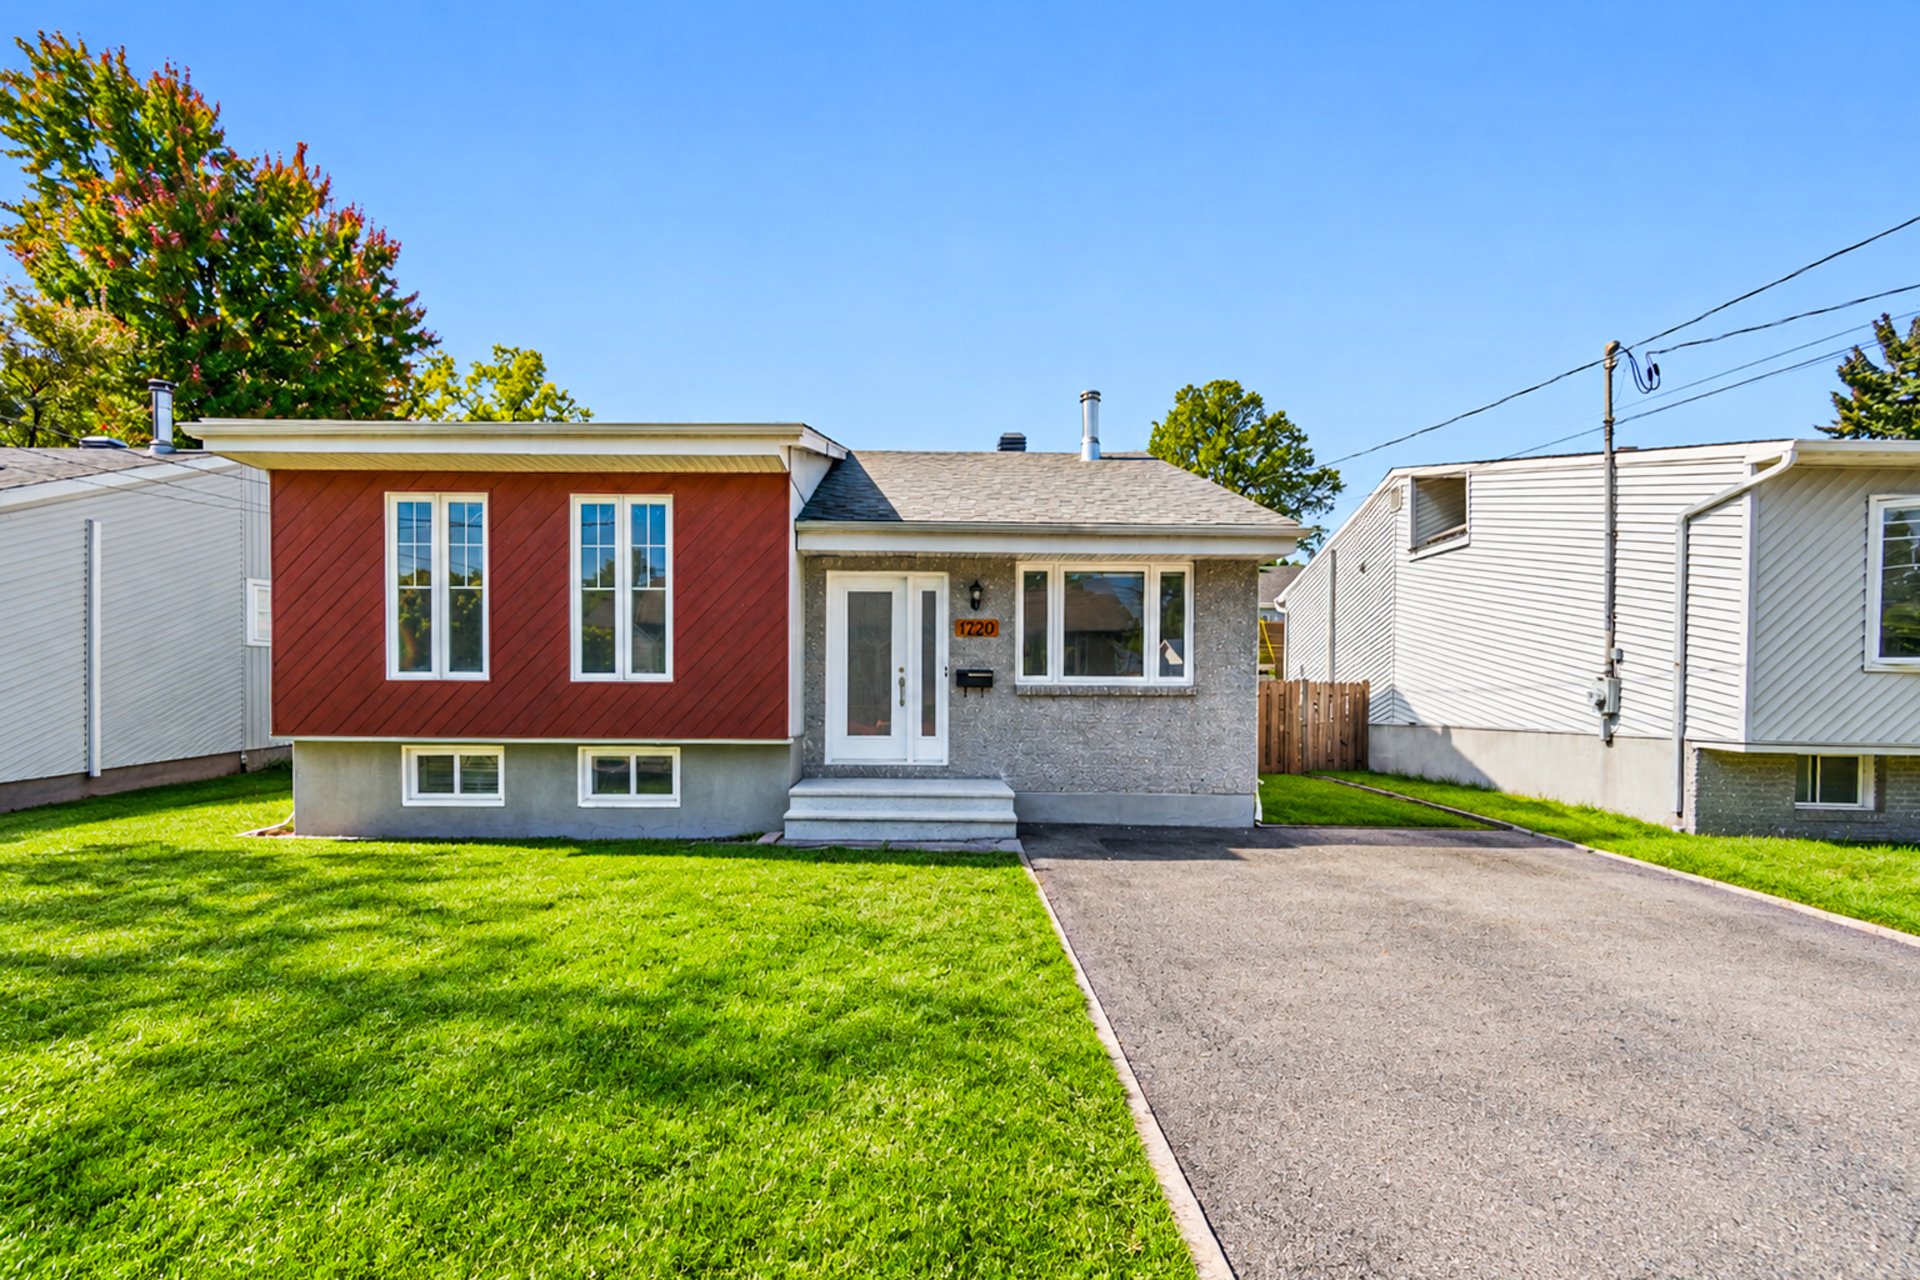
Frontage
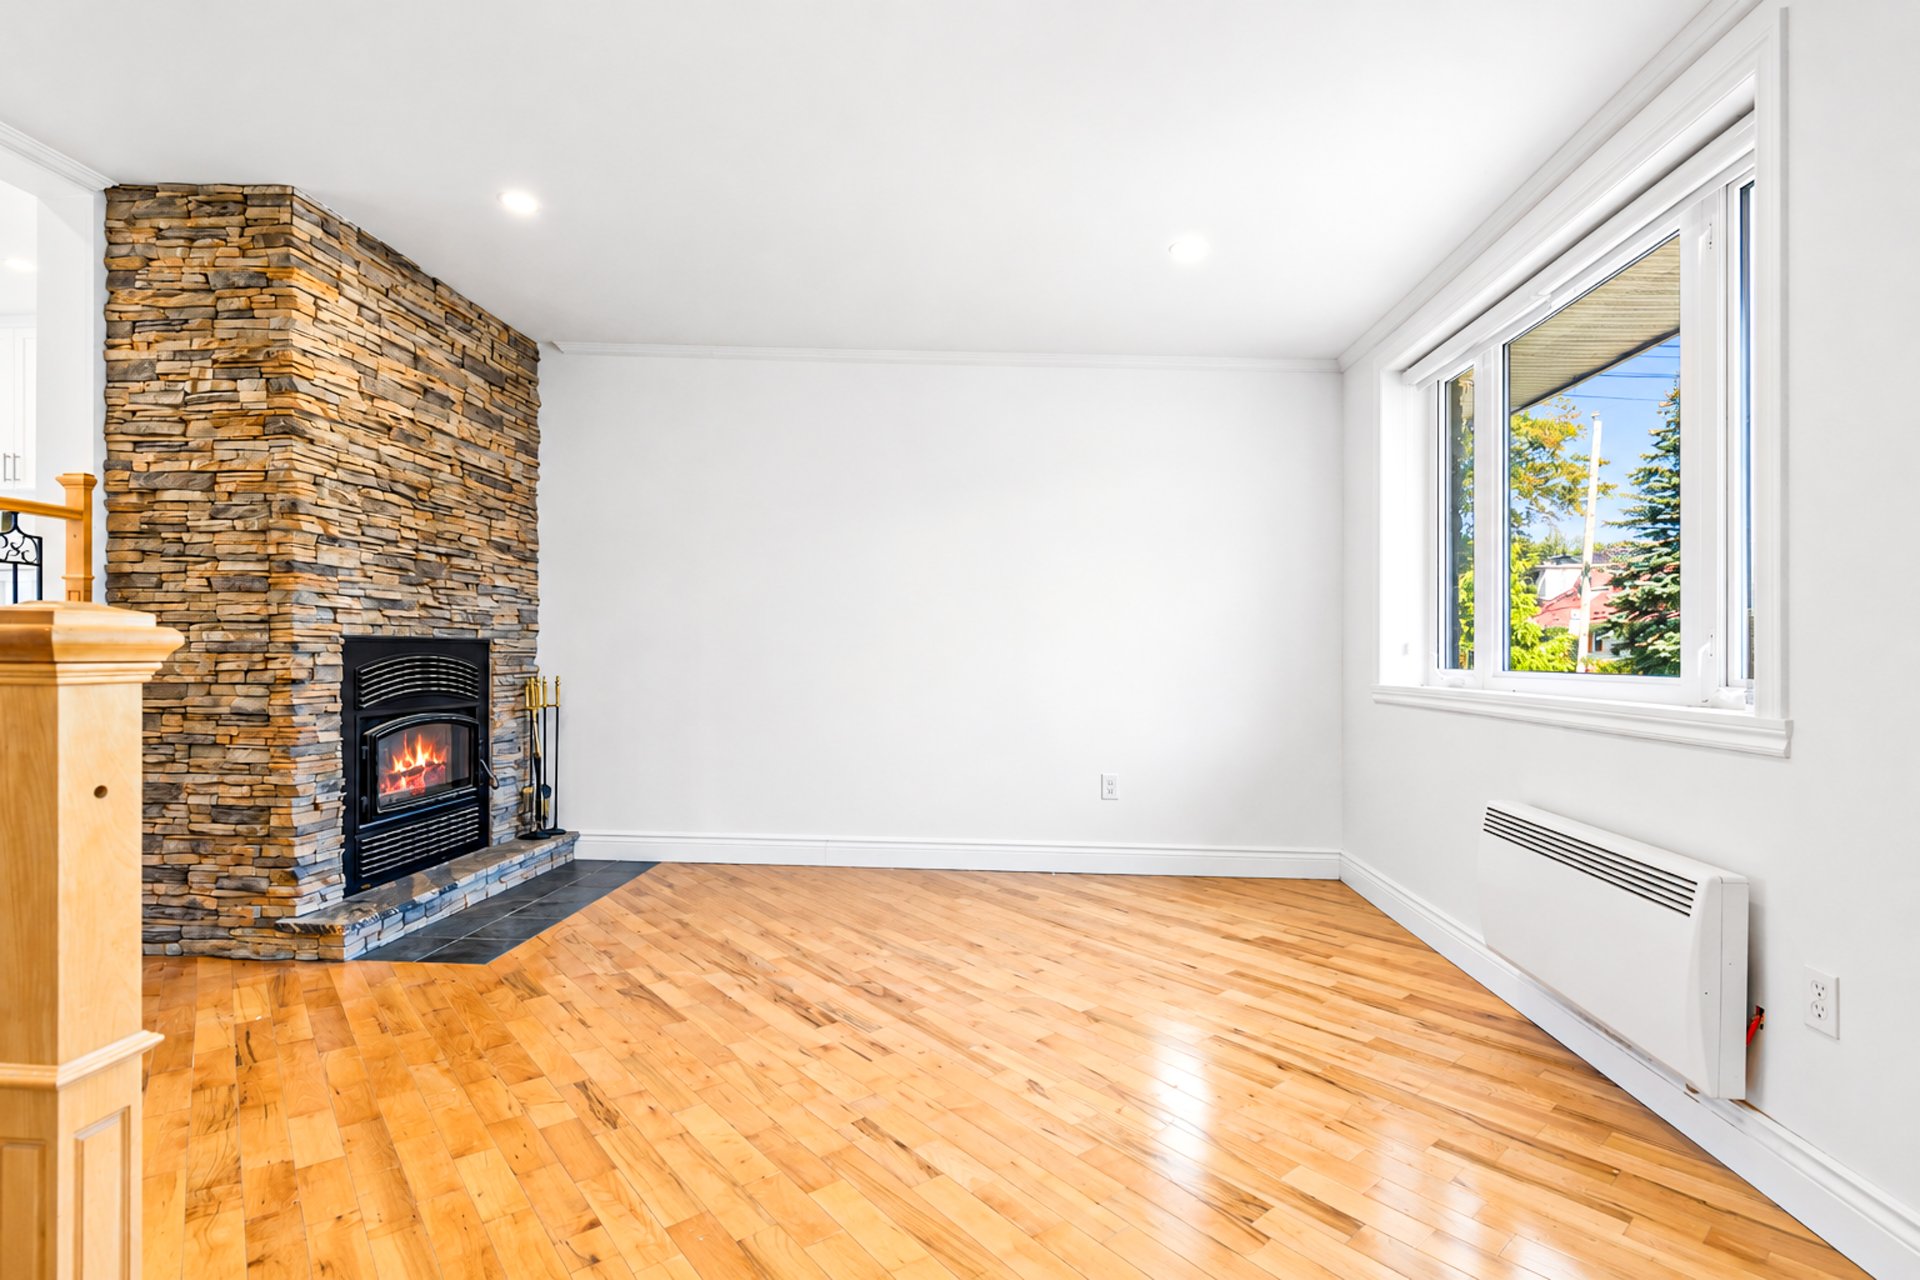
Living room
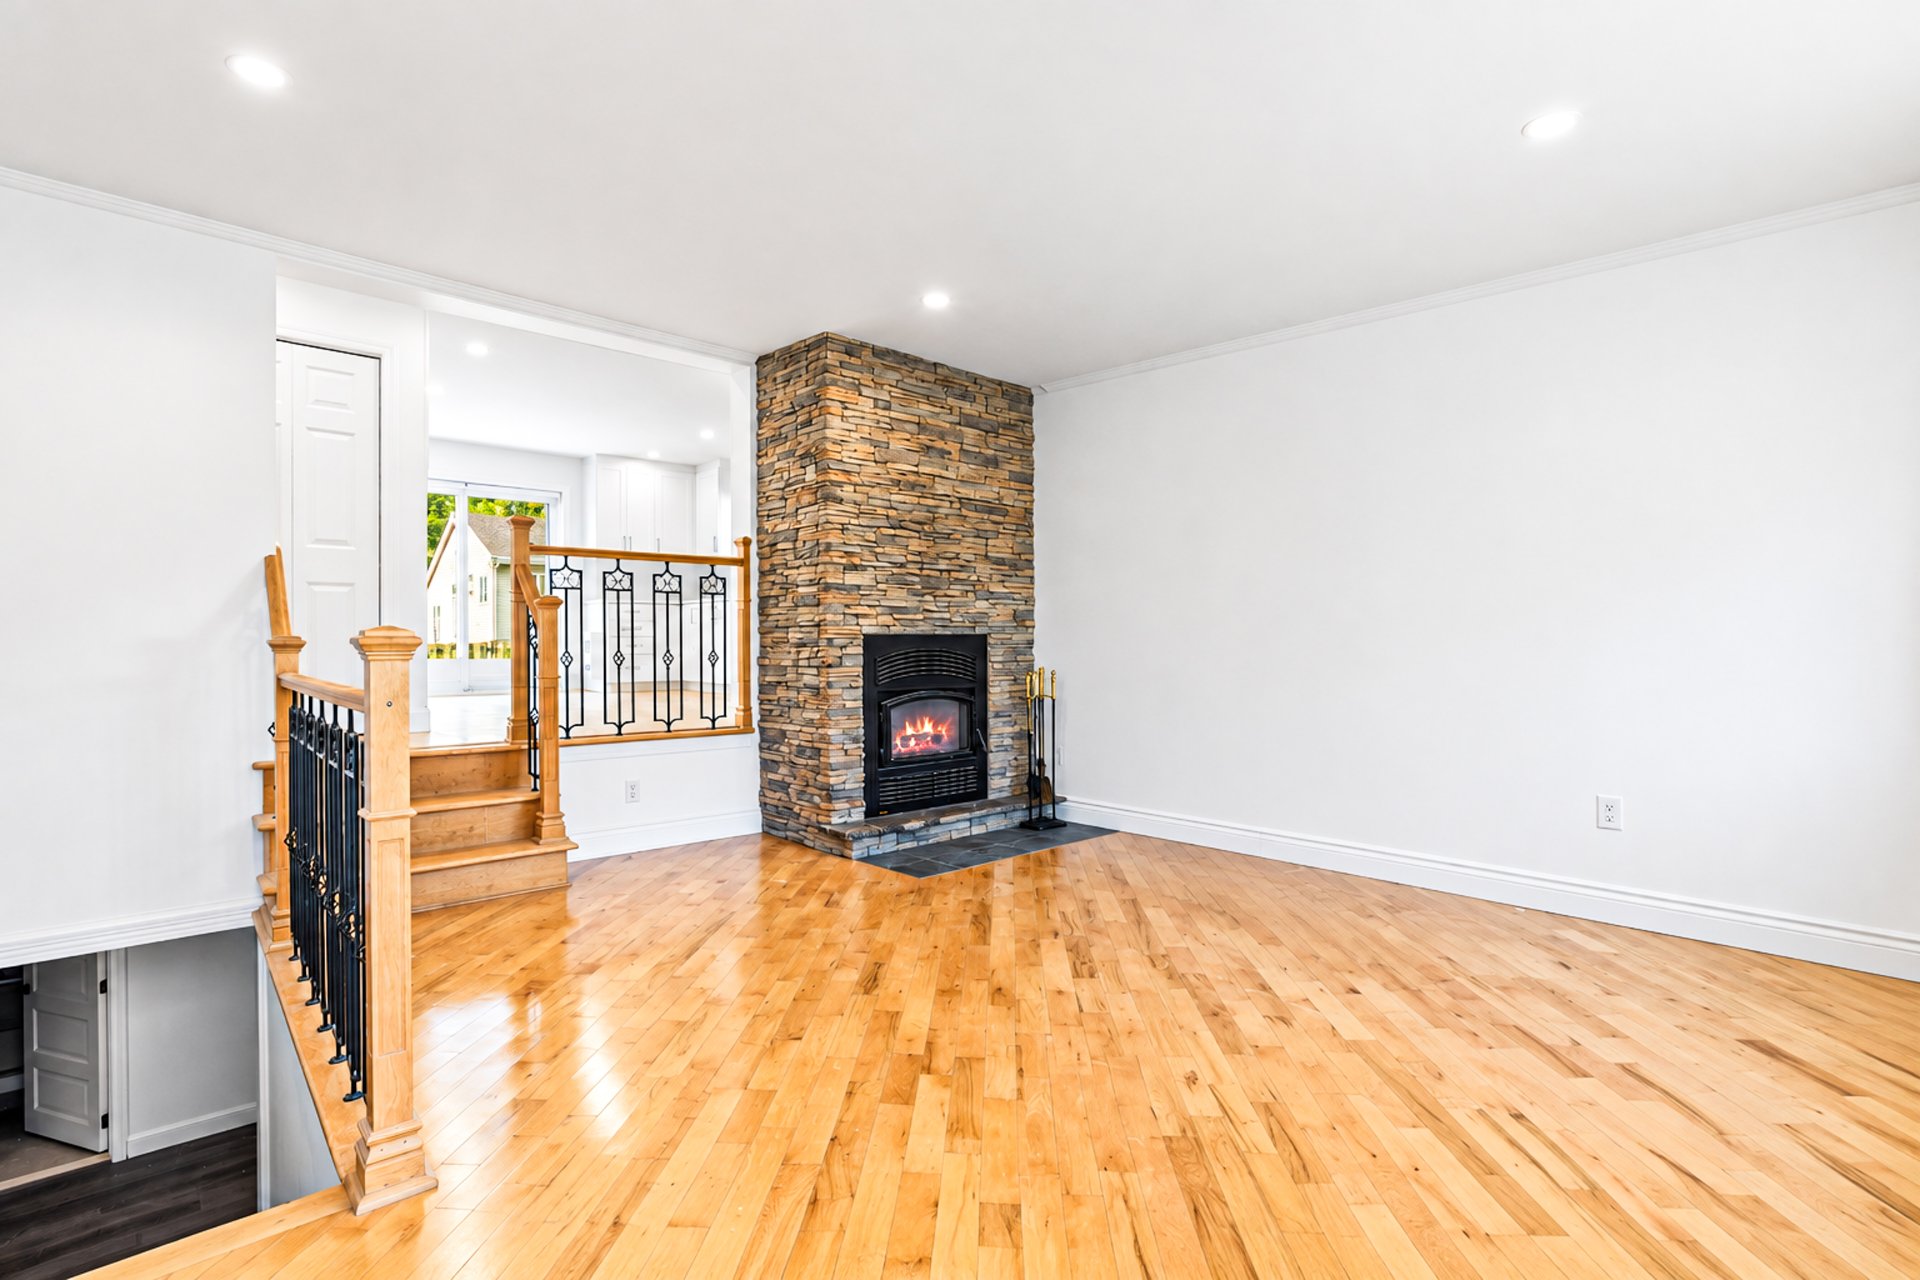
Living room
Kitchen
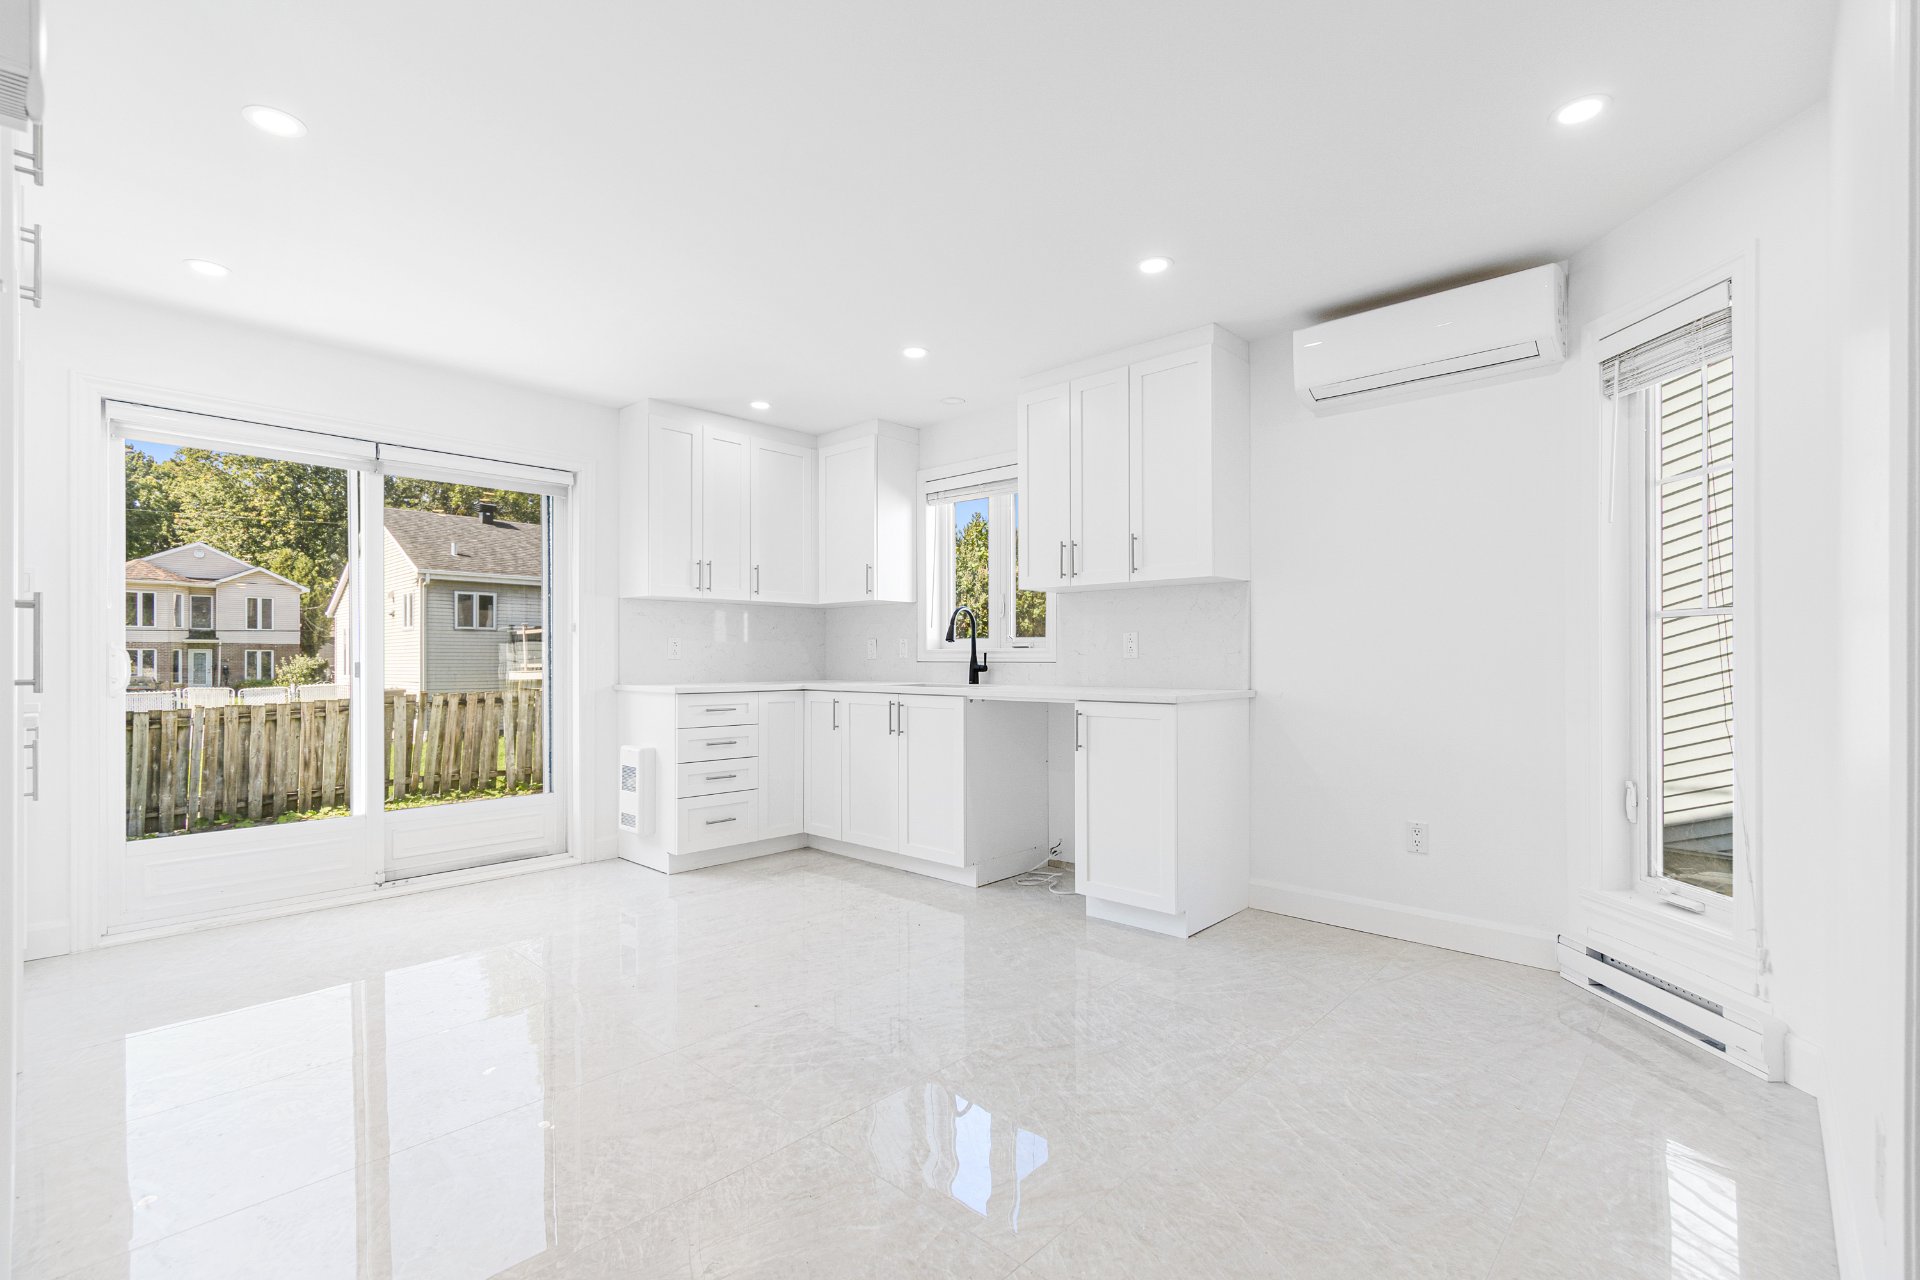
Kitchen
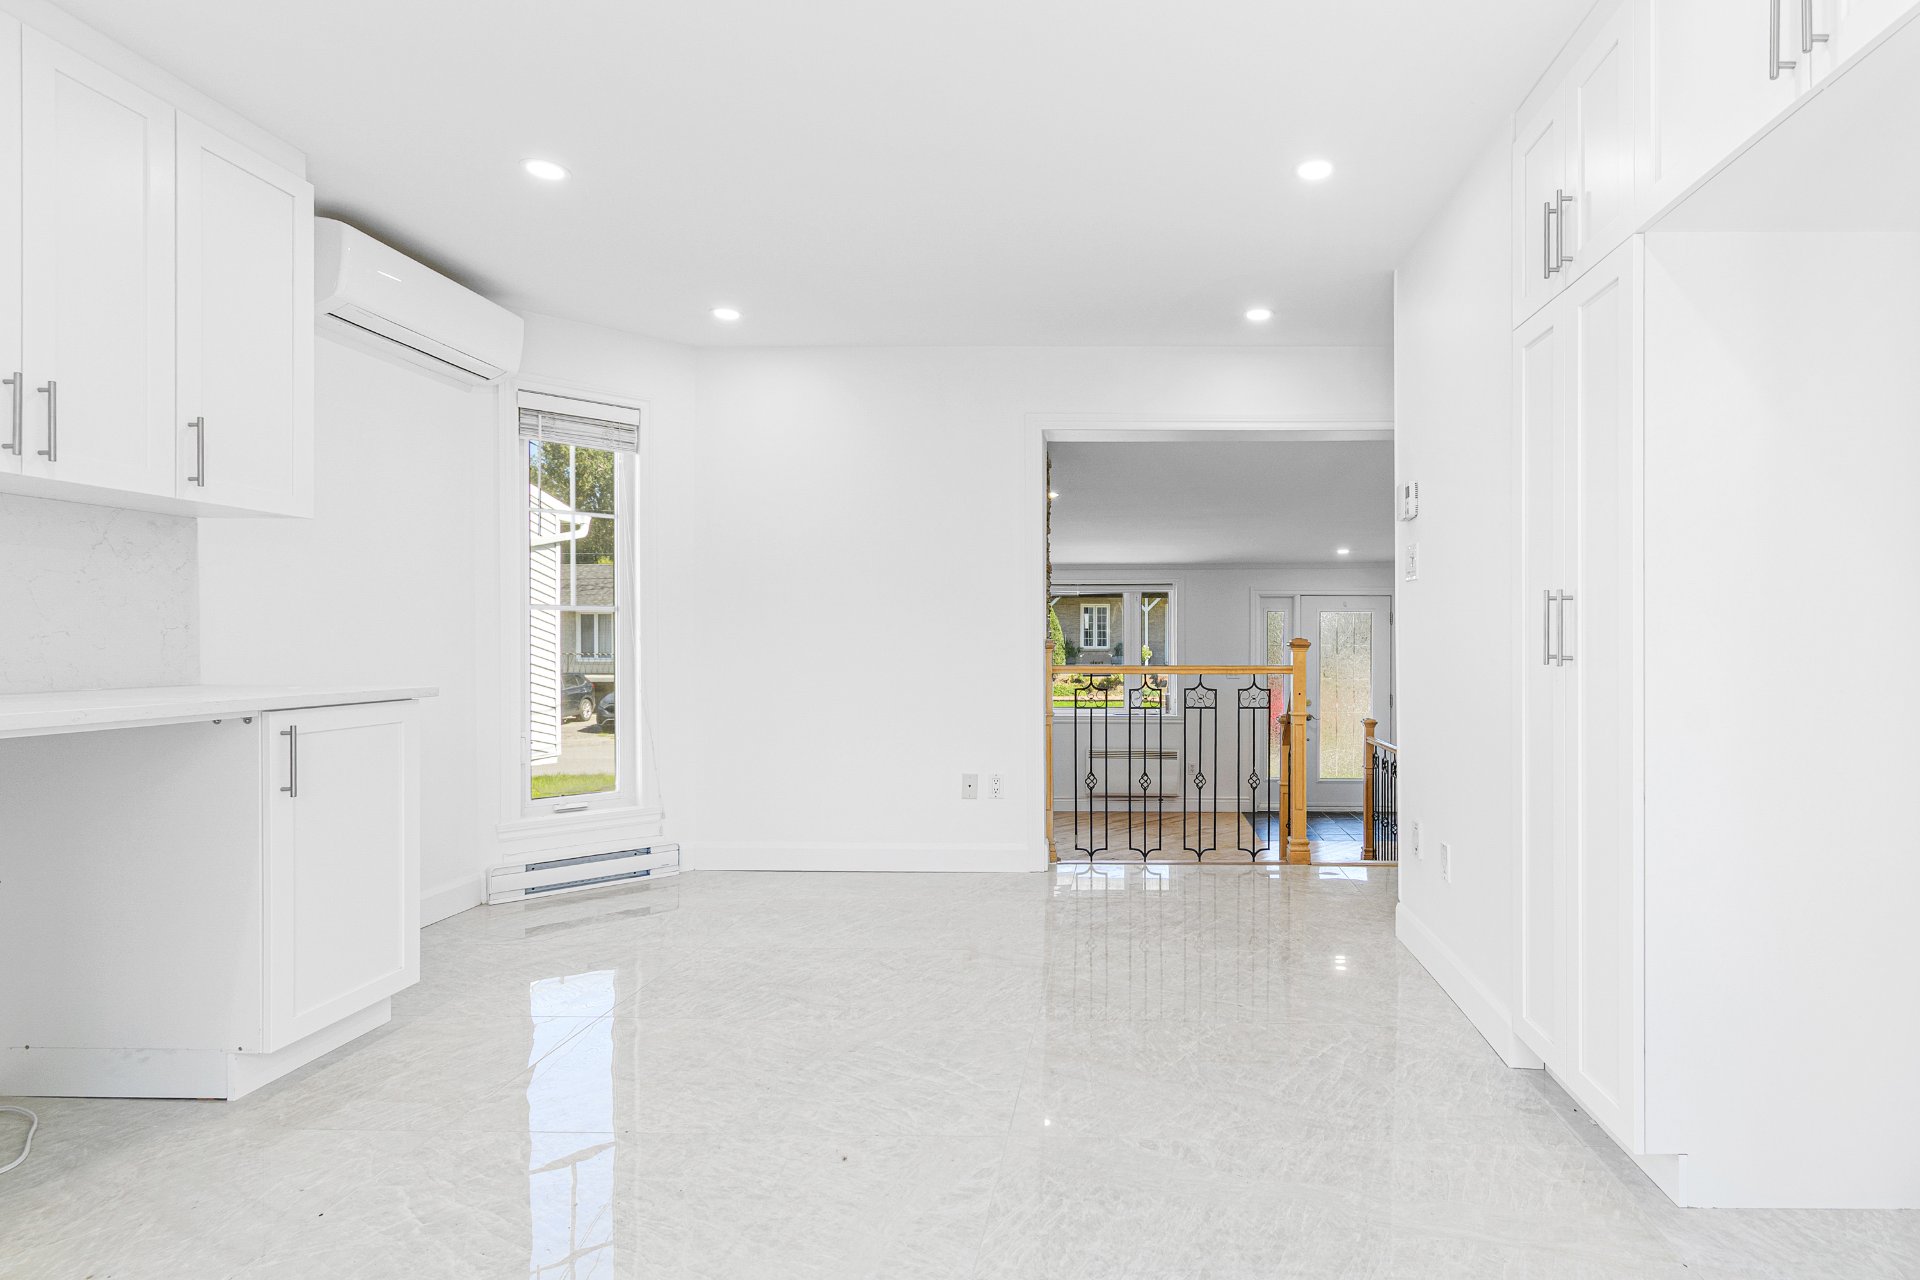
Primary bedroom
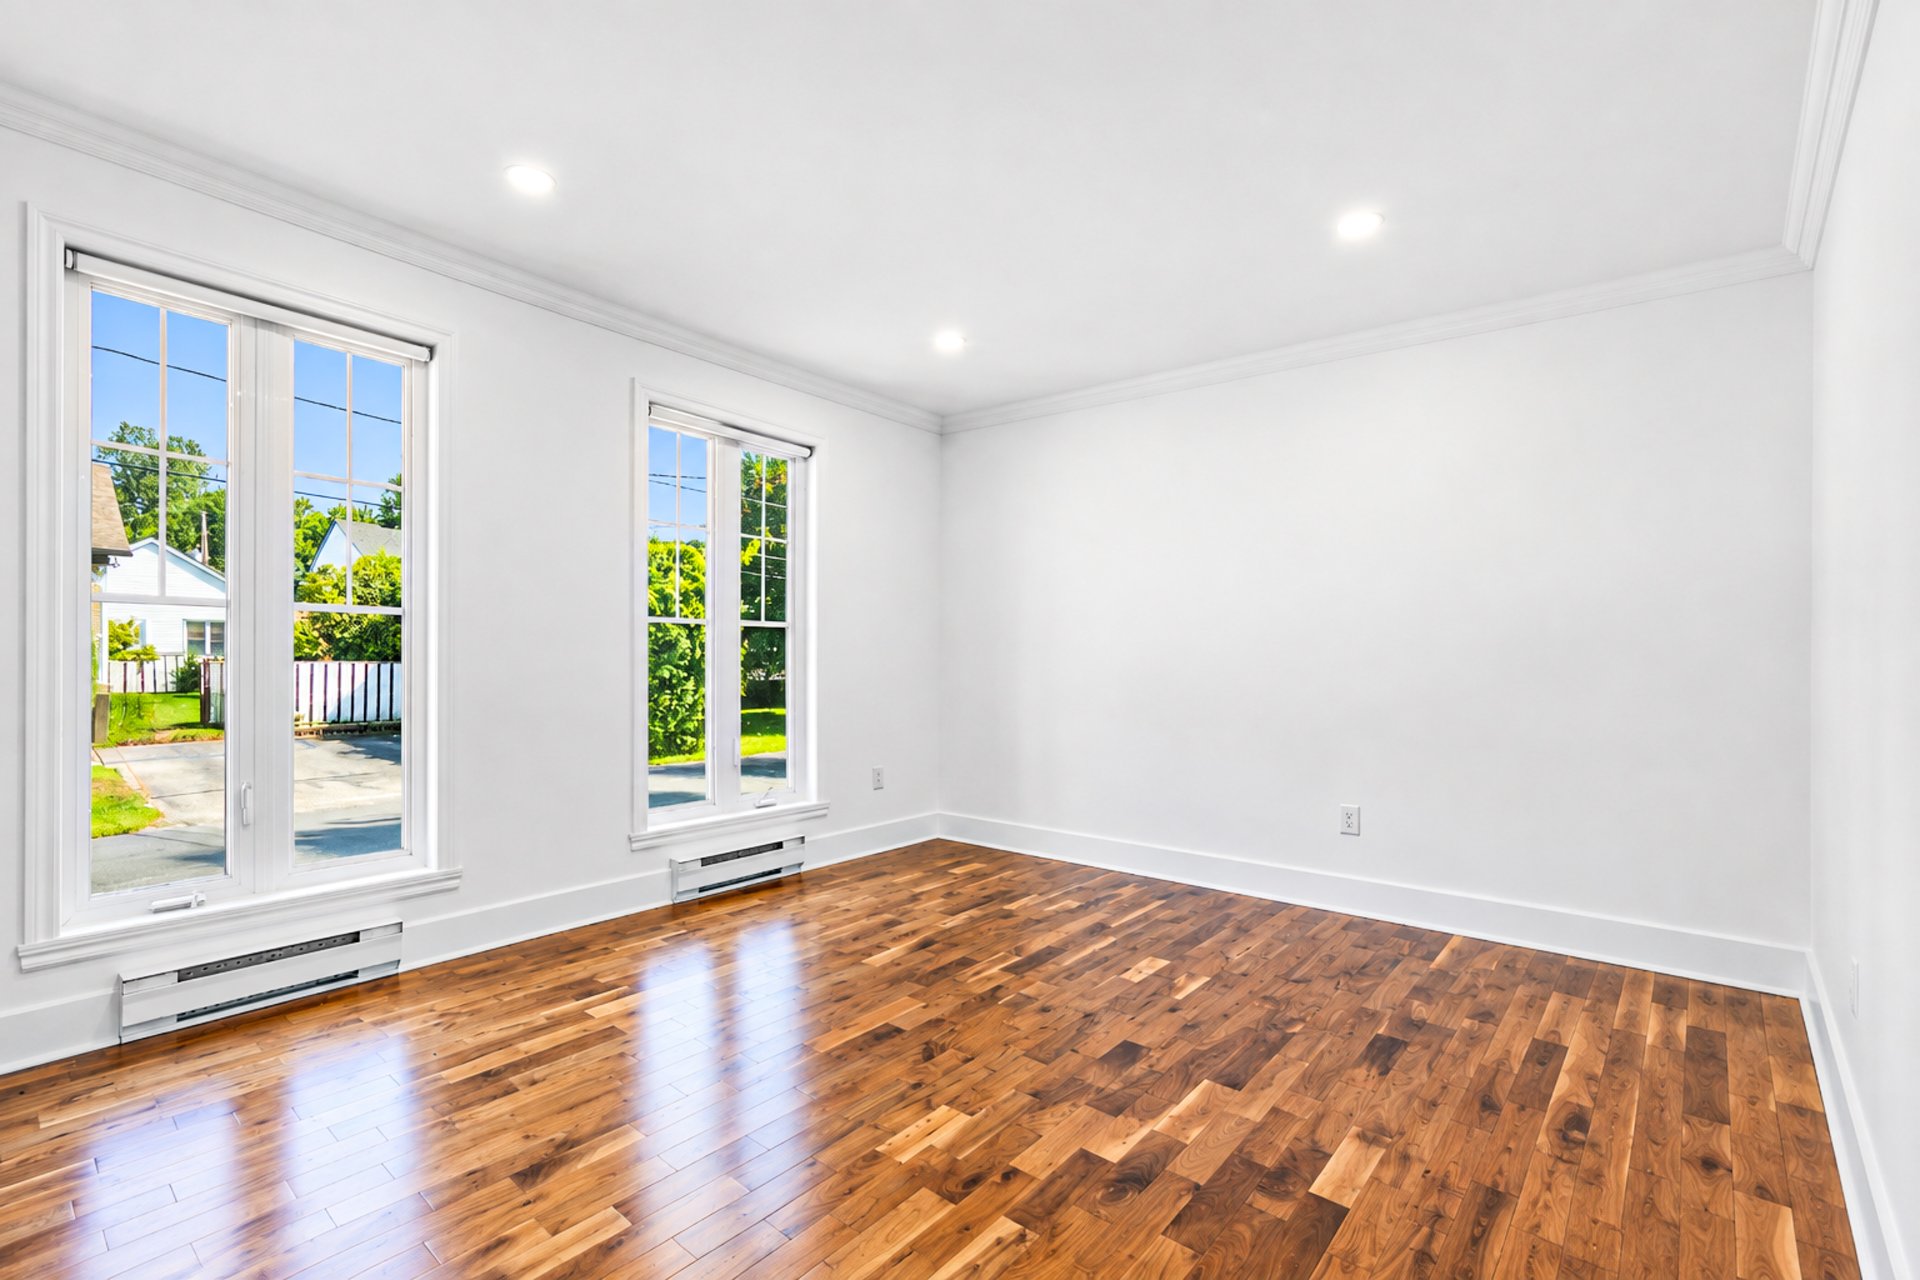
Primary bedroom
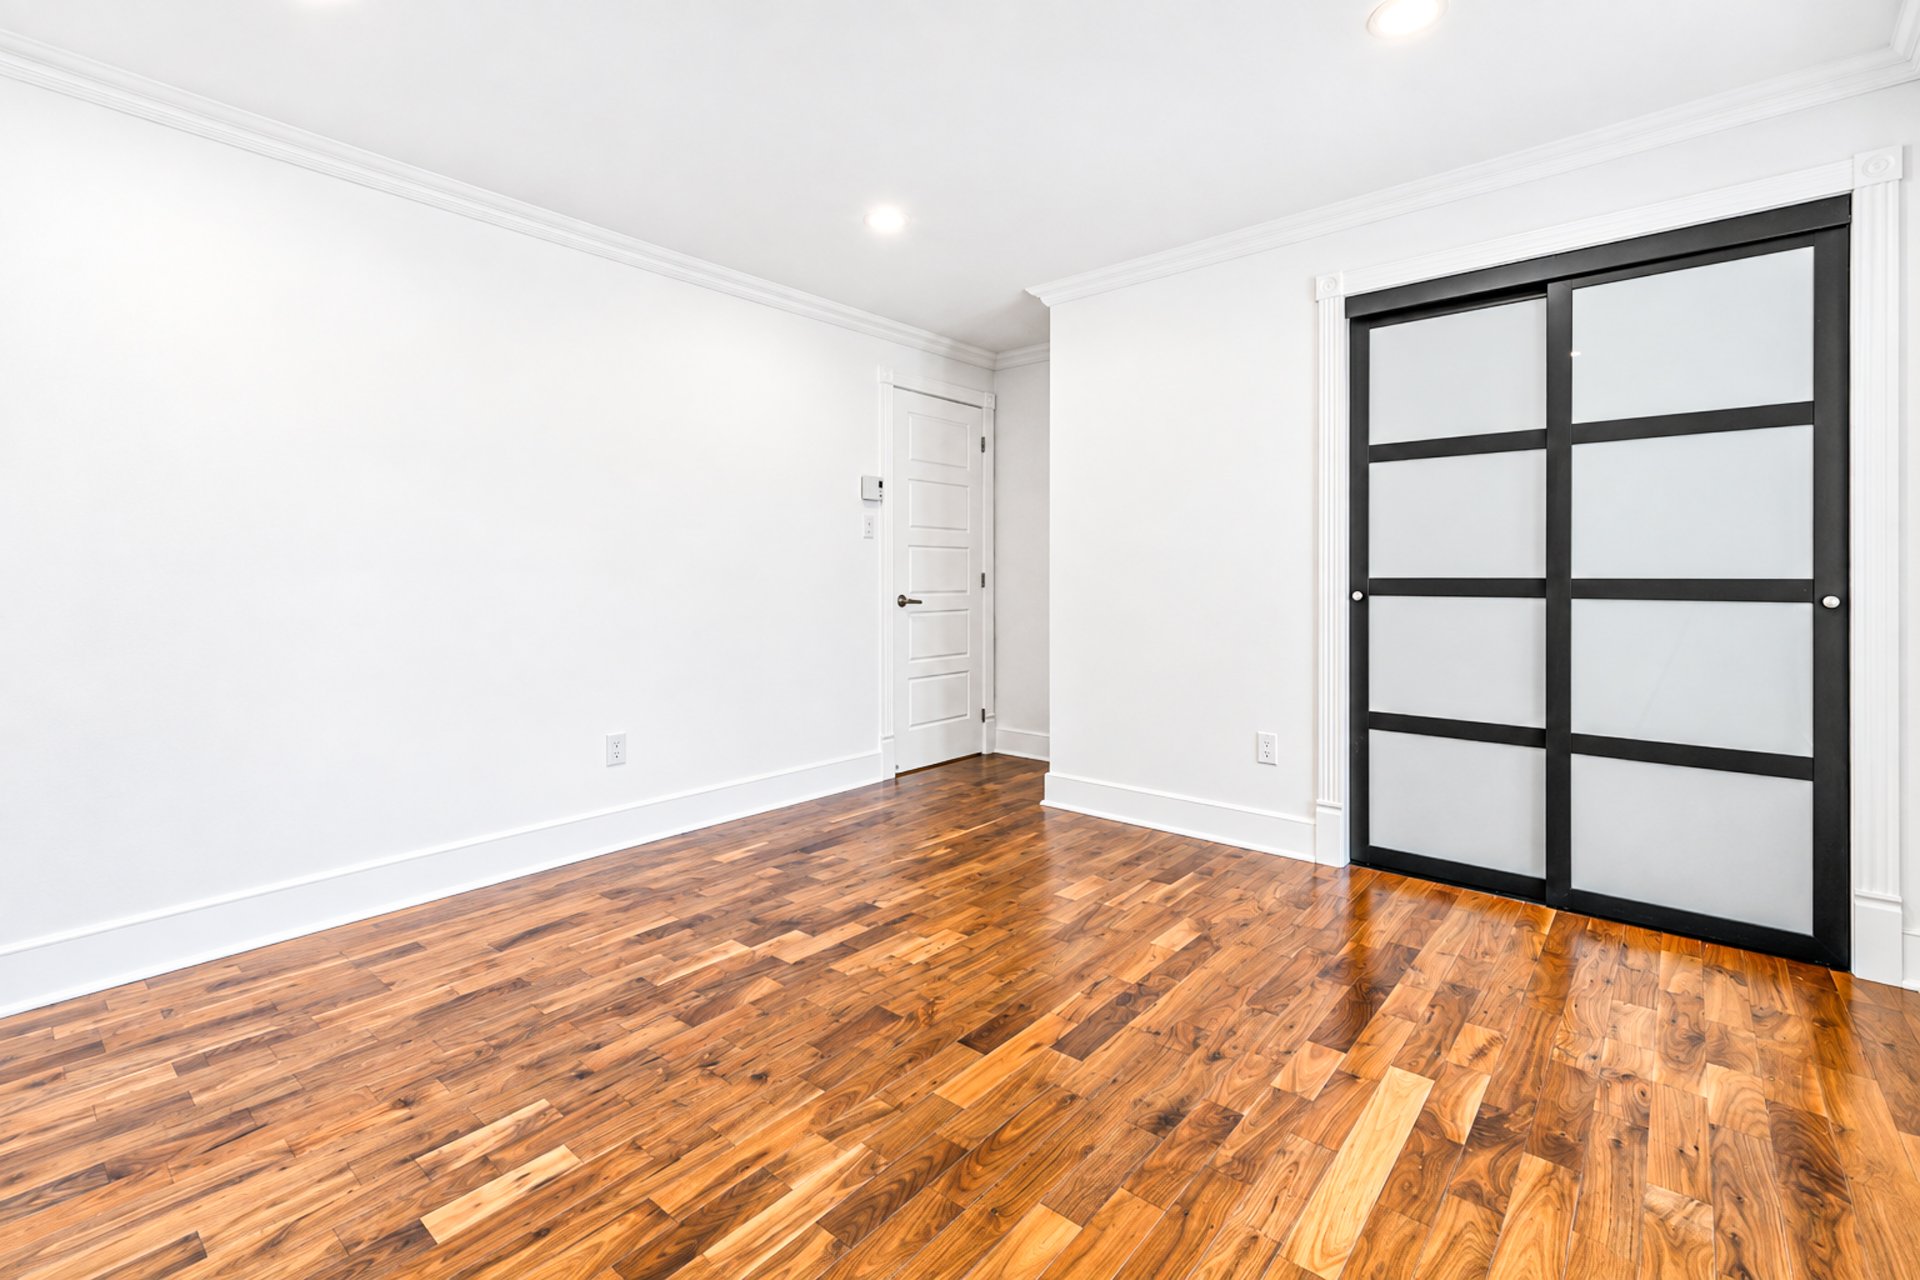
Bedroom
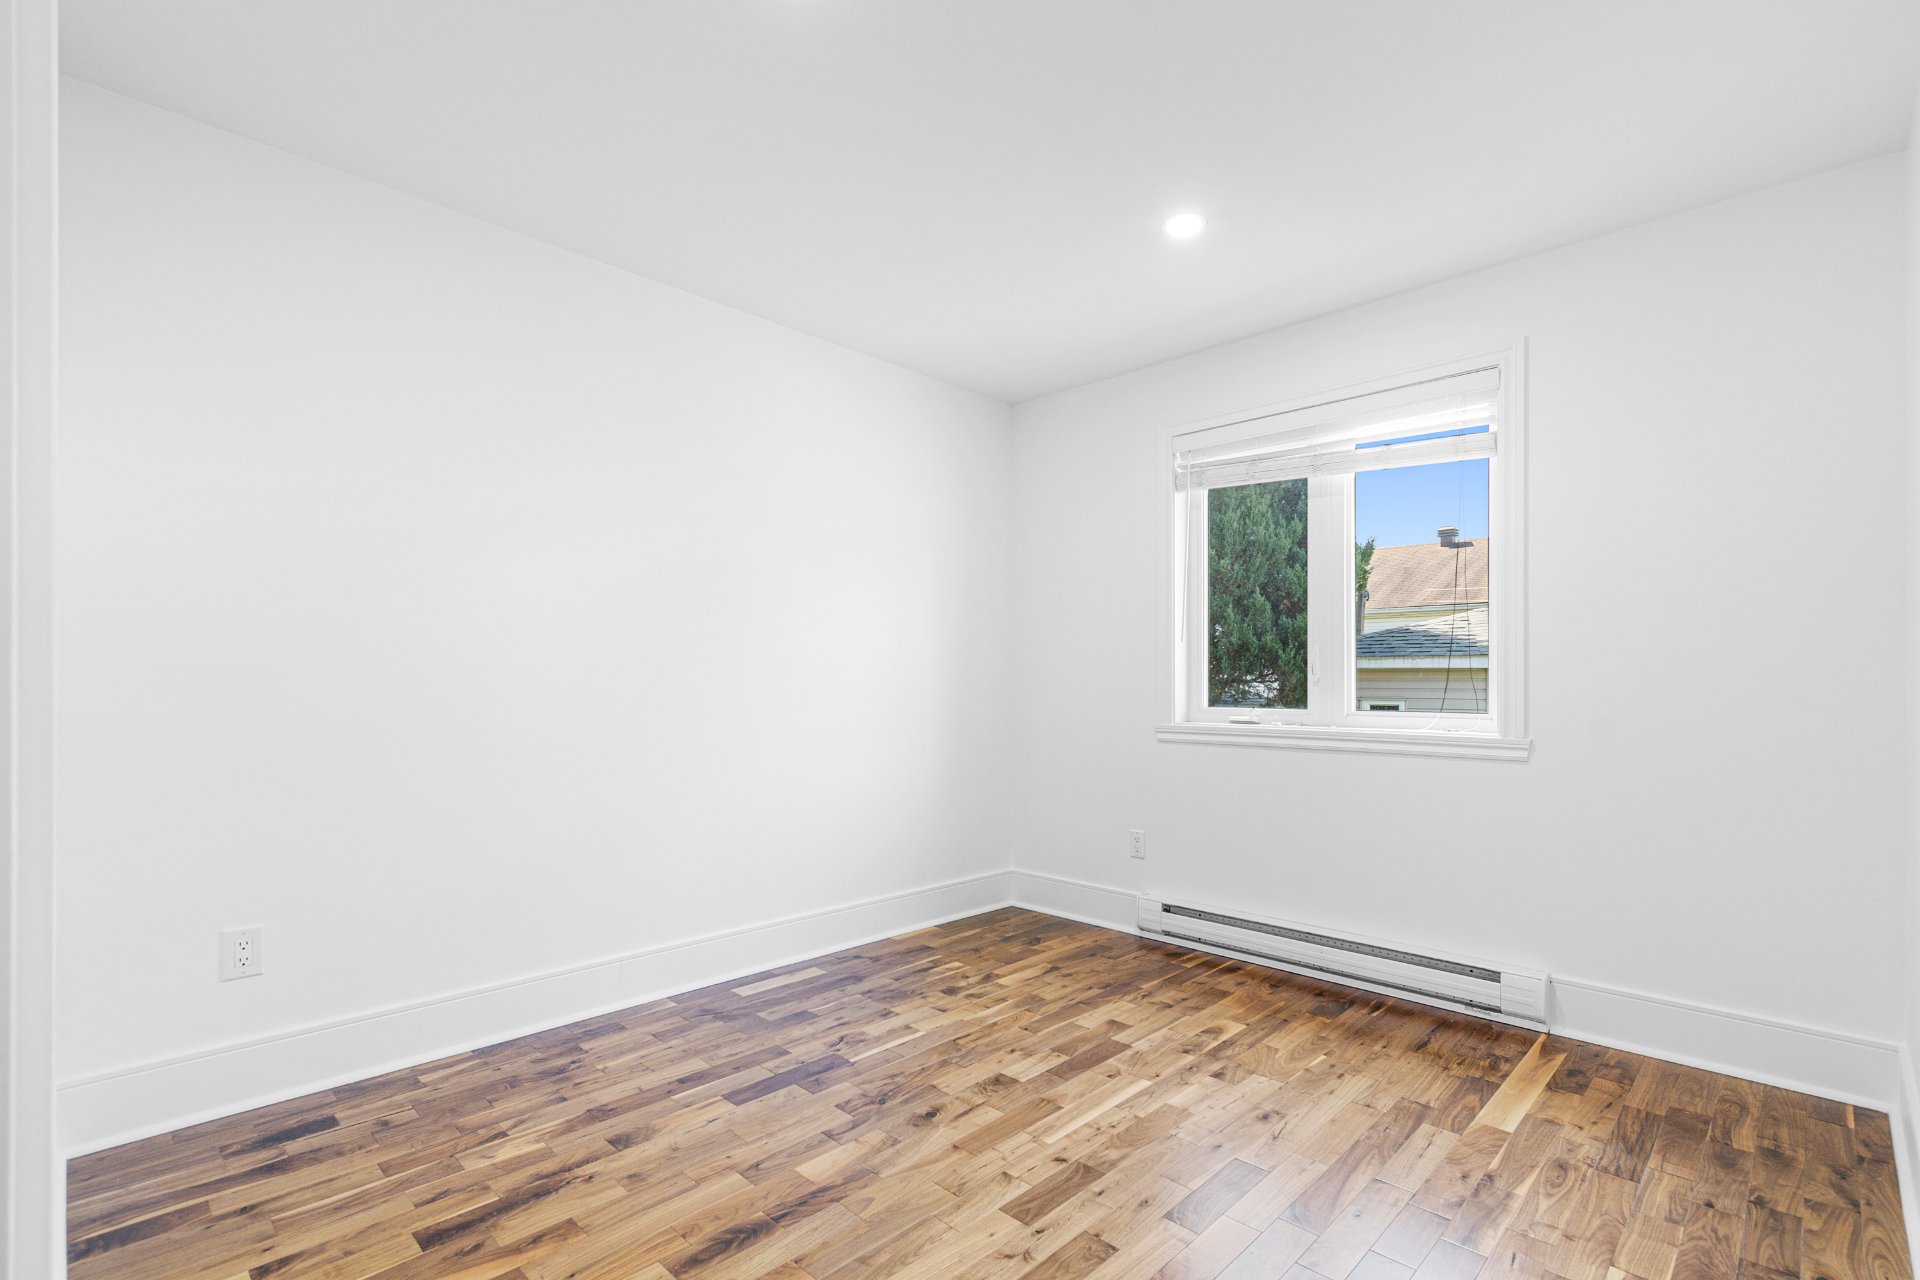
Bedroom
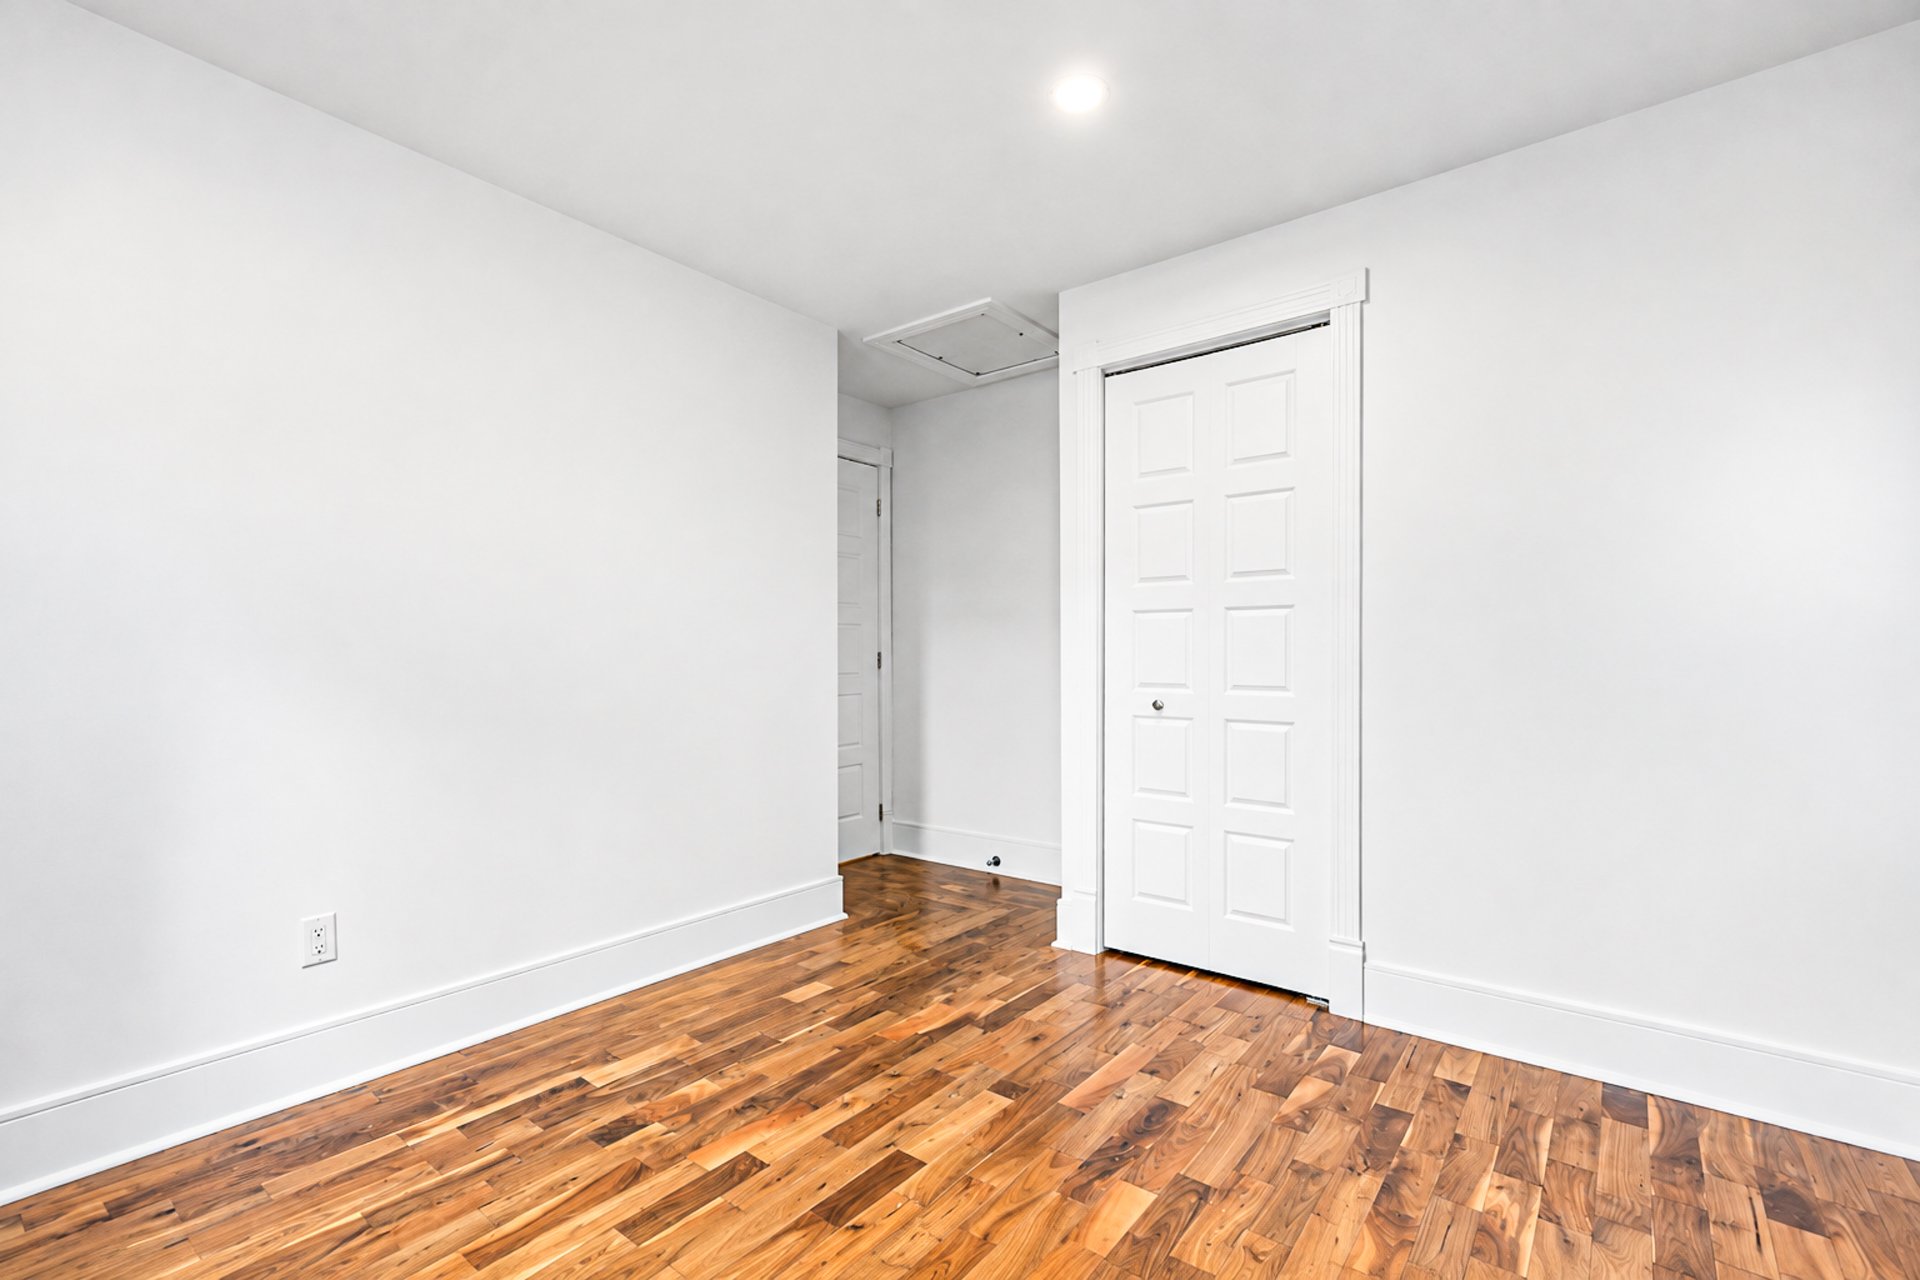
Bedroom
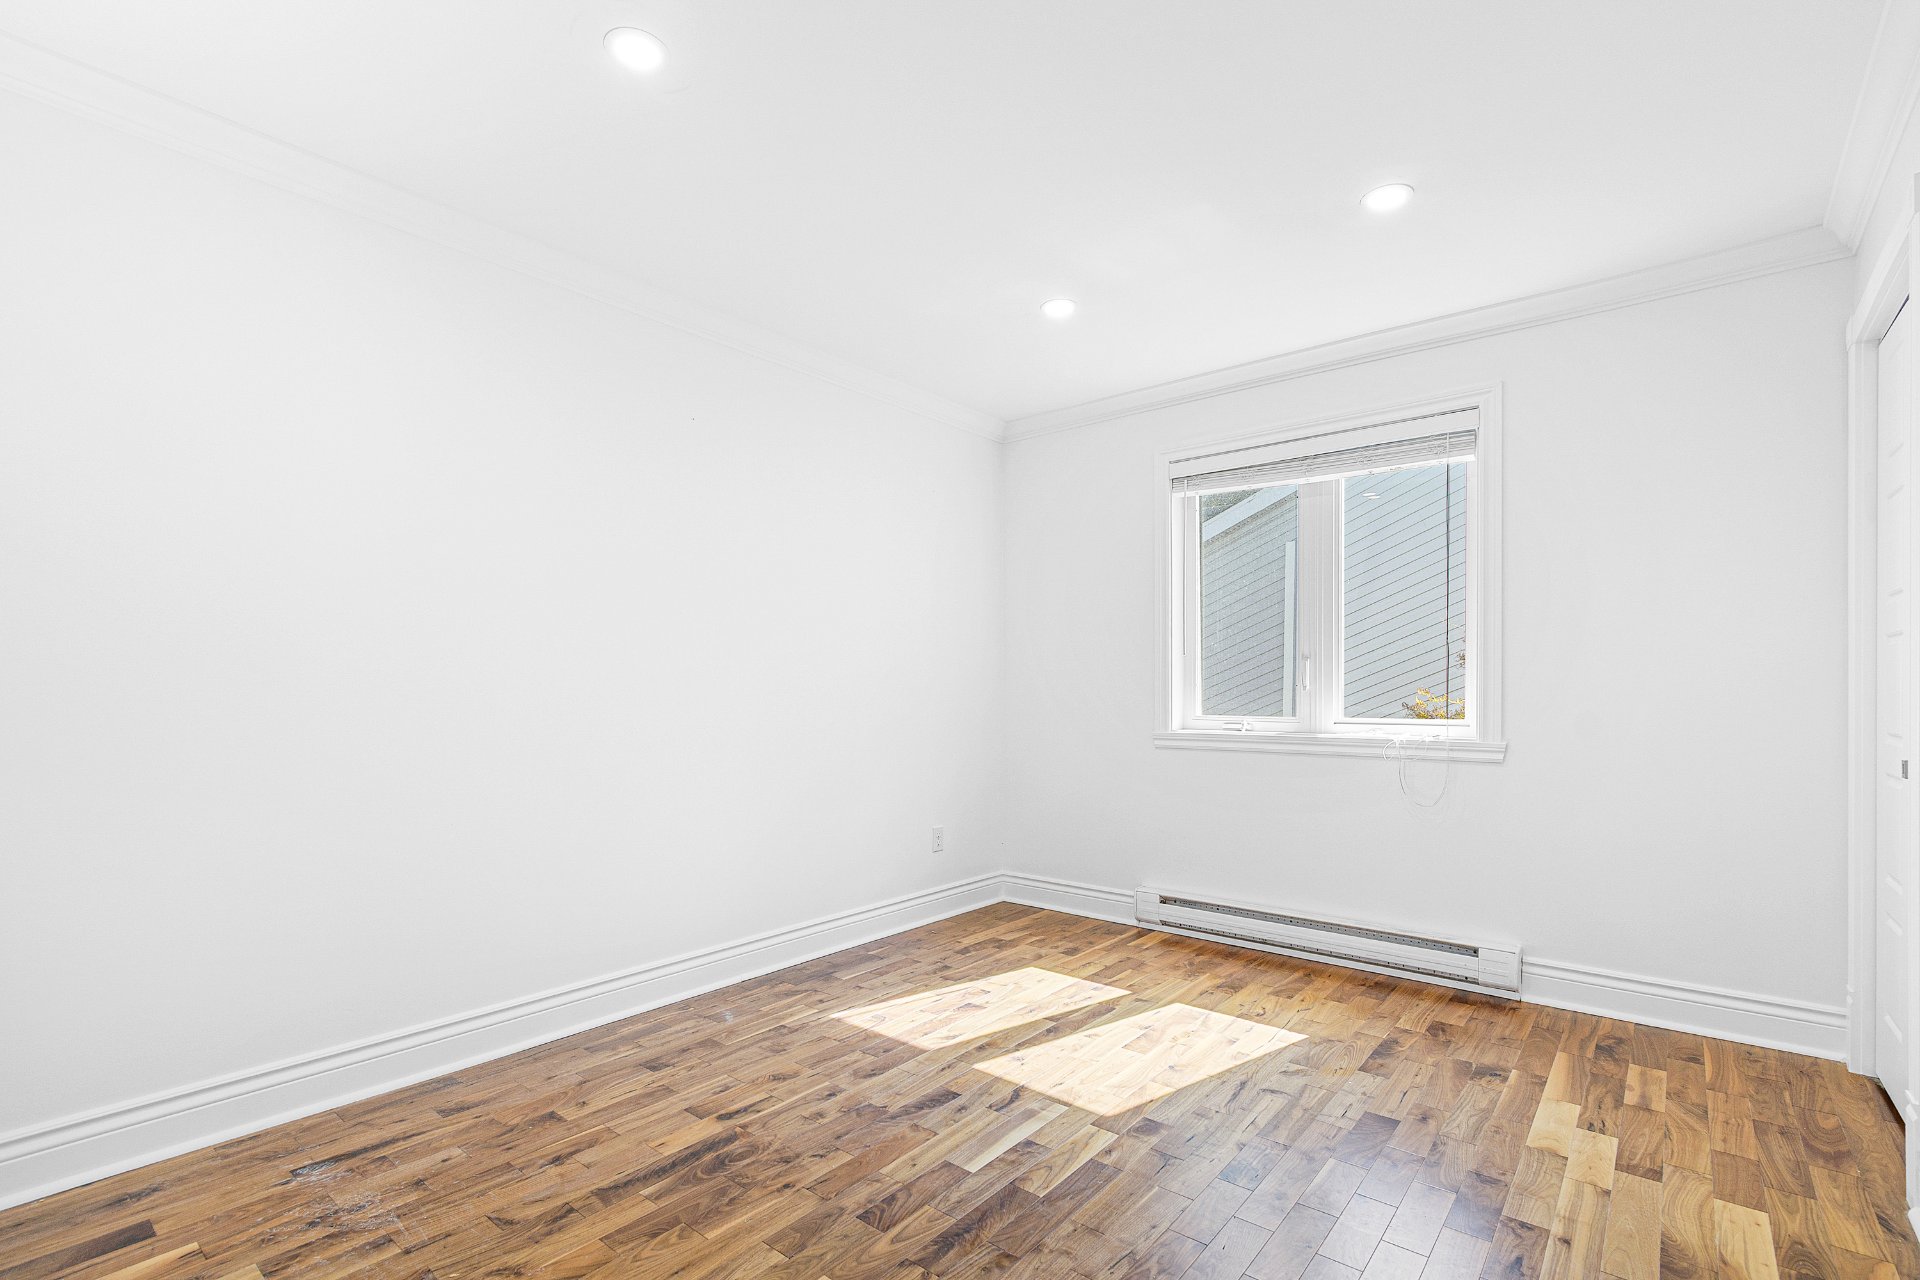
Bathroom
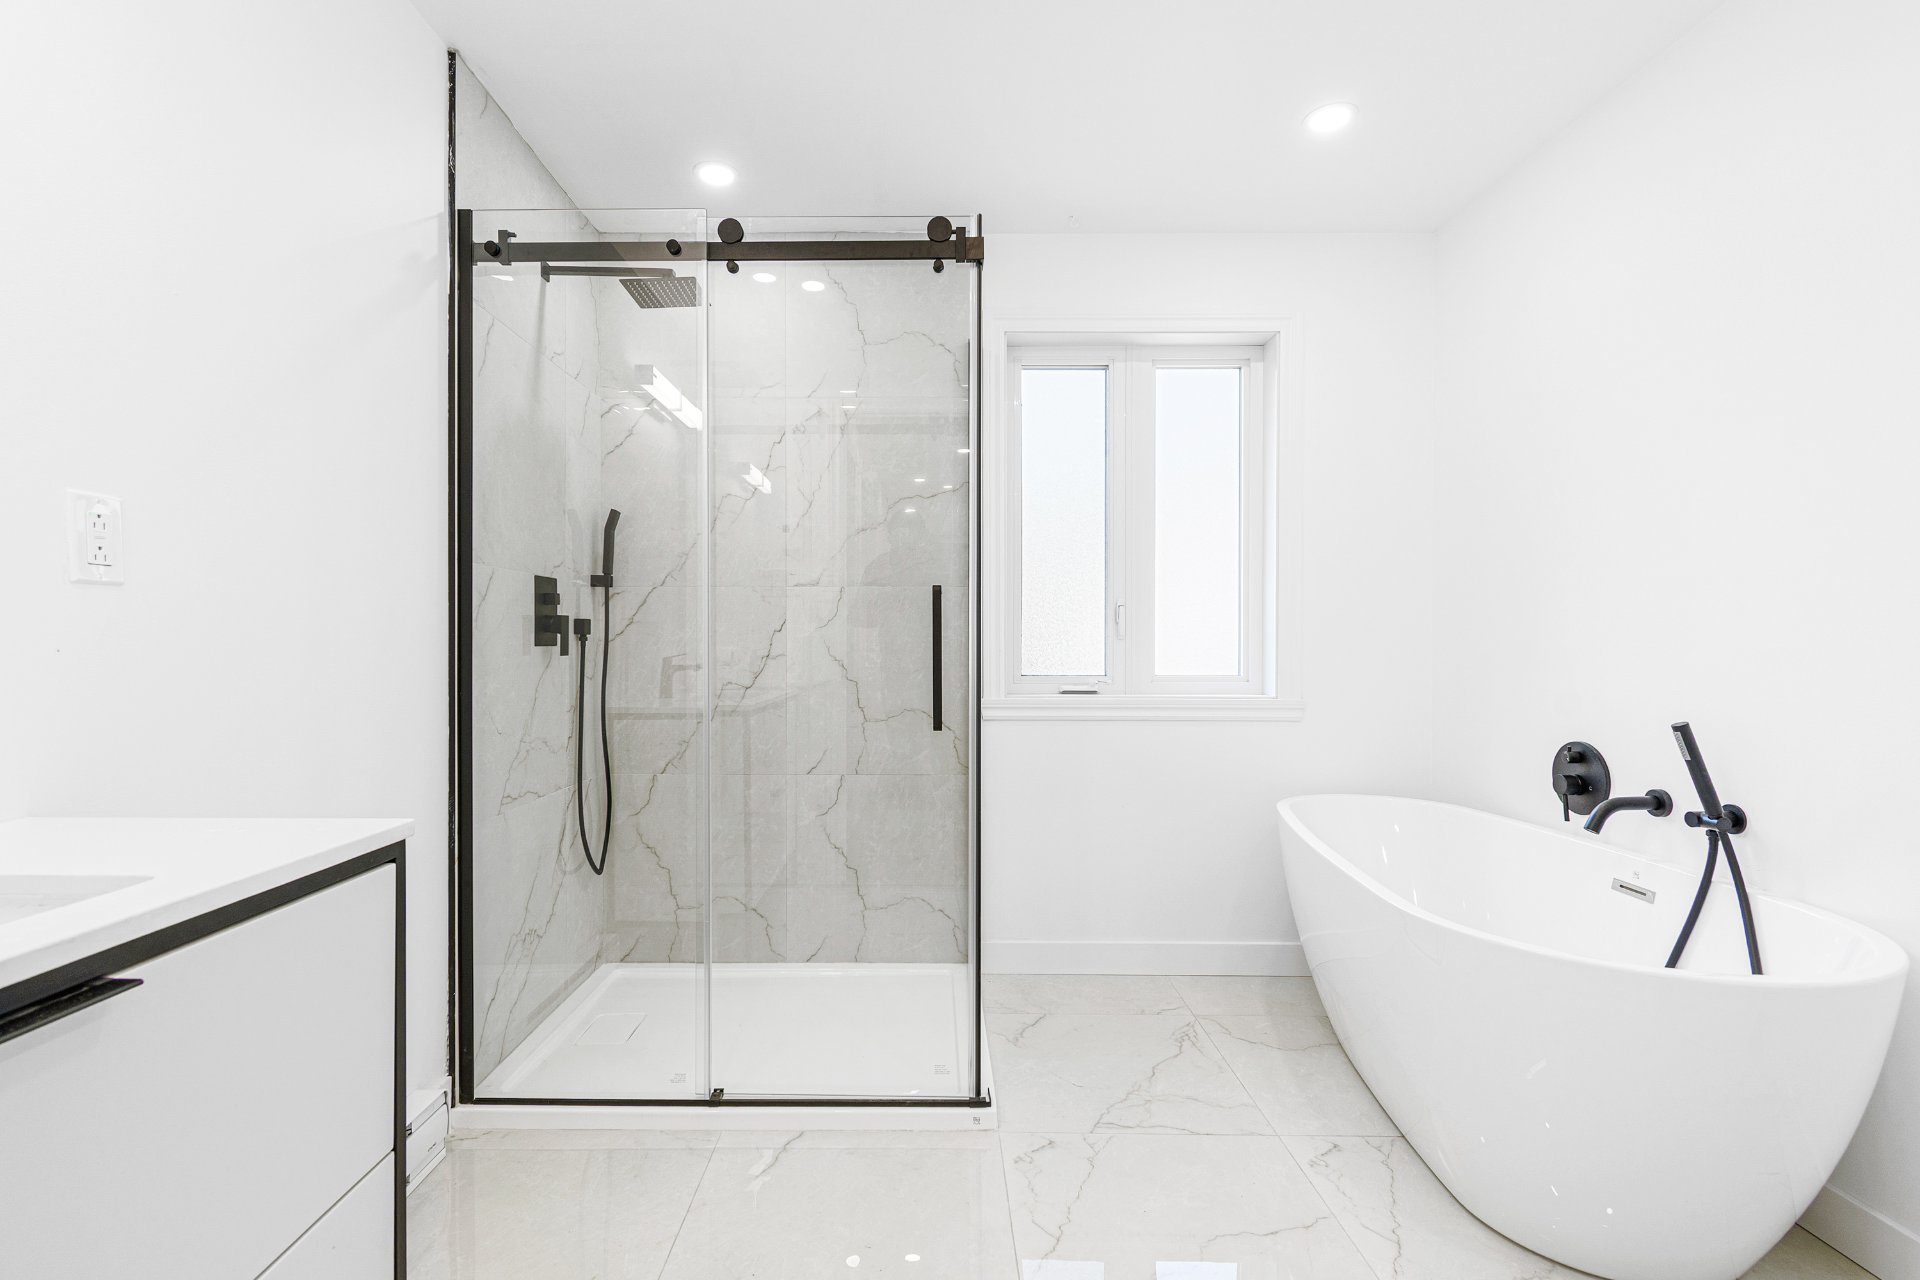
Corridor
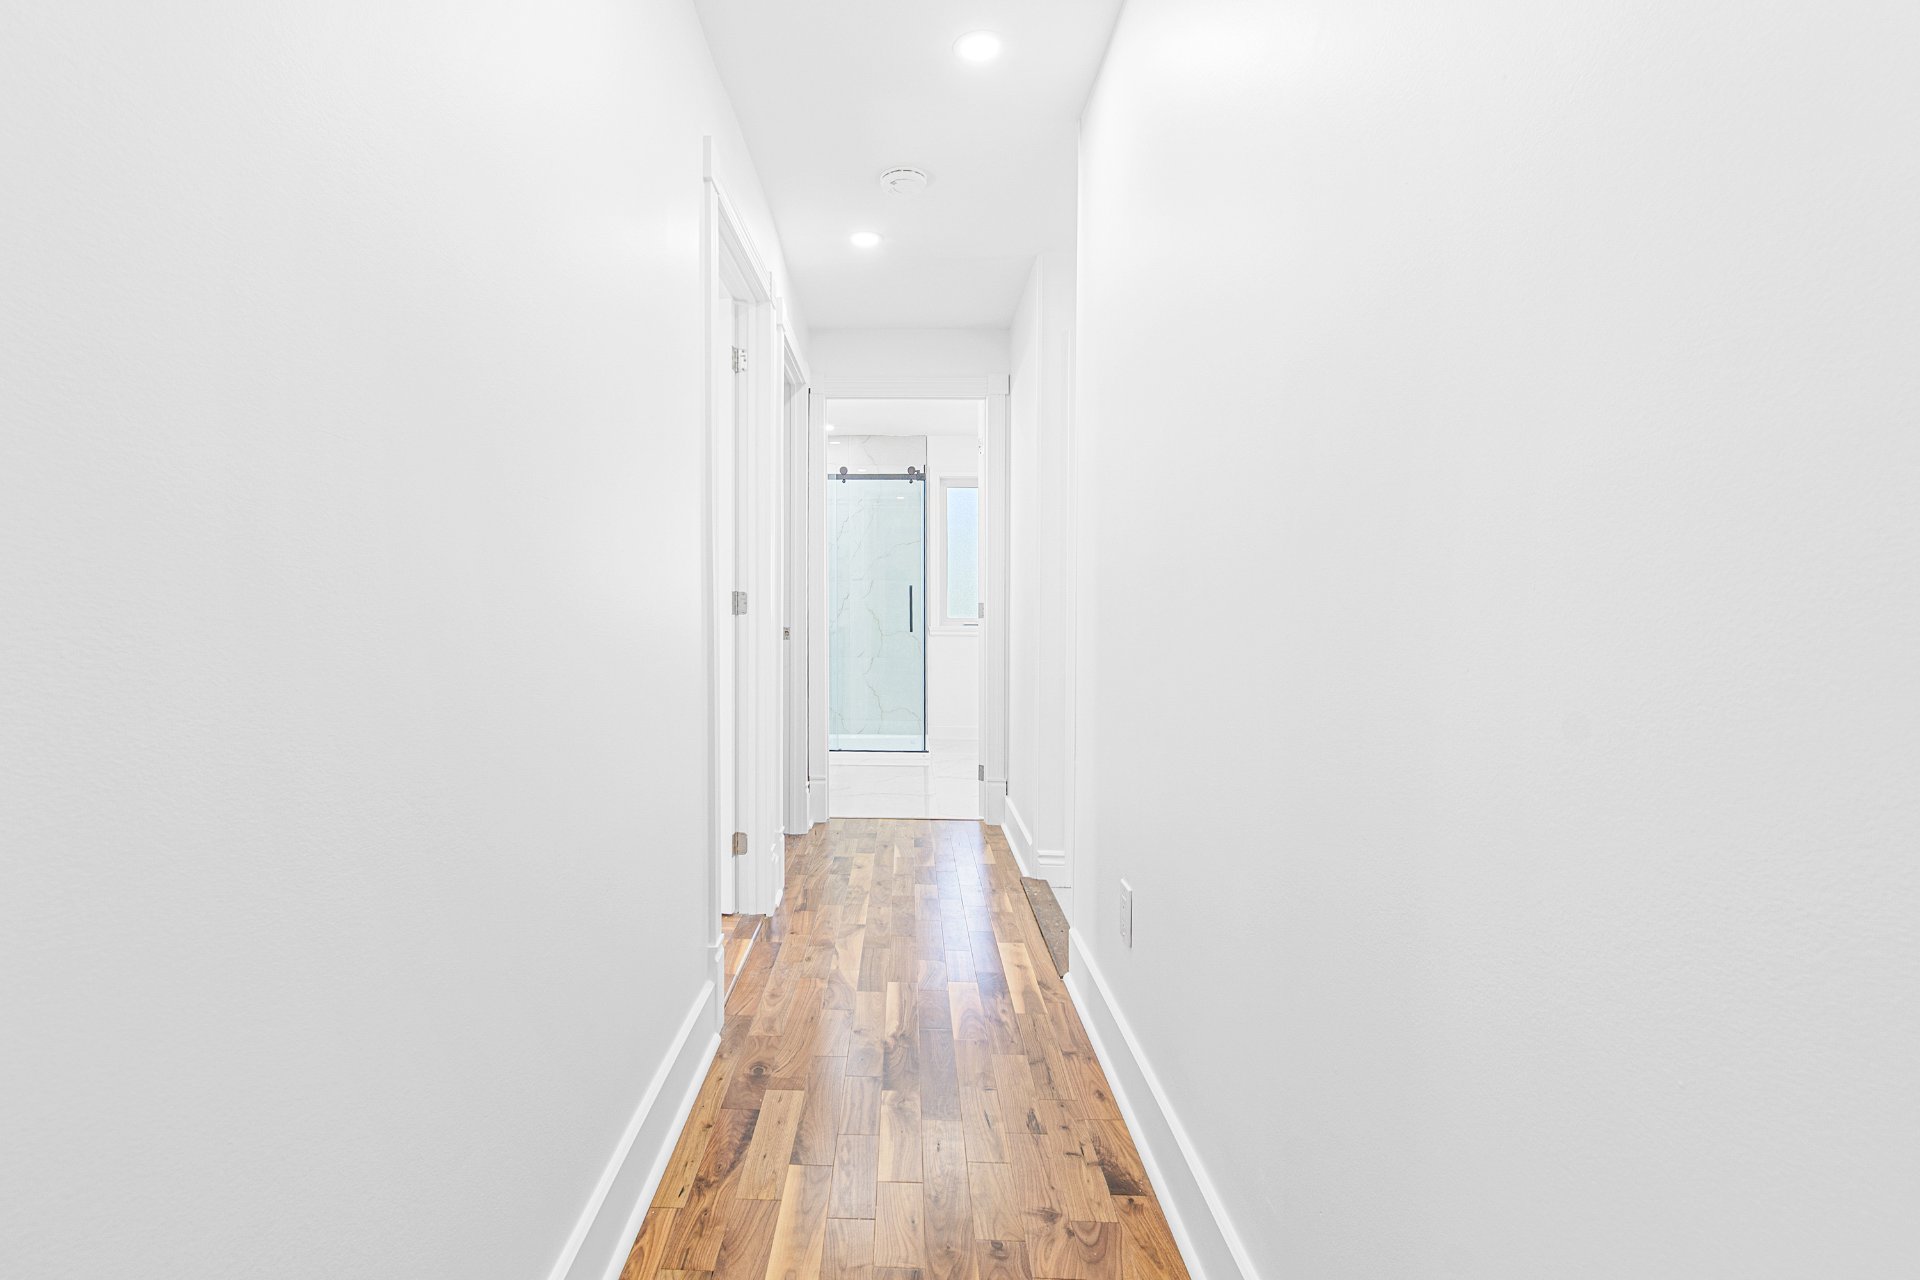
Family room
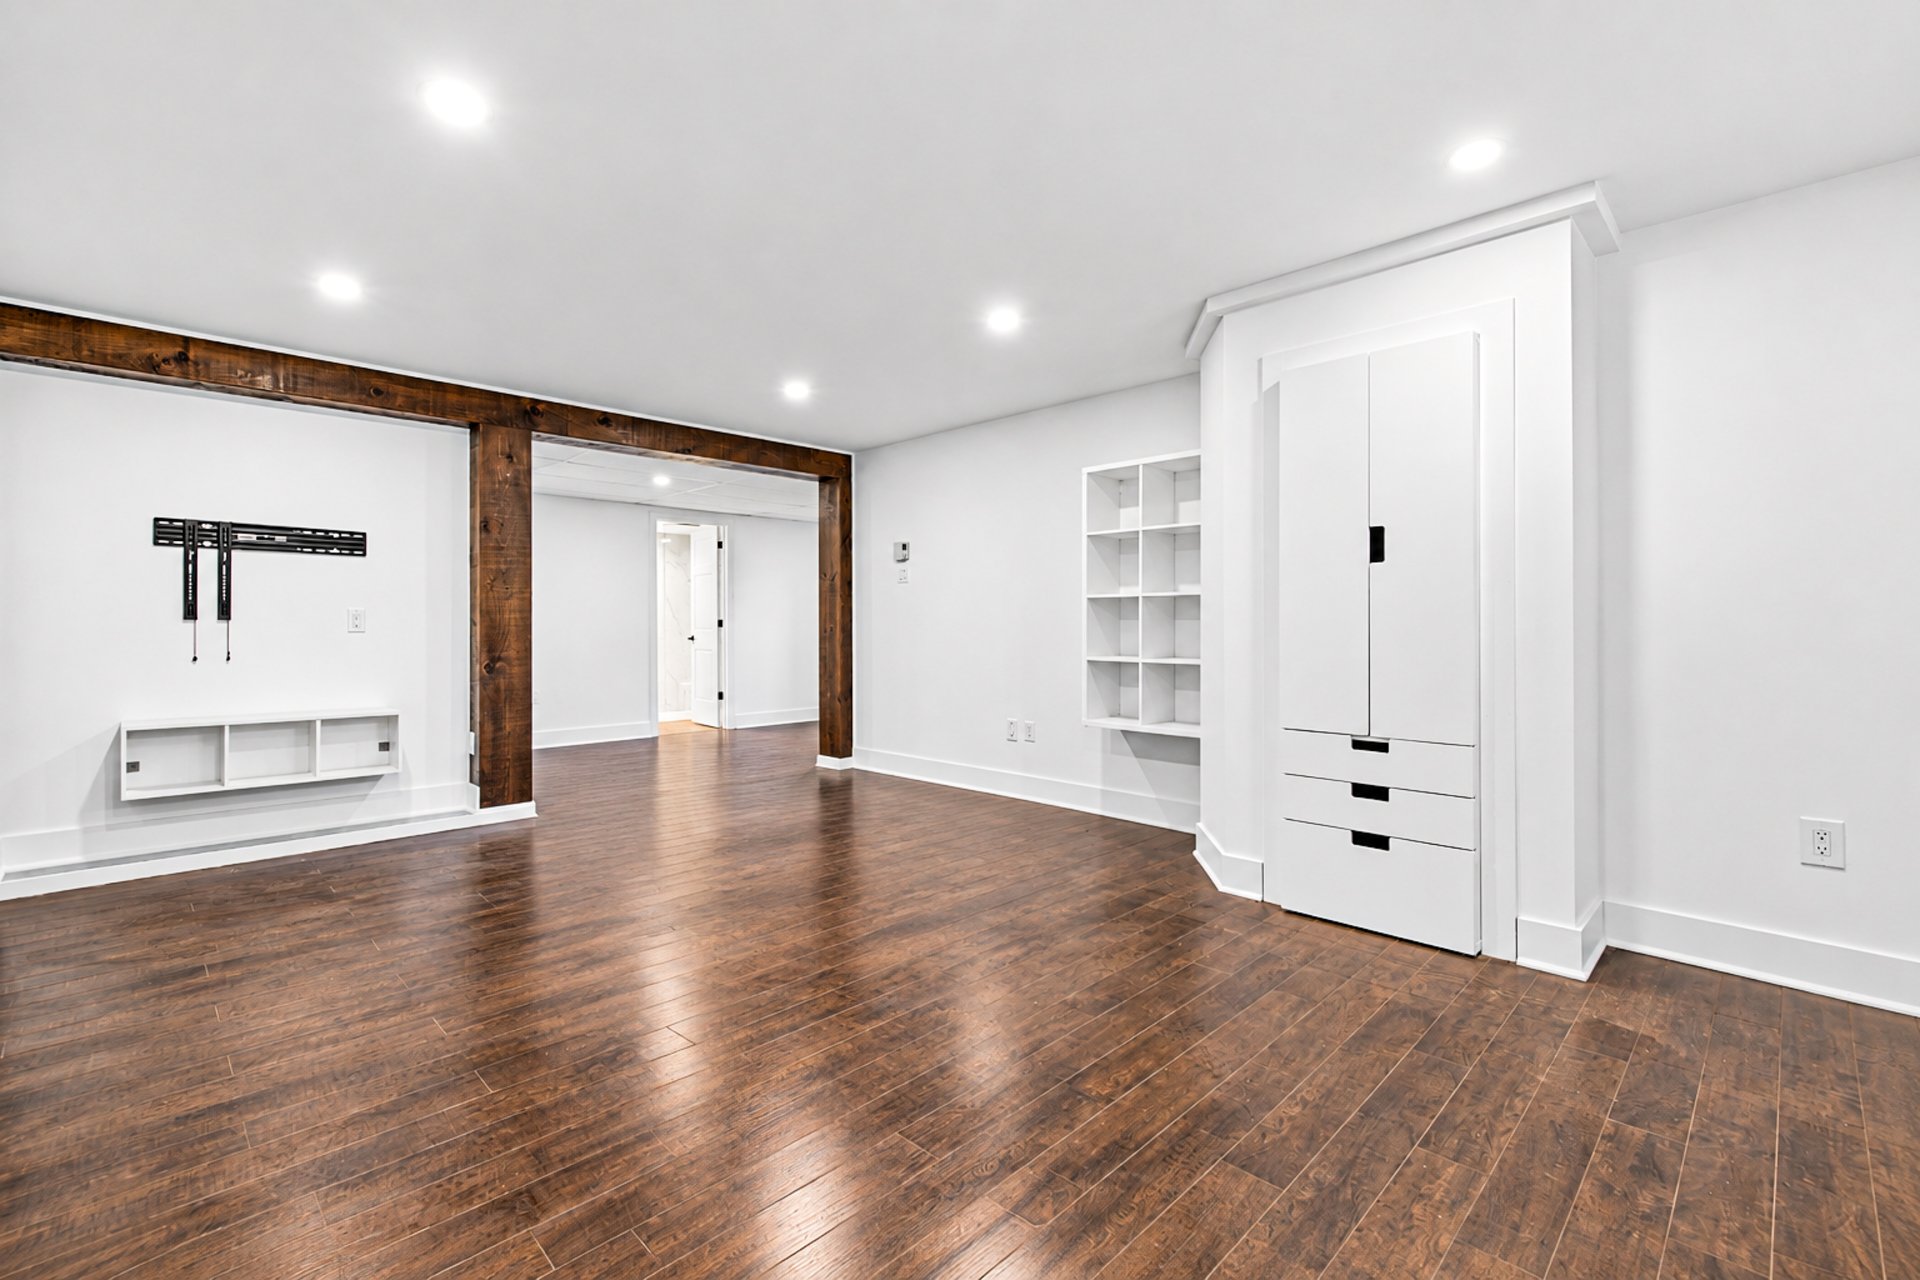
Family room
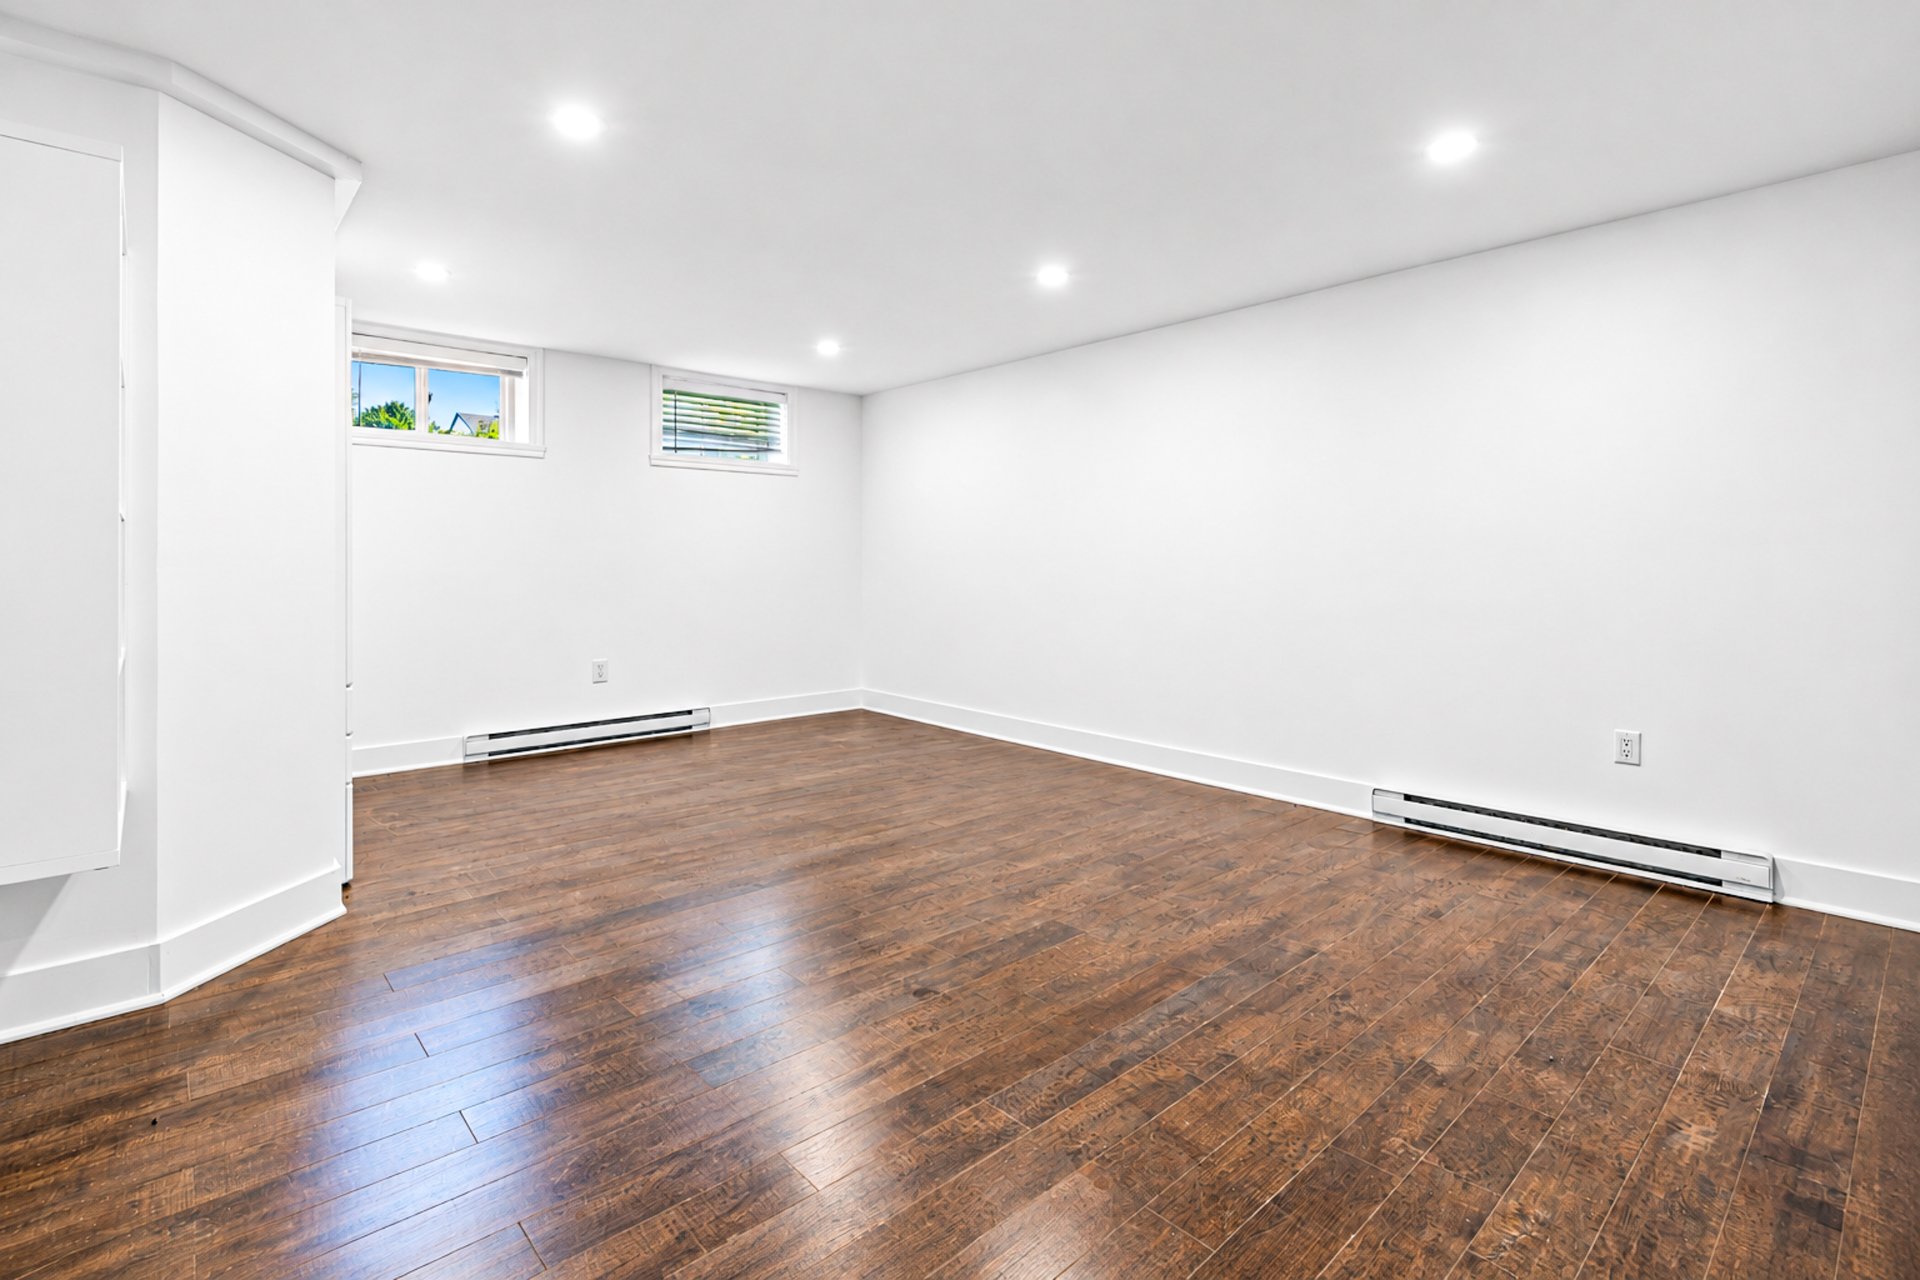
Corridor
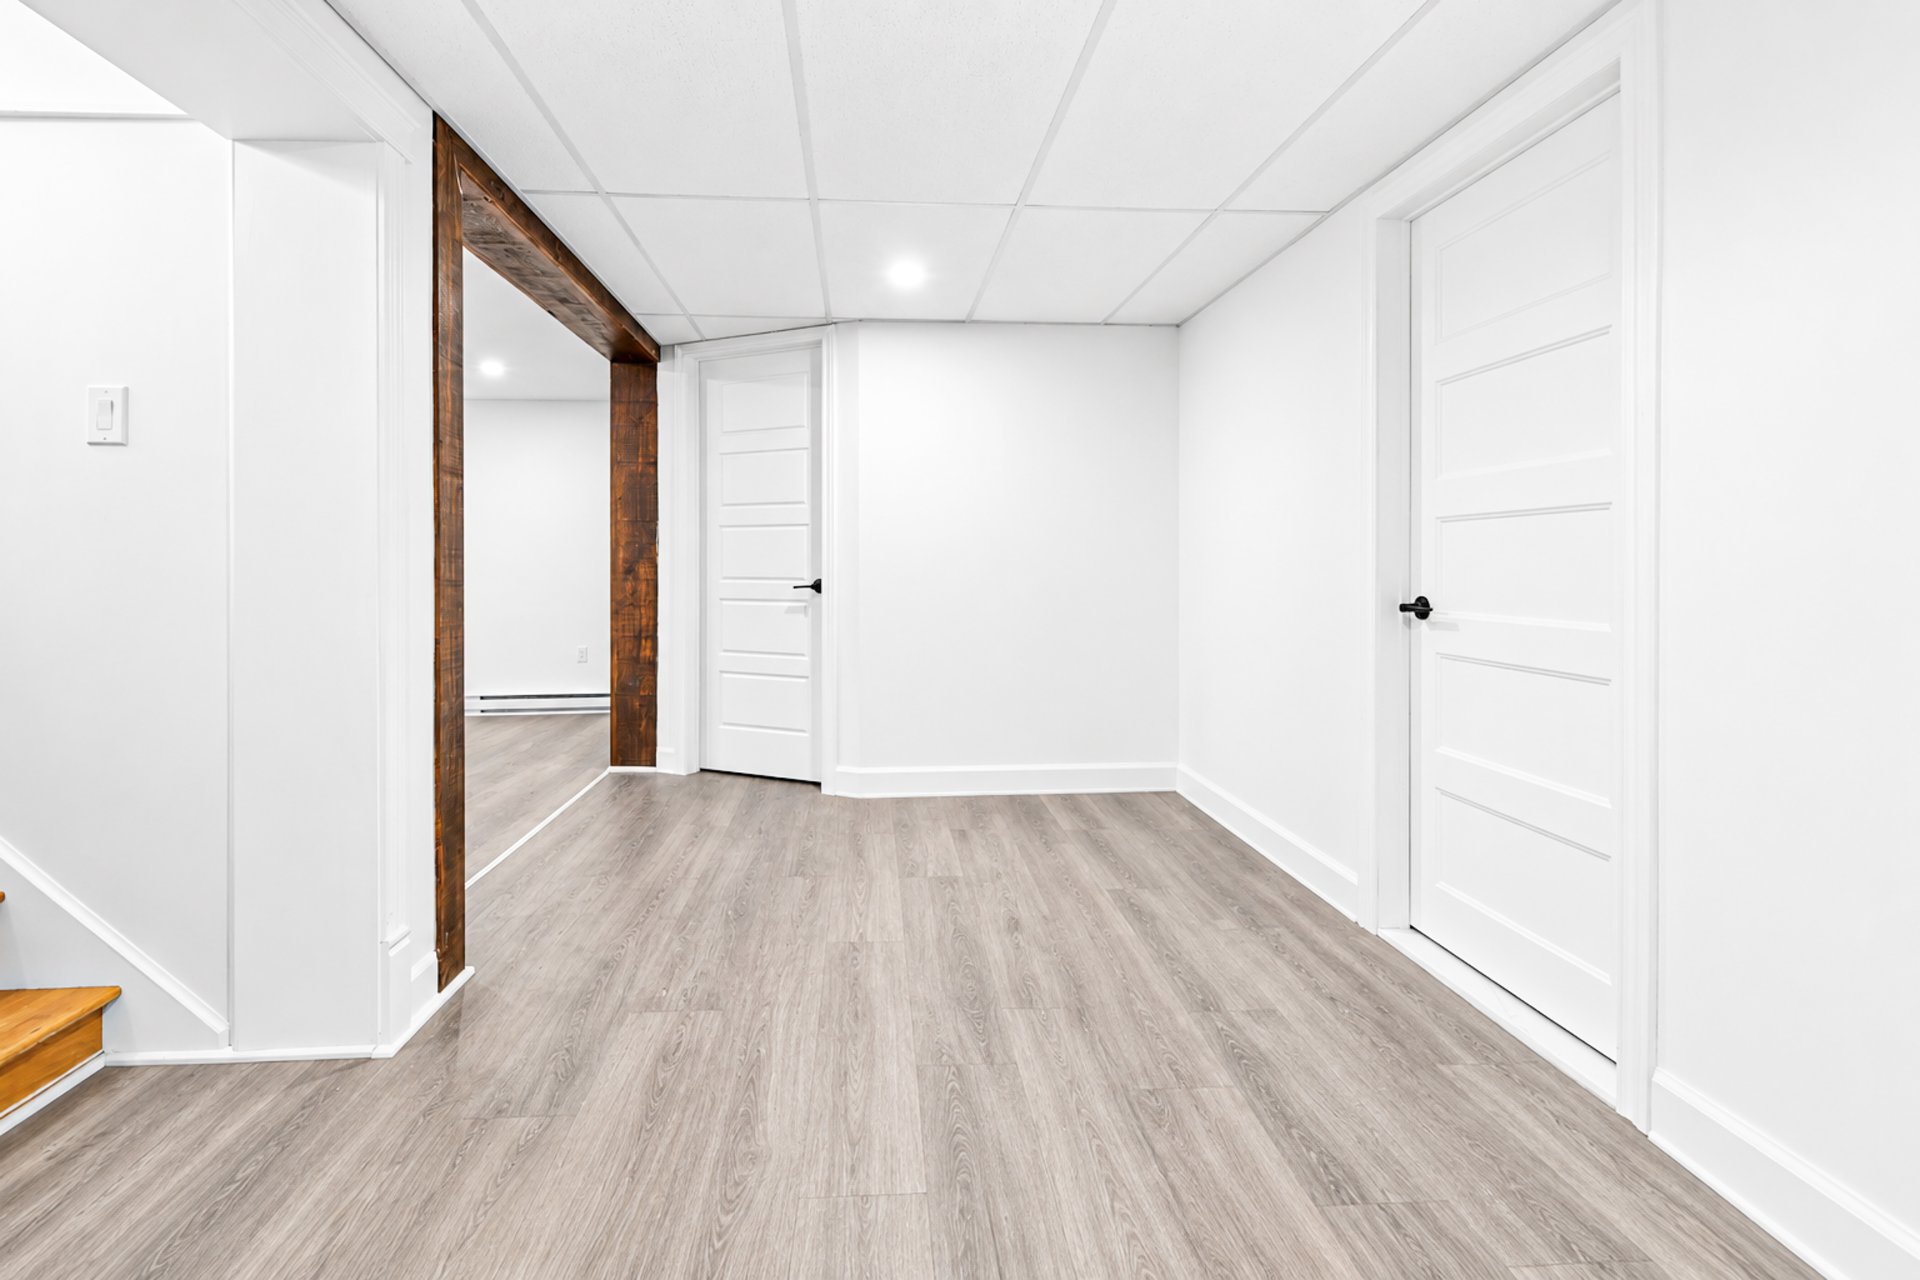
Bedroom
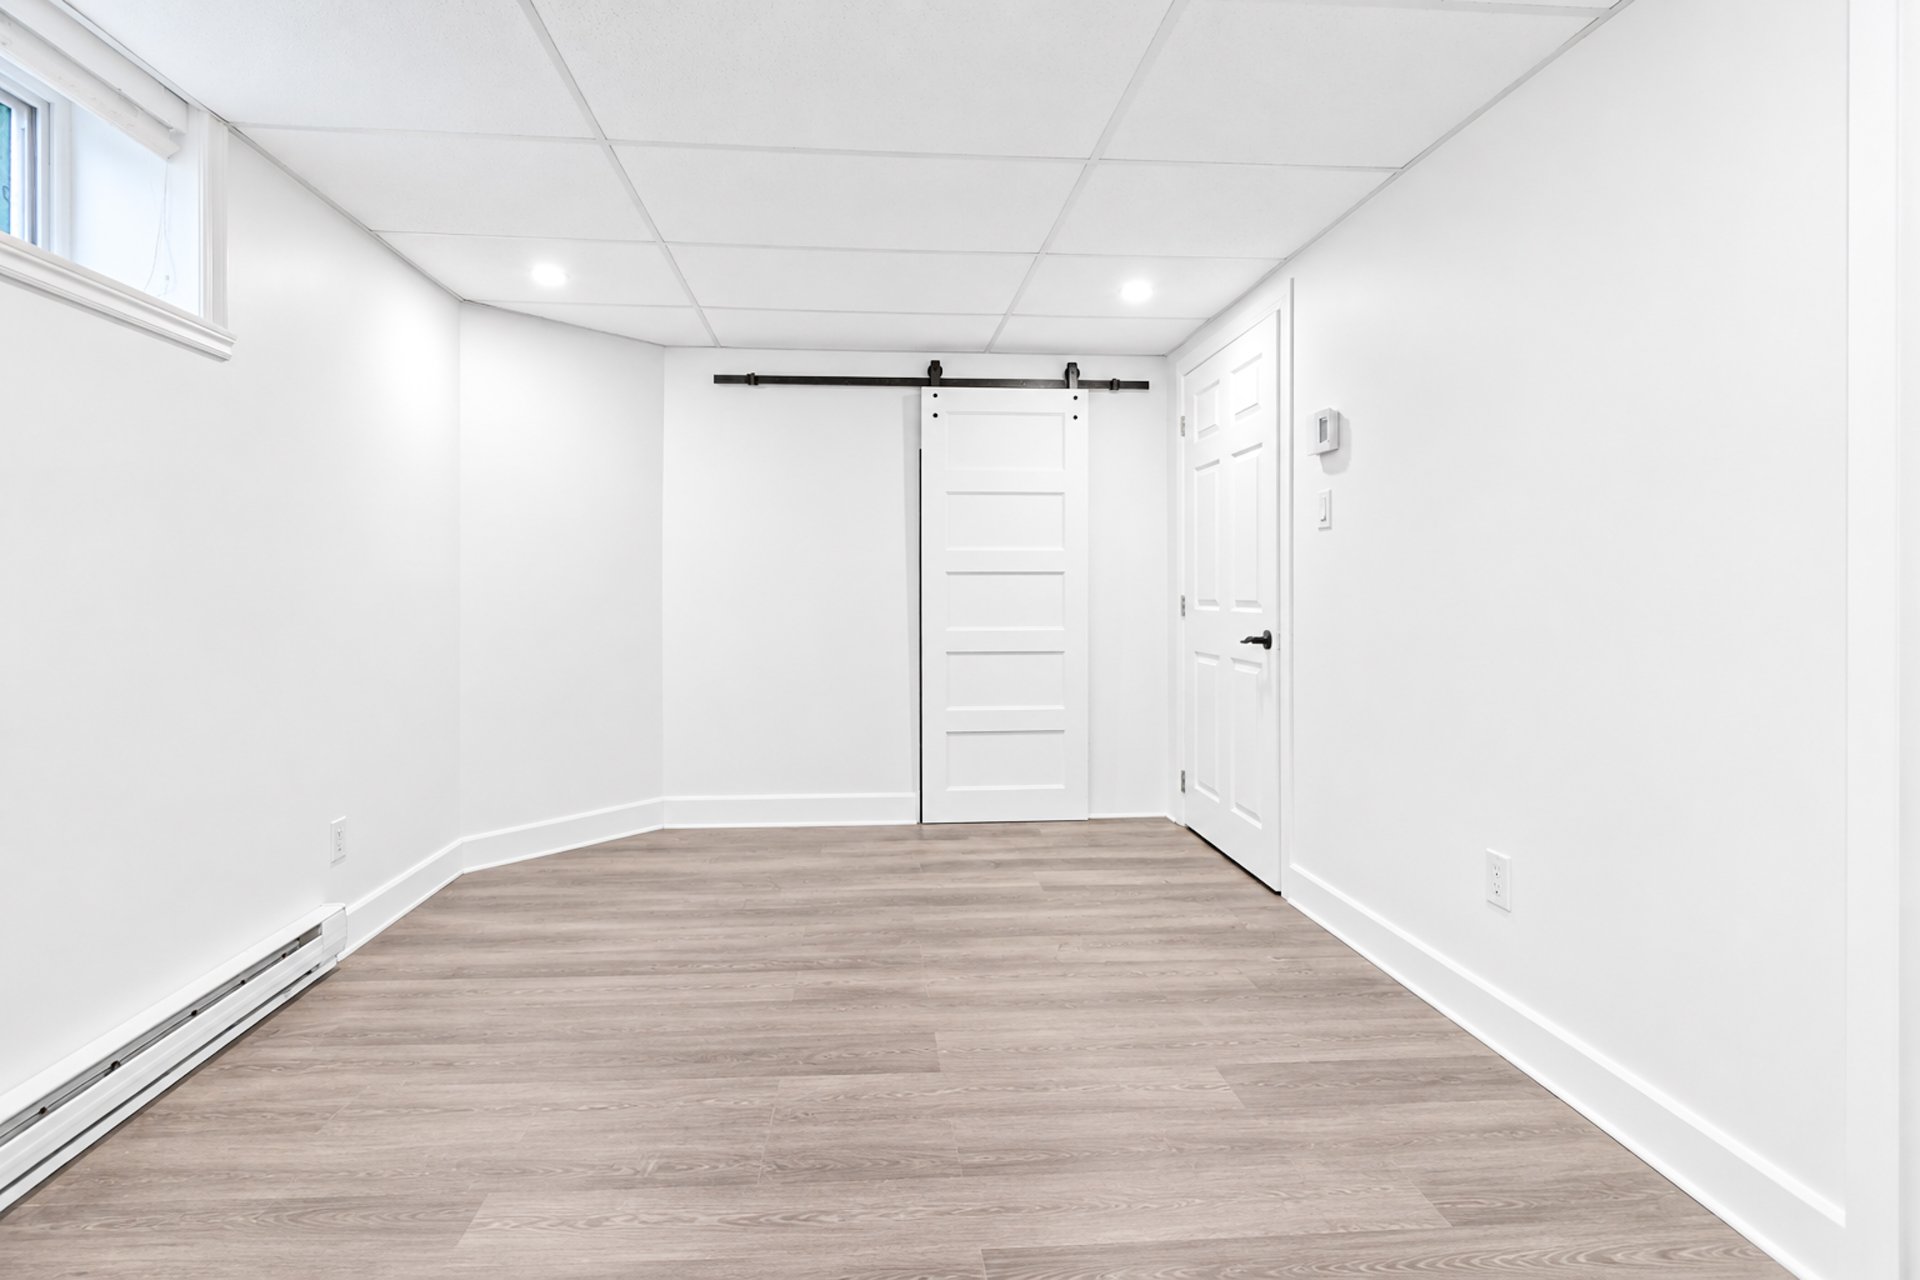
Bedroom
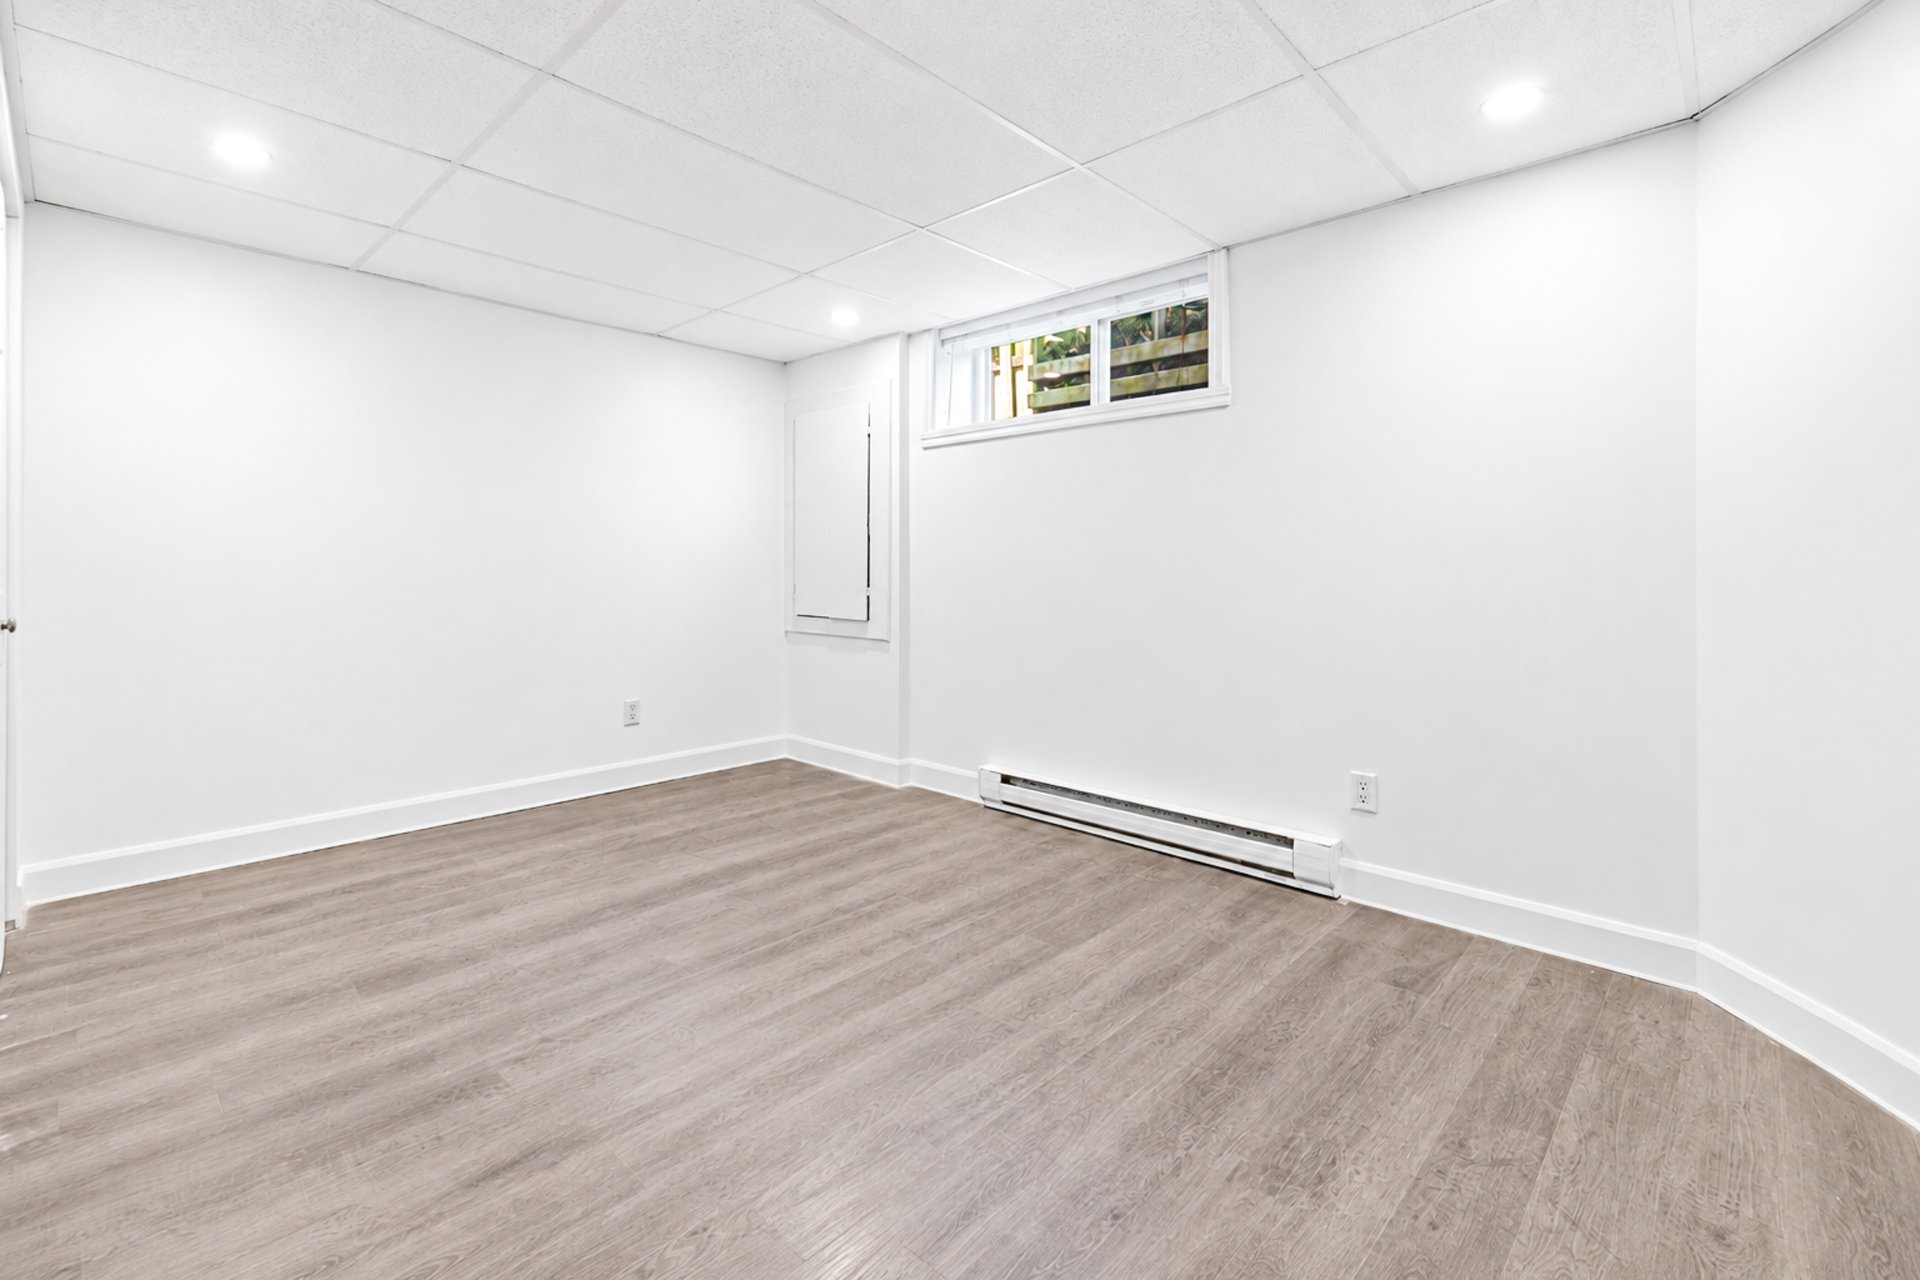
Bedroom
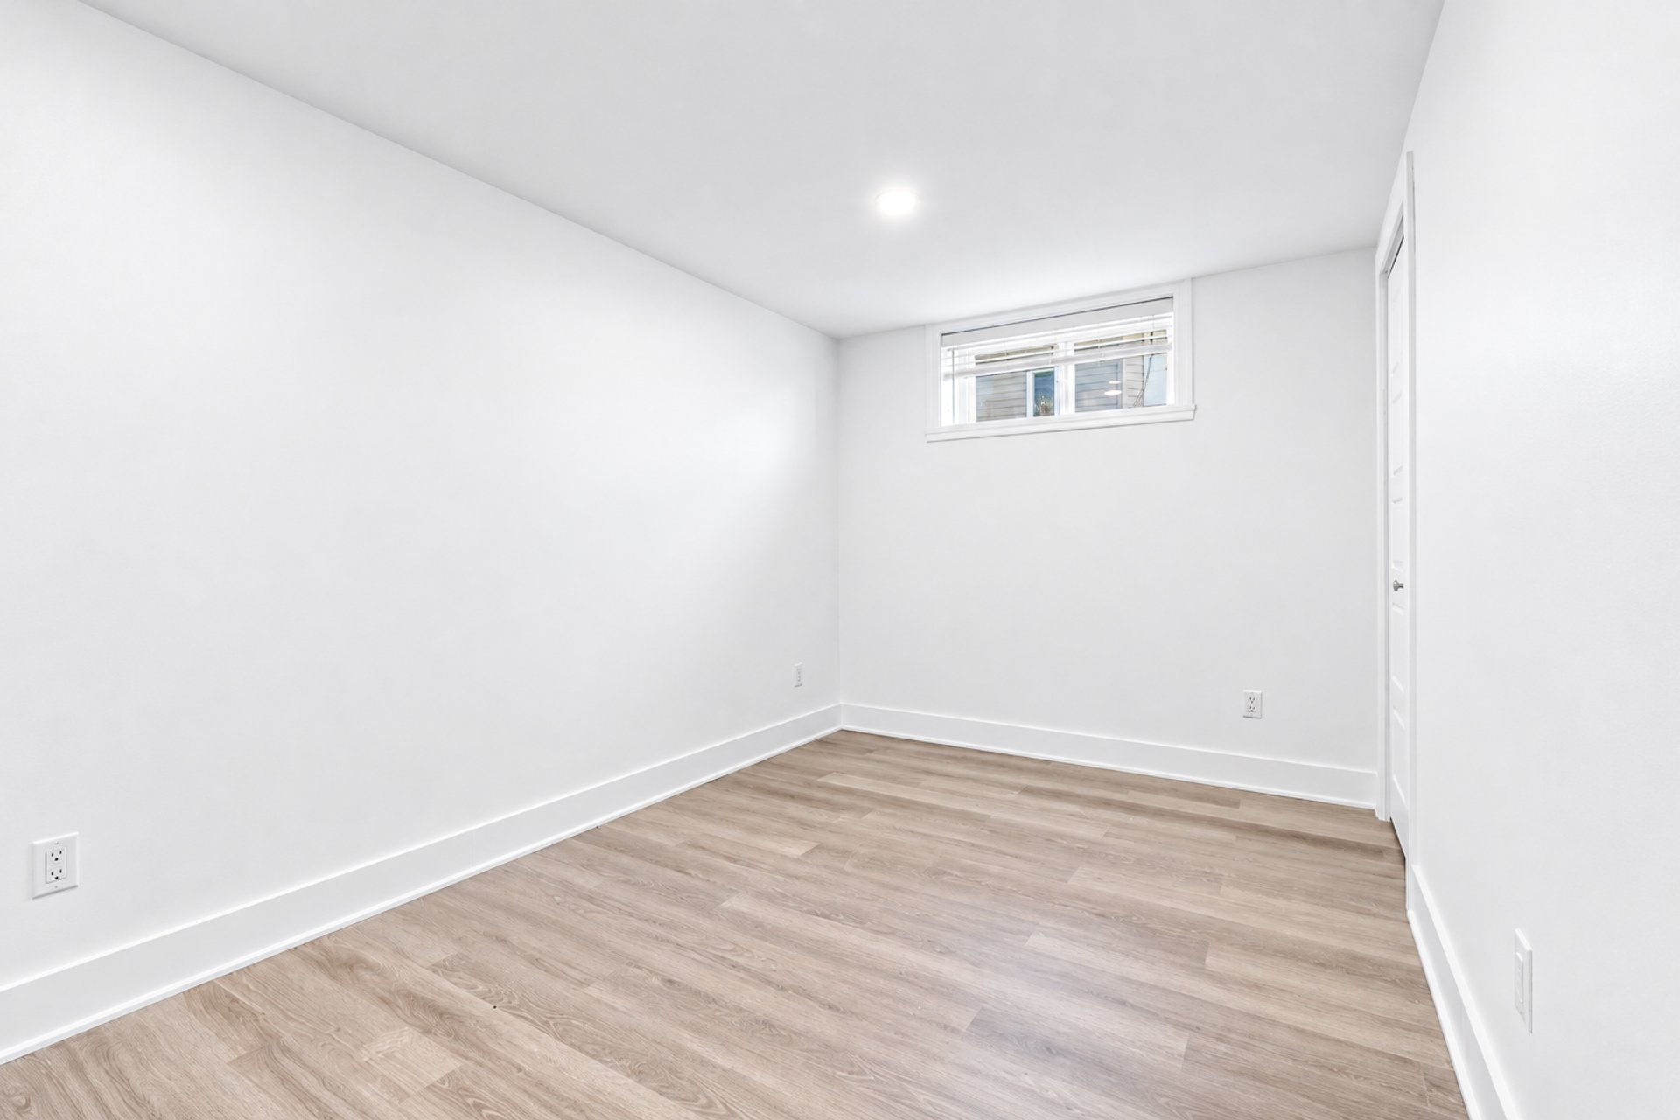
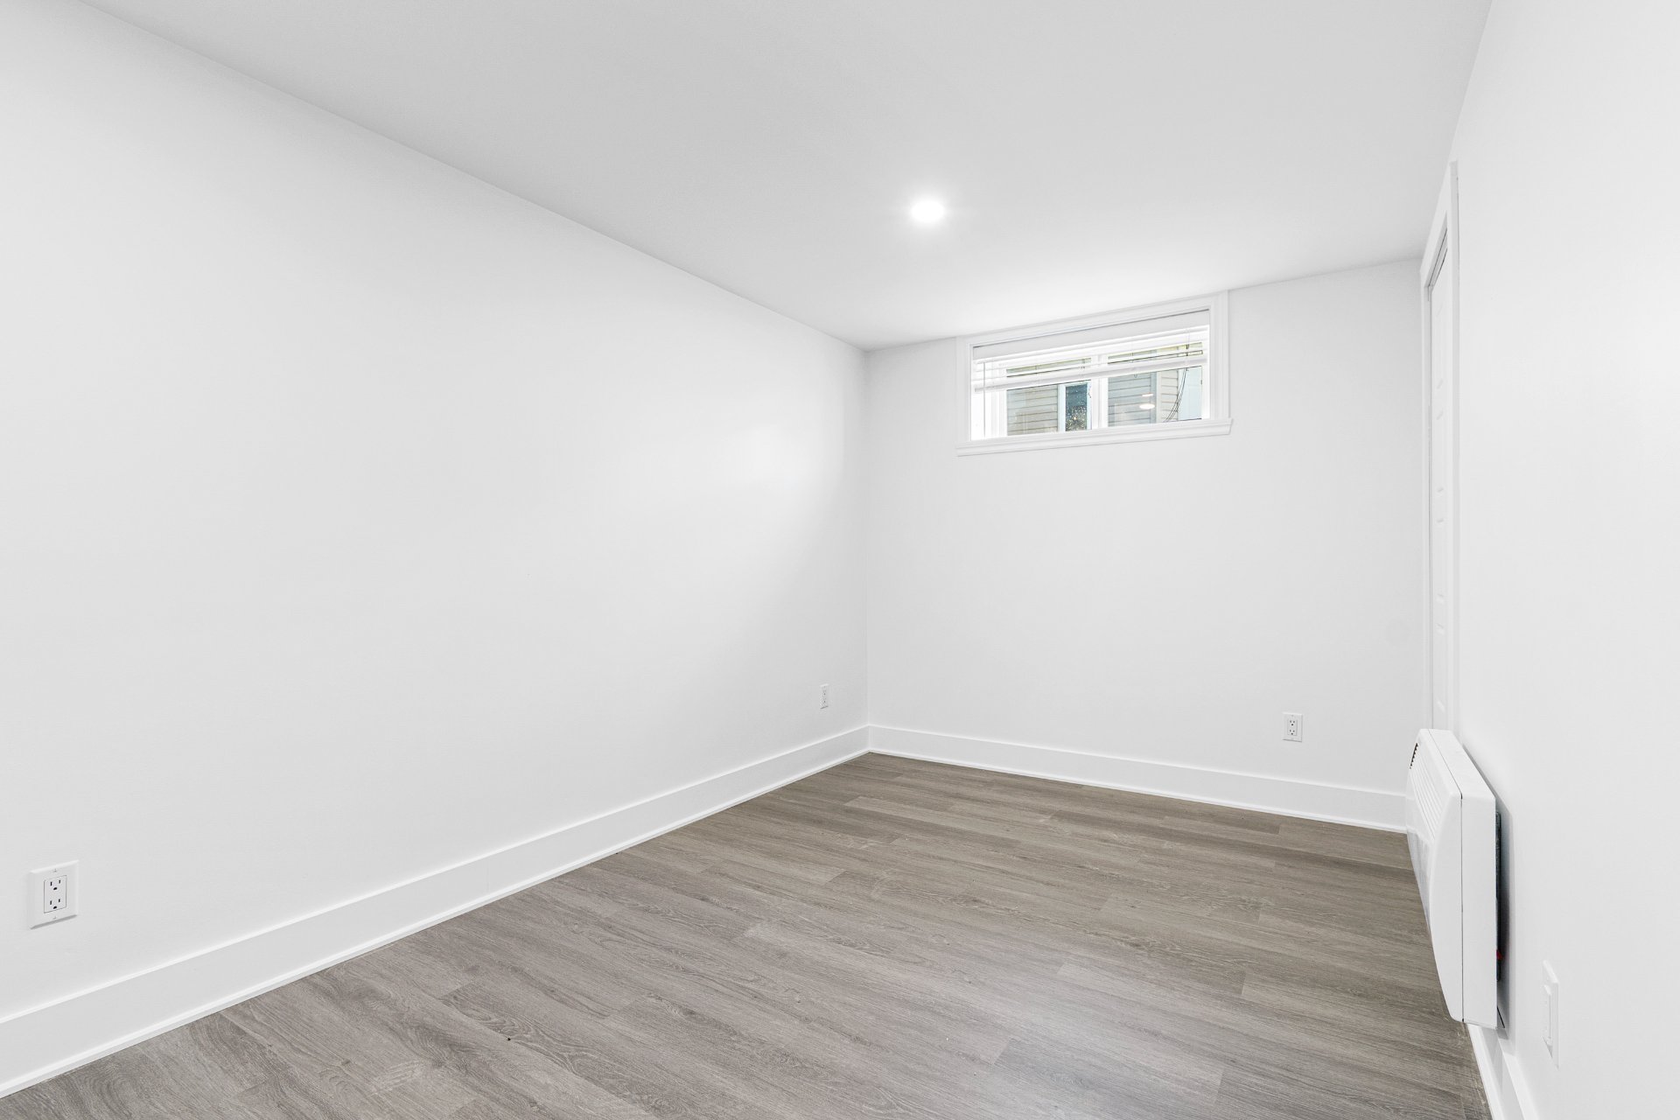
Bedroom
Bathroom
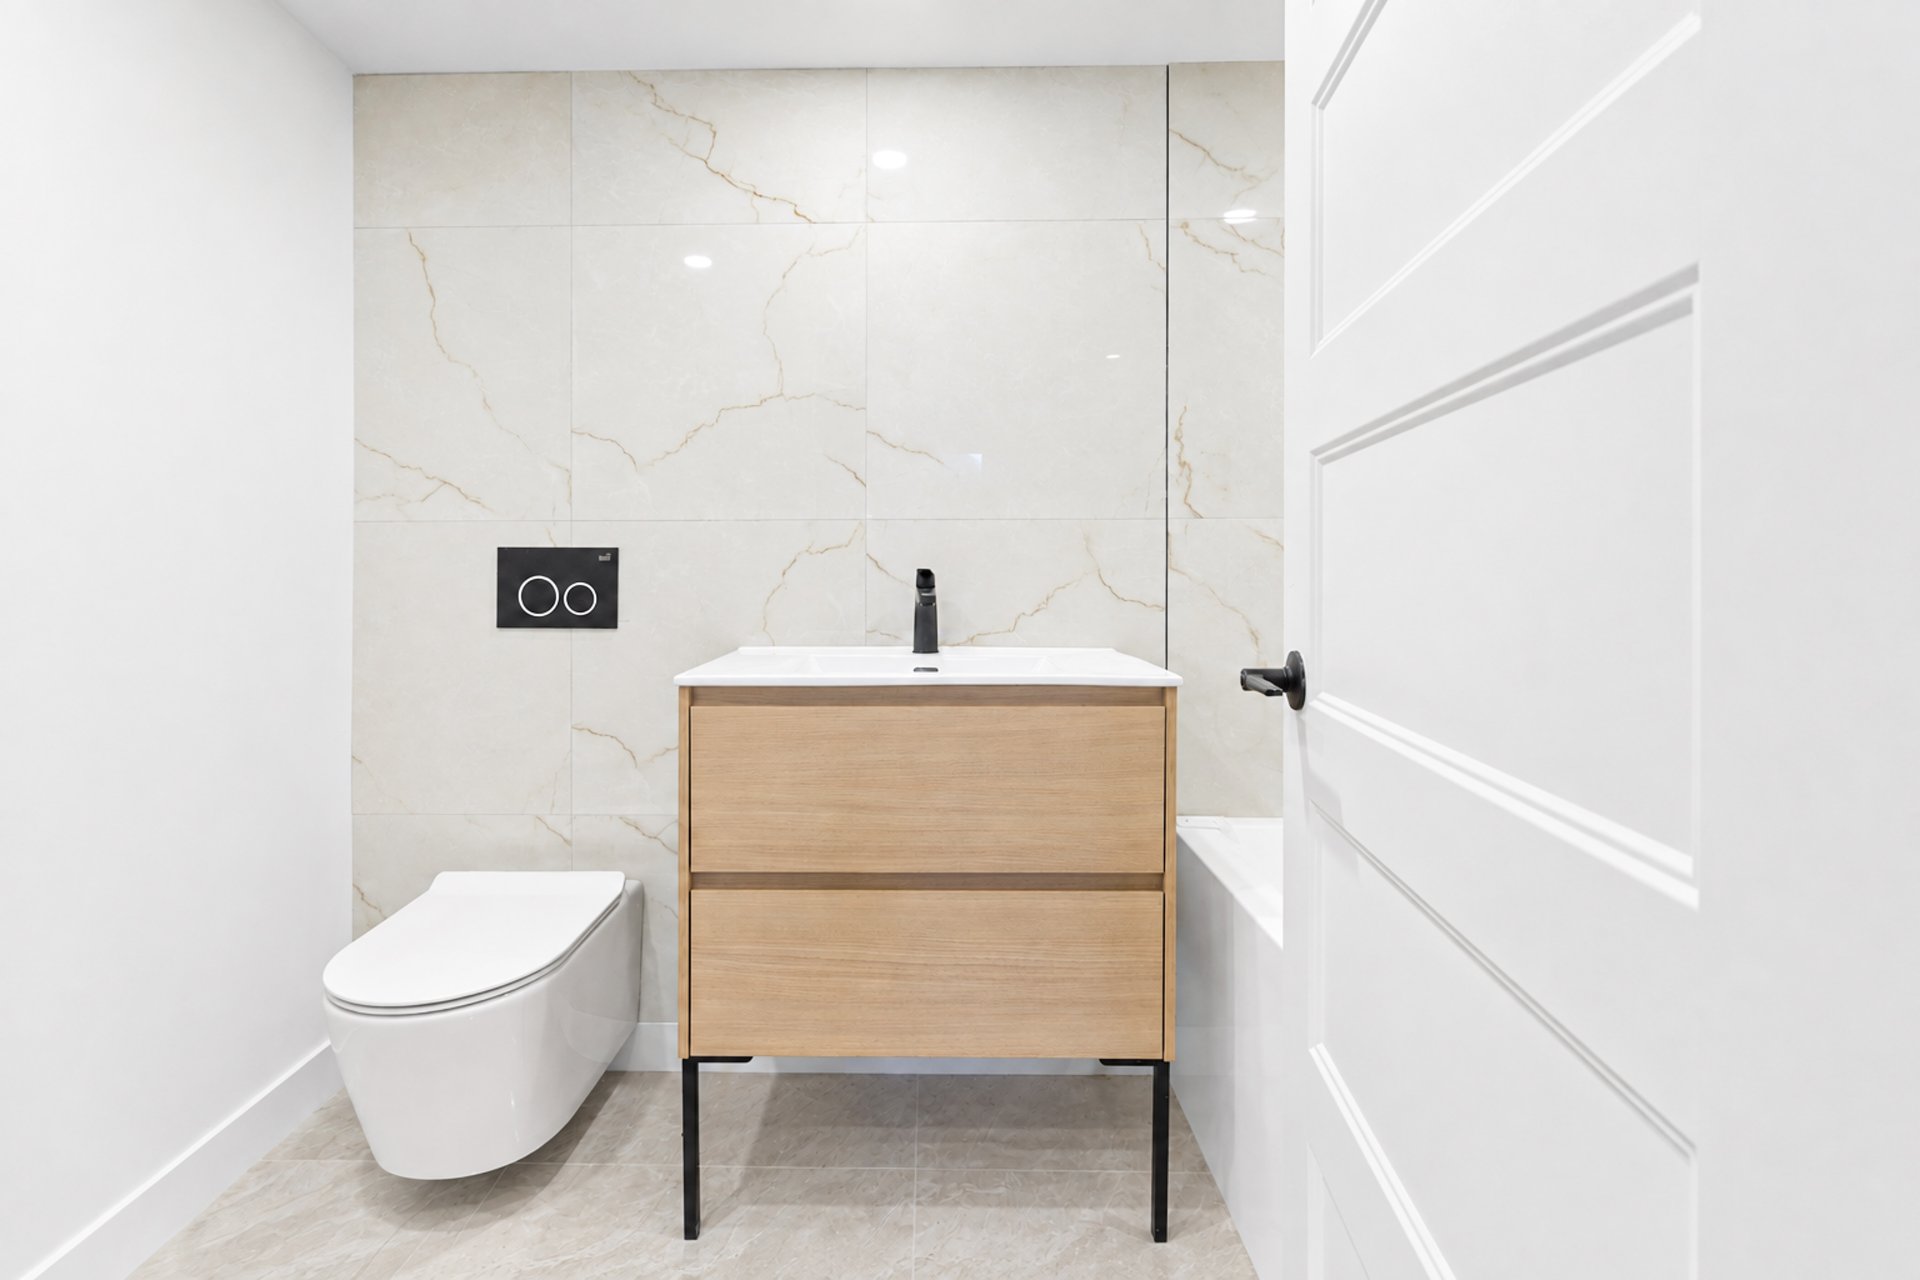
Bathroom
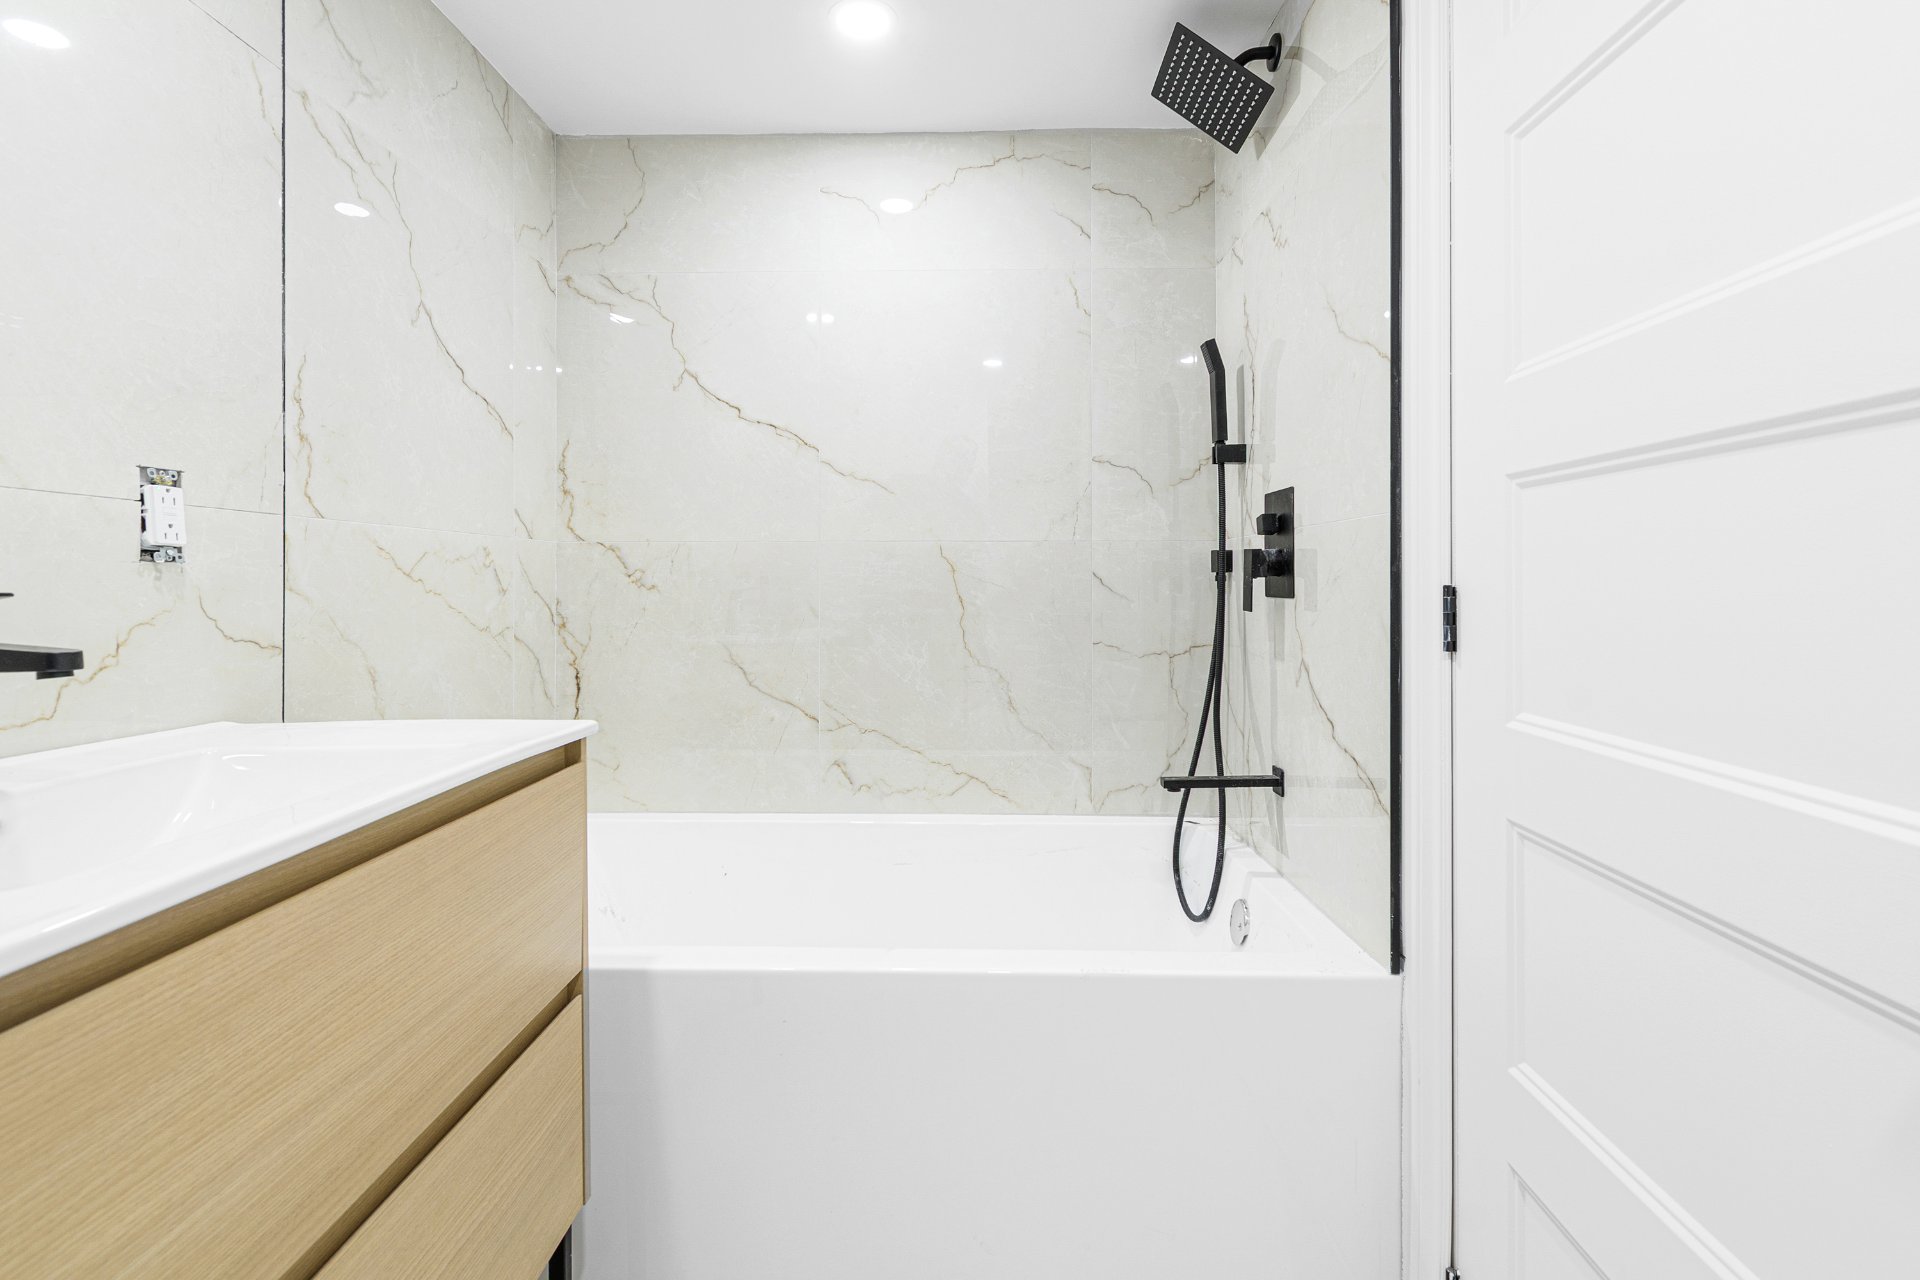
Storage
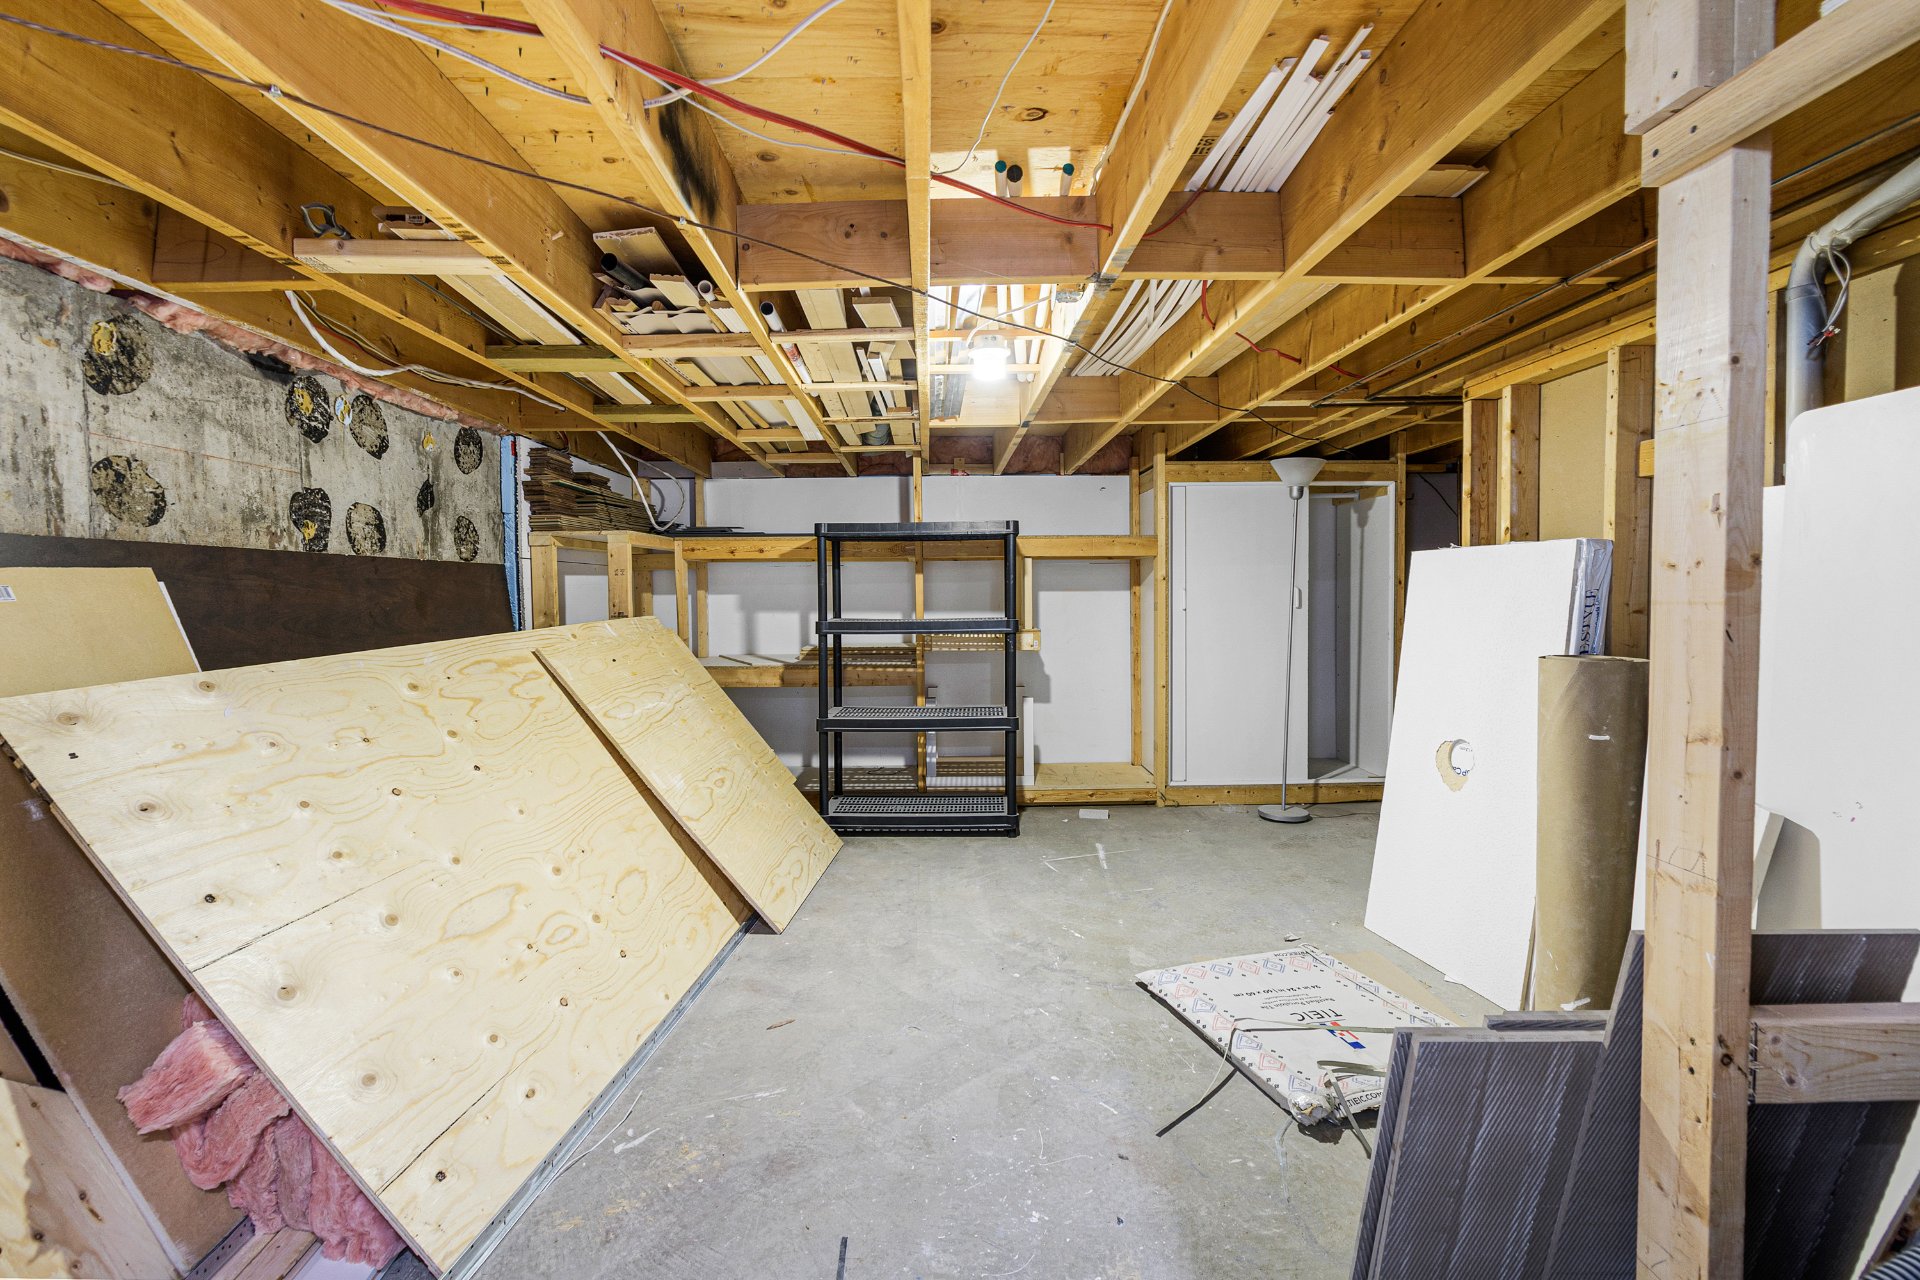
Backyard
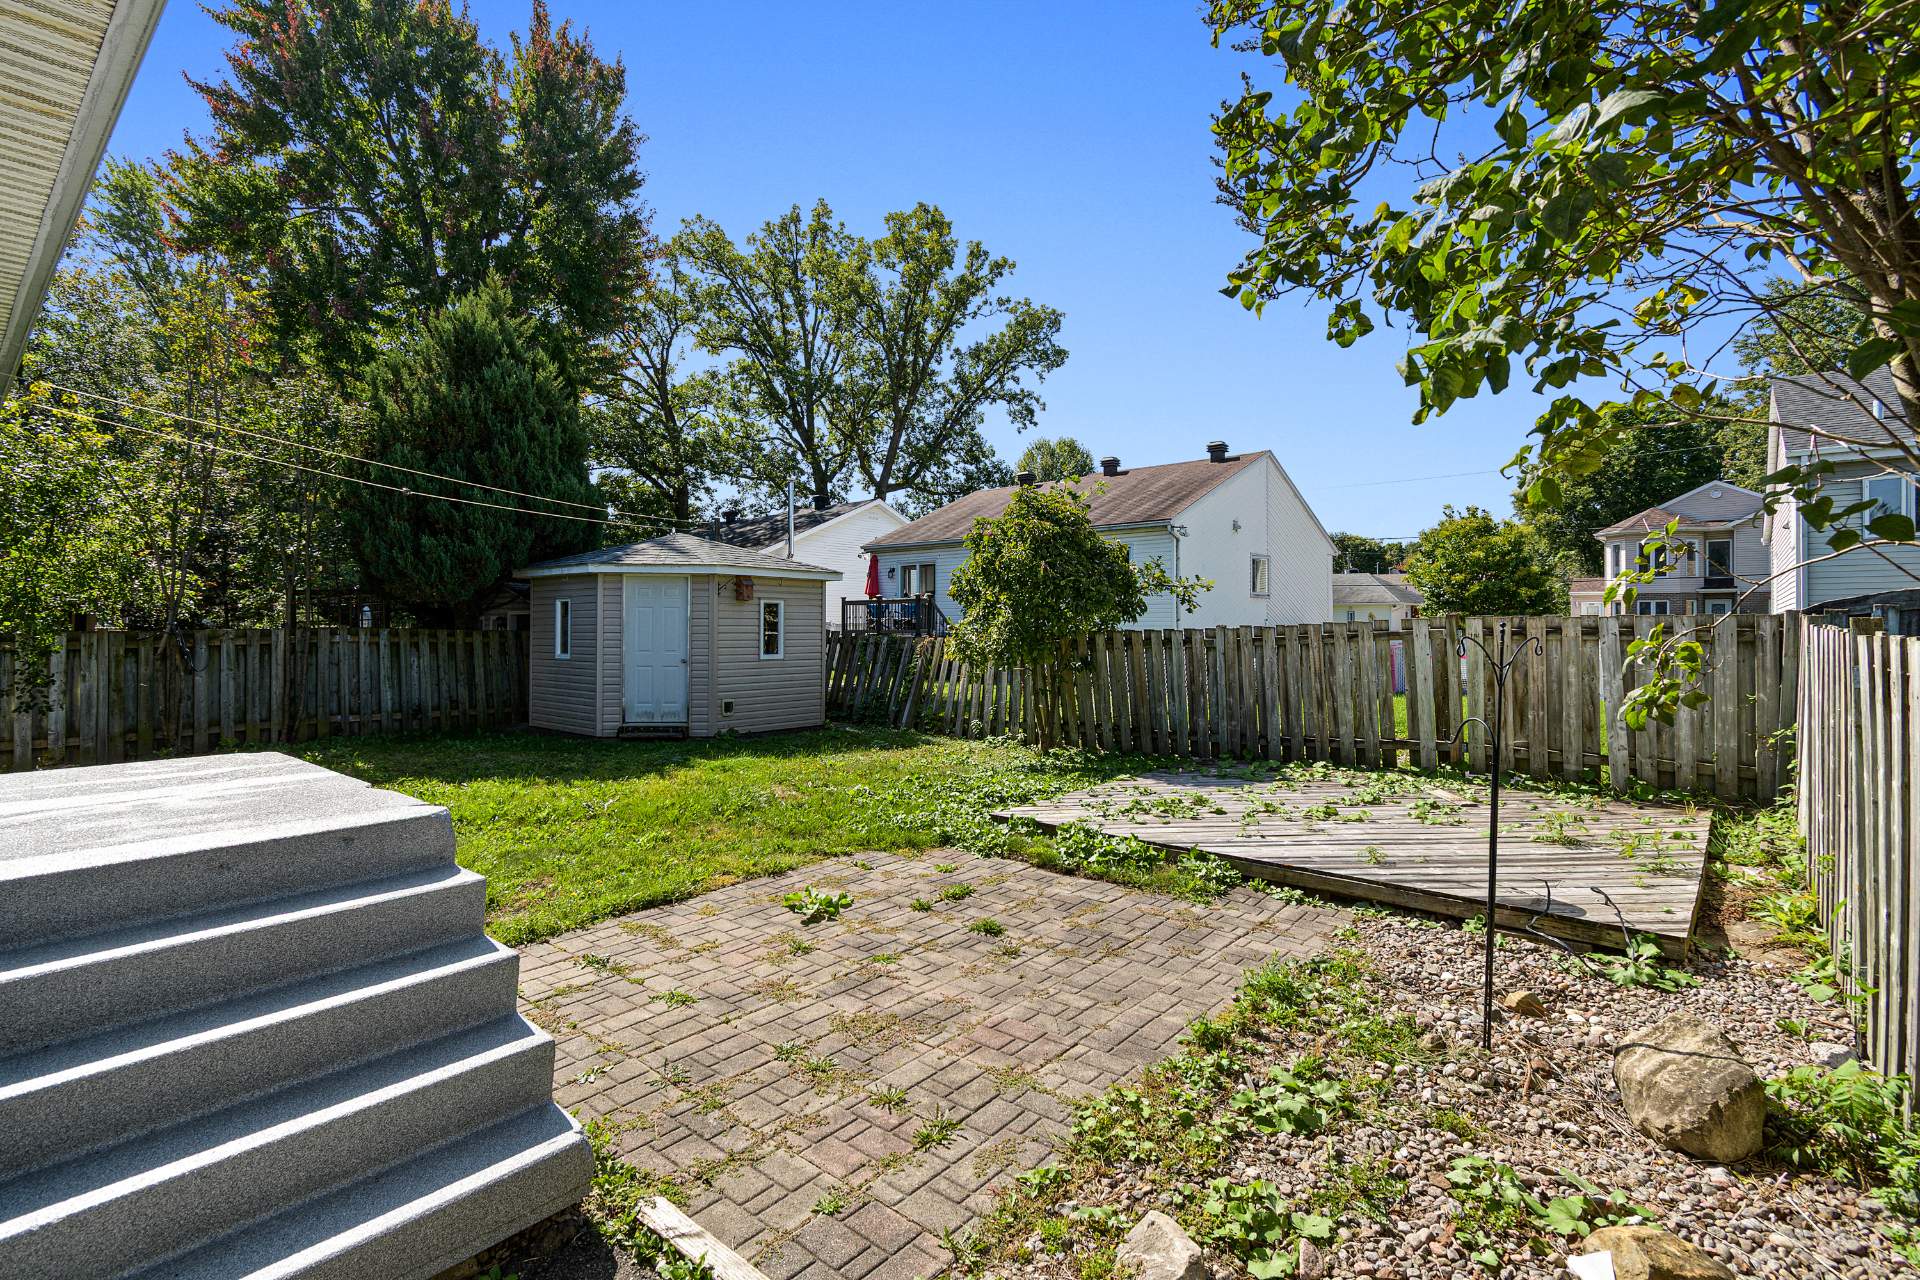
Back facade
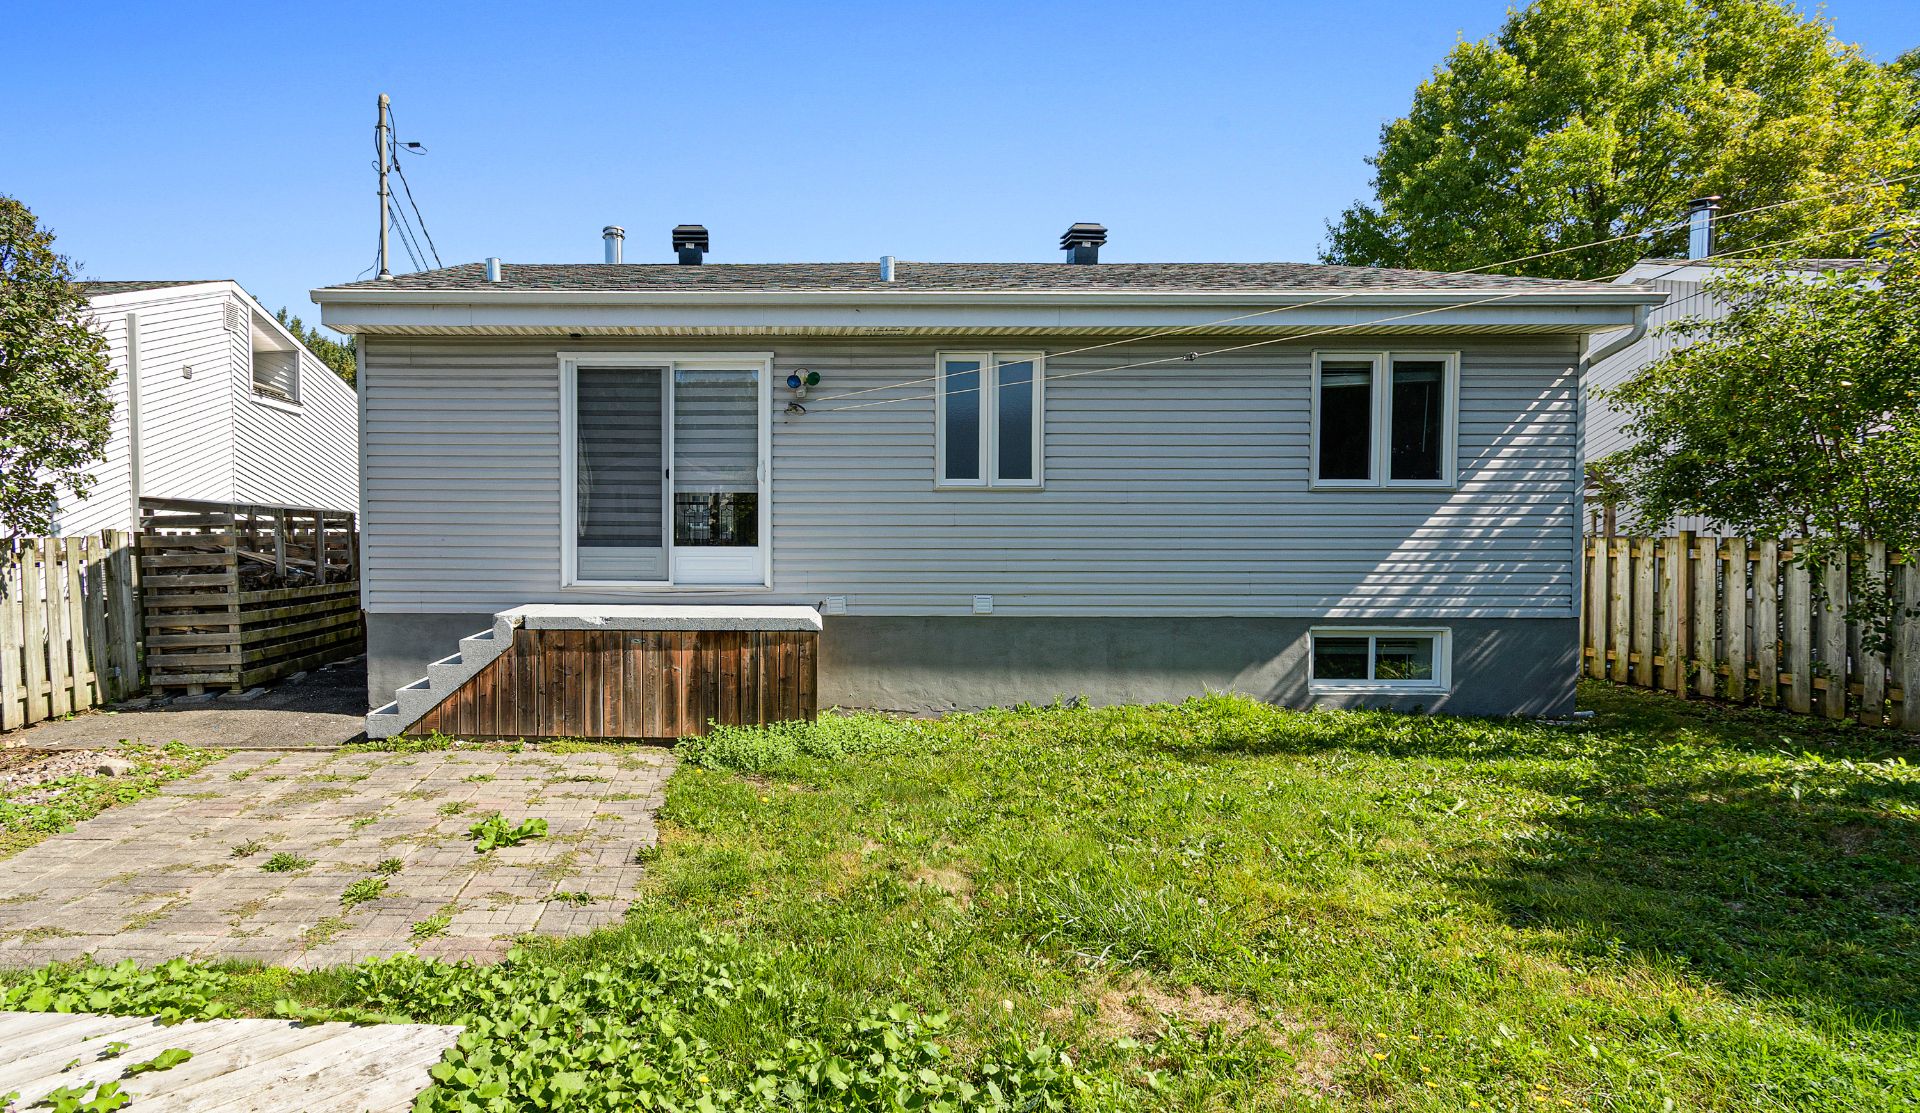
Frontage
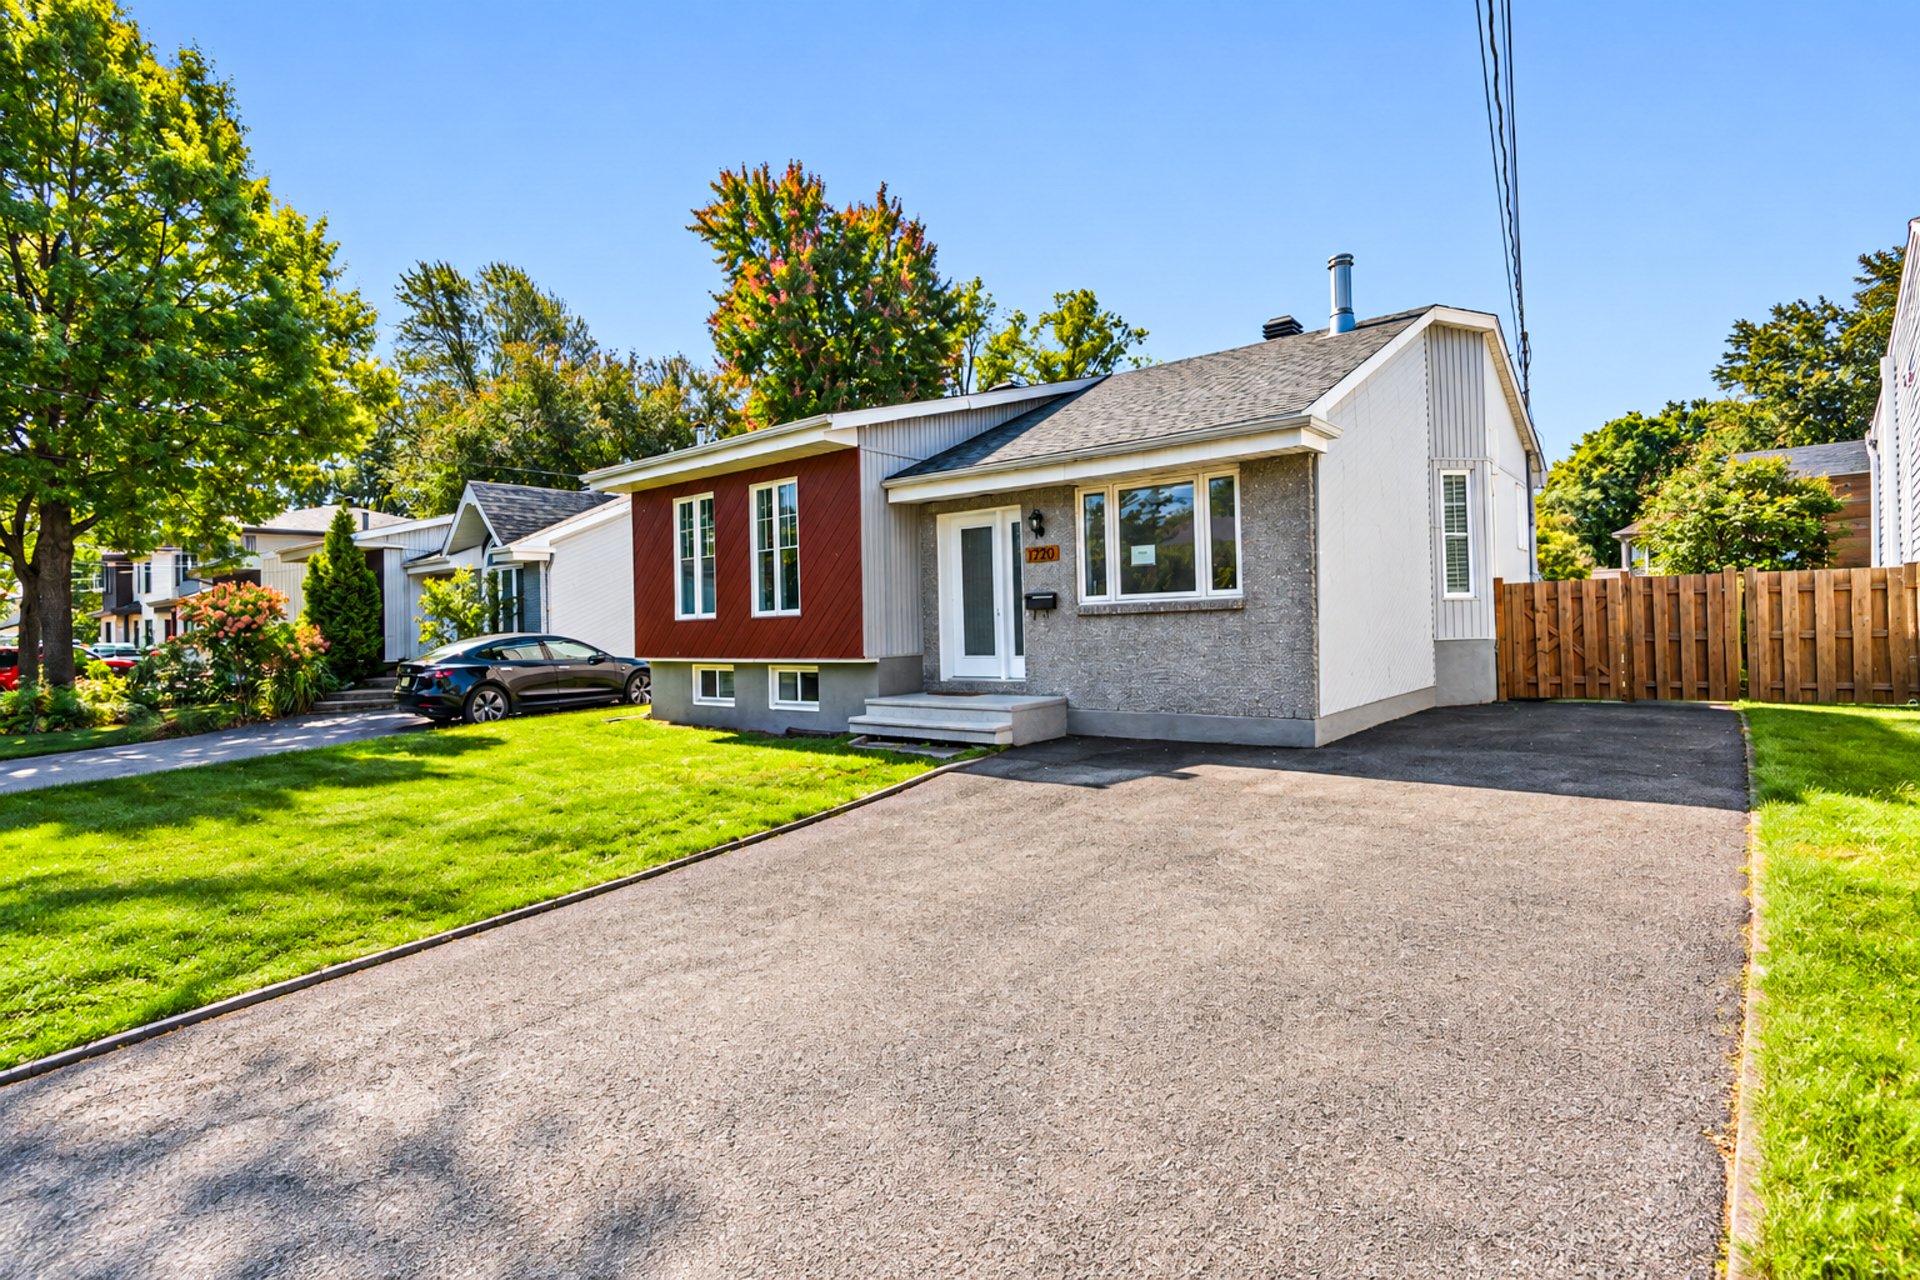
Frontage
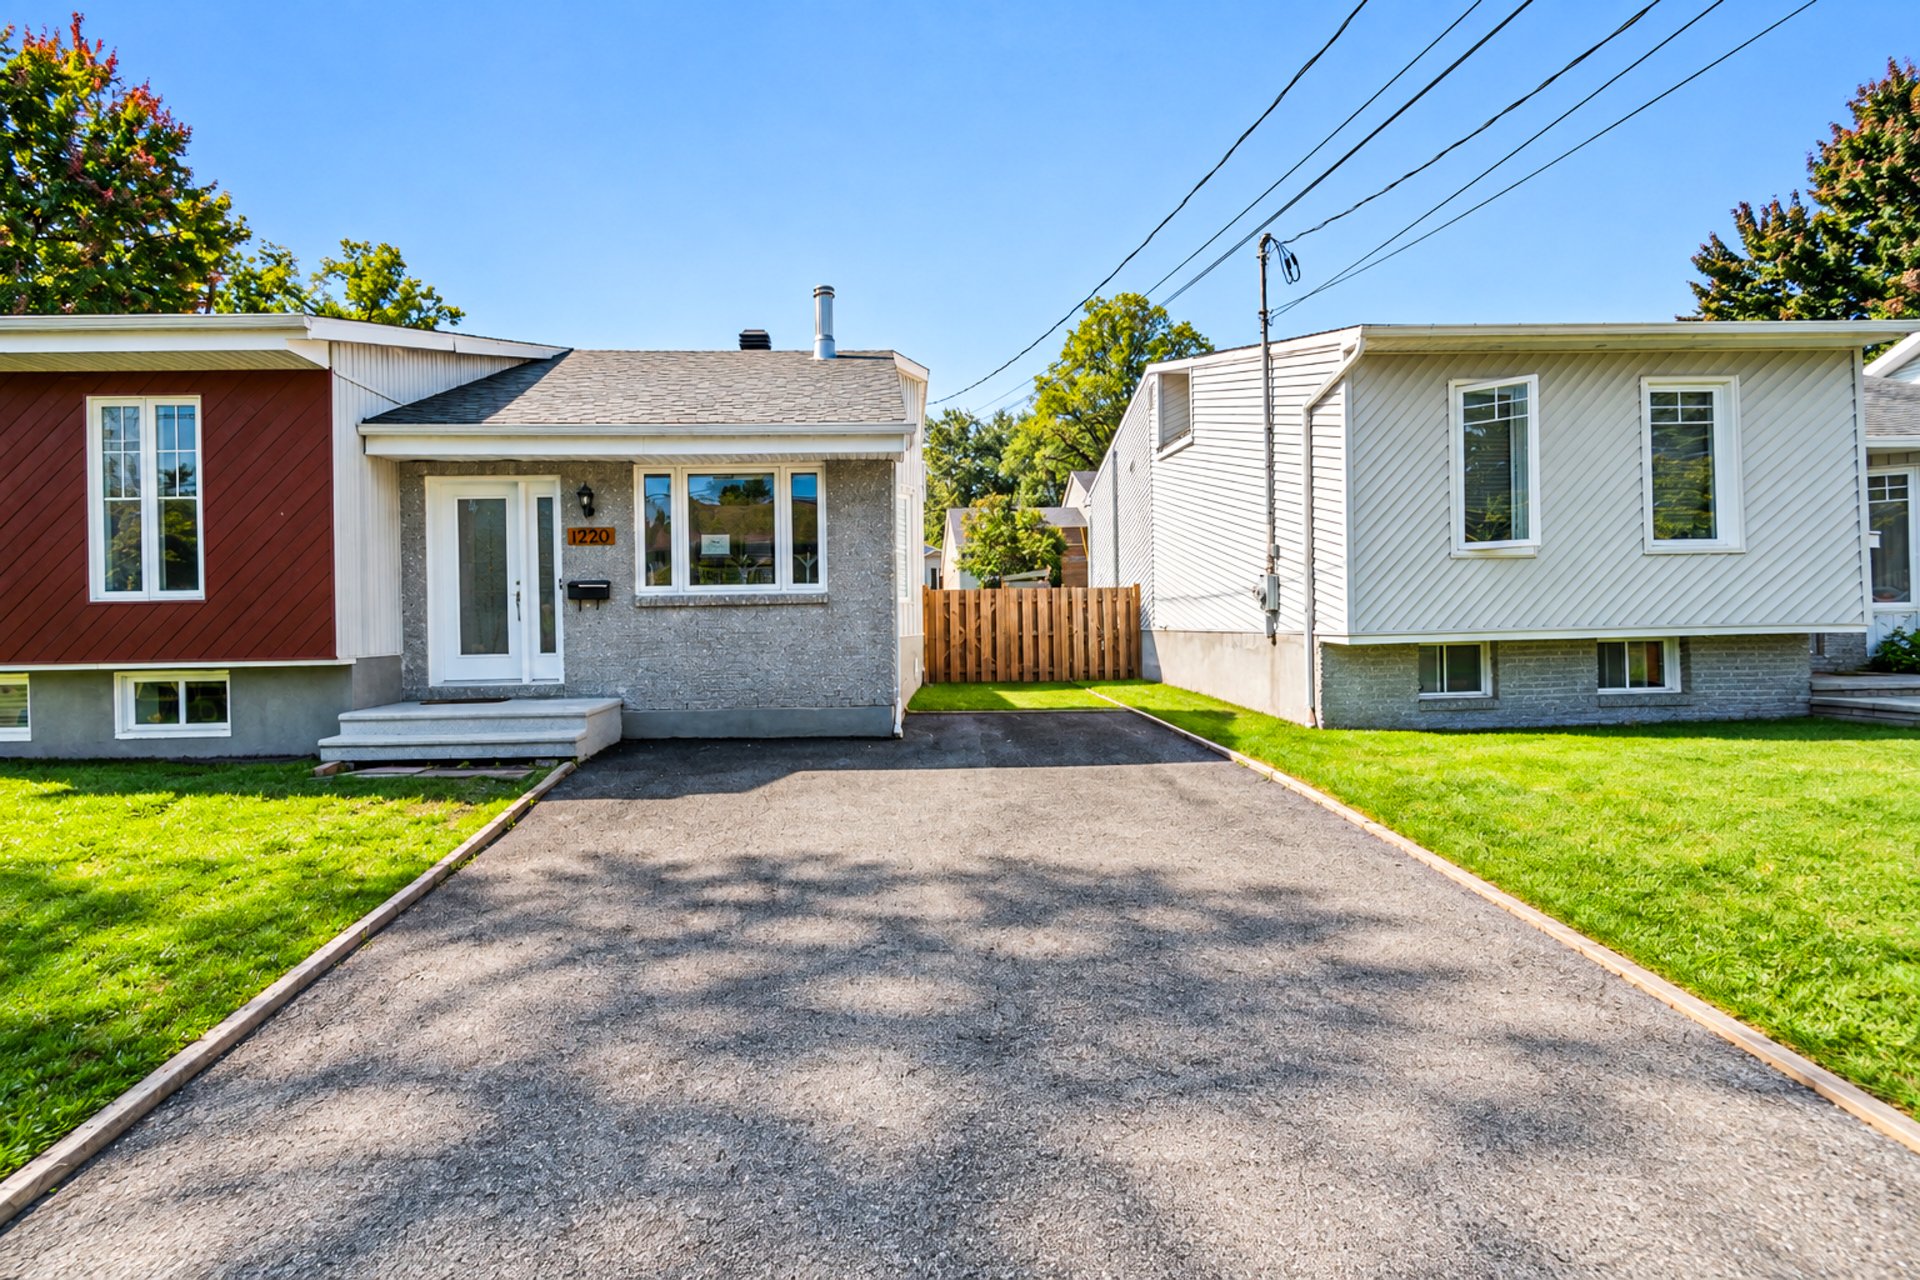
1220 43e Avenue, Laval (Fabreville), QC H7R

$679,000

  • 5 Bedrooms
  • 2 Bathrooms
  • 1989
  • MLS: 27330278

Description

Welcome to this charming property located in a peaceful area of Fabreville, Laval. The main floor offers 3 bedrooms, a bright open-concept living space with a slow-burning wood fireplace, kitchen, and bathroom. The basement features a family room, 2 additional bedrooms, a bathroom, and an unfinished storage room with a concrete floor. The property also offers 2 parking spaces and a wall-mounted air conditioner.

Discover this welcoming property located in a peaceful area
of Fabreville, Laval. It offers a bright and inviting
open-concept living space, ideal for family living.

The main floor features three bedrooms, a living room,
kitchen, entrance hall, and bathroom. The living room
features a slow-burning wood fireplace, creating a warm and
cozy atmosphere during the colder months.

The basement offers a family room, two additional bedrooms,
a bathroom, as well as an unfinished storage room with a
concrete floor, providing practical additional storage
space.

The property also includes two parking spaces and a
wall-mounted air conditioner for added comfort during the
warmer months.

A warm and functional property offering generous living
space to accommodate a family's needs.

Loading maps...

Loading street view...

ROOM DETAILS
Room Dimensions Level Flooring
Hallway 5.10 x 4.11 P Ground Floor Ceramic tiles
Living room 15.1 x 15.1 P Ground Floor Wood
Kitchen 15.4 x 11.5 P Ground Floor Ceramic tiles
Primary bedroom 15 x 11.6 P Ground Floor Wood
Bedroom 12.7 x 11.6 P Ground Floor Wood
Bedroom 11.10 x 9.11 P Ground Floor Wood
Bathroom 9.2 x 8.9 P Ground Floor Ceramic tiles
Family room 18.1 x 14.3 P Basement Wood
Bedroom 13.9 x 10 P Basement Wood
Bedroom 13.10 x 8.2 P Basement Wood
Storage 16.1 x 16.1 P Basement Concrete
Bathroom 10.4 x 4.10 P Basement Ceramic tiles
BUILDING
Type Bungalow
Style Detached
Dimensions 35x34 P
Lot Size 4040 PC
EXPENSES
Municipal Taxes (2026) $ 2623 / year
School taxes (2026) $ 308 / year
CHARACTERISTICS
Basement 6 feet and over, Finished basement
Driveway Asphalt
Roofing Asphalt shingles
Proximity Bicycle path, Daycare centre, Elementary school, High school, Highway, Hospital, Park - green area, Public transport
Heating system Electric baseboard units
Heating energy Electricity
Landscaping Fenced
Sewage system Municipal sewer
Water supply Municipality
Parking Outdoor
Foundation Poured concrete
Zoning Residential
Equipment available Wall-mounted air conditioning