Sunday, 27 September, 2026 | 14:00 - 16:00
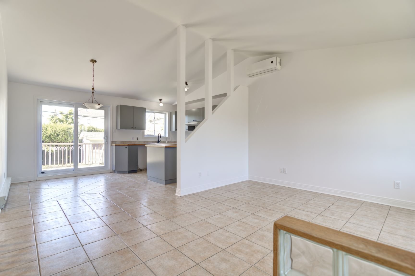
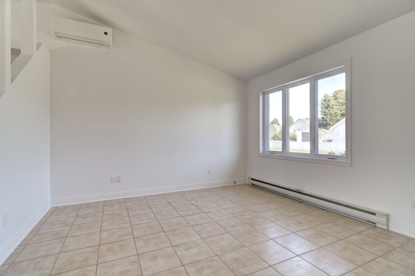
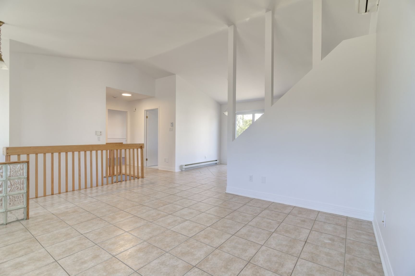
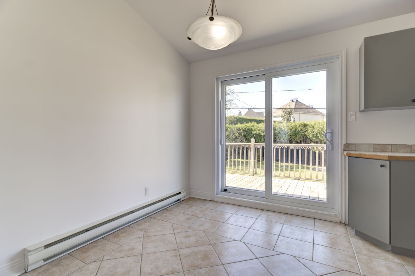
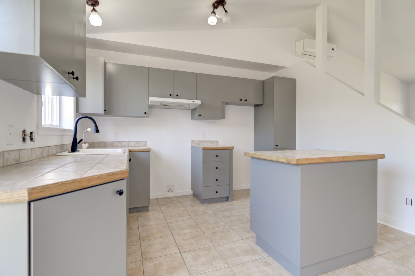
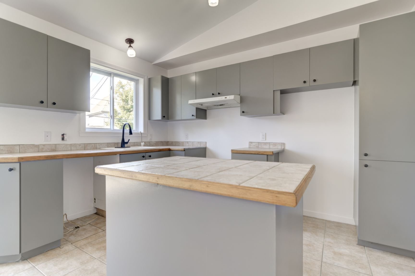
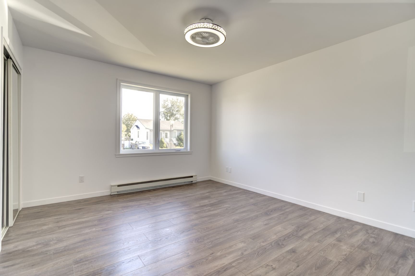
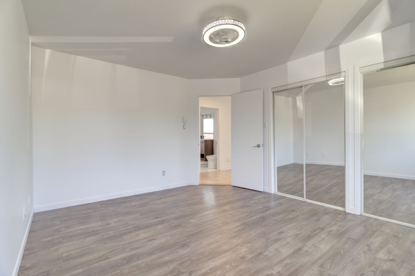
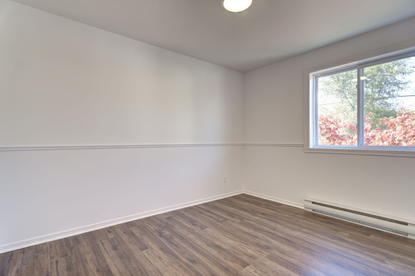
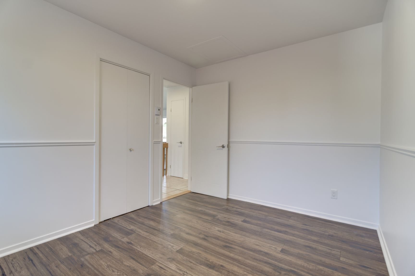
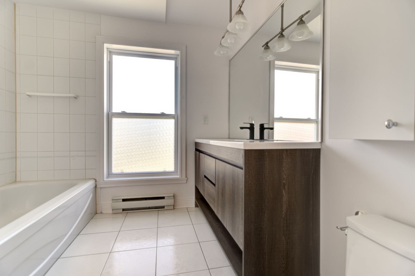
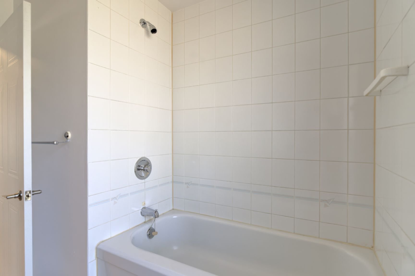
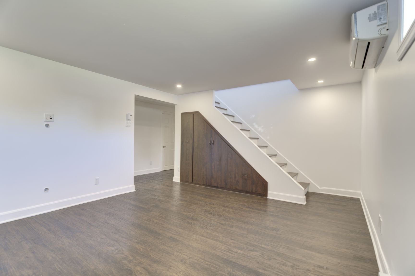
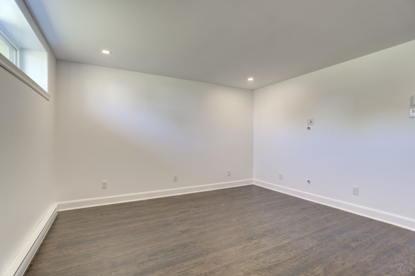
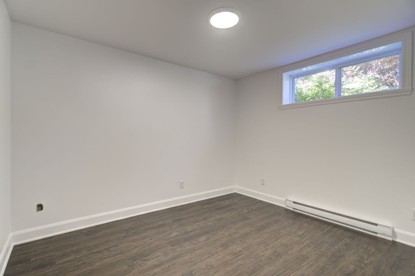
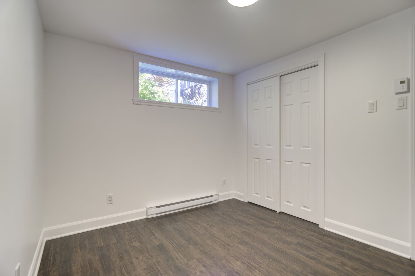
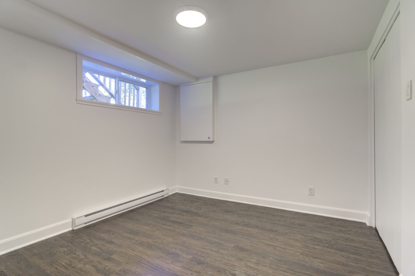
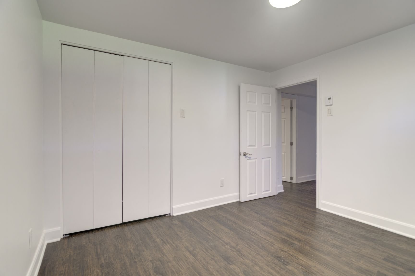
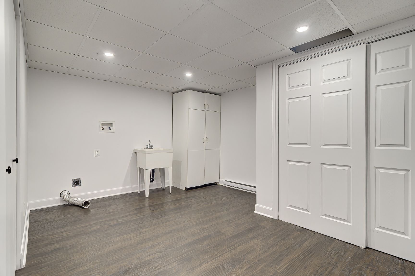
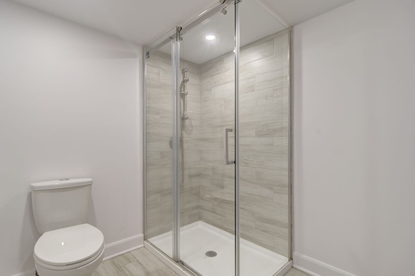
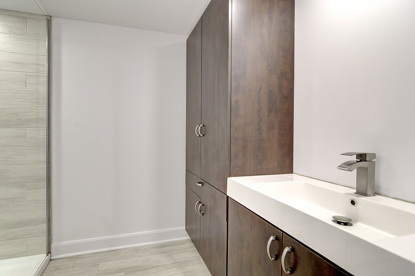
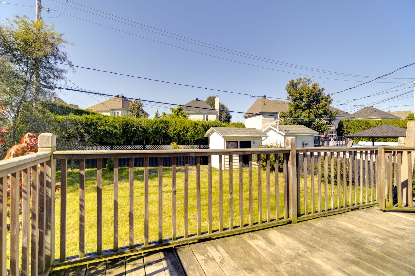
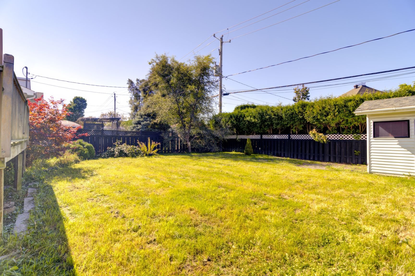
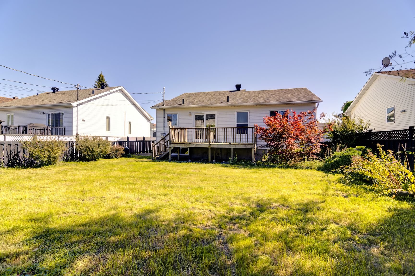
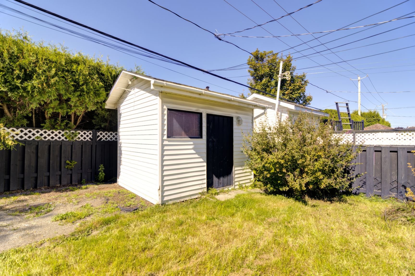
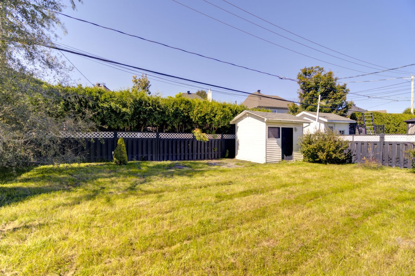
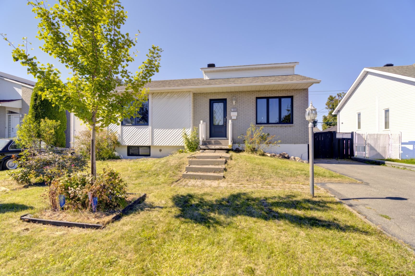
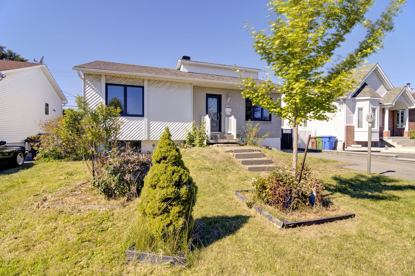
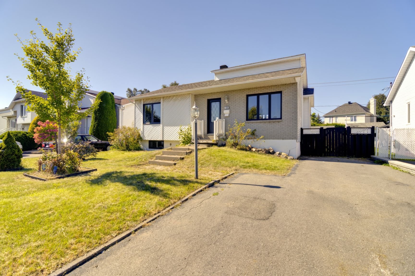
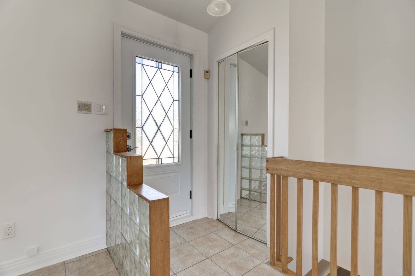
Beautiful and bright property in Repentigny offering 4 bedrooms. The main floor features an entrance hall, living room, dining room, kitchen with access to the terrace and backyard, 2 bedrooms, and a bathroom. The basement includes a family room, 2 additional bedrooms, a bathroom with shower, and a laundry room. Backyard with terrace and shed, 3 outdoor parking spaces, and 2 wall-mounted heat pumps. OPEN HOUSE -- SUNDAY, SEPTEMBER 27, FROM 2 PM TO 4 PM. A warm and functional home, perfect for a family. Come and discover it!
Welcome to this beautiful and bright property located in
Repentigny! Offering warm living spaces, a functional
layout, and 4 bedrooms, this home is ideal for a family
looking for comfort and space.
As you enter, you are welcomed by a practical entrance hall
with a closet. The main floor is filled with abundant
natural light, creating a bright, warm, and inviting
atmosphere. It features a comfortable living room, a
welcoming dining area, and a functional kitchen with direct
access to the terrace and backyard. Two bedrooms and a
bathroom complete this level.
The basement offers a versatile layout featuring a spacious
family room, two additional bedrooms, a bathroom with a
shower, and a laundry room with washer and dryer hookups.
This additional space is perfect for a growing family, a
home office, or for creating a space tailored to your needs.
Outside, enjoy a pleasant backyard with a terrace and shed,
perfect for enjoying beautiful days with family and
friends. The property also offers 3 outdoor parking spaces.
For added comfort throughout the seasons, the home is
equipped with 2 wall-mounted heat pumps.
A bright, warm, and versatile property that is truly worth
discovering!
Loading maps...
Loading street view...
| ROOM DETAILS | |||
|---|---|---|---|
| Room | Dimensions | Level | Flooring |
| Hallway | 3.6 x 6.1 P | Ground Floor | Ceramic tiles |
| Living room | 19.7 x 16.1 P | Ground Floor | Ceramic tiles |
| Dining room | 12.6 x 13.1 P | Ground Floor | Ceramic tiles |
| Kitchen | 14.9 x 13.5 P | Ground Floor | Ceramic tiles |
| Primary bedroom | 13.4 x 12.8 P | Ground Floor | Floating floor |
| Bedroom | 14.7 x 13.1 P | Ground Floor | Floating floor |
| Bathroom | 10.4 x 6.2 P | Ground Floor | Ceramic tiles |
| Family room | 18.4 x 21.6 P | Basement | Floating floor |
| Bedroom | 12.6 x 12.10 P | Basement | Floating floor |
| Bedroom | 13.1 x 11.8 P | Basement | Floating floor |
| Bathroom | 12.1 x 8.3 P | Basement | Ceramic tiles |
| Laundry room | 10.6 x 9.11 P | Basement | |
| BUILDING | |
|---|---|
| Type | Bungalow |
| Style | Detached |
| Dimensions | 0x0 |
| Lot Size | 4921 PC |
| EXPENSES | |
|---|---|
| Municipal Taxes (2026) | $ 3158 / year |
| School taxes (2026) | $ 292 / year |
| CHARACTERISTICS | |
|---|---|
| Basement | 6 feet and over, Finished basement |
| Roofing | Asphalt shingles |
| Proximity | Bicycle path, Daycare centre, Elementary school, High school, Park - green area, Public transport |
| Heating system | Electric baseboard units |
| Heating energy | Electricity |
| Sewage system | Municipal sewer |
| Water supply | Municipality |
| Parking | Outdoor |
| Landscaping | Patio |
| Zoning | Residential |
| Equipment available | Wall-mounted heat pump |