1 Av. Tudor, Pointe-Claire, QC H9P1Z4 $599,000
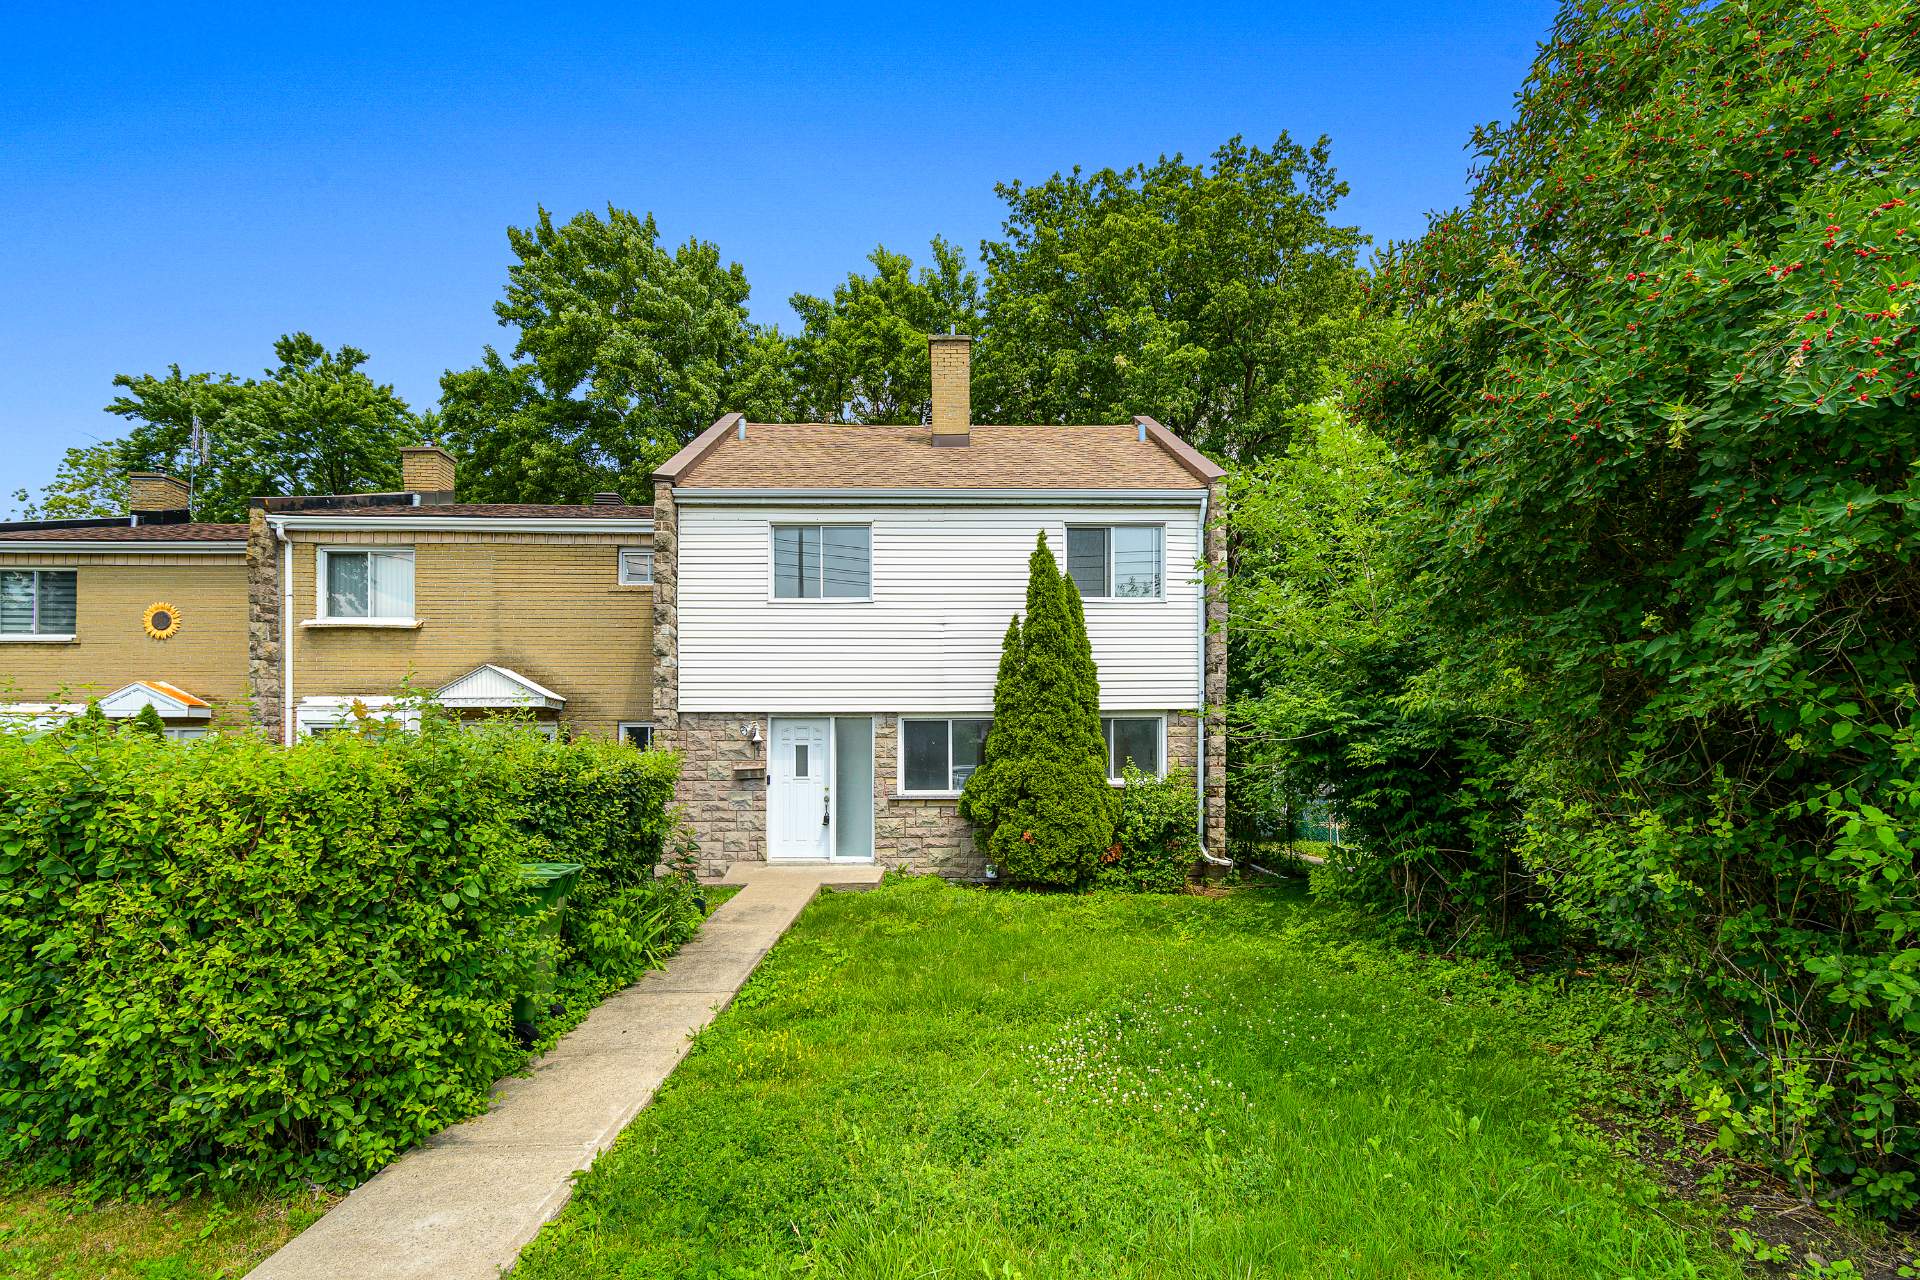
Frontage
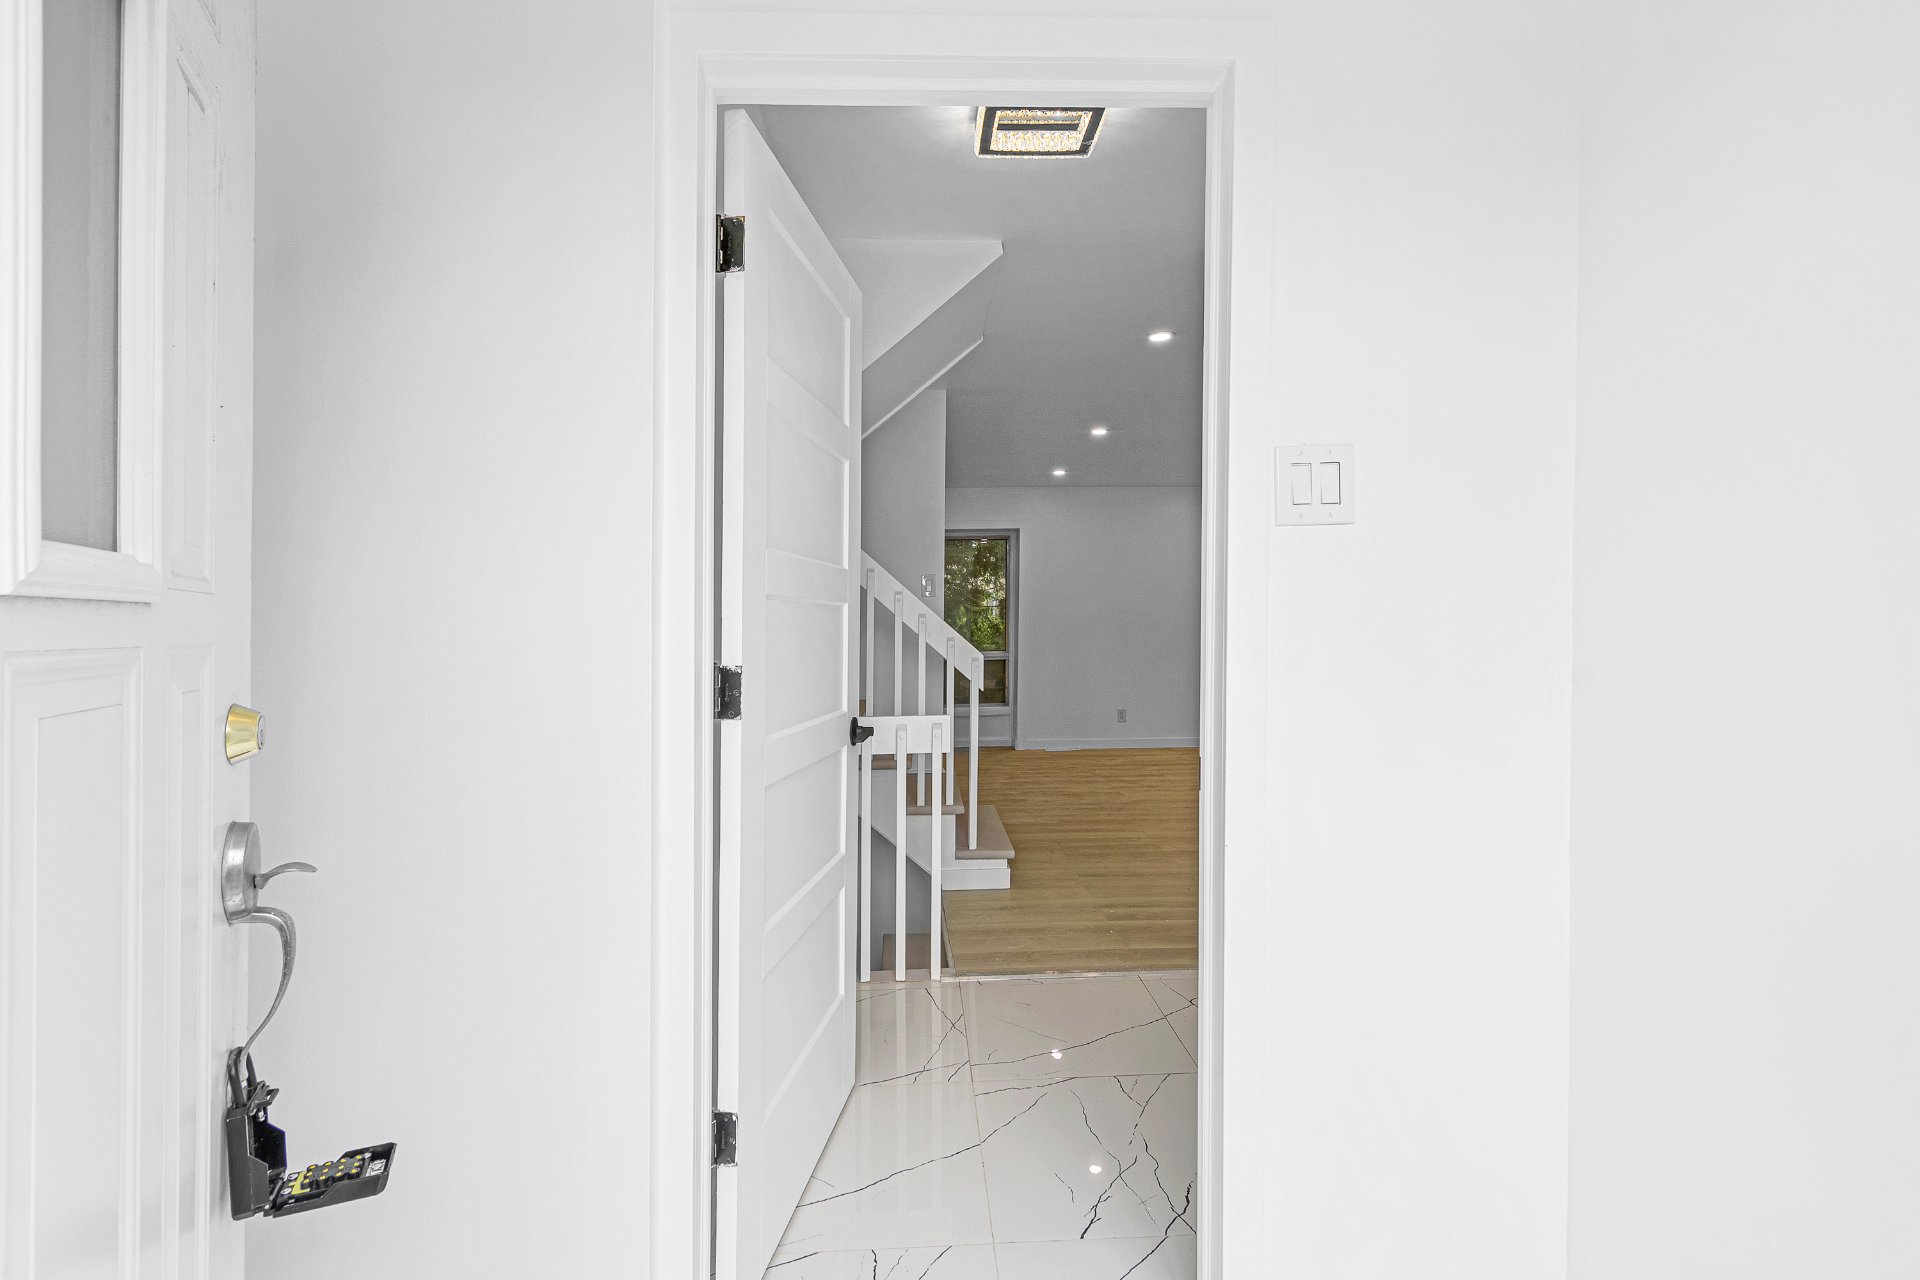
Hallway
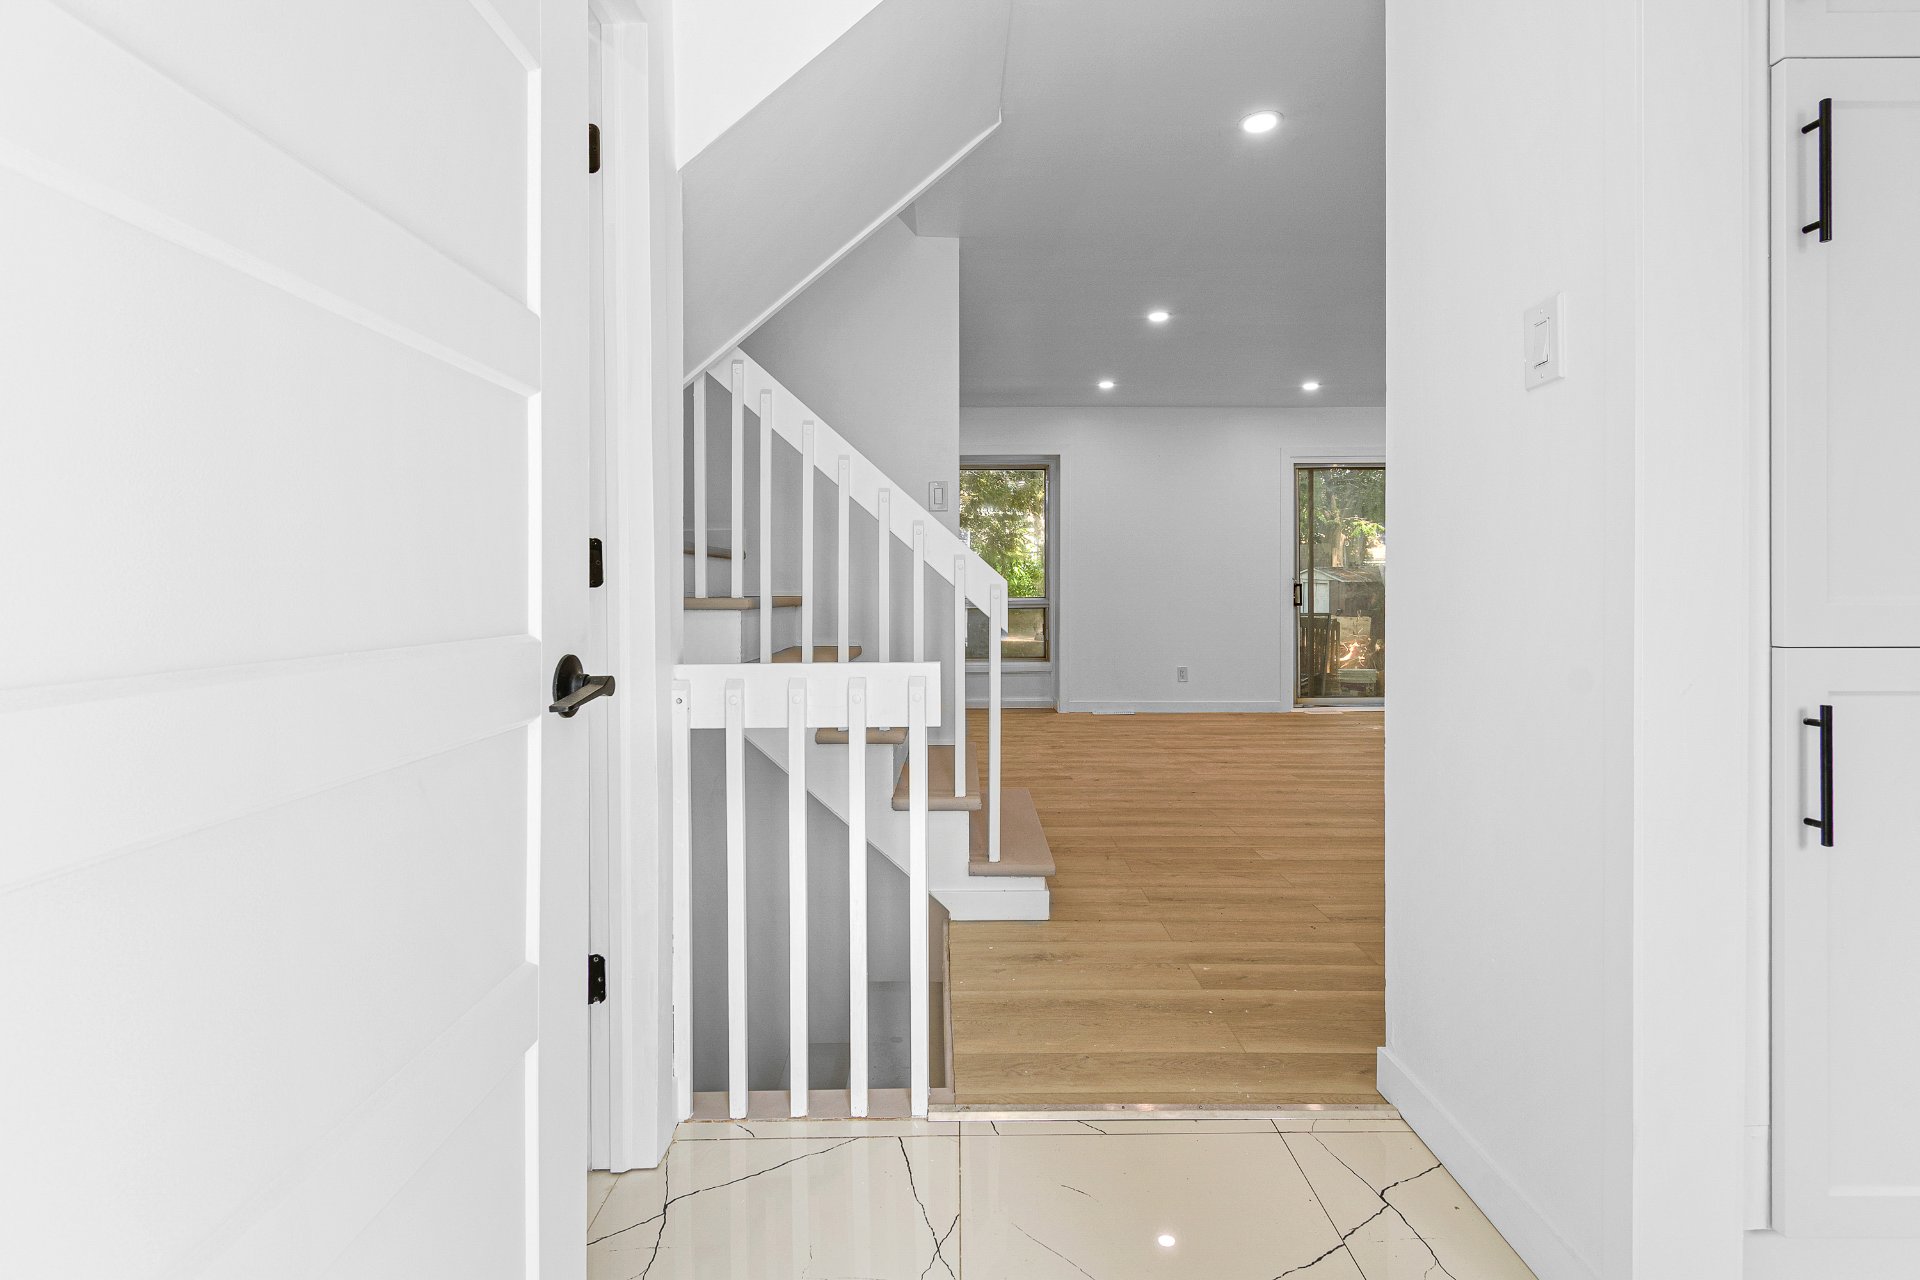
Hallway
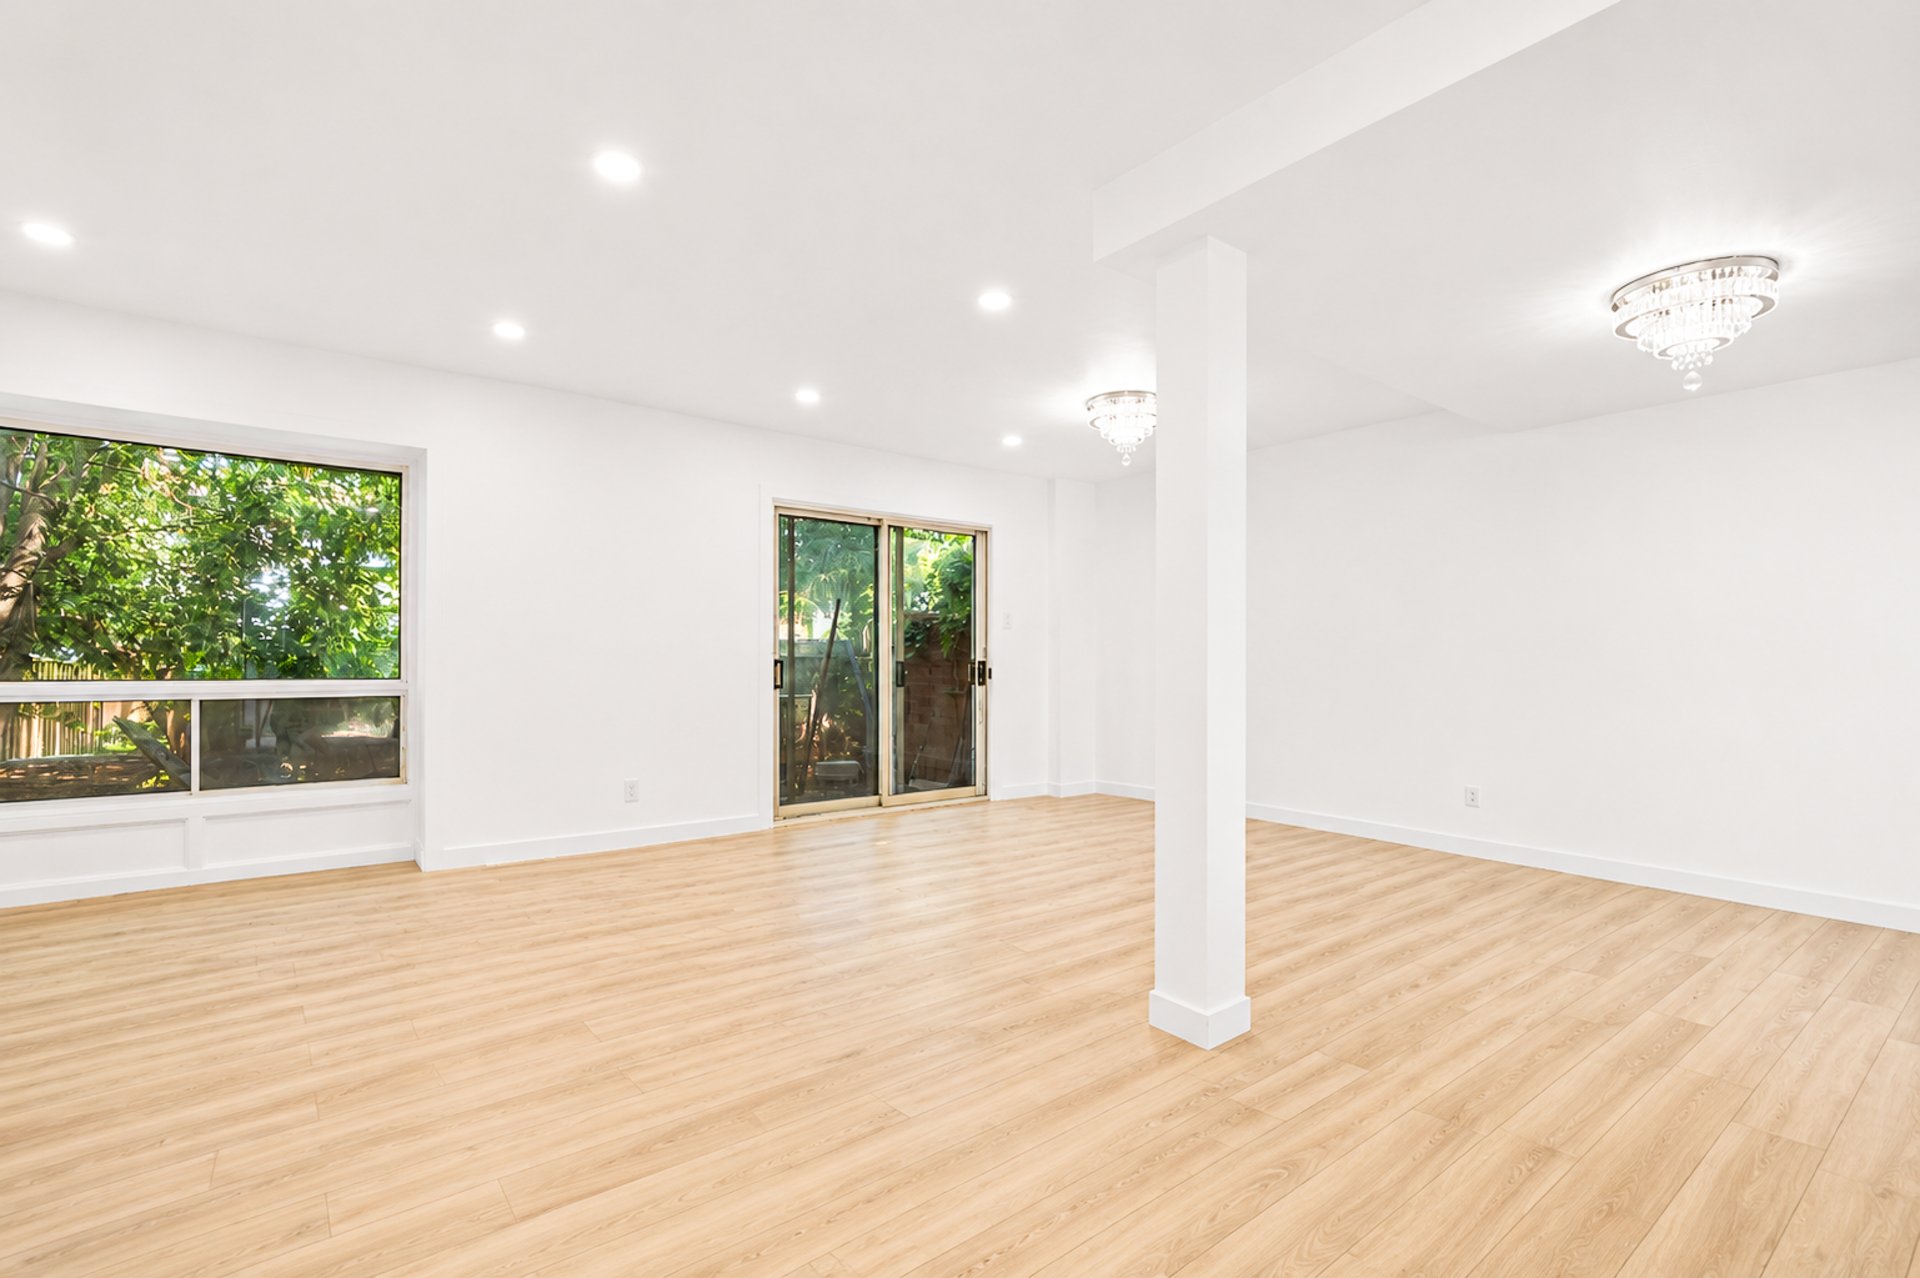
Living room
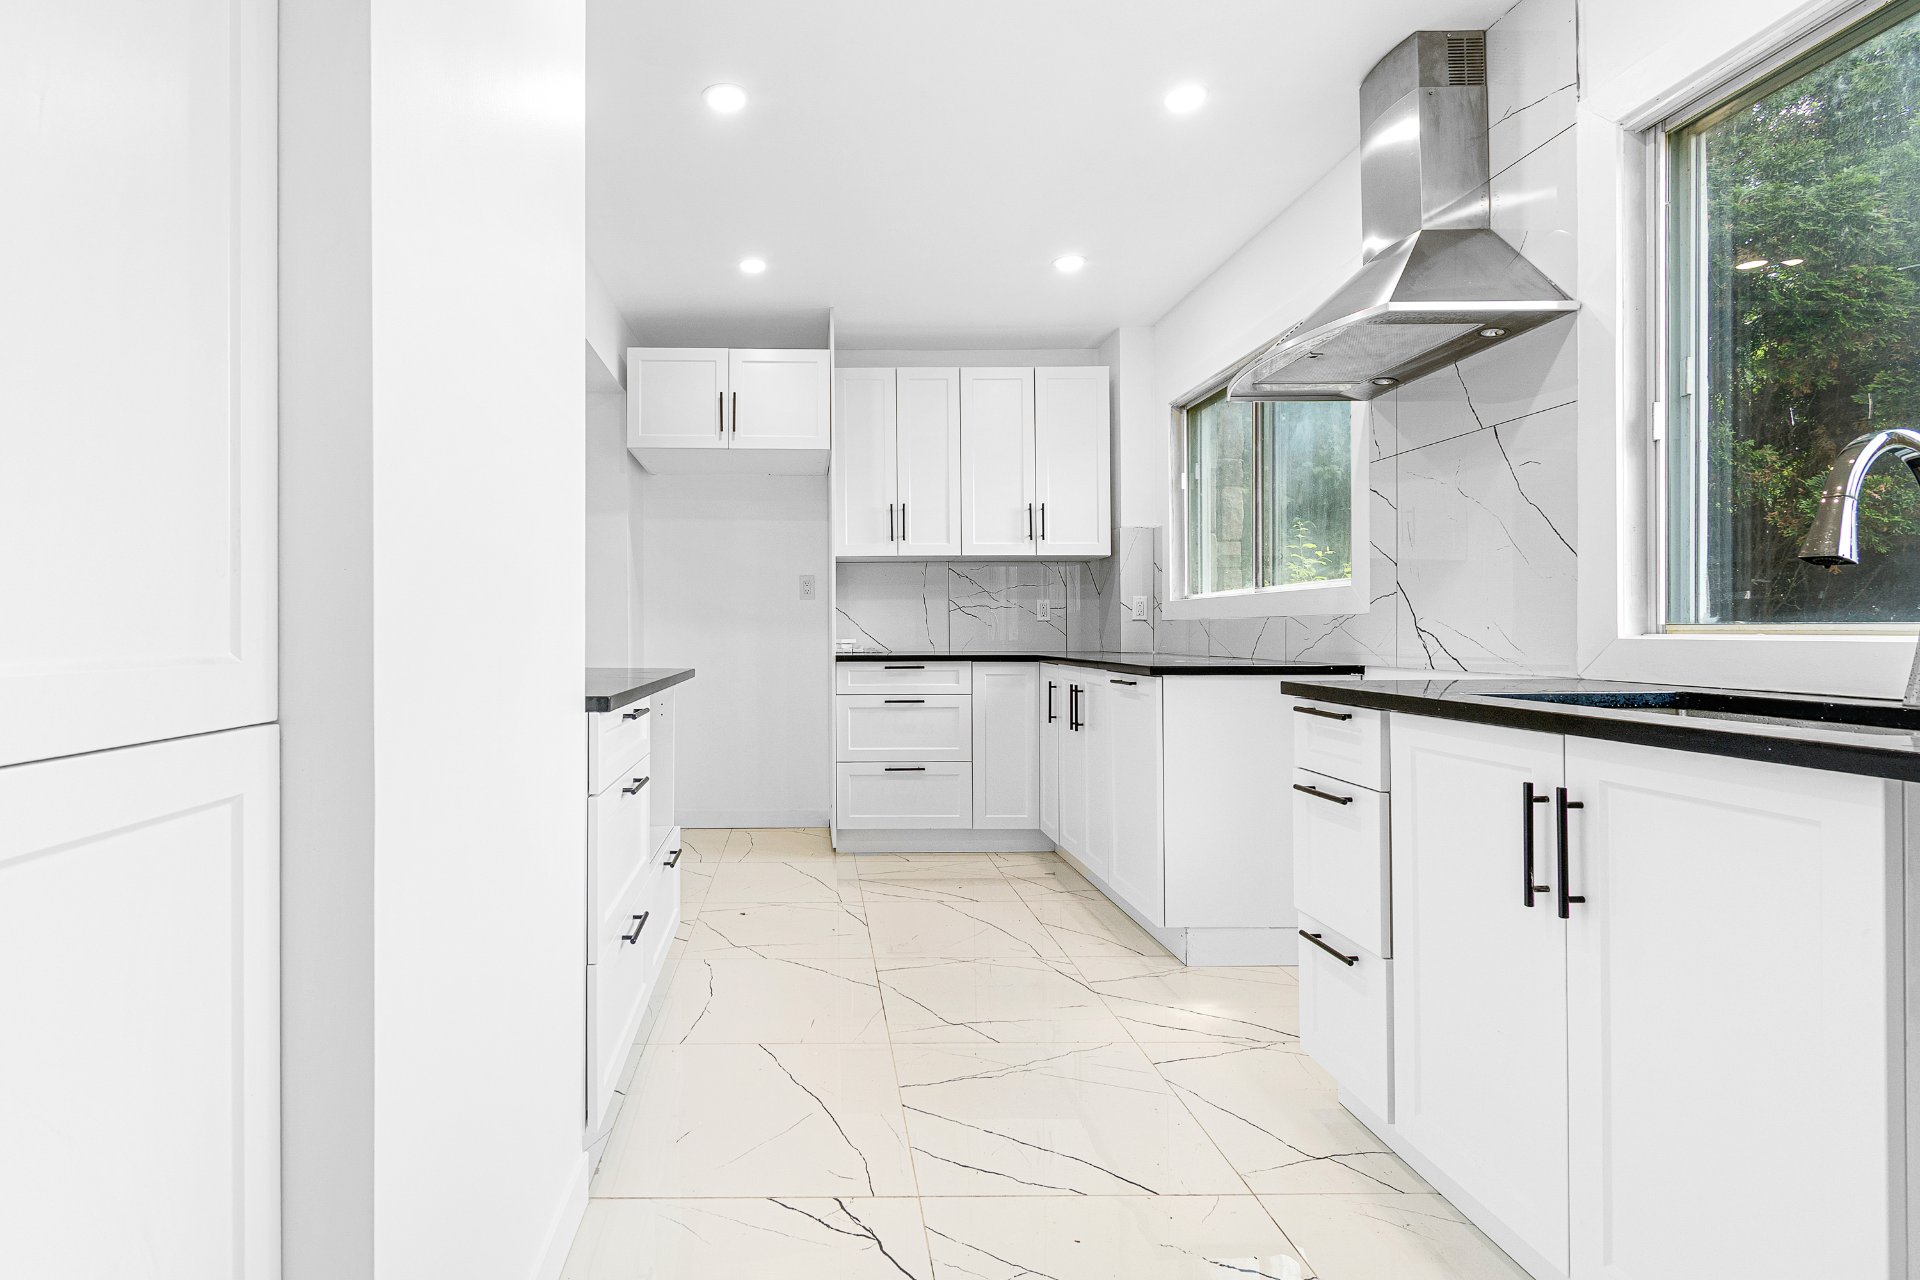
Kitchen
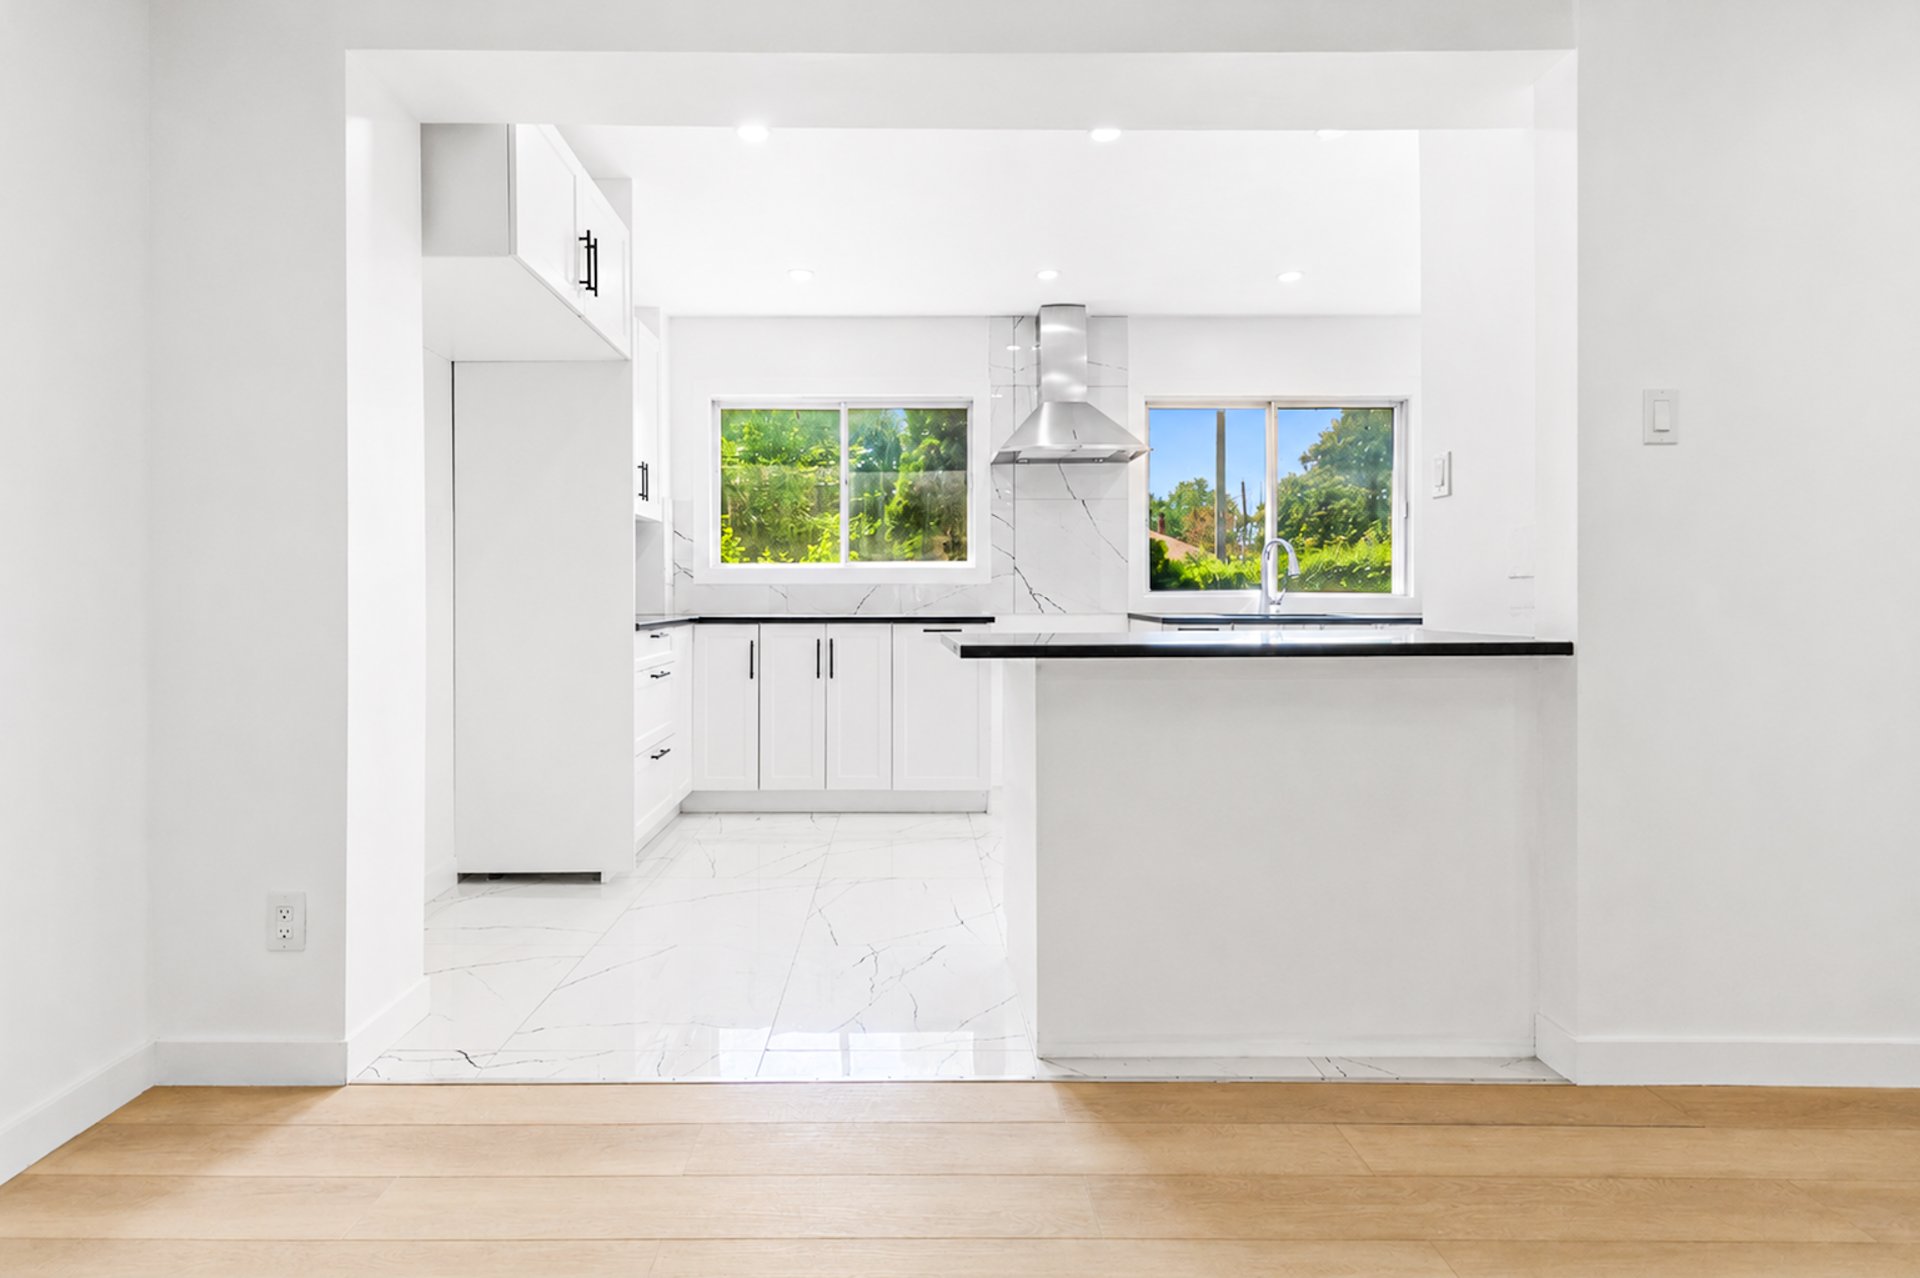
Kitchen
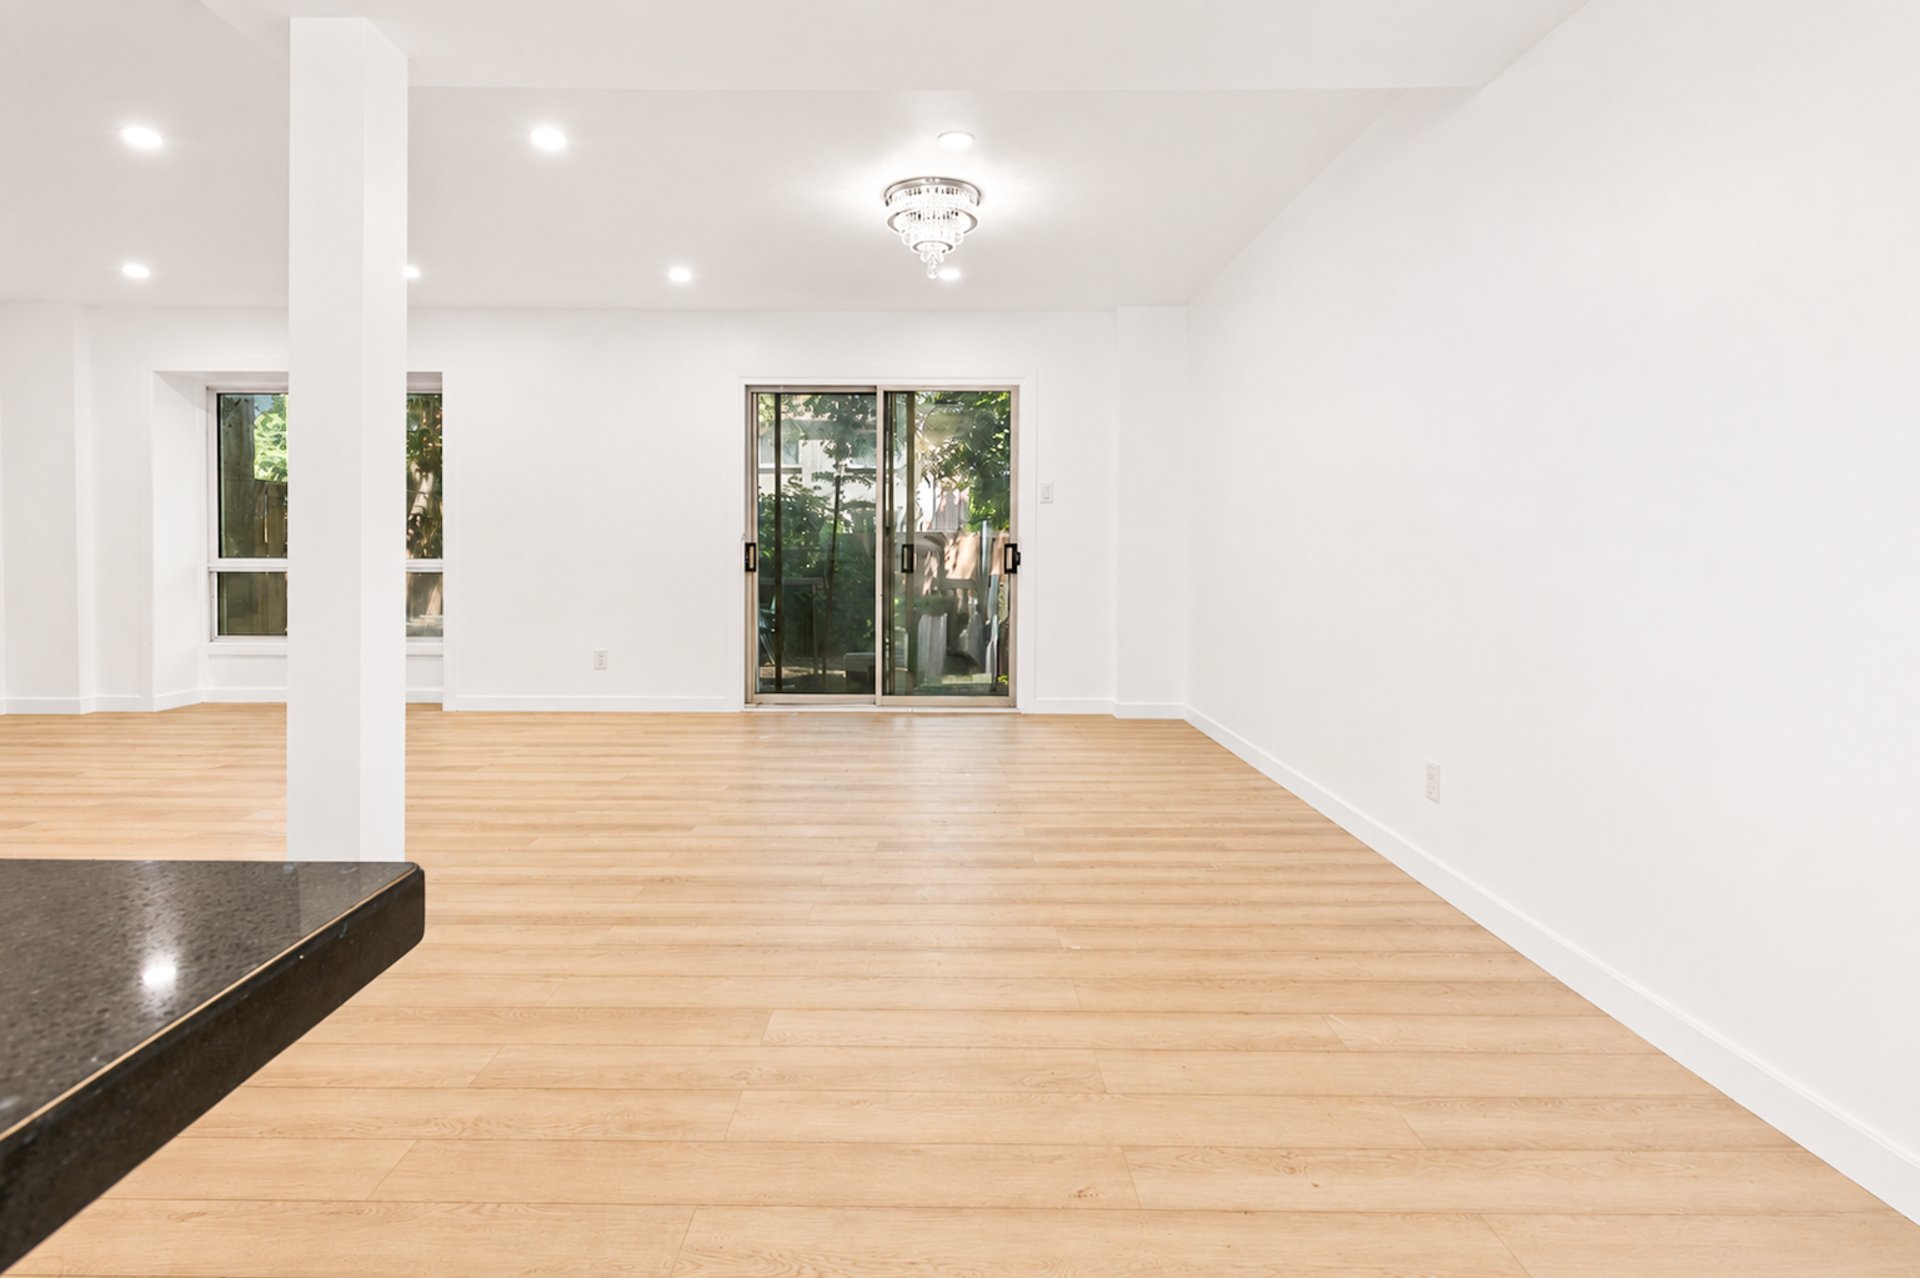
Dining room
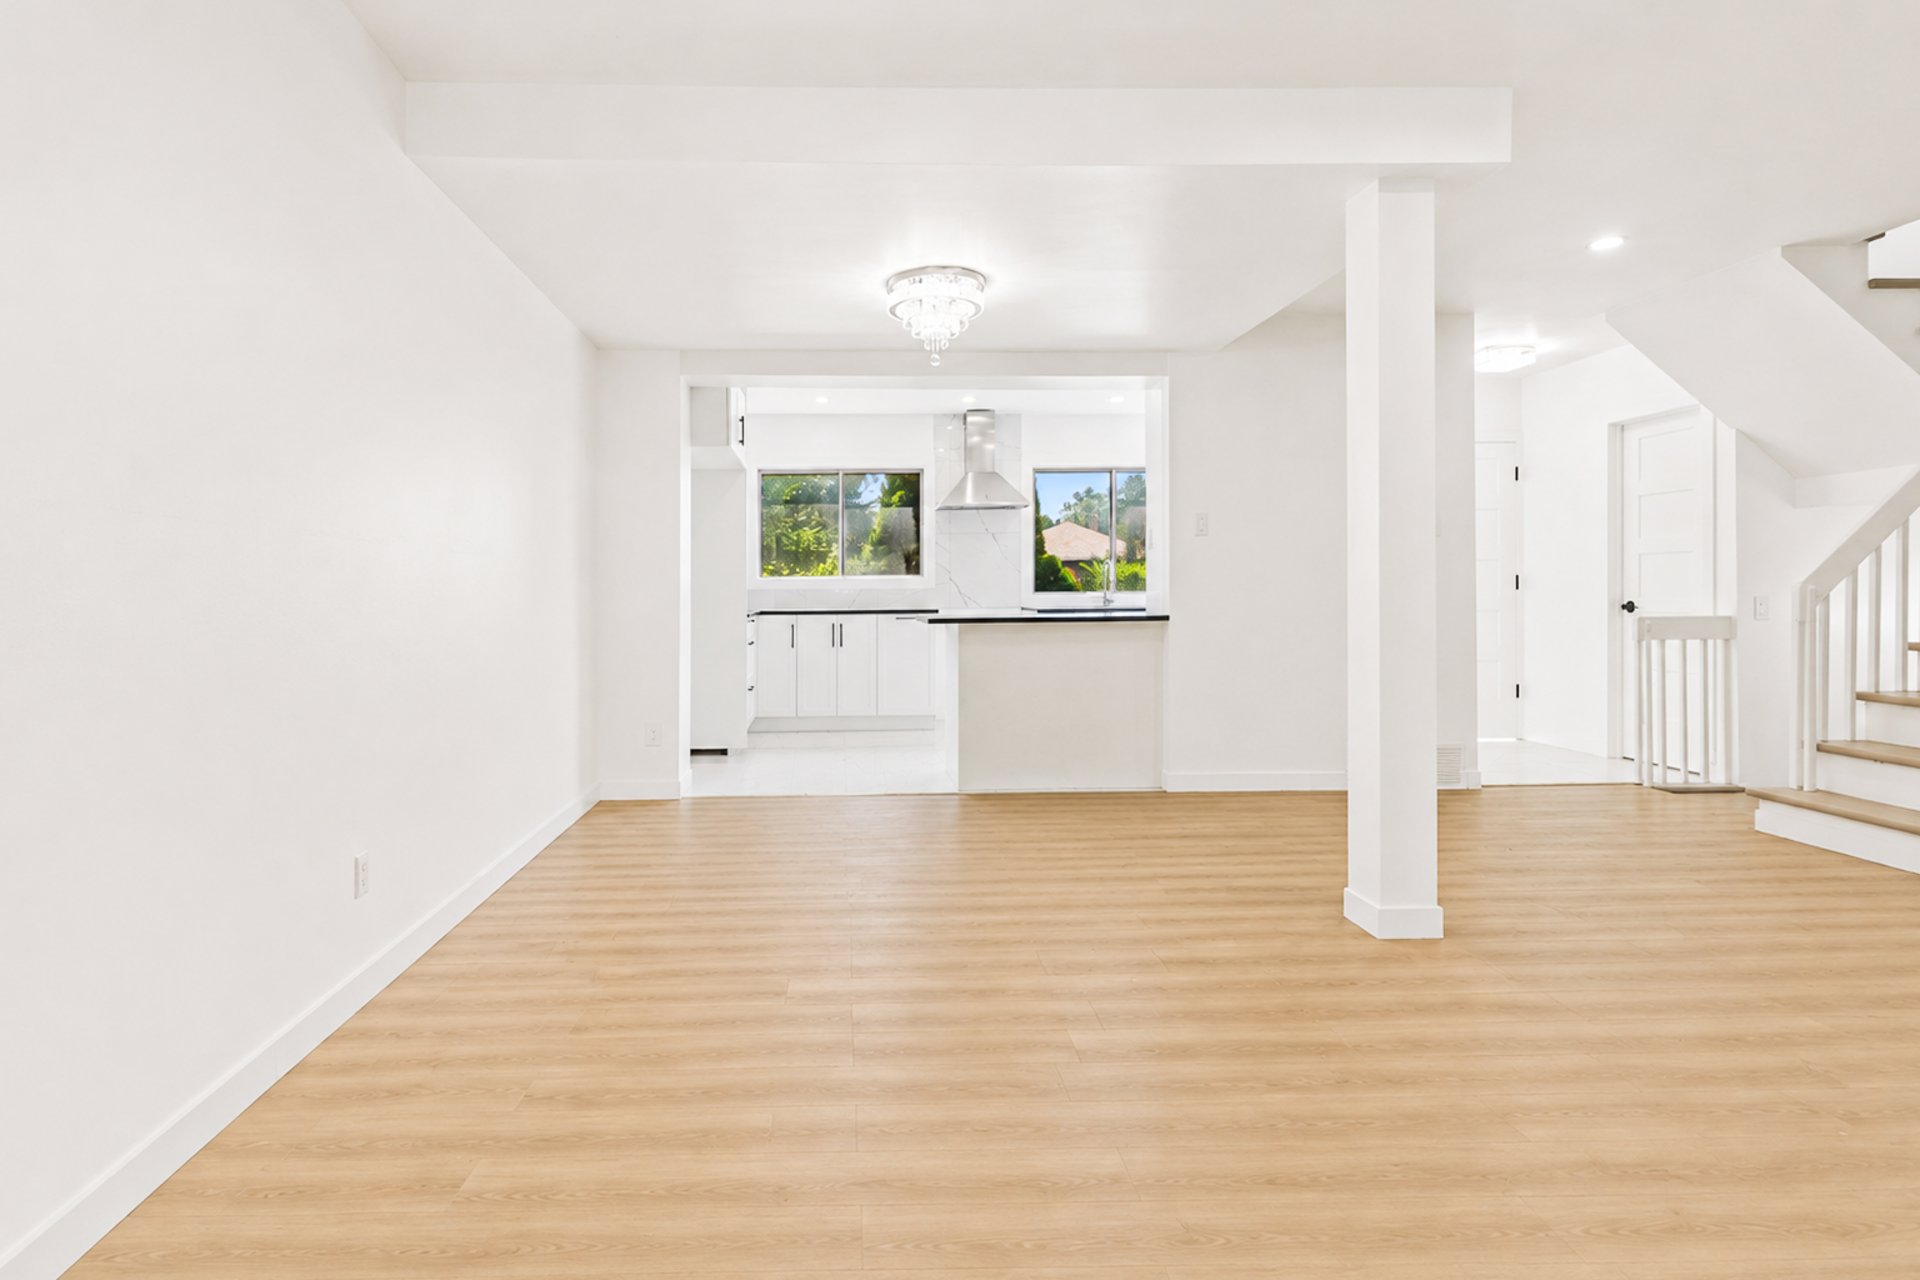
Dining room
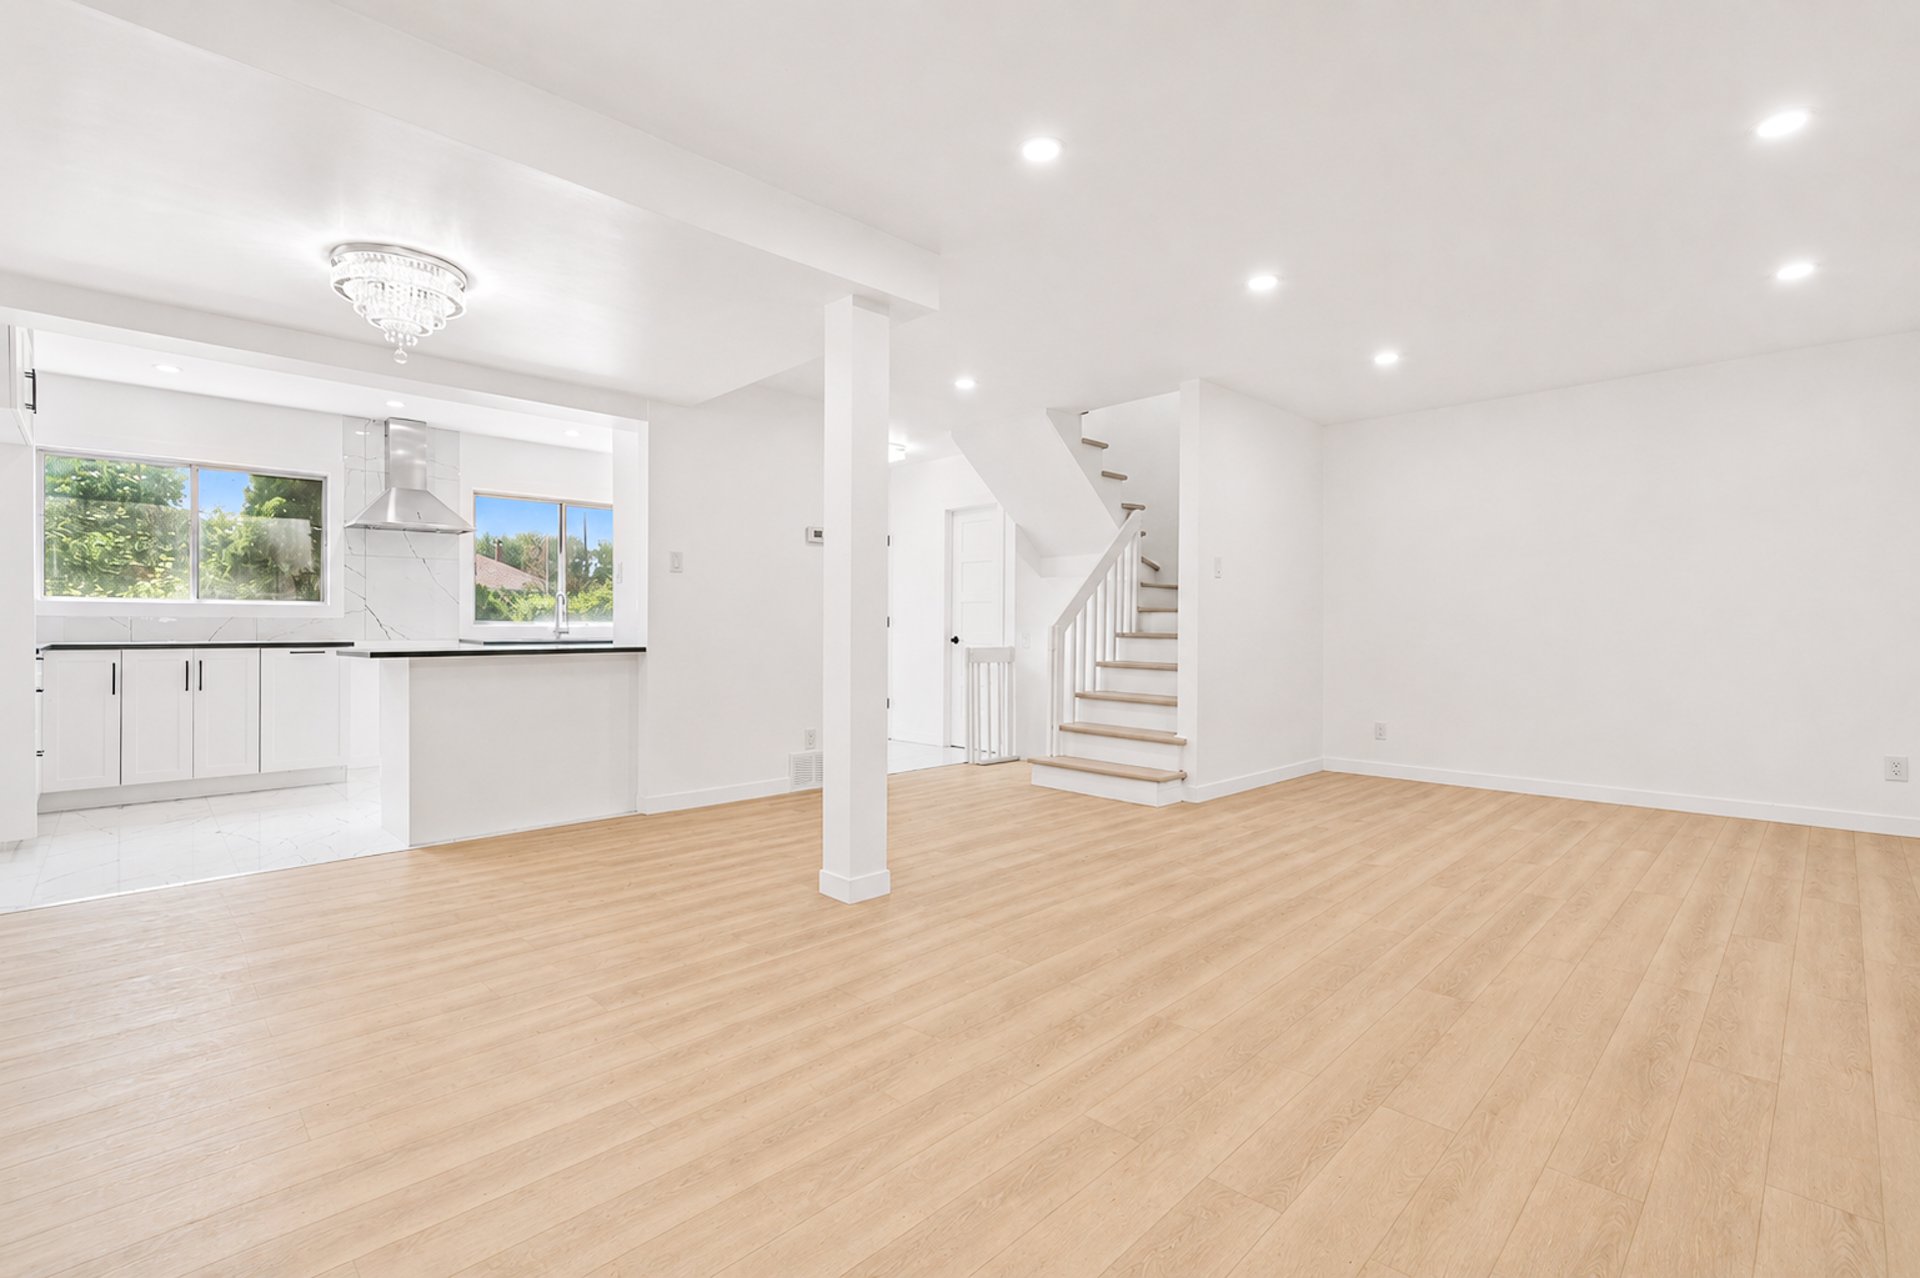
Overall View
|
|
Description
Beautiful two-storey home in Pointe-Claire featuring a renovated kitchen, open-concept living and dining area, 4 bedrooms, updated bathrooms, and a finished basement with an additional bedroom and bathroom. Numerous upgrades include a 200-amp electrical panel, new lighting, ceramic flooring, and foundation crack repairs.
Discover this beautiful two-storey home located in a
sought-after area of Pointe-Claire, offering a bright,
functional living space that is perfect for families.
The main floor features a welcoming vestibule, a powder
room, a fully renovated kitchen, and an open-concept living
and dining area with hardwood flooring, creating a warm and
inviting space for everyday living and entertaining.
The second floor offers four generously sized bedrooms and
a fully renovated bathroom.
The finished basement includes a spacious family room, an
additional bedroom, a full bathroom, a laundry area, and a
mechanical room.
Over the years, numerous renovations and improvements have
been completed, including:
* Complete renovation of the kitchen;
* Renovation of the second-floor bathroom and the
main-floor powder room;
* Addition of a bedroom and a full bathroom in the basement;
* Replacement of the electrical panel with a 200-amp panel;
* Replacement of all light fixtures throughout the home;
* Replacement of the ceramic flooring in the entrance and
kitchen;
* Injection of four foundation cracks: two repaired from
the interior in the mechanical room and two repaired from
the exterior (front and rear foundation).
This property combines quality renovations, functional
living spaces, and a prime location close to schools,
parks, public transportation, shopping, and major highways.
**Please note:** The municipal taxes currently displayed
are temporary. We are awaiting the official tax statement
from the municipality, and the amount will be updated upon
receipt.
sought-after area of Pointe-Claire, offering a bright,
functional living space that is perfect for families.
The main floor features a welcoming vestibule, a powder
room, a fully renovated kitchen, and an open-concept living
and dining area with hardwood flooring, creating a warm and
inviting space for everyday living and entertaining.
The second floor offers four generously sized bedrooms and
a fully renovated bathroom.
The finished basement includes a spacious family room, an
additional bedroom, a full bathroom, a laundry area, and a
mechanical room.
Over the years, numerous renovations and improvements have
been completed, including:
* Complete renovation of the kitchen;
* Renovation of the second-floor bathroom and the
main-floor powder room;
* Addition of a bedroom and a full bathroom in the basement;
* Replacement of the electrical panel with a 200-amp panel;
* Replacement of all light fixtures throughout the home;
* Replacement of the ceramic flooring in the entrance and
kitchen;
* Injection of four foundation cracks: two repaired from
the interior in the mechanical room and two repaired from
the exterior (front and rear foundation).
This property combines quality renovations, functional
living spaces, and a prime location close to schools,
parks, public transportation, shopping, and major highways.
**Please note:** The municipal taxes currently displayed
are temporary. We are awaiting the official tax statement
from the municipality, and the amount will be updated upon
receipt.
Inclusions: Water tank, lights fixtures
Exclusions : N/A
| BUILDING | |
|---|---|
| Type | Two or more storey |
| Style | Semi-detached |
| Dimensions | 28x25 P |
| Lot Size | 4247 PC |
| EXPENSES | |
|---|---|
| Municipal Taxes (2026) | $ 2000 / year |
| School taxes (2026) | $ 271 / year |
|
ROOM DETAILS |
|||
|---|---|---|---|
| Room | Dimensions | Level | Flooring |
| Hallway | 6.11 x 4.5 P | Ground Floor | Ceramic tiles |
| Living room | 18.10 x 14.3 P | Ground Floor | Wood |
| Dining room | 16.9 x 10.6 P | Ground Floor | Wood |
| Kitchen | 15.7 x 9.4 P | Ground Floor | Ceramic tiles |
| Washroom | 4.10 x 4.2 P | Ground Floor | Ceramic tiles |
| Primary bedroom | 13.5 x 11.8 P | 2nd Floor | Wood |
| Bedroom | 11.10 x 10.3 P | 2nd Floor | Wood |
| Bedroom | 11.3 x 9.7 P | 2nd Floor | Wood |
| Bedroom | 10.2 x 9.7 P | 2nd Floor | Wood |
| Bathroom | 7.4 x 7.1 P | 2nd Floor | Ceramic tiles |
| Family room | 16.7 x 11.11 P | Basement | Wood |
| Bedroom | 11.5 x 10.10 P | Basement | Wood |
| Laundry room | 8.8 x 7.4 P | Basement | Concrete |
| Mechanical room | 11 x 9 P | Basement | Concrete |
| Bathroom | 8.1 x 5.4 P | Basement | Ceramic tiles |
|
CHARACTERISTICS |
|
|---|---|
| Basement | 6 feet and over, Finished basement |
| Heating system | Air circulation |
| Driveway | Asphalt |
| Roofing | Asphalt shingles |
| Proximity | Daycare centre, Elementary school, High school, Highway, Park - green area, Public transport |
| Sewage system | Municipal sewer |
| Water supply | Municipality |
| Heating energy | Natural gas |
| Parking | Outdoor |
| Foundation | Poured concrete |
| Zoning | Residential |