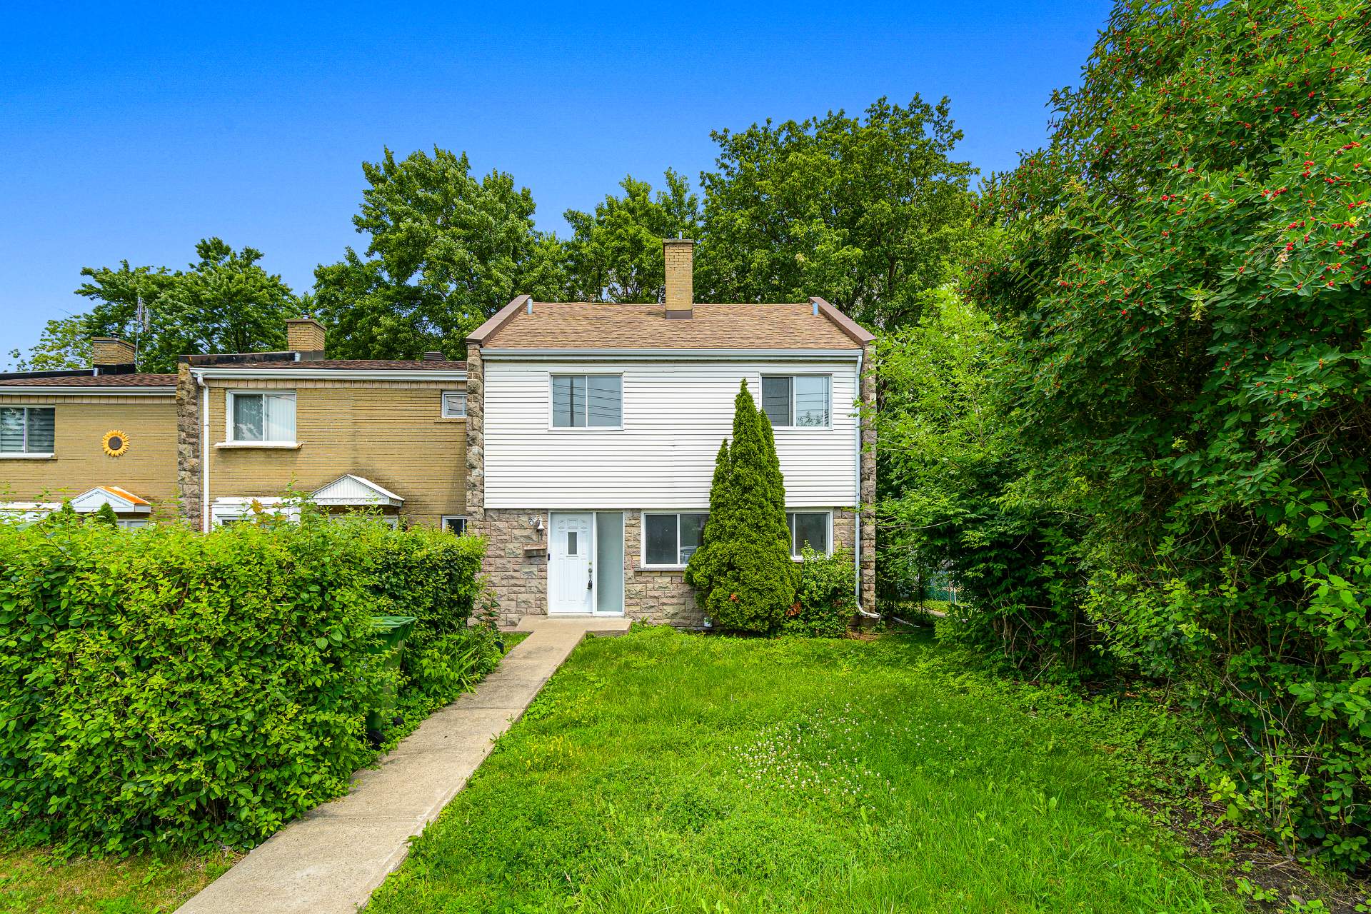
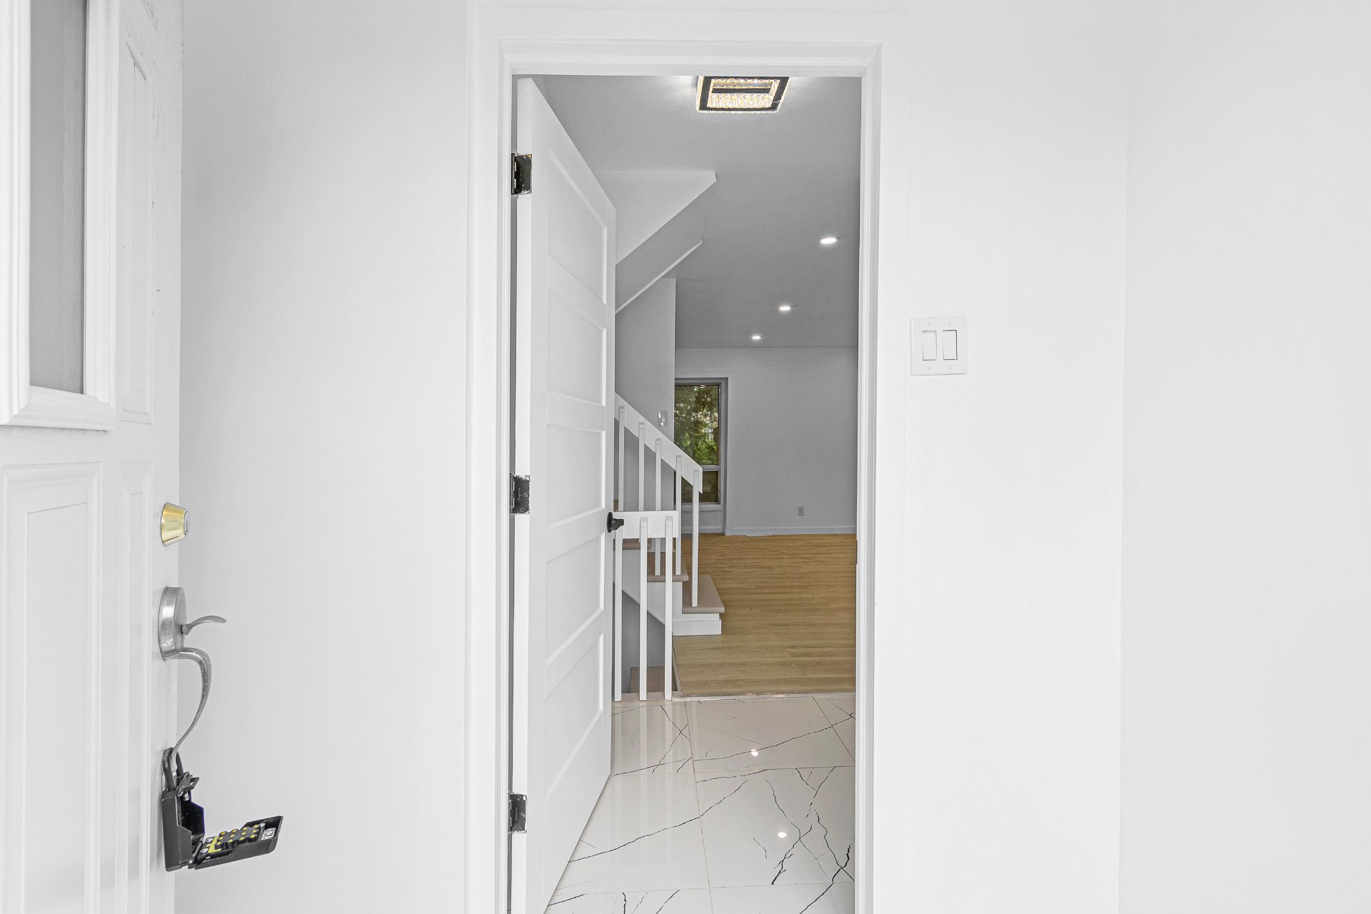
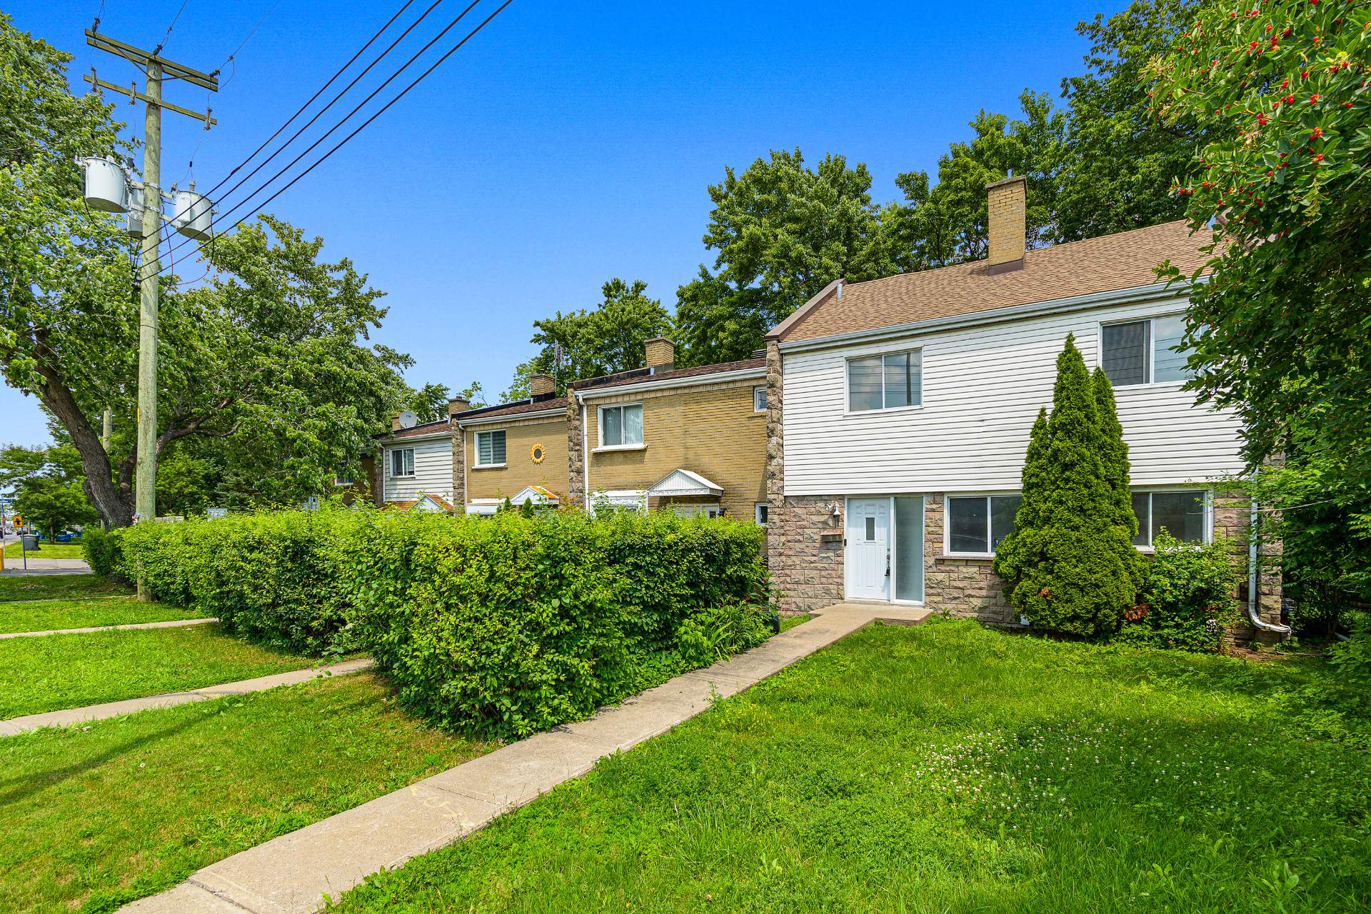
Frontage
Hallway
Hallway
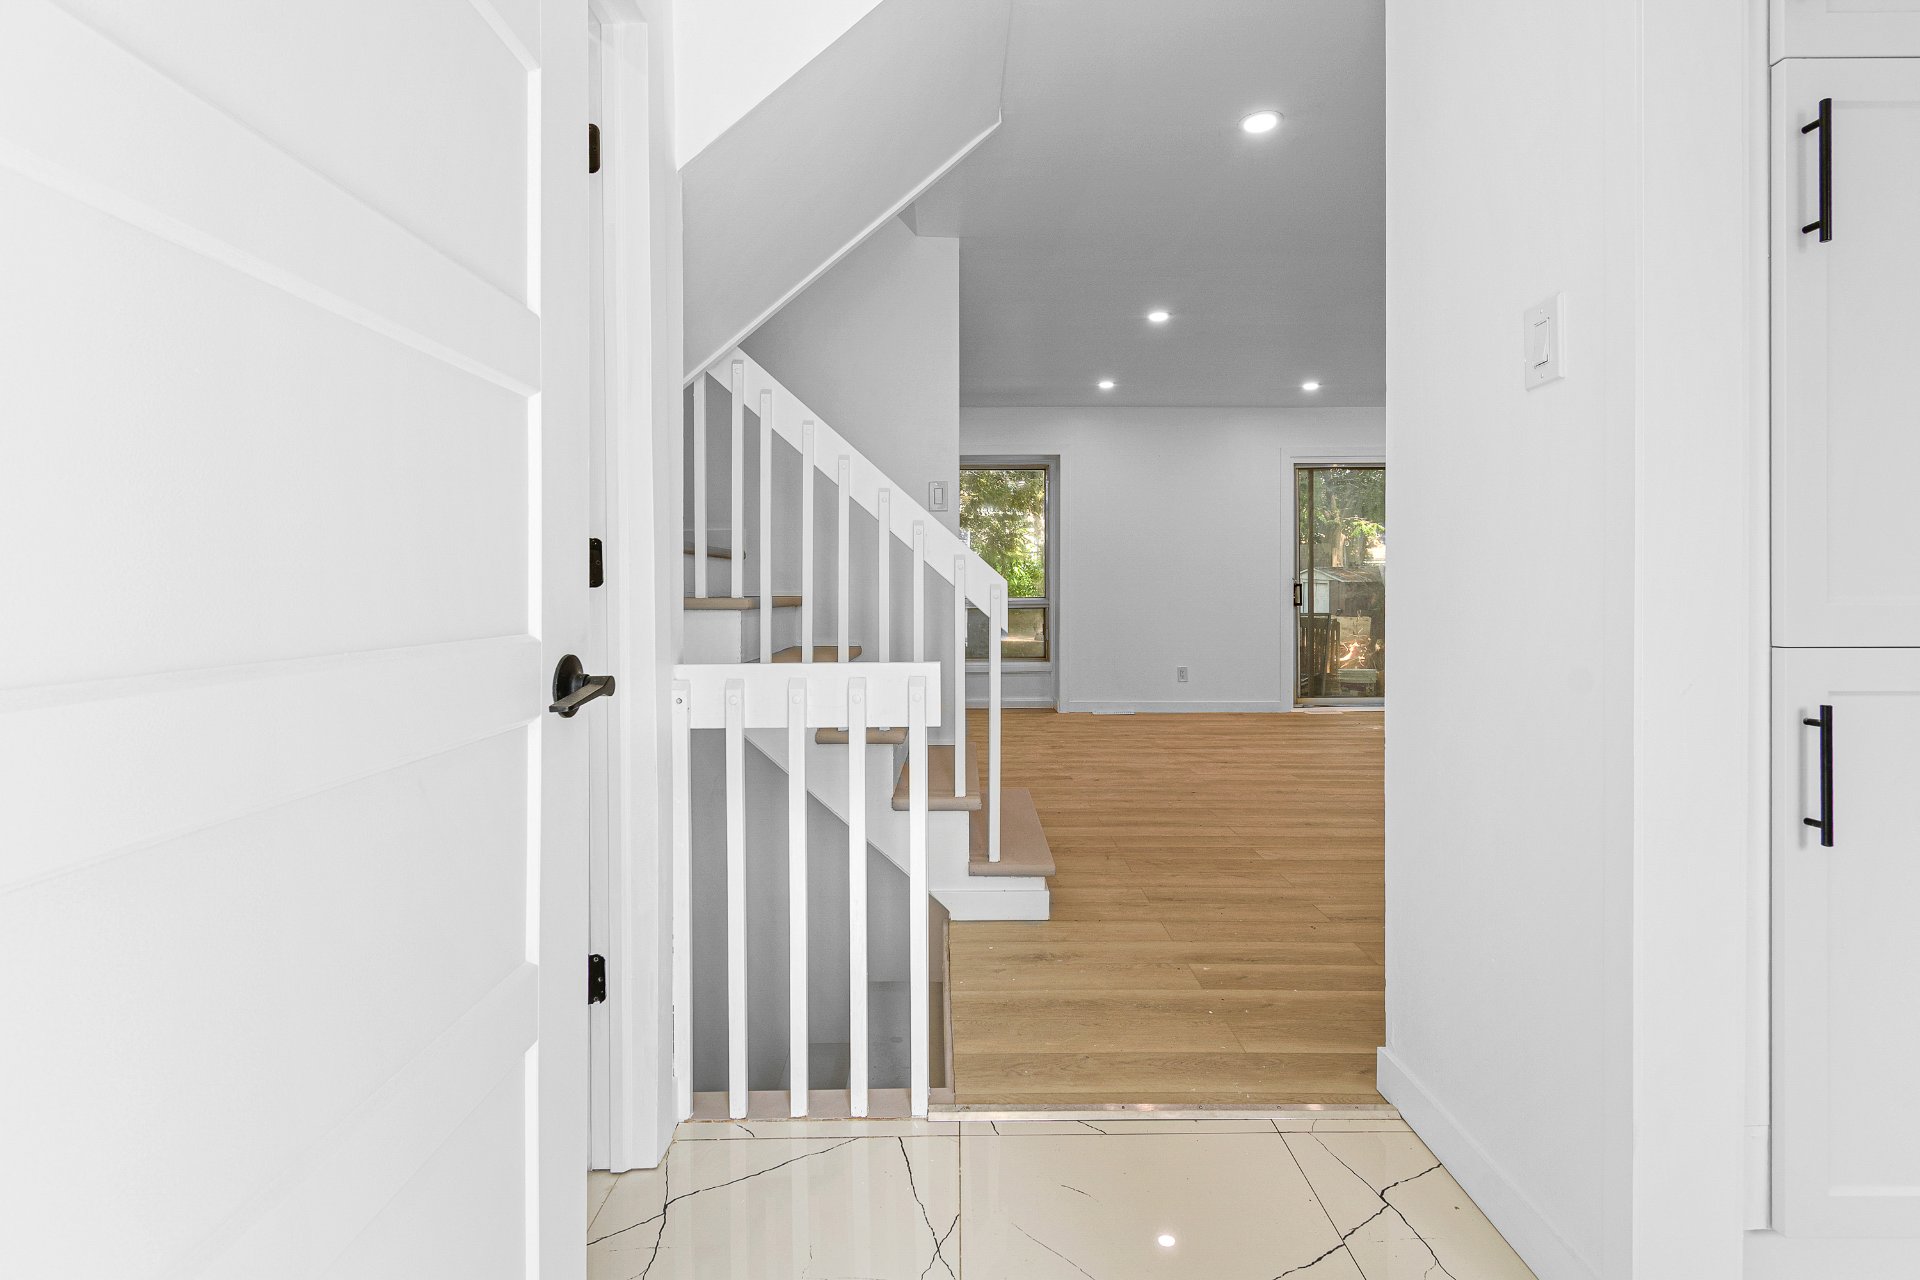
Living room
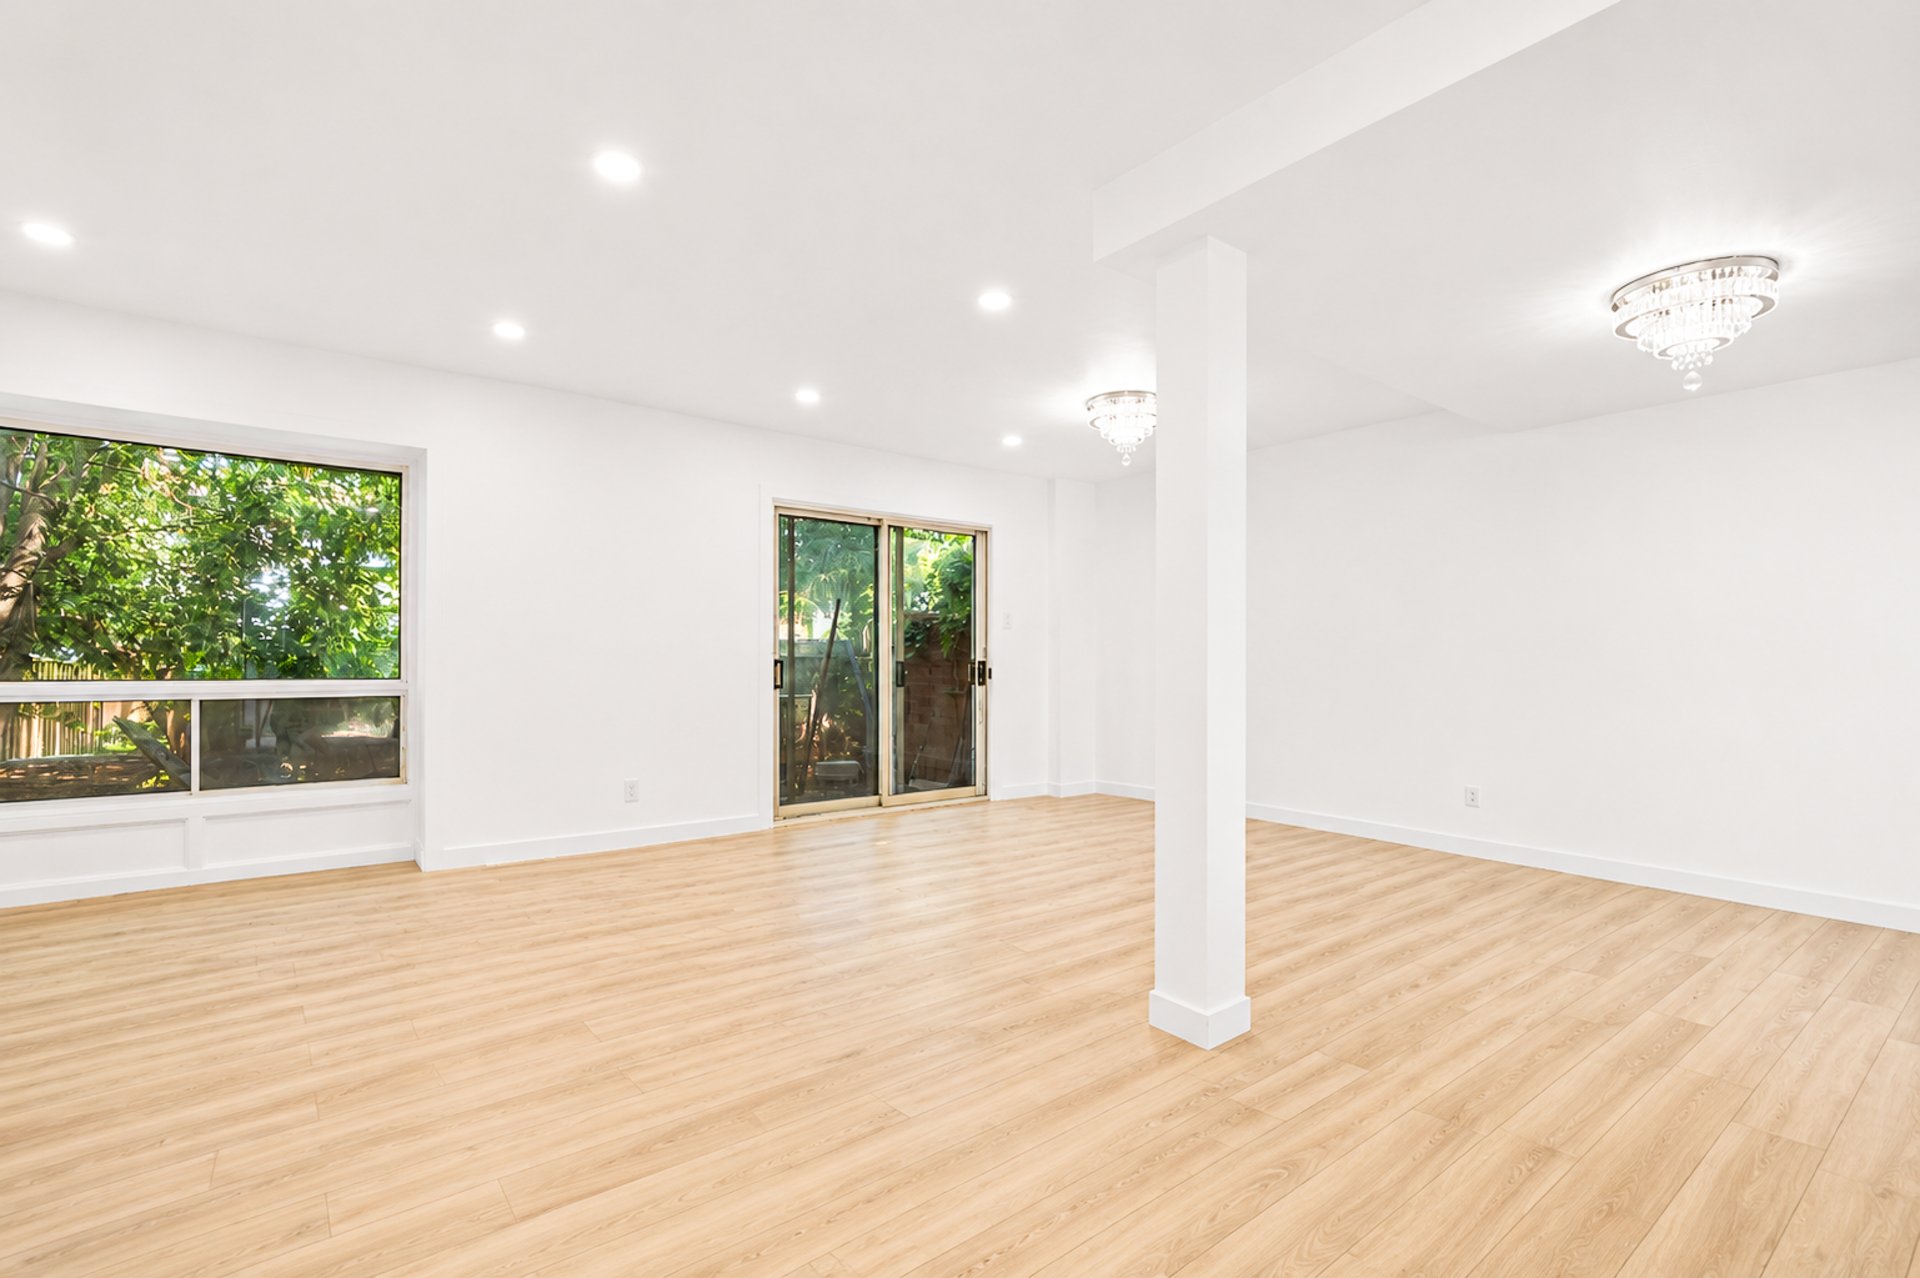
Kitchen
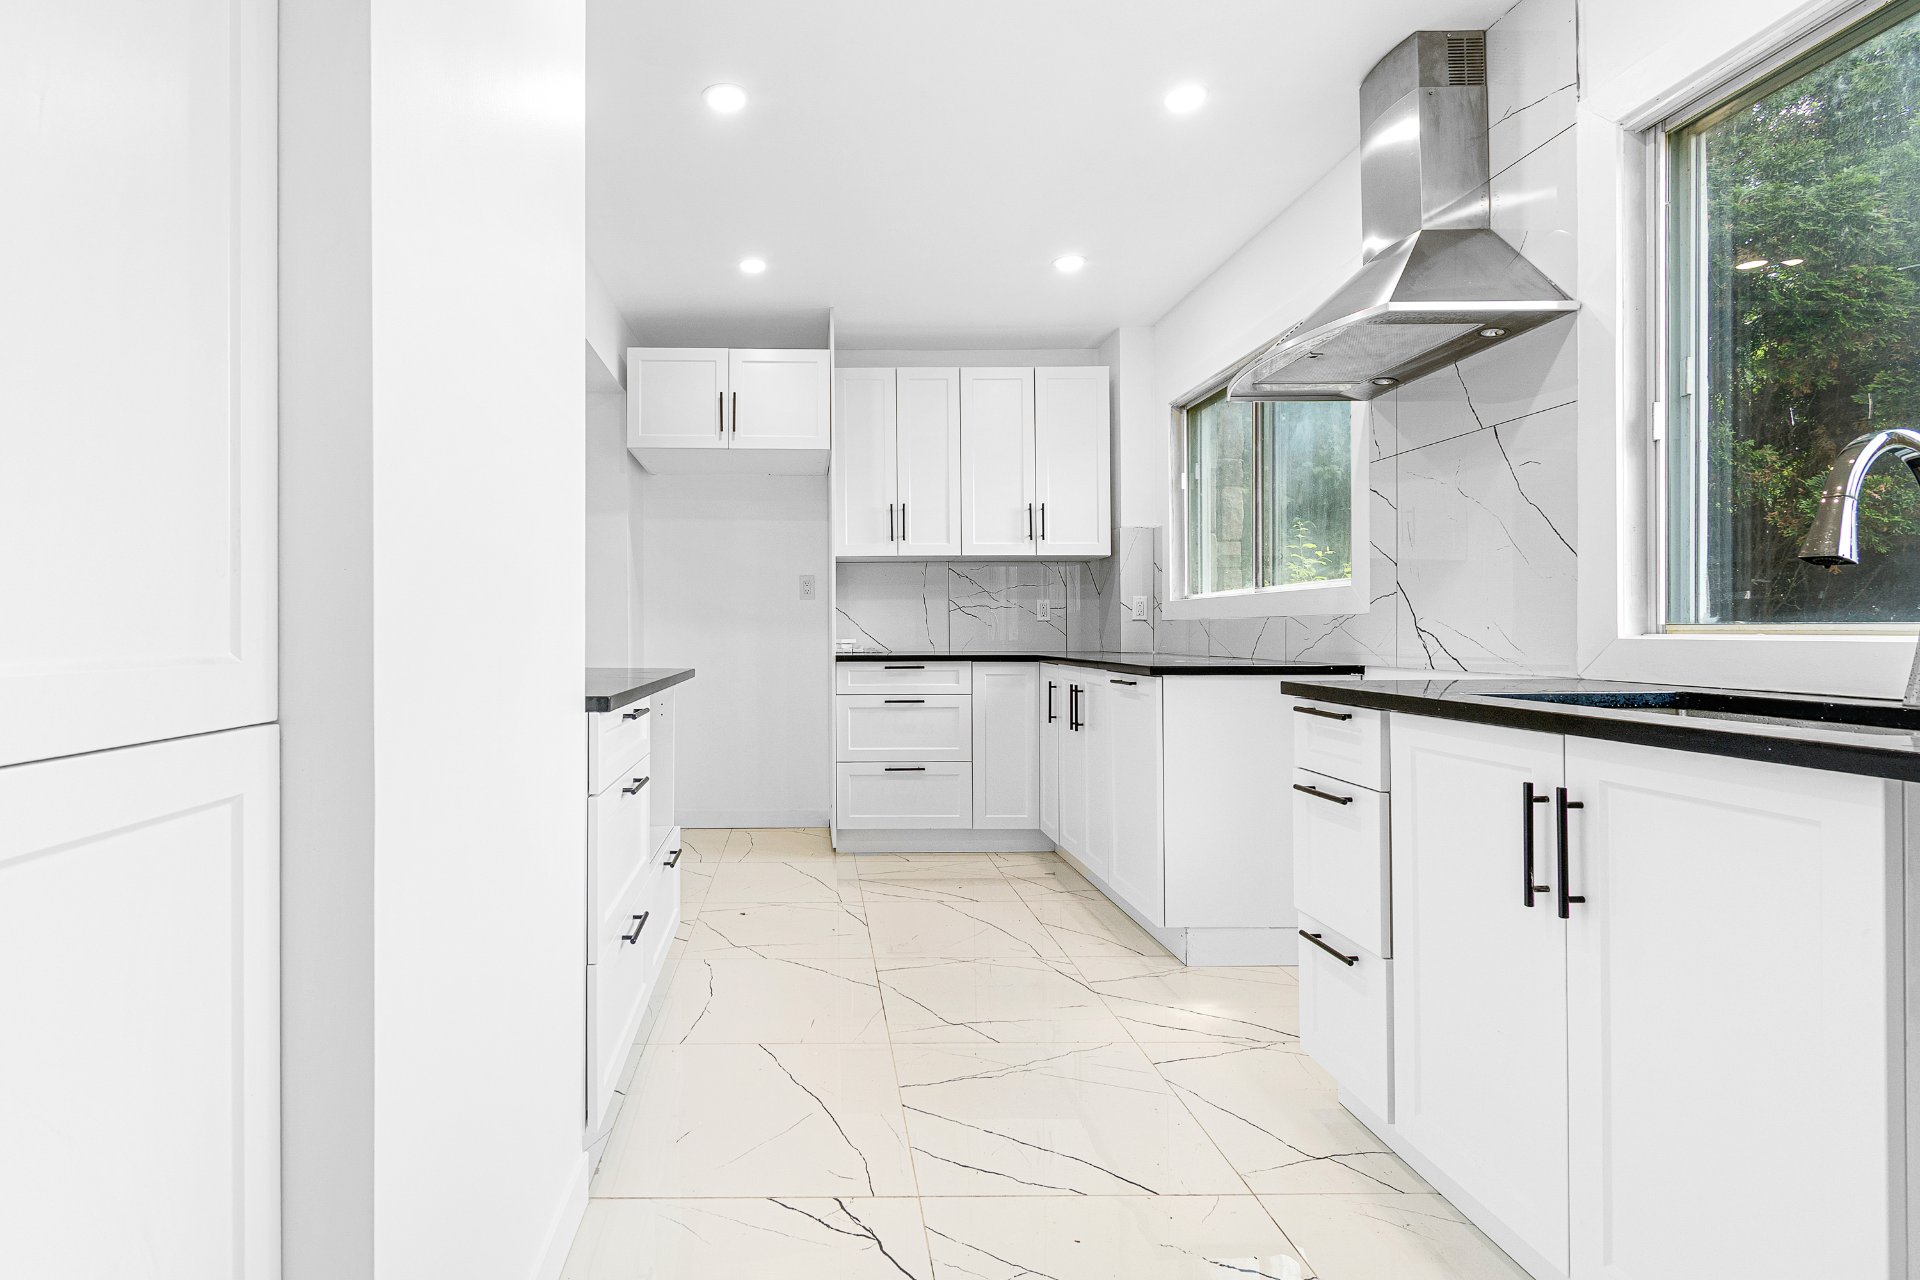
Kitchen
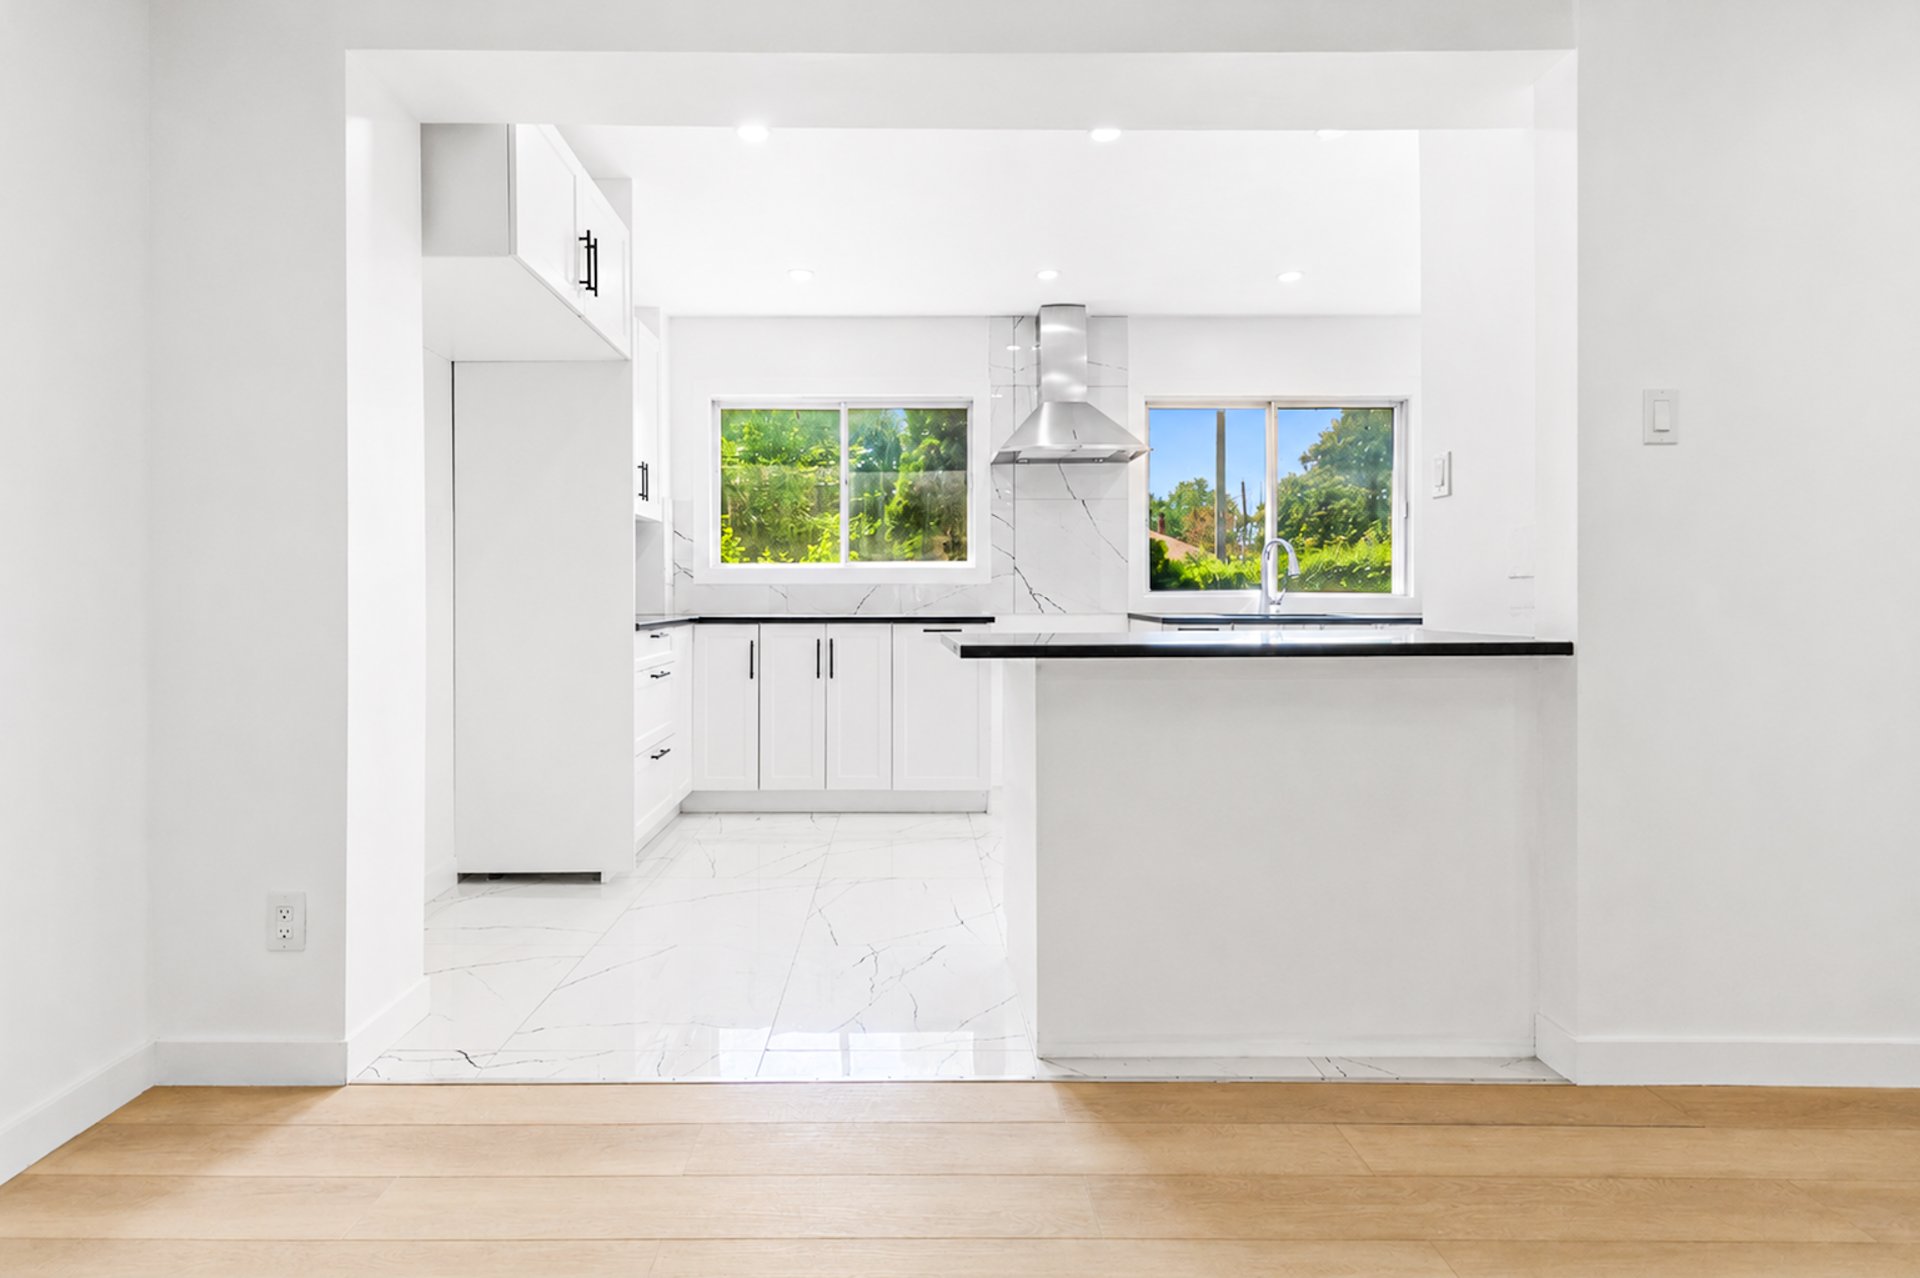
Dining room
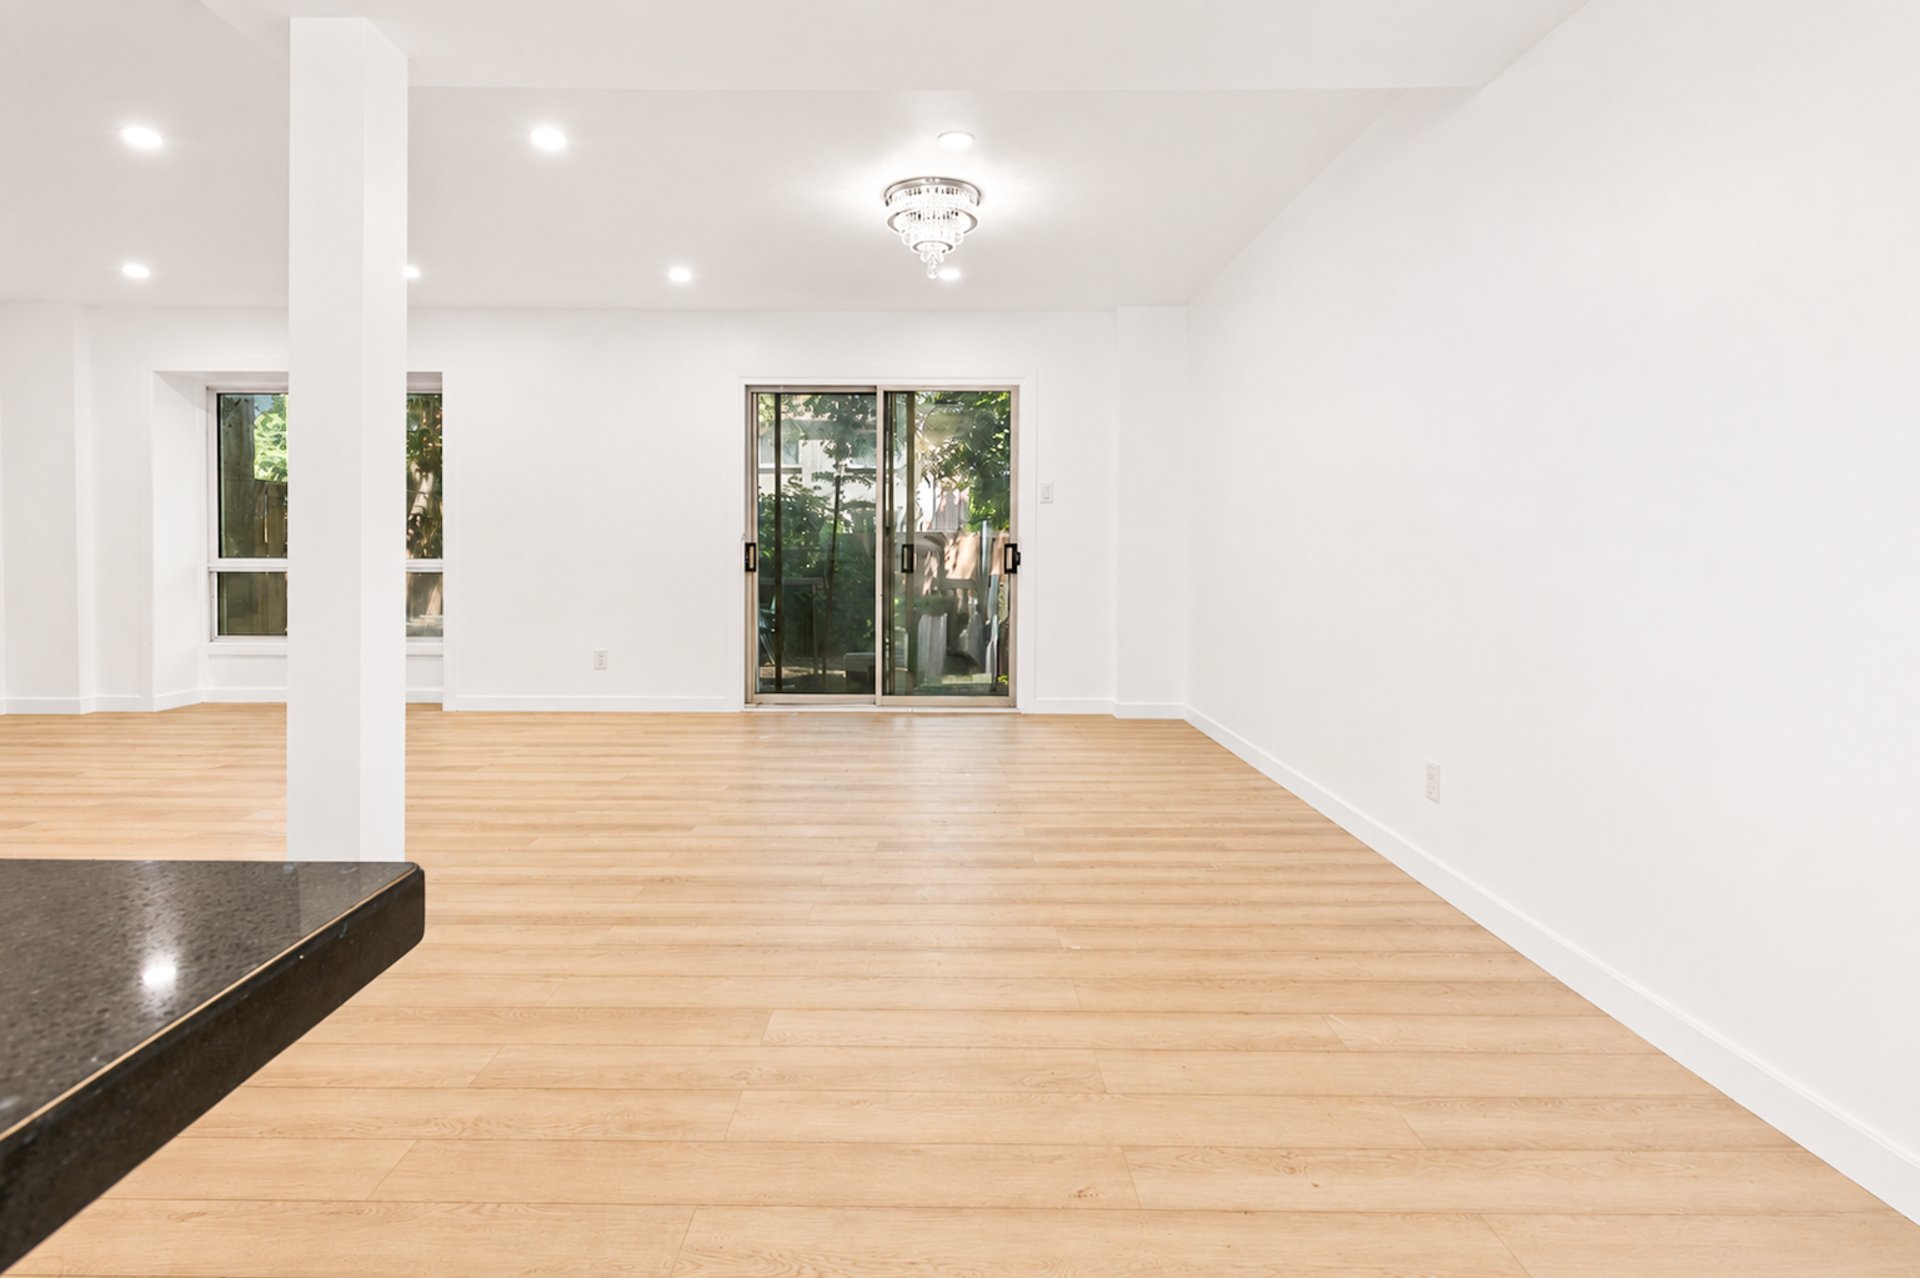
Dining room
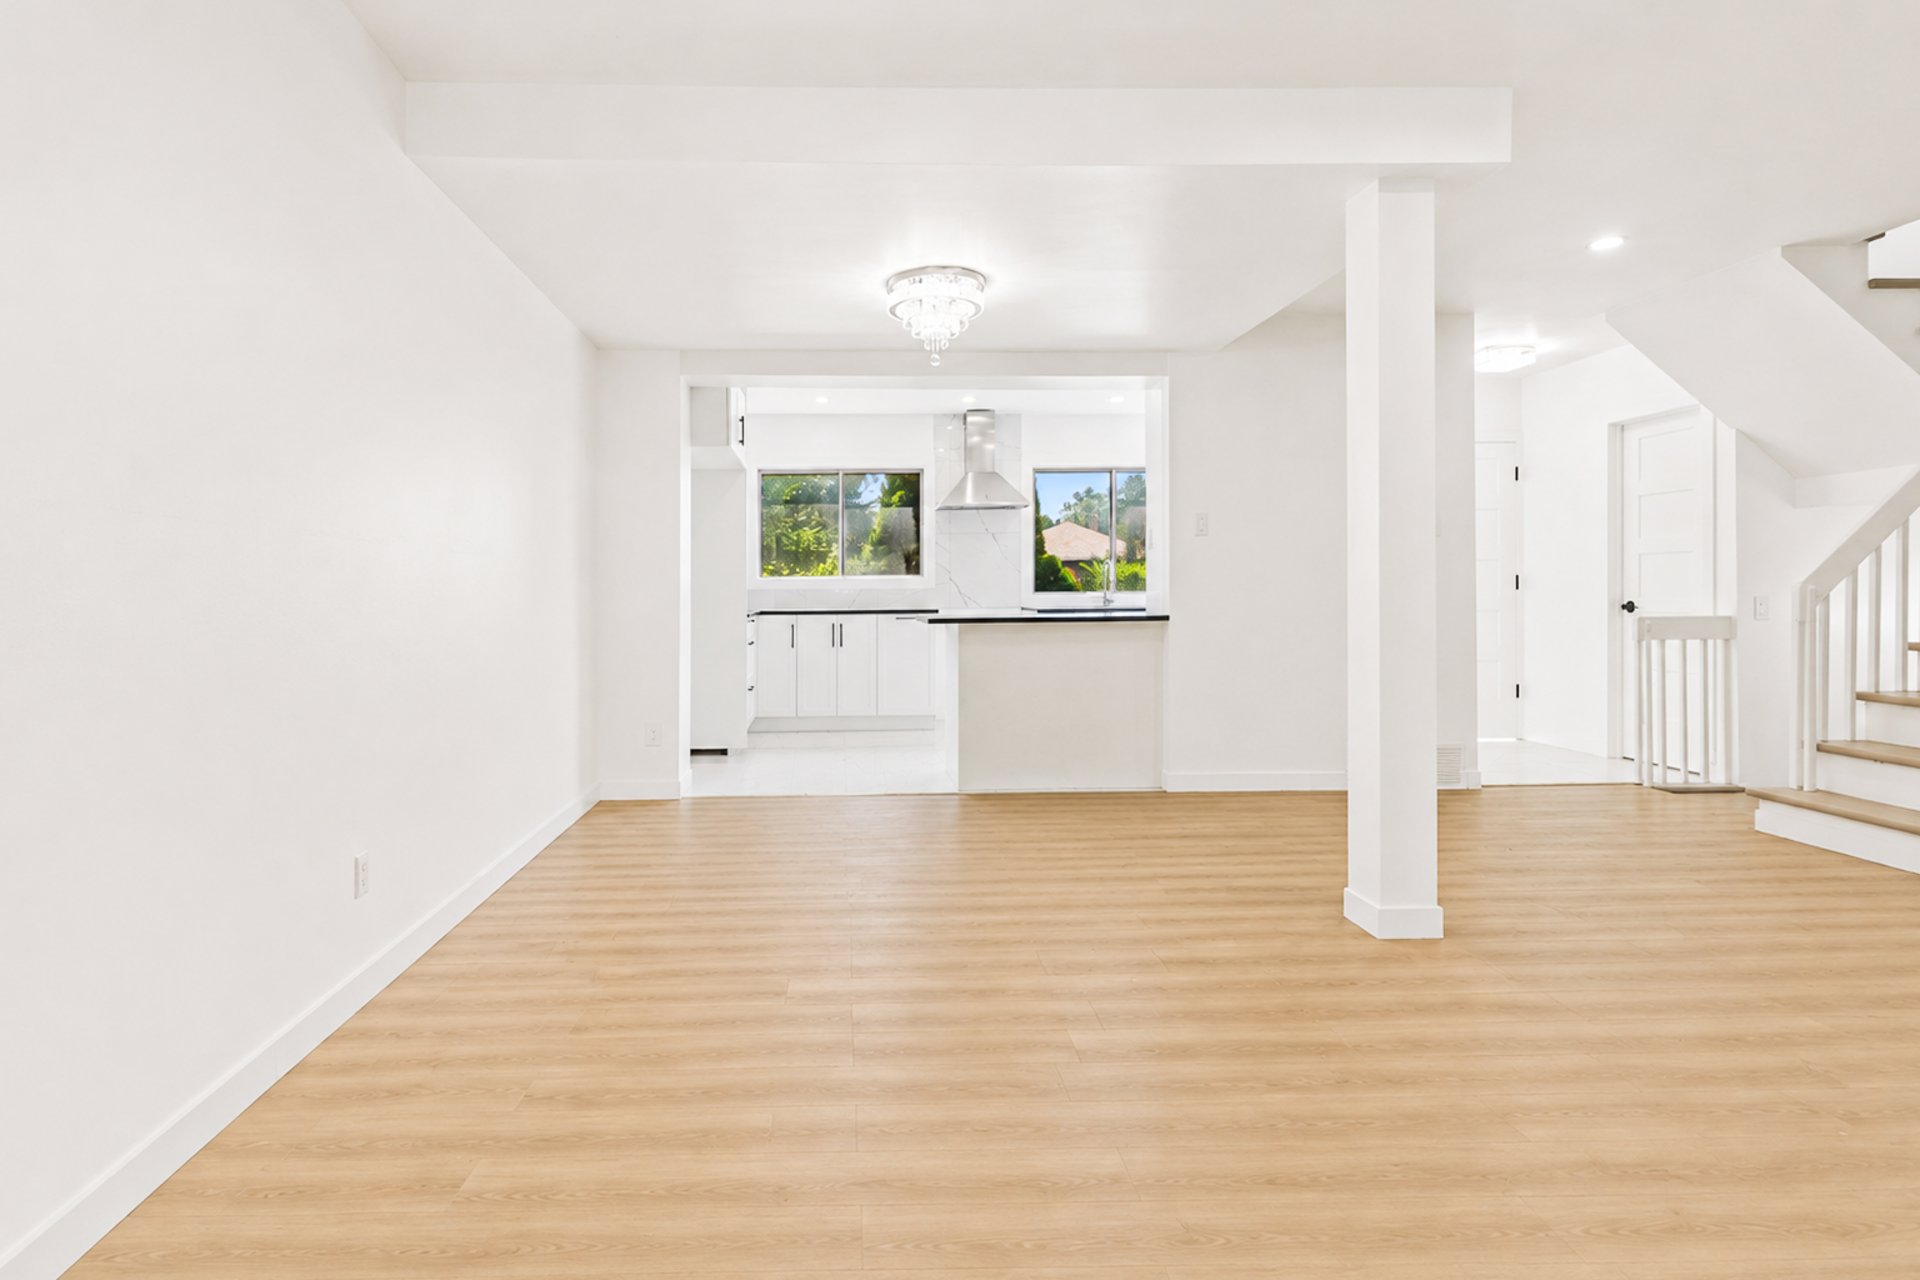
Overall View
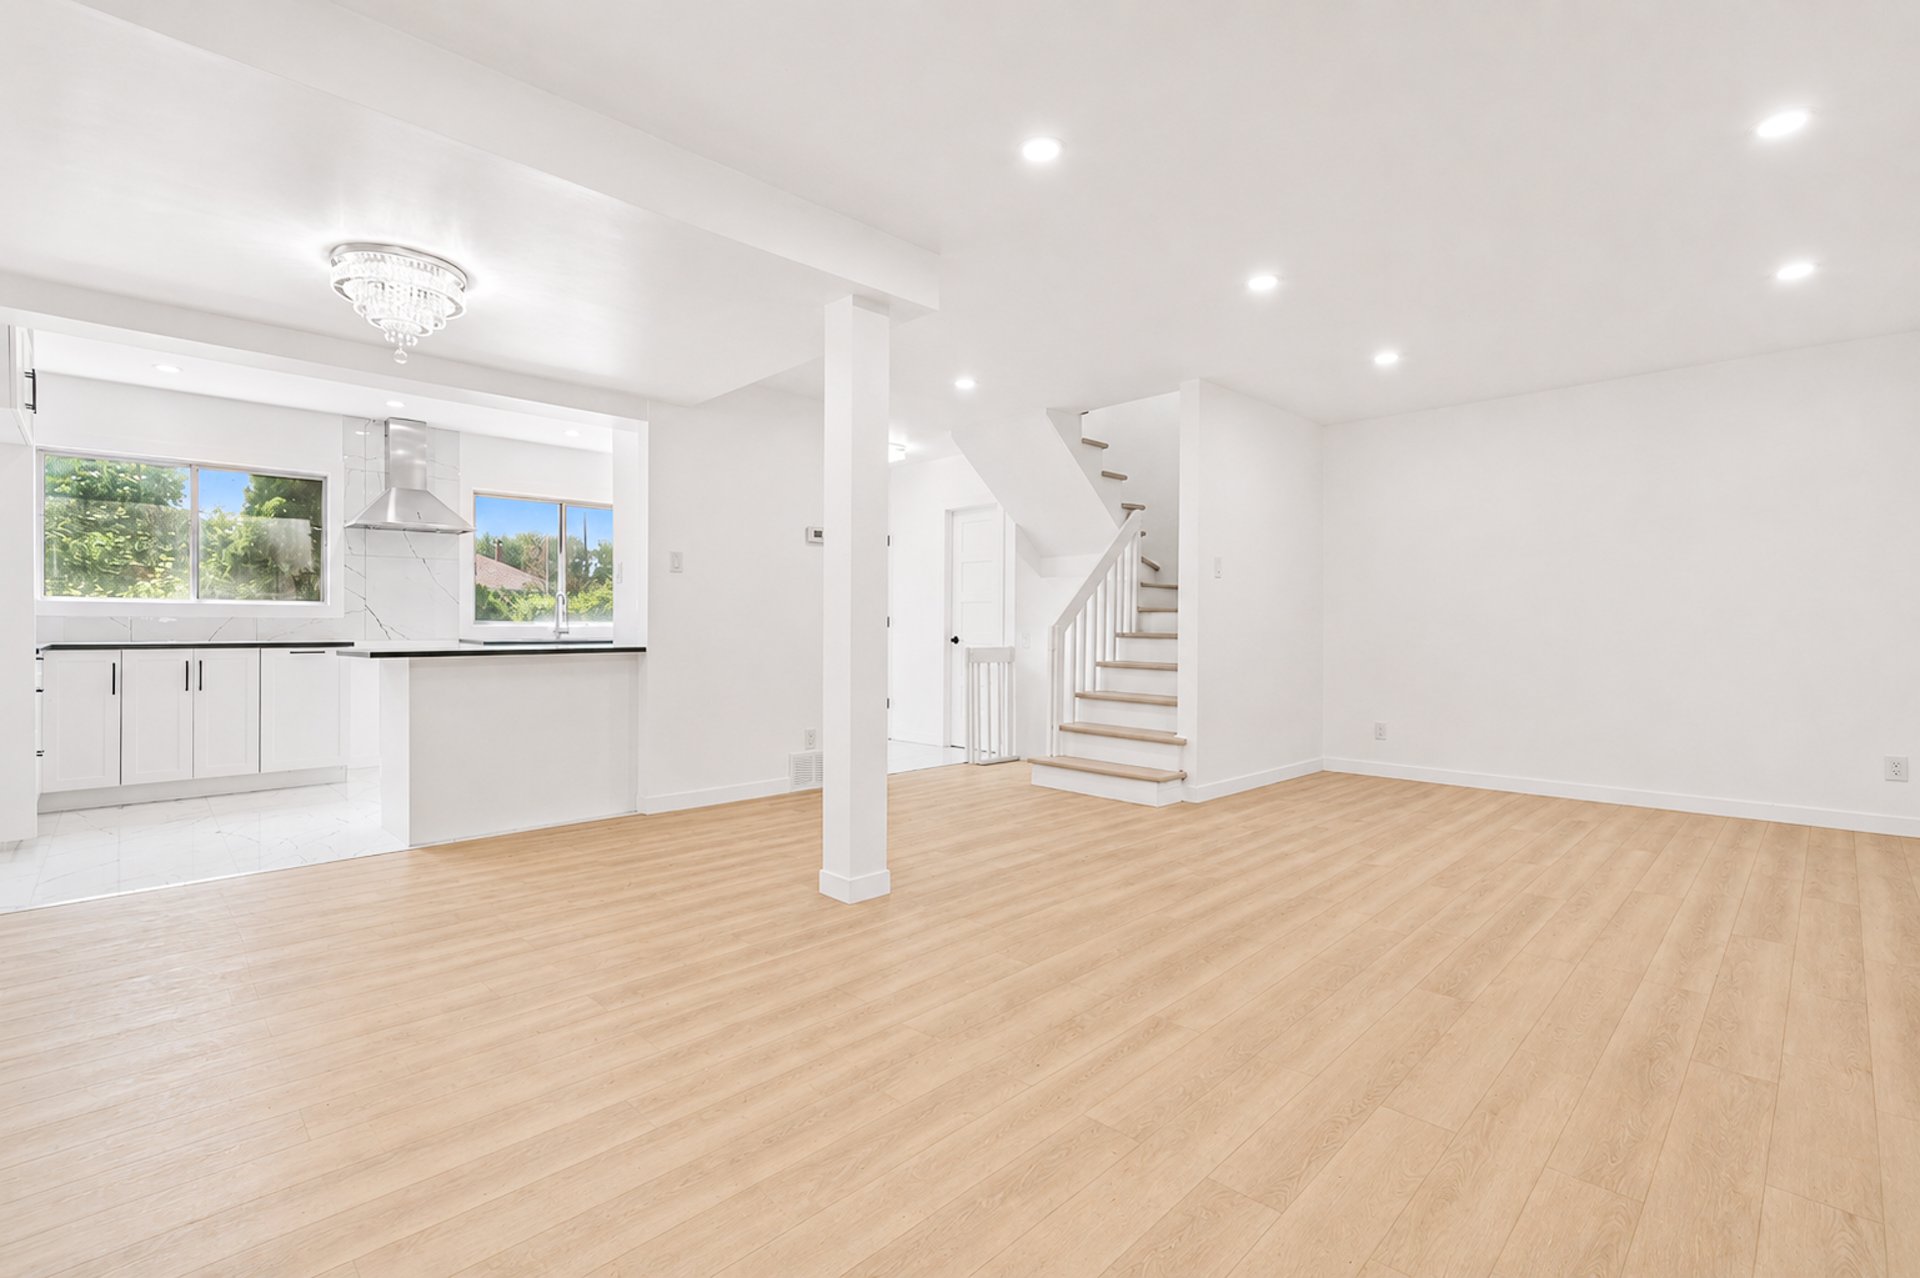
Overall View
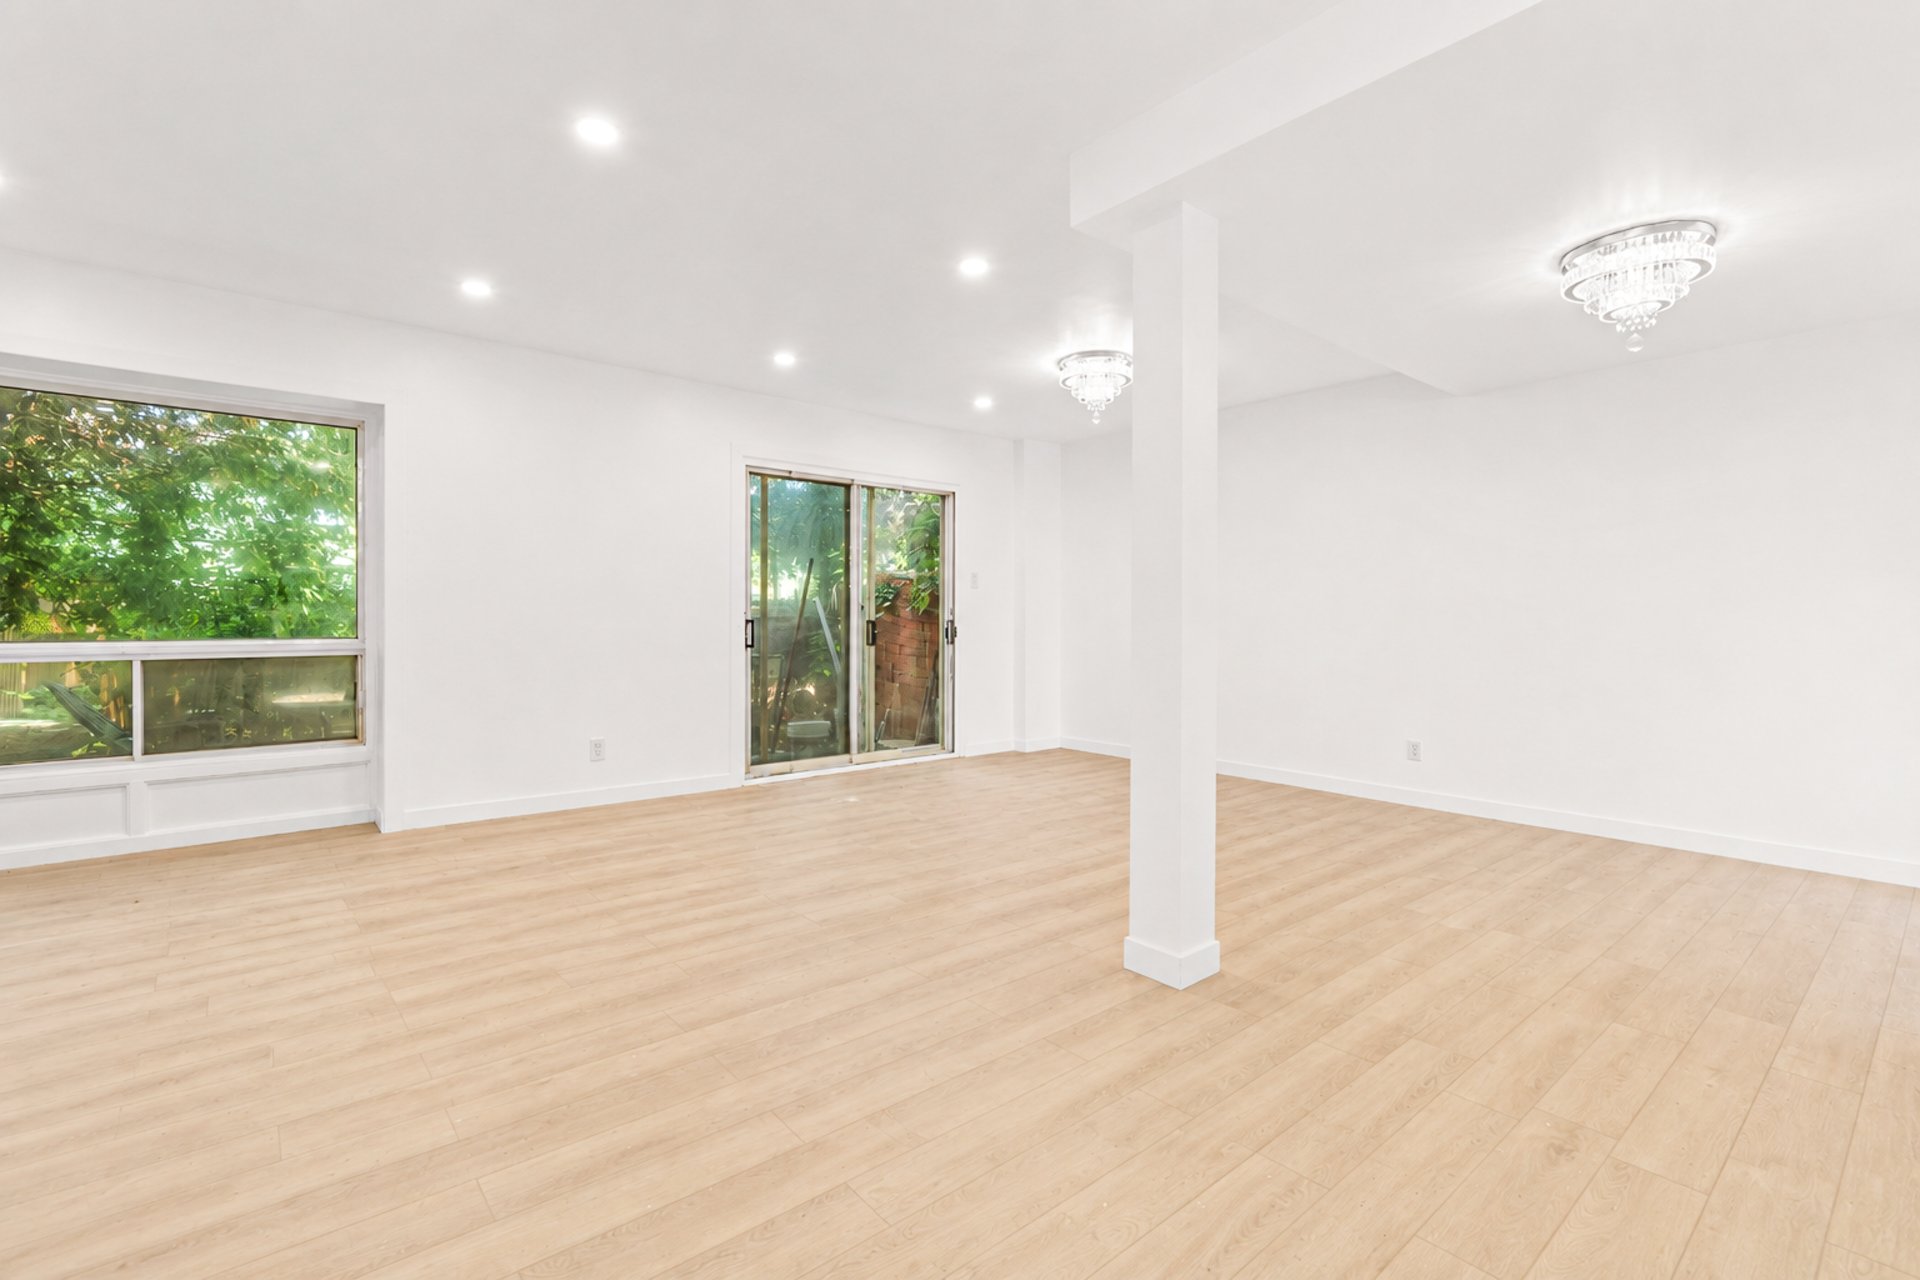
Washroom
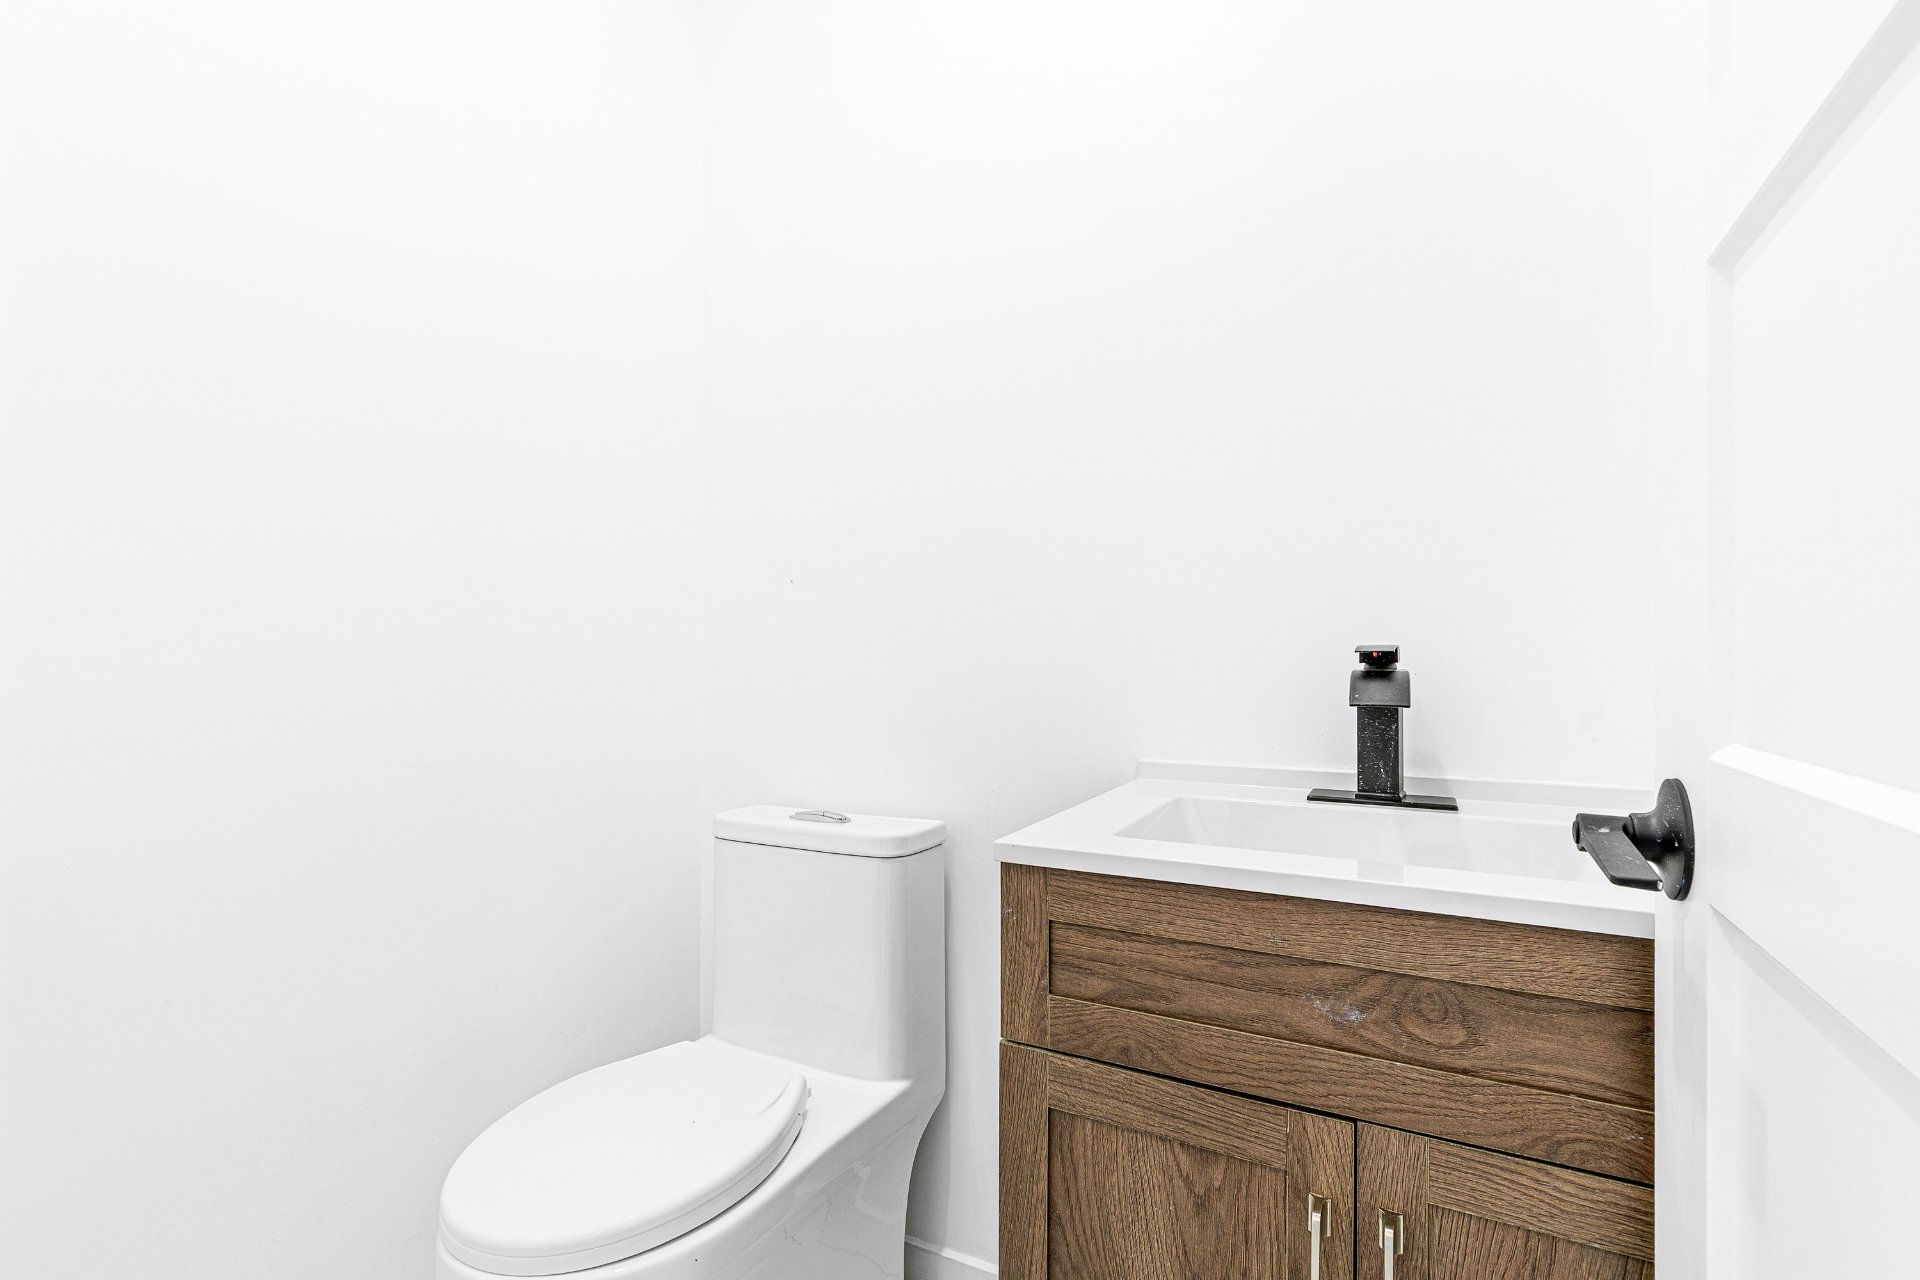
Corridor
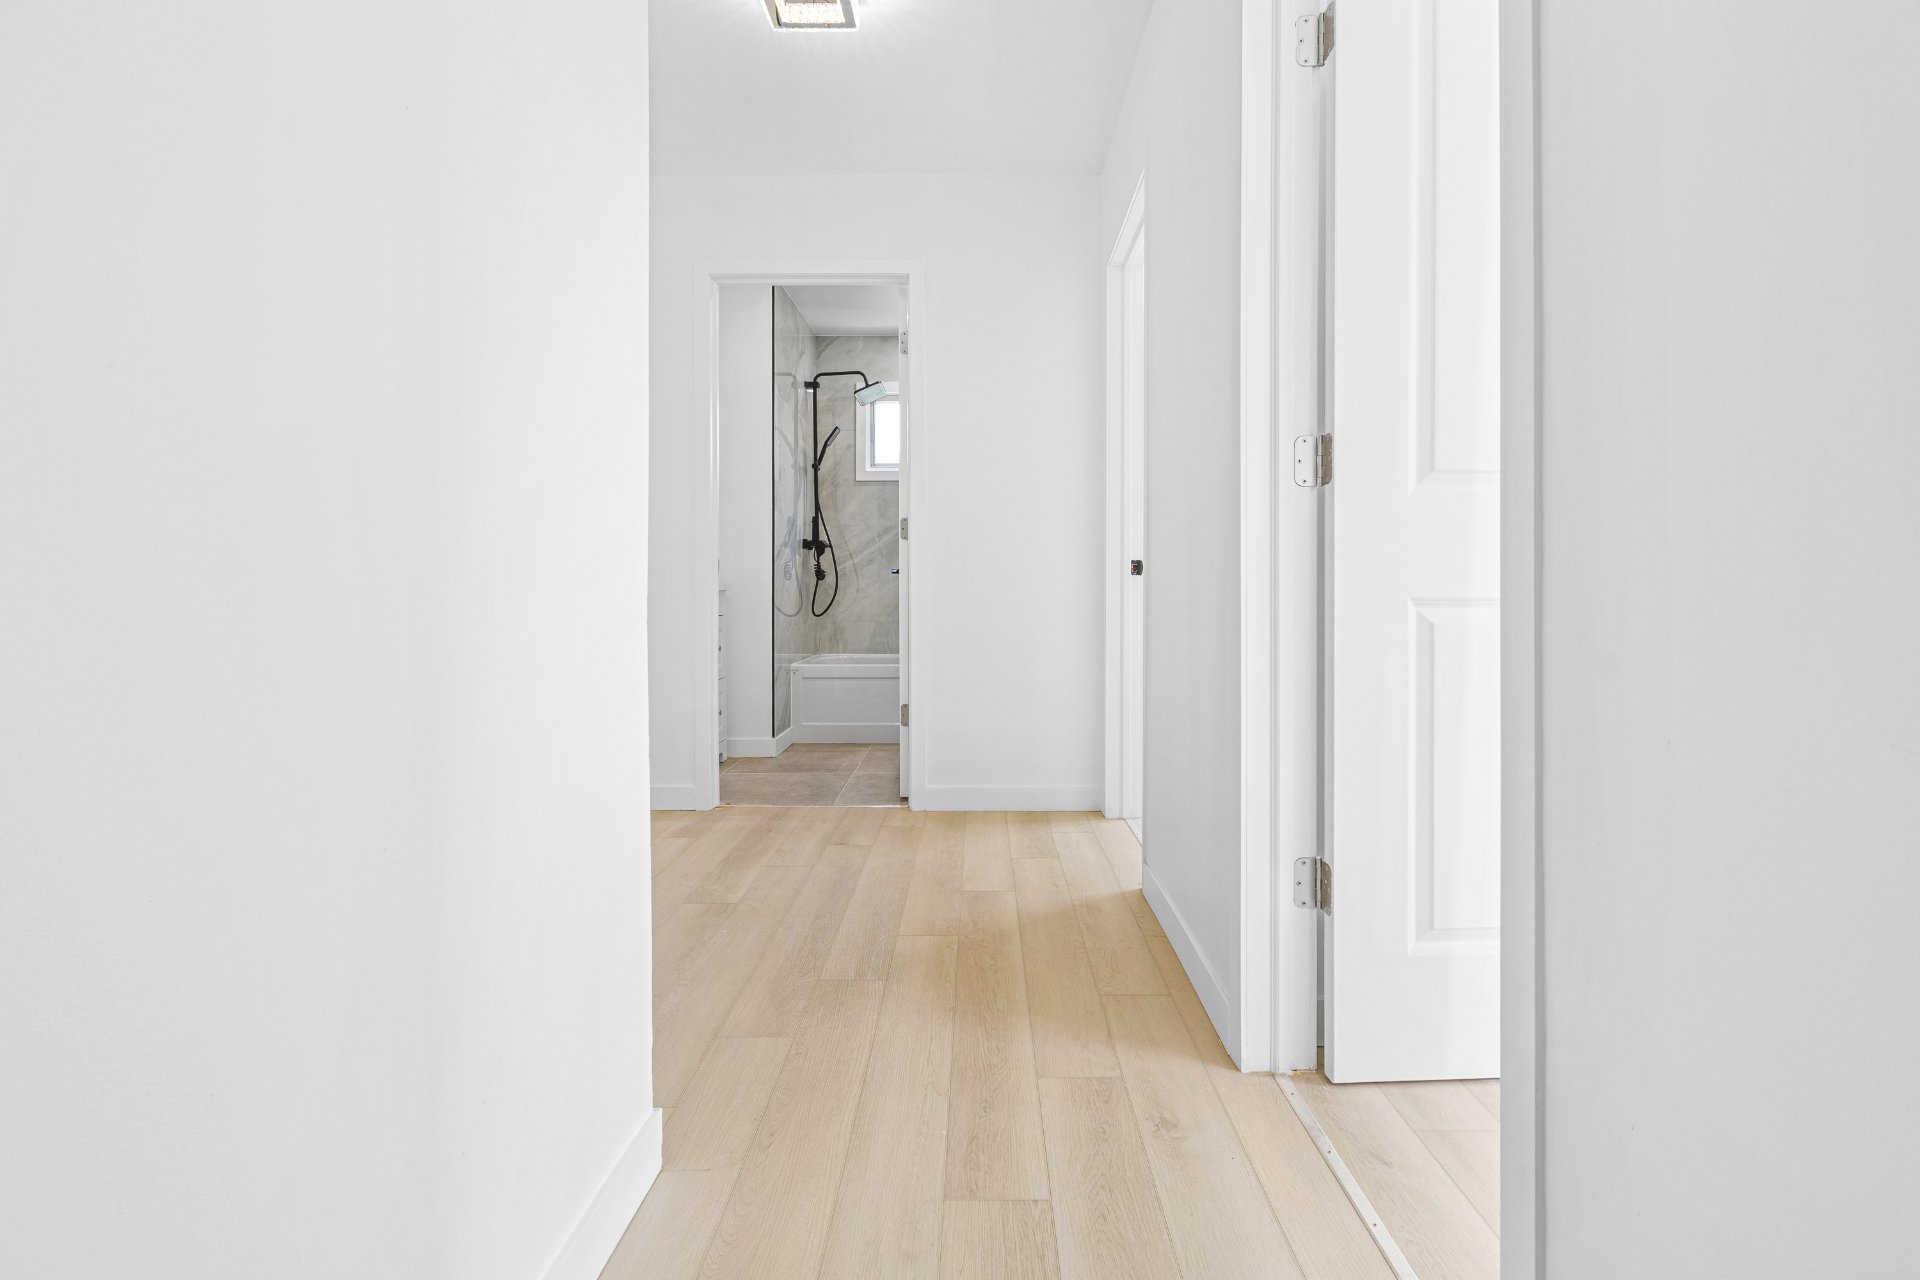
Primary bedroom
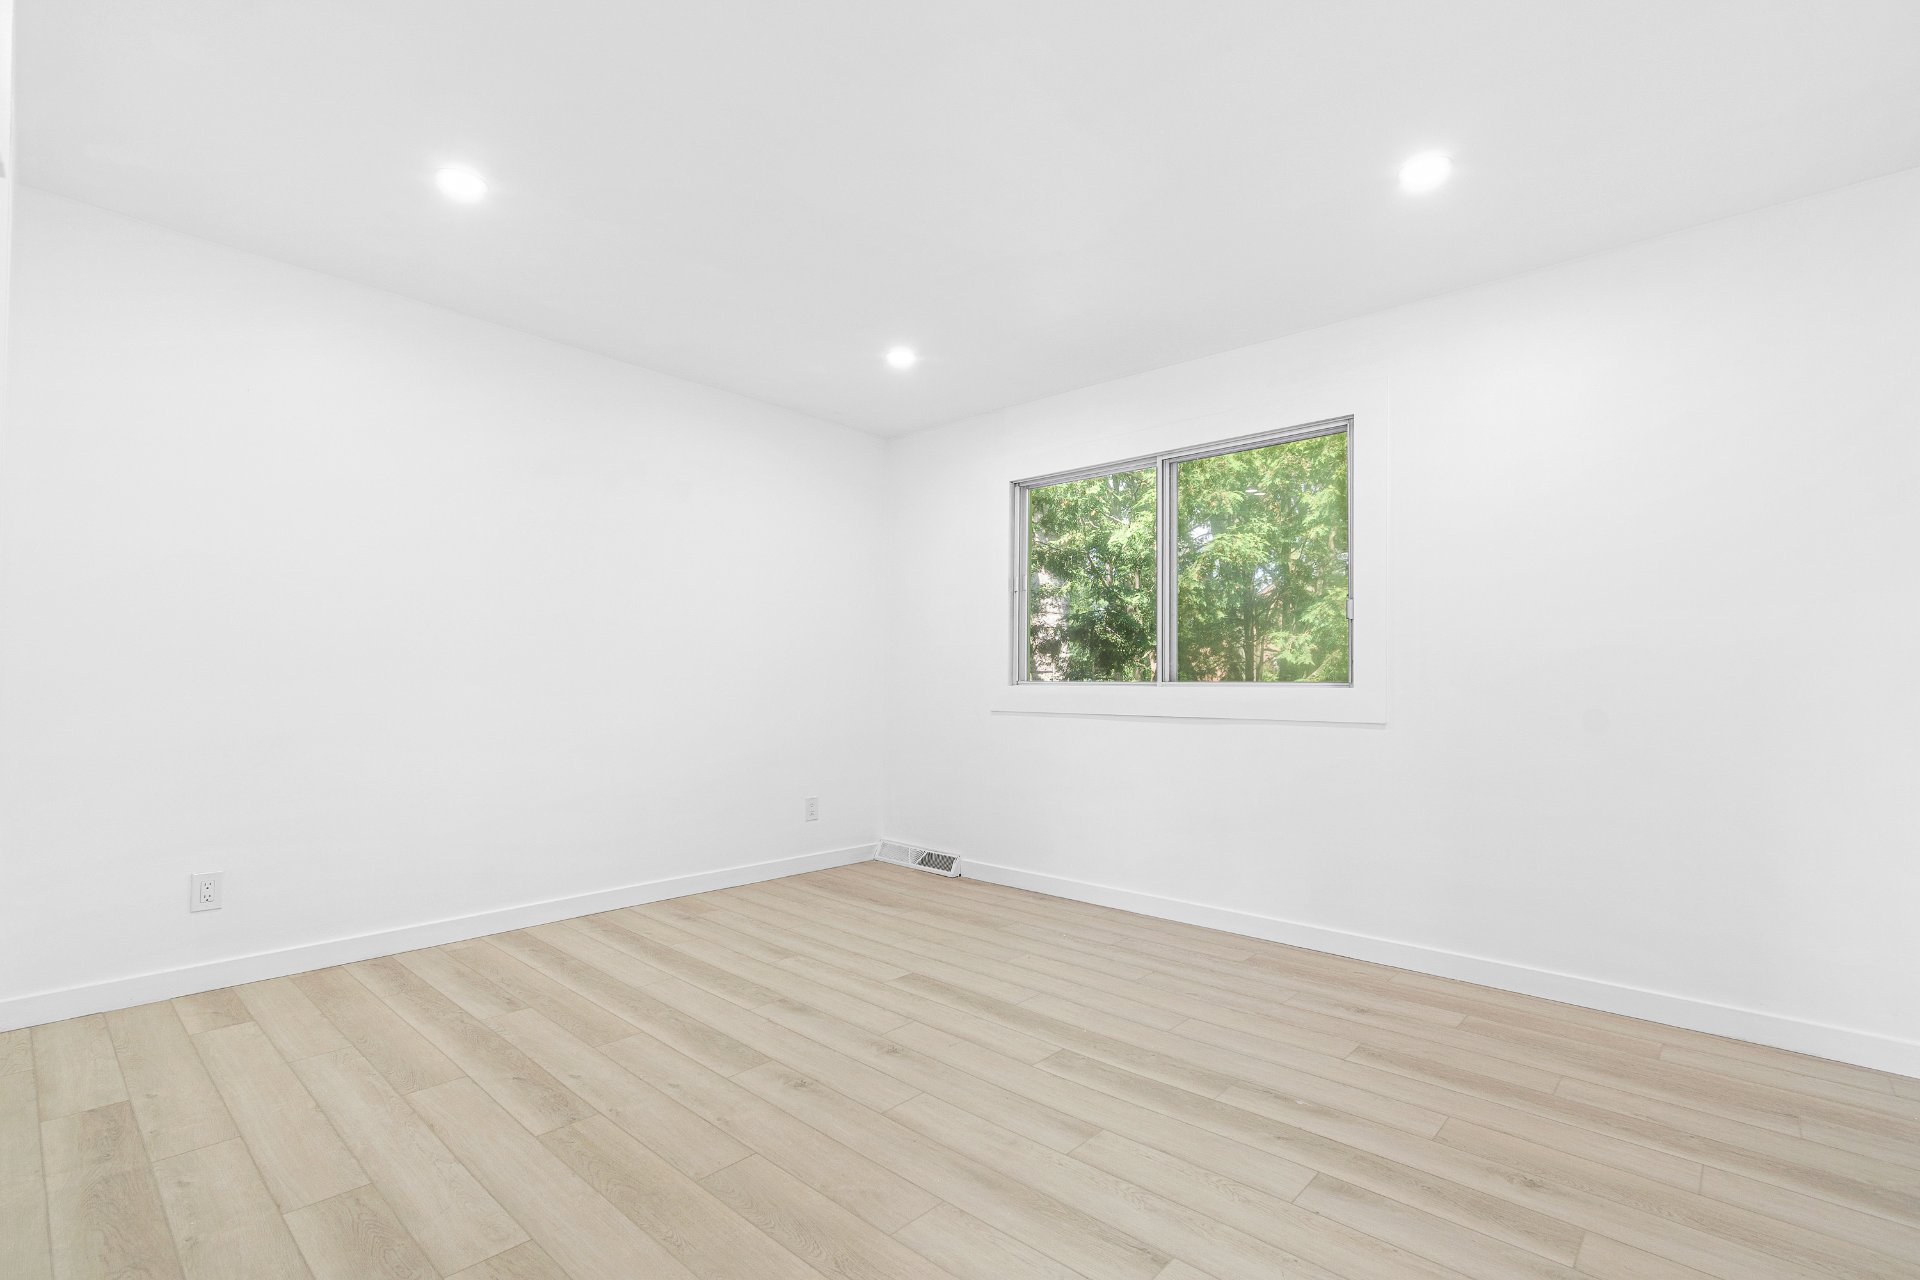
Primary bedroom
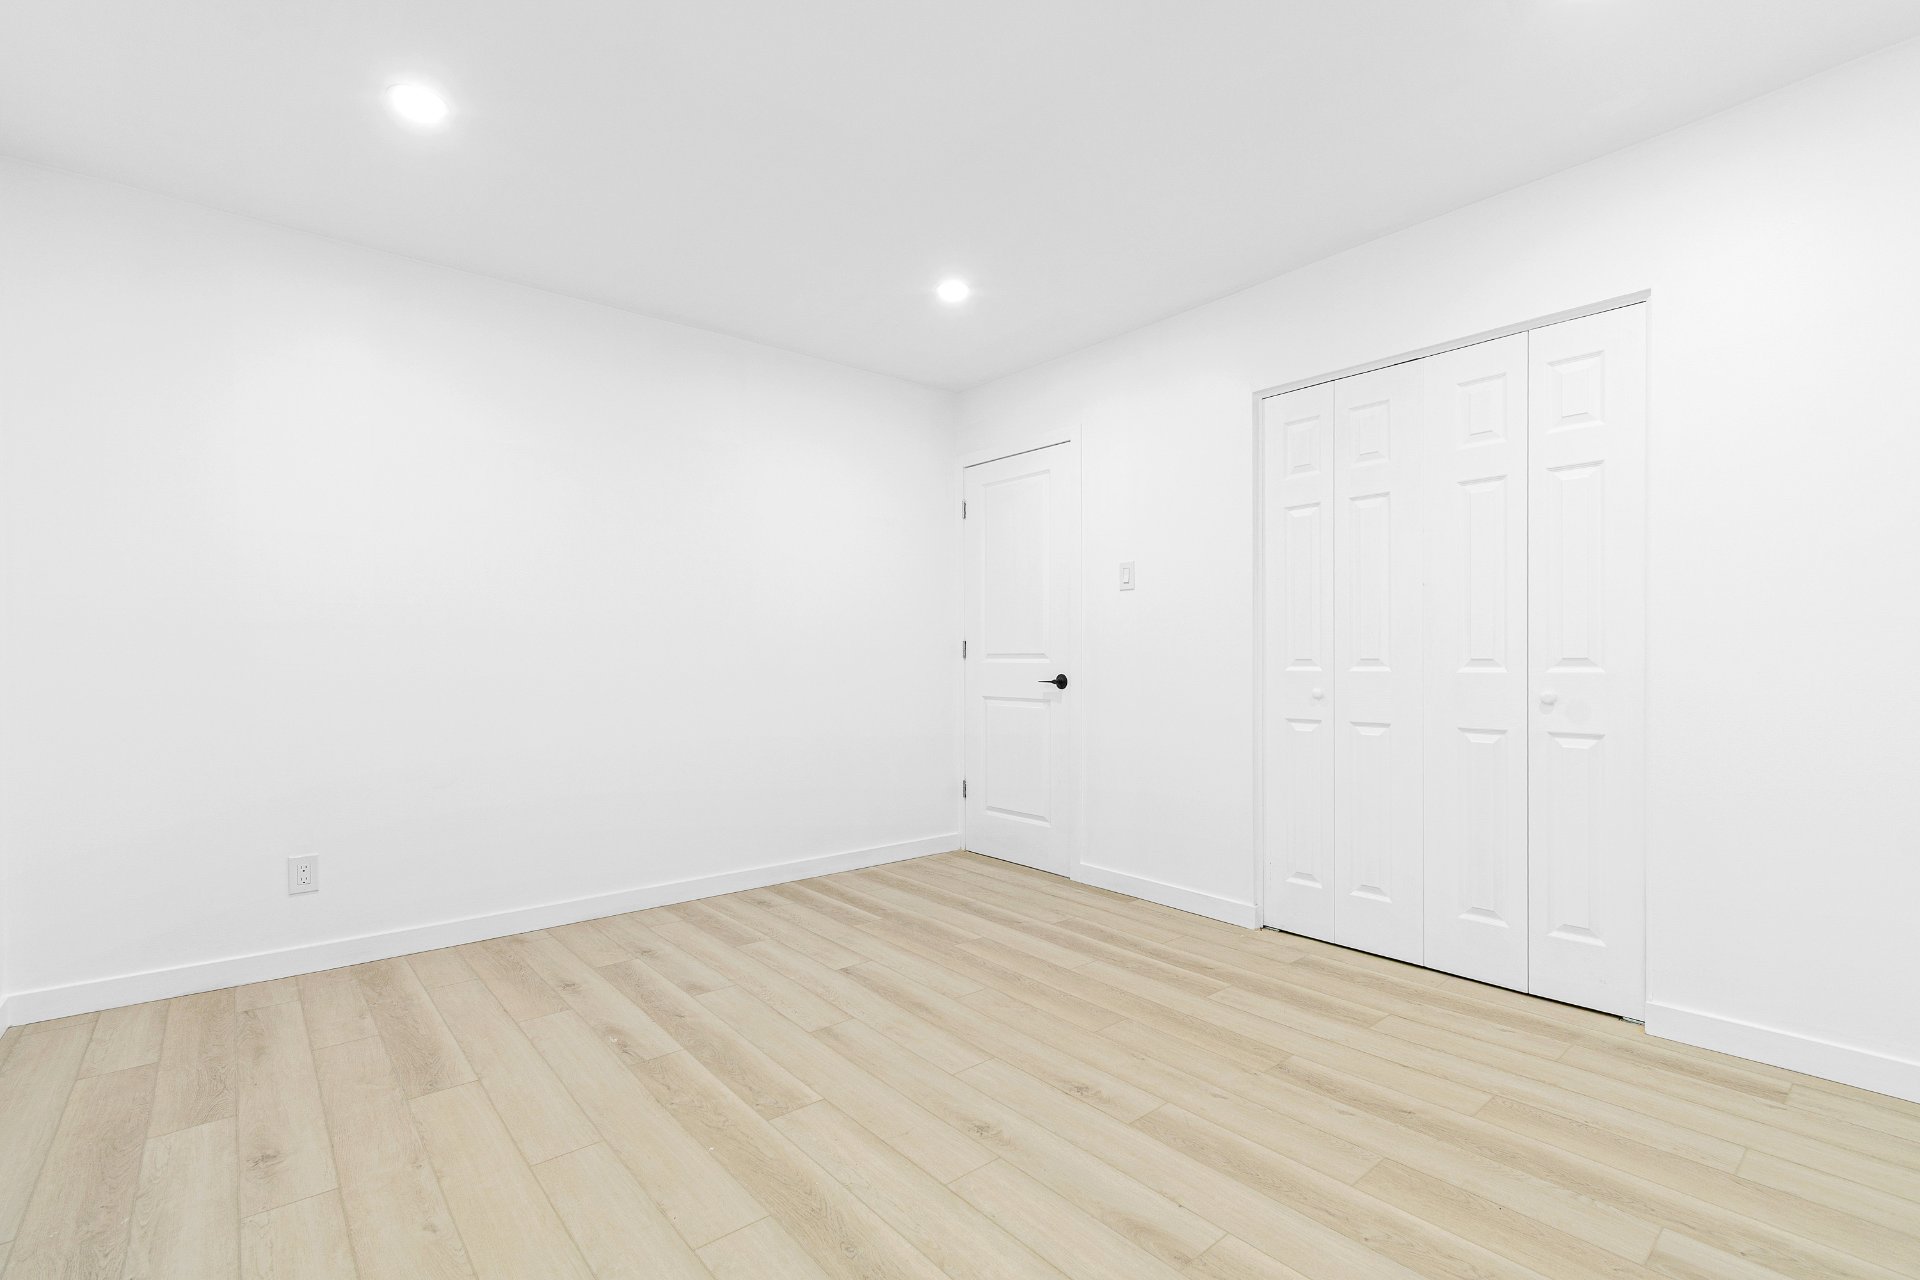
Bedroom
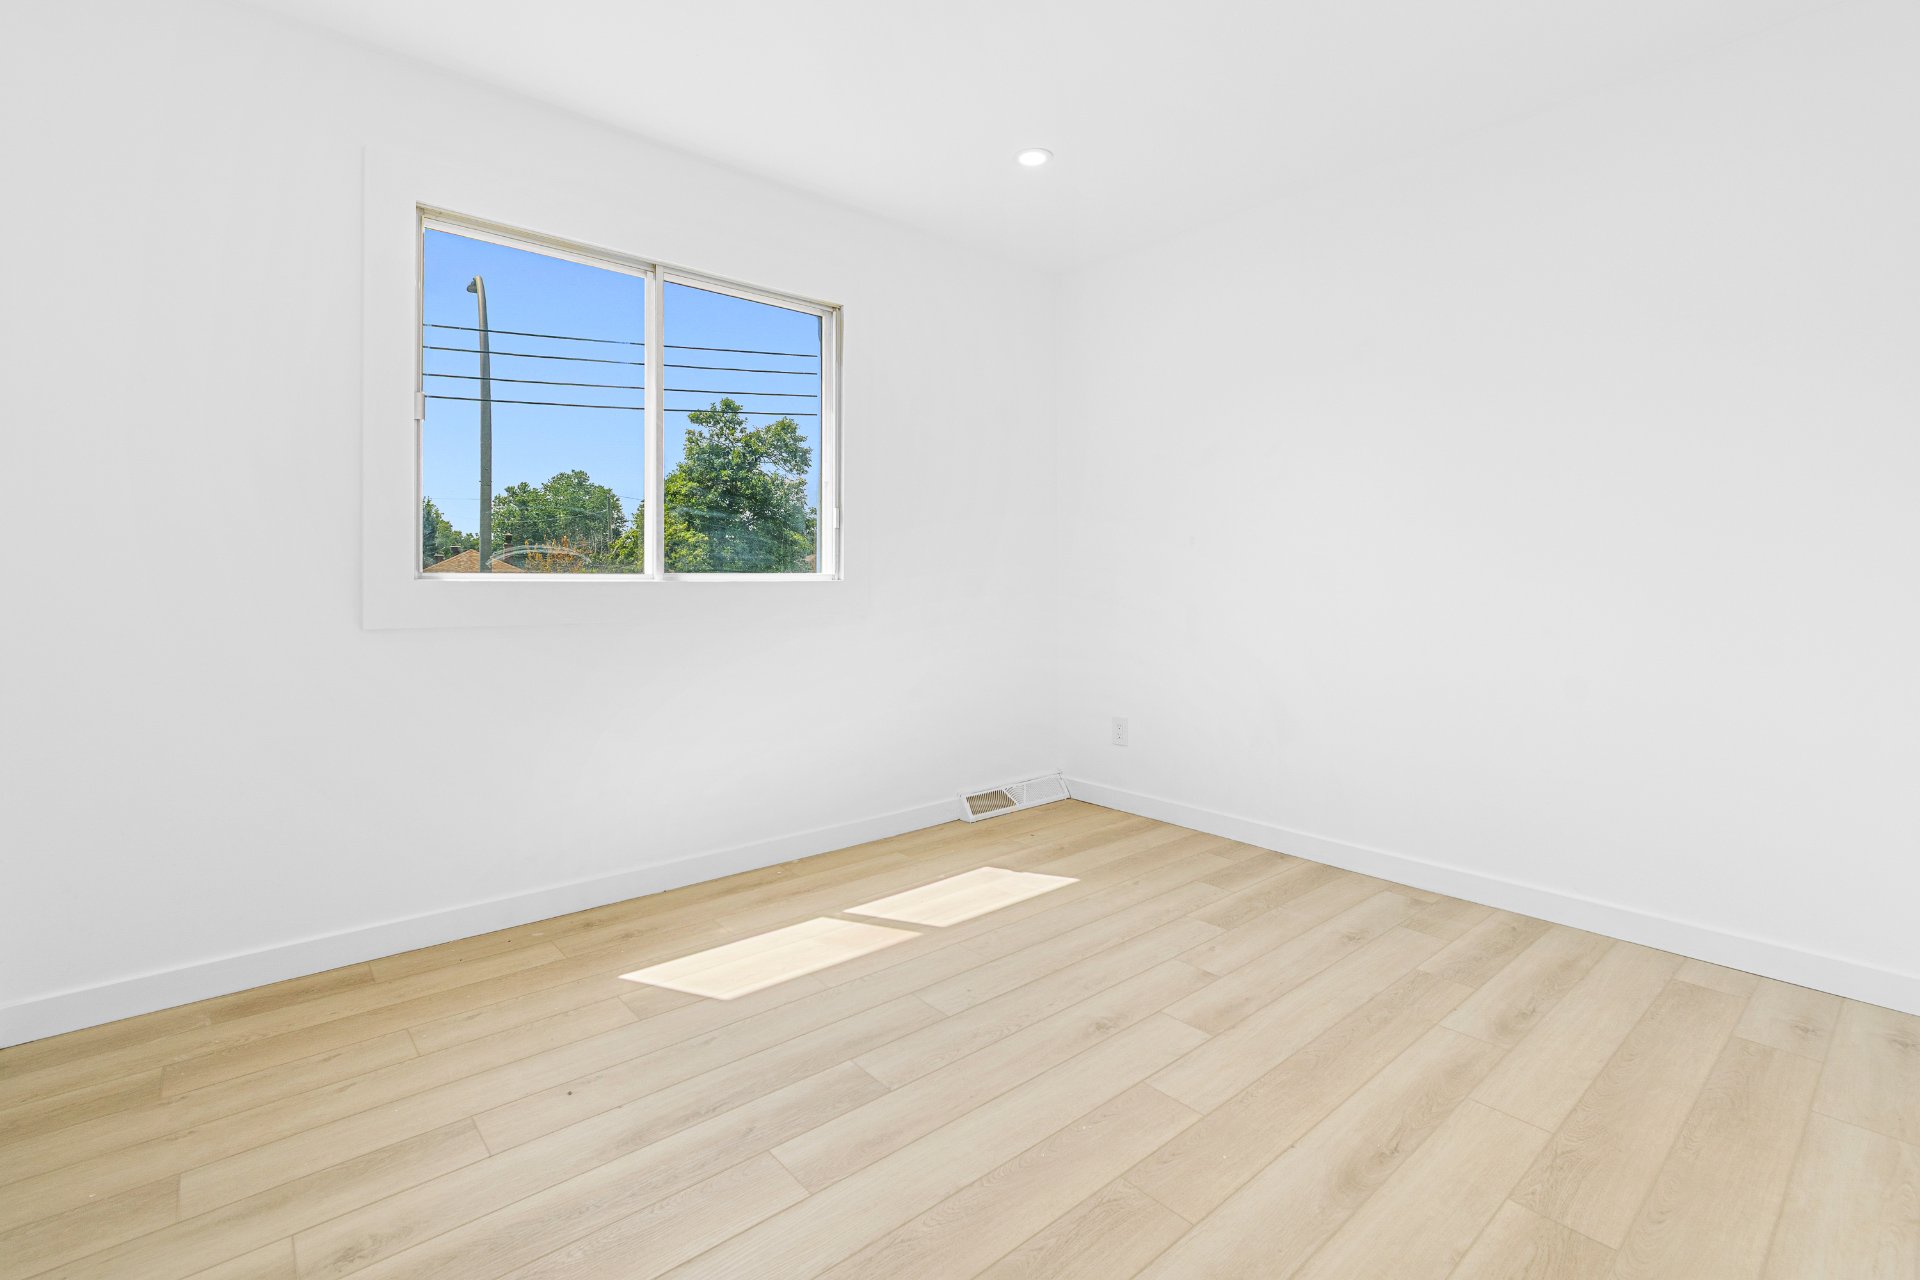
Bedroom
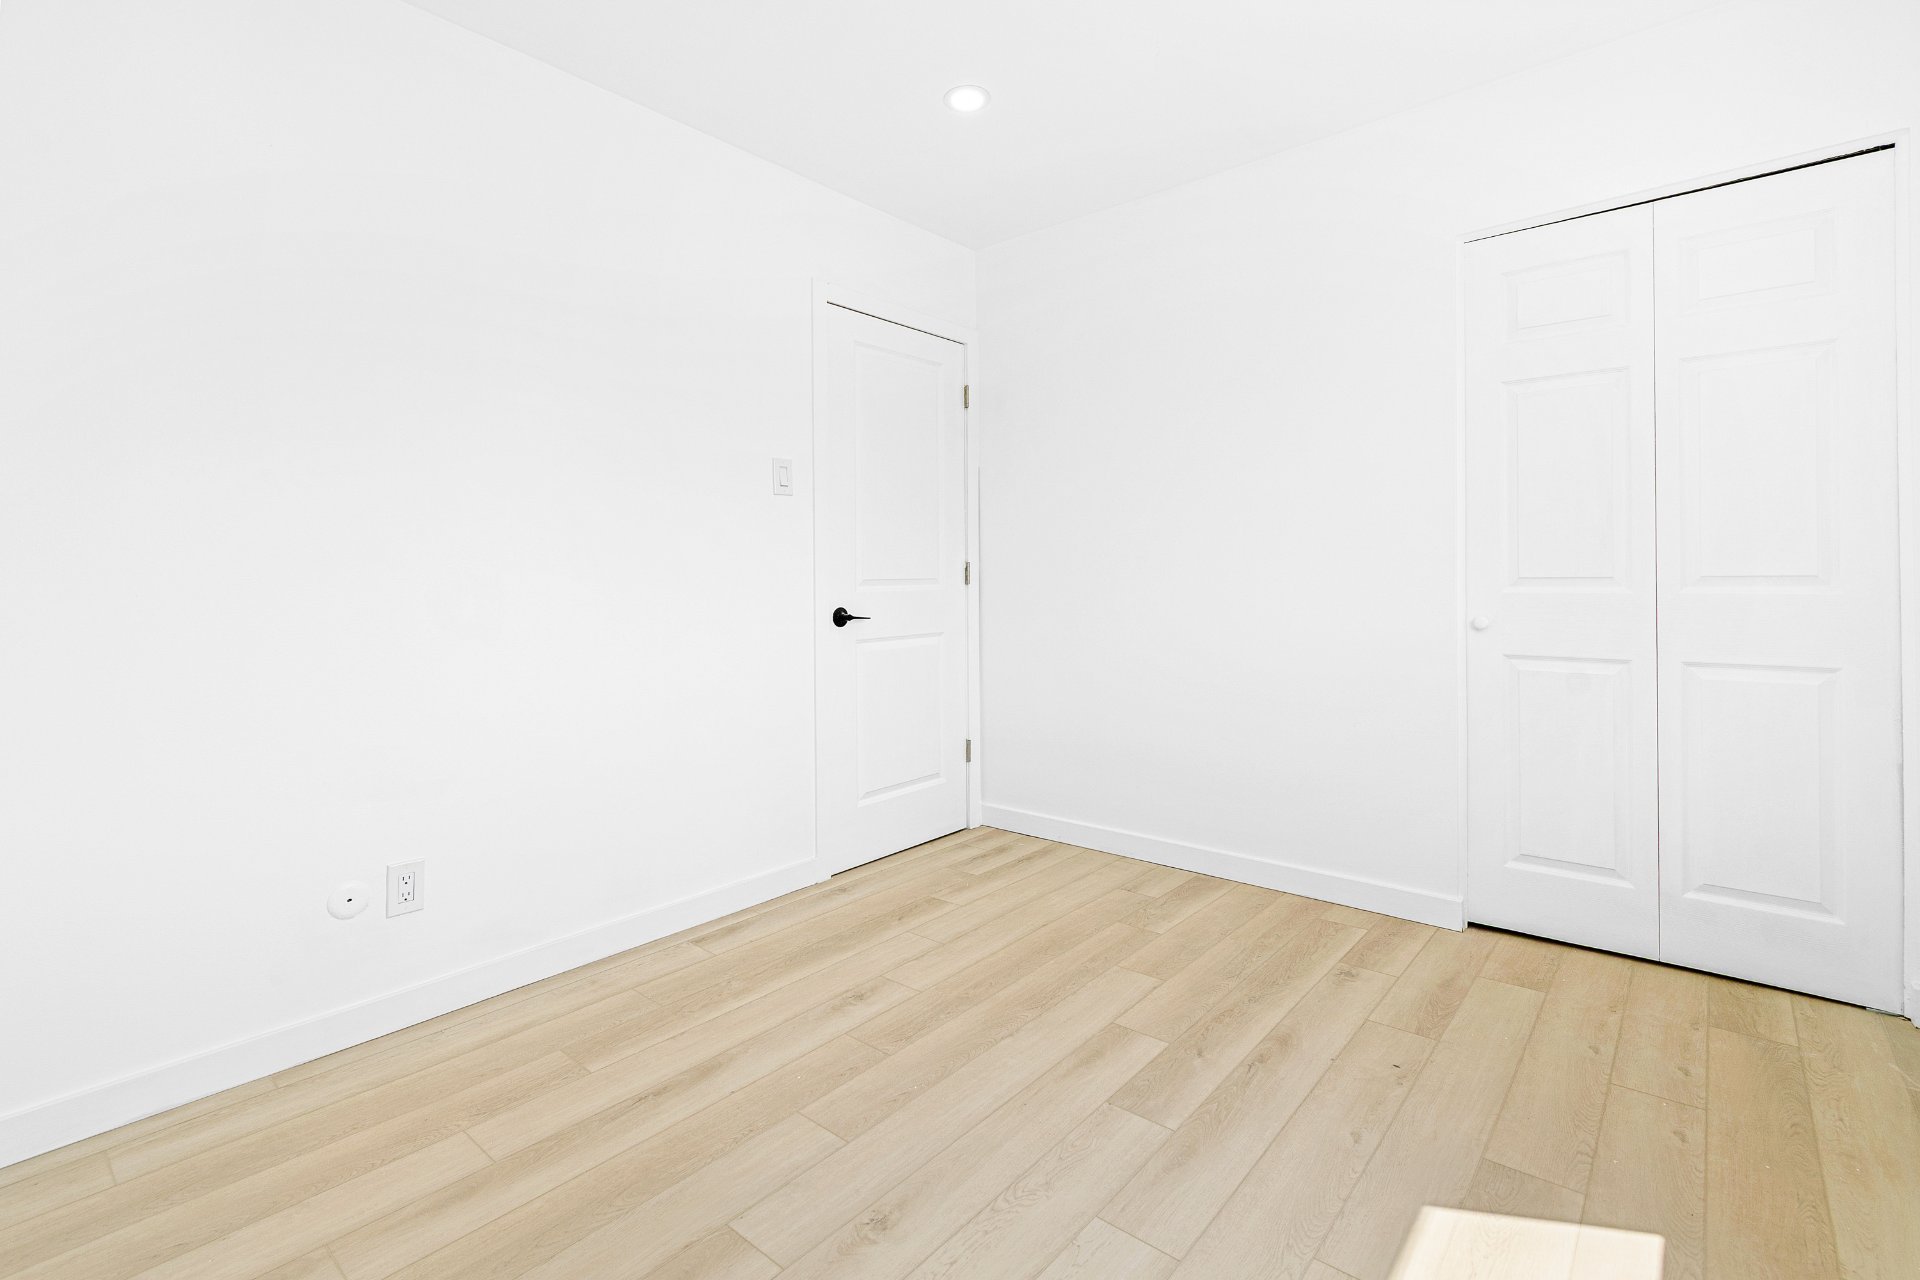
Bedroom
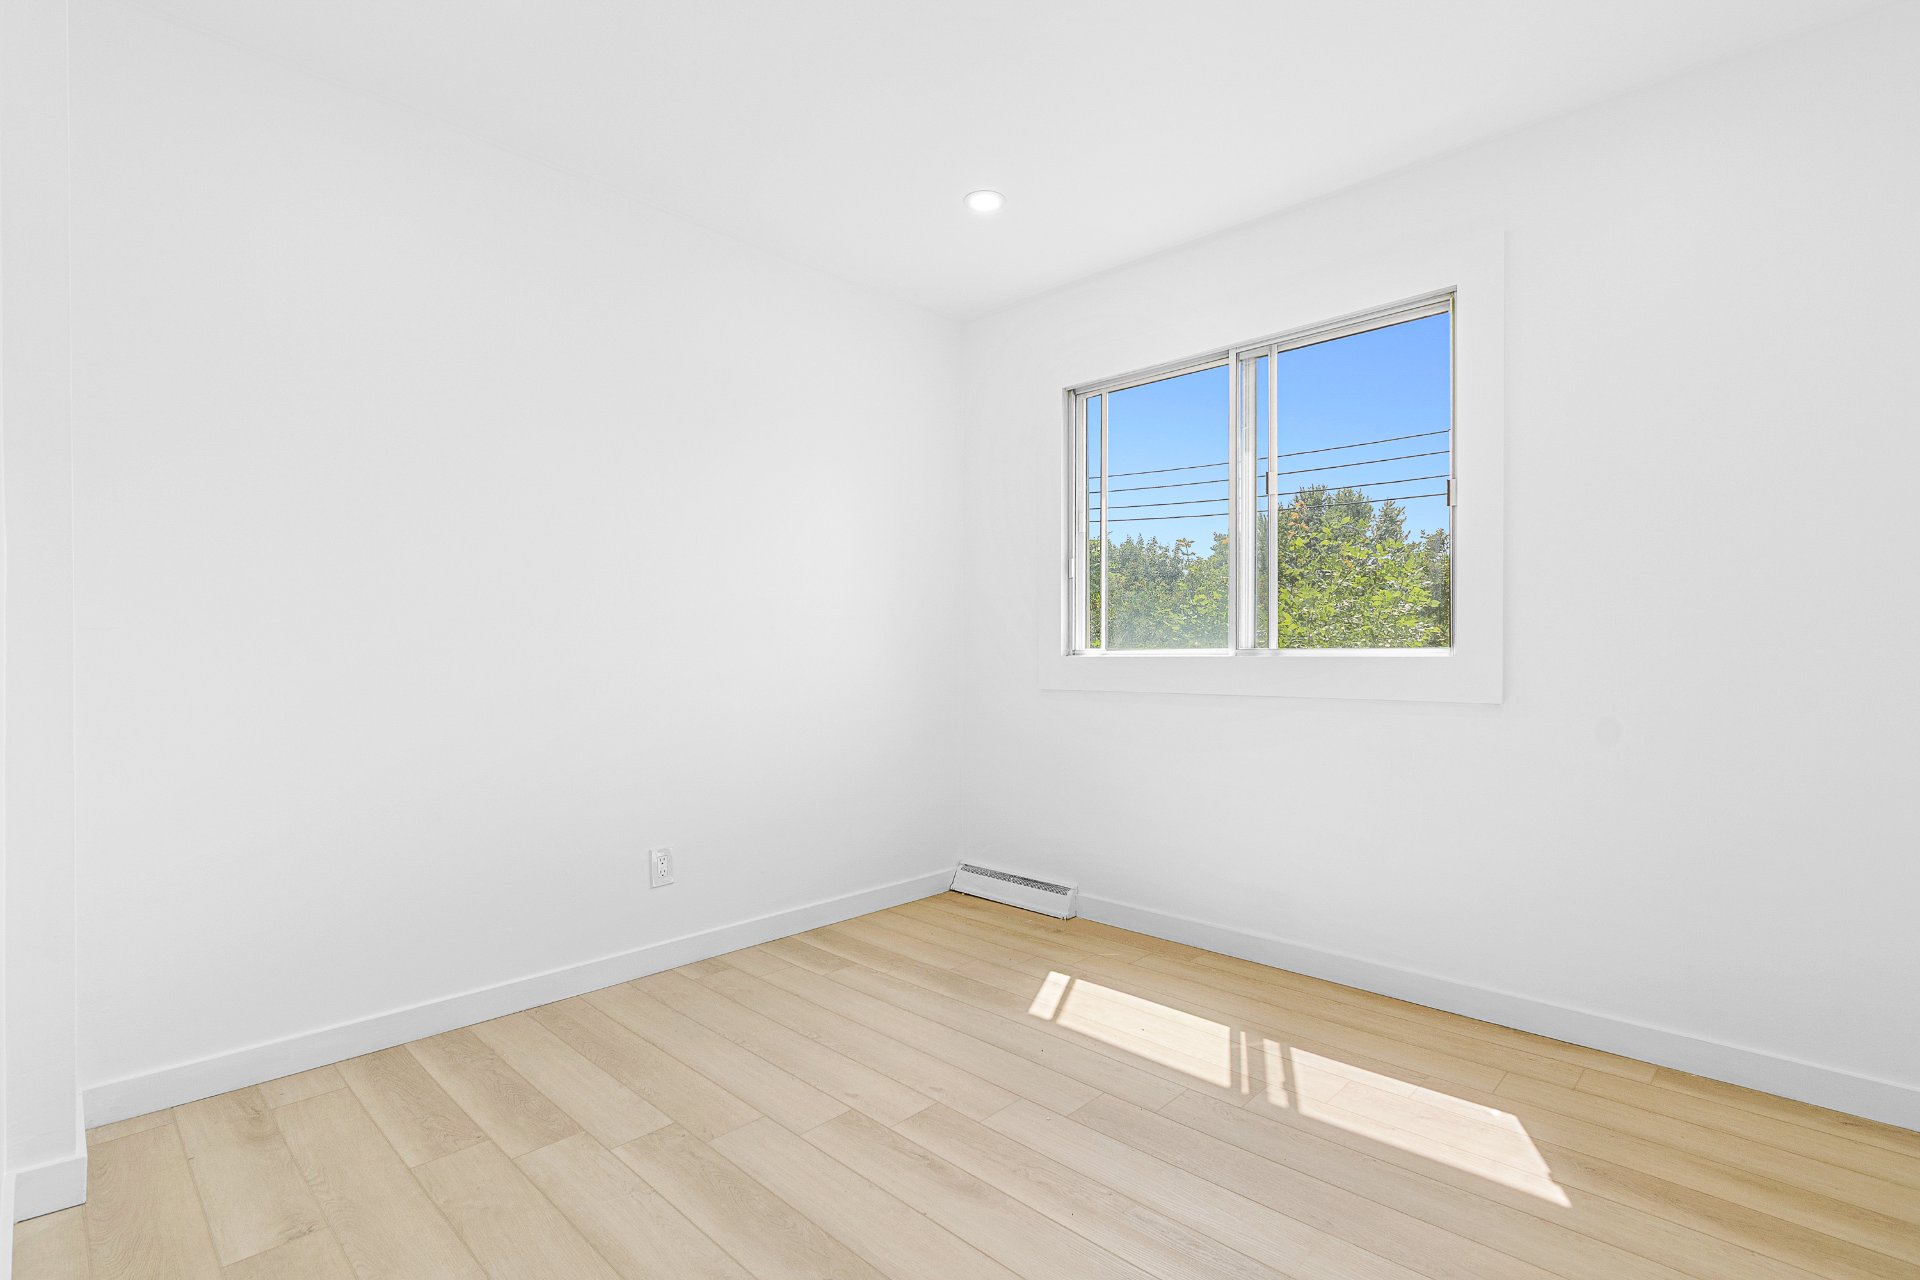
Bedroom
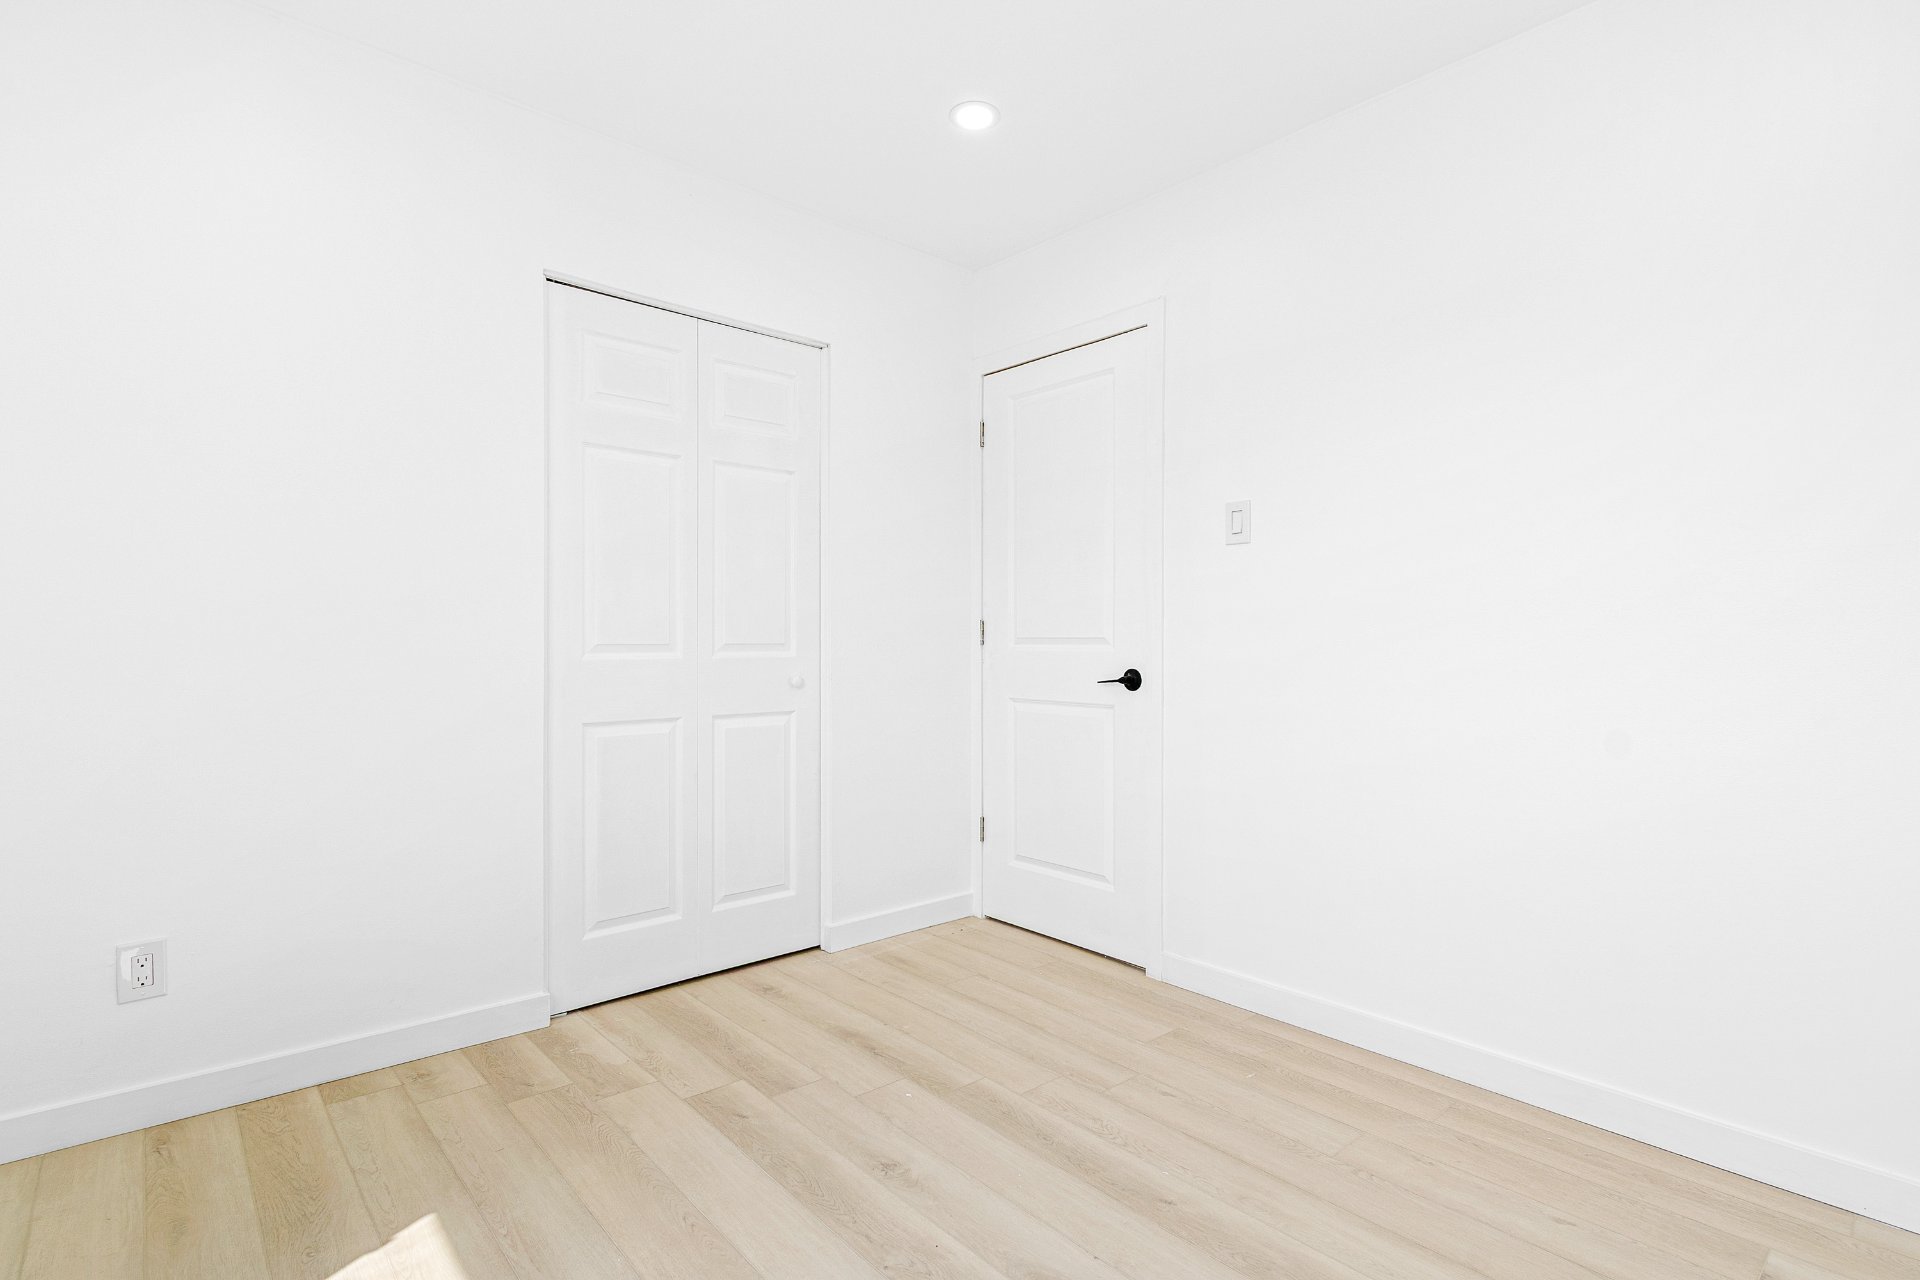
Bedroom
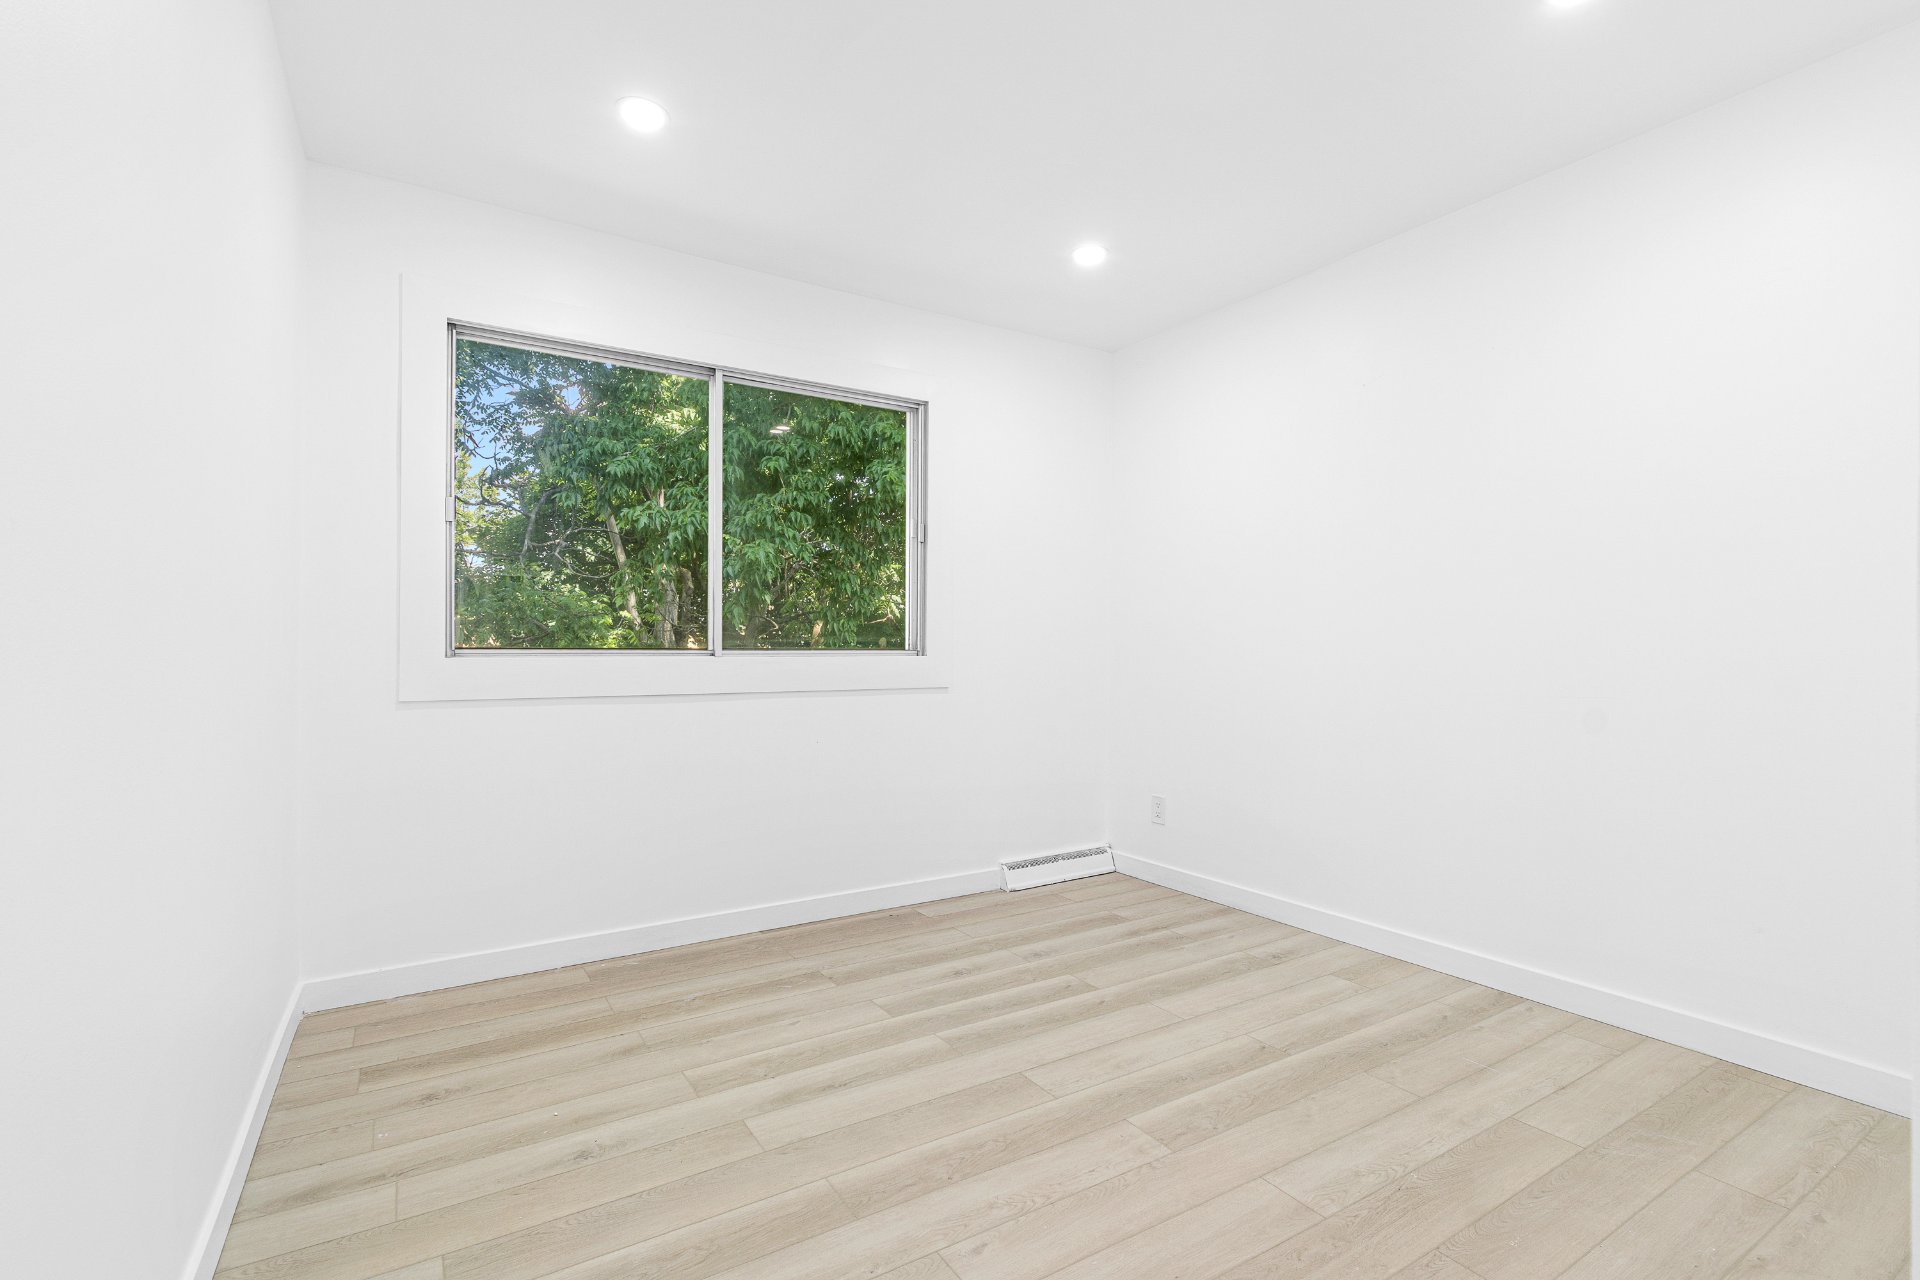
Bedroom
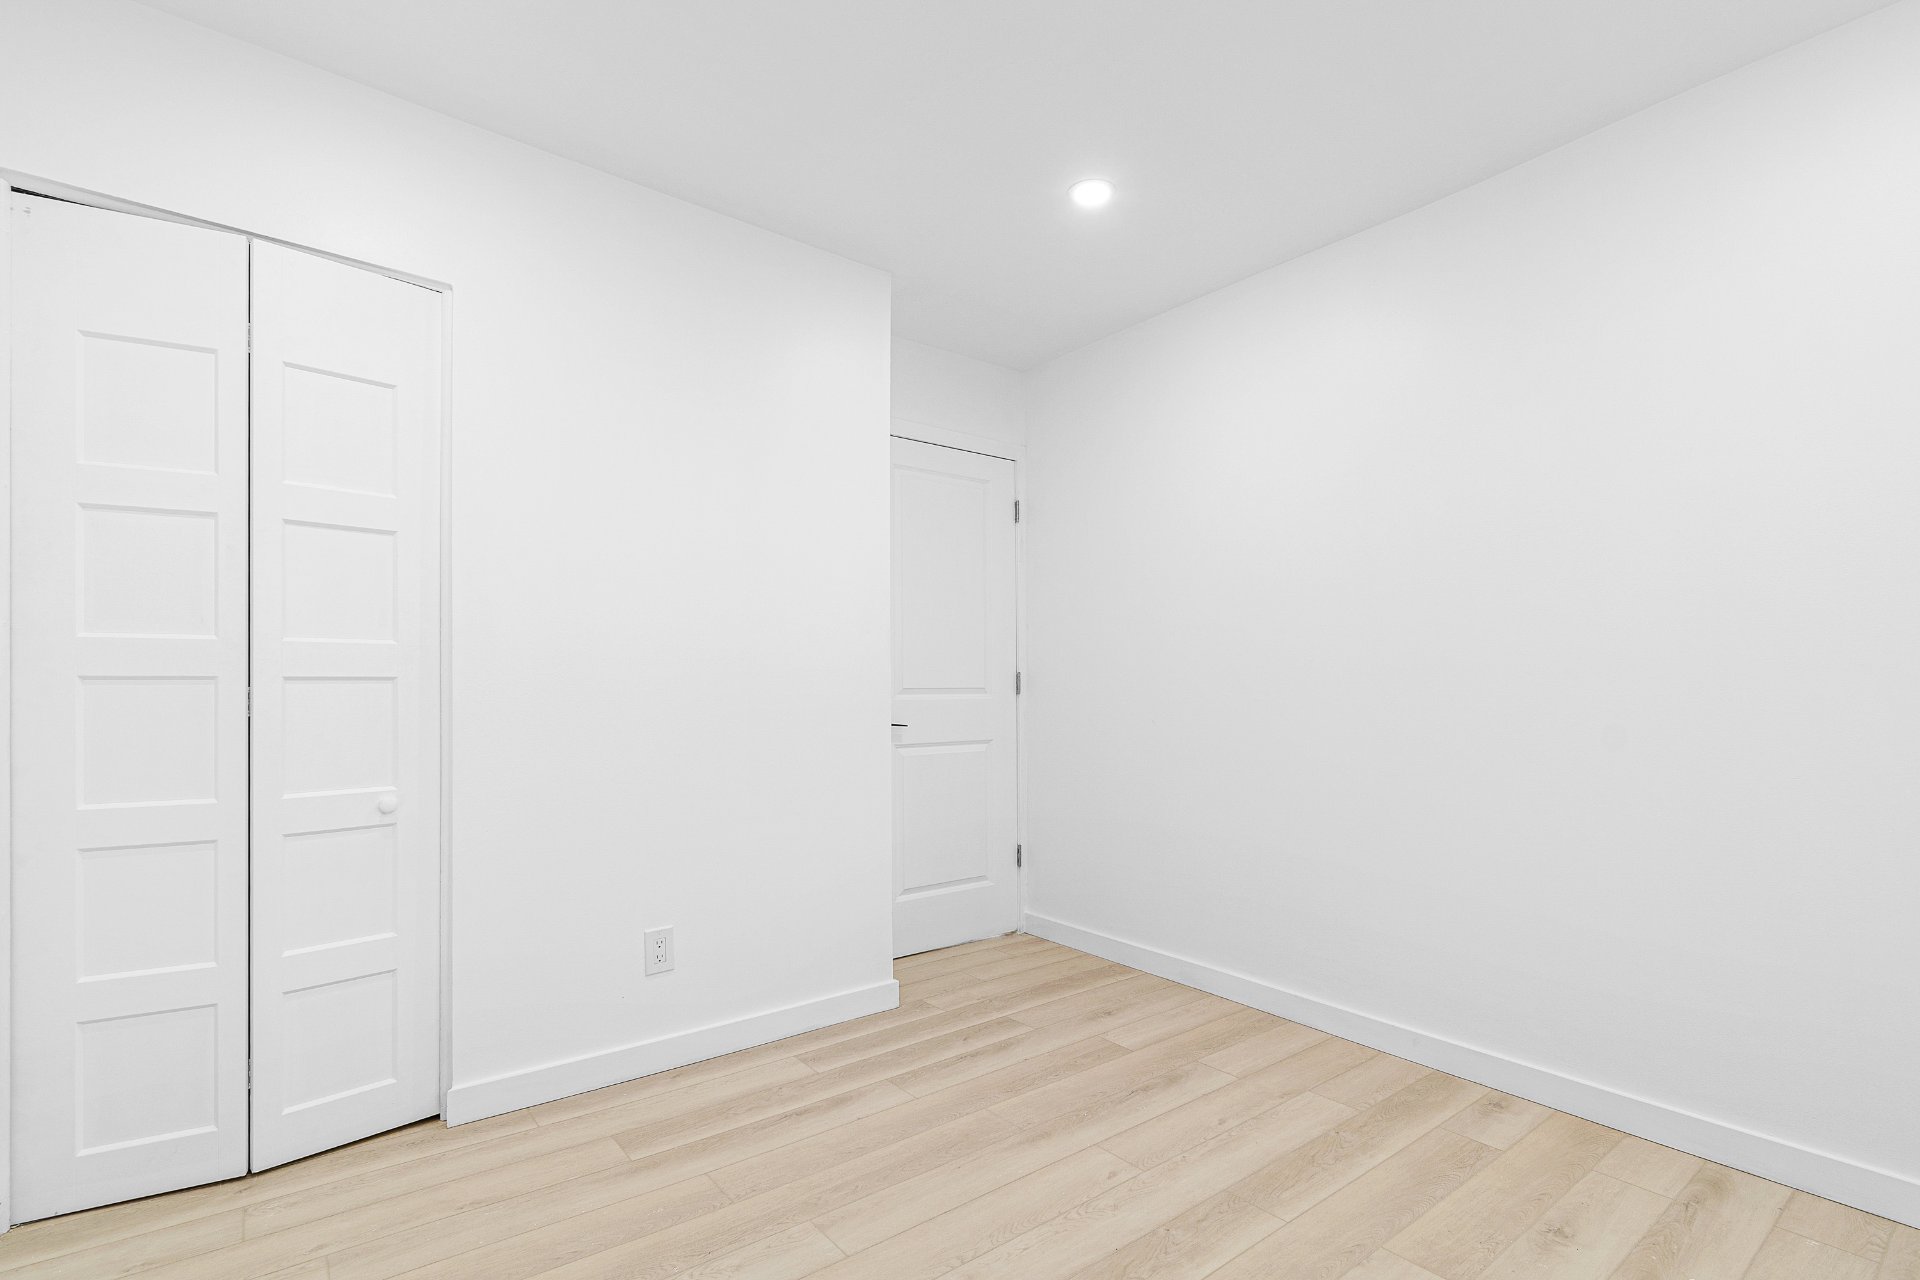
Corridor
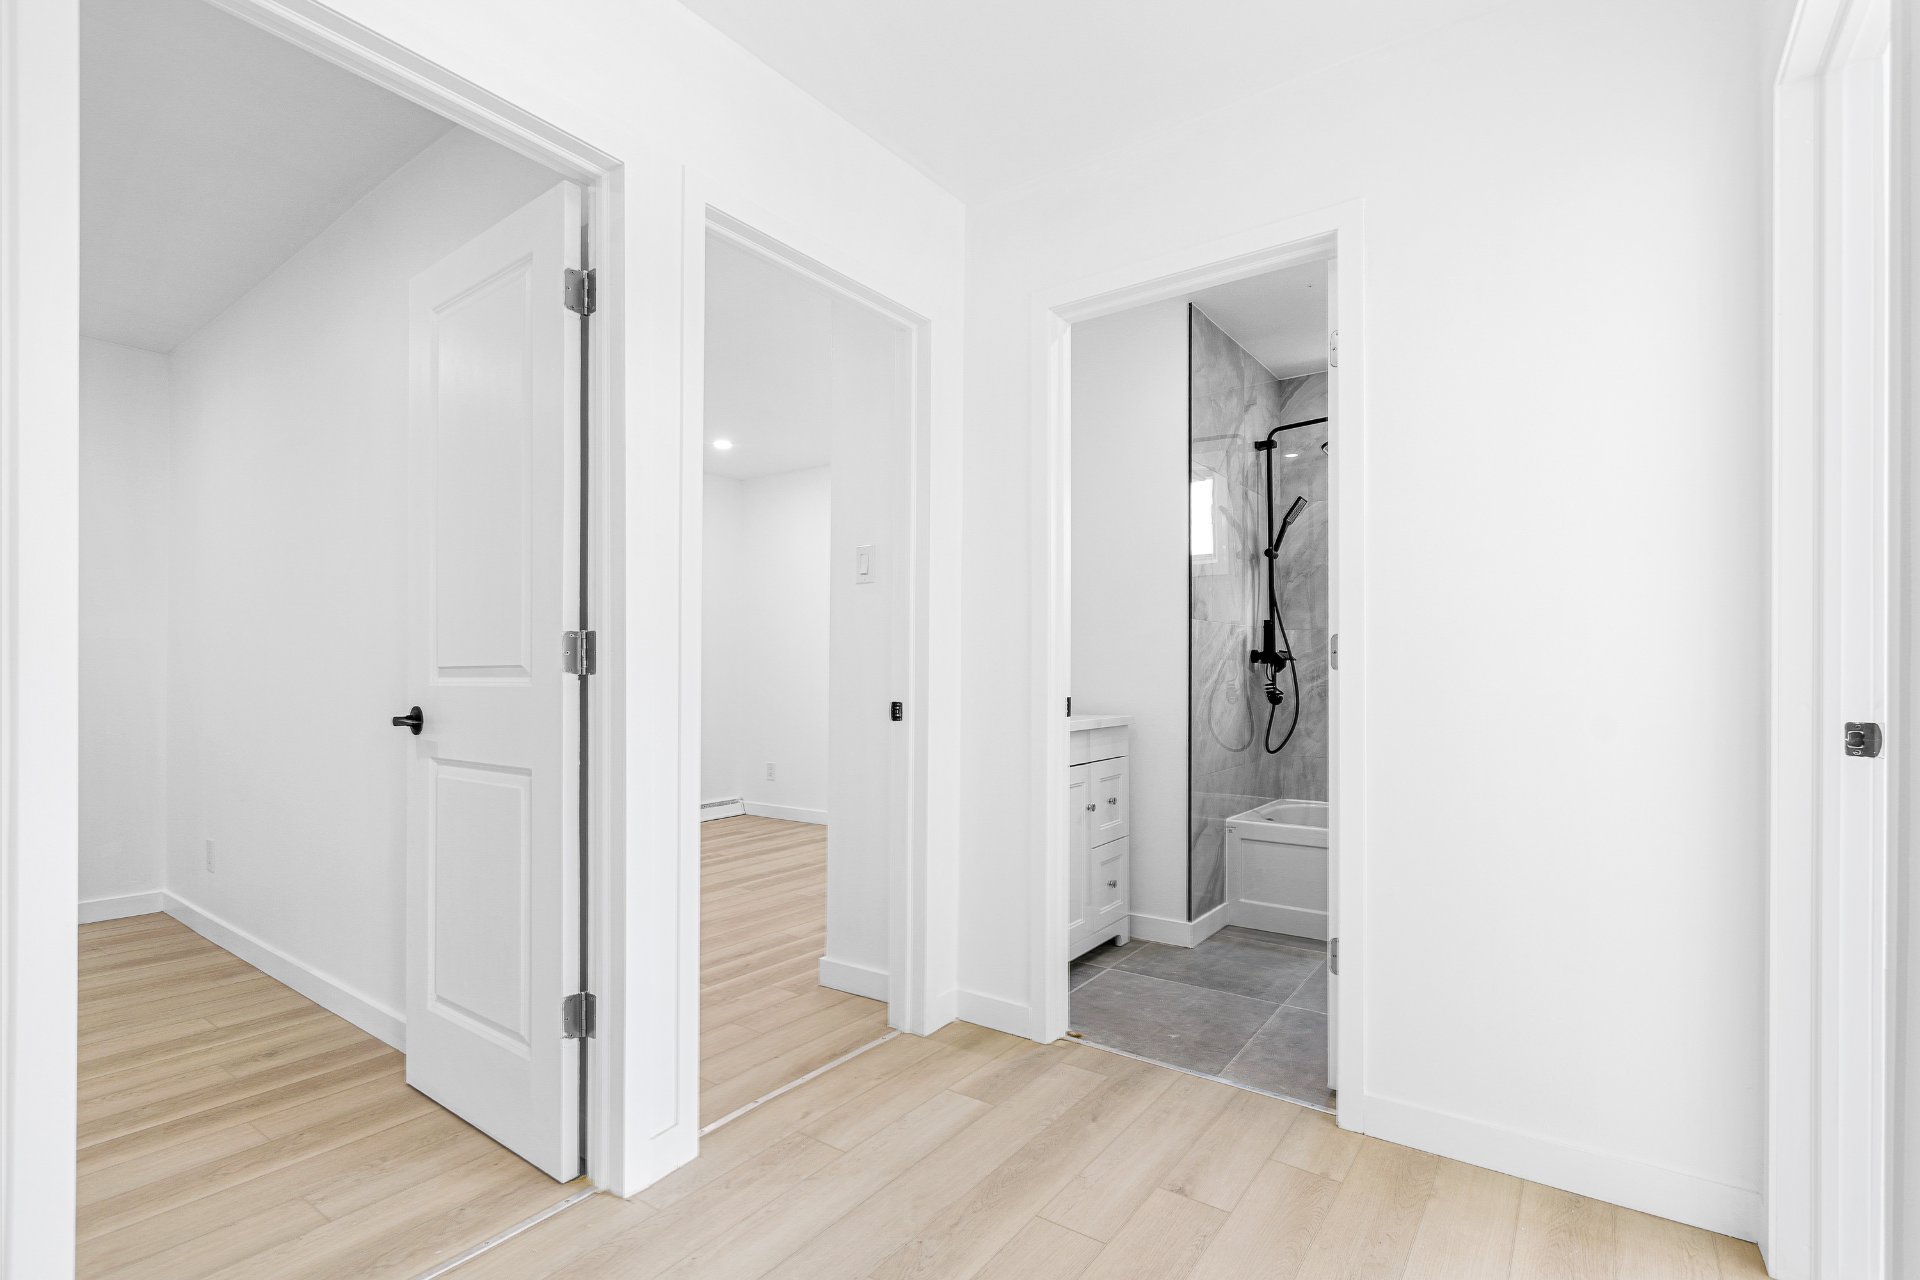
Bathroom
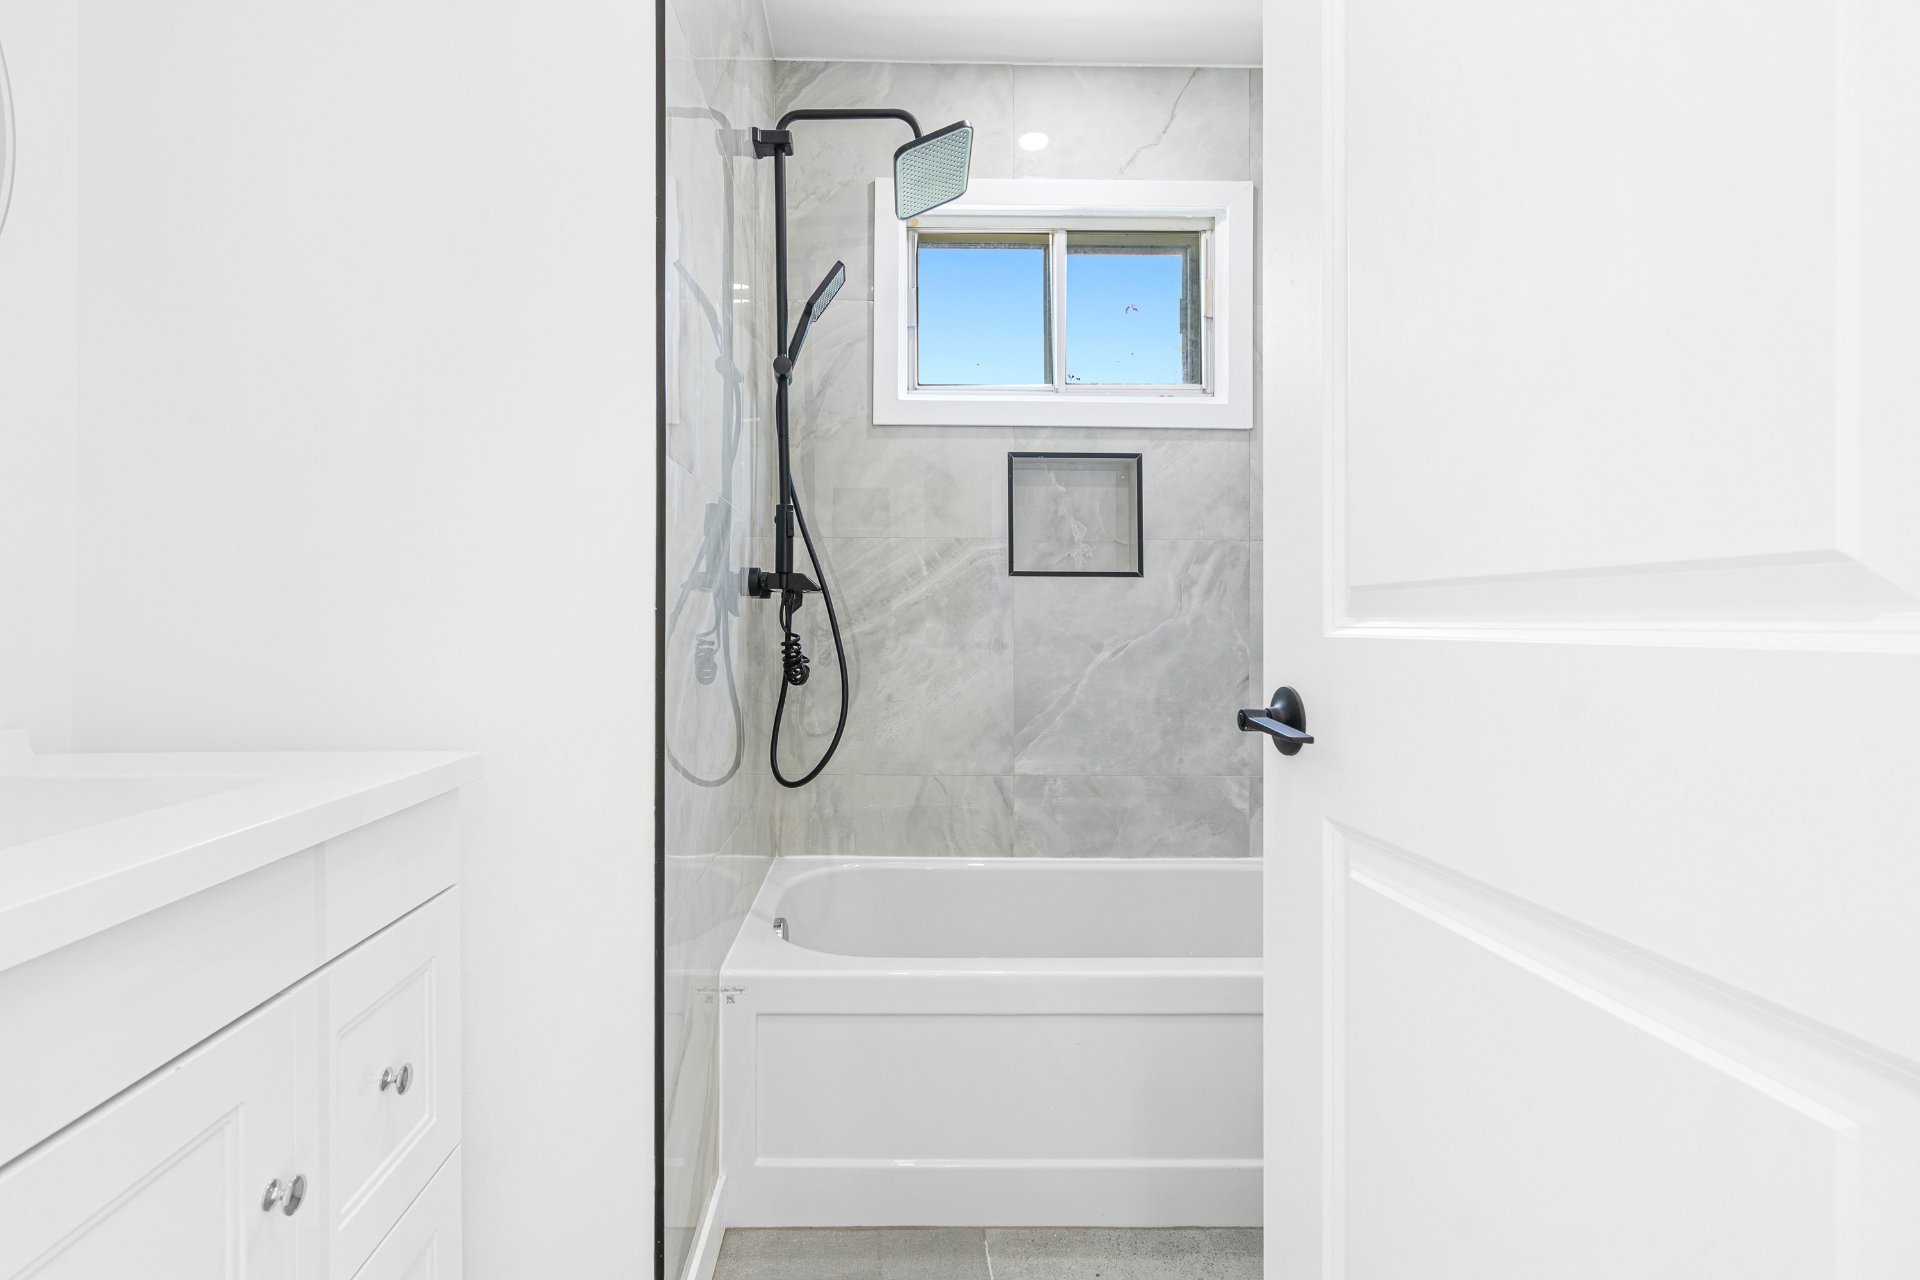
Family room
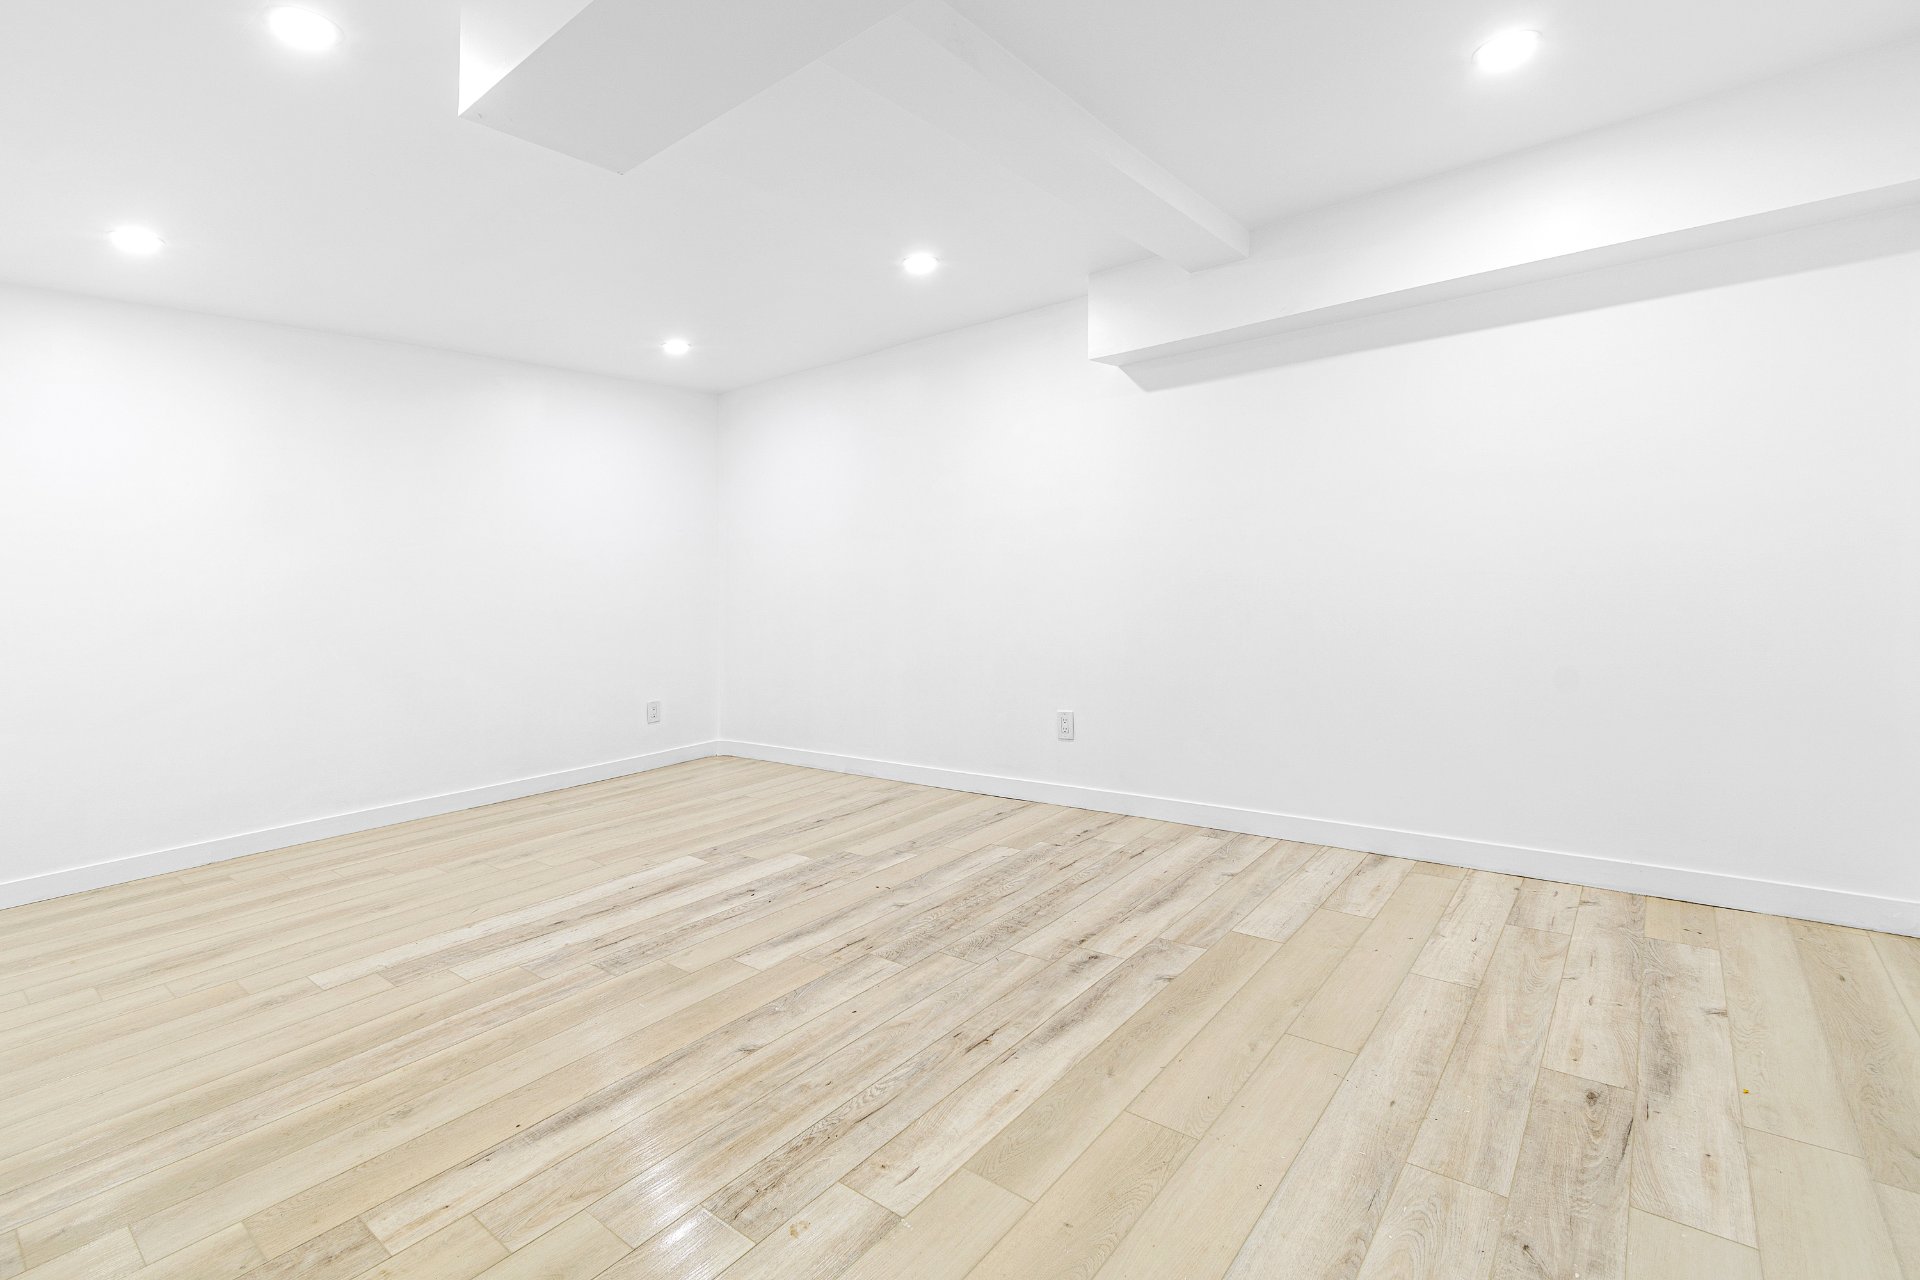
Family room
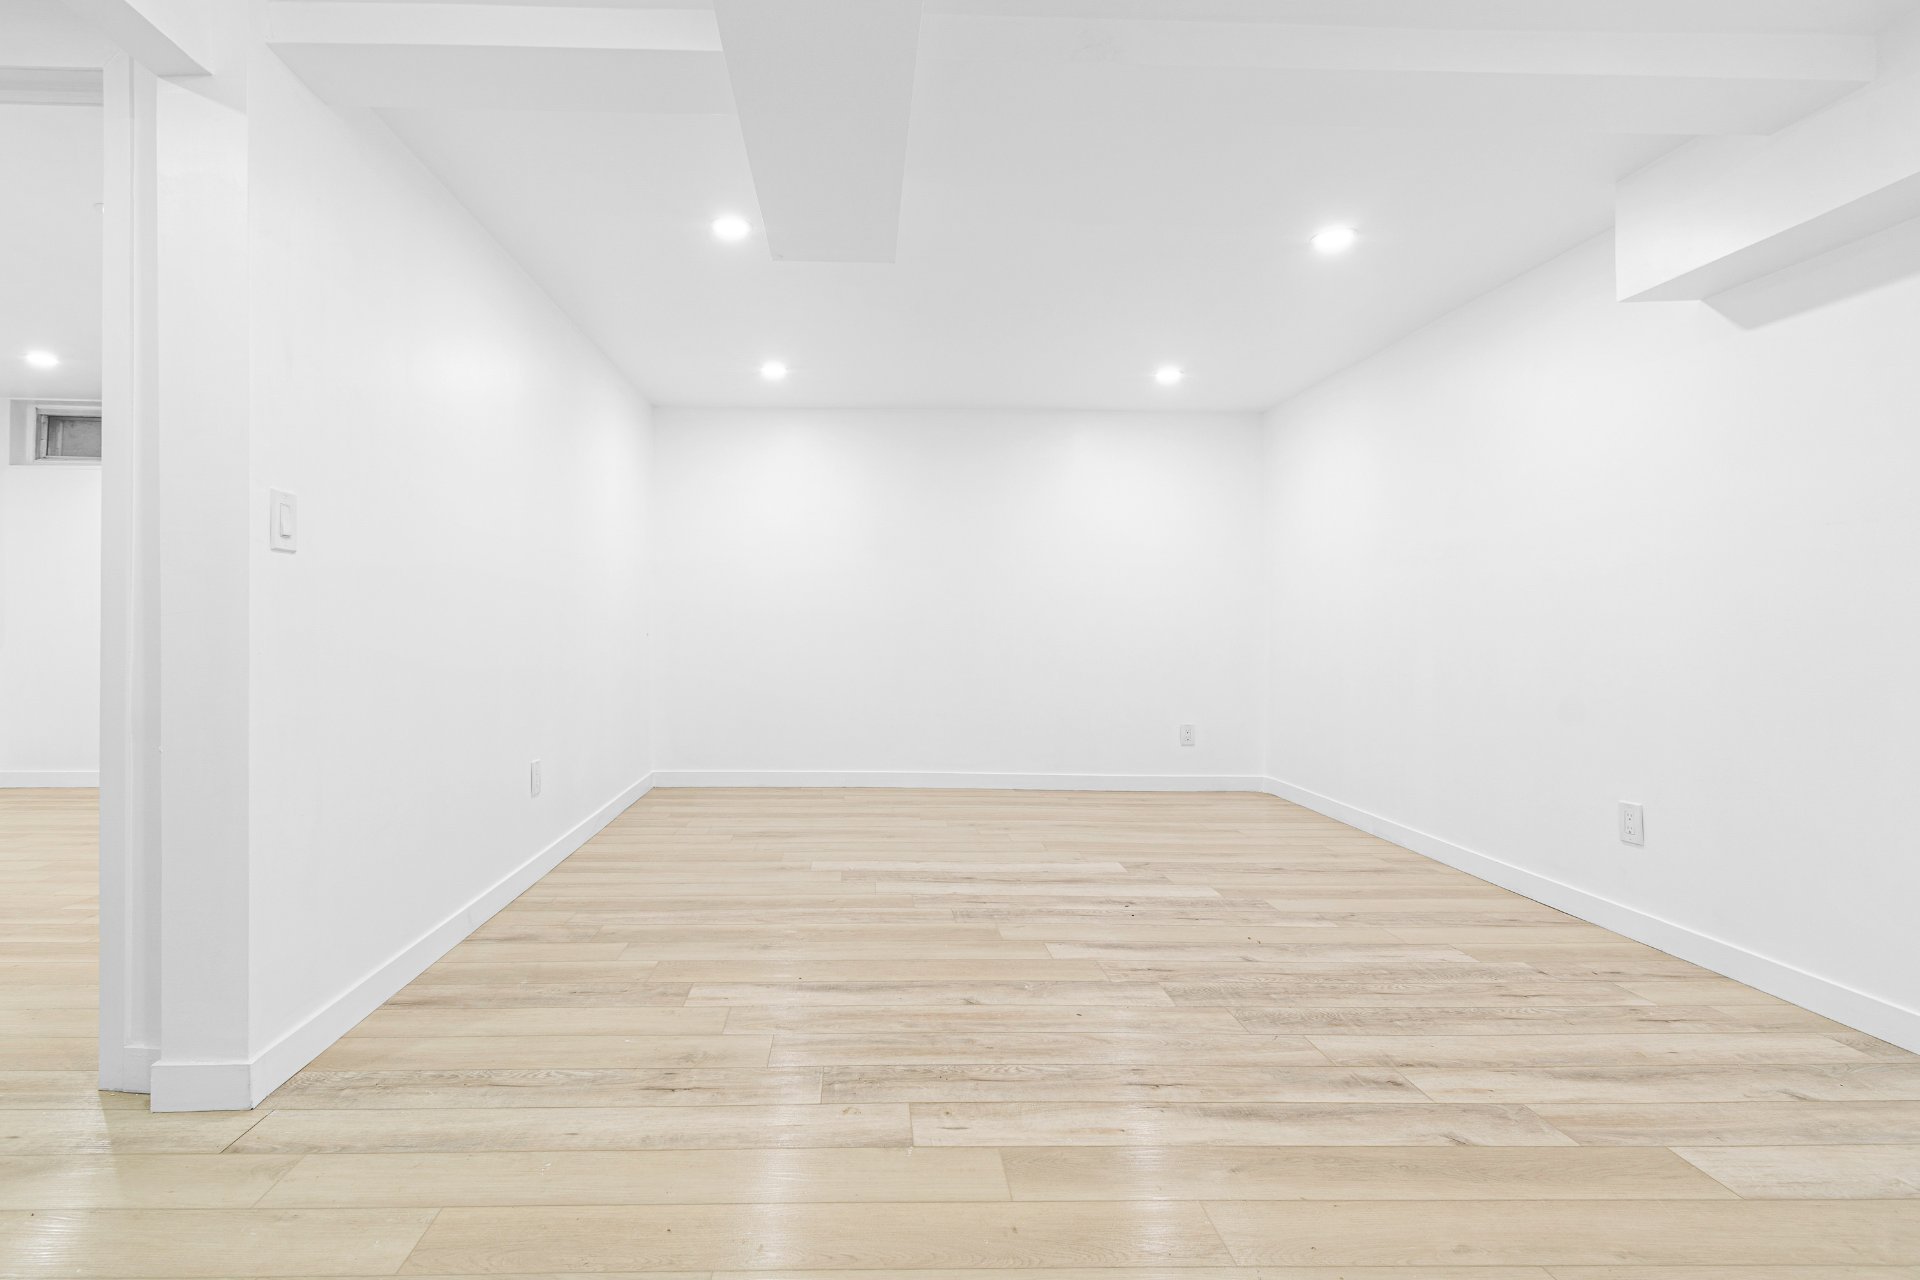
Bedroom
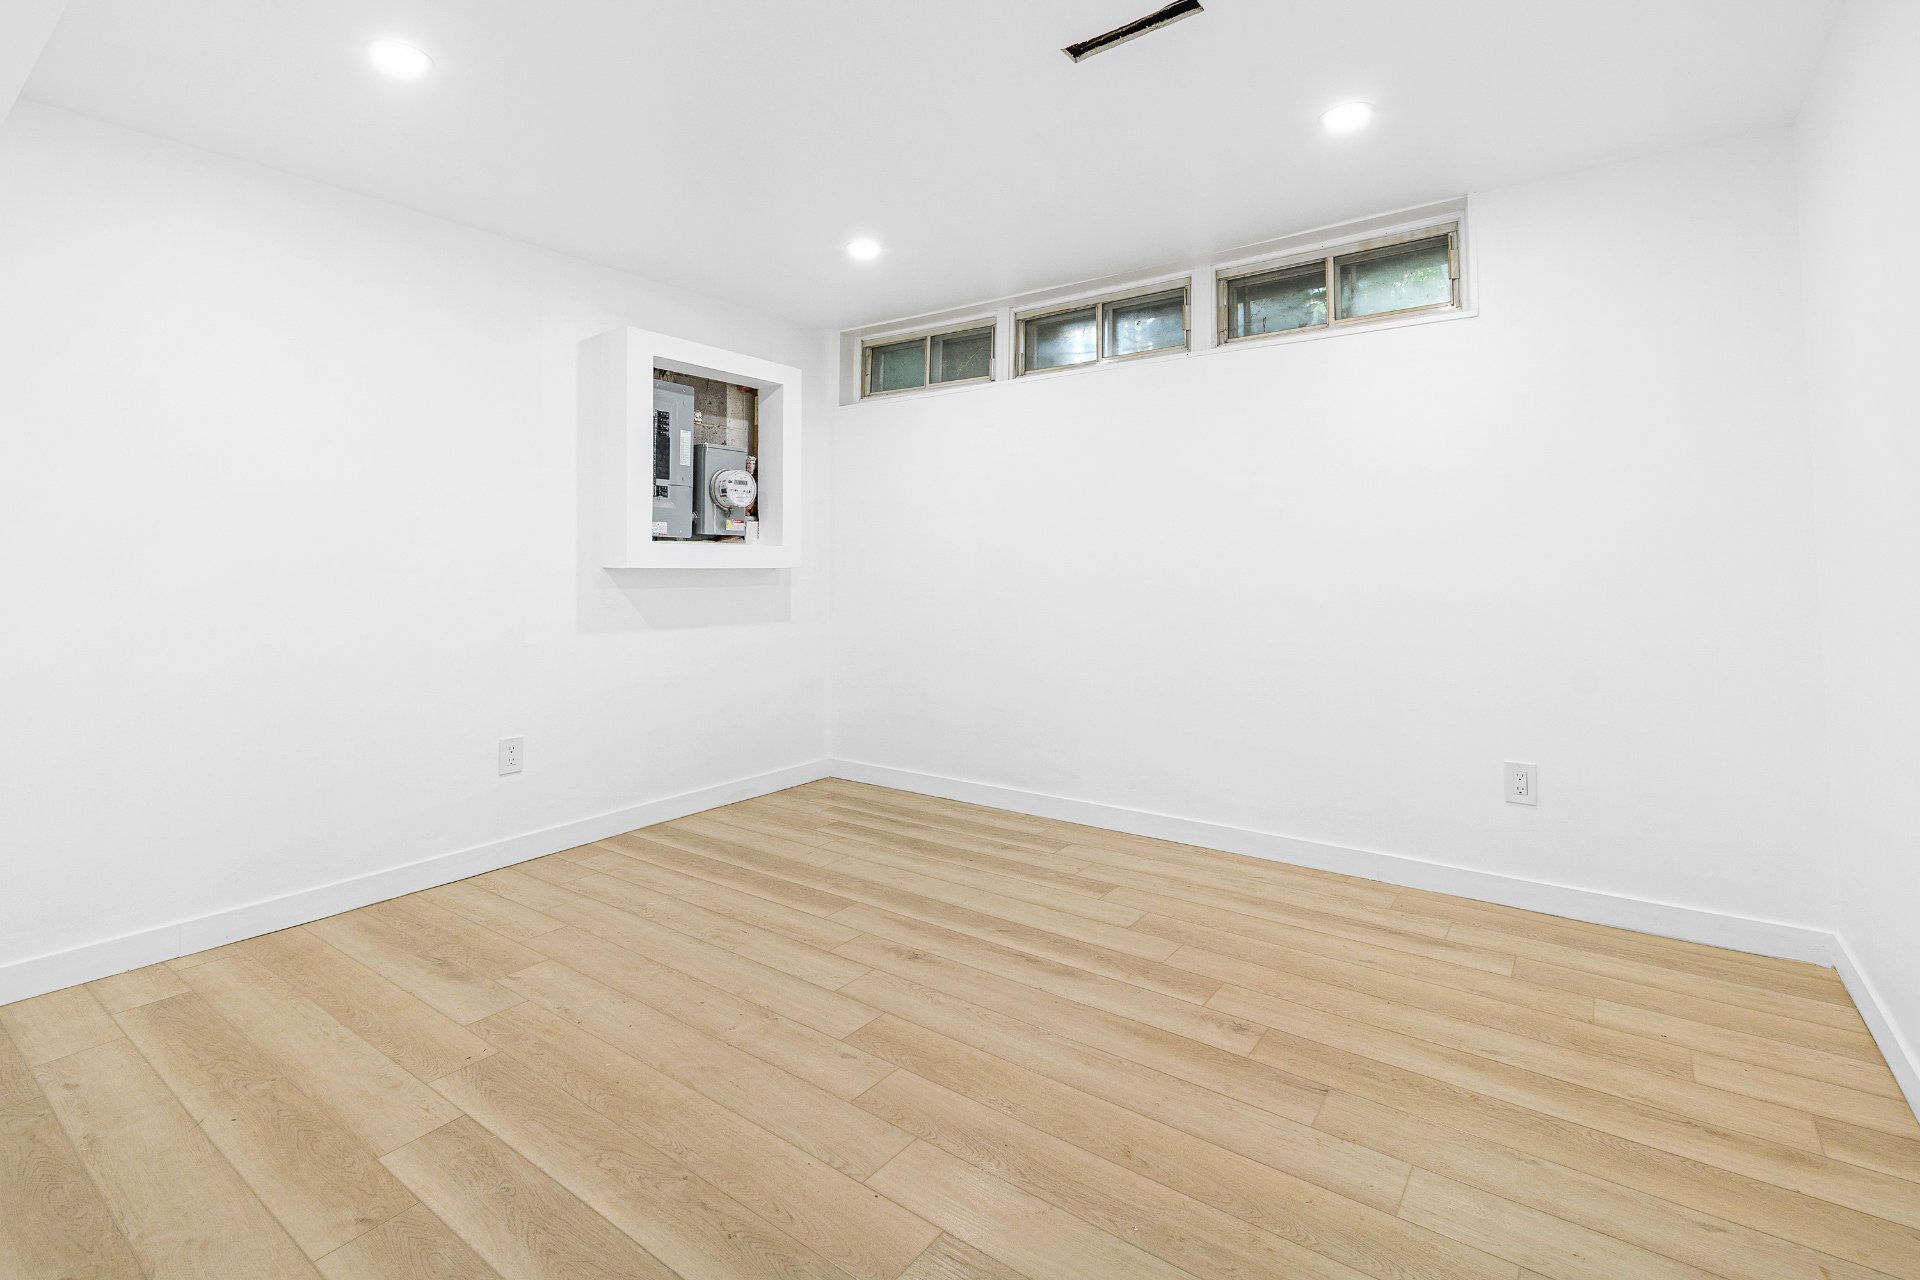
Bathroom
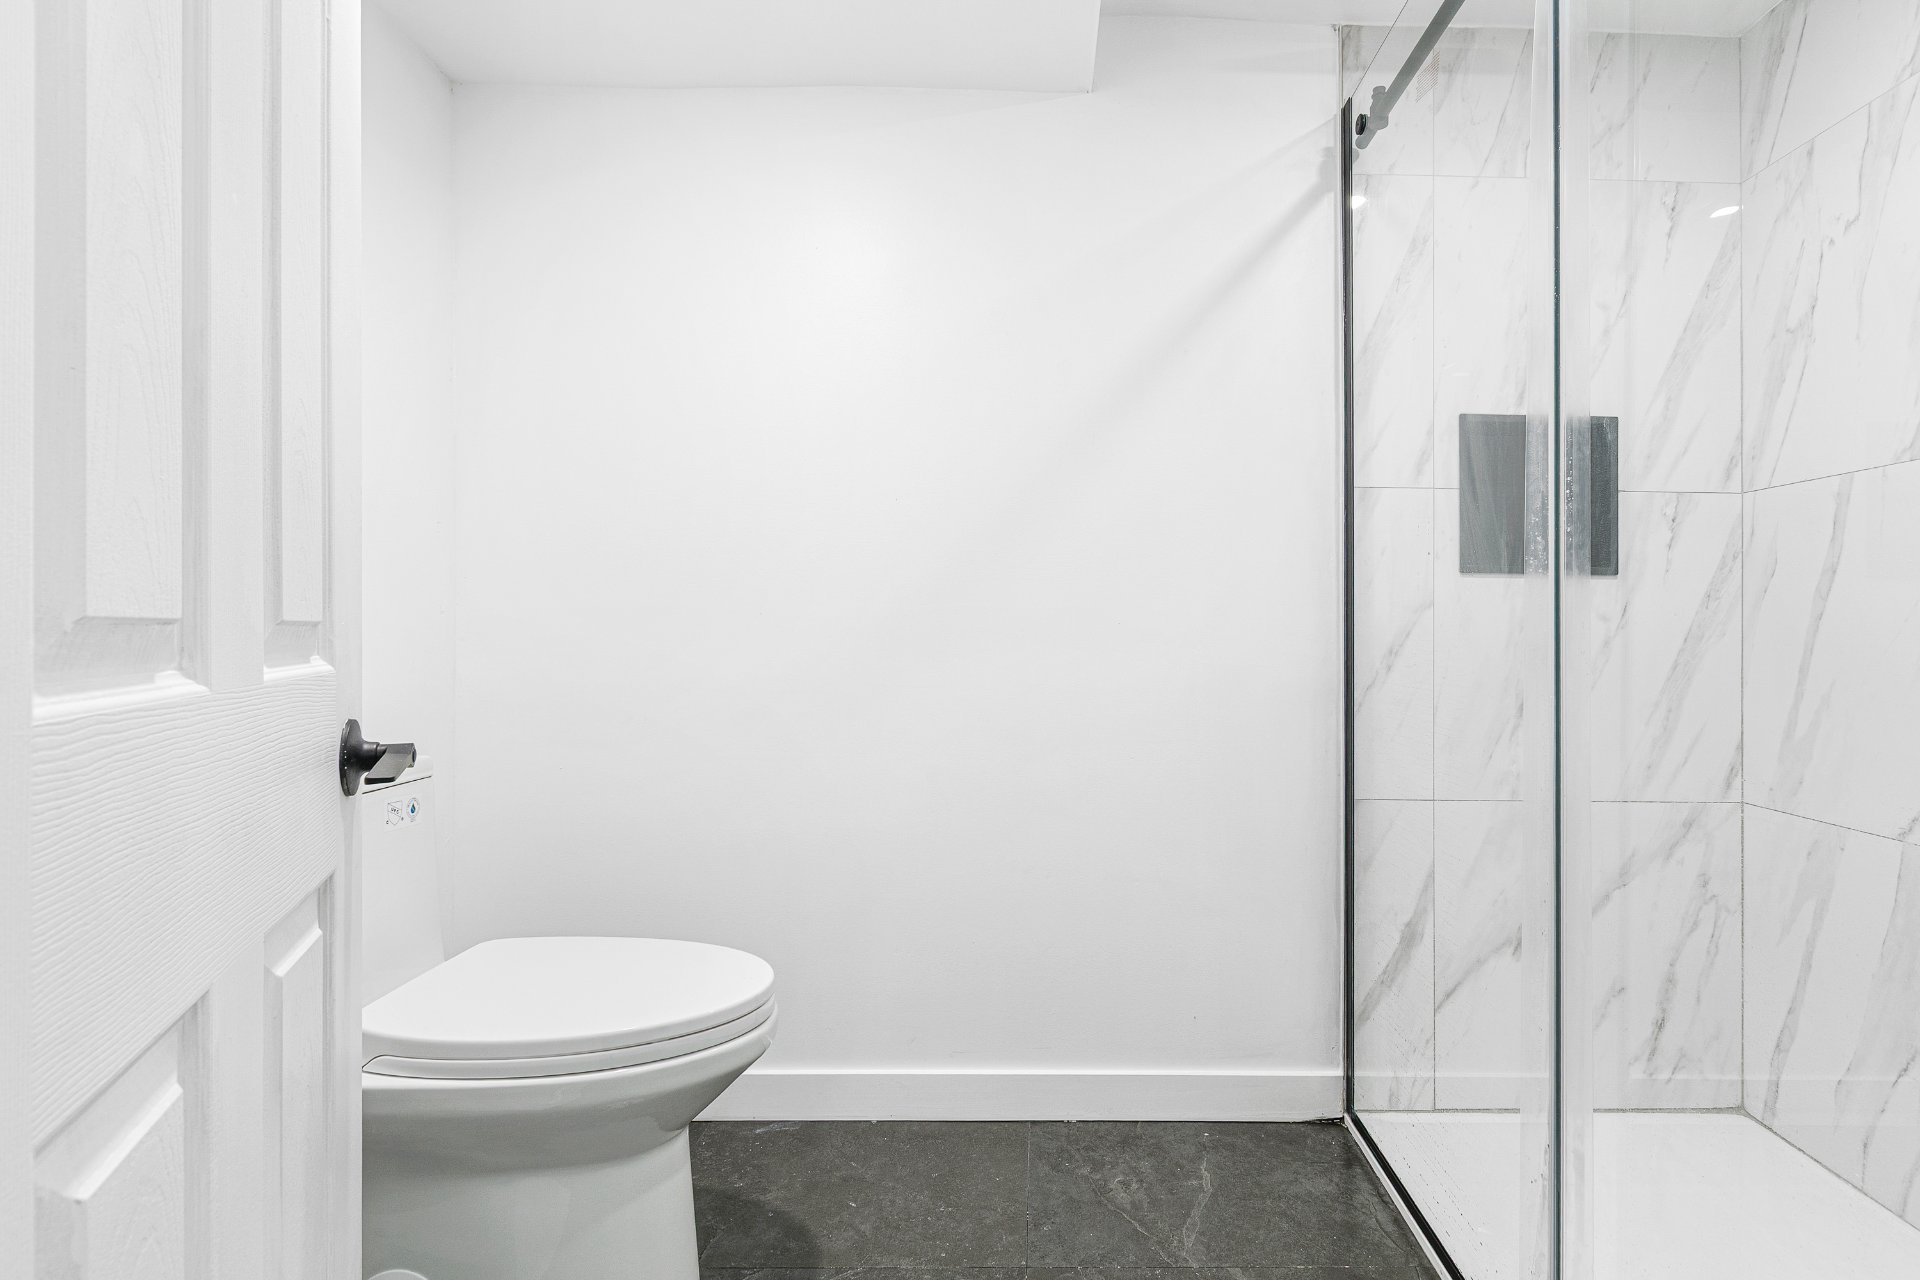
Laundry room
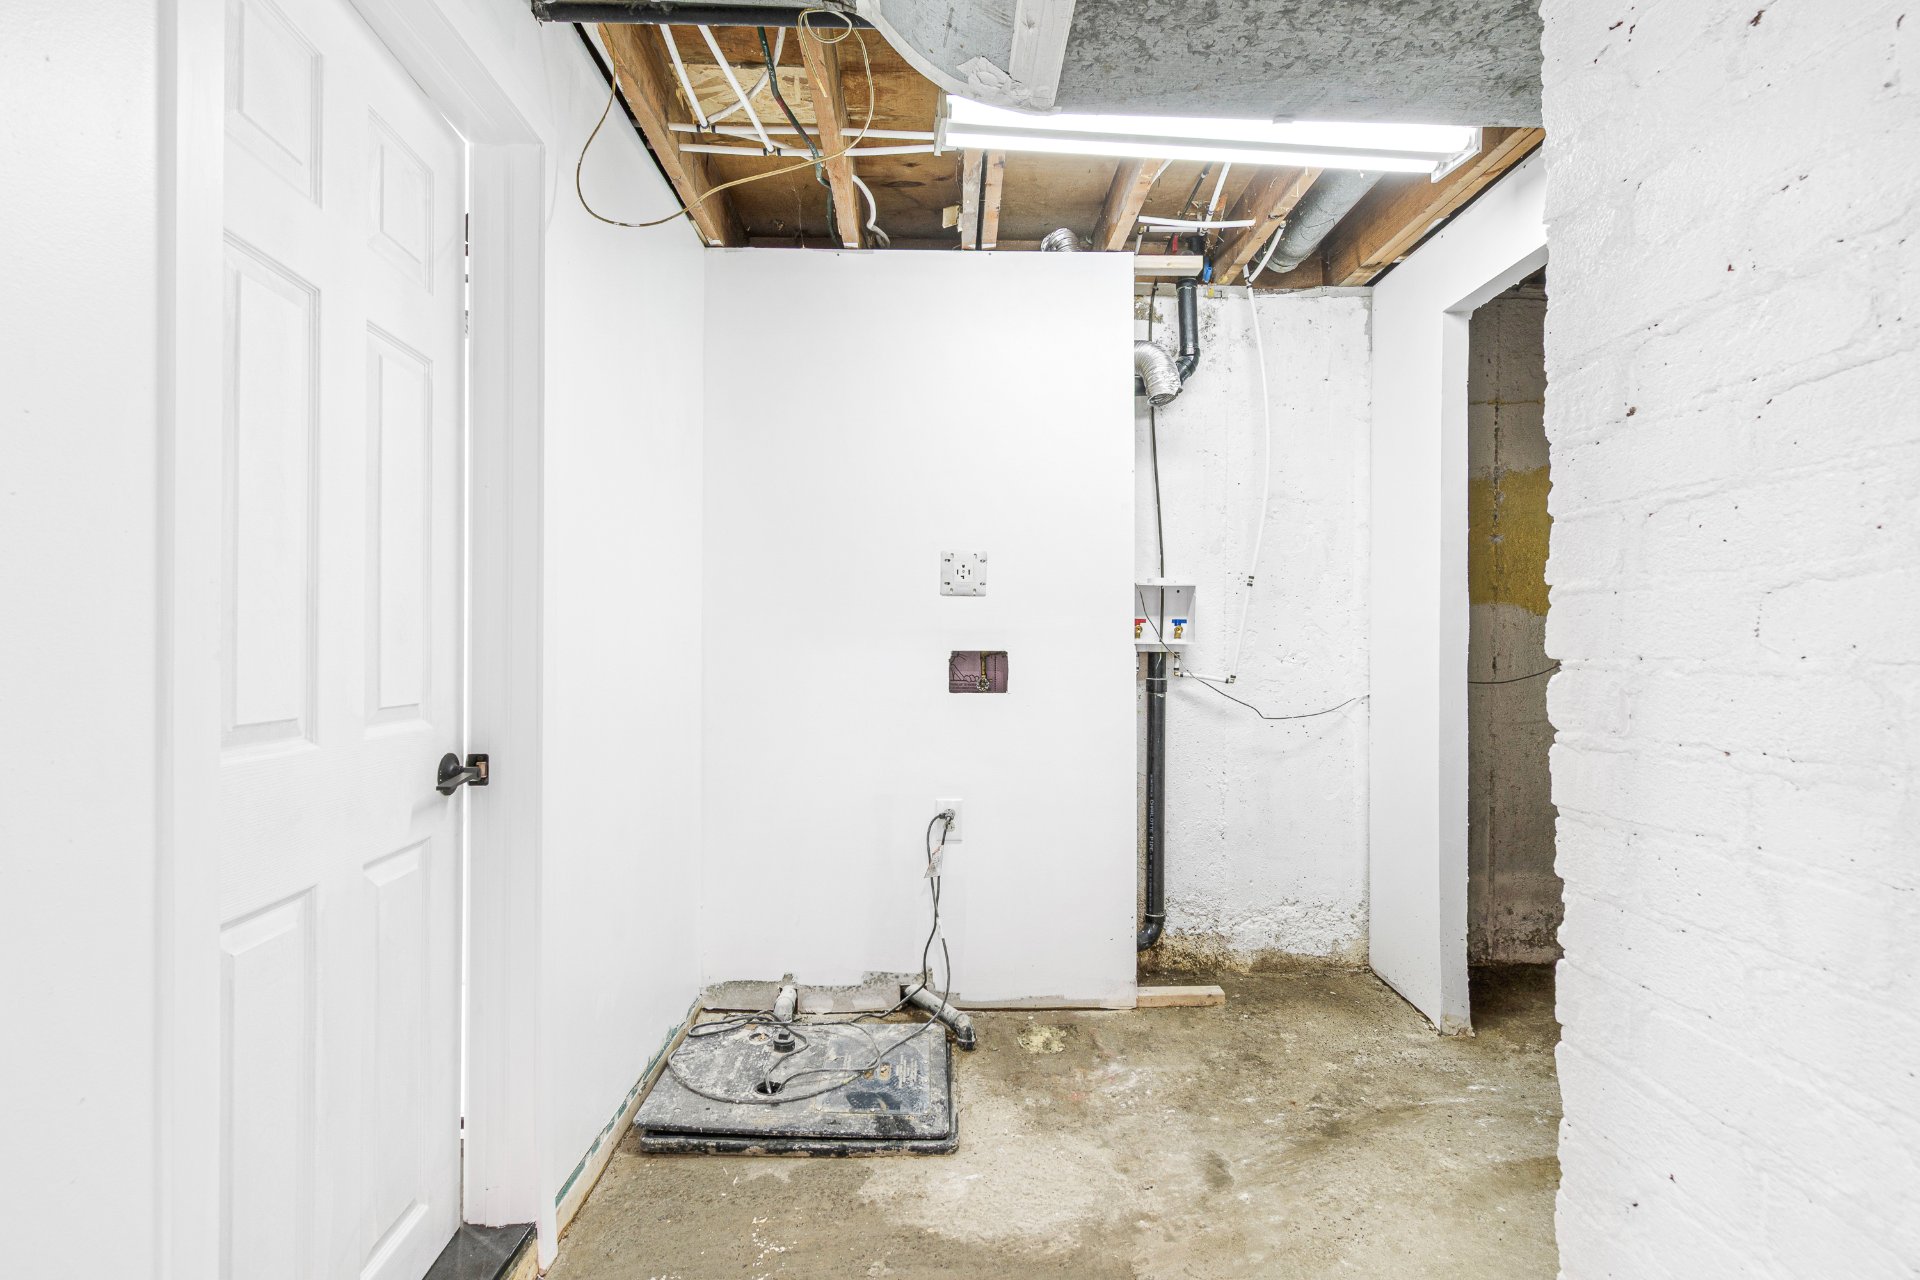
Patio
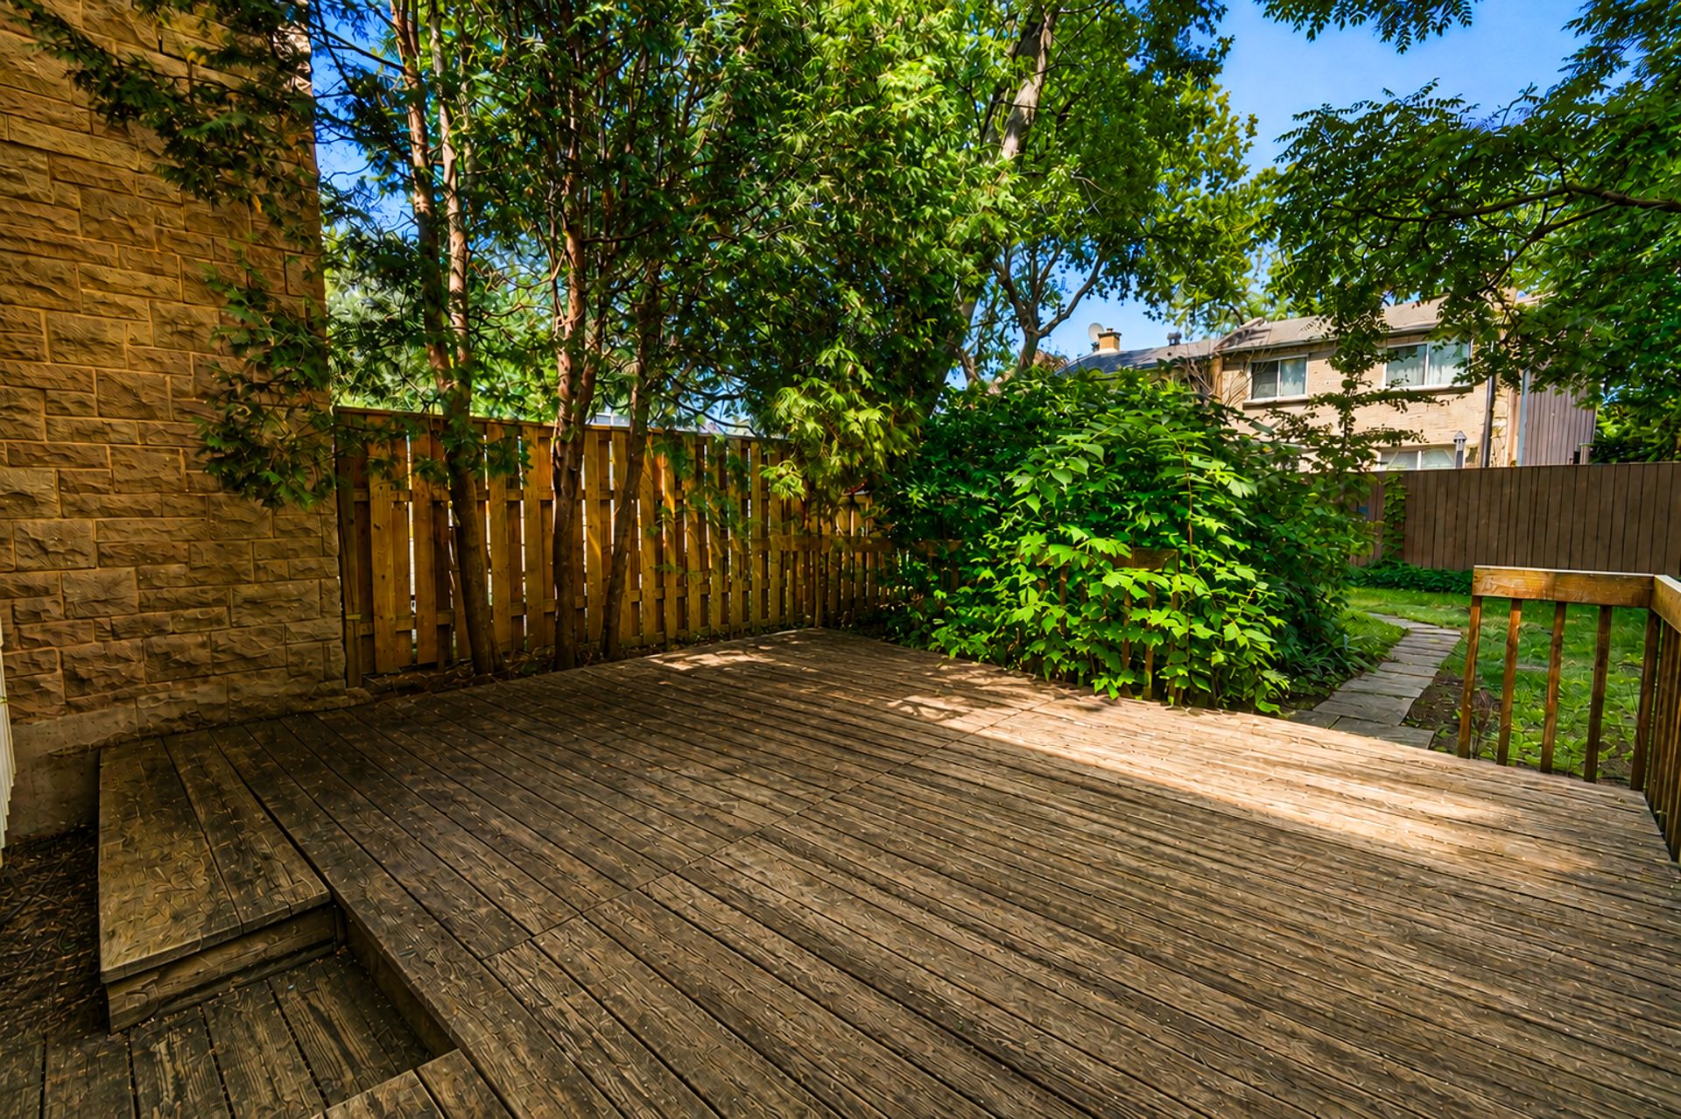
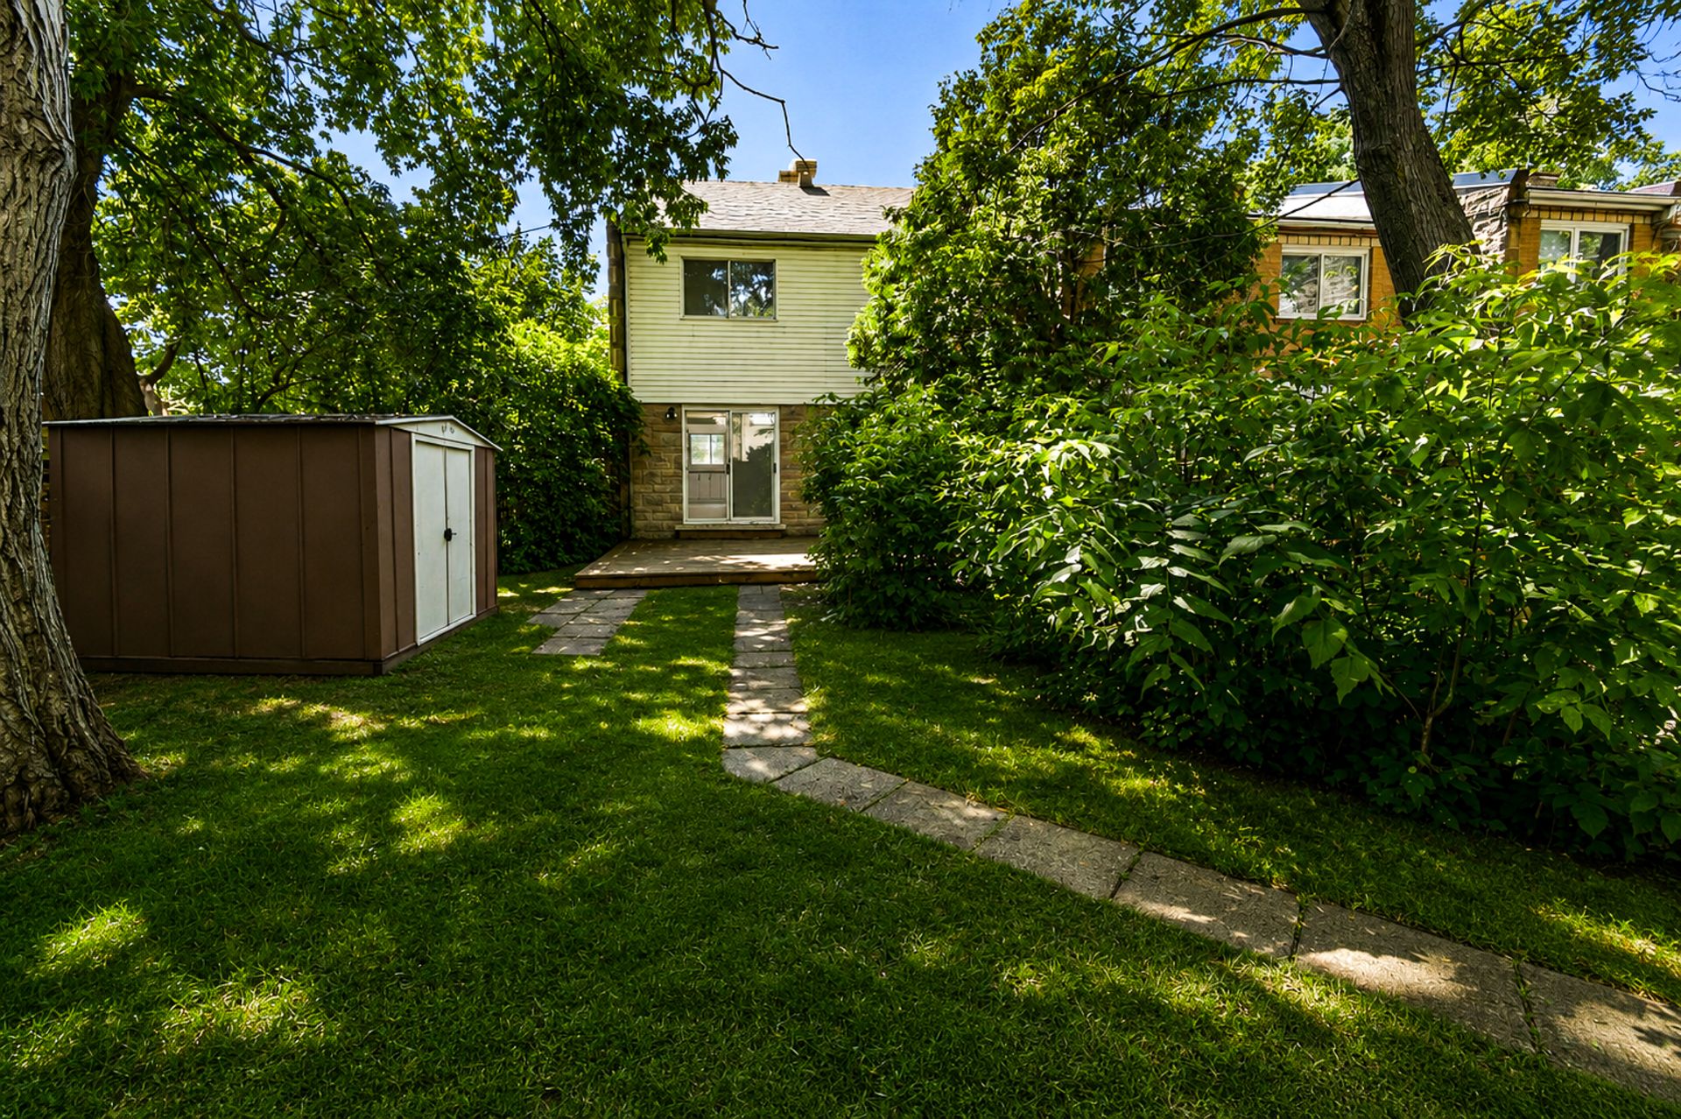
Backyard
Frontage
1 Av. Tudor, Pointe-Claire, QC H9P

$599,000

  • 5 Bedrooms
  • 2 Bathrooms
  • 1963
  • MLS: 10731290

Description

Beautiful two-storey home in Pointe-Claire featuring a renovated kitchen, open-concept living and dining area, 4 bedrooms, updated bathrooms, and a finished basement with an additional bedroom and bathroom. Numerous upgrades include a 200-amp electrical panel, new lighting, ceramic flooring, and foundation crack repairs.

Discover this beautiful two-storey home located in a
sought-after area of Pointe-Claire, offering a bright,
functional living space that is perfect for families.

The main floor features a welcoming vestibule, a powder
room, a fully renovated kitchen, and an open-concept living
and dining area with hardwood flooring, creating a warm and
inviting space for everyday living and entertaining.

The second floor offers four generously sized bedrooms and
a fully renovated bathroom.

The finished basement includes a spacious family room, an
additional bedroom, a full bathroom, a laundry area, and a
mechanical room.

Over the years, numerous renovations and improvements have
been completed, including:

* Complete renovation of the kitchen;
* Renovation of the second-floor bathroom and the
main-floor powder room;
* Addition of a bedroom and a full bathroom in the basement;
* Replacement of the electrical panel with a 200-amp panel;
* Replacement of all light fixtures throughout the home;
* Replacement of the ceramic flooring in the entrance and
kitchen;
* Injection of four foundation cracks: two repaired from
the interior in the mechanical room and two repaired from
the exterior (front and rear foundation).

This property combines quality renovations, functional
living spaces, and a prime location close to schools,
parks, public transportation, shopping, and major highways.

**Please note:** The municipal taxes currently displayed
are temporary. We are awaiting the official tax statement
from the municipality, and the amount will be updated upon
receipt.

Loading maps...

Loading street view...

ROOM DETAILS
Room Dimensions Level Flooring
Hallway 6.11 x 4.5 P Ground Floor Ceramic tiles
Living room 18.10 x 14.3 P Ground Floor Wood
Dining room 16.9 x 10.6 P Ground Floor Wood
Kitchen 15.7 x 9.4 P Ground Floor Ceramic tiles
Washroom 4.10 x 4.2 P Ground Floor Ceramic tiles
Primary bedroom 13.5 x 11.8 P 2nd Floor Wood
Bedroom 11.10 x 10.3 P 2nd Floor Wood
Bedroom 11.3 x 9.7 P 2nd Floor Wood
Bedroom 10.2 x 9.7 P 2nd Floor Wood
Bathroom 7.4 x 7.1 P 2nd Floor Ceramic tiles
Family room 16.7 x 11.11 P Basement Wood
Bedroom 11.5 x 10.10 P Basement Wood
Laundry room 8.8 x 7.4 P Basement Concrete
Mechanical room 11 x 9 P Basement Concrete
Bathroom 8.1 x 5.4 P Basement Ceramic tiles
BUILDING
Type Two or more storey
Style Semi-detached
Dimensions 28x25 P
Lot Size 4247 PC
EXPENSES
Municipal Taxes (2026) $ 2000 / year
School taxes (2026) $ 271 / year
CHARACTERISTICS
Basement 6 feet and over, Finished basement
Heating system Air circulation
Driveway Asphalt
Roofing Asphalt shingles
Proximity Daycare centre, Elementary school, High school, Highway, Park - green area, Public transport
Sewage system Municipal sewer
Water supply Municipality
Heating energy Natural gas
Parking Outdoor
Foundation Poured concrete
Zoning Residential