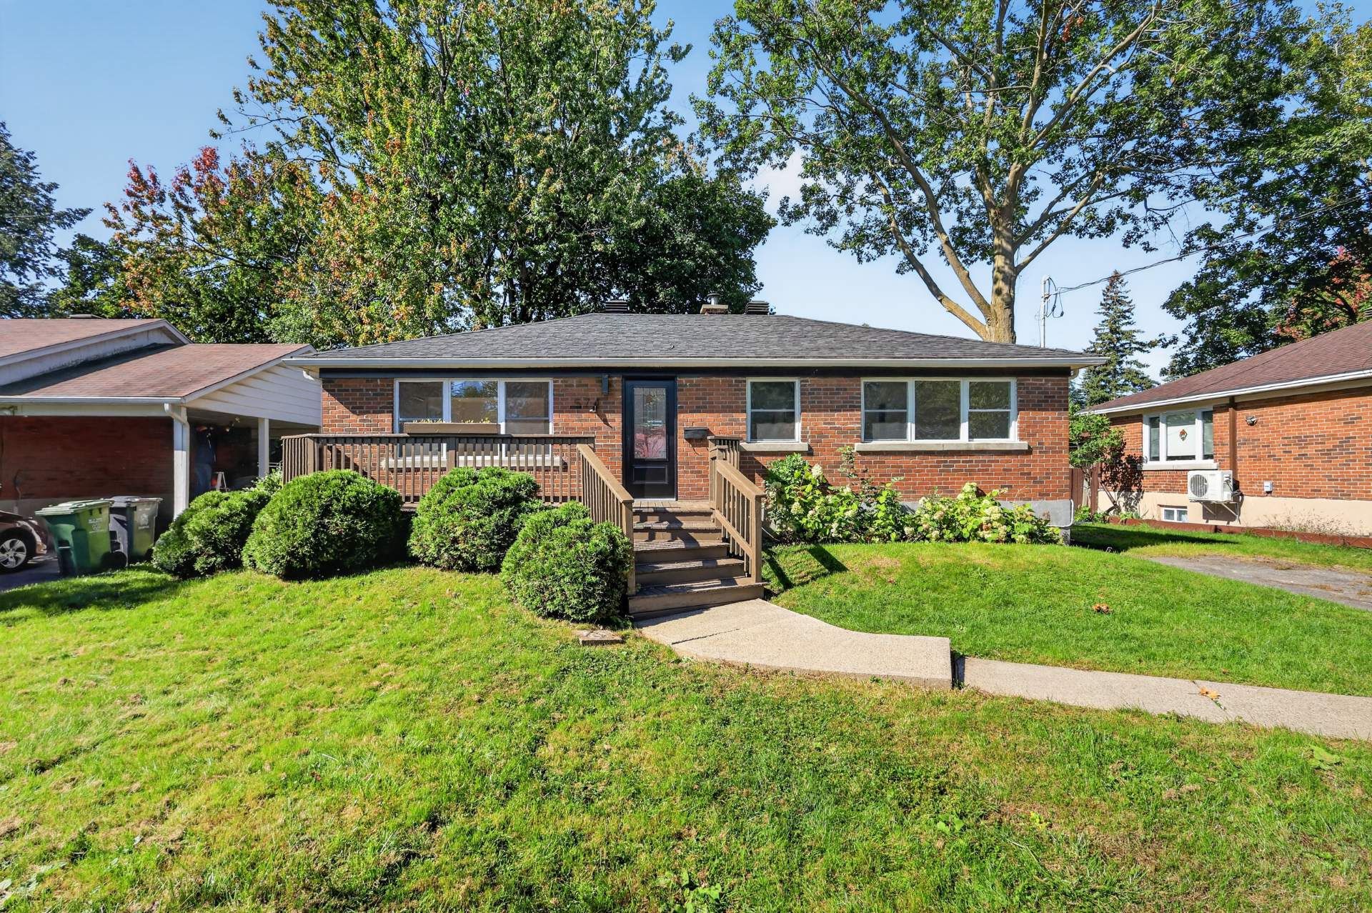
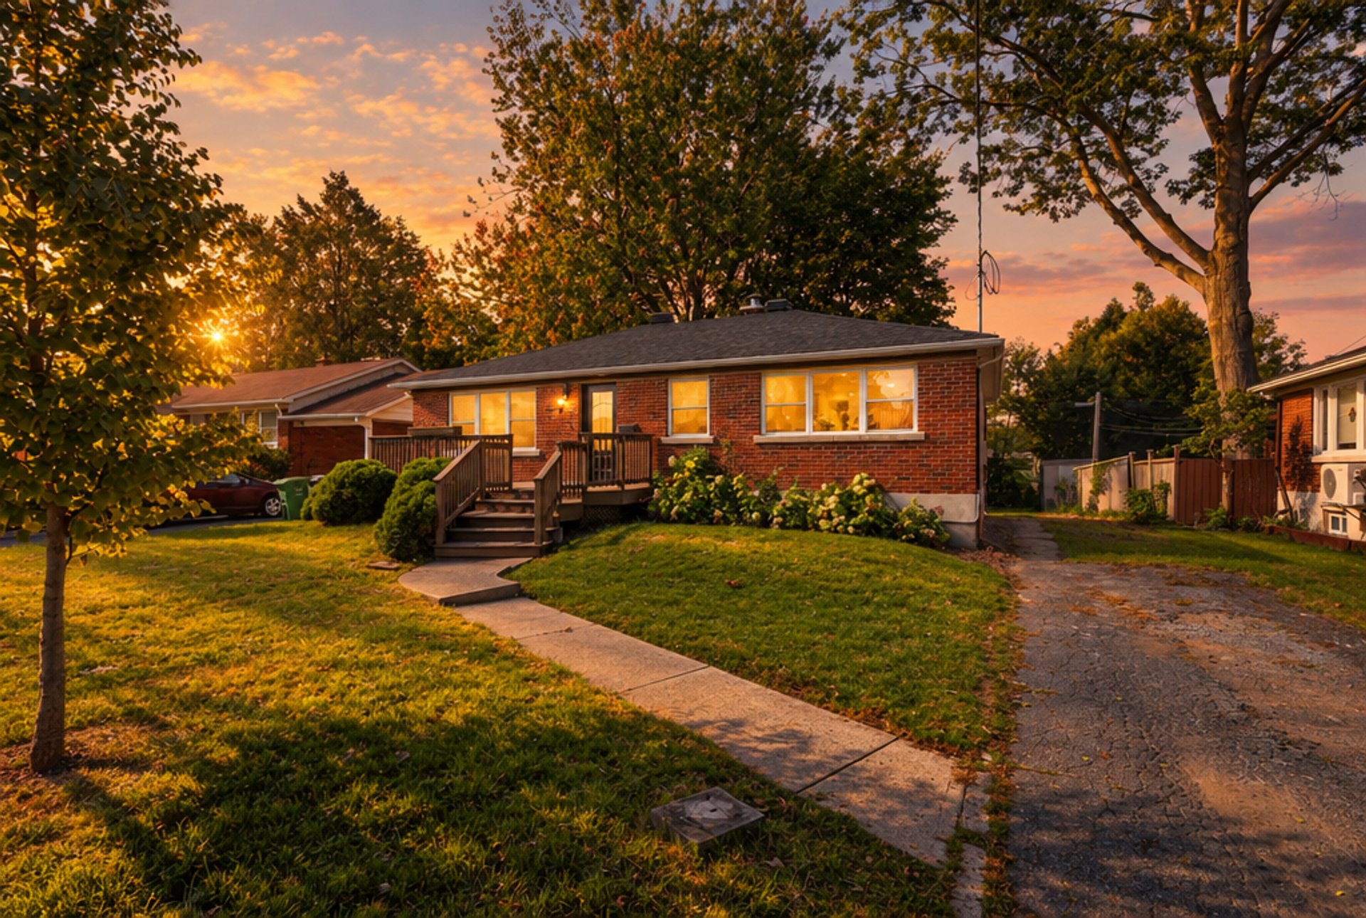
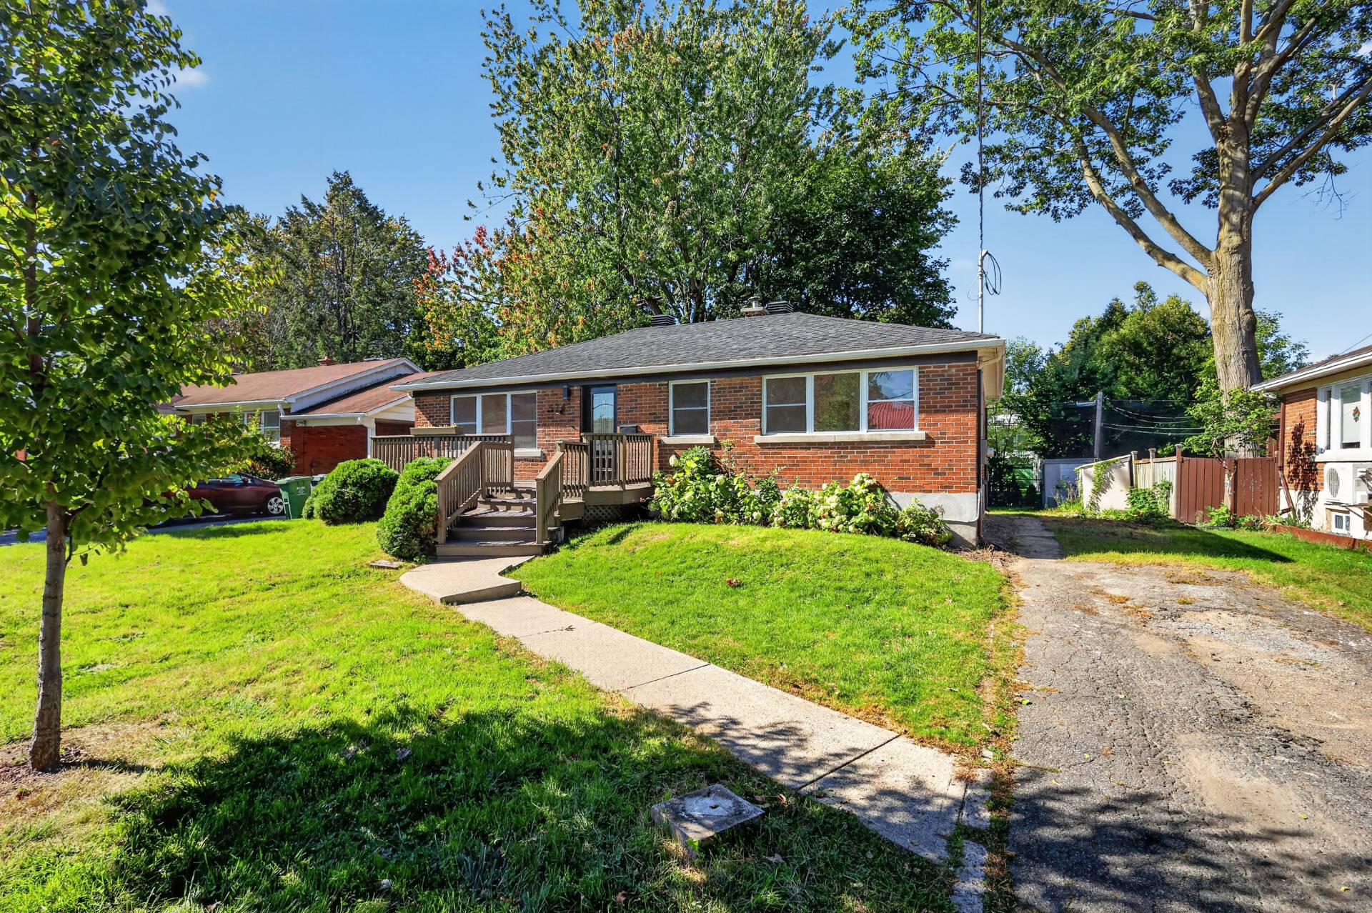
Frontage
Frontage
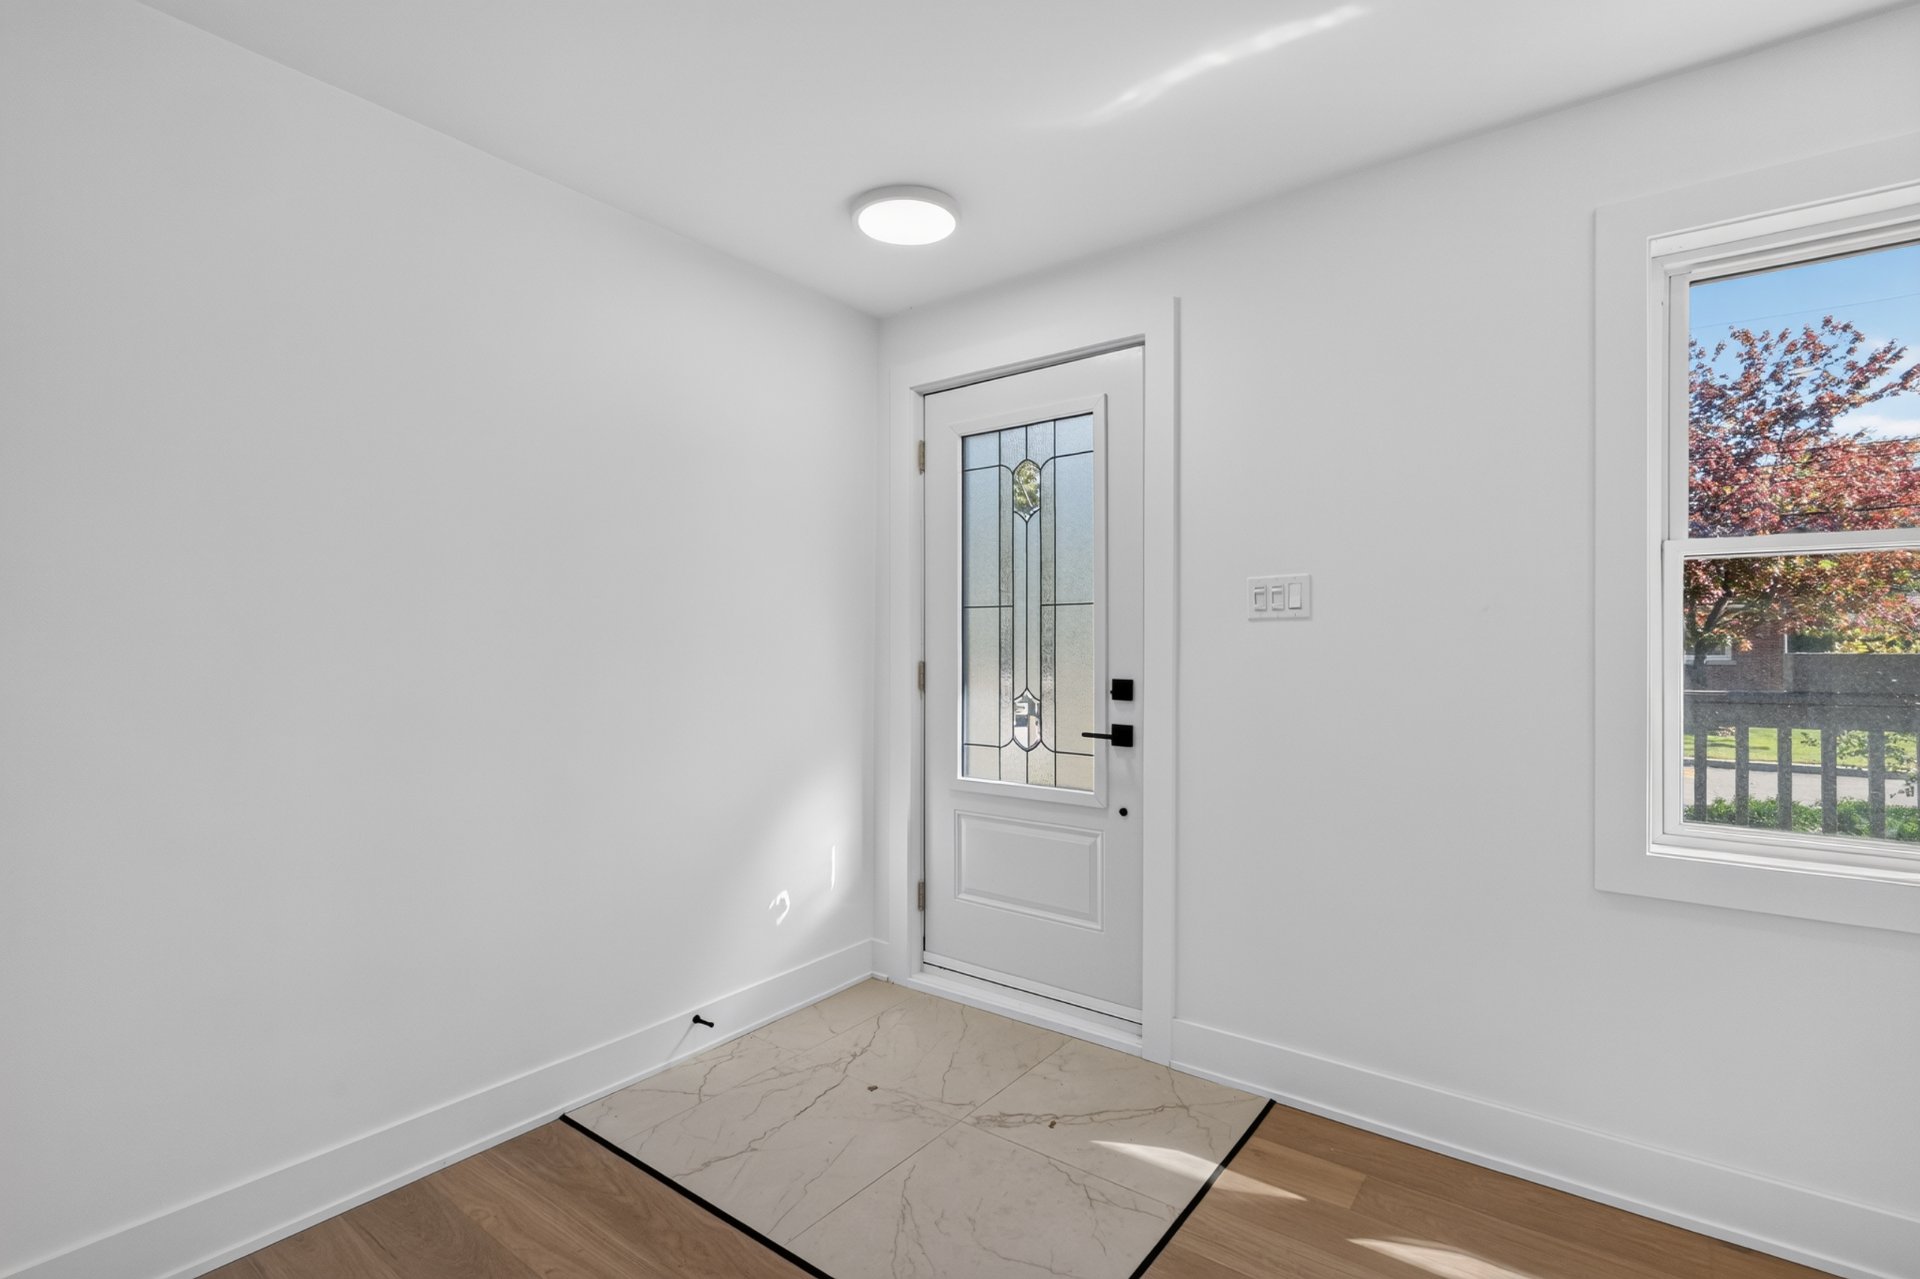
Hallway
Living room
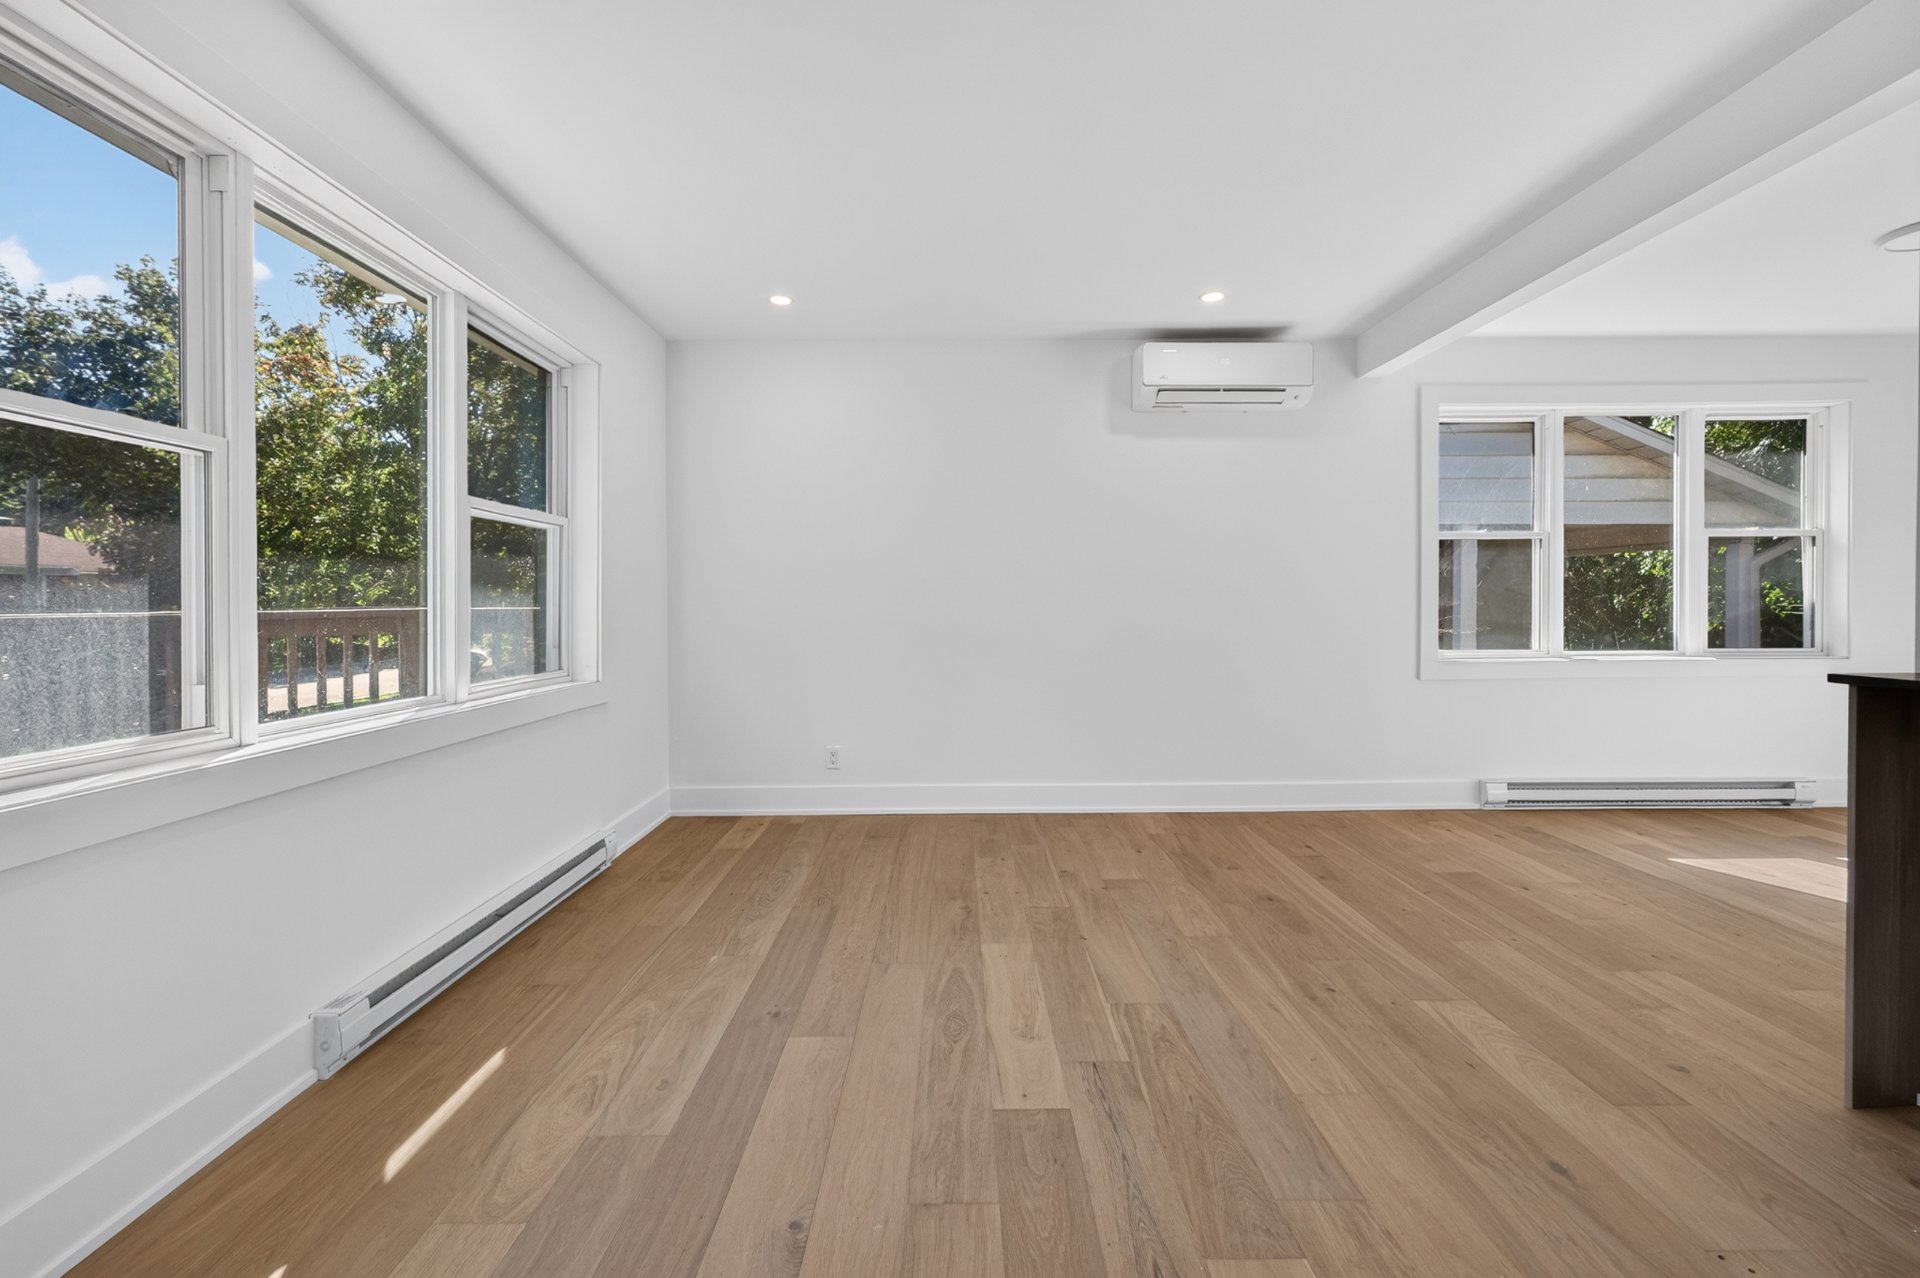
Living room
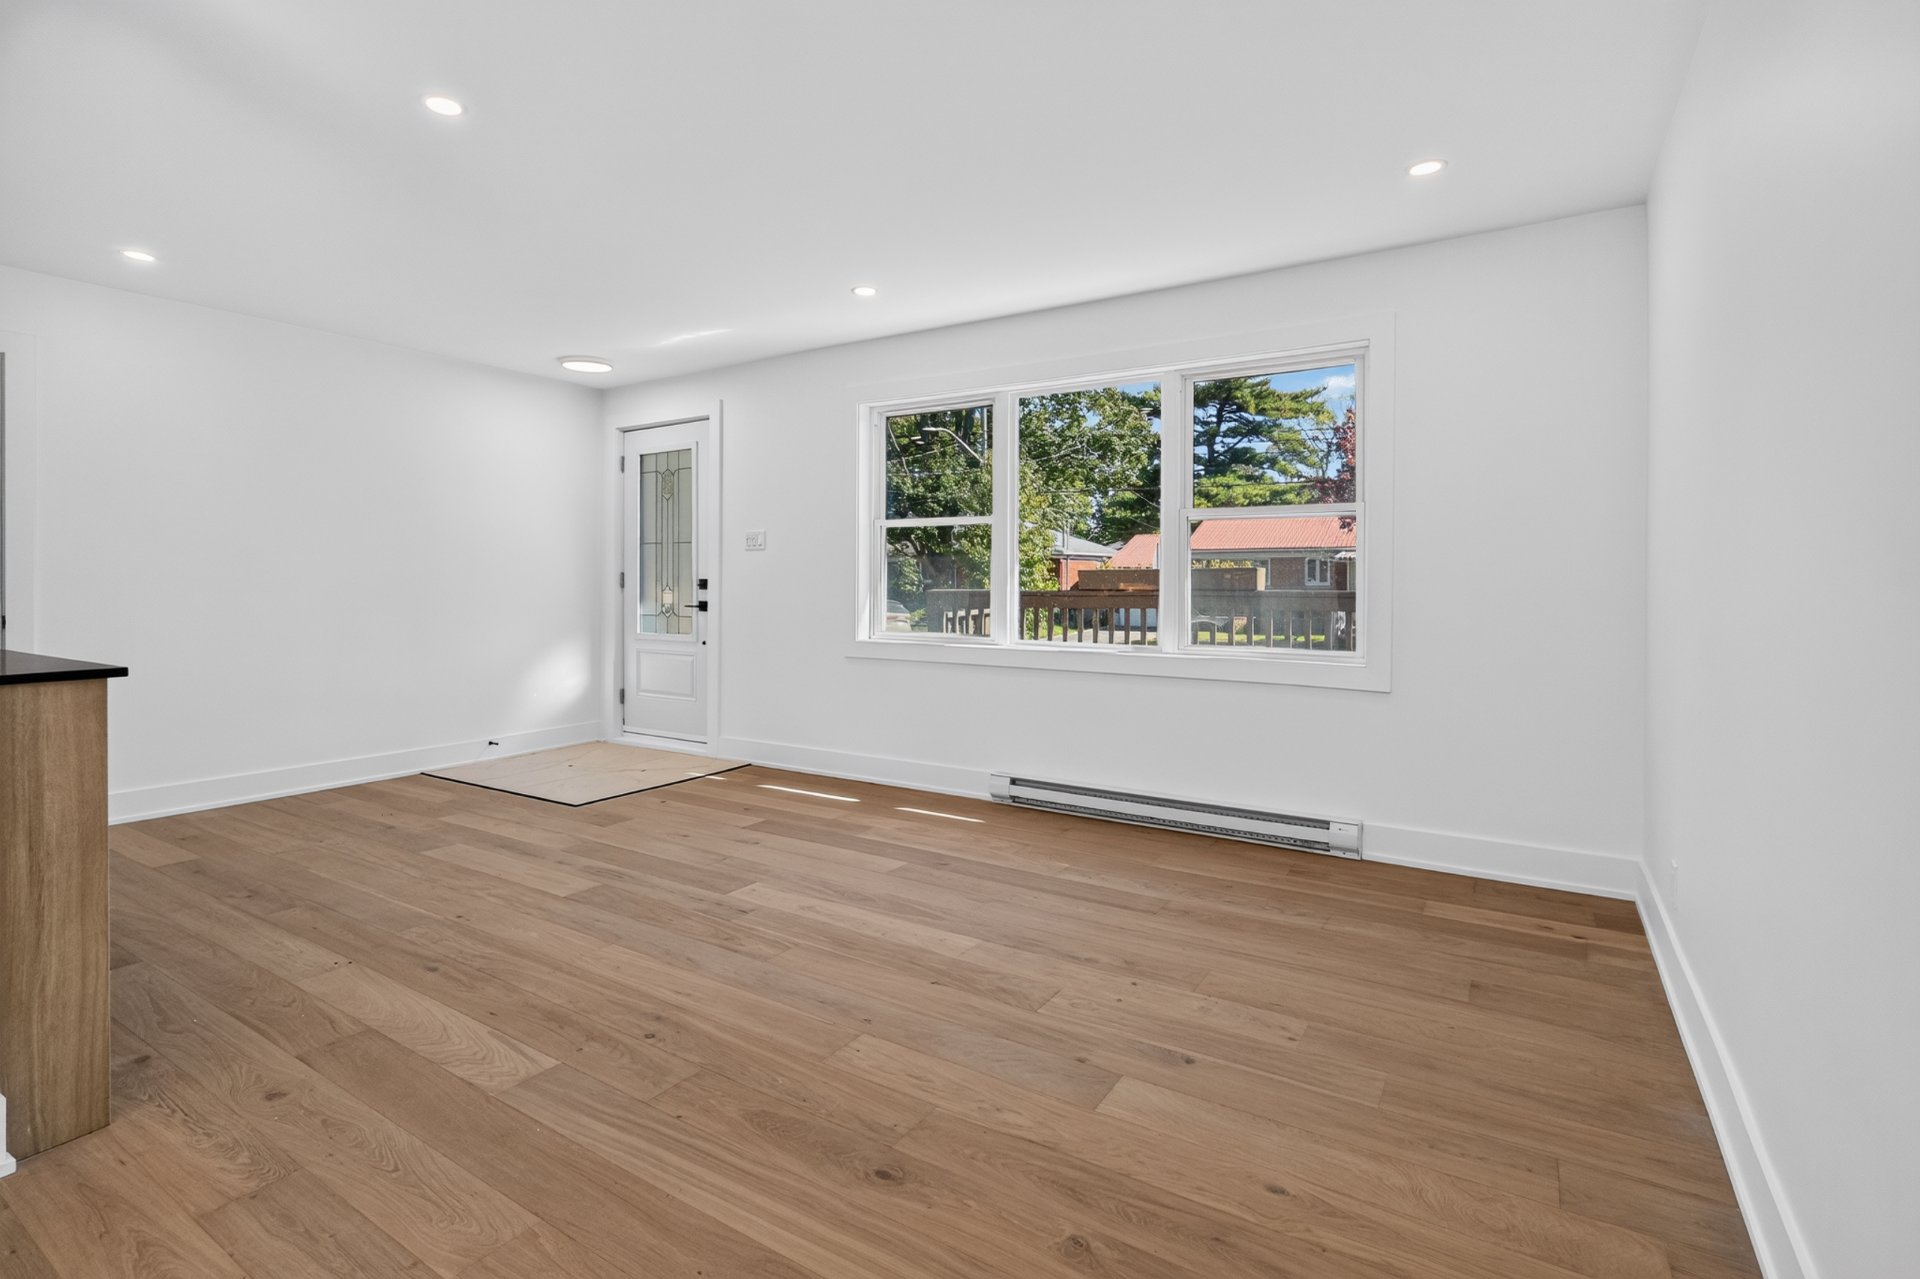
Dining room
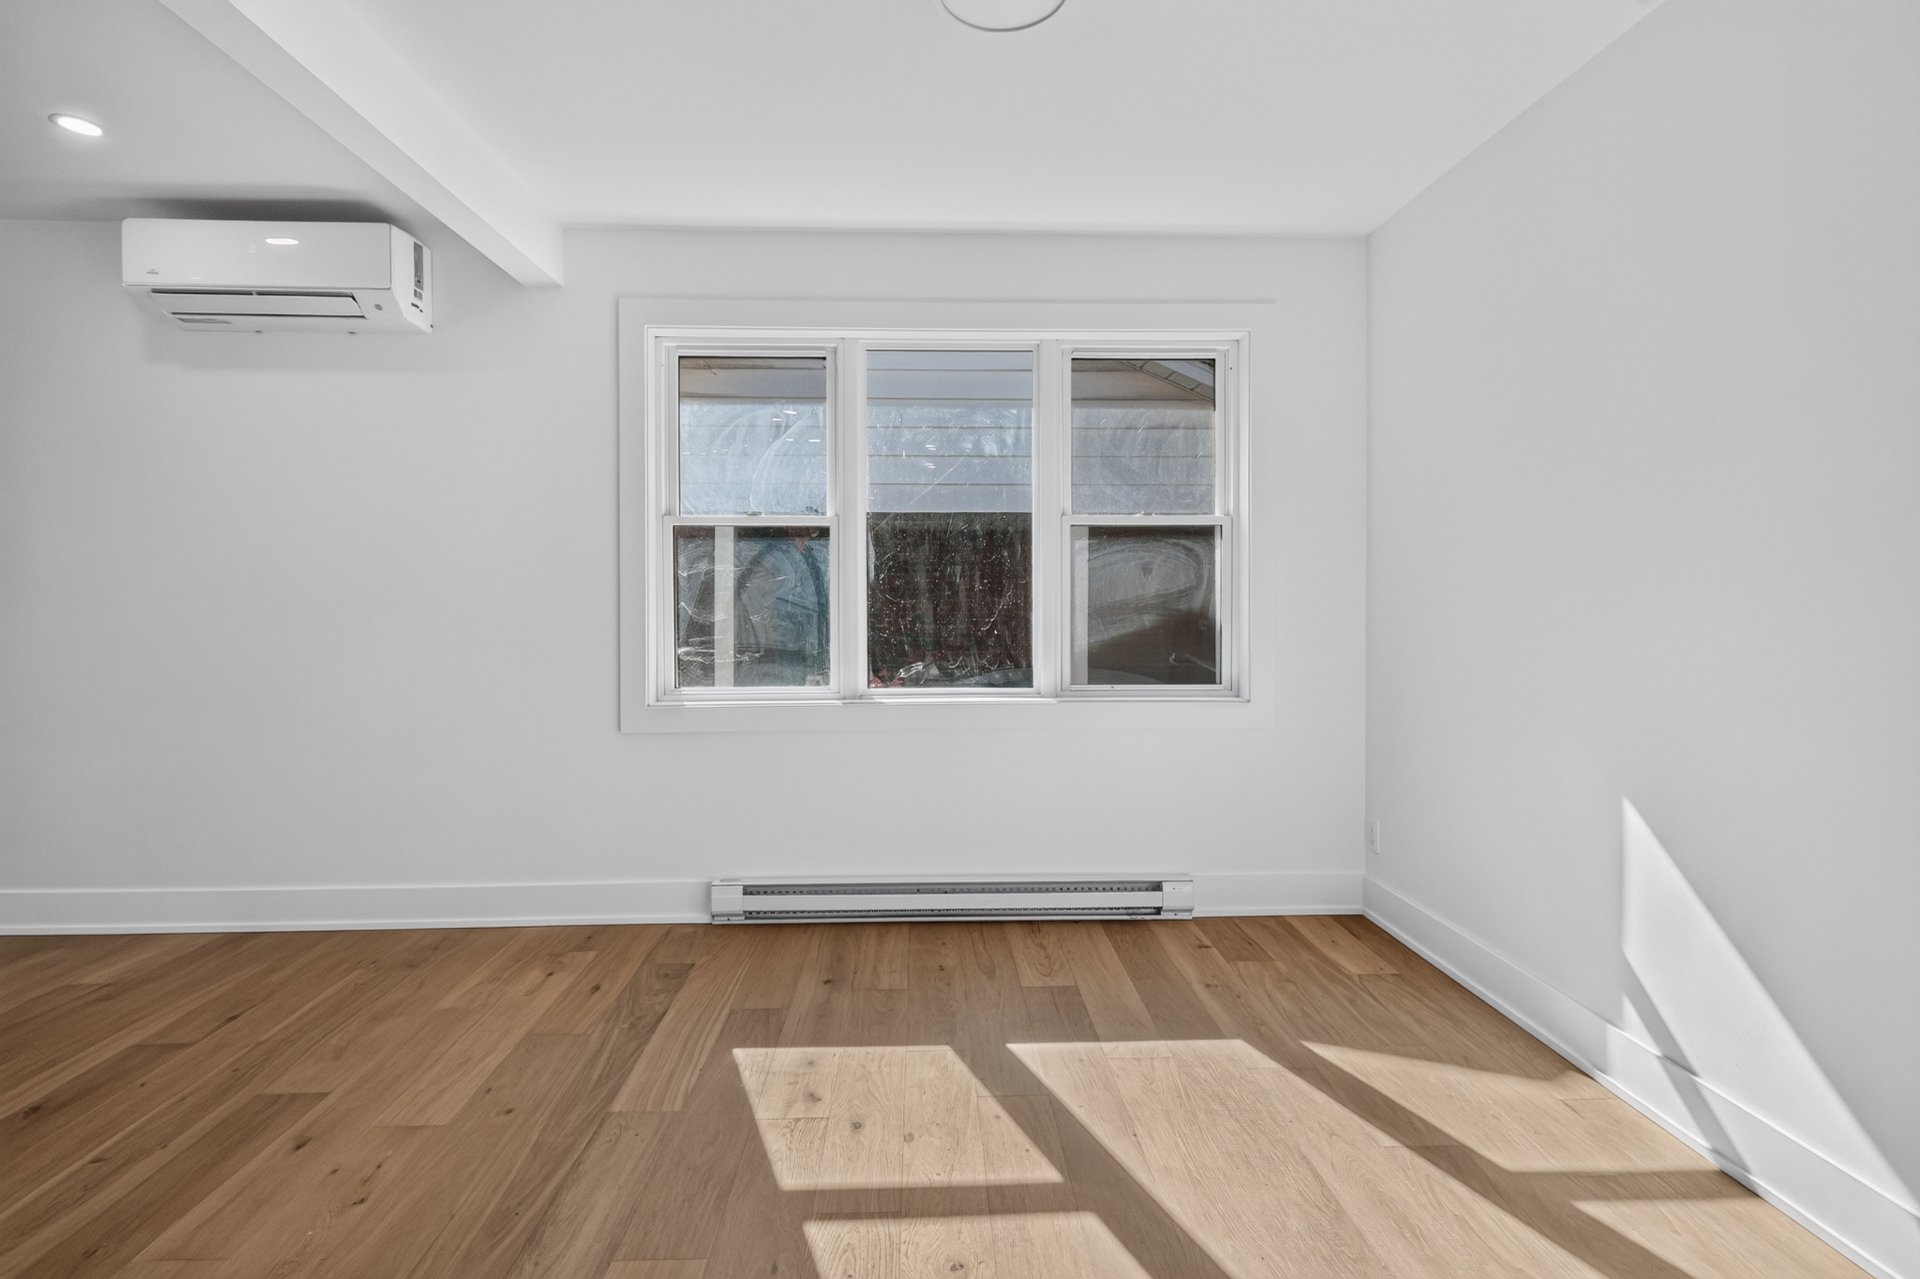
Dining room
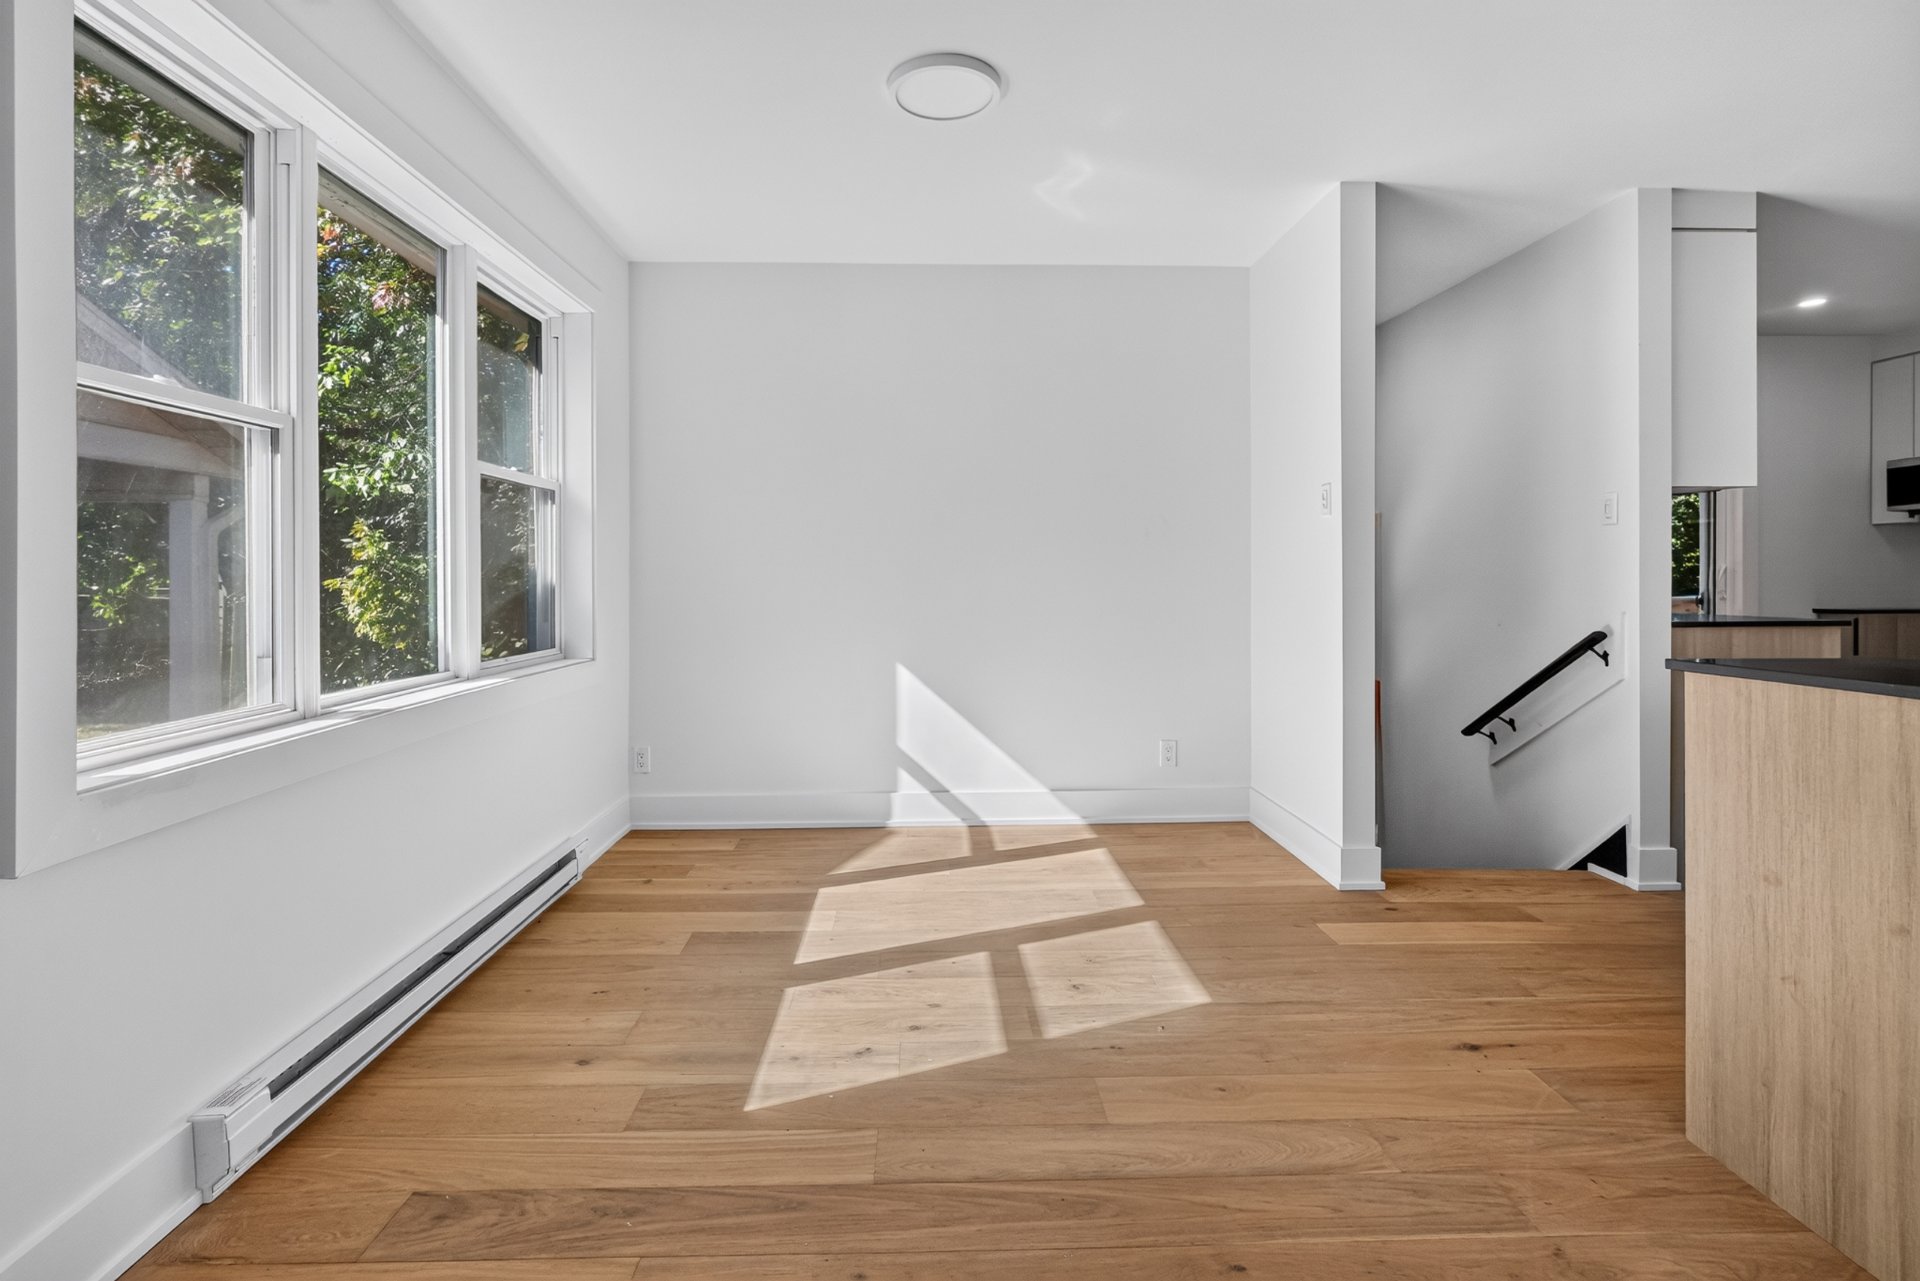
Dining room
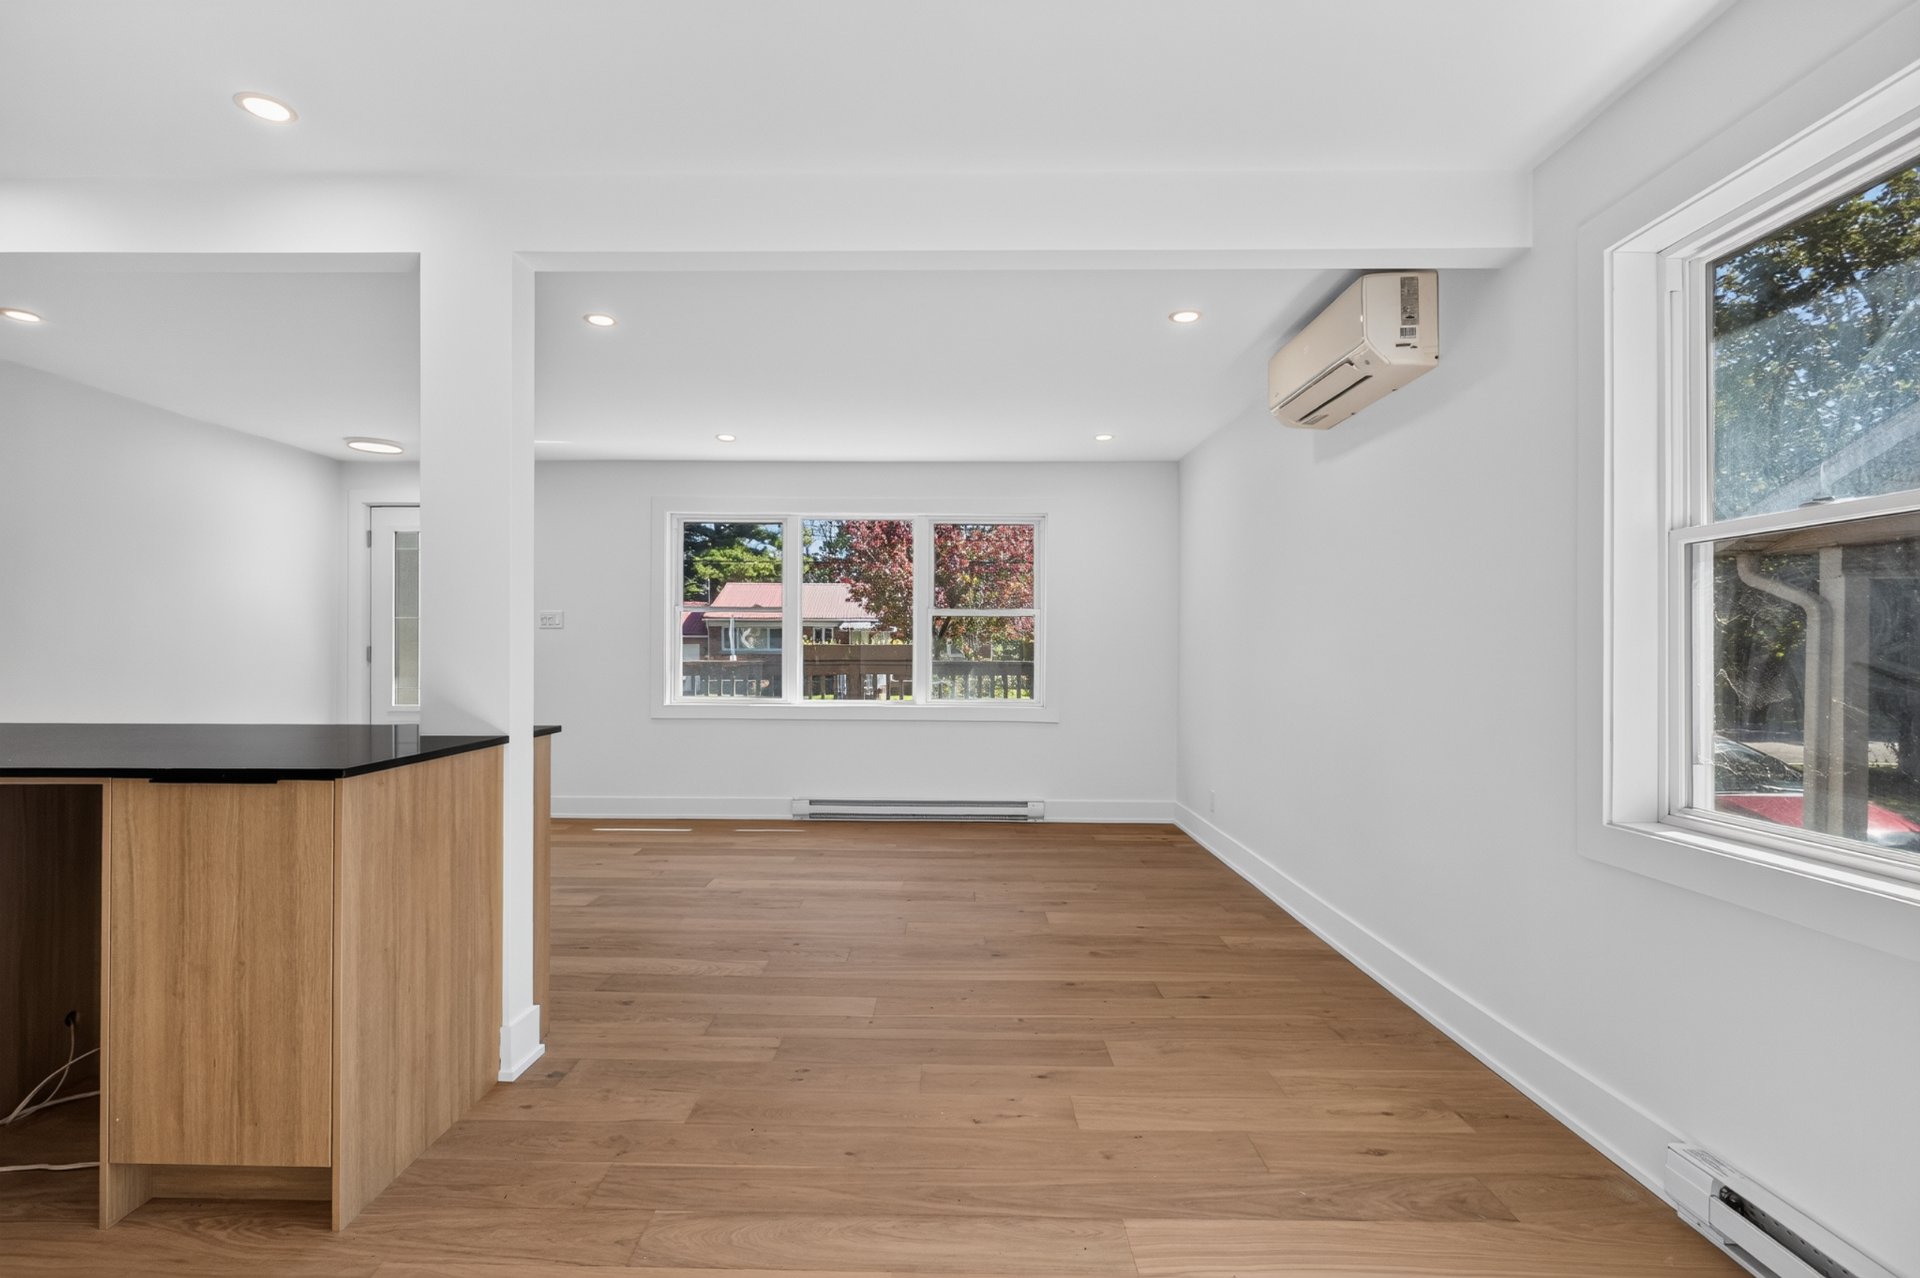
Kitchen
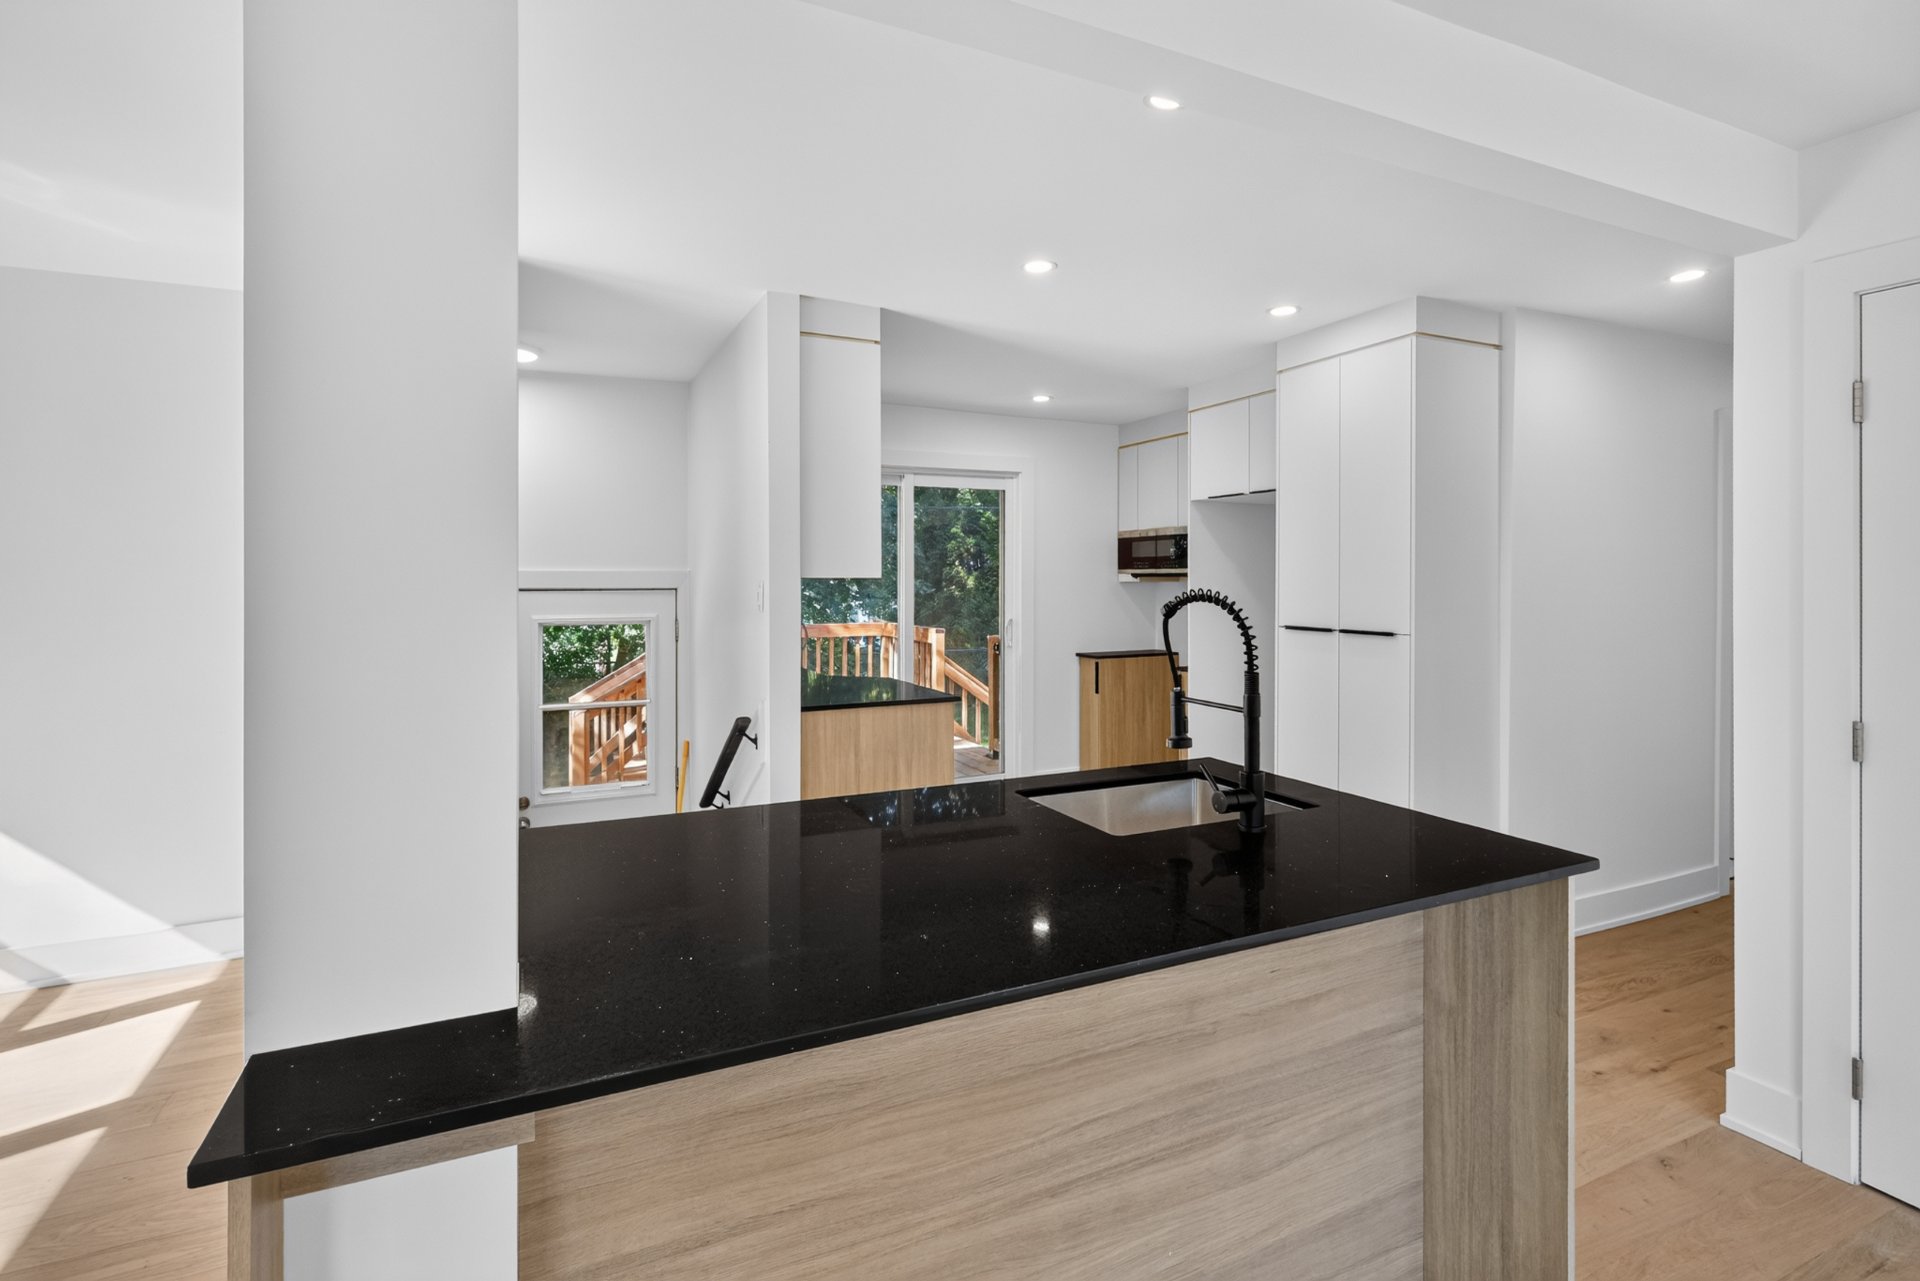
Kitchen
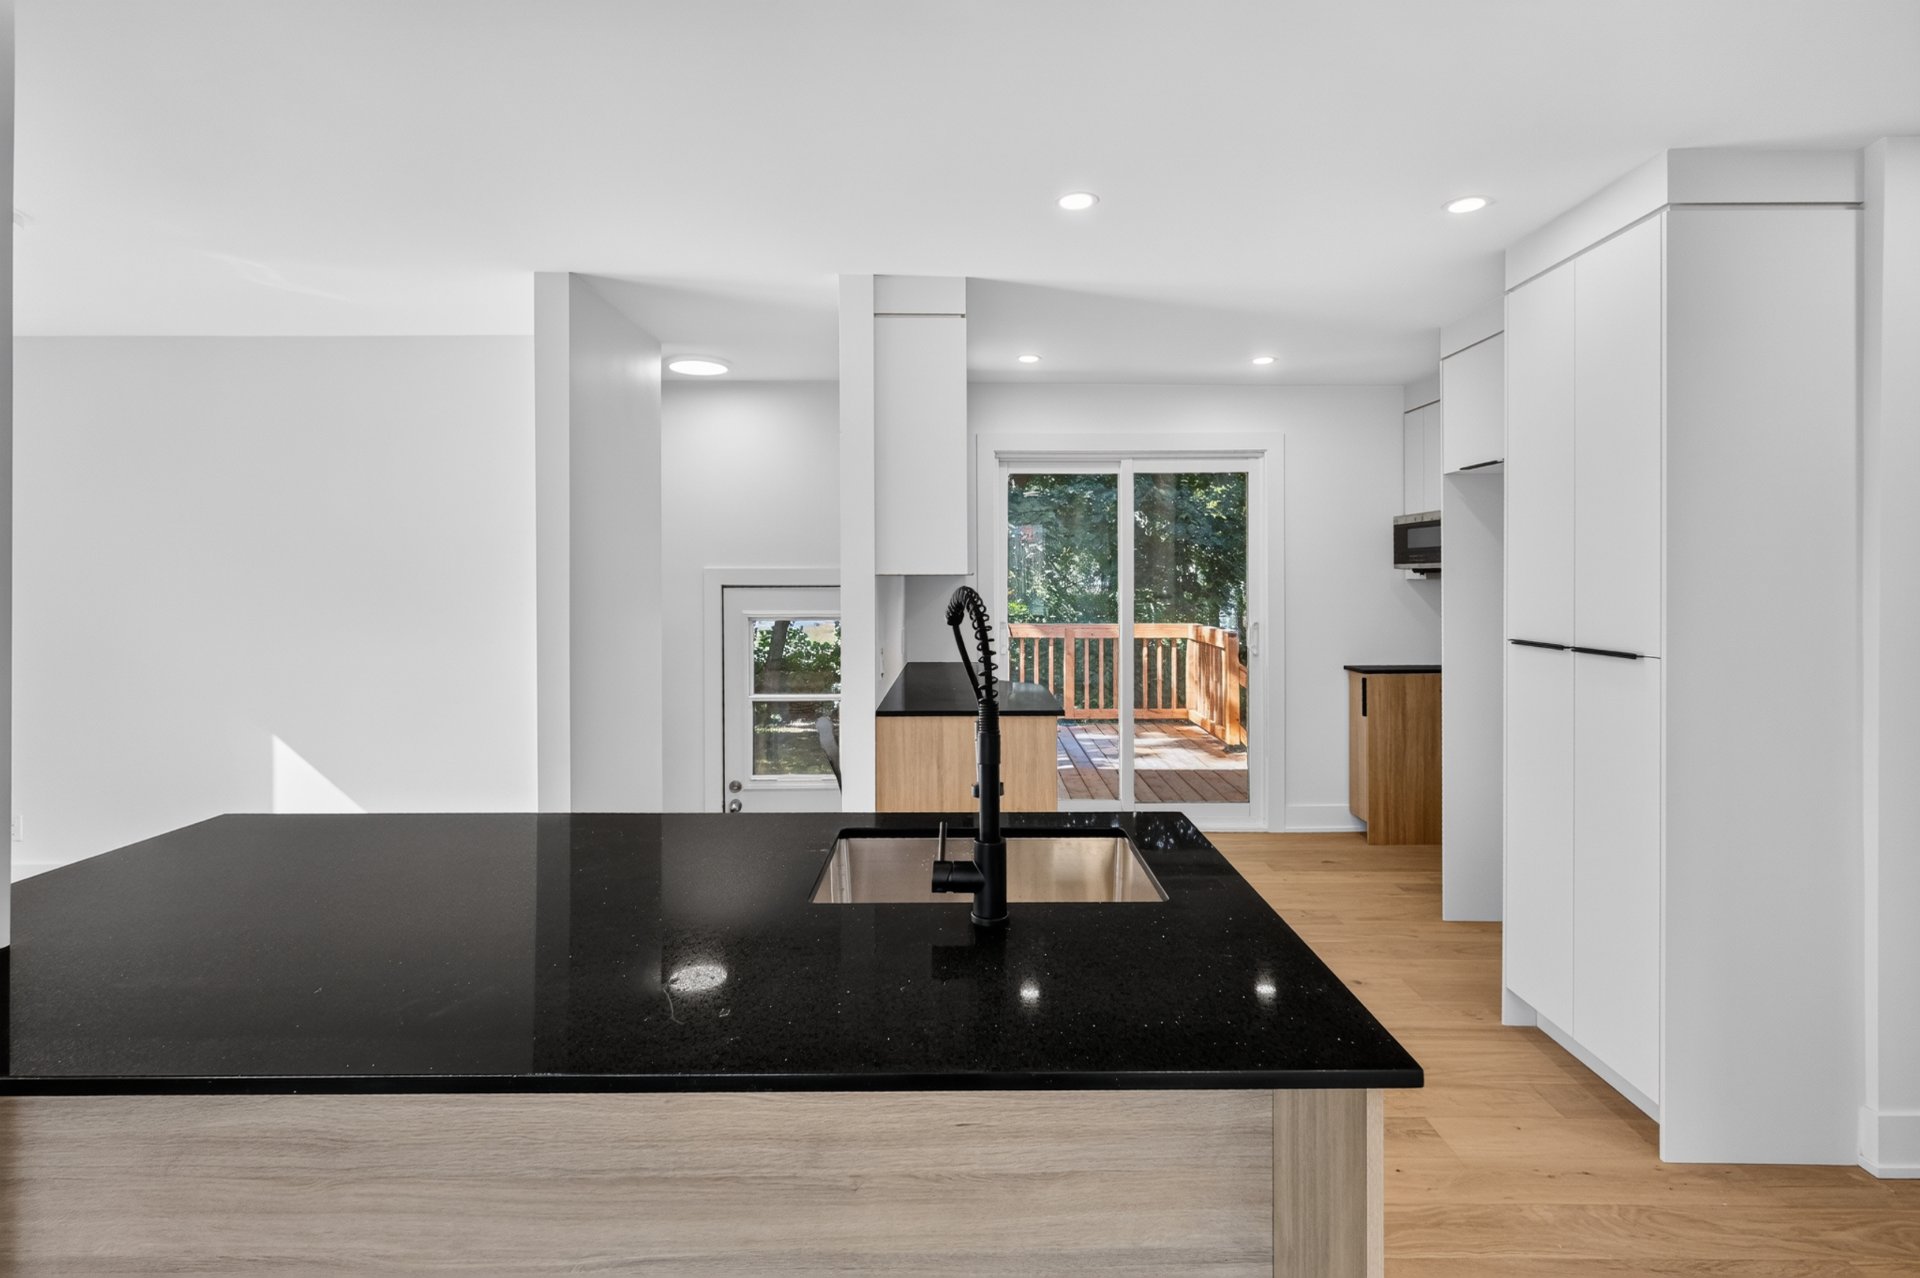
Kitchen
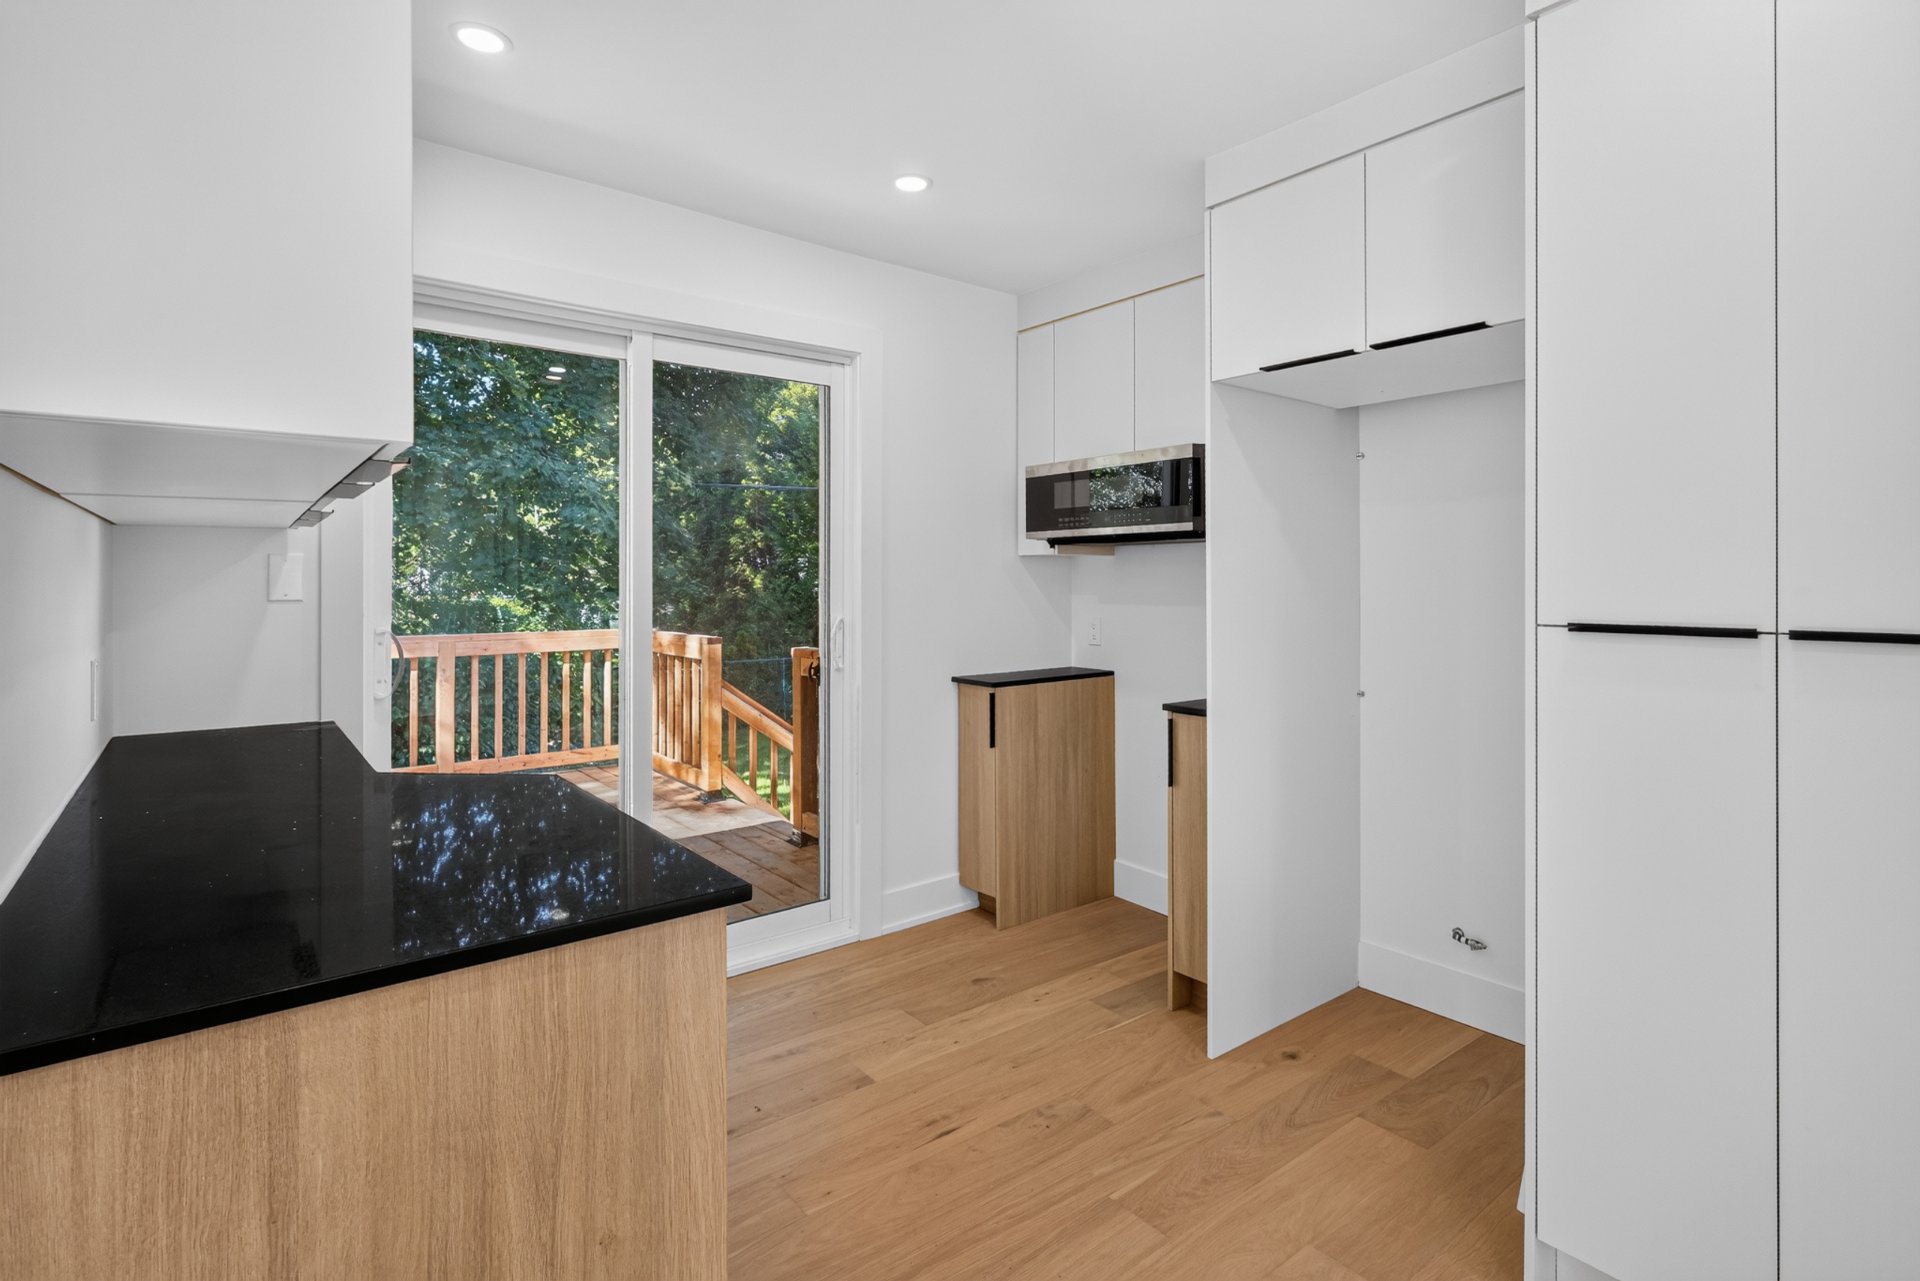
Kitchen
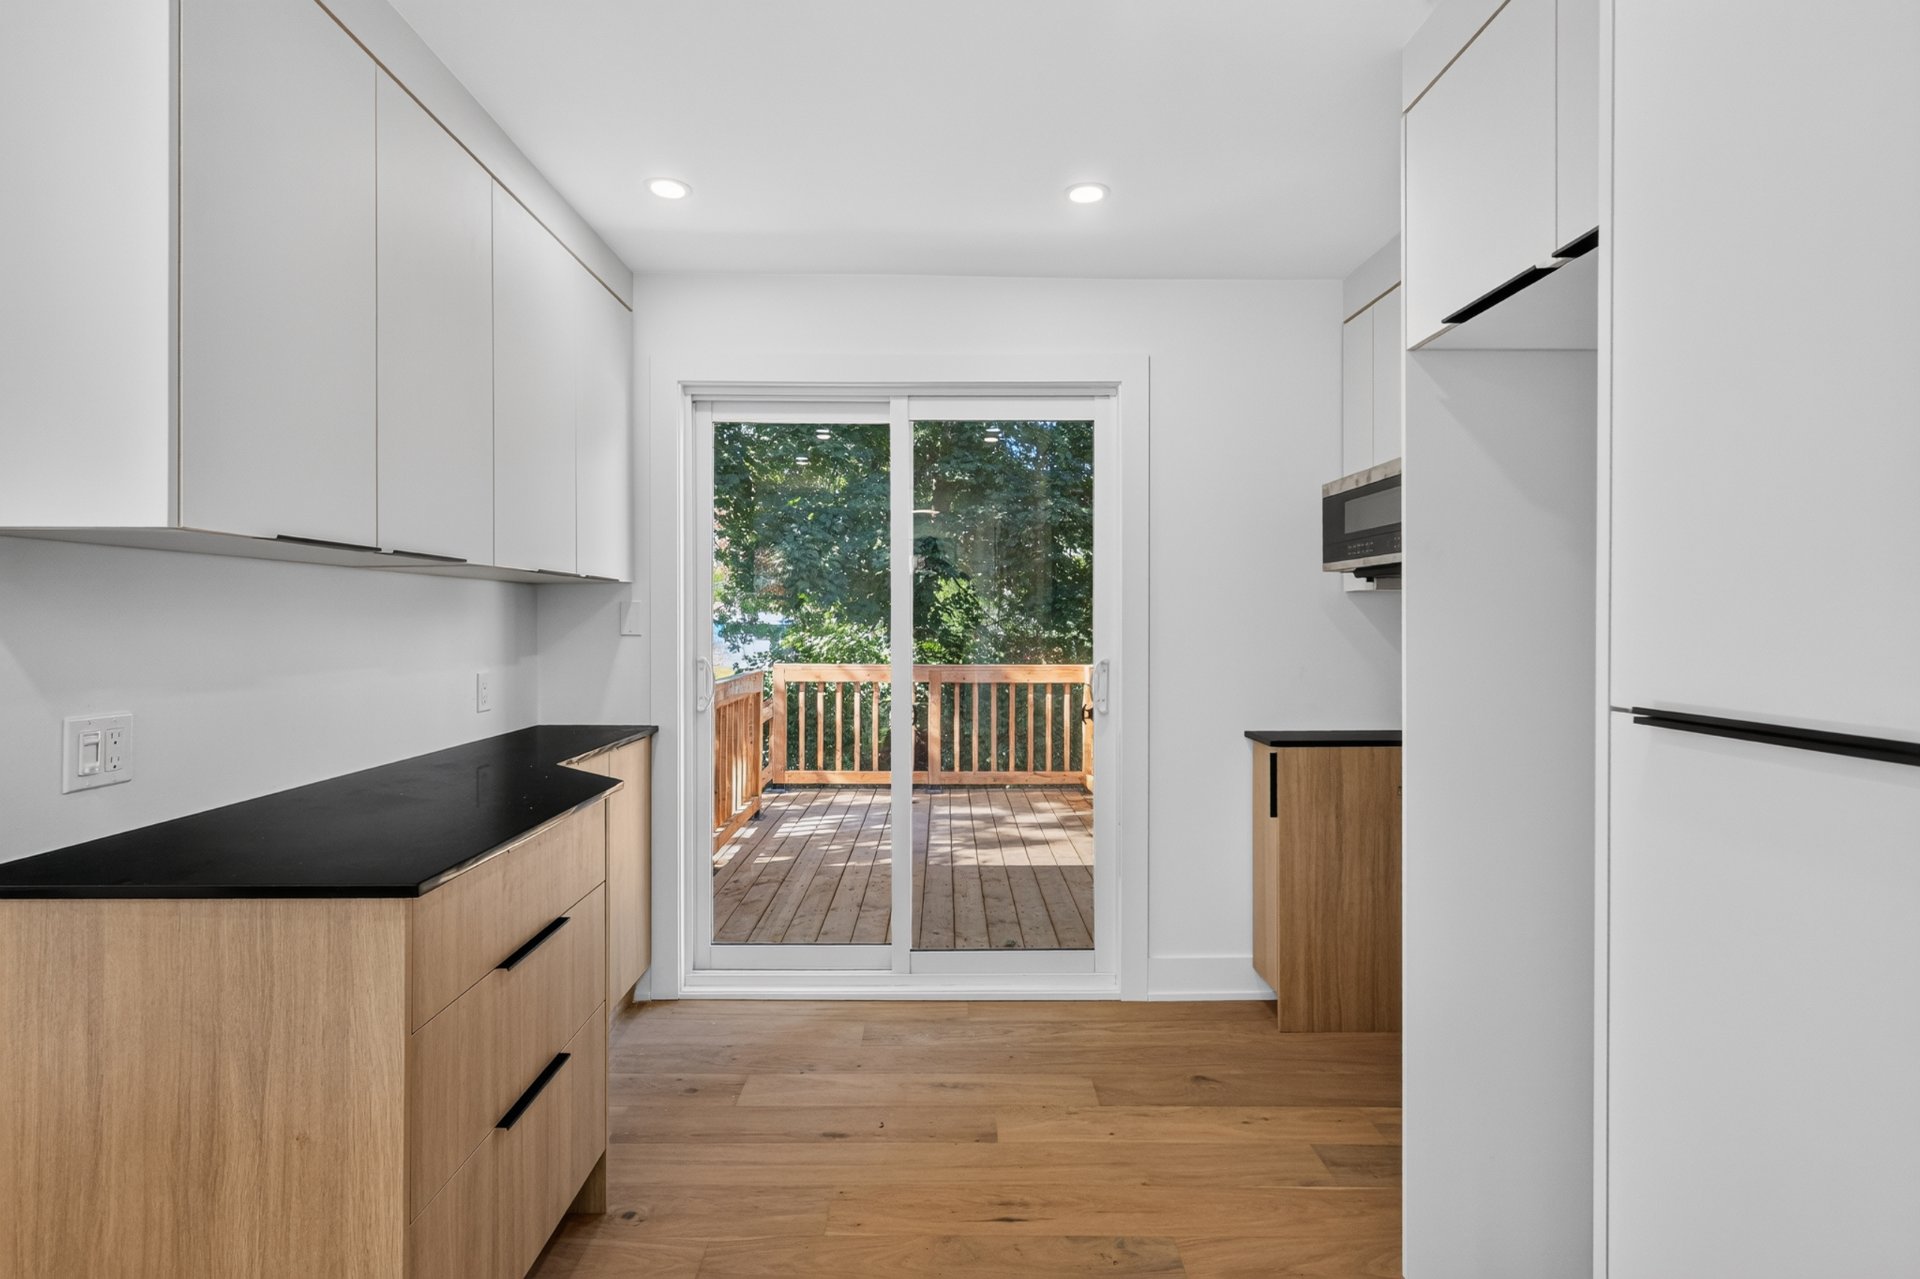
Corridor
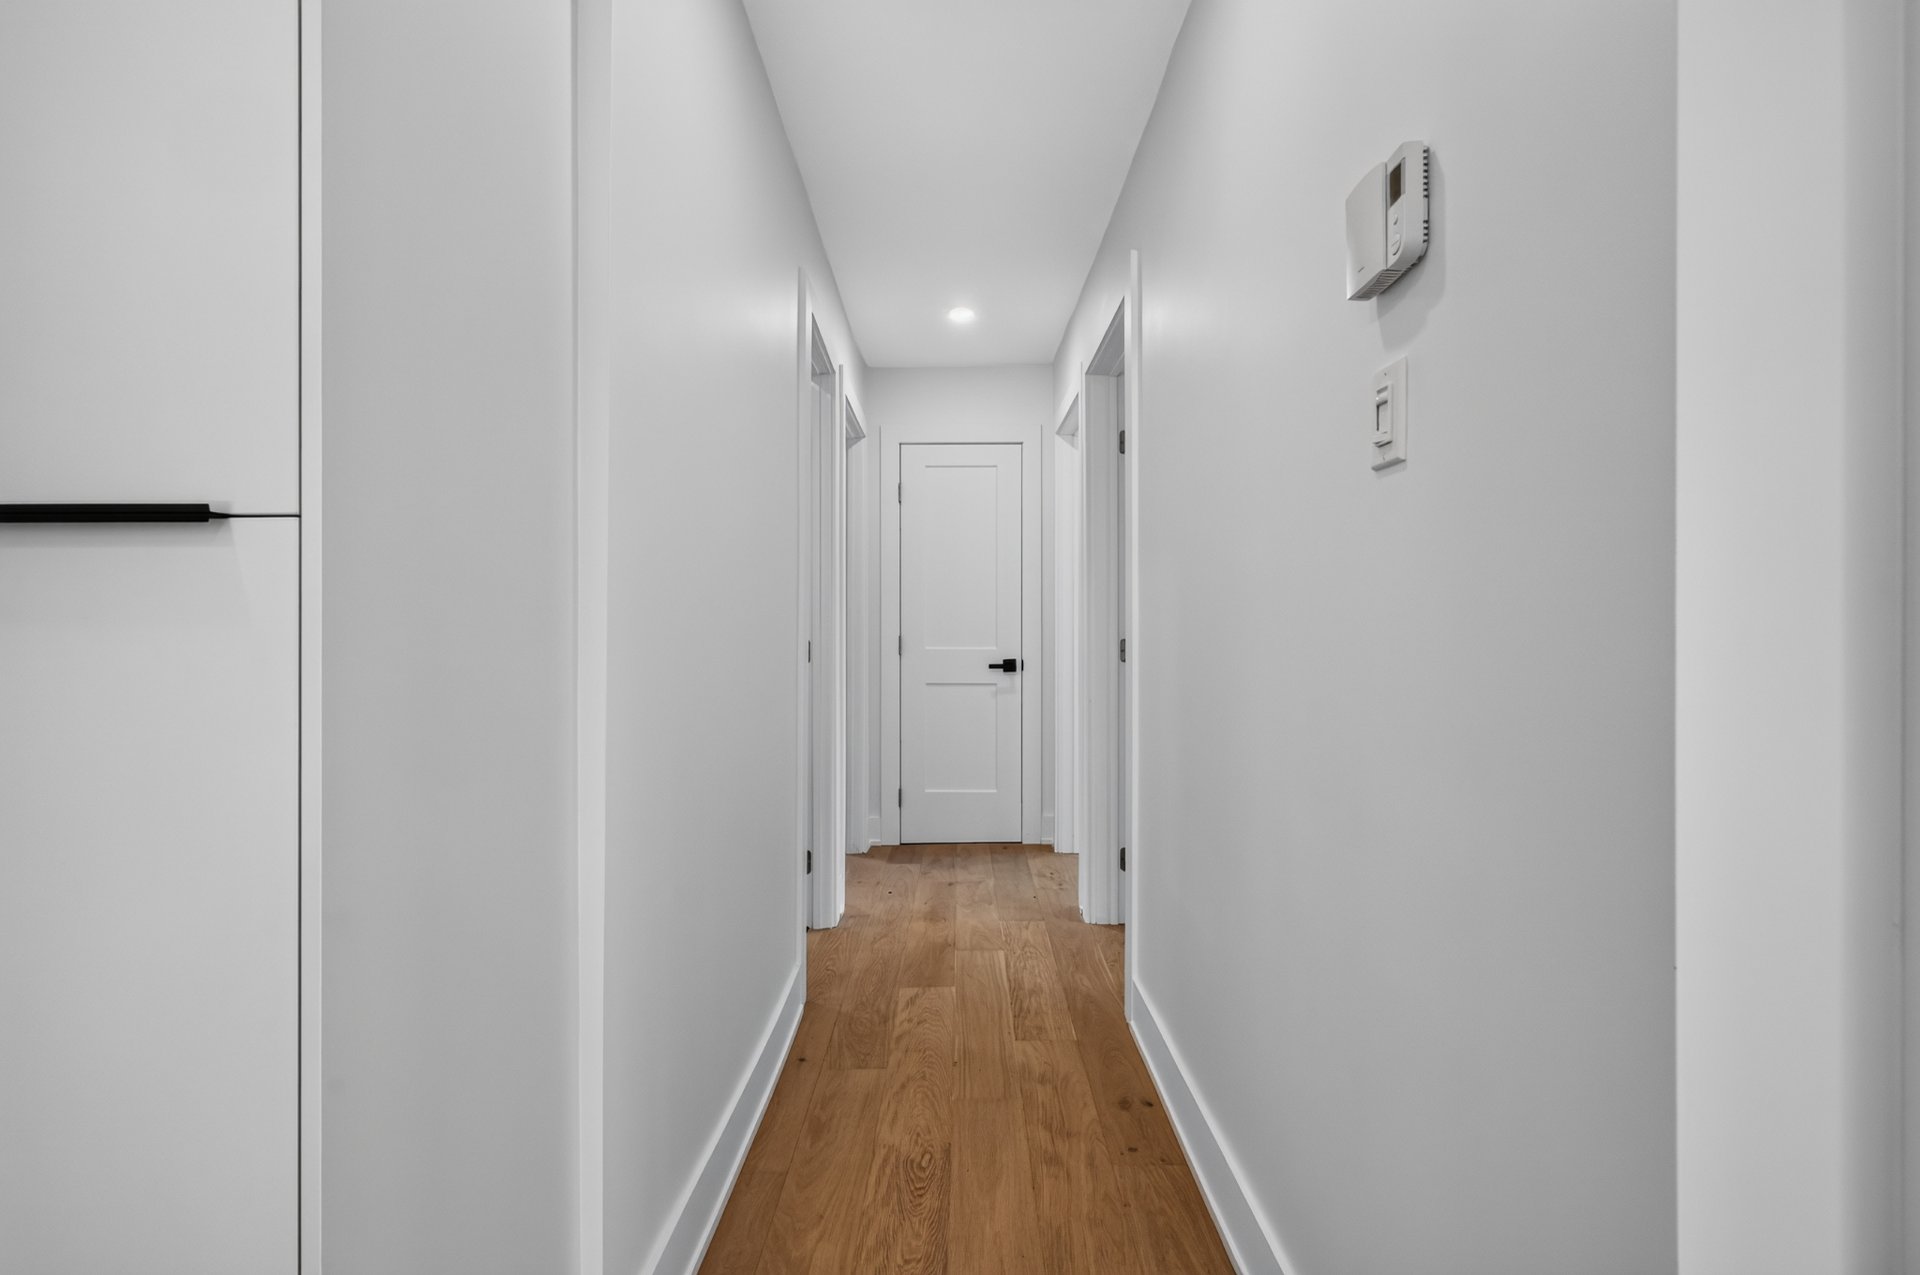
Bedroom
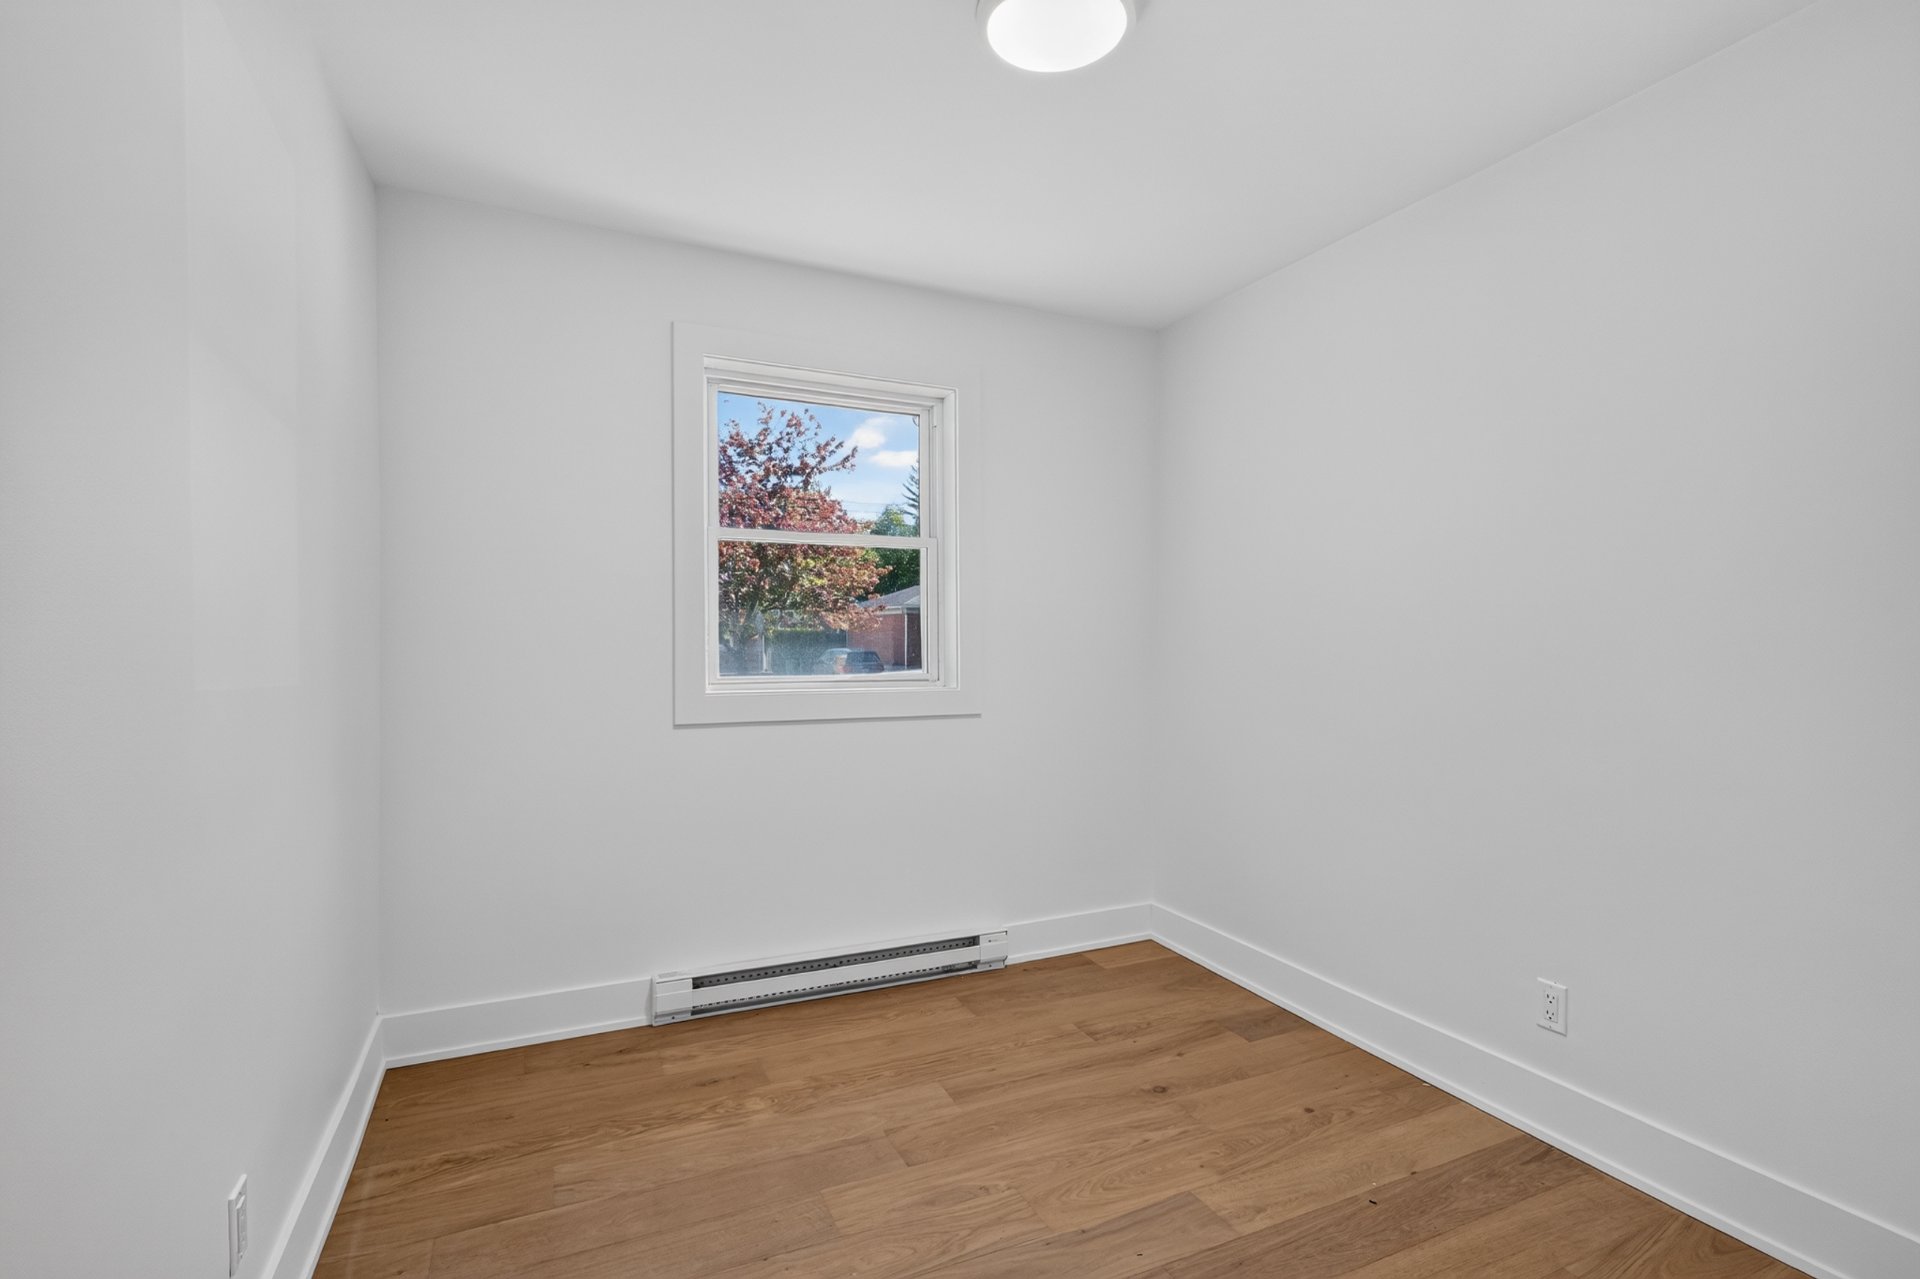
Bedroom
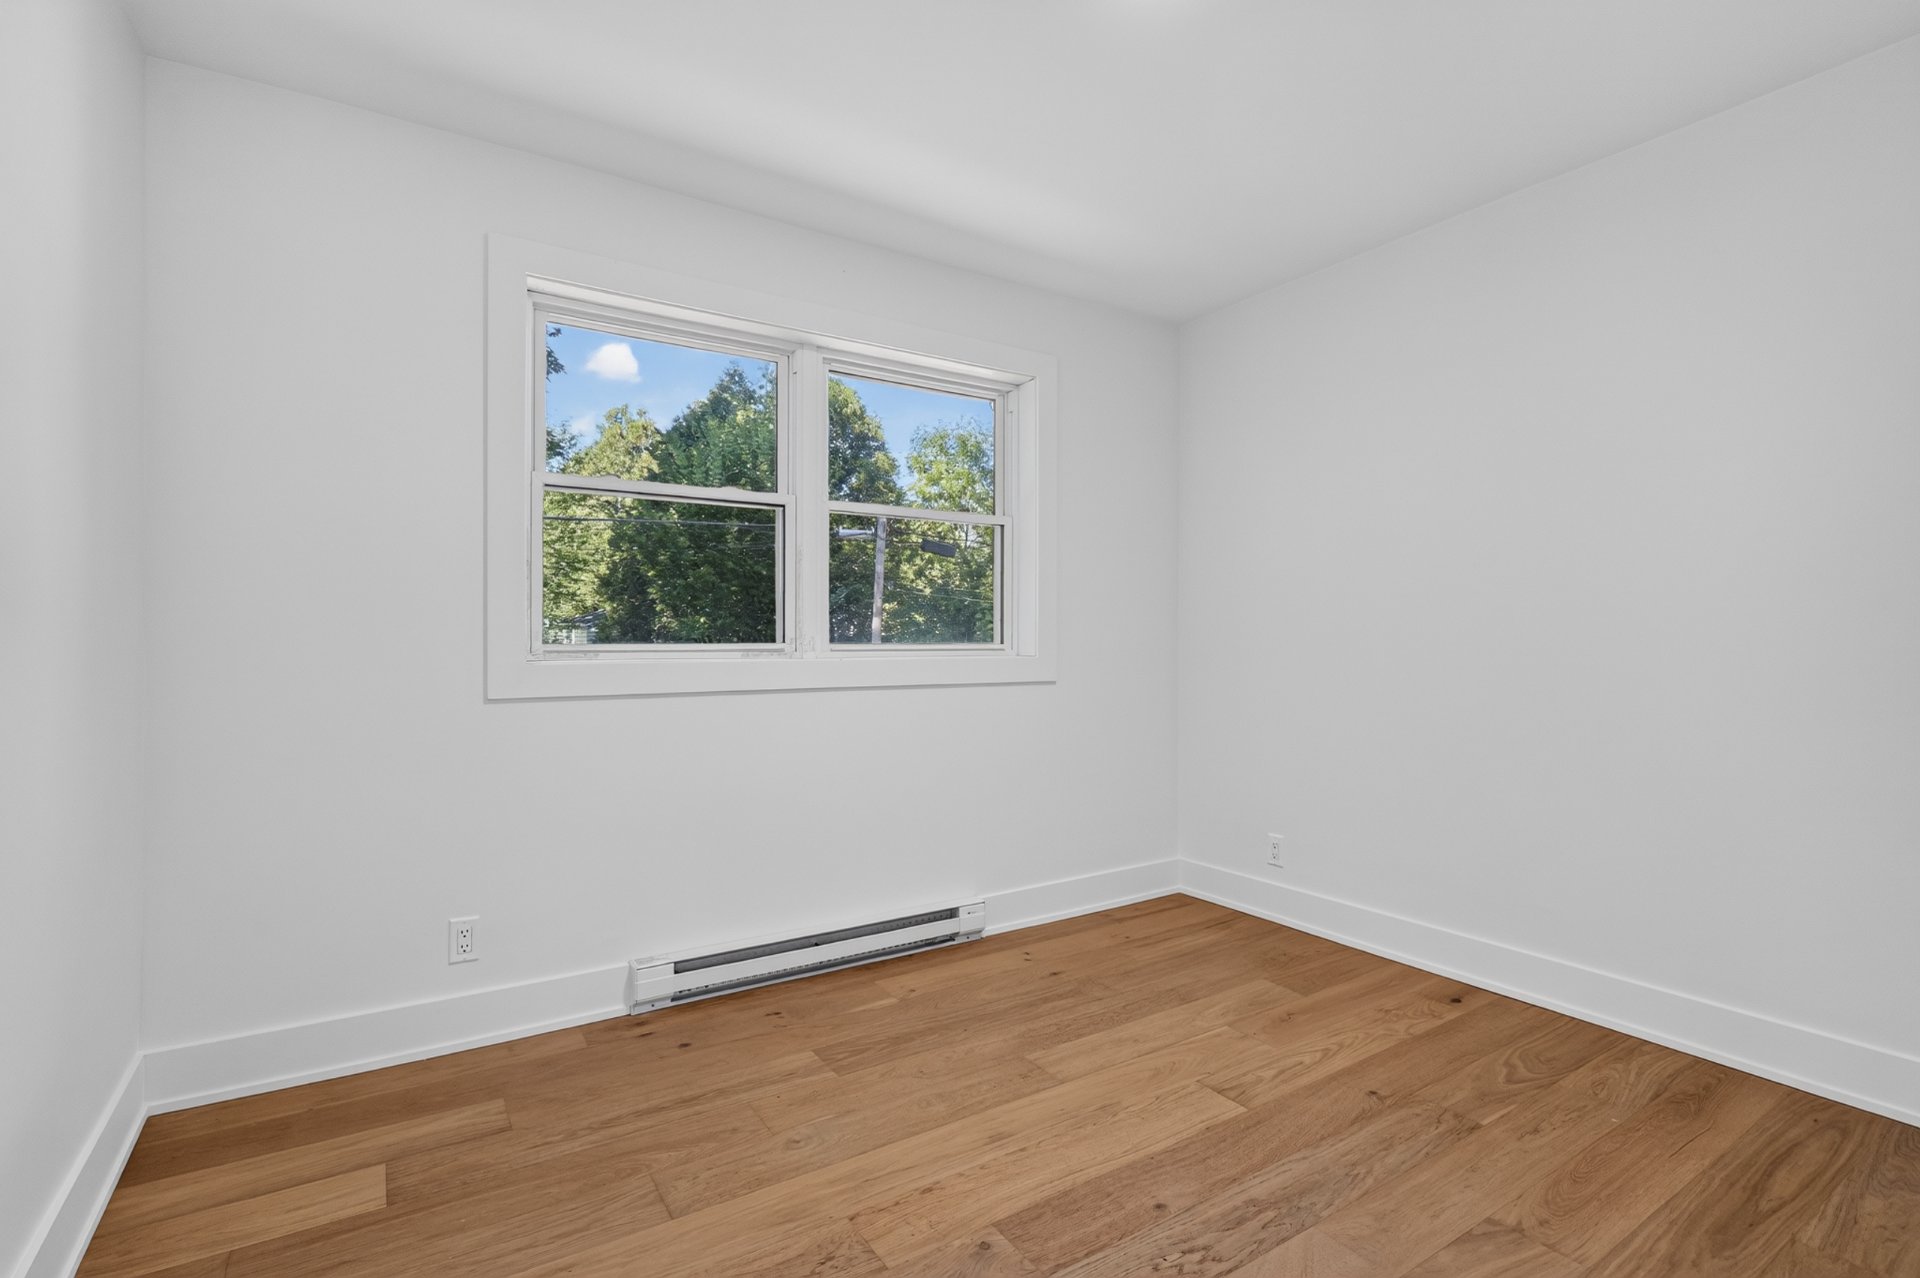
Bedroom
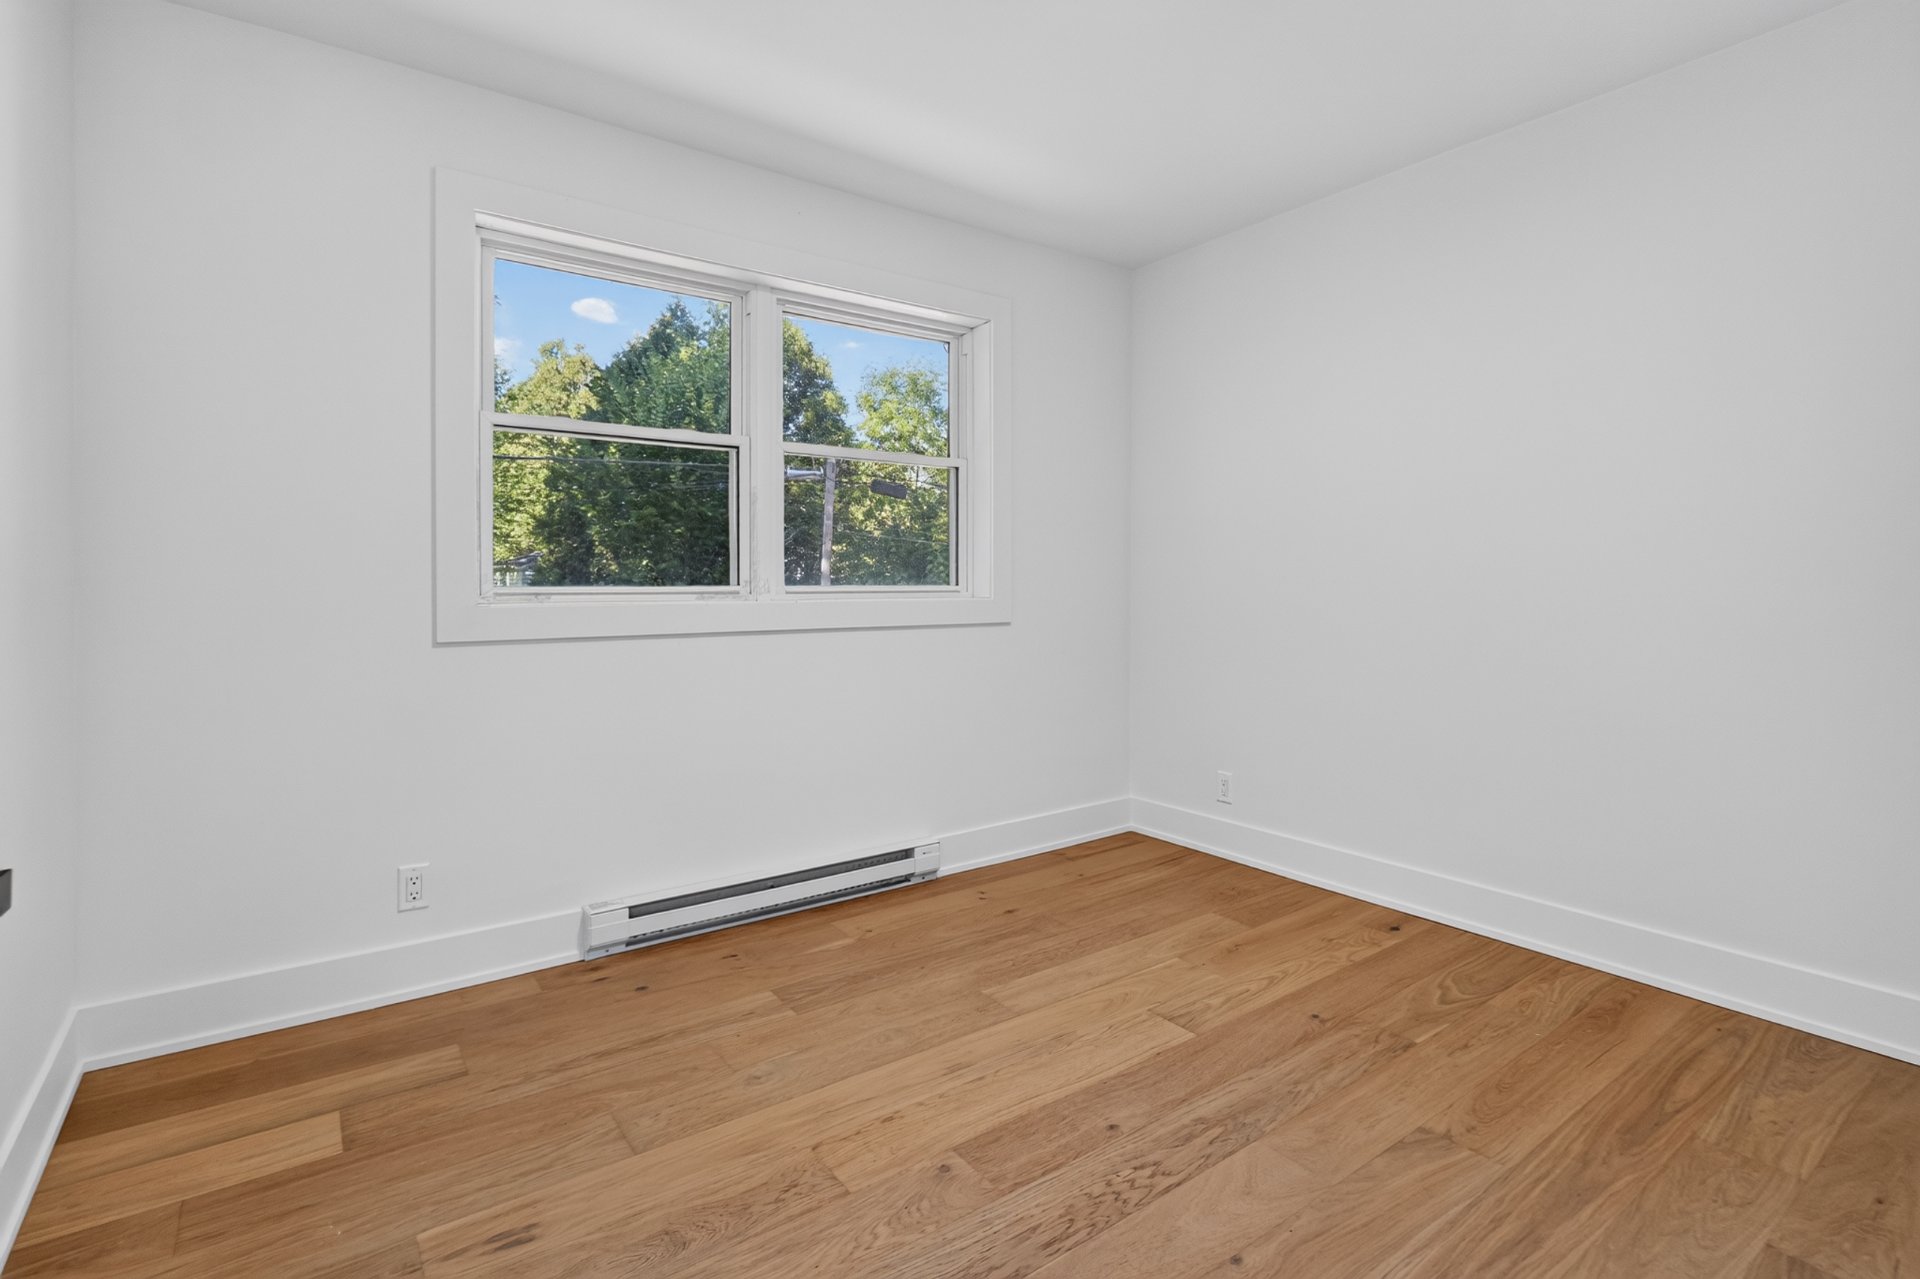
Bedroom
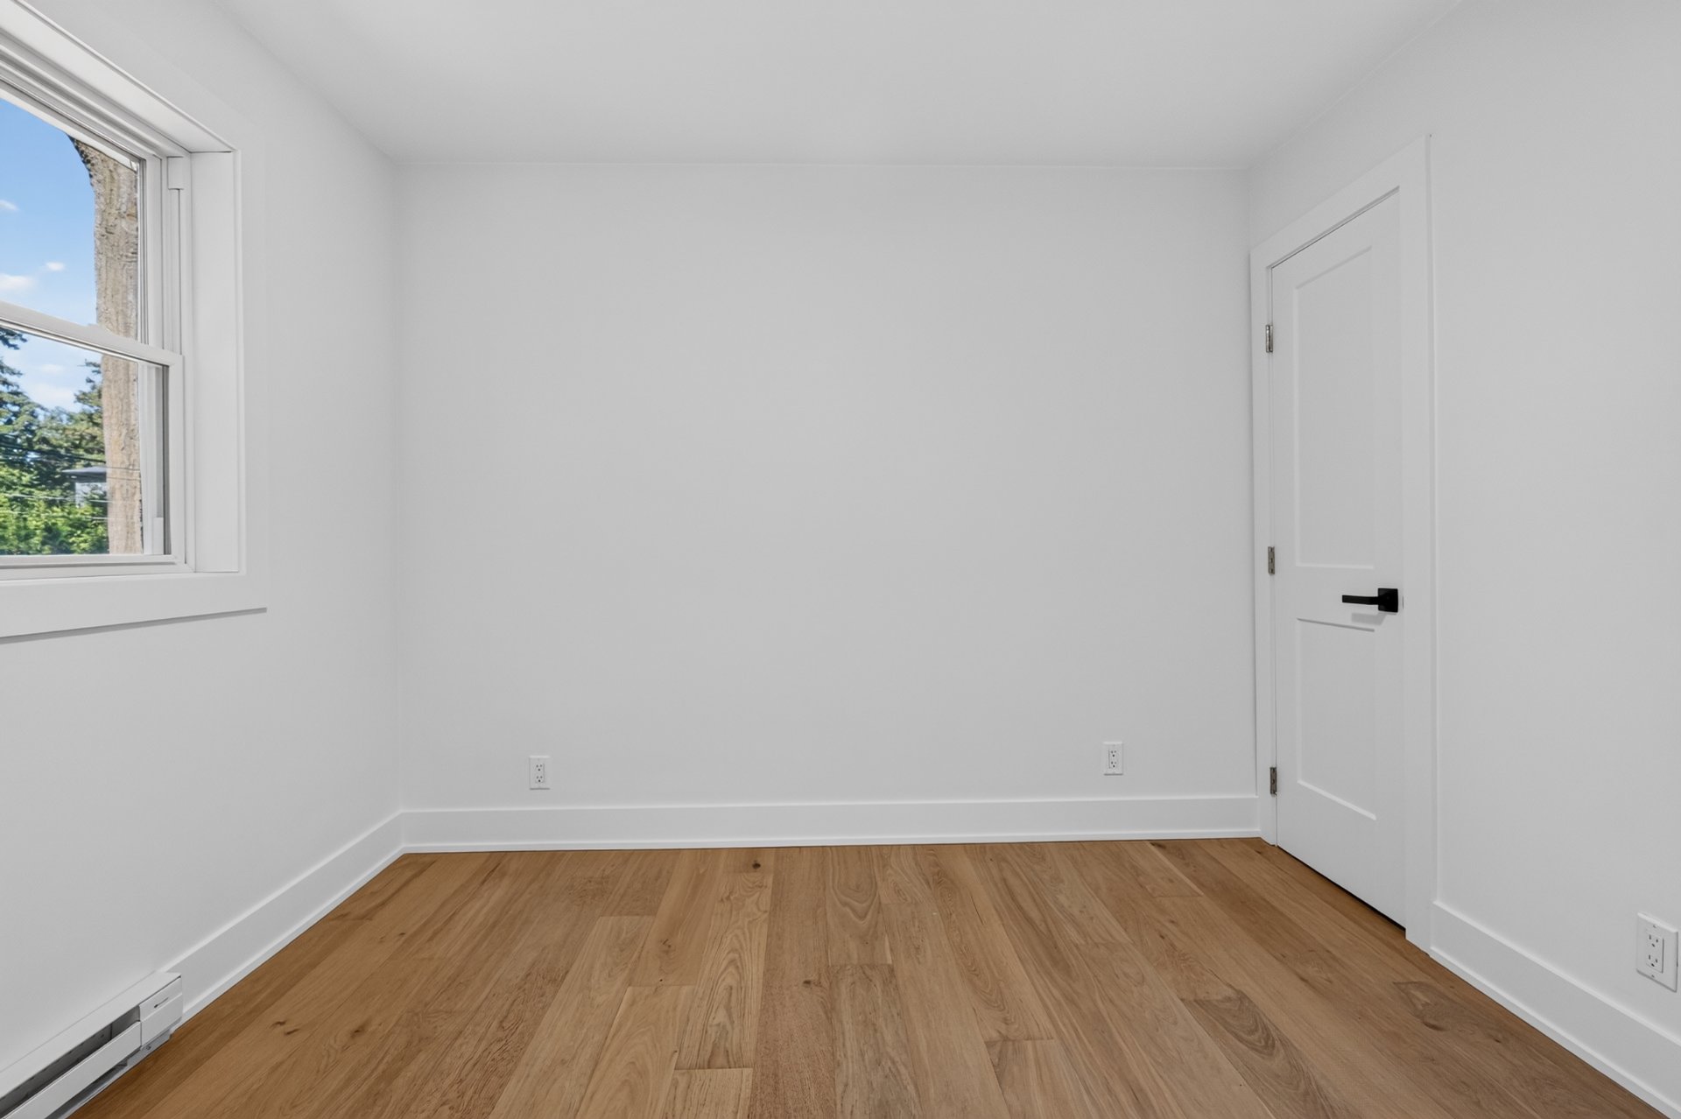
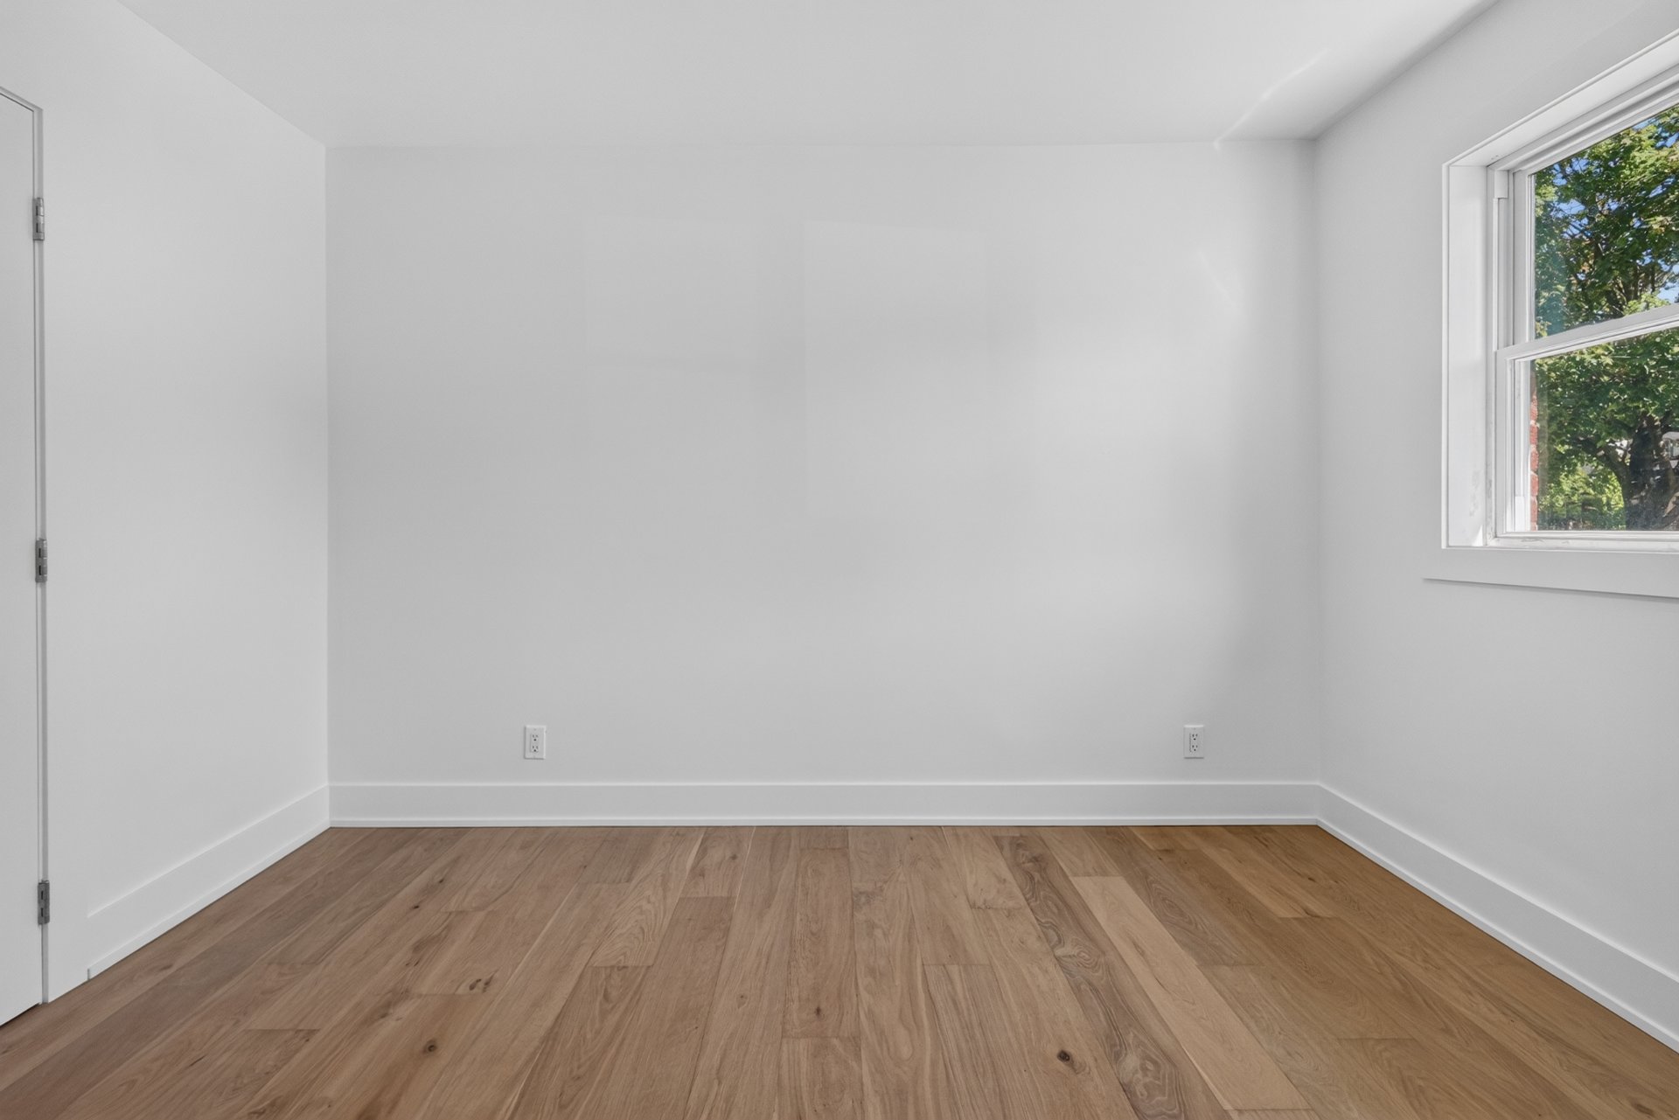
Bedroom
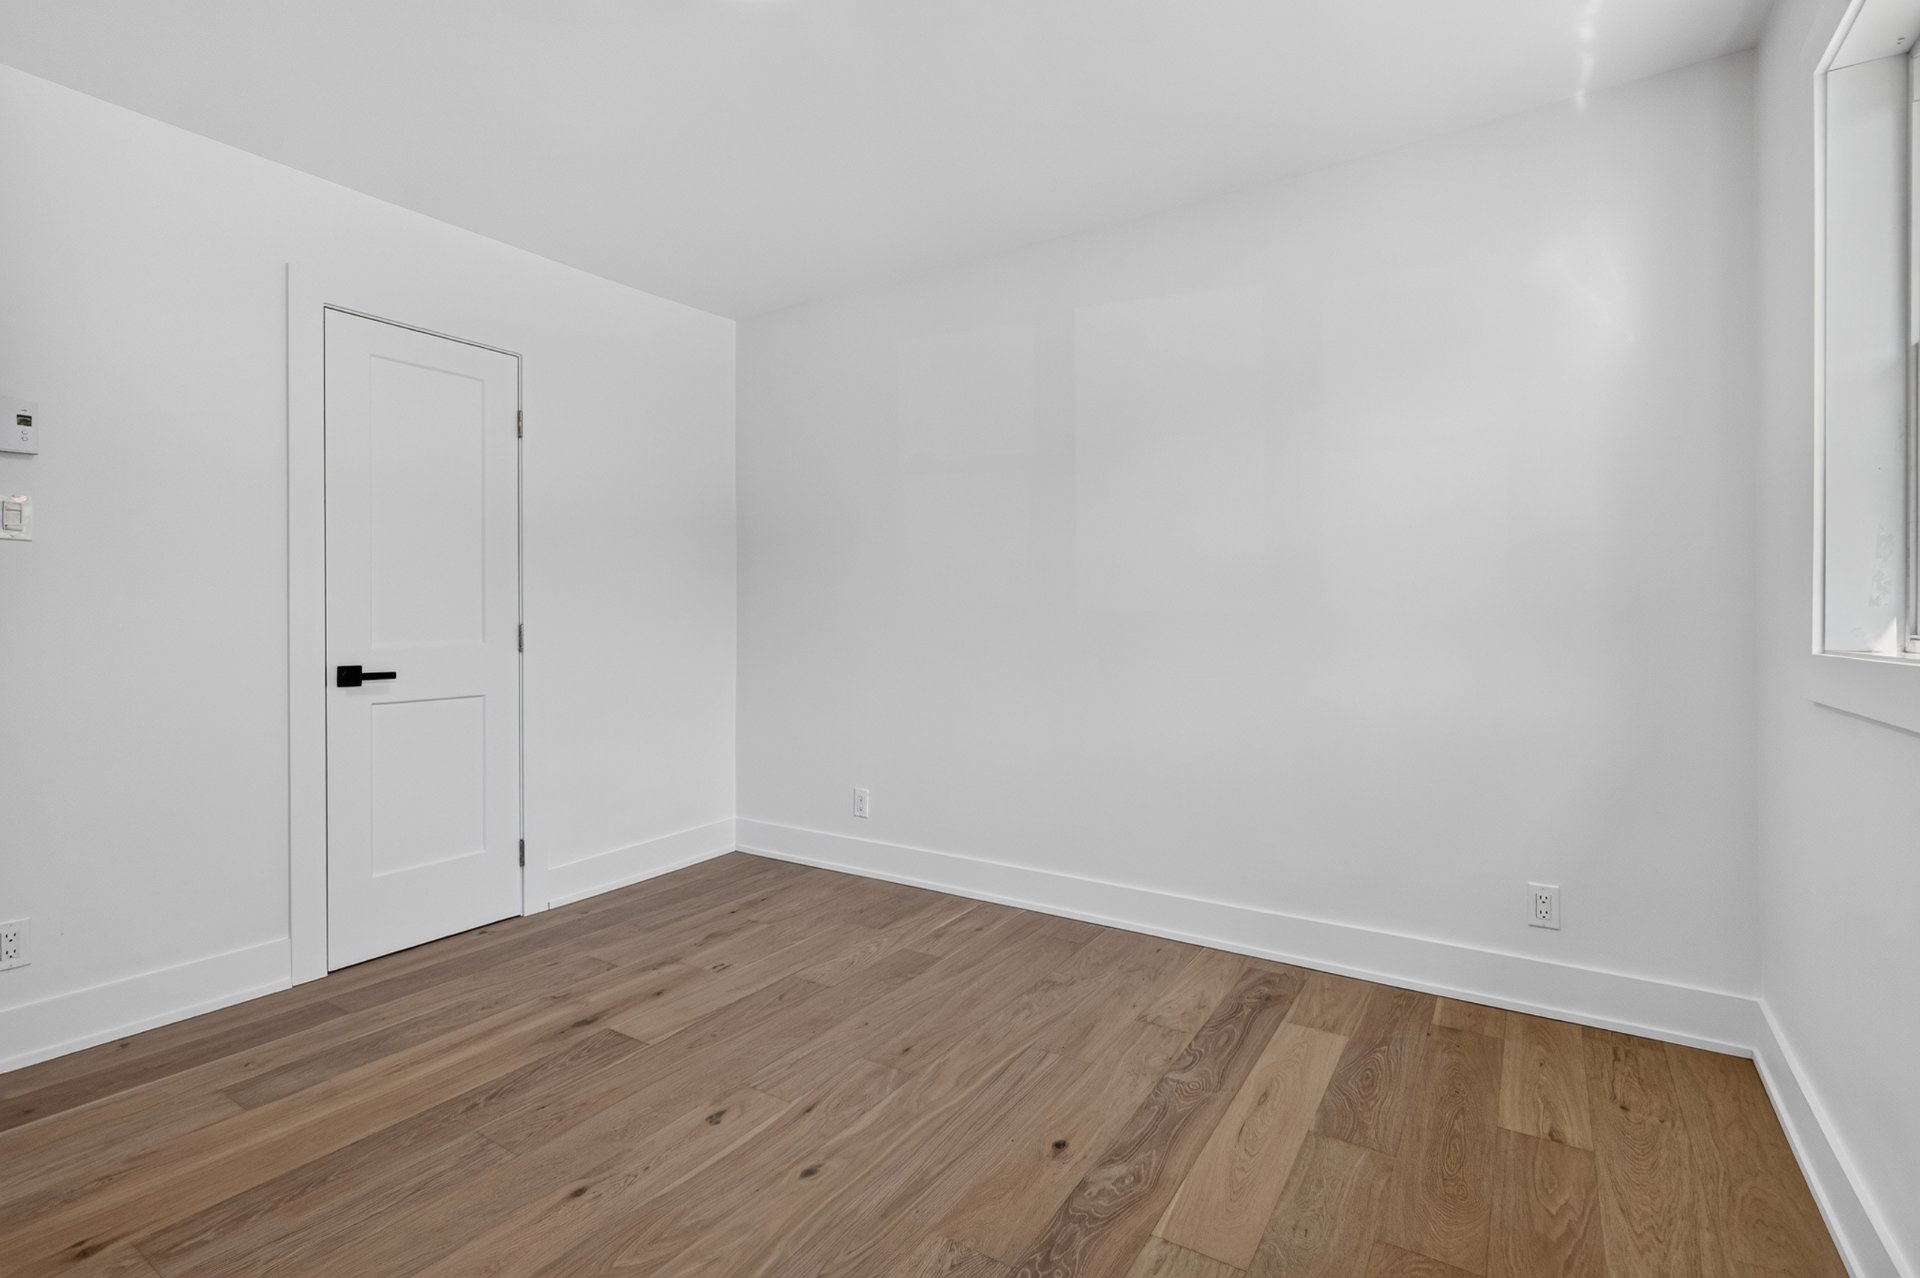
Bedroom
Bathroom
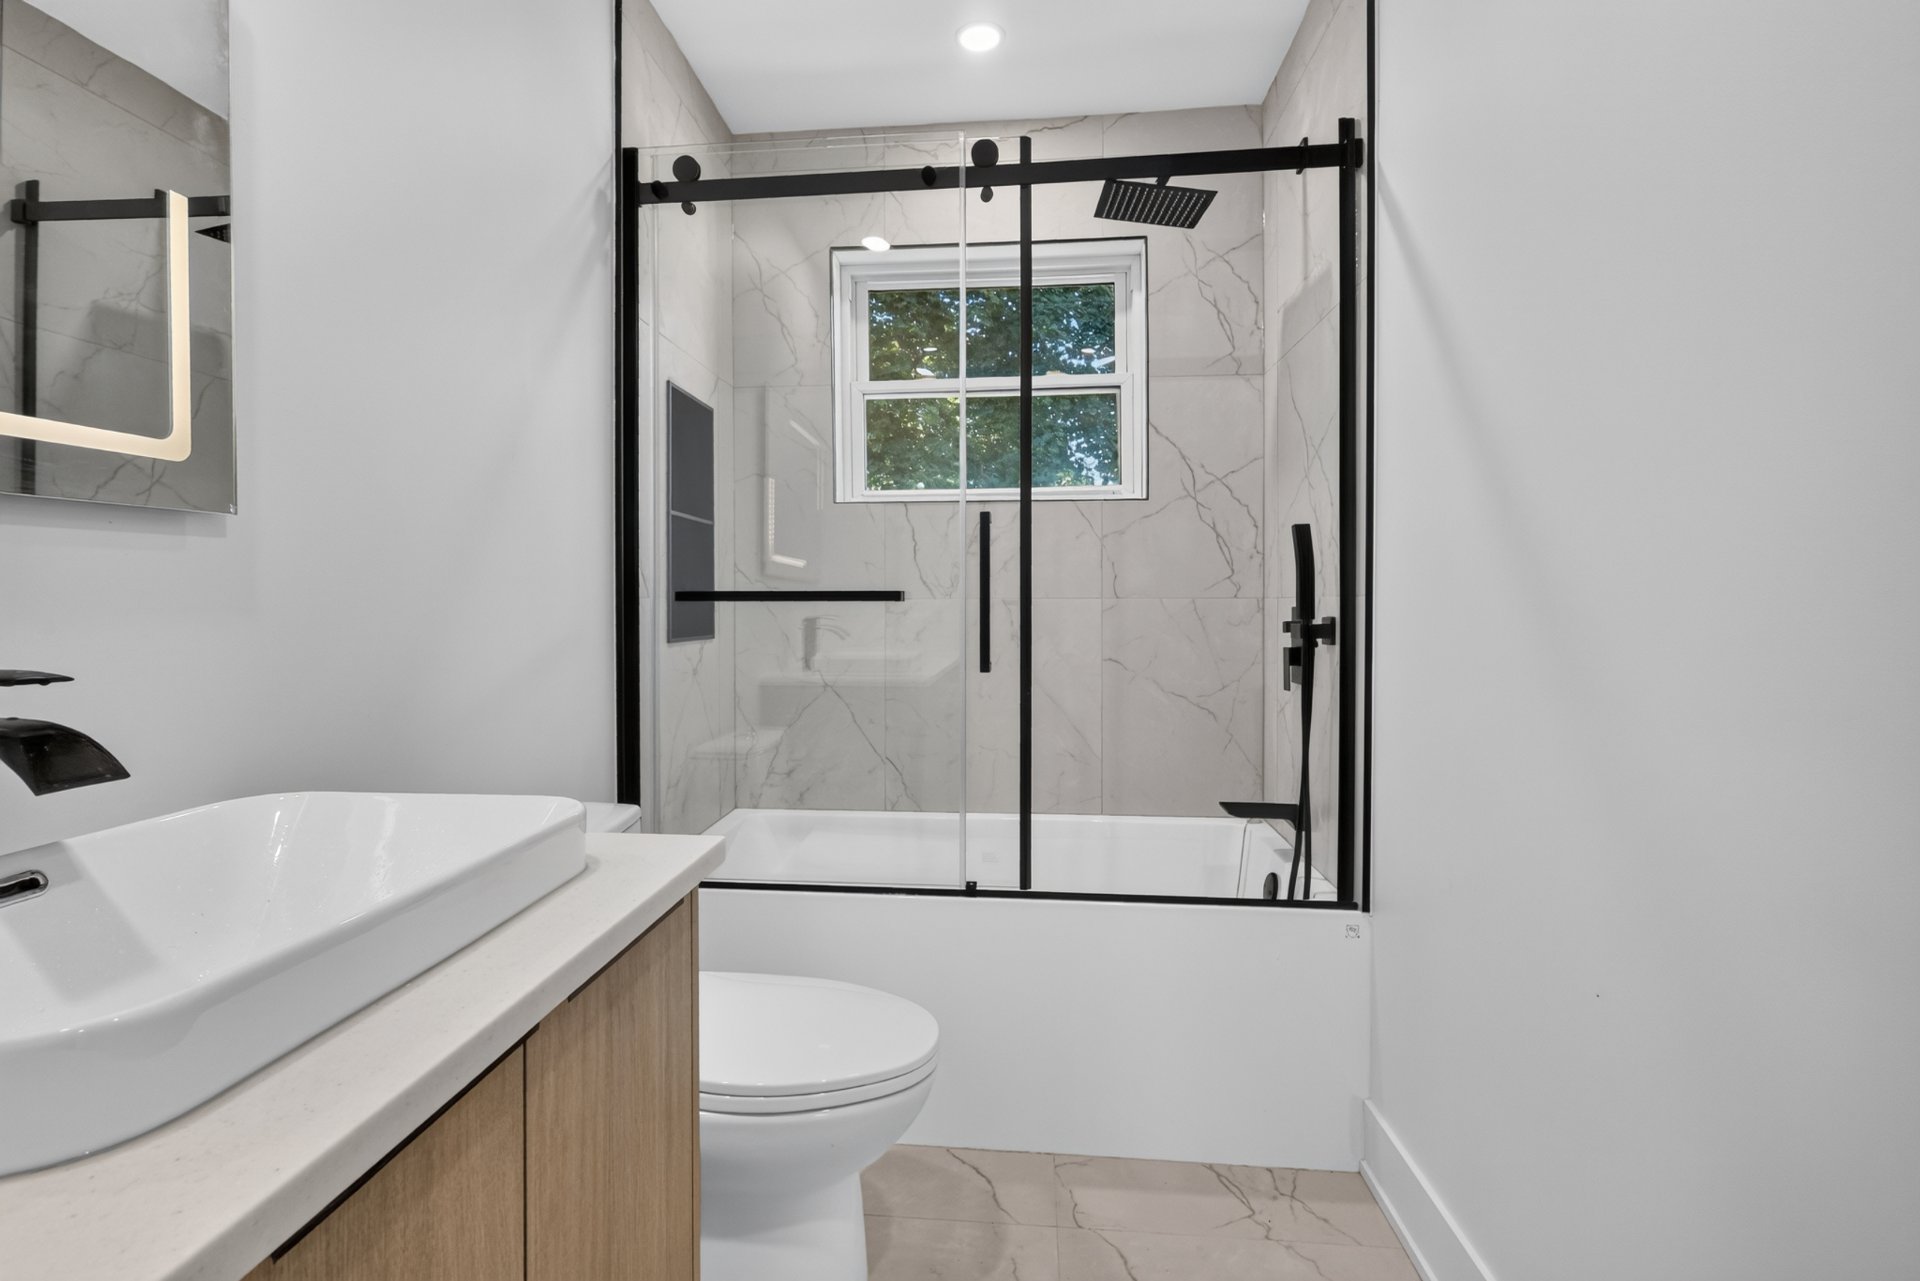
Bathroom
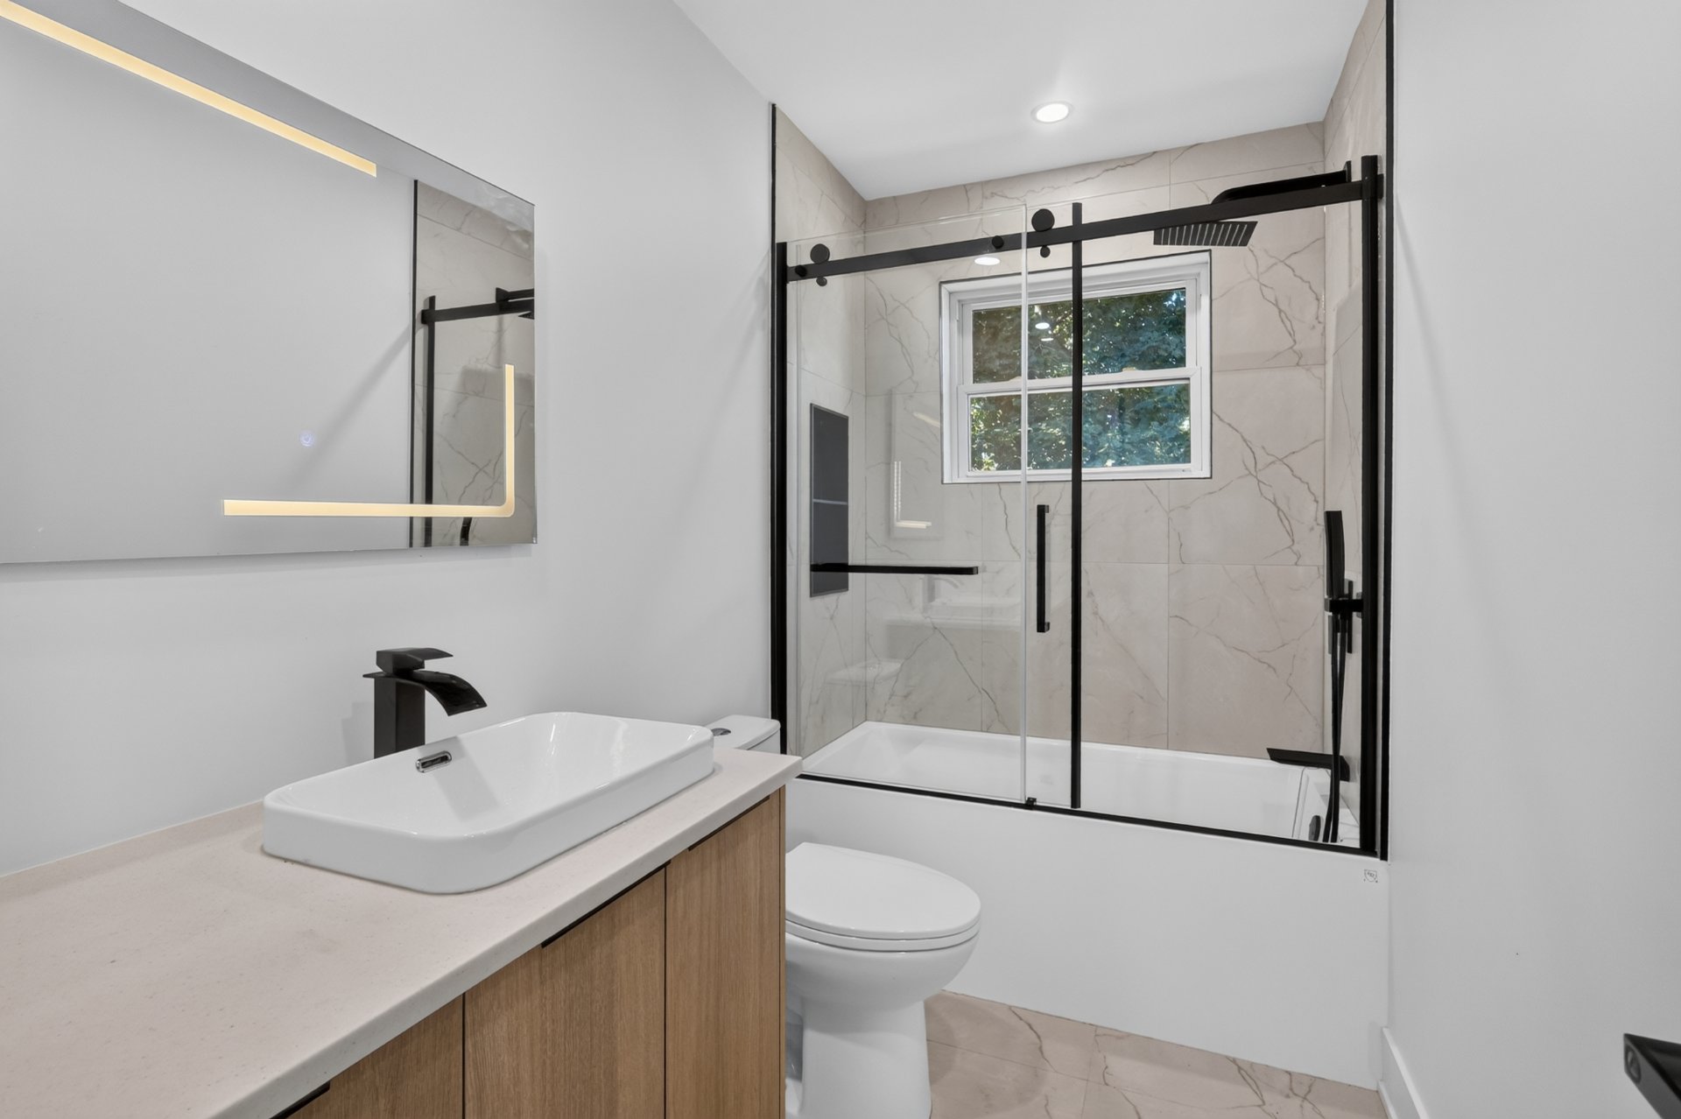
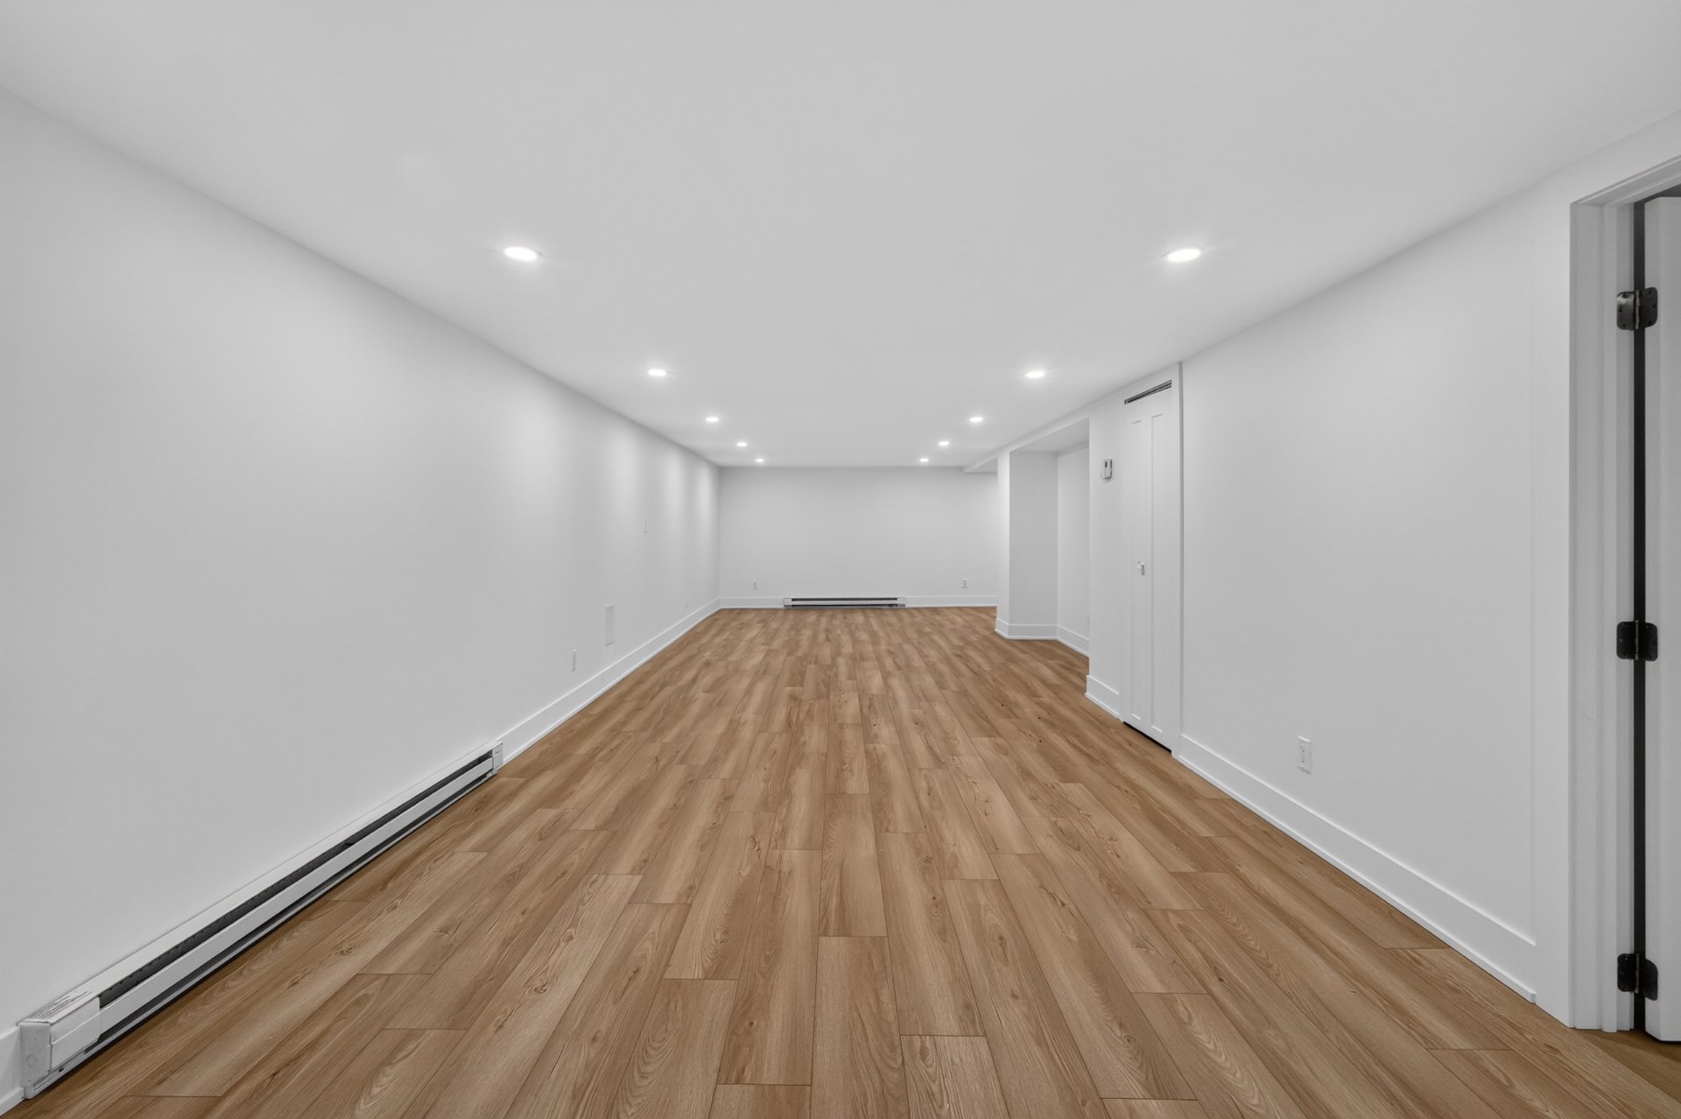
Family room
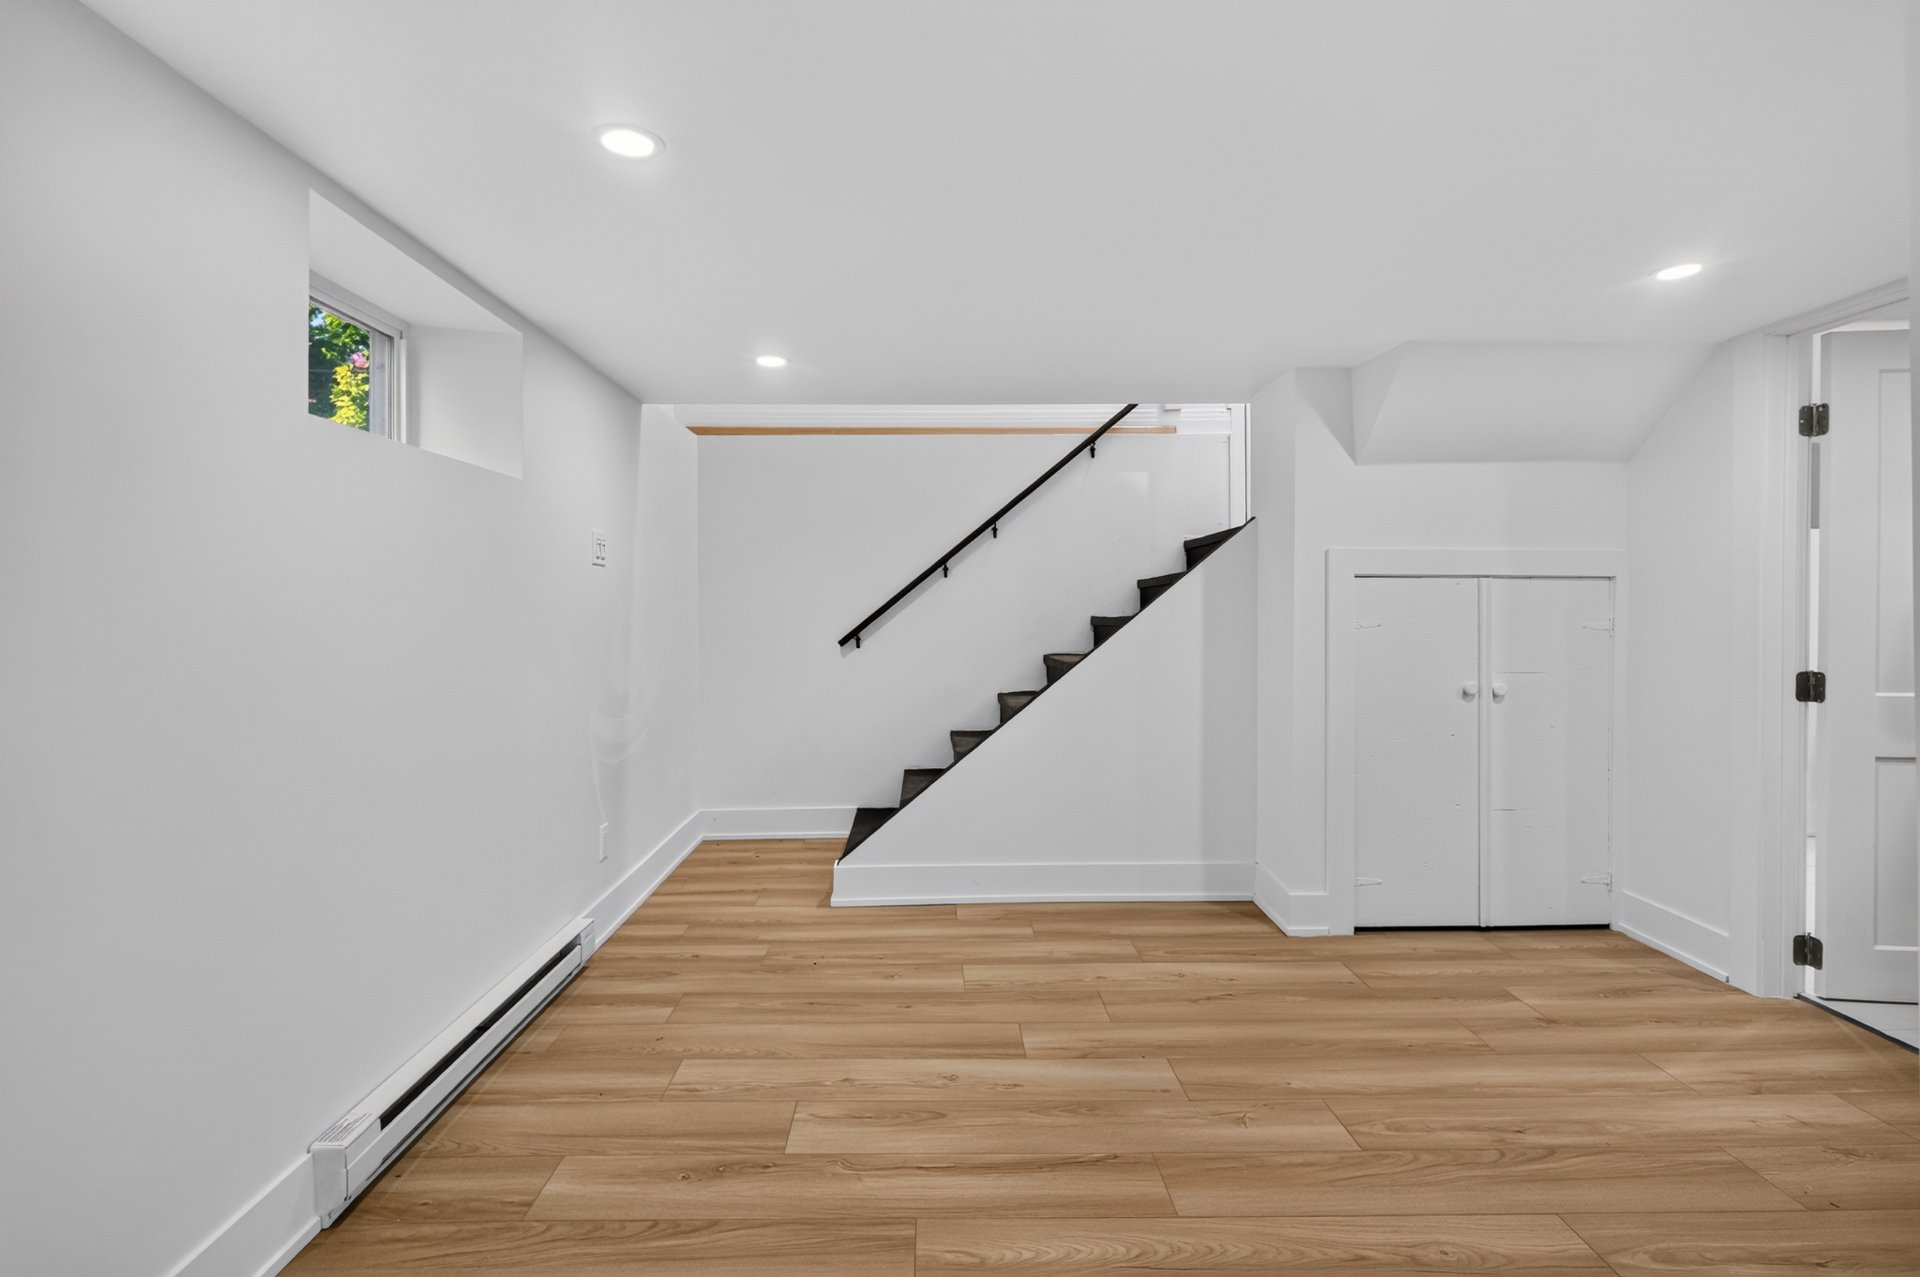
Family room
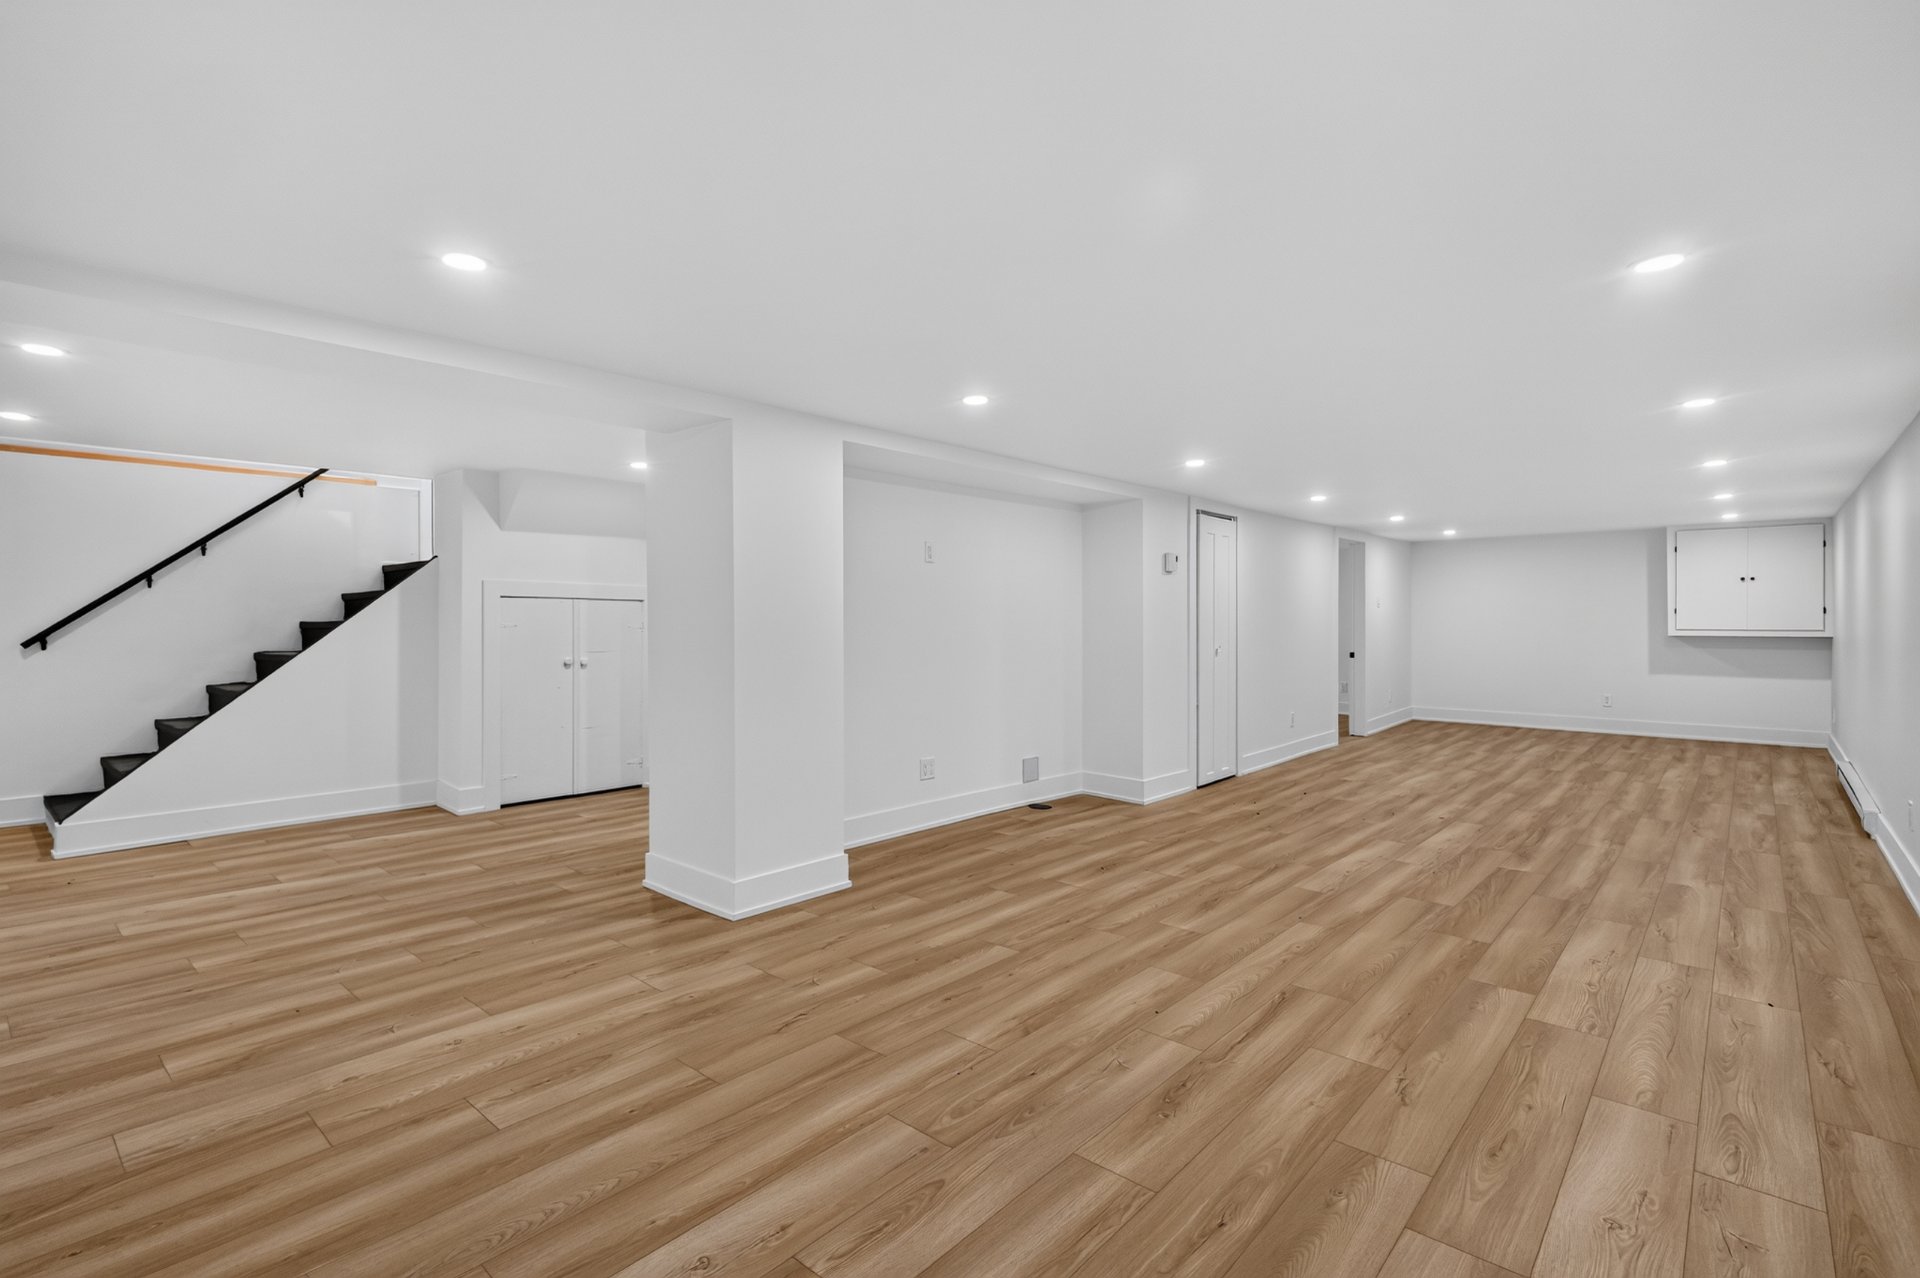
Family room
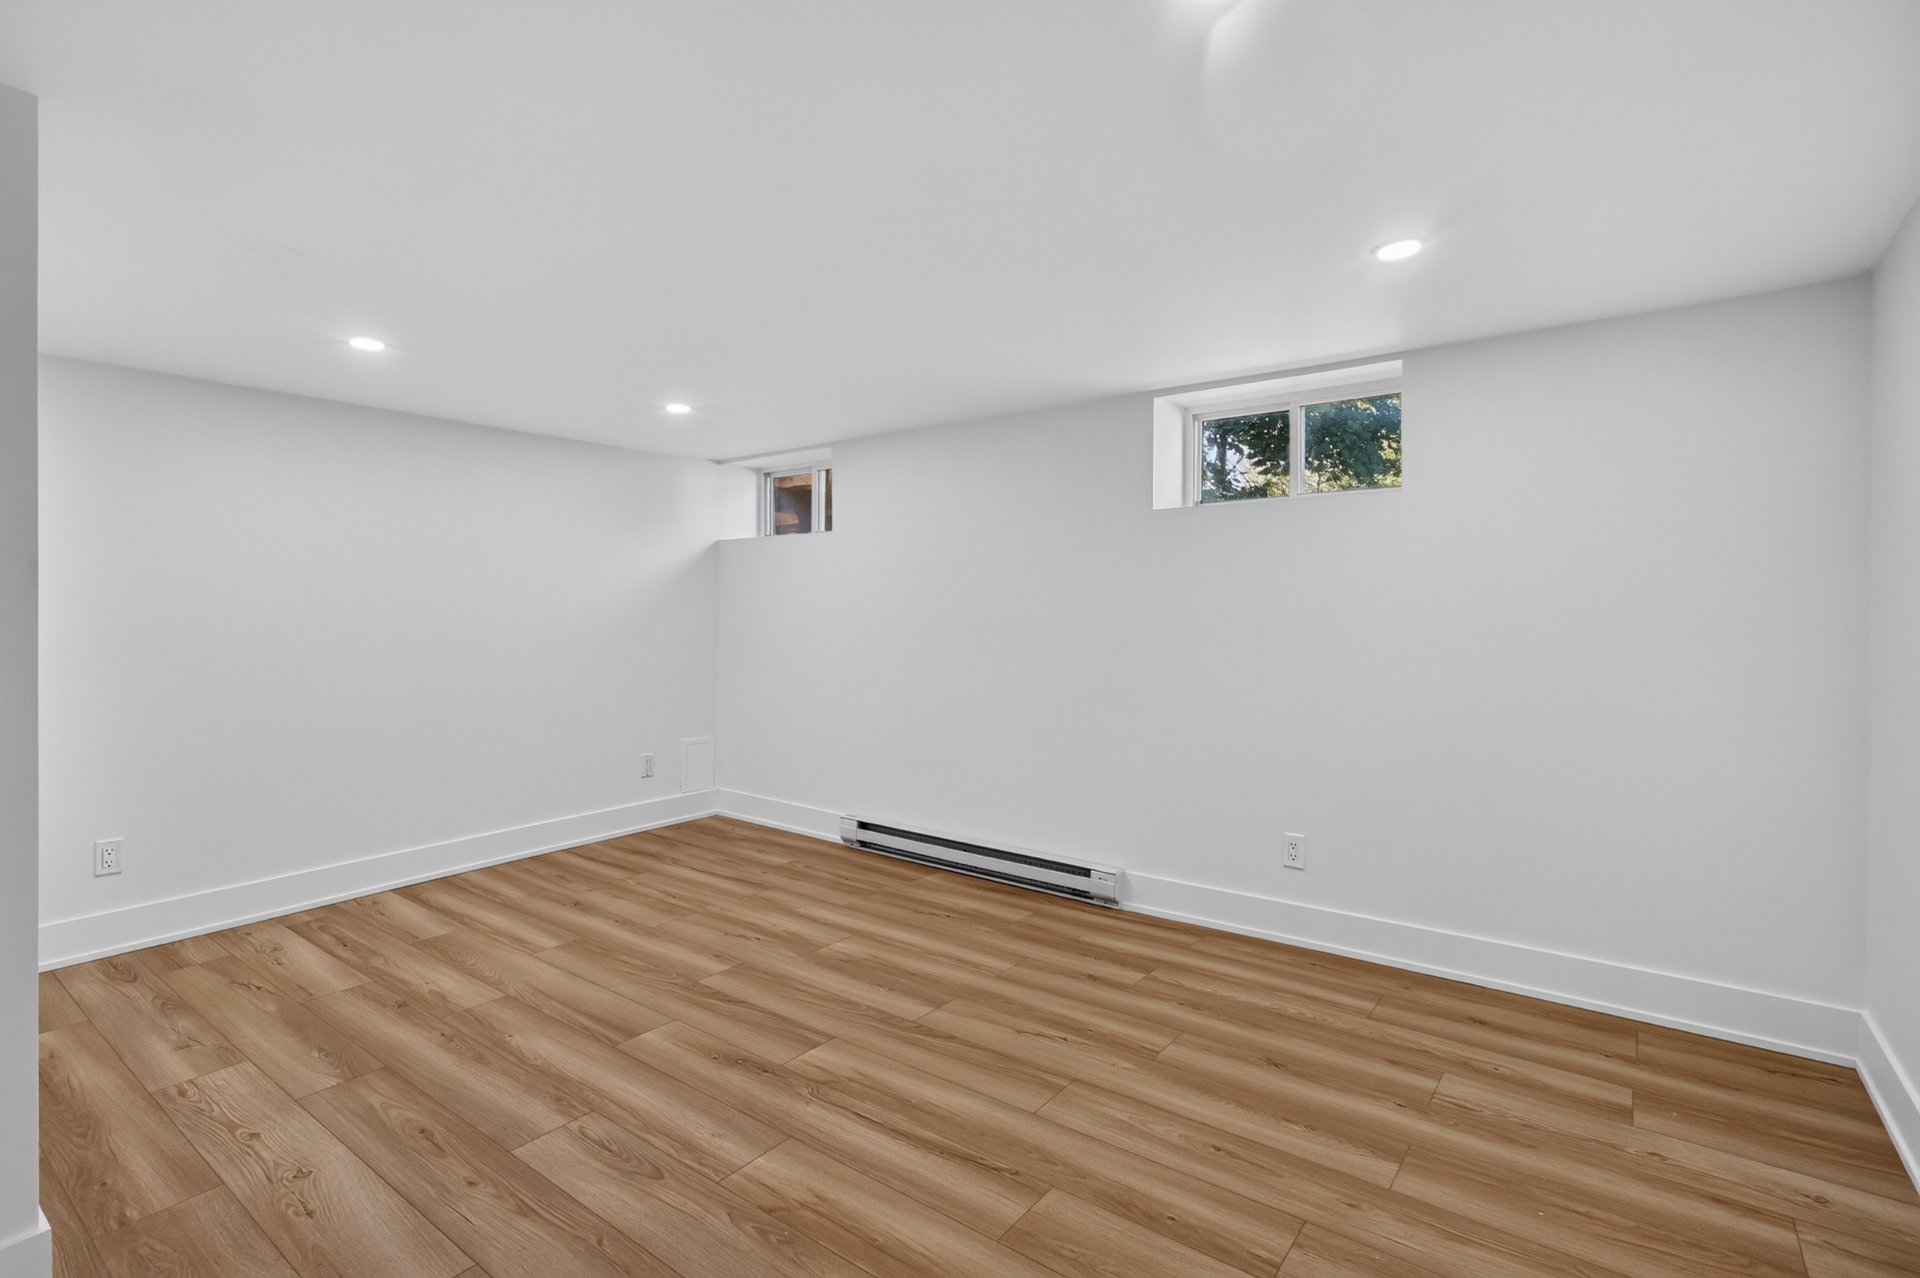
Family room
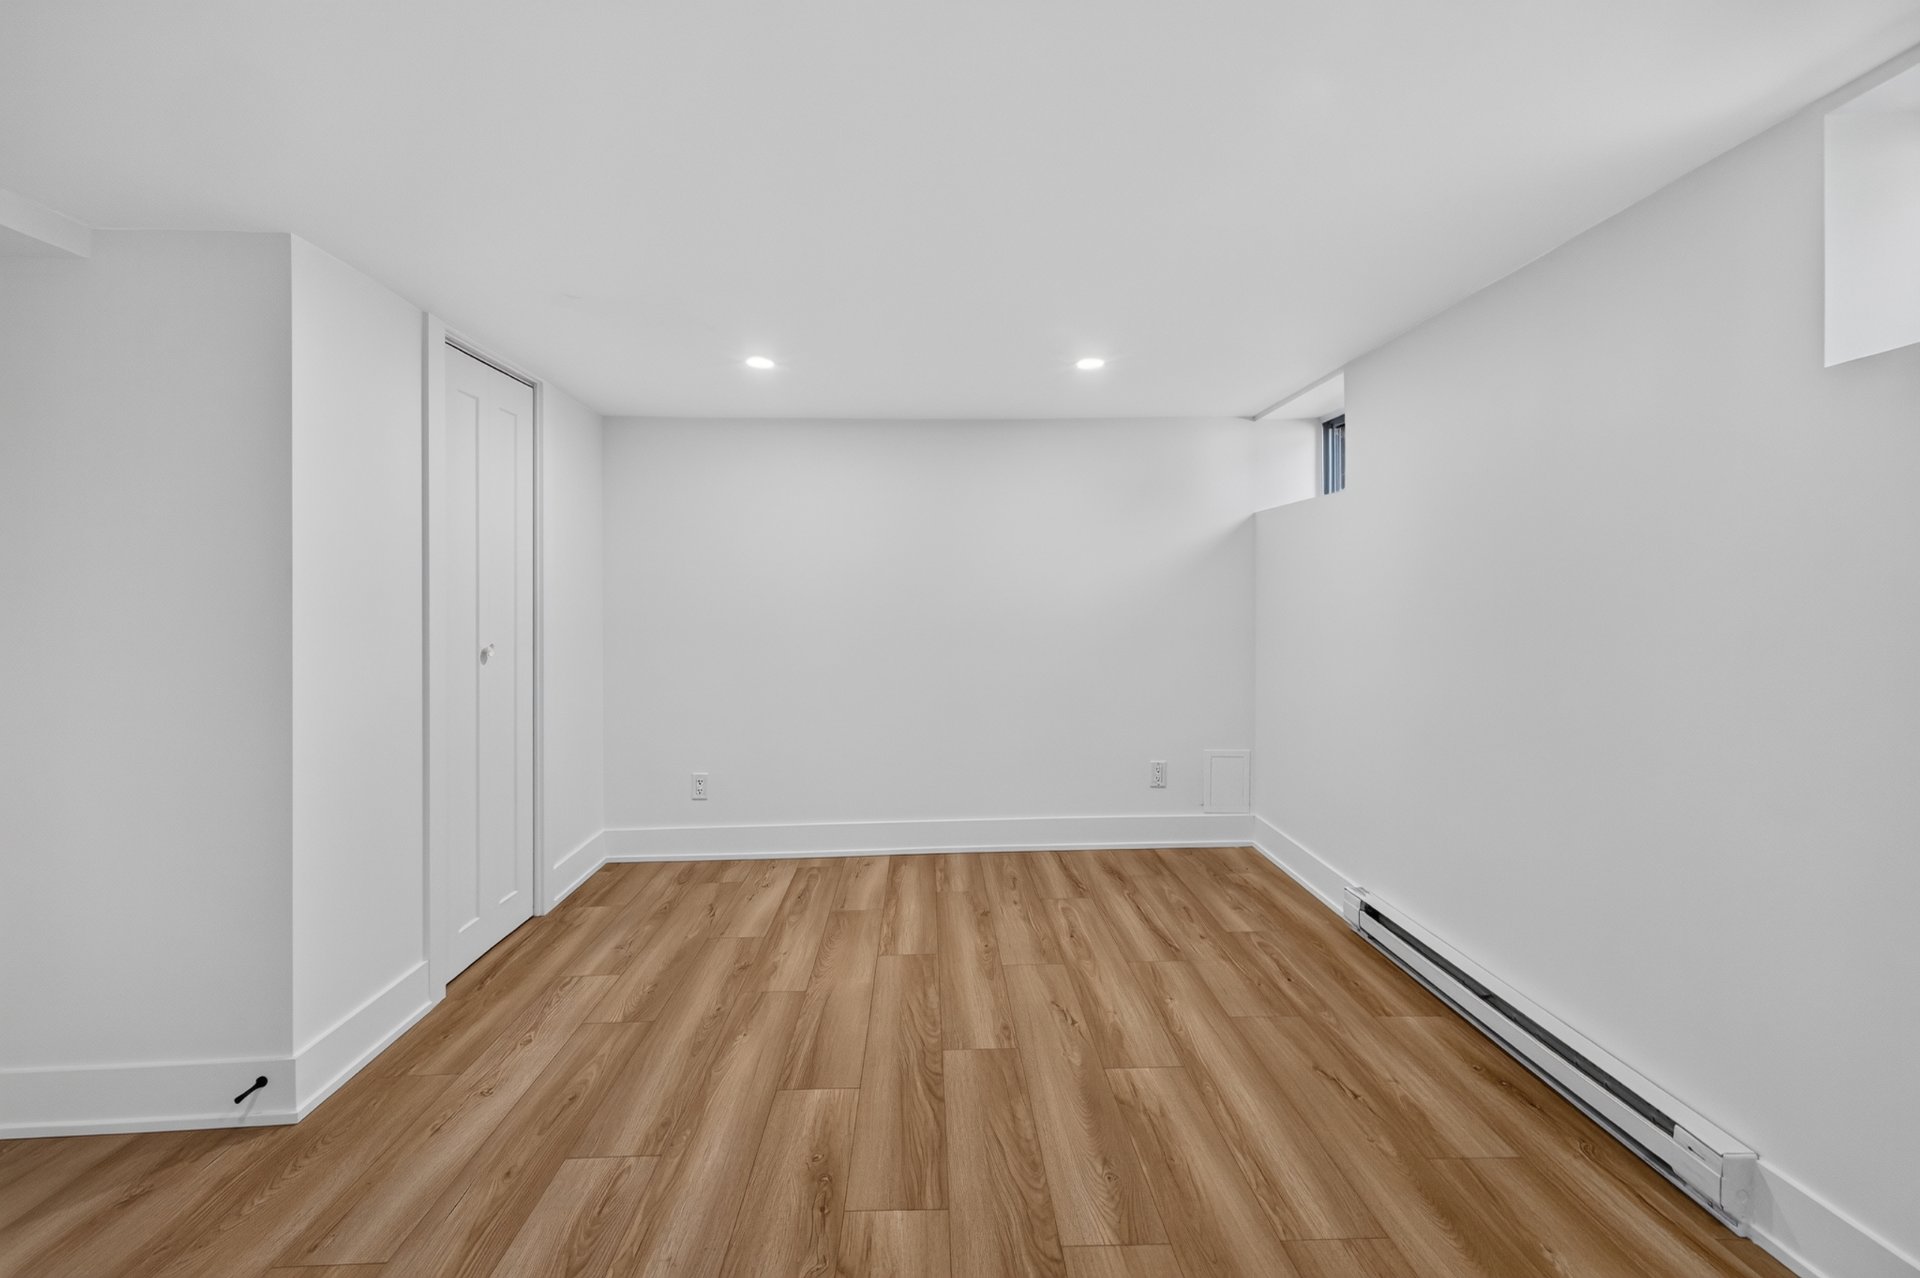
Family room
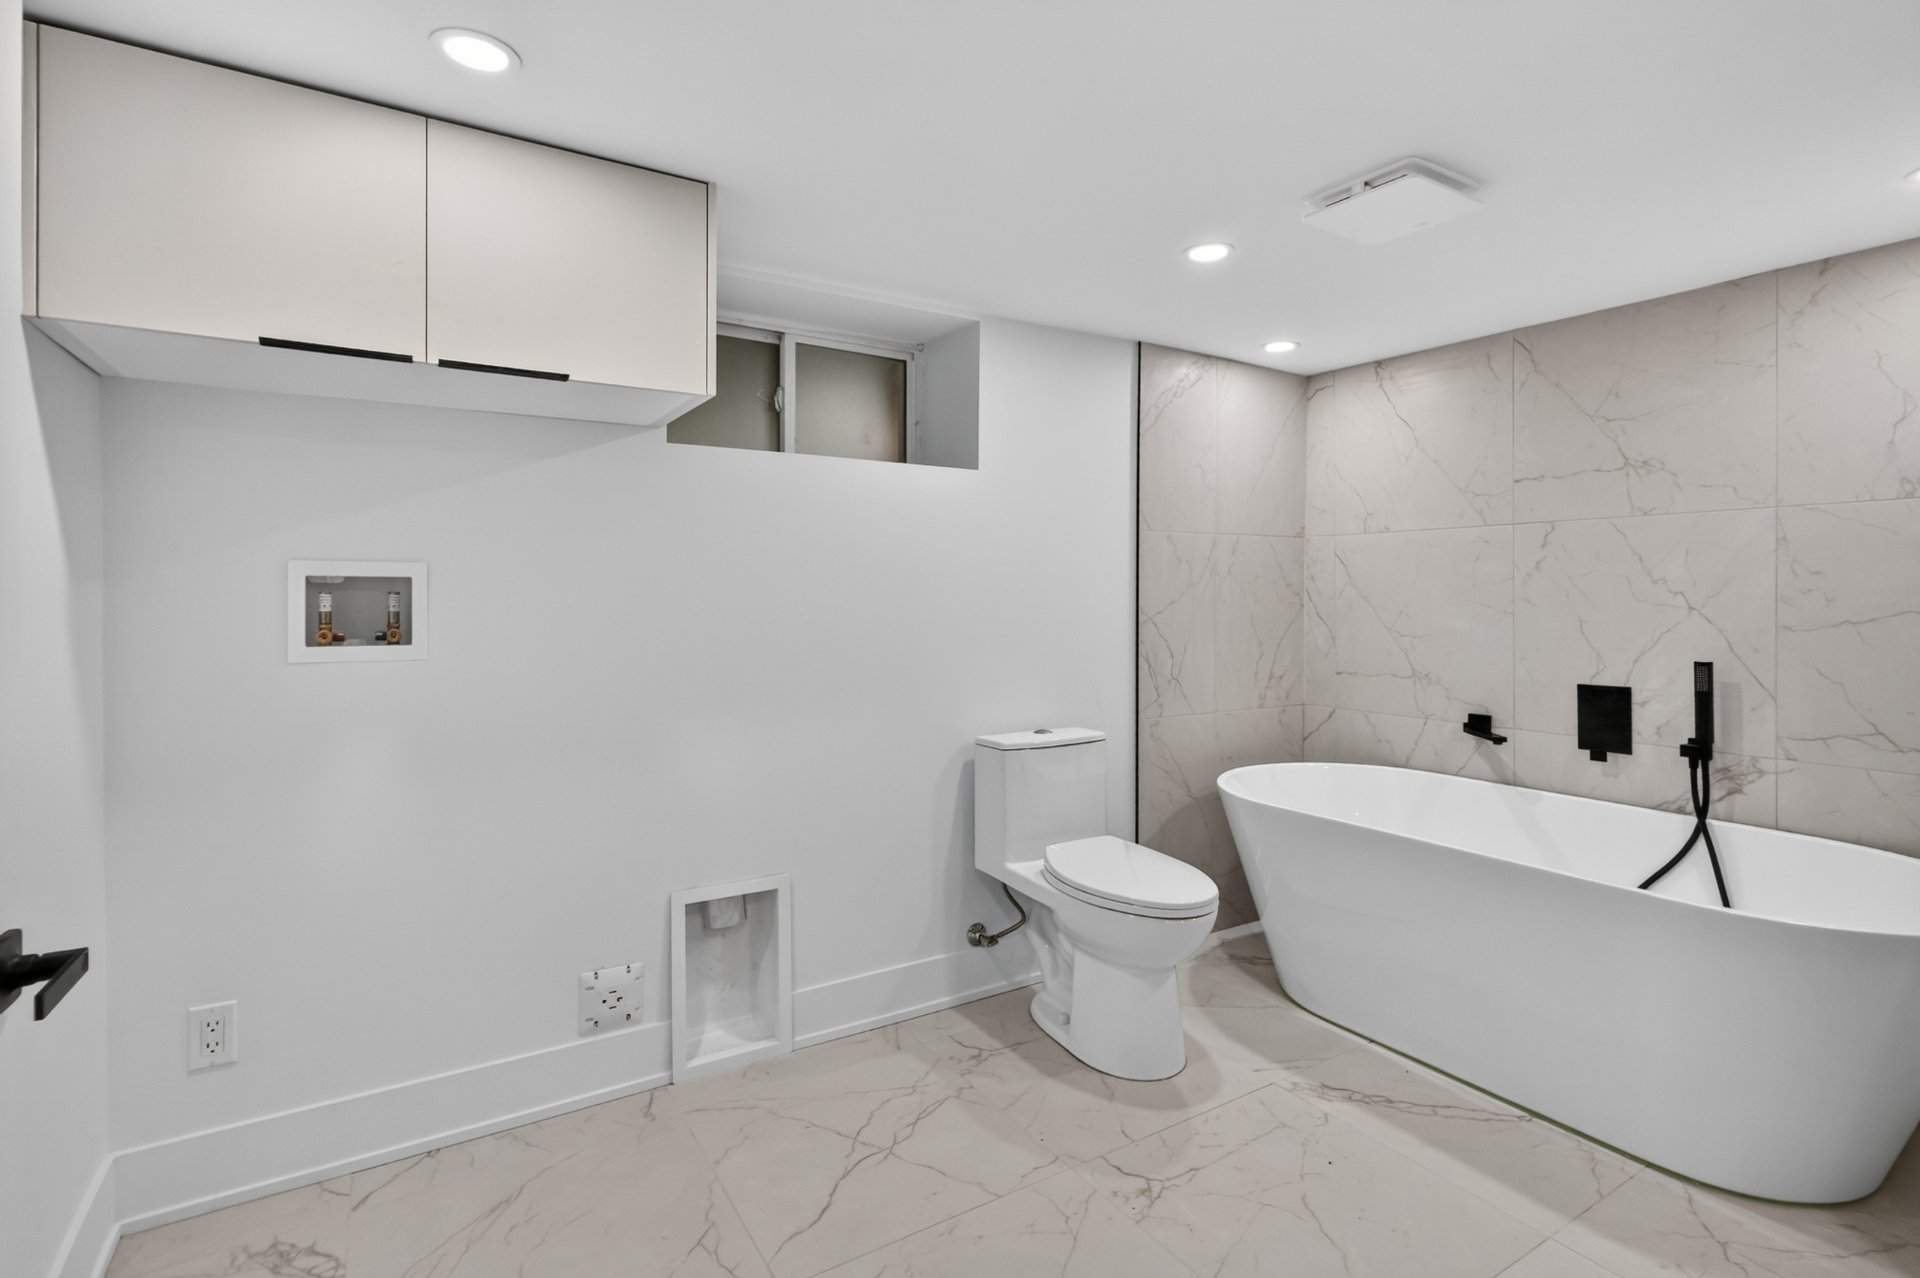
Bathroom
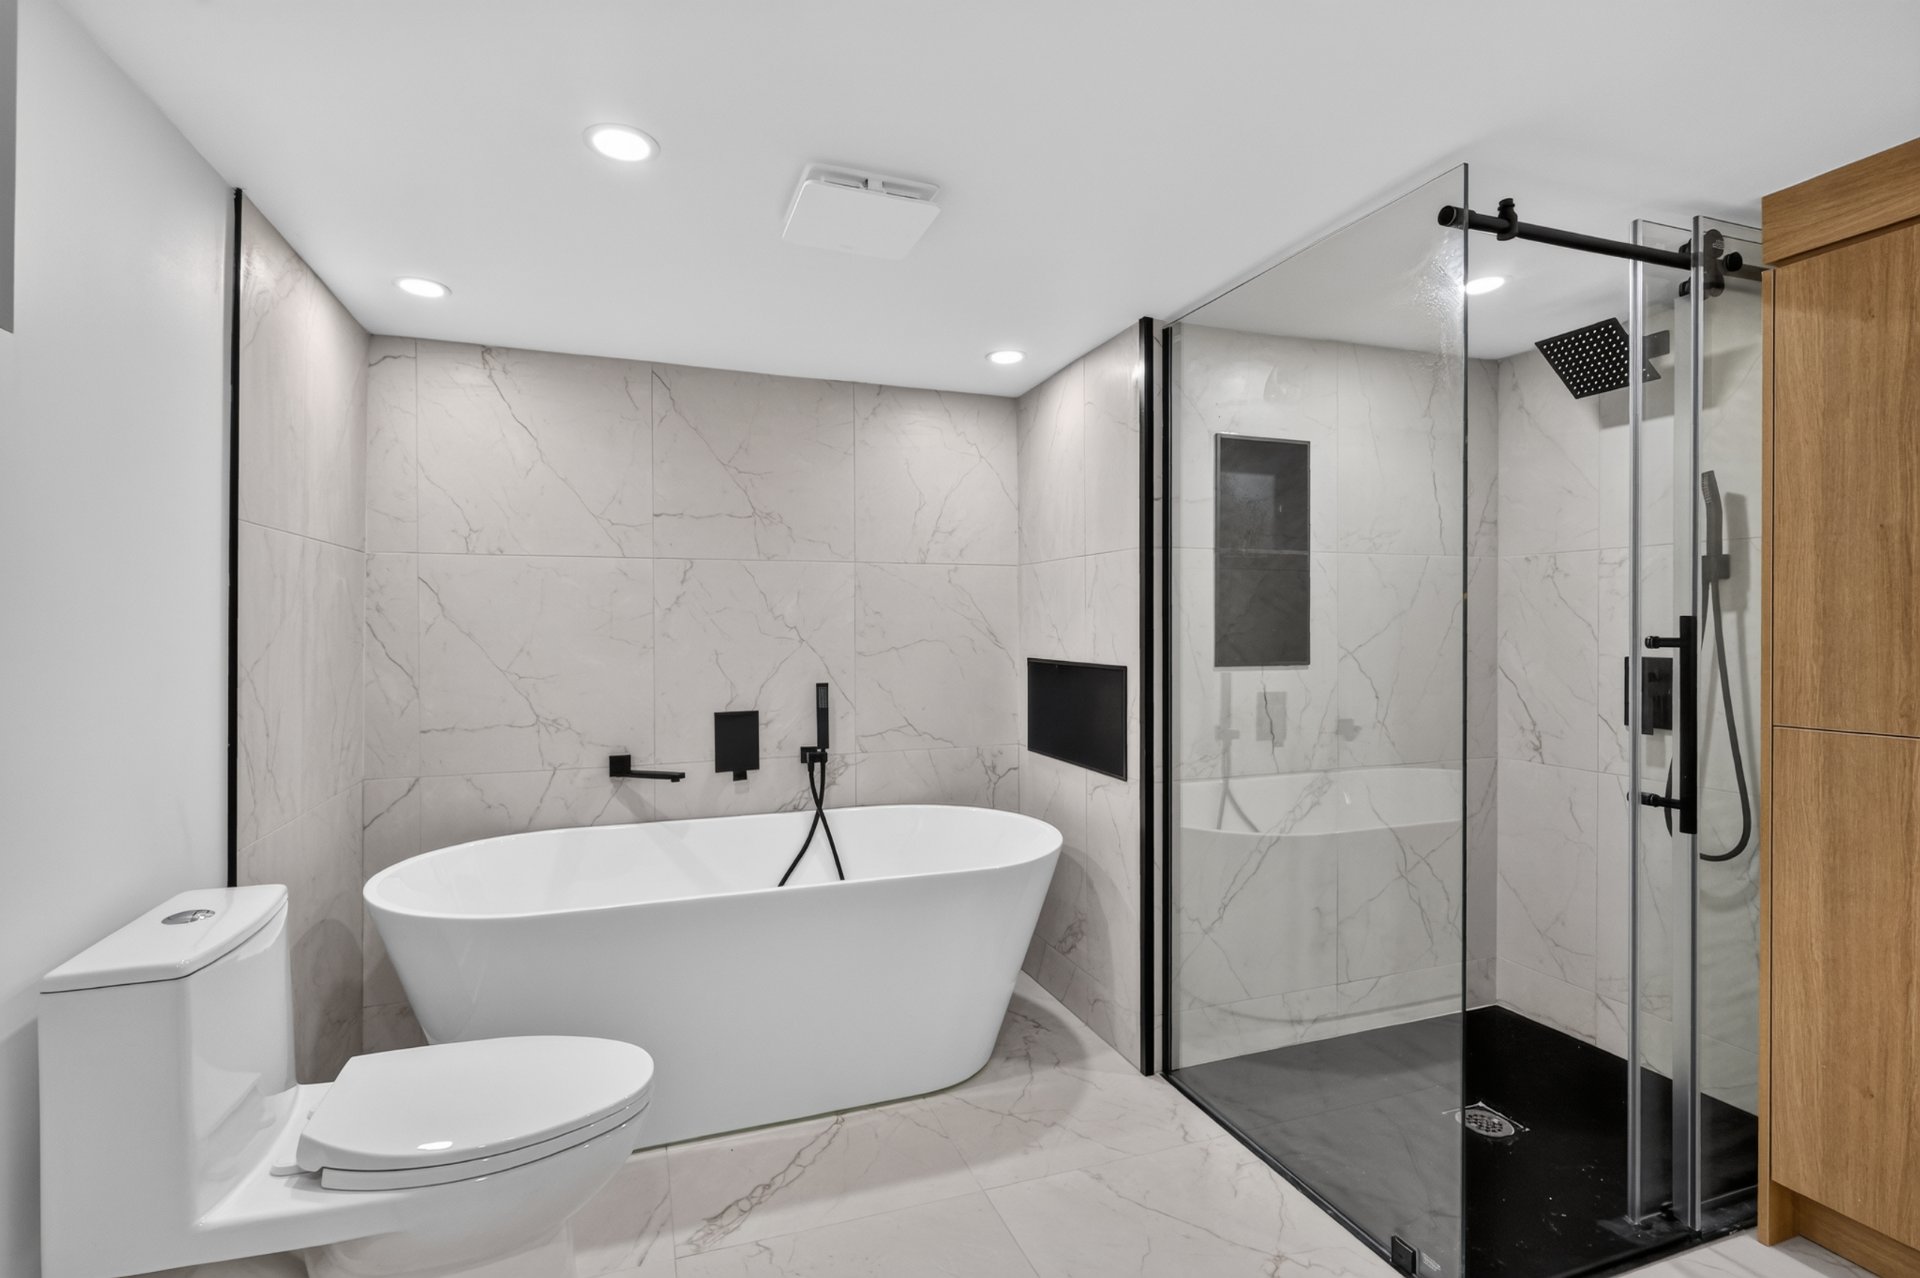
Bathroom
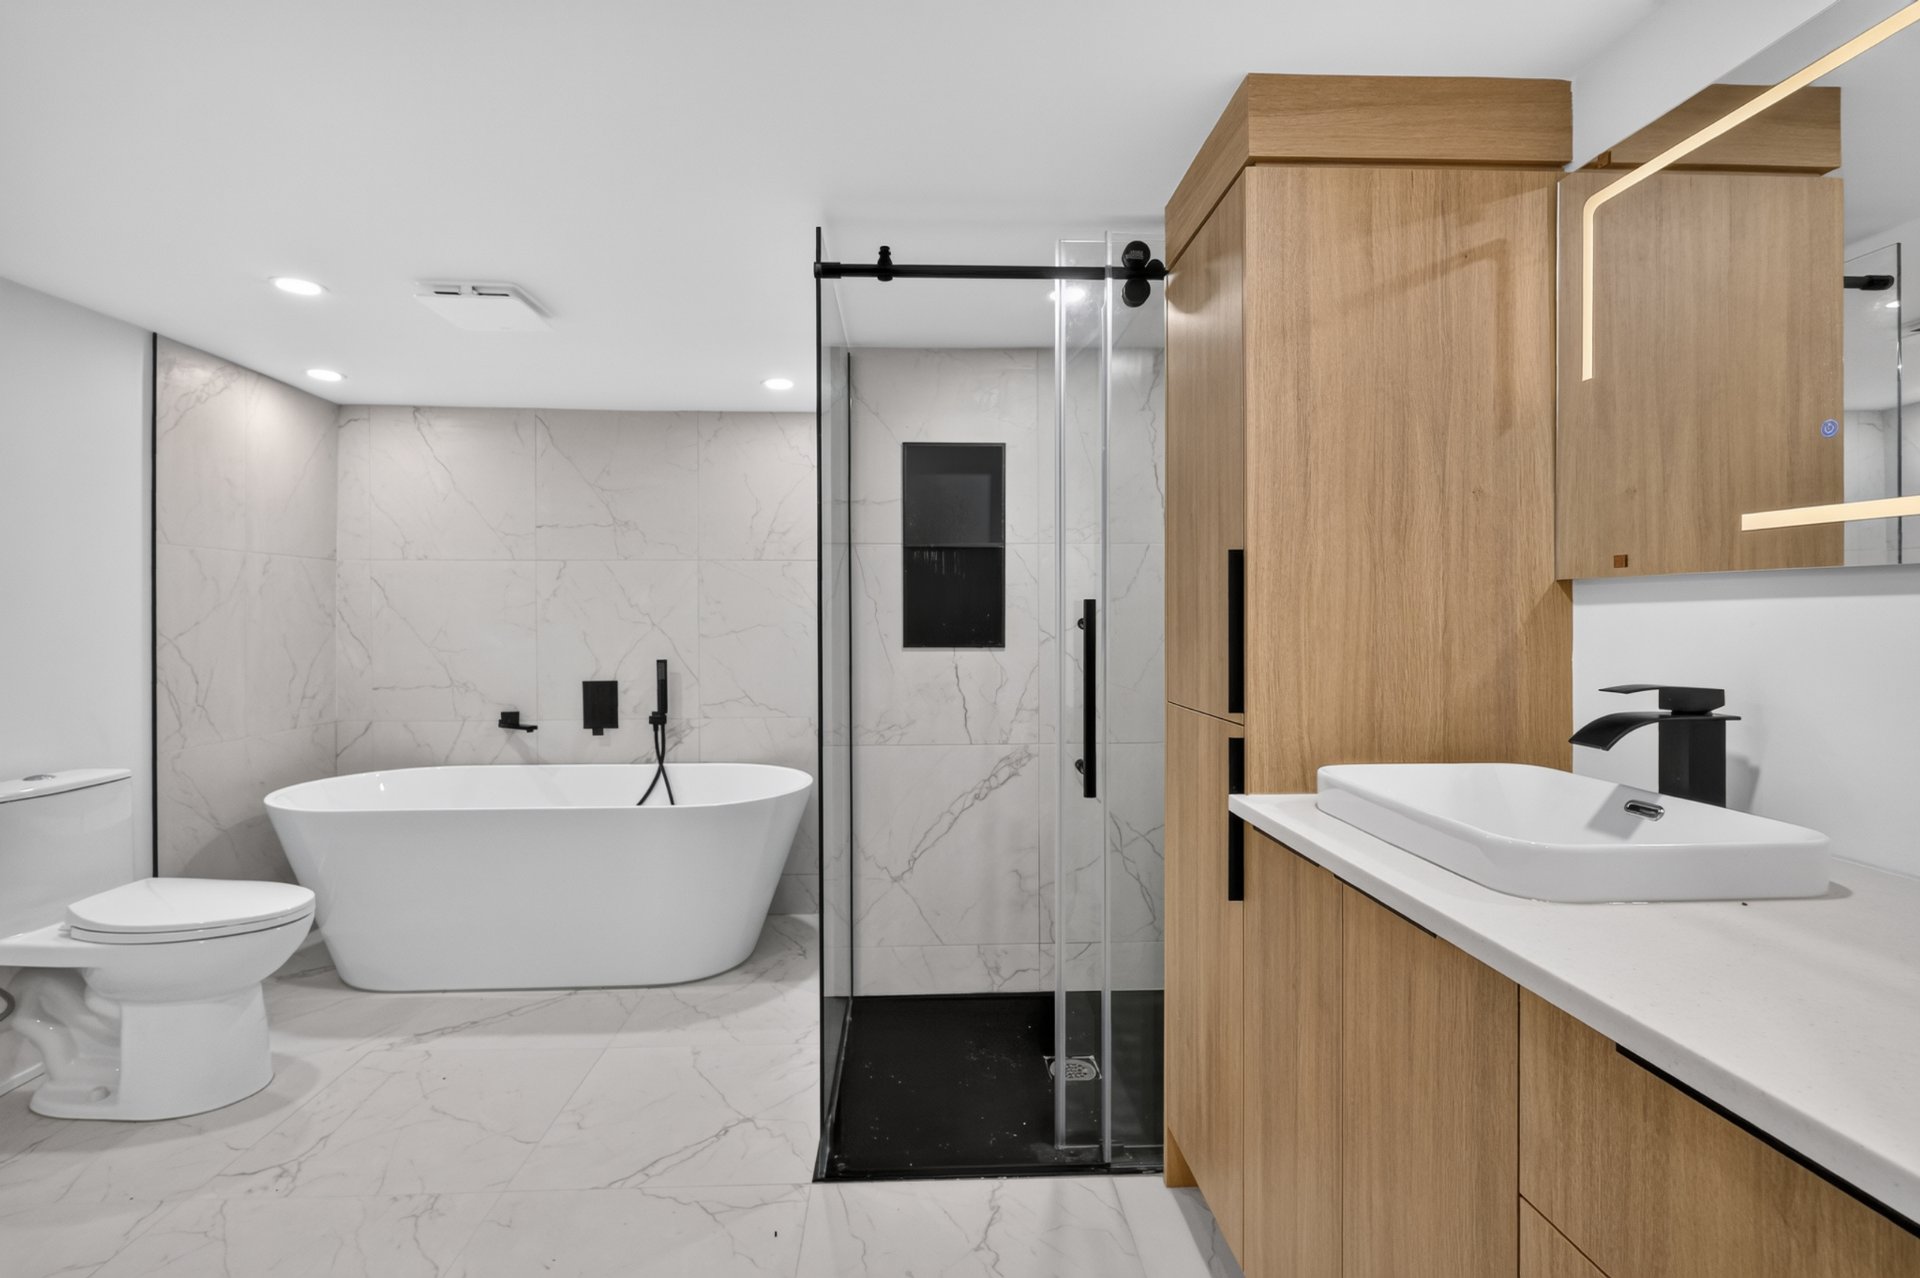
Bathroom
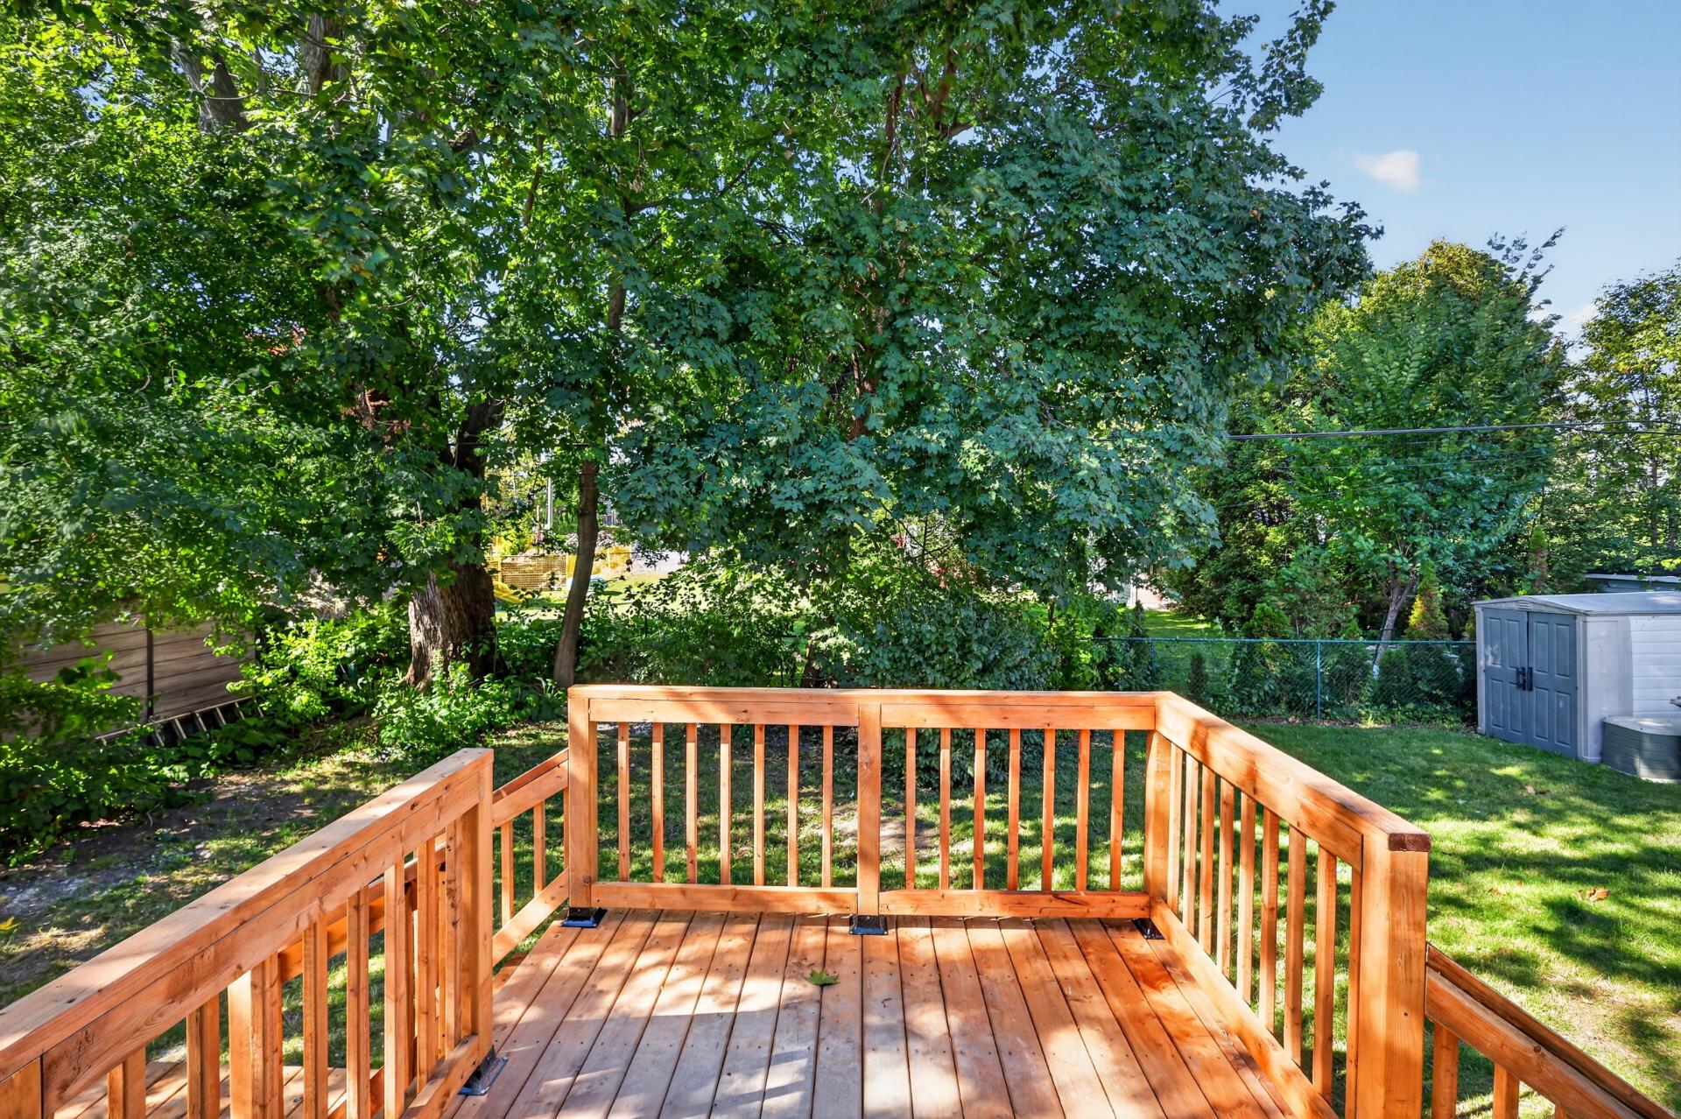
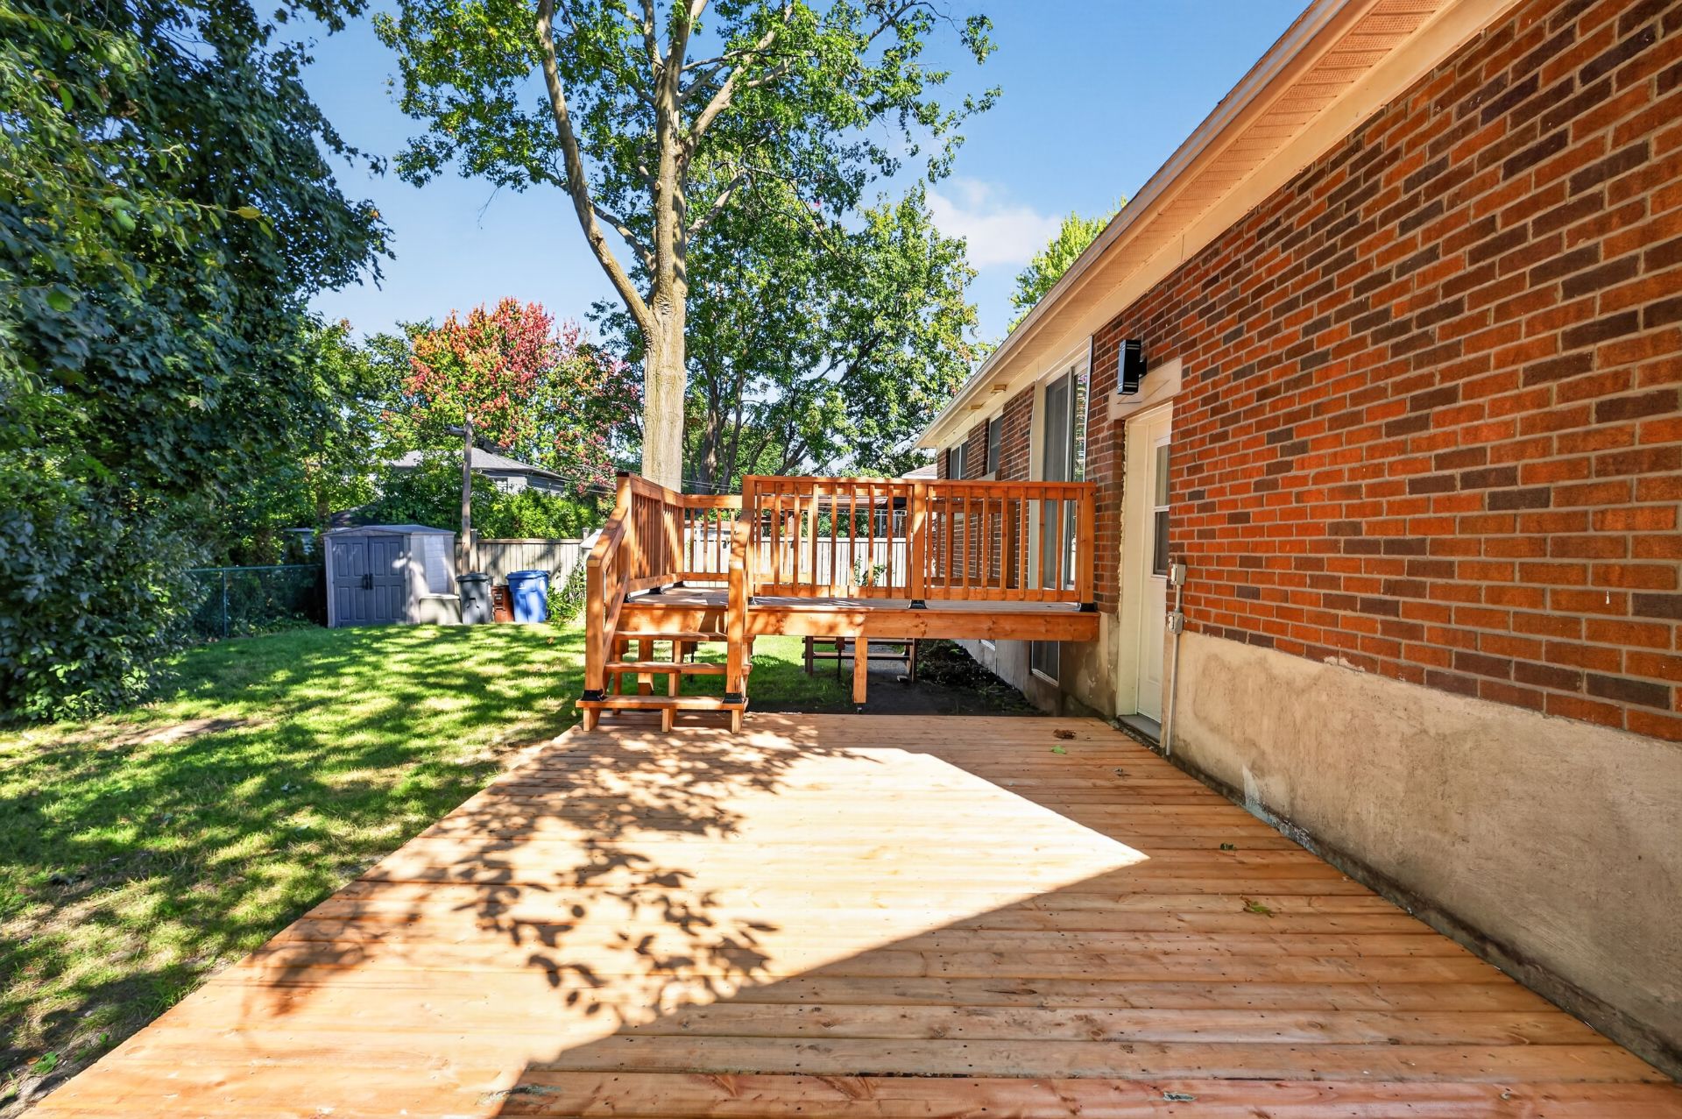
Patio
Backyard
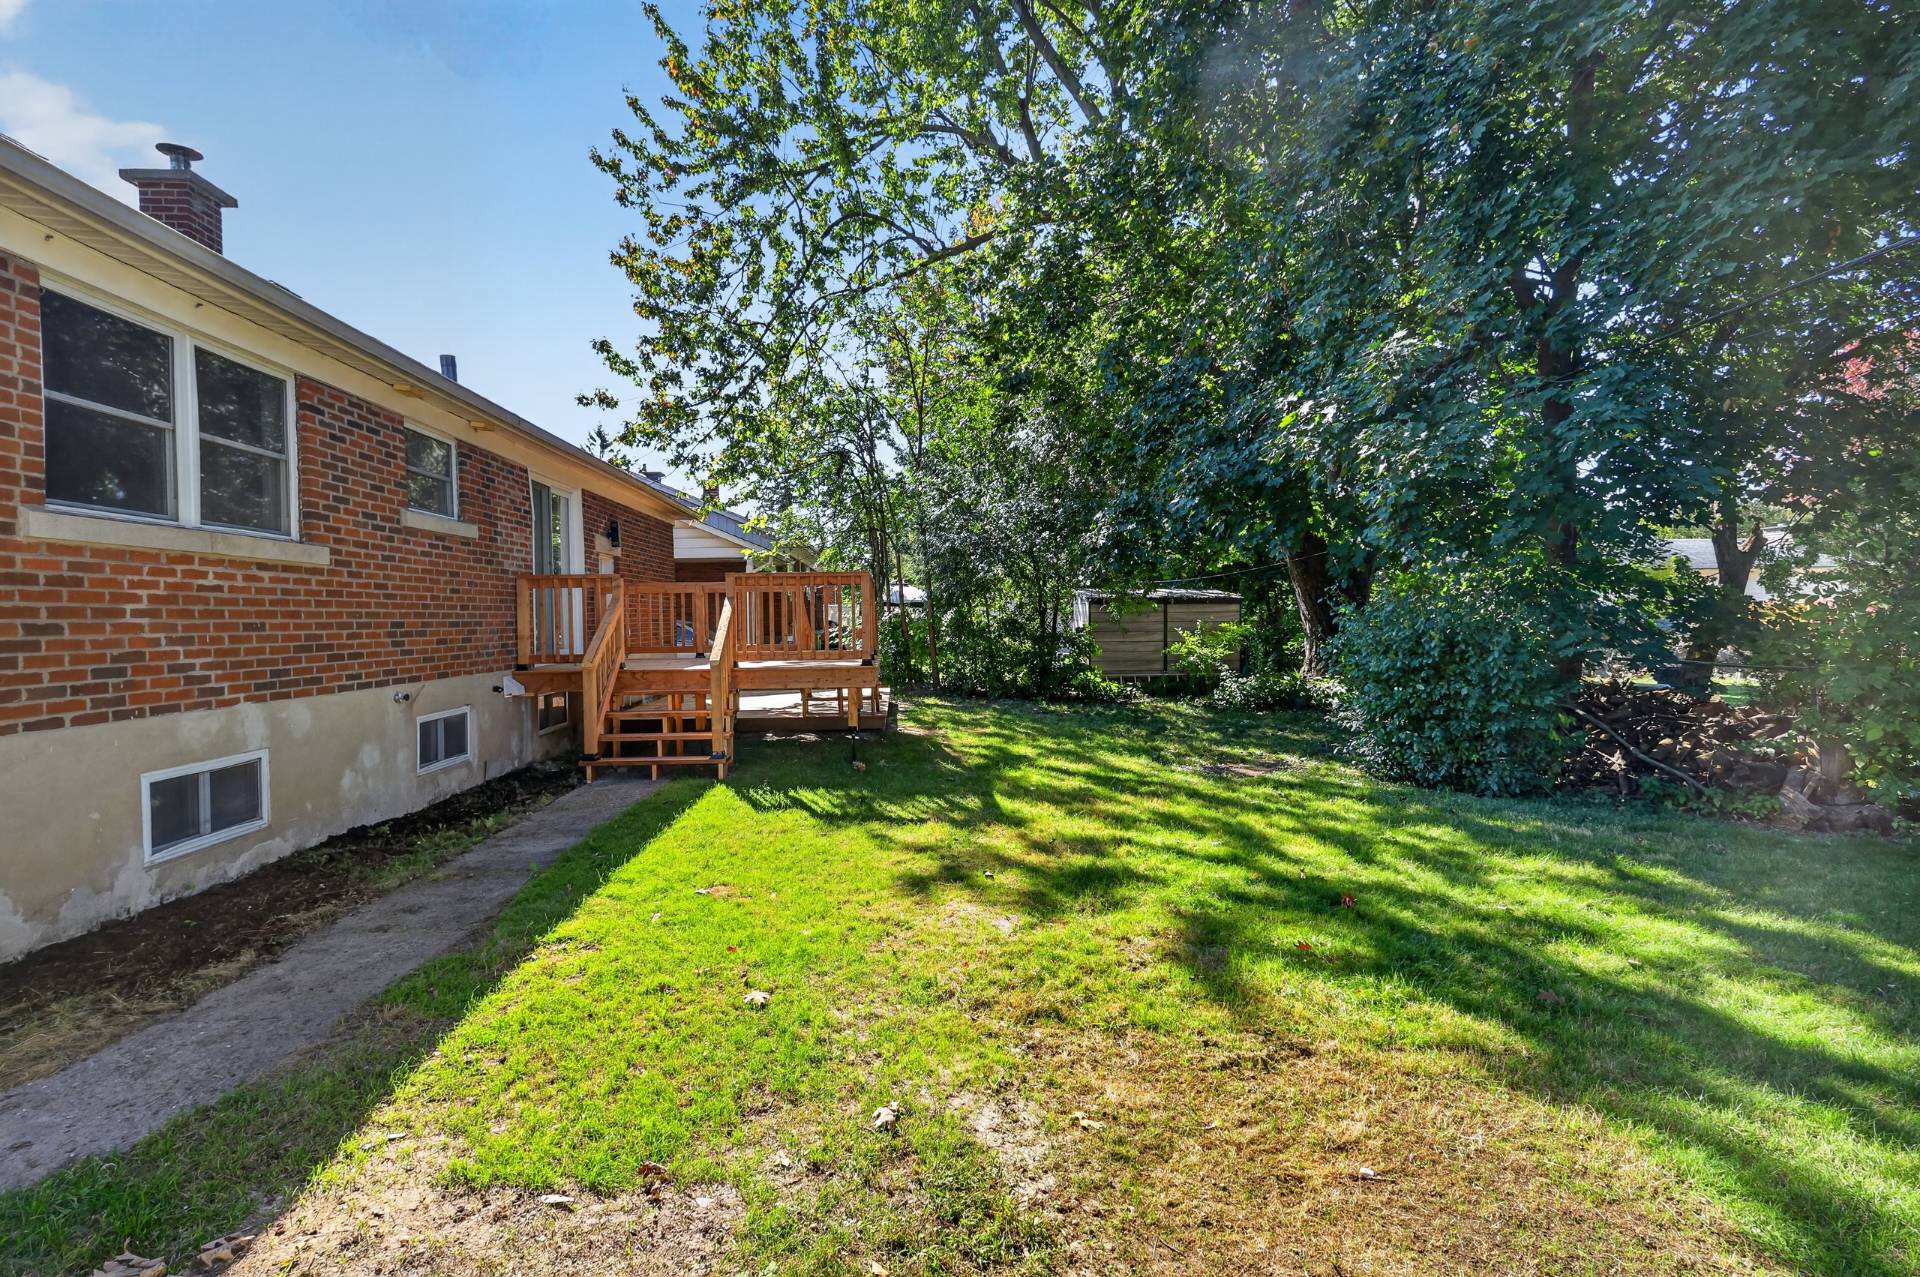
Backyard
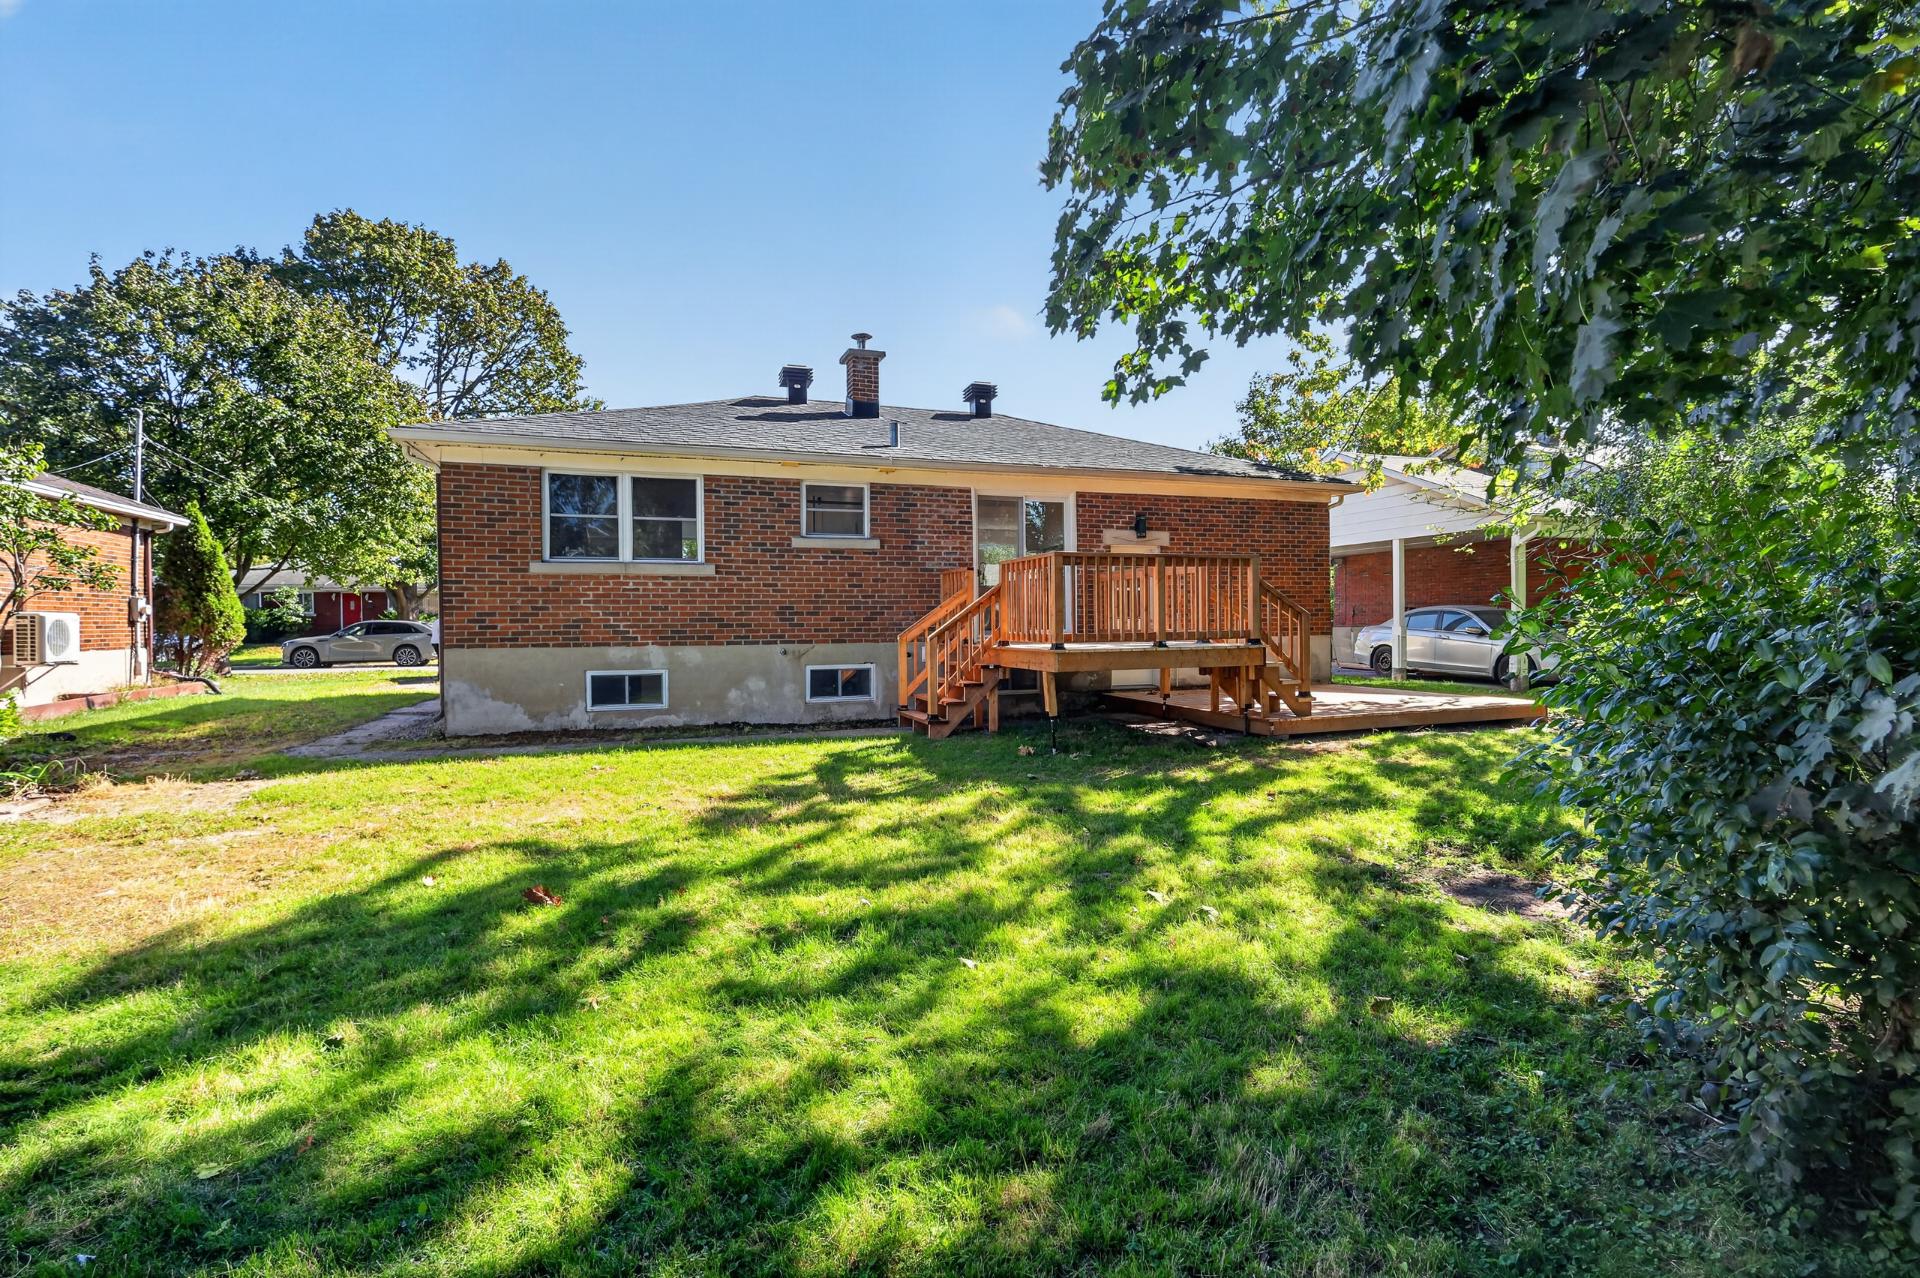
Patio
Frontage
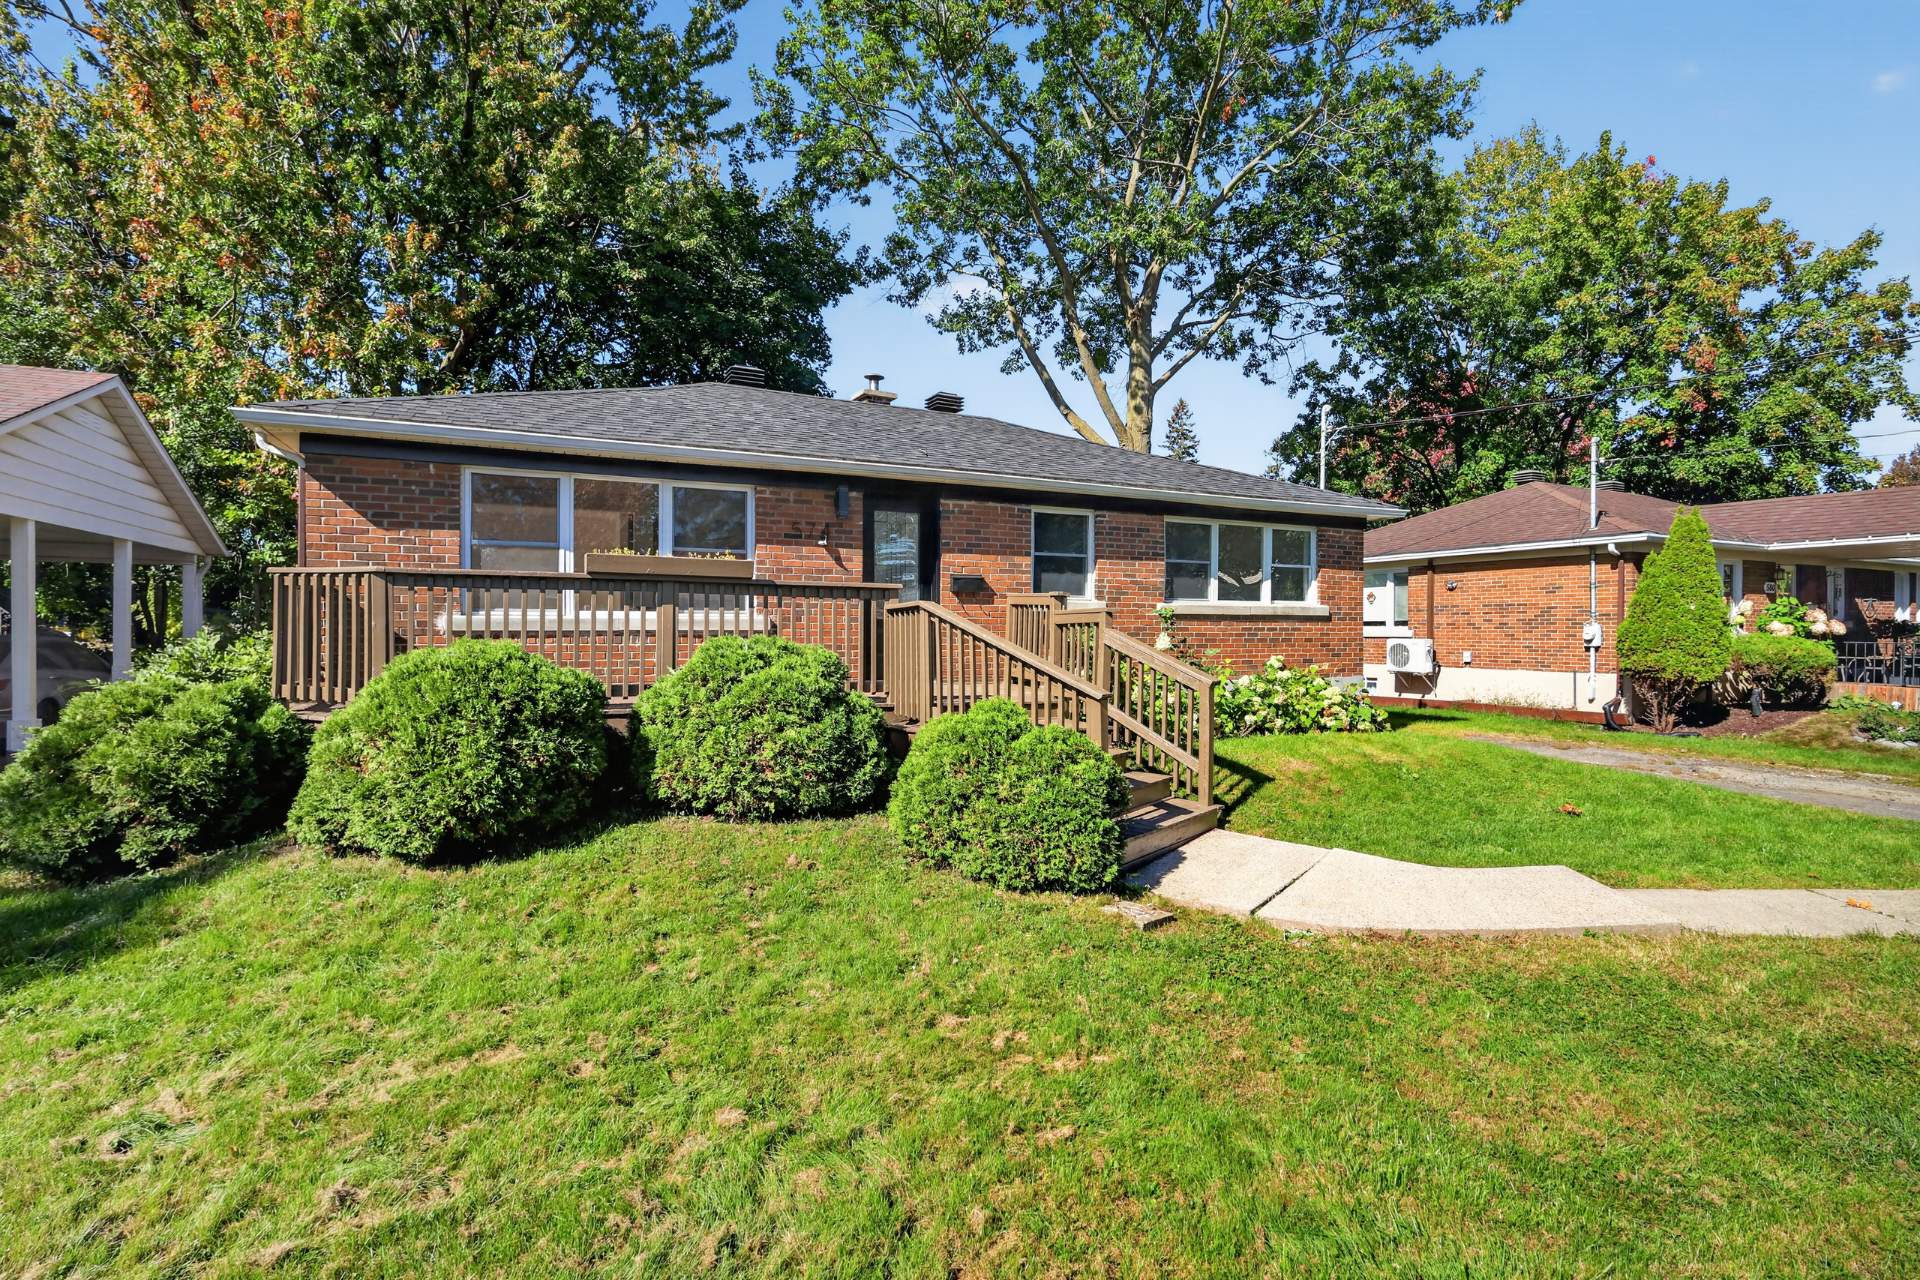
Back facade
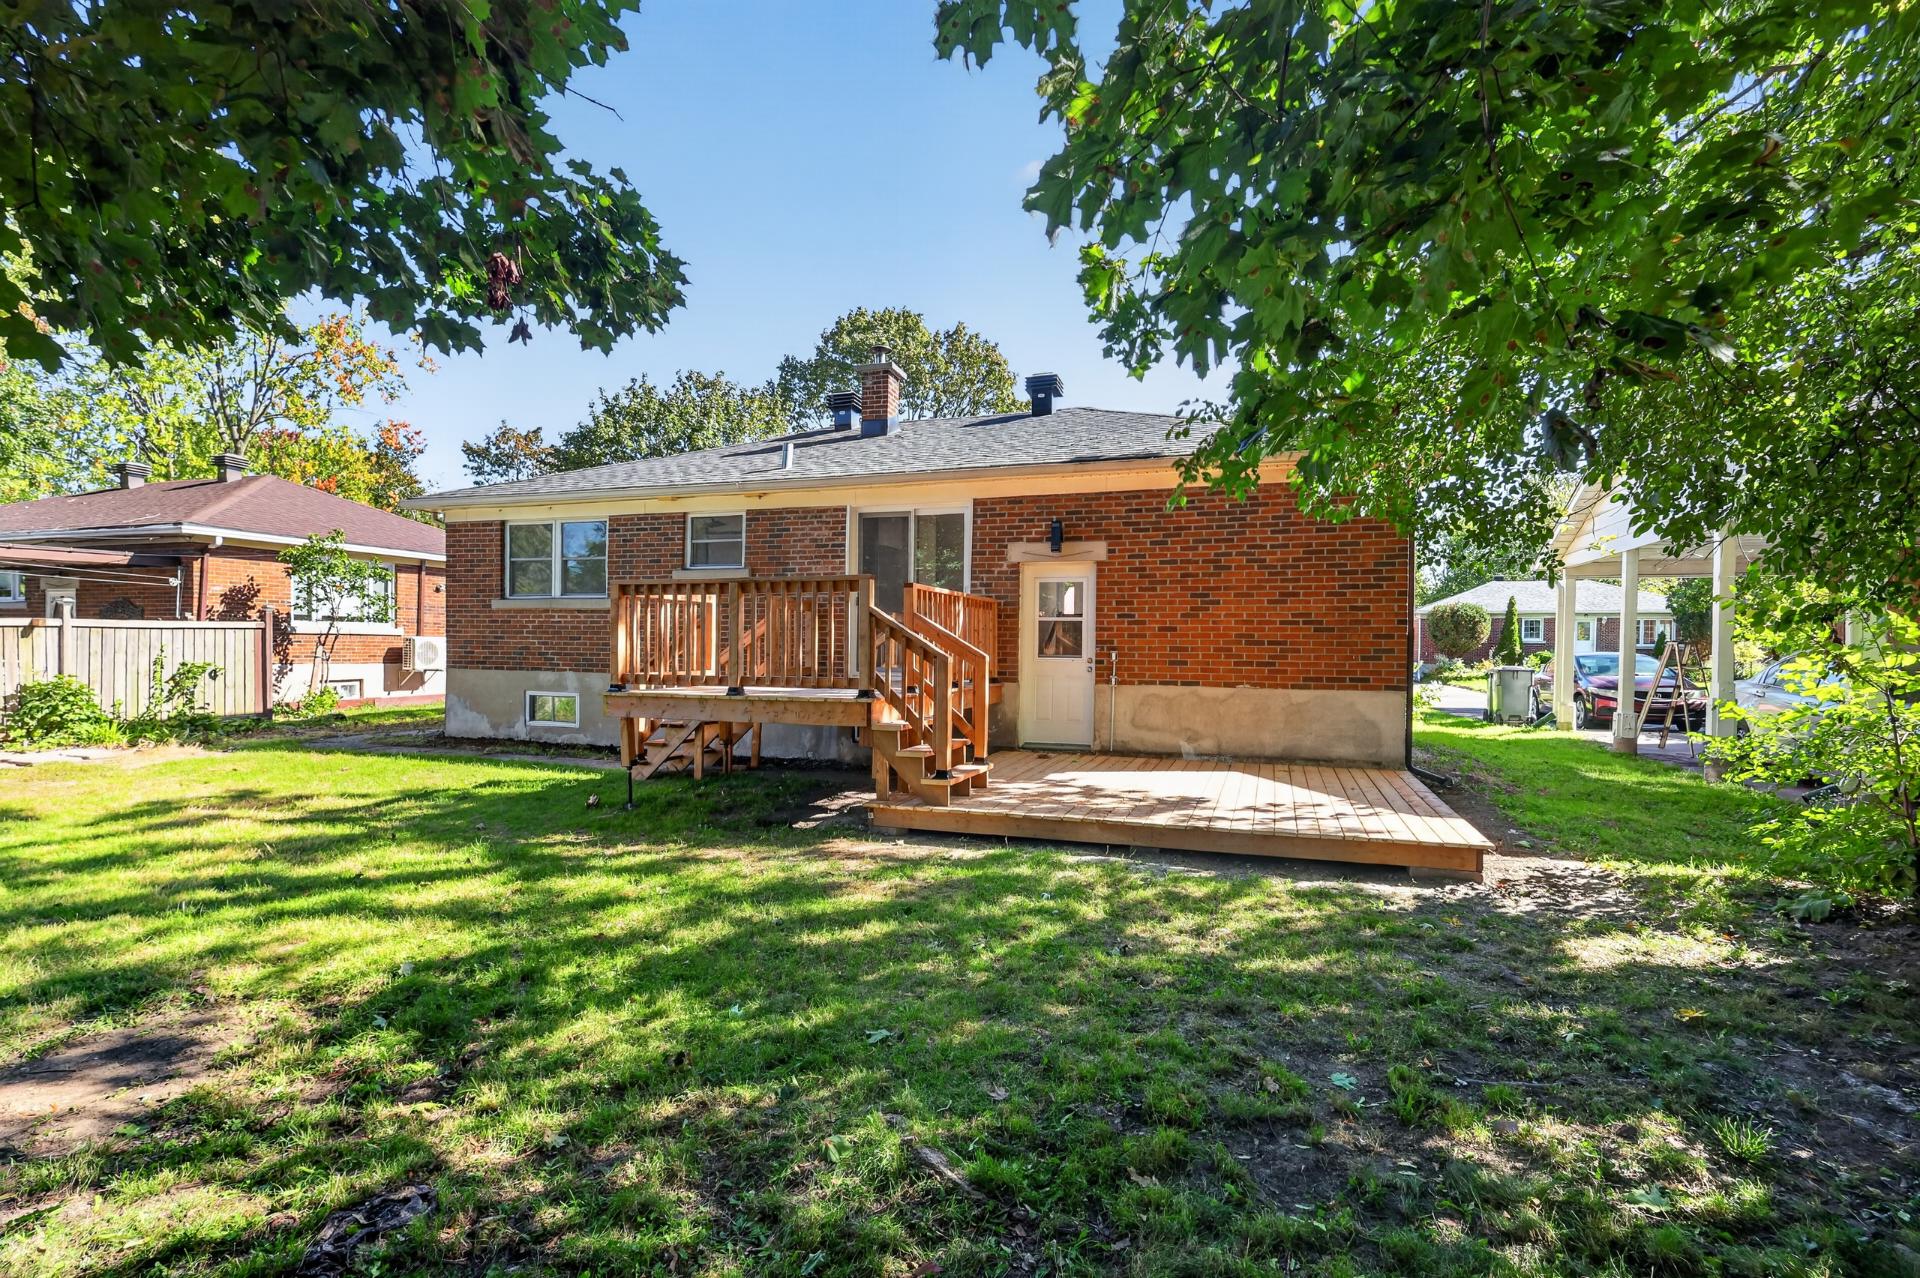
Frontage
OPEN HOUSE

Sunday, 27 September, 2026 | 14:00 - 16:00

574 Av. Westwood, Dorval, QC H9P

$678,000

  • 4 Bedrooms
  • 2 Bathrooms
  • 1953
  • MLS: 23006060

Description

Charming brick bungalow offering 4 bedrooms and 2 bathrooms. Featuring a renovated open-concept kitchen with a large island, a spacious basement family room, and several improvements over the years. Enjoy a west-facing backyard with 2 terraces, perfect for beautiful summer days. Located in a peaceful, family-friendly neighbourhood, close to the commuter train and Highway 20. OPEN HOUSE -- SUNDAY, 2 PM TO 4 PM!

This warm and inviting brick bungalow is ready to welcome a
new family and create many wonderful memories. Lovingly
maintained and improved over the years, the home features
upgrades to the basement insulation, plumbing and
electrical systems.

The main floor offers 3 bedrooms, a beautifully renovated
open-concept kitchen with a large central island, and a
bathroom with heated floors.

Downstairs, you'll find an impressive family room over 35
feet long, a 4th bedroom, a second full bathroom with
heated floors, and a laundry area.

The west-facing backyard is perfect for enjoying sunny
afternoons and evenings, with two beautiful terraces ideal
for BBQs, entertaining and relaxing with family and friends.

Located on a quiet, family-friendly street near the
commuter train and Highway 20, this is a wonderful place to
call home.

Open house this Sunday from 2:00 PM to 4:00 PM. Welcome!

Loading maps...

Loading street view...

ROOM DETAILS
Room Dimensions Level Flooring
Hallway 4 x 4 P Ground Floor Ceramic tiles
Living room 16.8 x 15.9 P Ground Floor Wood
Dining room 13.1 x 9.10 P Ground Floor Wood
Kitchen 13.1 x 9.7 P Ground Floor Wood
Primary bedroom 11.6 x 10.9 P Ground Floor Wood
Bedroom 9.1 x 8.6 P Ground Floor
Bedroom 8.9 x 10.9 P Ground Floor
Bathroom 8.9 x 7.1 P Ground Floor Ceramic tiles
Family room 38.2 x 13.1 P Basement Floating floor
Bedroom 16.6 x 11.9 P Basement Floating floor
Bathroom 11.6 x 12.7 P Basement Ceramic tiles
BUILDING
Type Bungalow
Style Detached
Dimensions 40x25 P
Lot Size 4843 PC
EXPENSES
Municipal Taxes (2026) $ 1989 / year
School taxes (2026) $ 355 / year
CHARACTERISTICS
Basement 6 feet and over, Finished basement
Driveway Asphalt
Roofing Asphalt shingles
Proximity Bicycle path, Daycare centre, Elementary school, High school, Highway, Park - green area, Public transport
Sewage system Municipal sewer
Water supply Municipality
Parking Outdoor
Landscaping Patio
Foundation Poured concrete
Zoning Residential
Bathroom / Washroom Seperate shower
Equipment available Wall-mounted heat pump