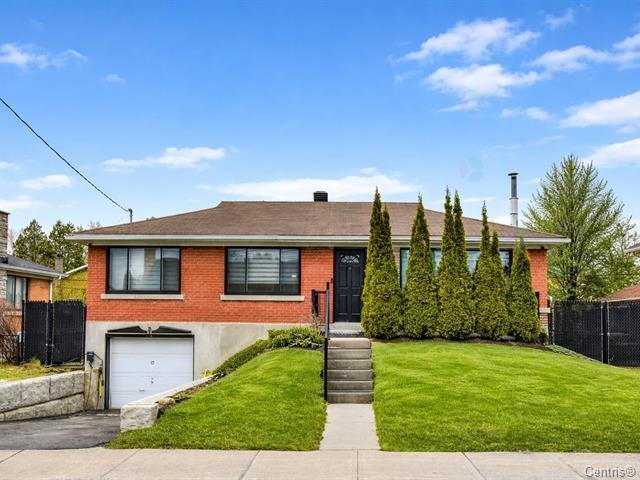
Frontage
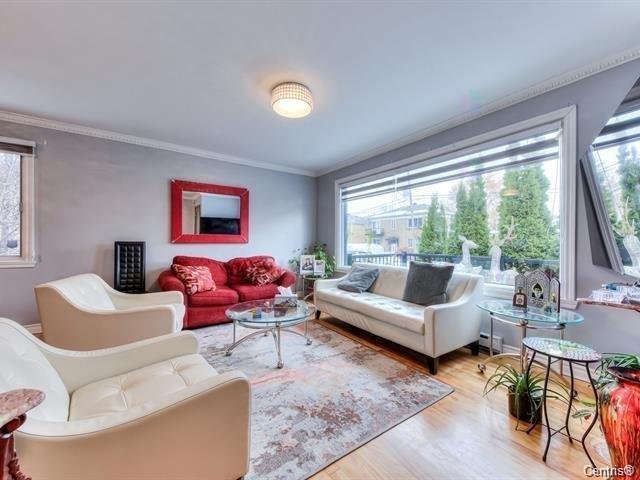
Living room
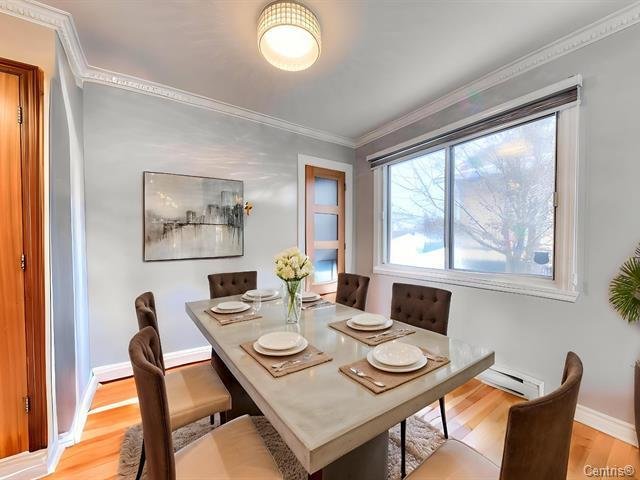
Dining room
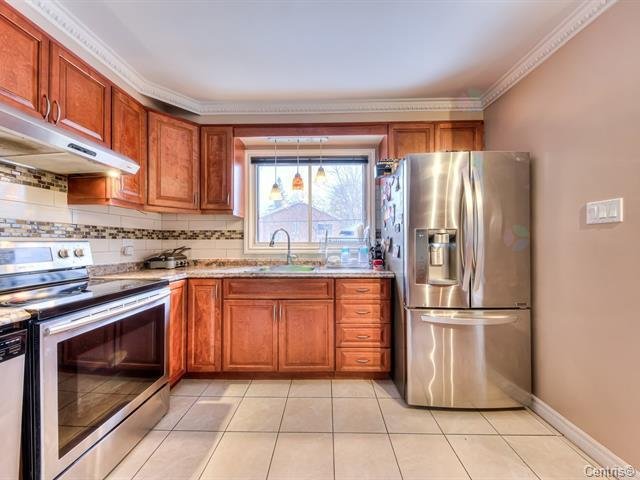
Kitchen
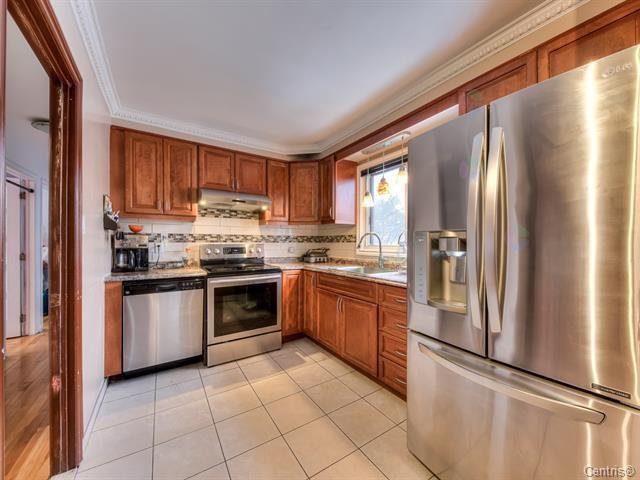
Kitchen
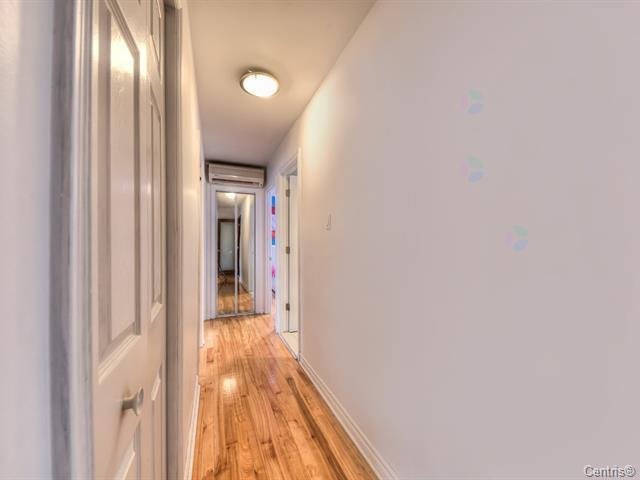
Corridor
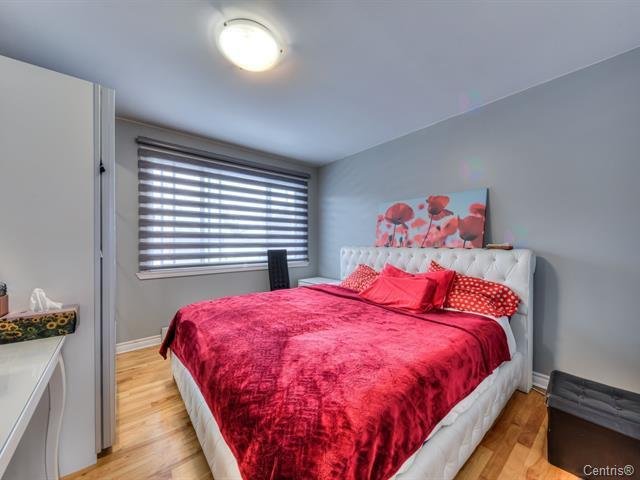
Primary bedroom
Bedroom
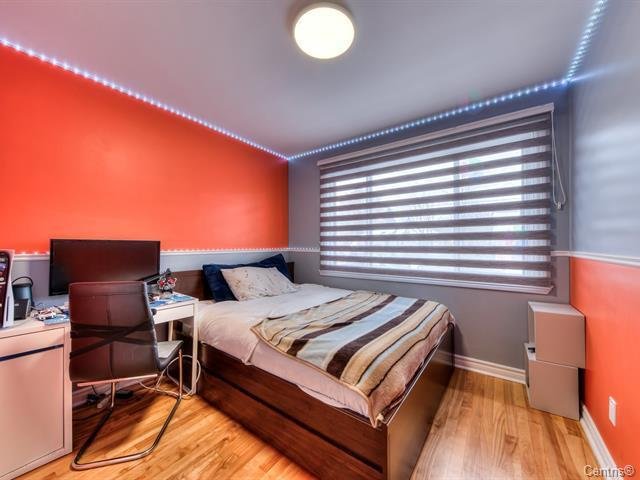
Bedroom
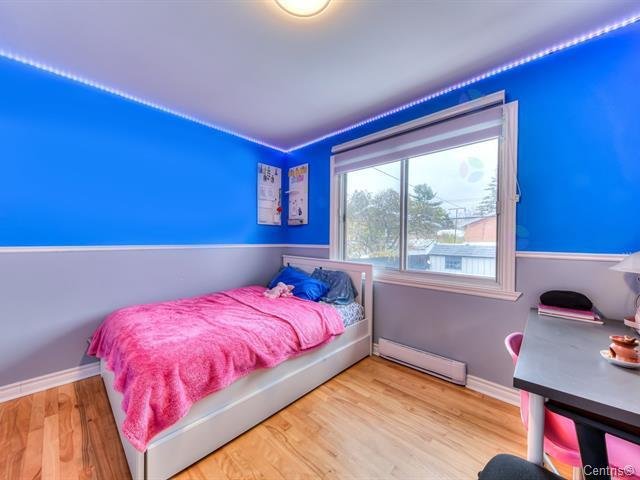
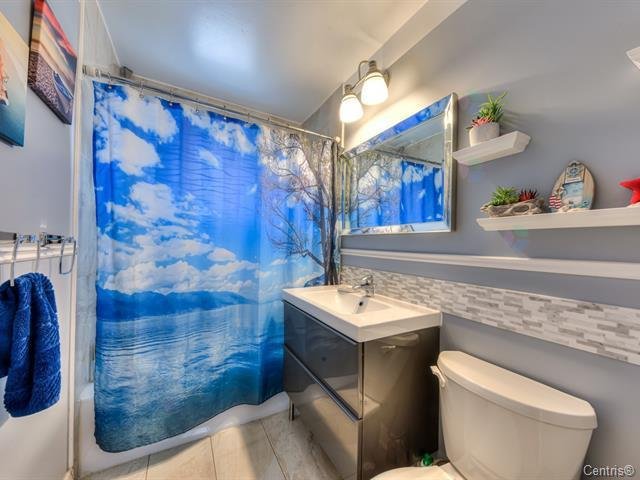
Bathroom
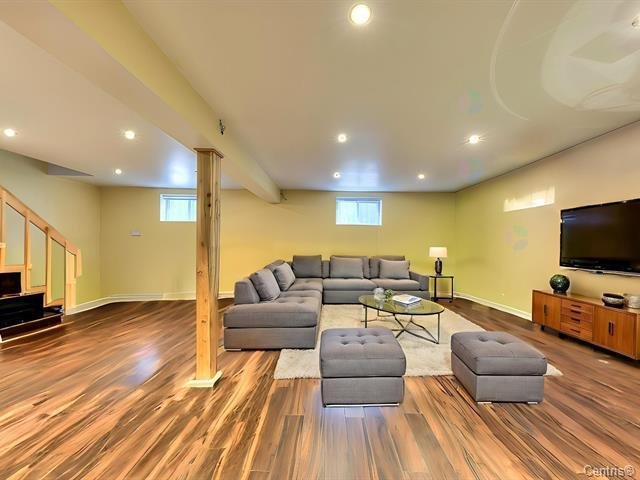
Basement
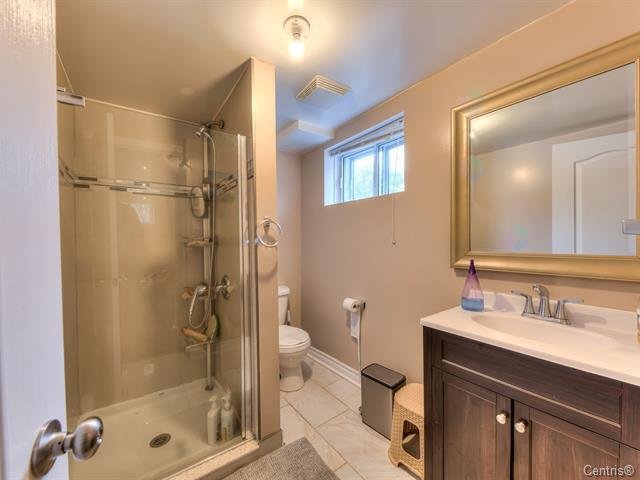
Bathroom
Garden
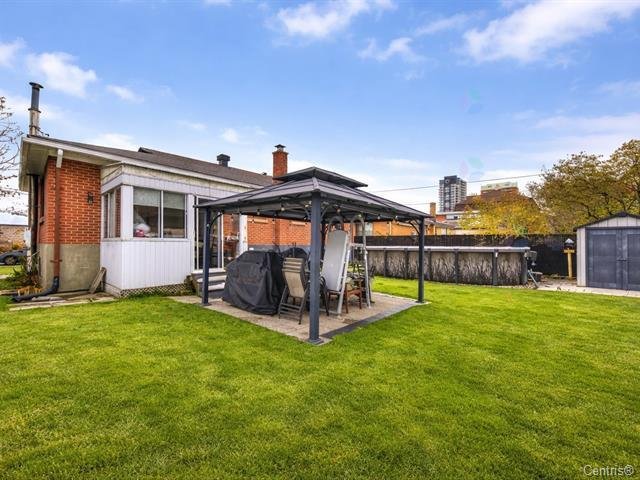
Garden
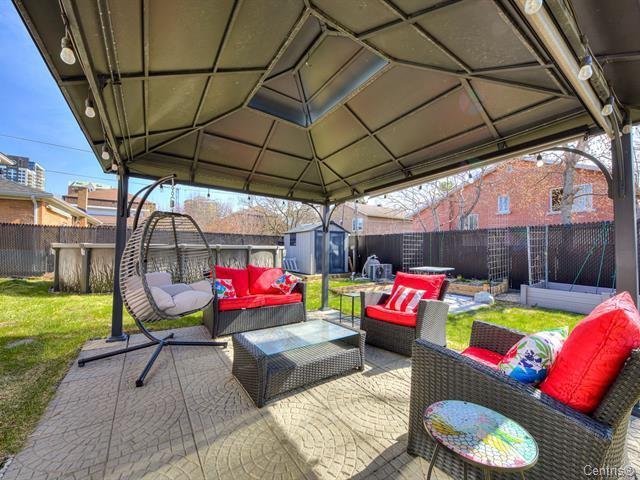
Garden
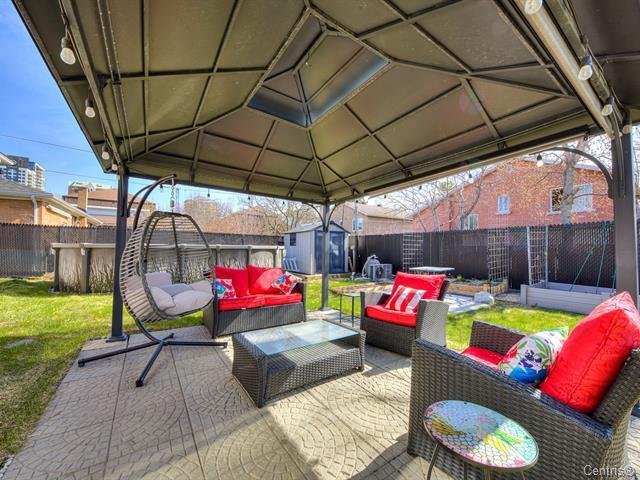
Garden
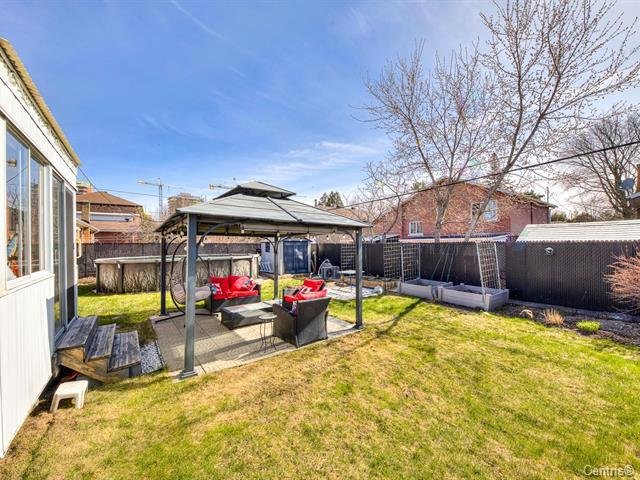
Garden
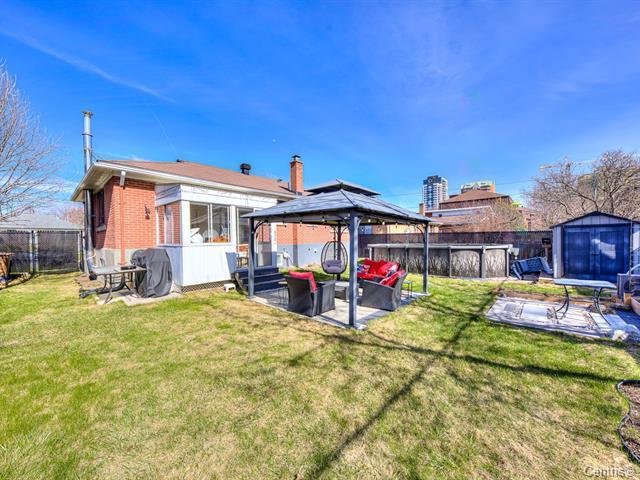
Garden
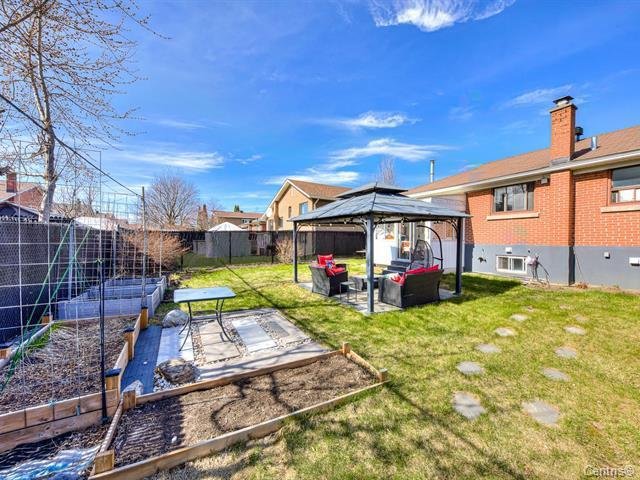
Pool
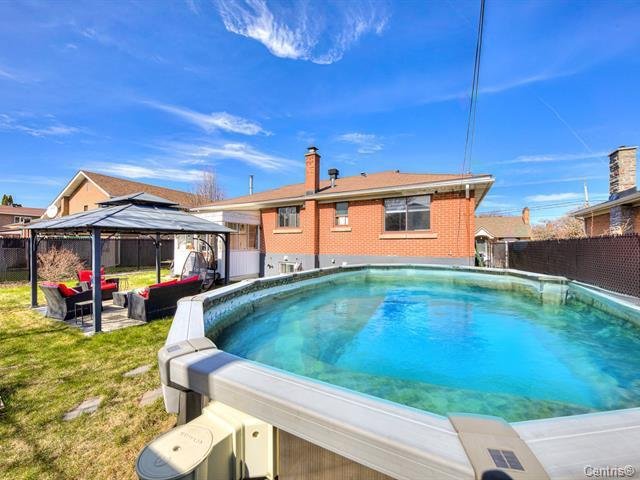
Pool
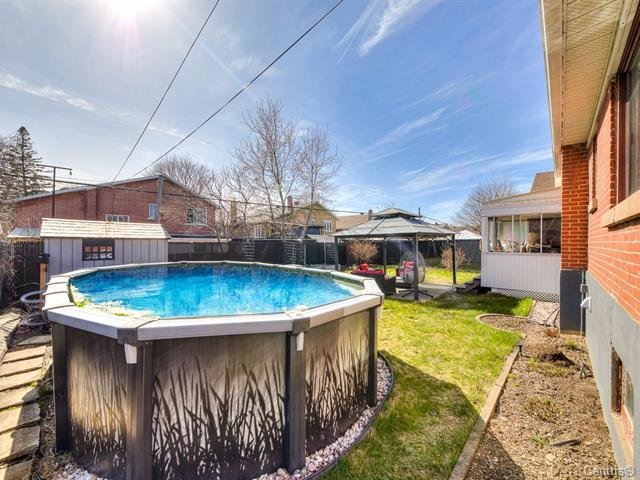
304 62e Avenue, Laval (Chomedey), QC H7V

$3,350/M

  • 3 Bedrooms
  • 2 Bathrooms
  • MLS: 17479891

Description

House for rent in the sought-after Chomedey area of Laval. This well-maintained property offers three bedrooms, bright living spaces, and a spacious backyard perfect for enjoying the outdoors. Conveniently located near schools, parks, services, shops, and major highways, it provides a peaceful and family-friendly environment.

Beautiful house for rent located in a sought-after area of
Chomedey, Laval. This well-maintained property offers a
comfortable and functional living environment, ideal for a
family looking for a peaceful neighborhood while being
close to all amenities.

The home features three good-sized bedrooms as well as
bright and comfortable living spaces. It also includes an
indoor garage and an exterior parking space, providing
convenient parking options. You will enjoy the spacious
backyard with an above-ground pool, perfect for relaxing,
entertaining guests, or creating a great outdoor space for
the whole family.

Its strategic location provides easy access to schools,
parks, shops, essential services, and major highways,
making everyday life more convenient.

A great opportunity to rent a property in a desirable and
family-friendly neighborhood of Chomedey.

Rental conditions and inclusions:
- The tenant must provide proof of civil liability
insurance coverage of at least $2,000,000.
- Appliances are not included in the rental.
- Inclusions: range hood, gazebo, dishwasher, and
wall-mounted air conditioner.

Loading maps...

Loading street view...

ROOM DETAILS
Room Dimensions Level Flooring
Living room 14 x 14 P Ground Floor Wood
Dining room 12 x 11.2 P Ground Floor Wood
Kitchen 11 x 15.8 P Ground Floor Ceramic tiles
Primary bedroom 13.4 x 12 P Ground Floor Wood
Bedroom 12.5 x 12.2 P Ground Floor Wood
Bedroom 12.5 x 11 P Ground Floor Wood
Bathroom 10.4 x 8 P Ground Floor Ceramic tiles
Family room 23.5 x 19.3 P Basement Floating floor
Bathroom 10 x 9.8 P Basement Ceramic tiles
BUILDING
Type Bungalow
Style Detached
Dimensions 0x0
Lot Size 0
EXPENSES
N/A
CHARACTERISTICS
Basement 6 feet and over, Finished basement
Pool Above-ground
Garage Fitted, Heated, Single width
Parking Garage, Outdoor
Sewage system Municipal sewer
Zoning Residential