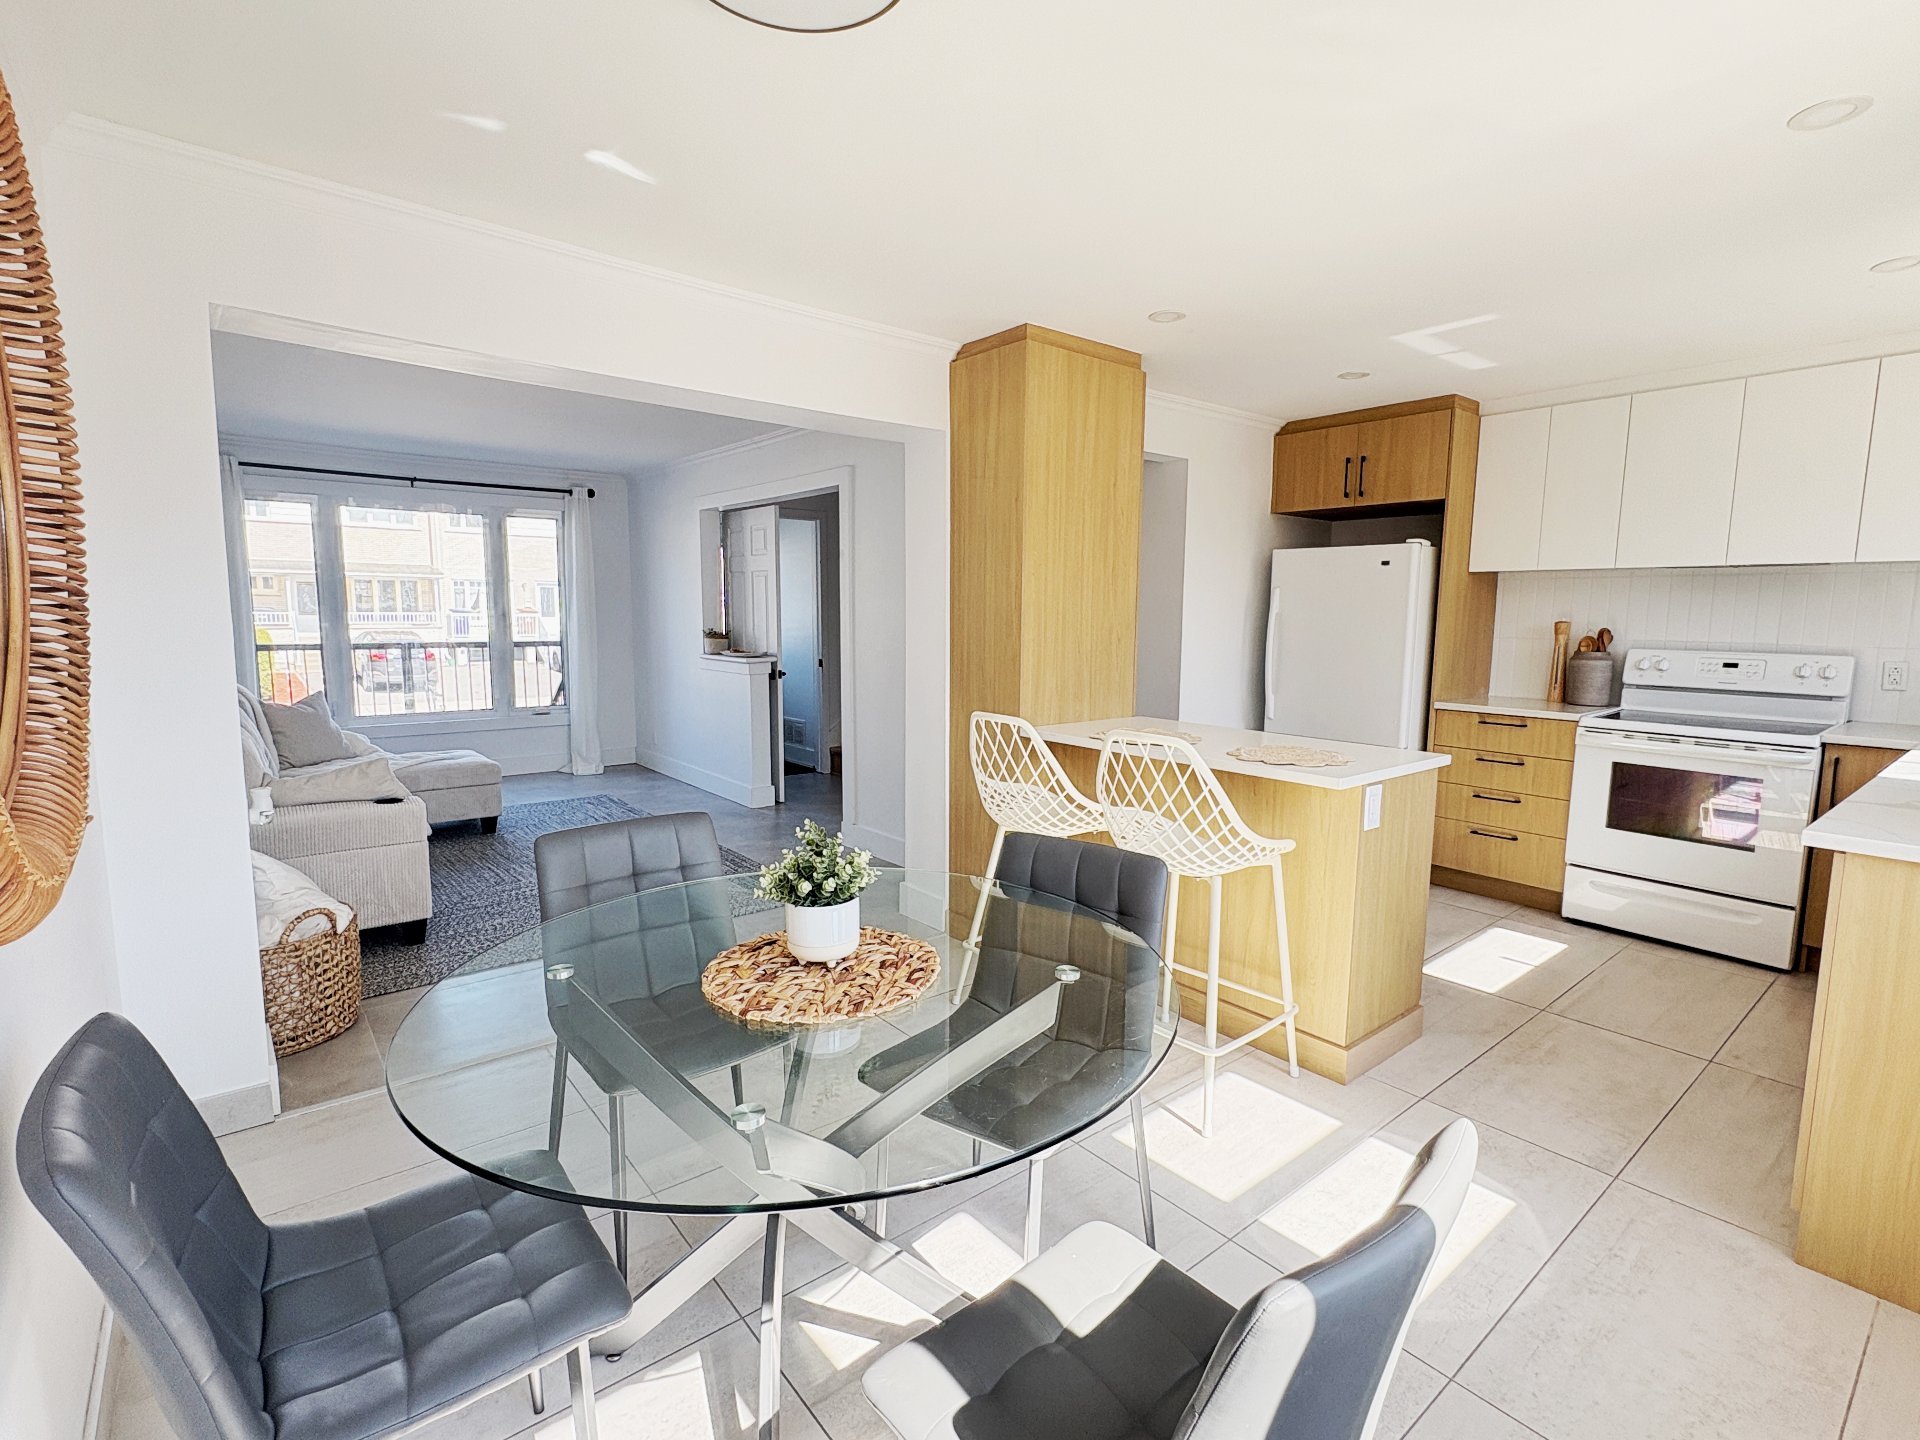
Dining room
Frontage
Kitchen
Overall View
Living room
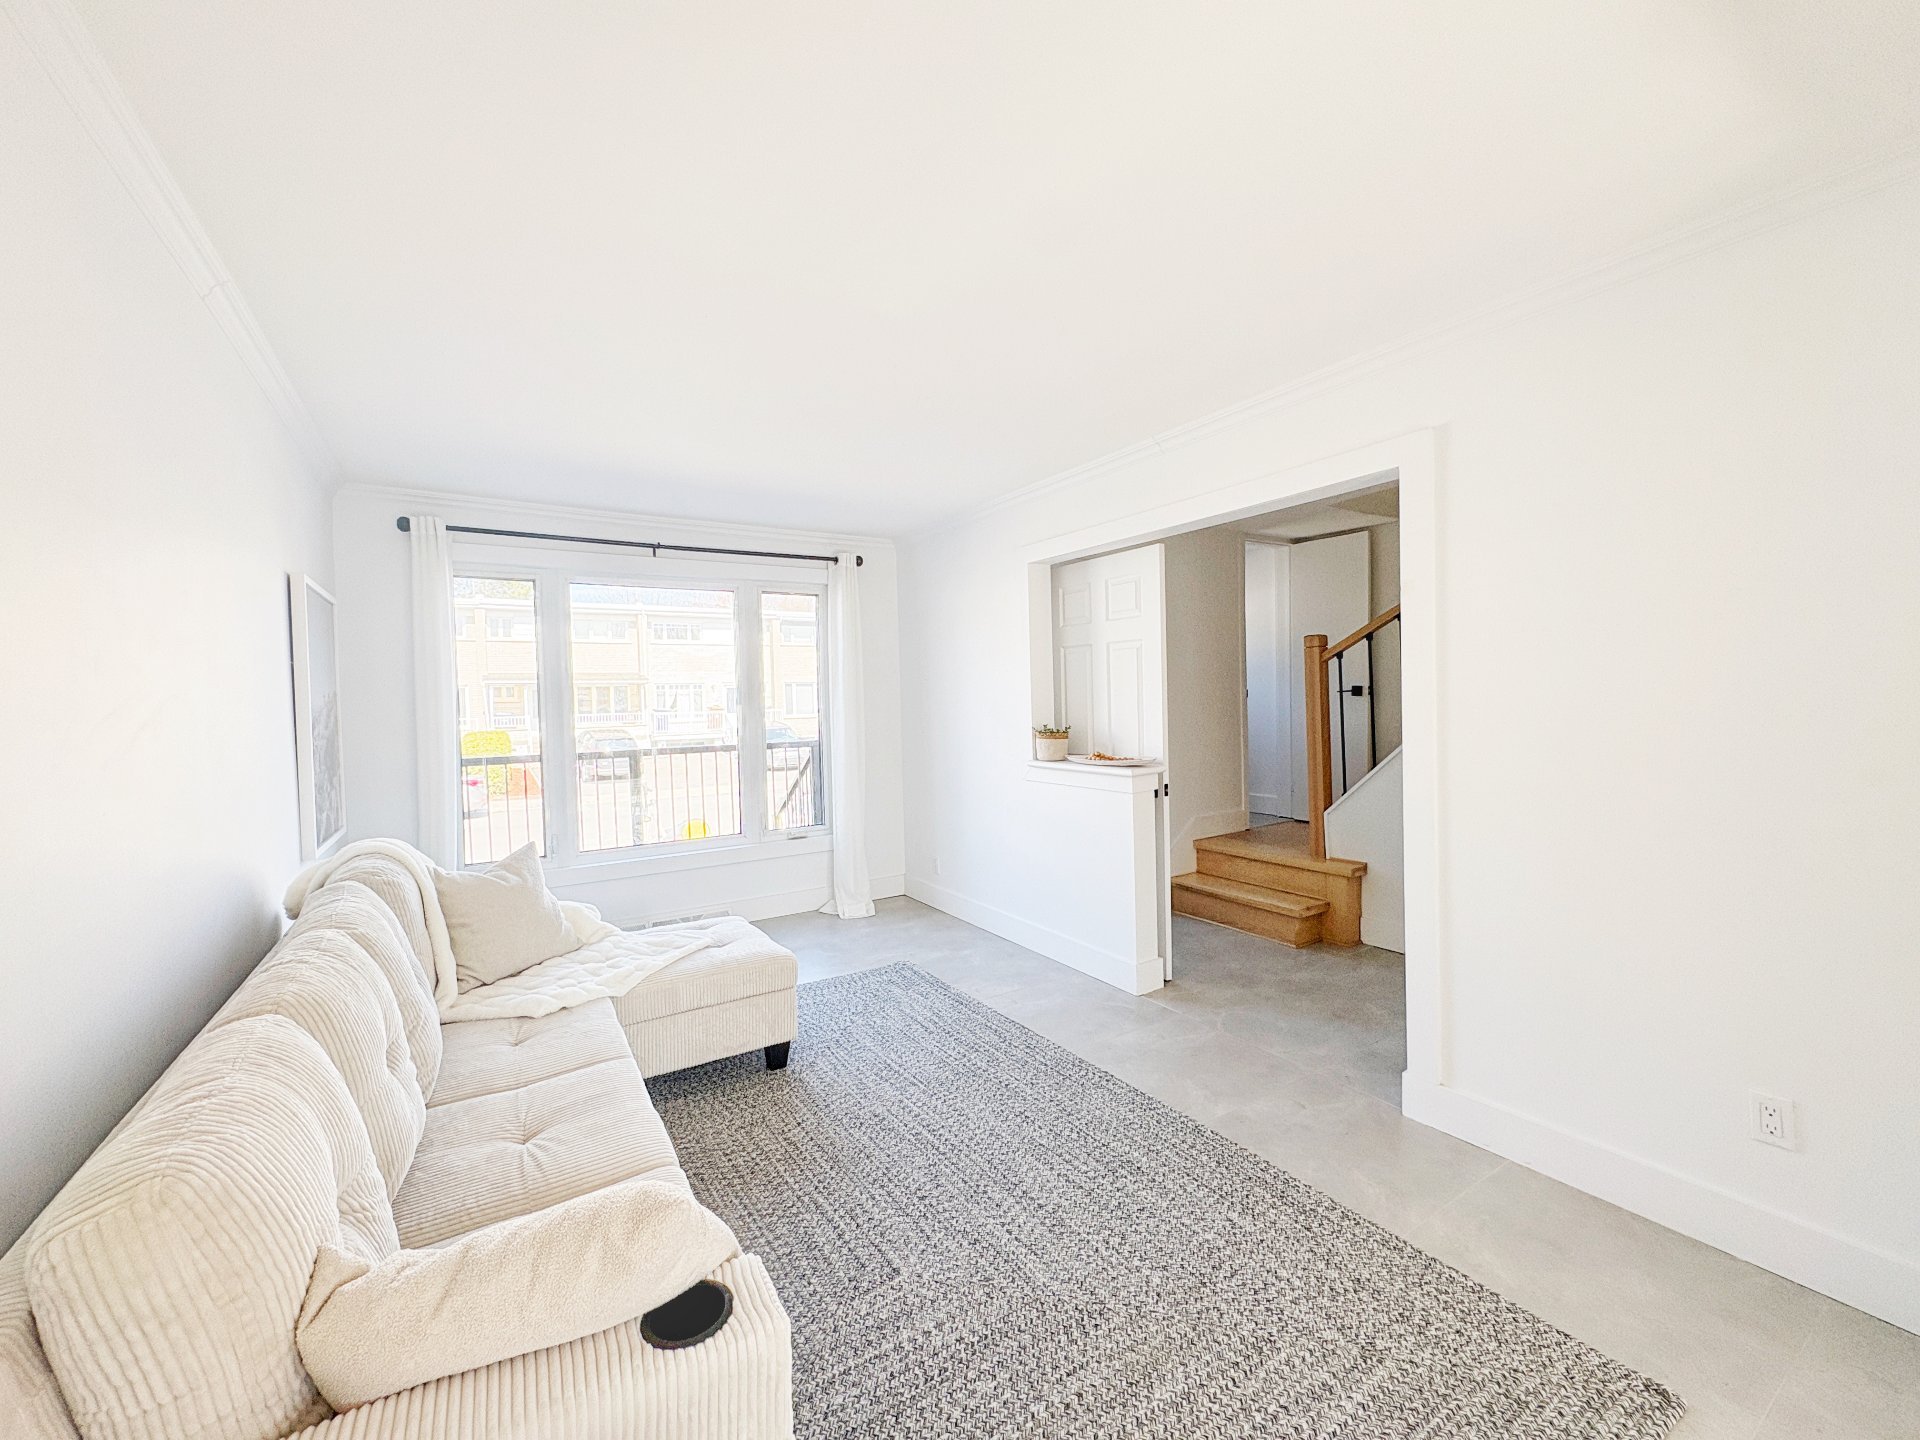
Living room
Bedroom
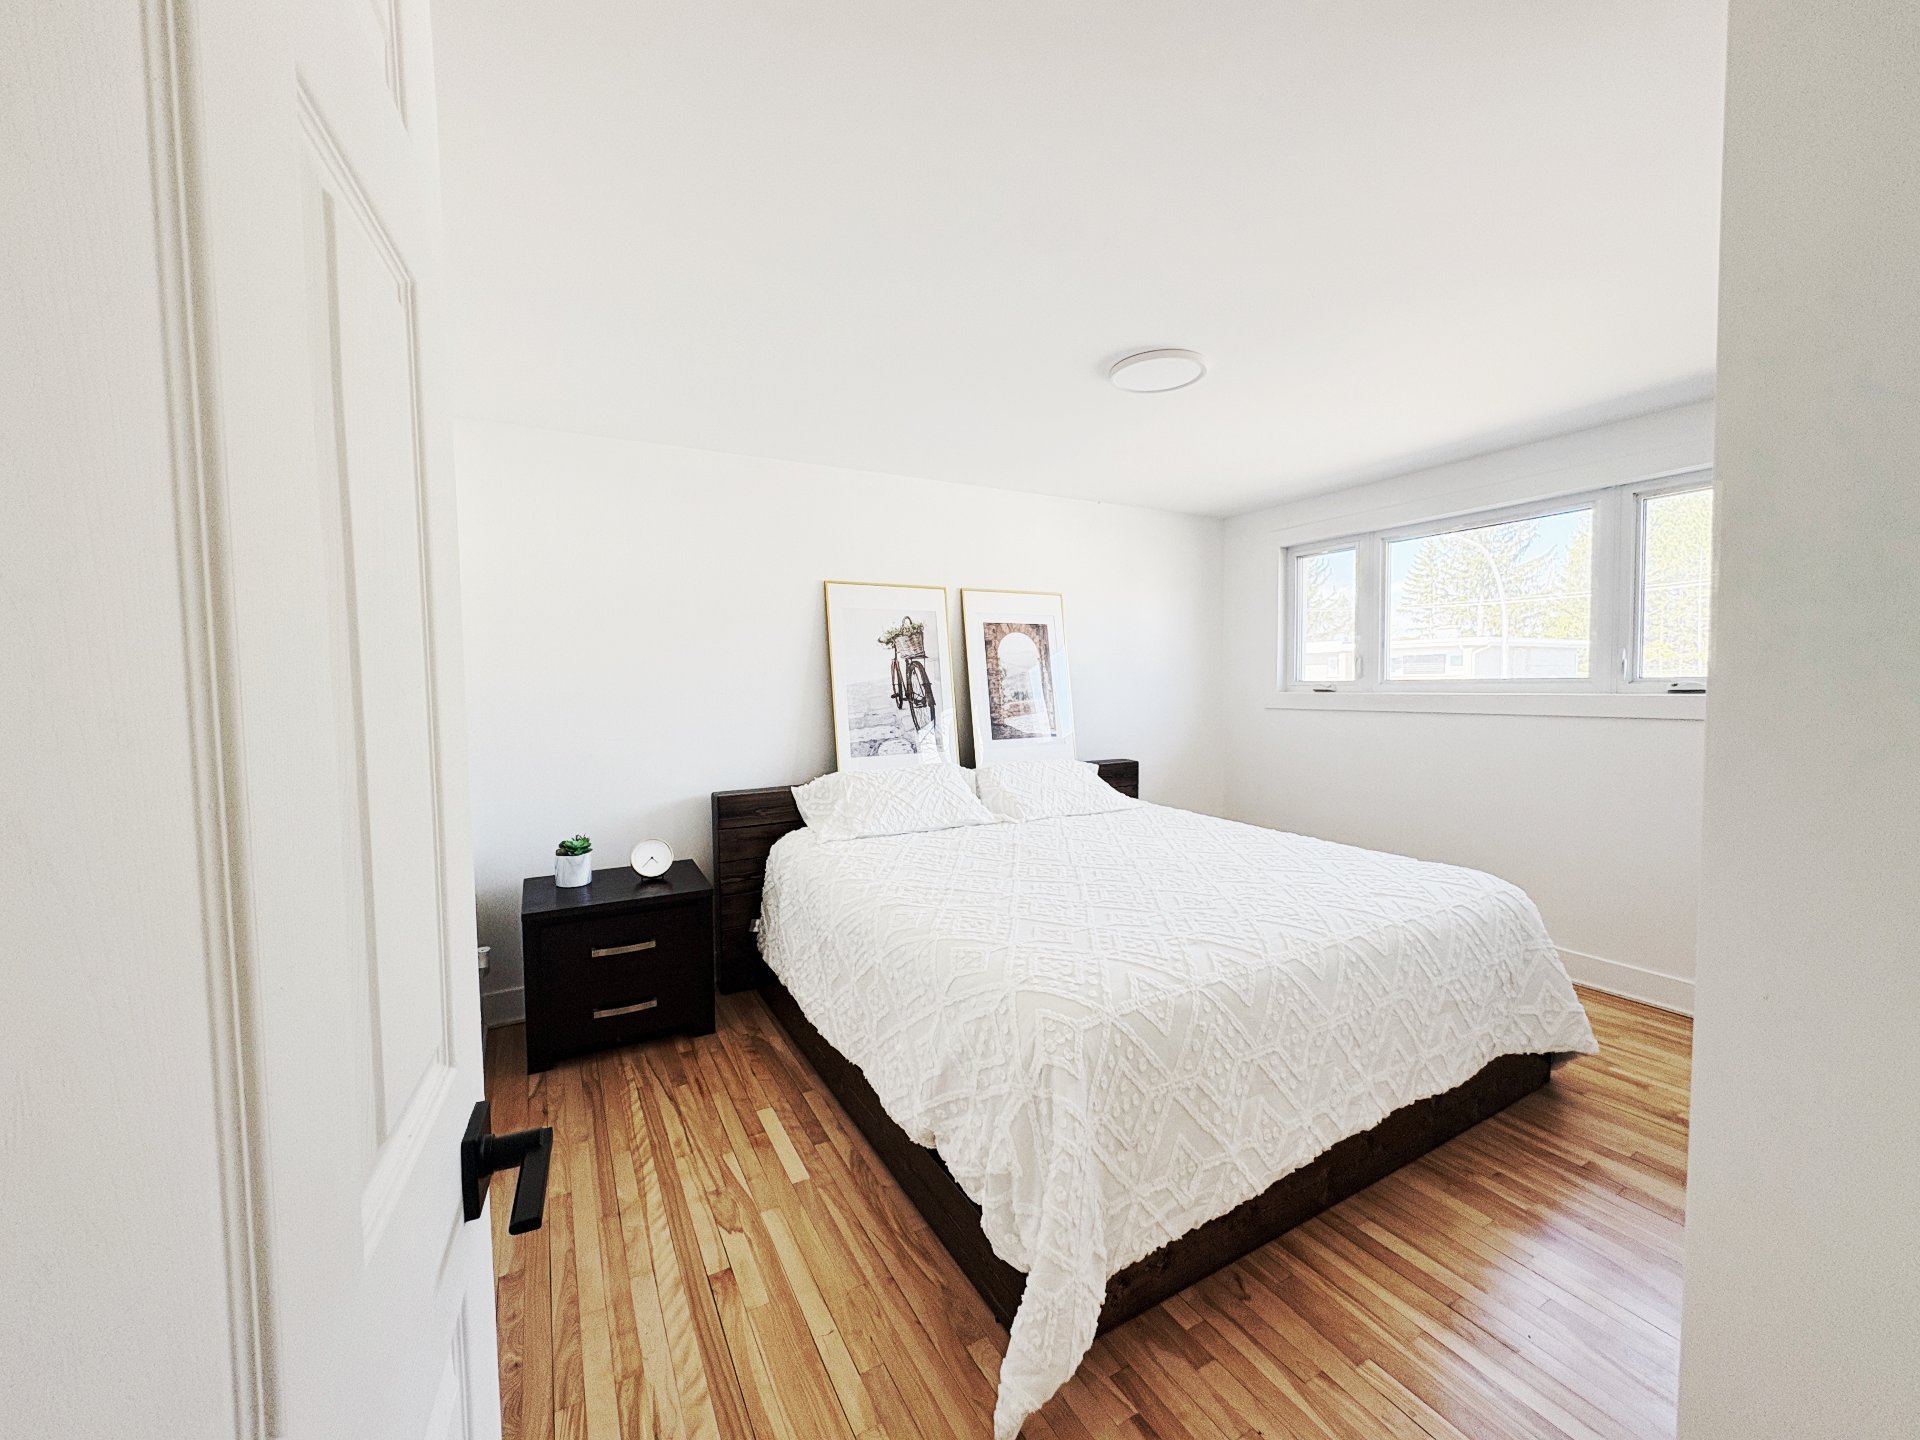
Bathroom
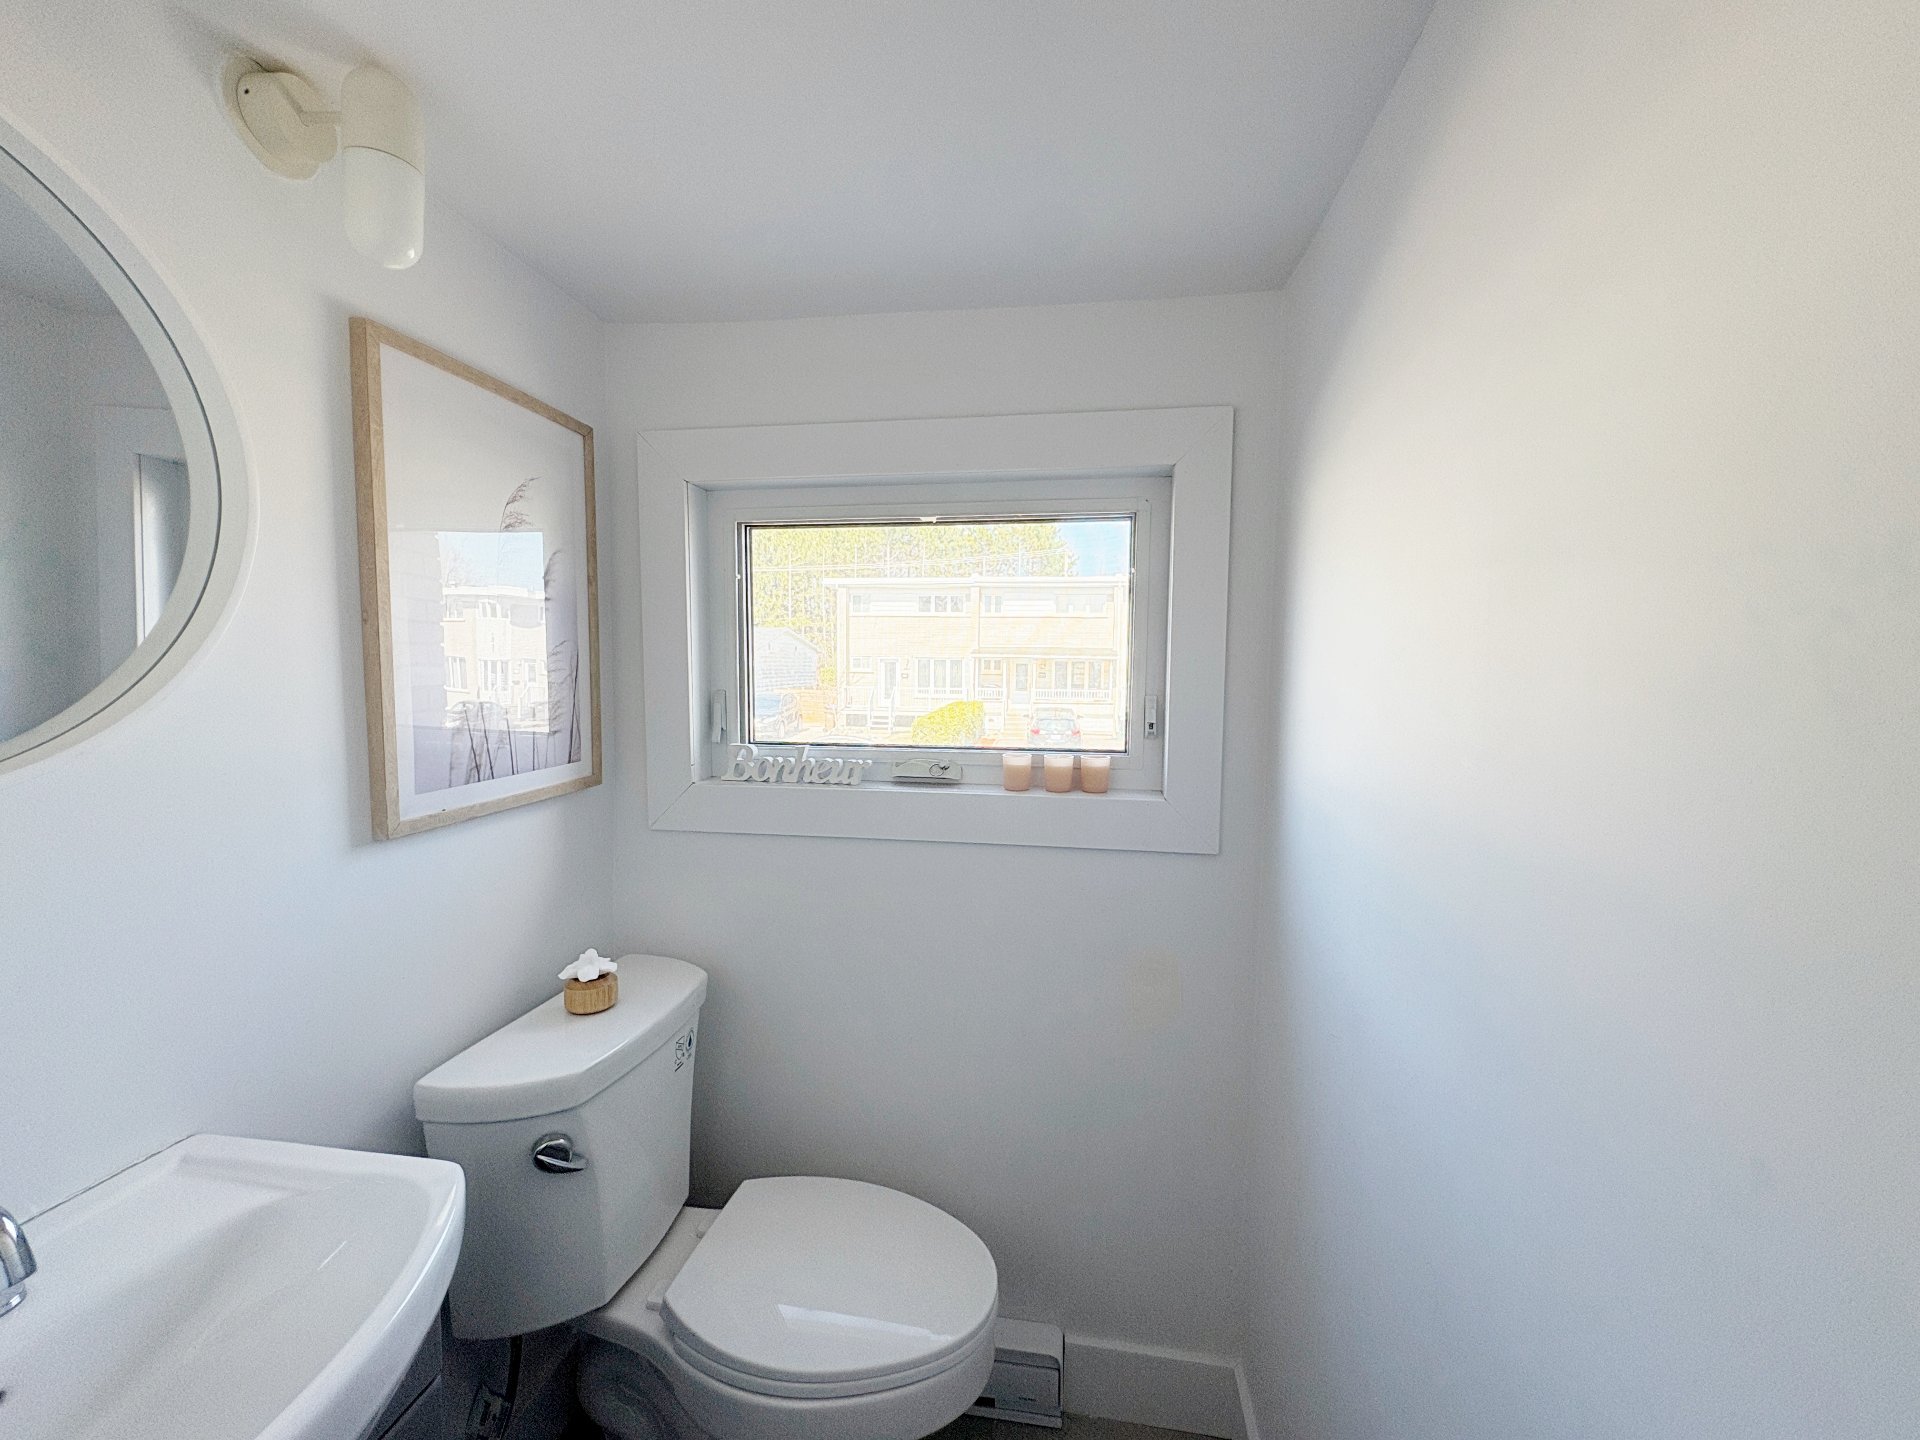
Bedroom
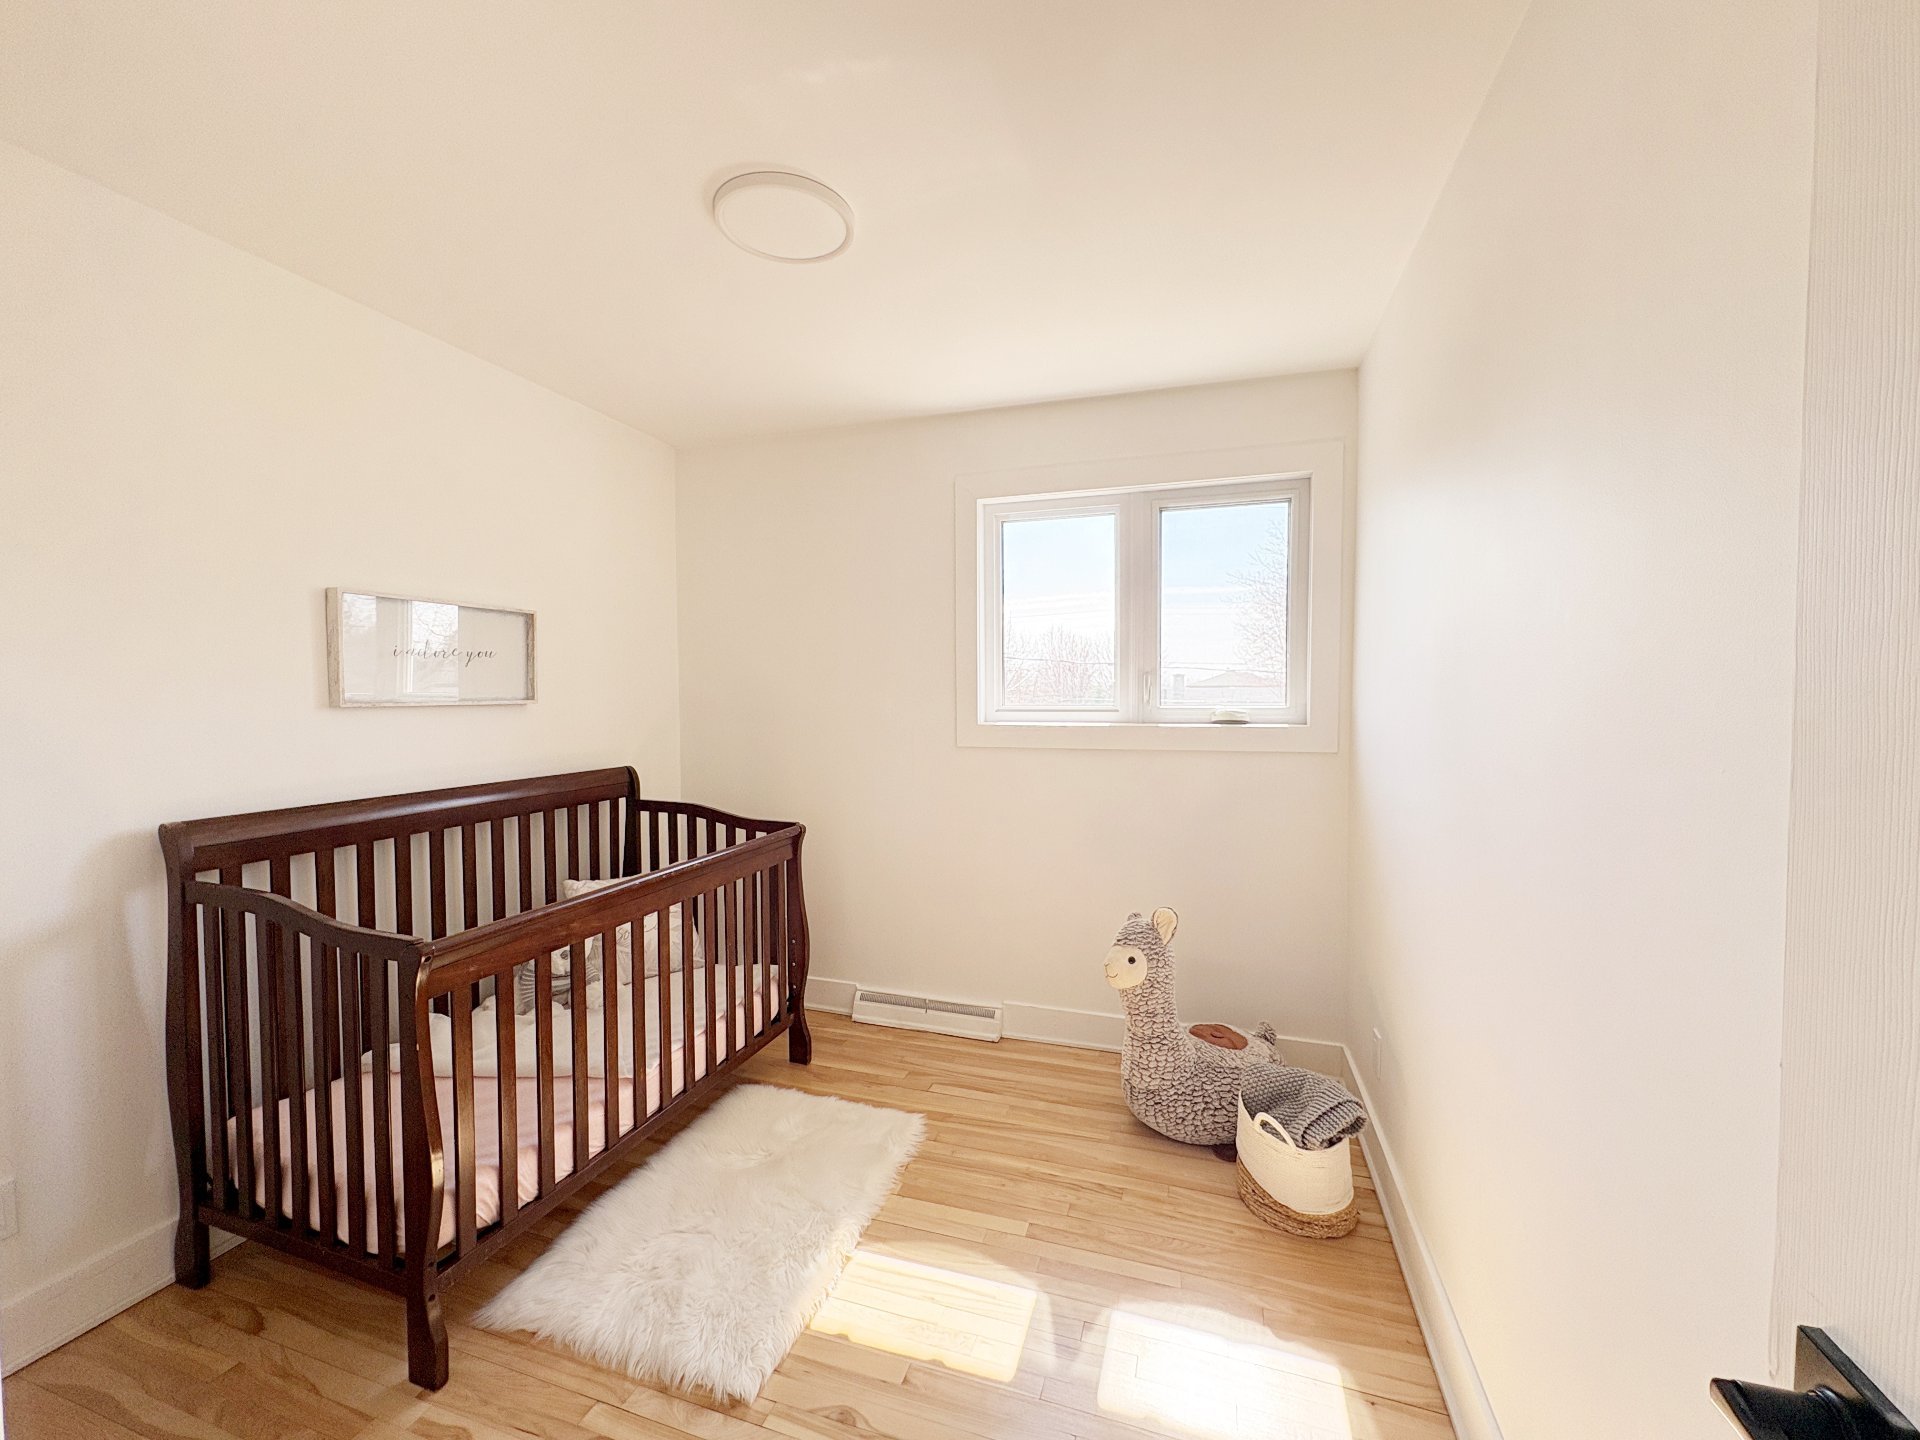
Bedroom
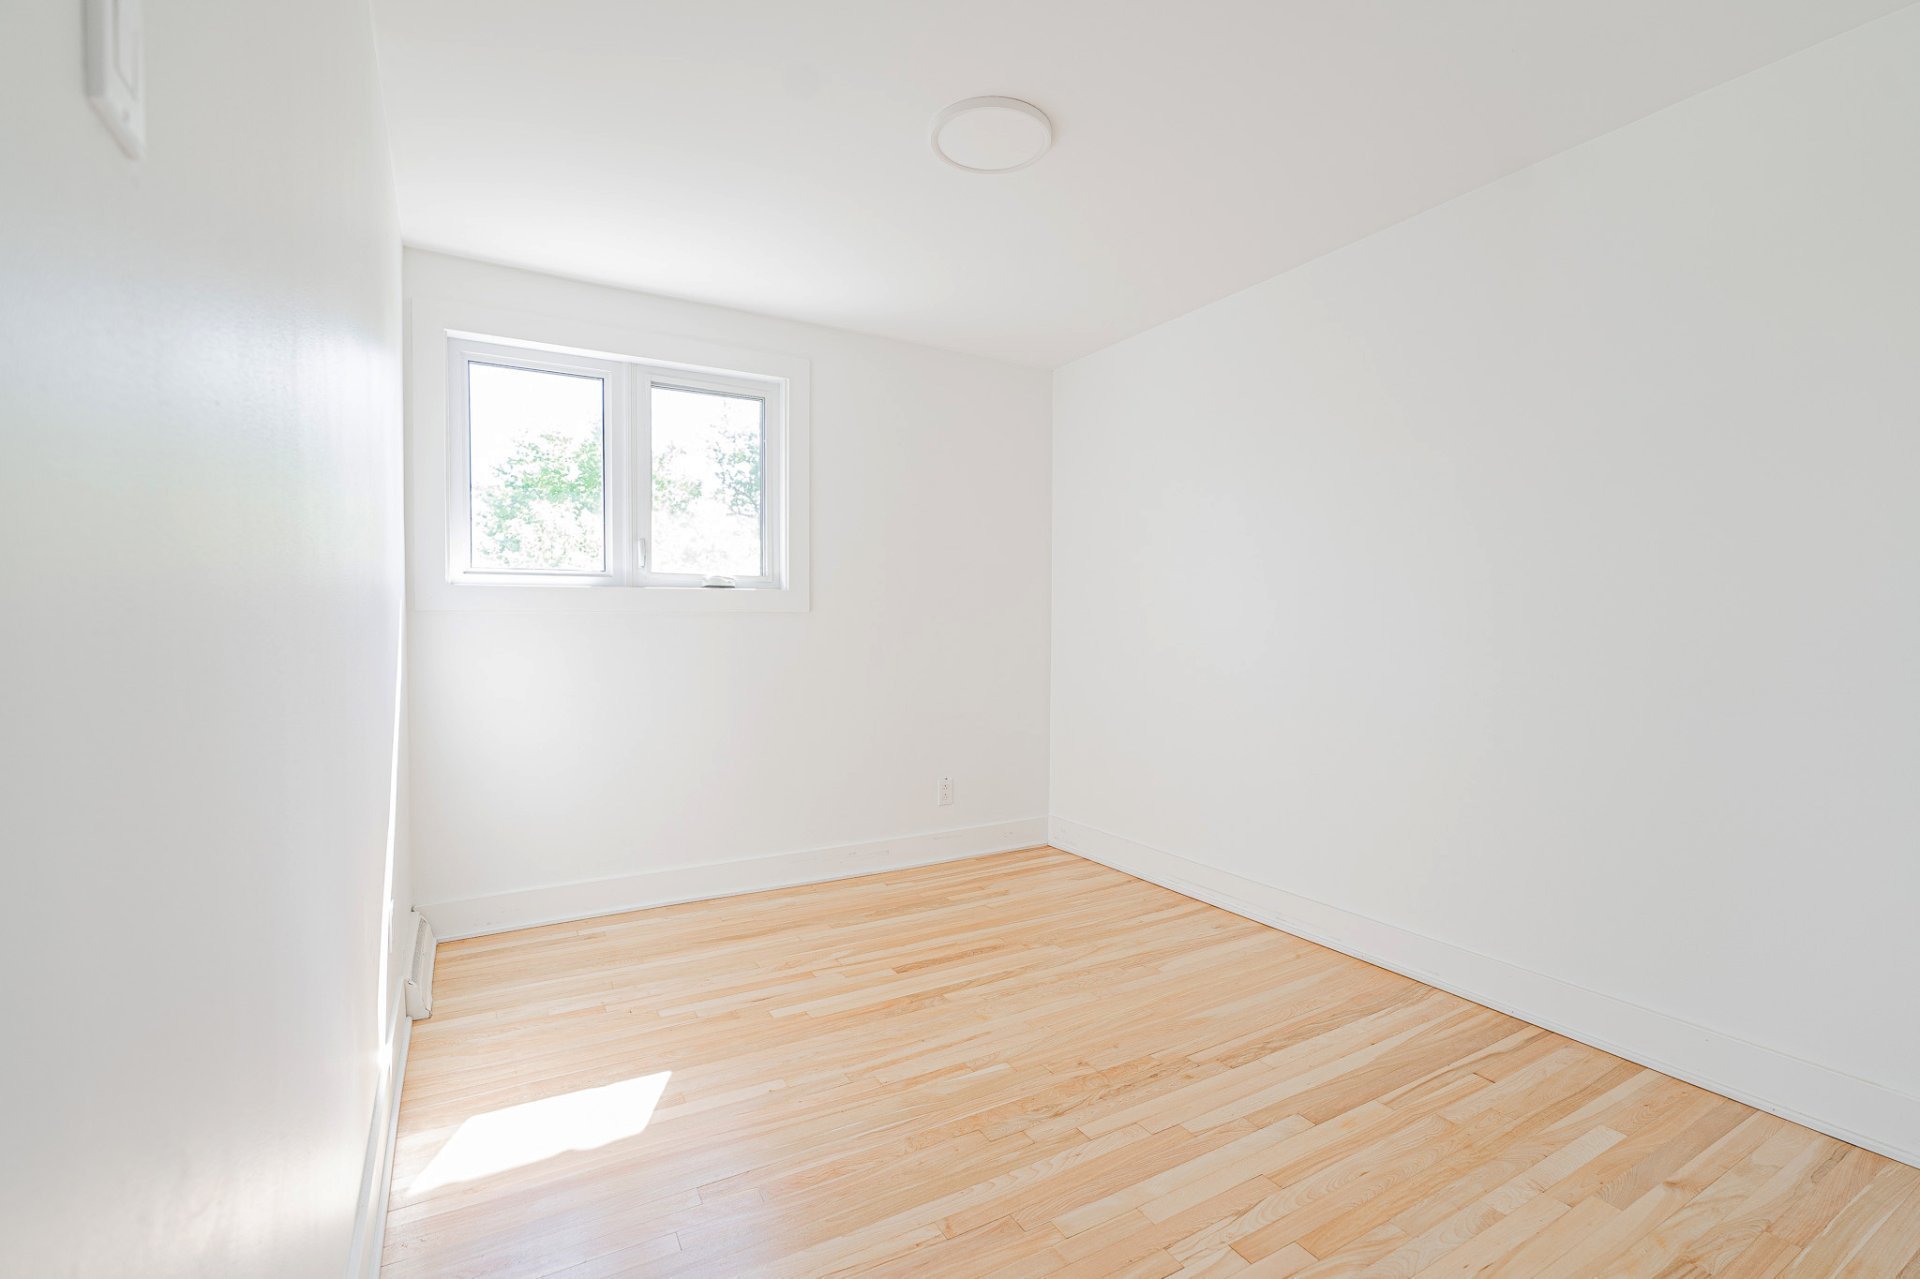
Bedroom
Bedroom
Overall View
Staircase
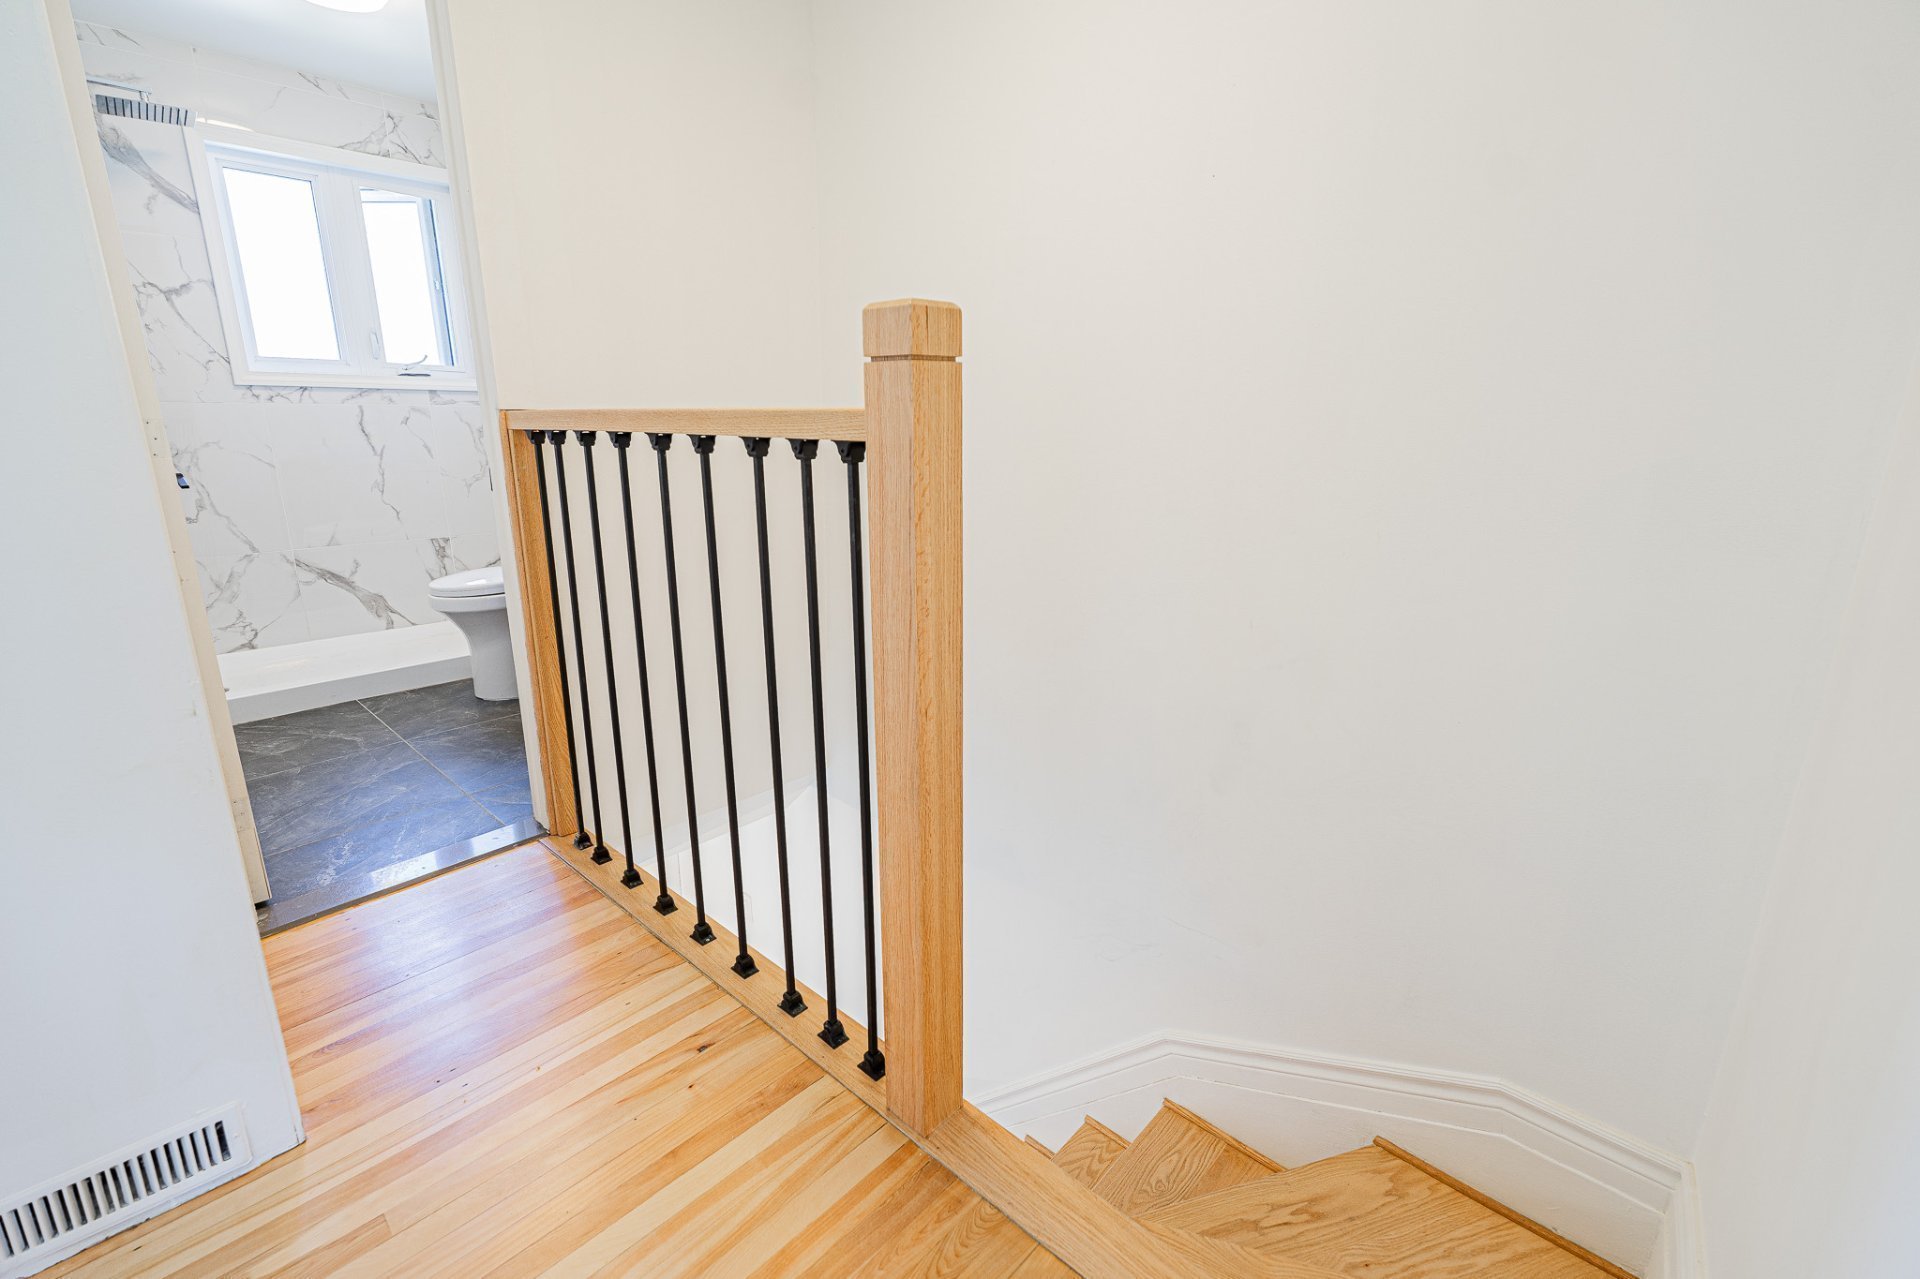
Bedroom
Bathroom
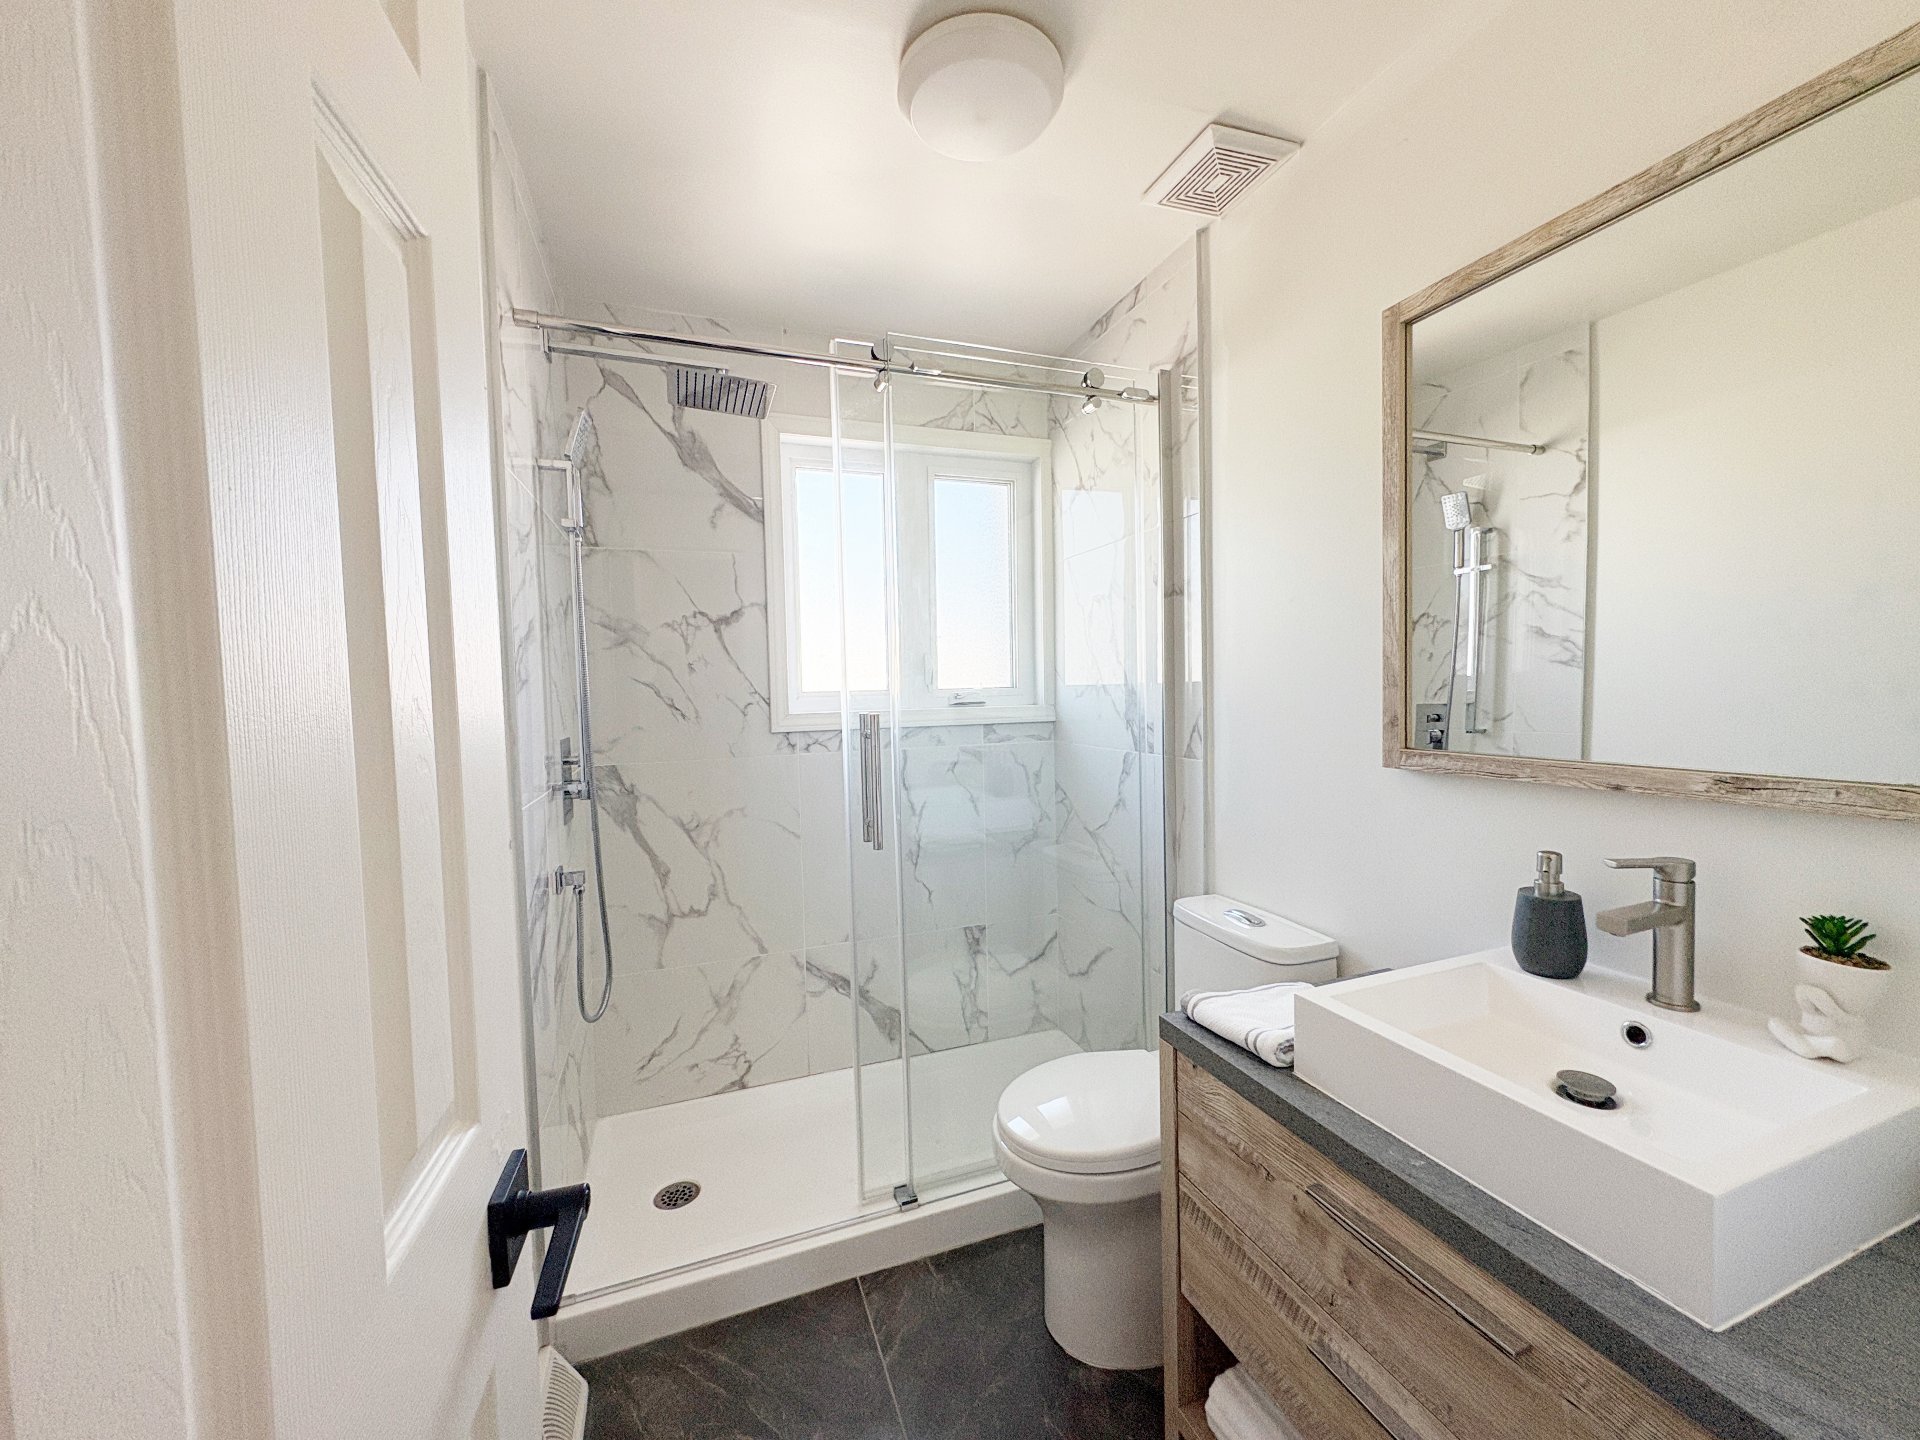
Bathroom
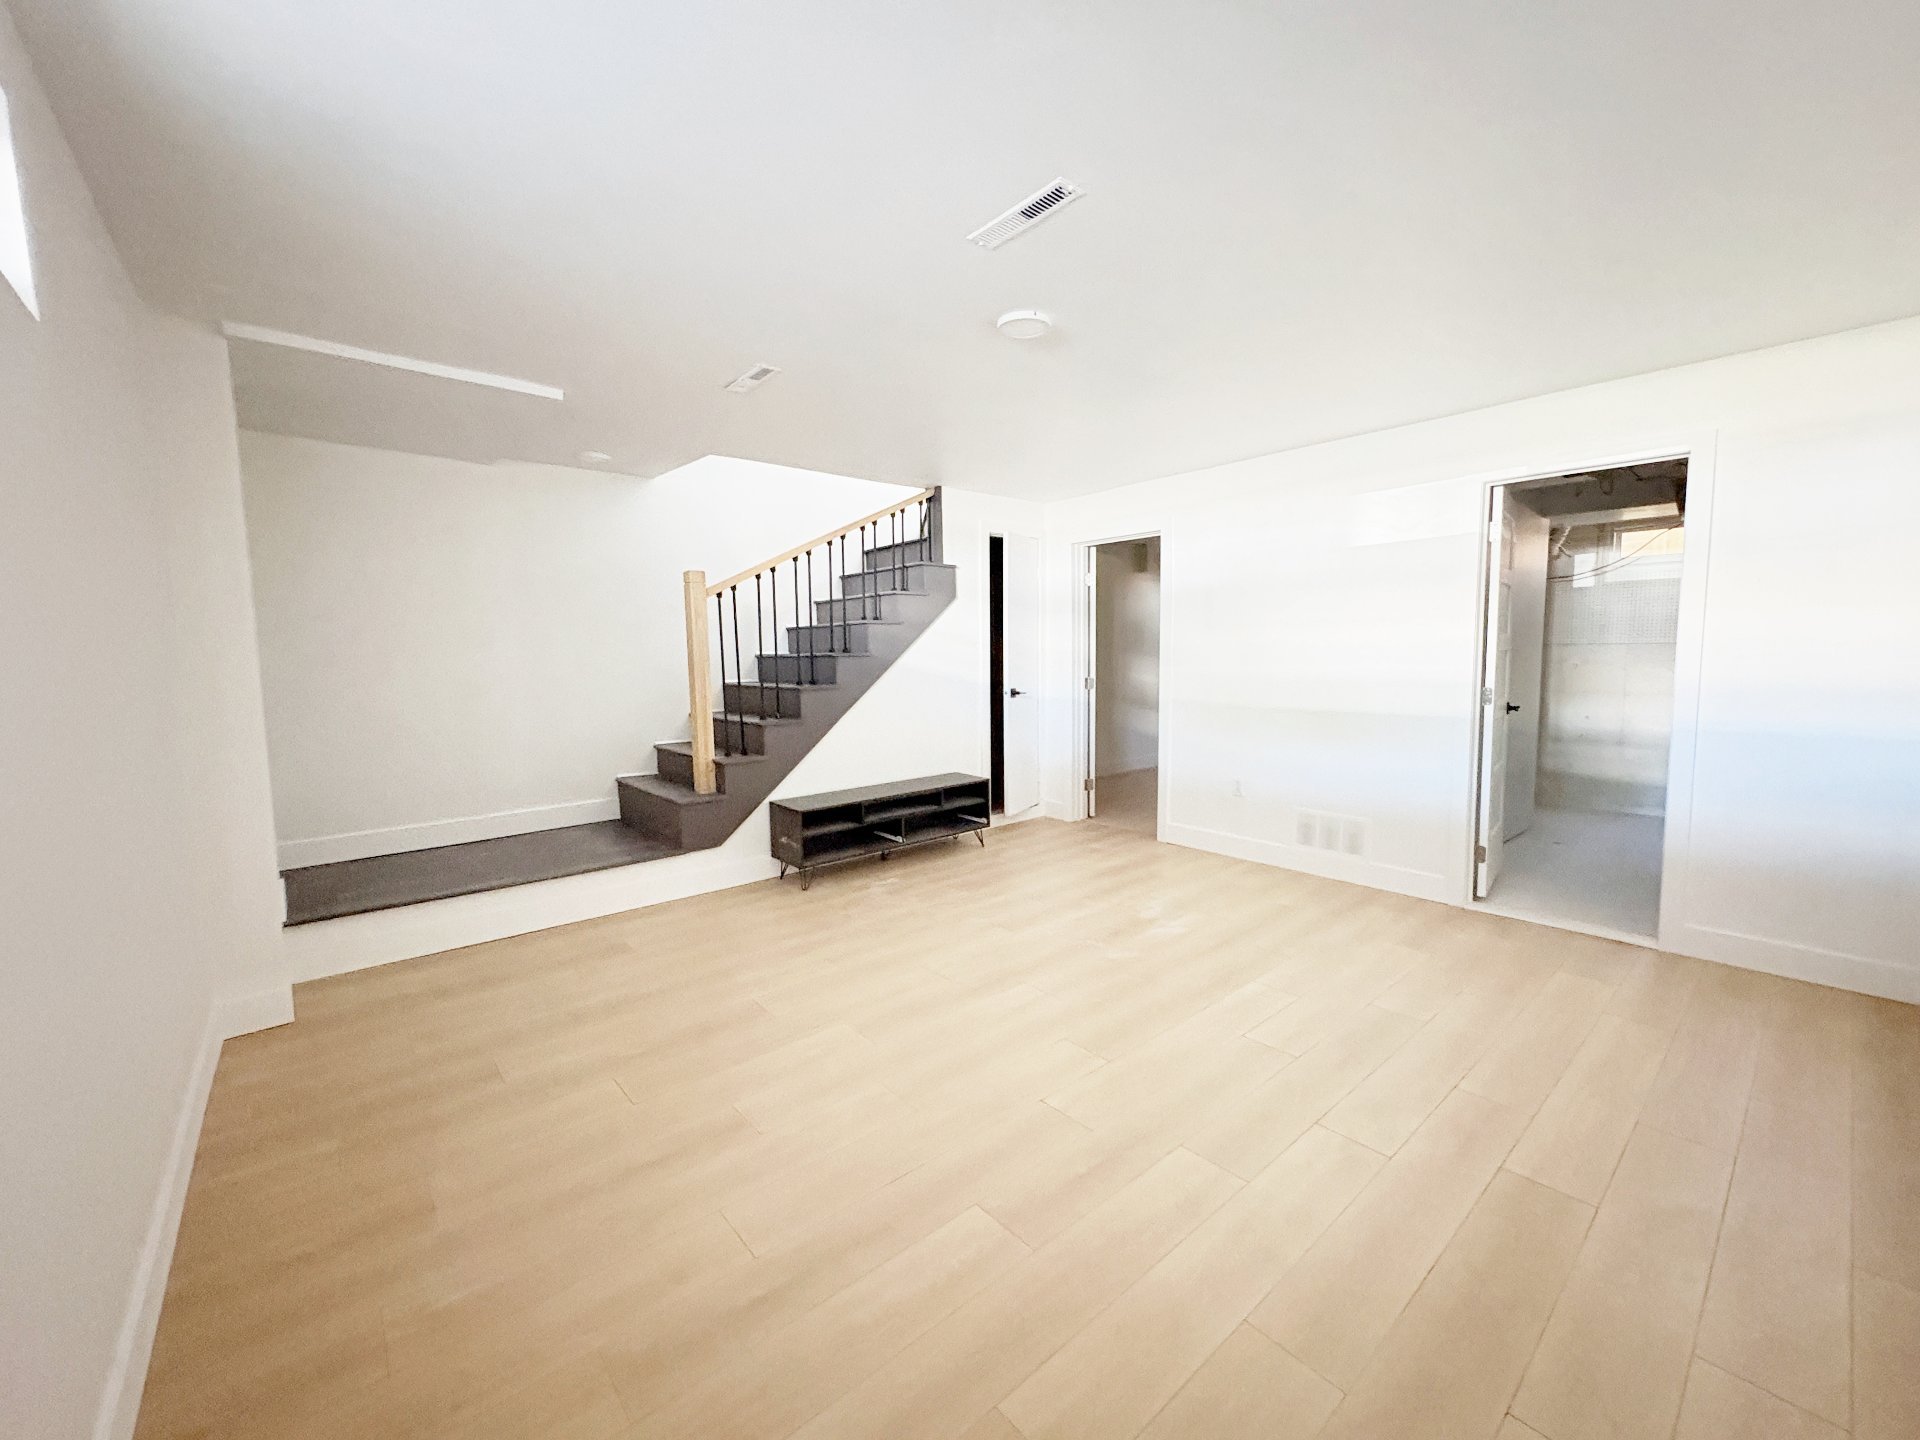
Basement
Back facade
Patio
Backyard

944 Rue Corbeil, Laval (Sainte-Dorothée), QC H7X

$559,000

  • 4 Bedrooms
  • 1 Bathrooms
  • 1966
  • MLS: 15838056

Description

Superb modern end-row home on a corner lot, recently upgraded. It features three bedrooms on the same floor, a modern bathroom, a half-bath, a kitchen with quartz countertops and a patio door, as well as a basement with a family room and a home office. Ready to welcome its new owners, this property combines comfort and modernity in a sought-after neighborhood. **Contact us for more information or to schedule a visit.**

Modern house with several recent upgrades

Located in a sought-after residential area, this end-row
home situated on a corner offers a practical and bright
living environment. Designed to meet the needs of a family,
it features:


Three bedrooms on the same floor, providing comfort and
easy access

A modern bathroom on the second floor, along with a
convenient half-bath

A functional and stylish kitchen with quartz countertops
and a patio door leading to the backyard, ideal for
entertaining or outdoor enjoyment

A finished basement including a large family room and a
home office space, perfect for remote work or recreational
activities

Private, fenced backyard

Driveway parking for three vehicles

Numerous recent improvements have been made, ensuring a
turnkey property ready to welcome its new owners.

Situated in a quiet and accessible environment, this home
represents an excellent opportunity for those seeking
comfort, modernity, and quality of life.

To arrange a visit or for more information, please do not
hesitate to contact us.

Loading maps...

Loading street view...

ROOM DETAILS
Room Dimensions Level Flooring
Living room 14.11 x 9.8 P Ground Floor Ceramic tiles
Dining room 10.7 x 8.2 P Ground Floor Ceramic tiles
Kitchen 10.6 x 9.5 P Ground Floor Ceramic tiles
Washroom 3.11 x 3.10 P Ground Floor Ceramic tiles
Primary bedroom 13 x 10.11 P 2nd Floor Wood
Bedroom 10.8 x 8.7 P 2nd Floor Wood
Bedroom 9.10 x 8.10 P 2nd Floor Wood
Bathroom 7.4 x 4.11 P 2nd Floor Ceramic tiles
Family room 15.1 x 14.1 P Basement Floating floor
Bedroom 11.3 x 10 P Basement
Laundry room 10.9 x 5.11 P Basement Concrete
BUILDING
Type Two or more storey
Style Semi-detached
Dimensions 30x19 P
Lot Size 2941 PC
EXPENSES
Municipal Taxes (2025) $ 2728 / year
School taxes (2025) $ 251 / year
CHARACTERISTICS
Basement 6 feet and over, Finished basement
Windows Aluminum, PVC
Driveway Asphalt
Proximity Bicycle path, Daycare centre, Elementary school, Golf, High school, Highway, Hospital, Park - green area, Public transport, University
Heating system Electric baseboard units
Heating energy Electricity
Cupboard Melamine
Sewage system Municipal sewer
Water supply Municipality
Parking Outdoor
Foundation Poured concrete
Zoning Residential