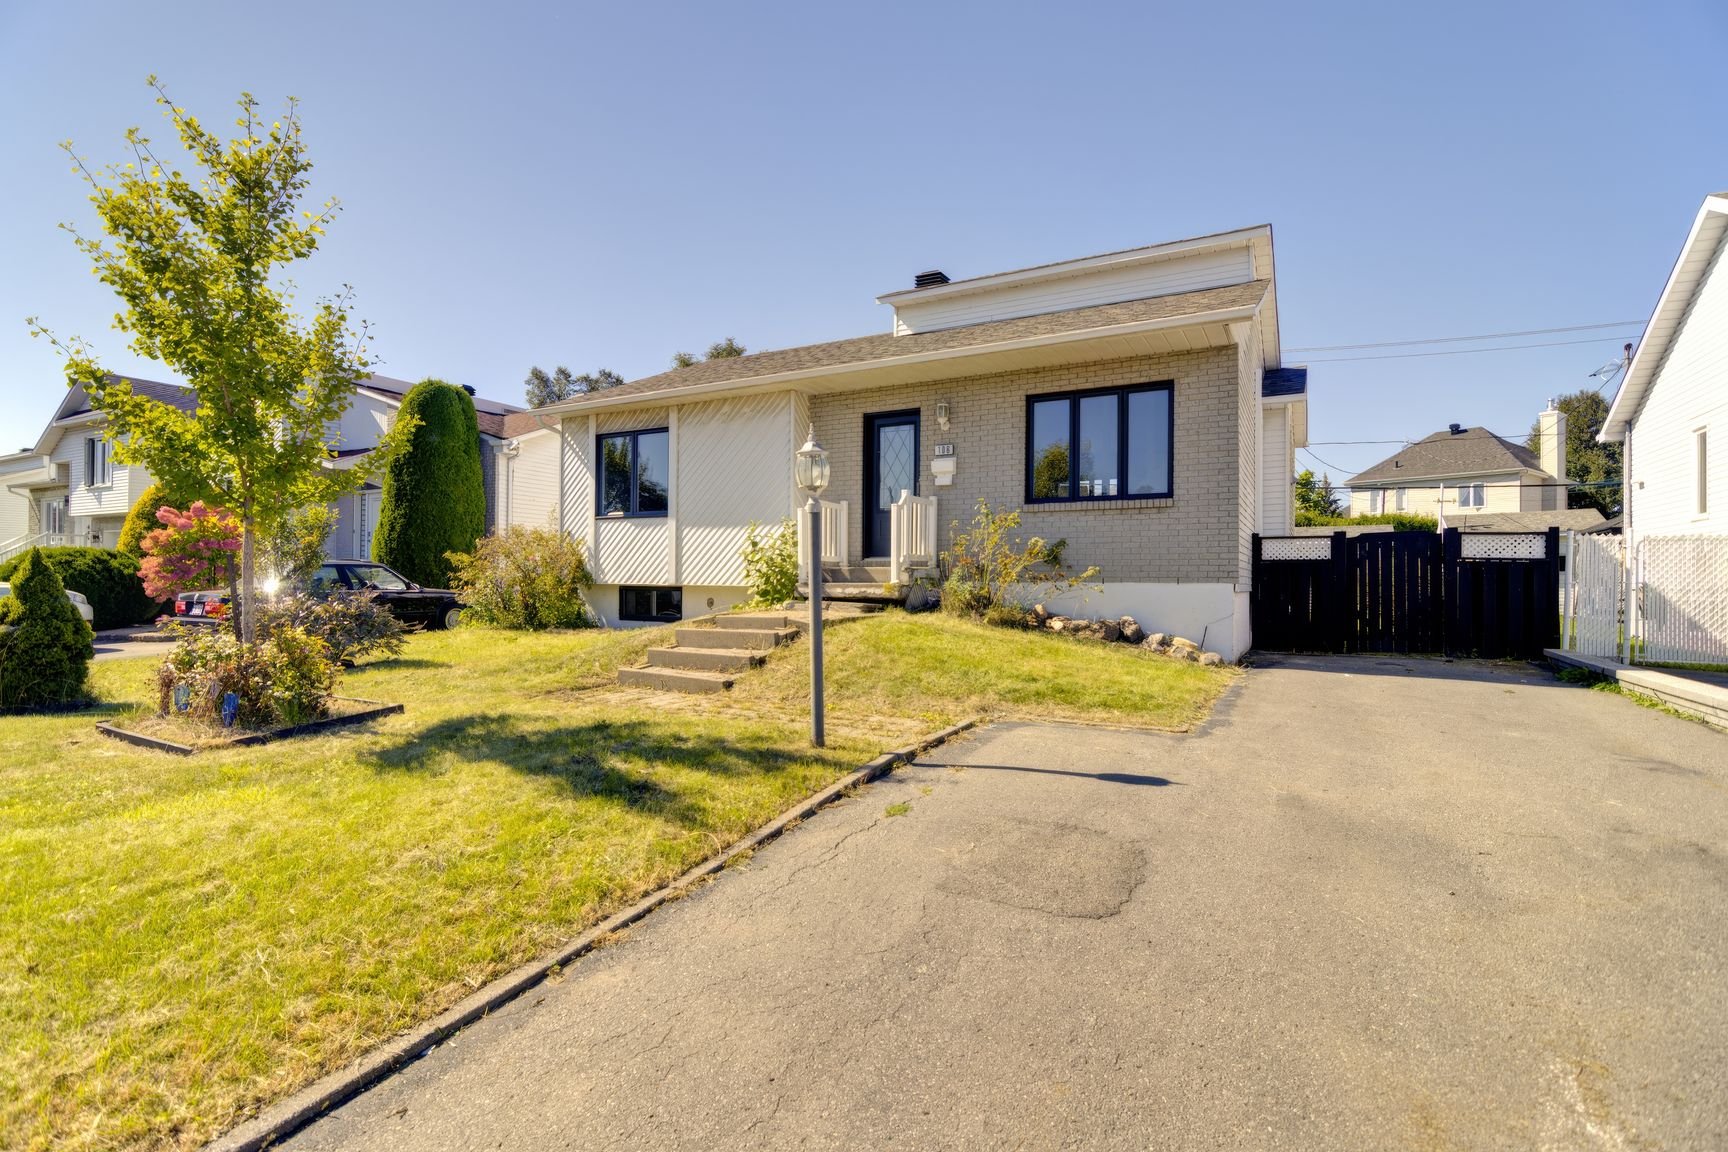
Frontage
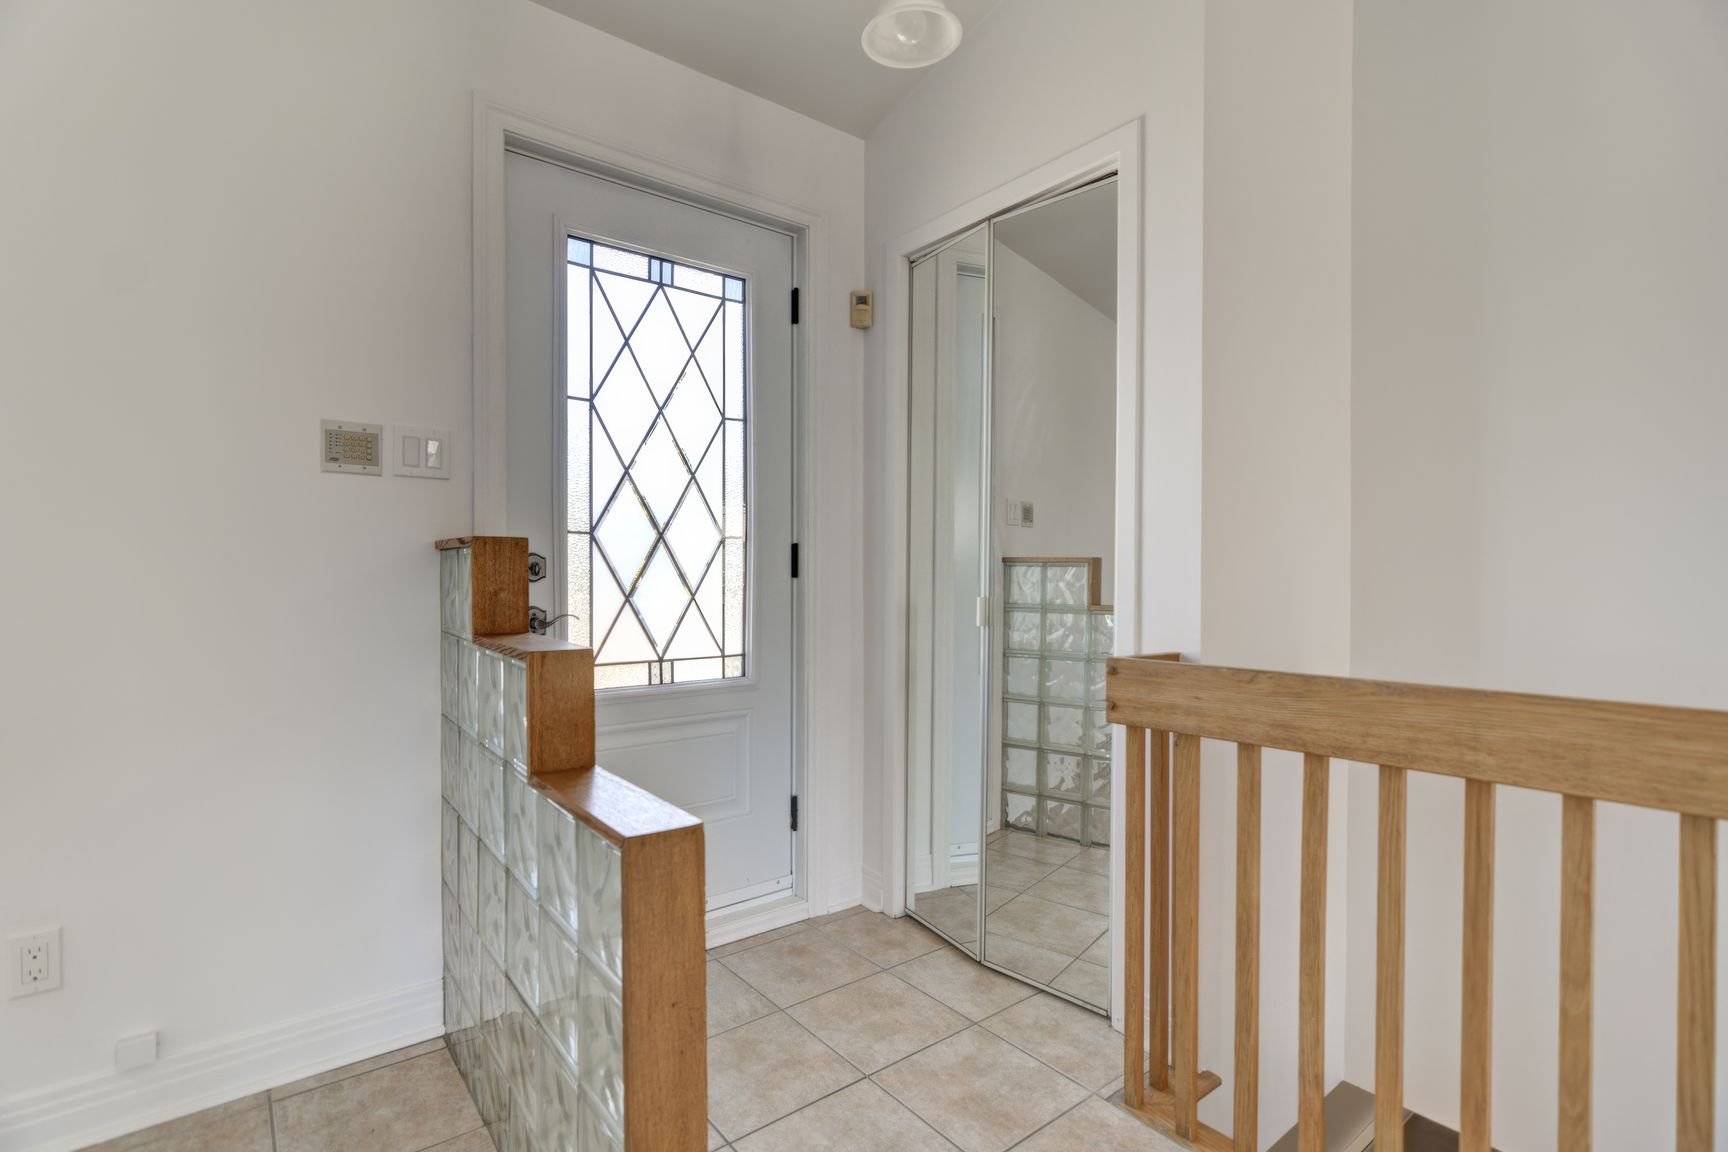
Hallway
Living room
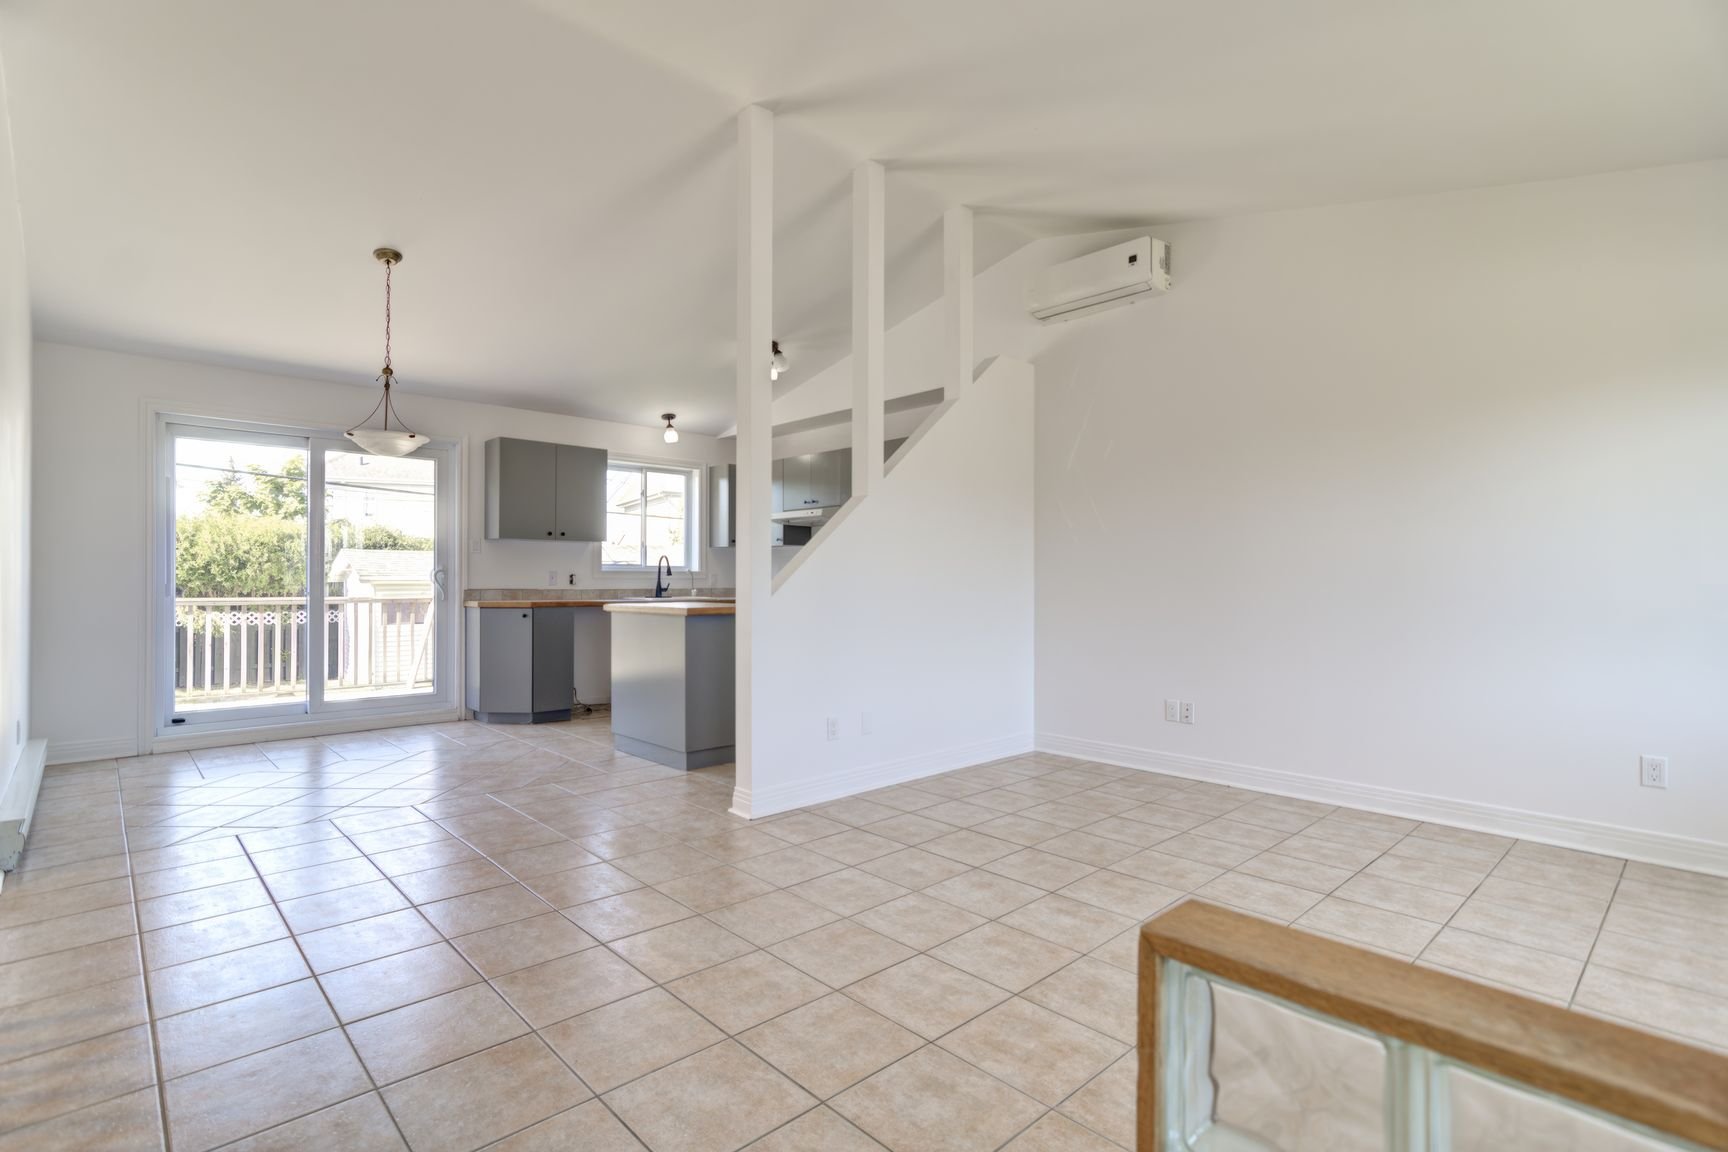
Living room
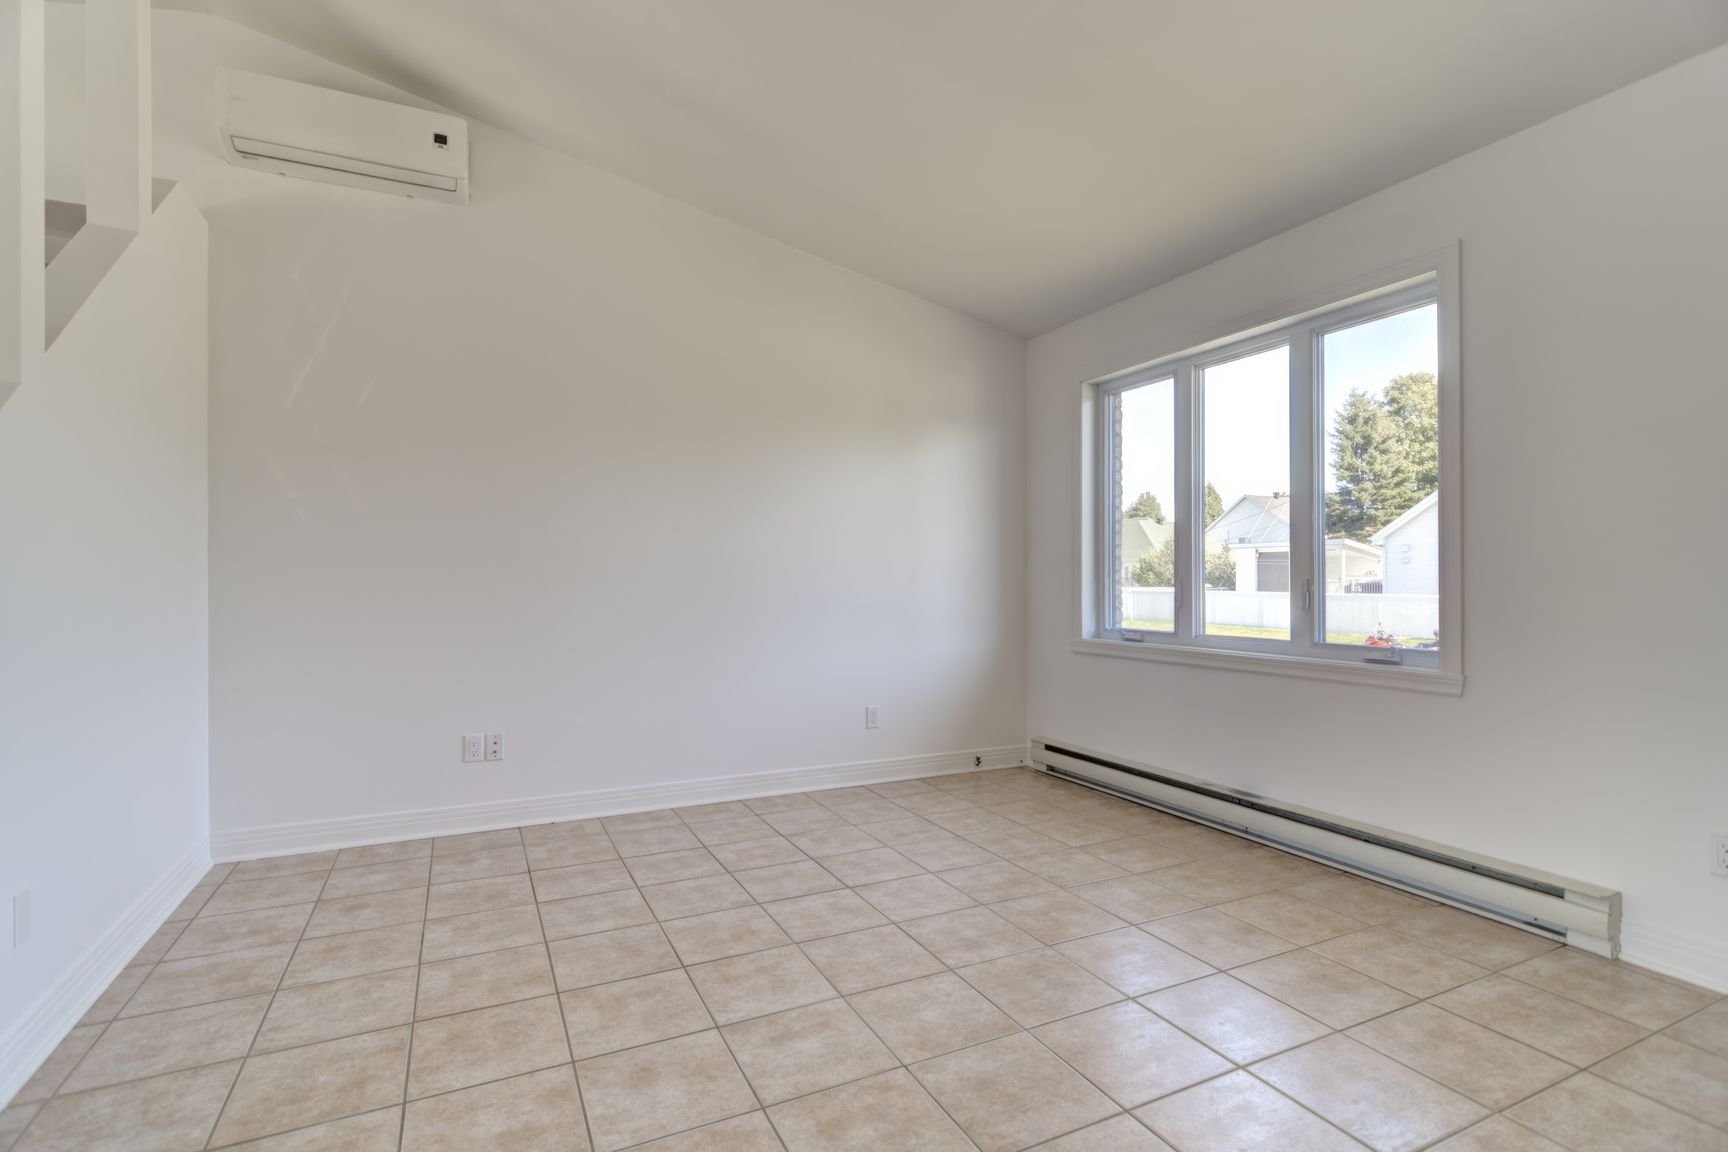
Living room
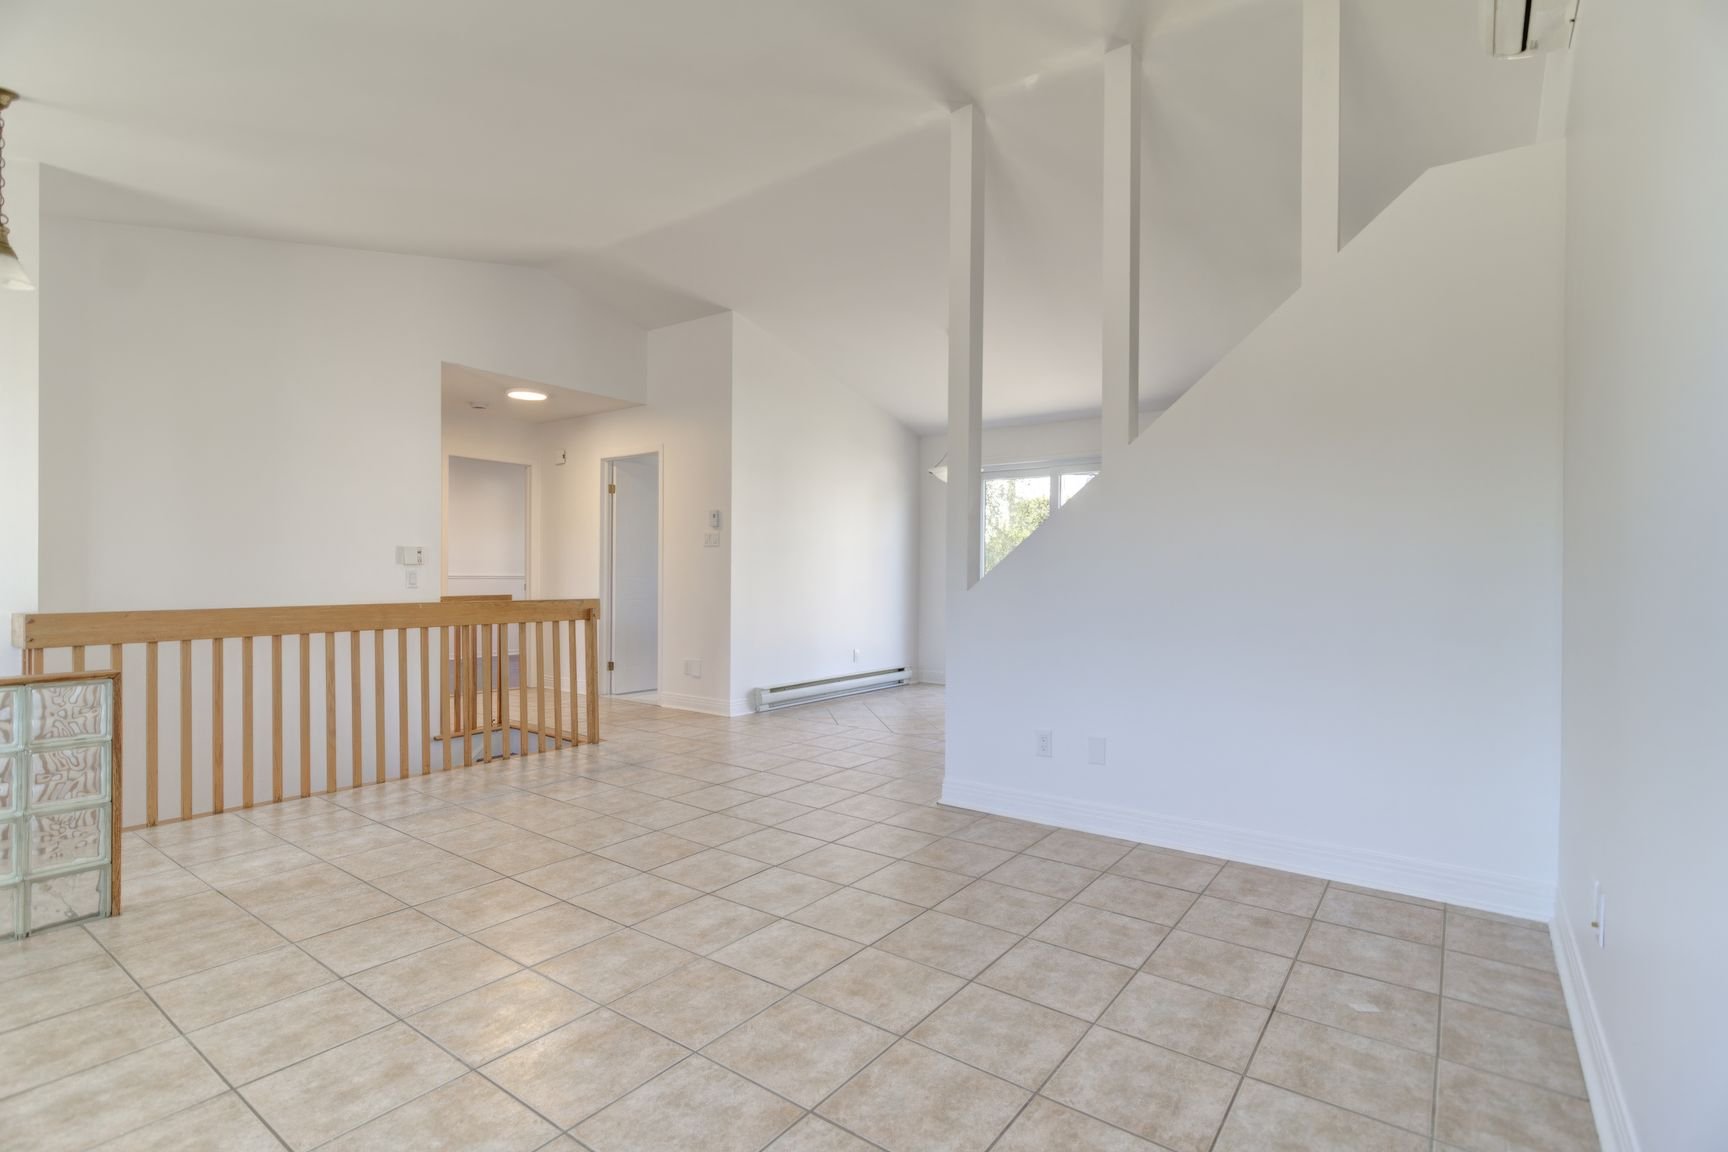
Dining room
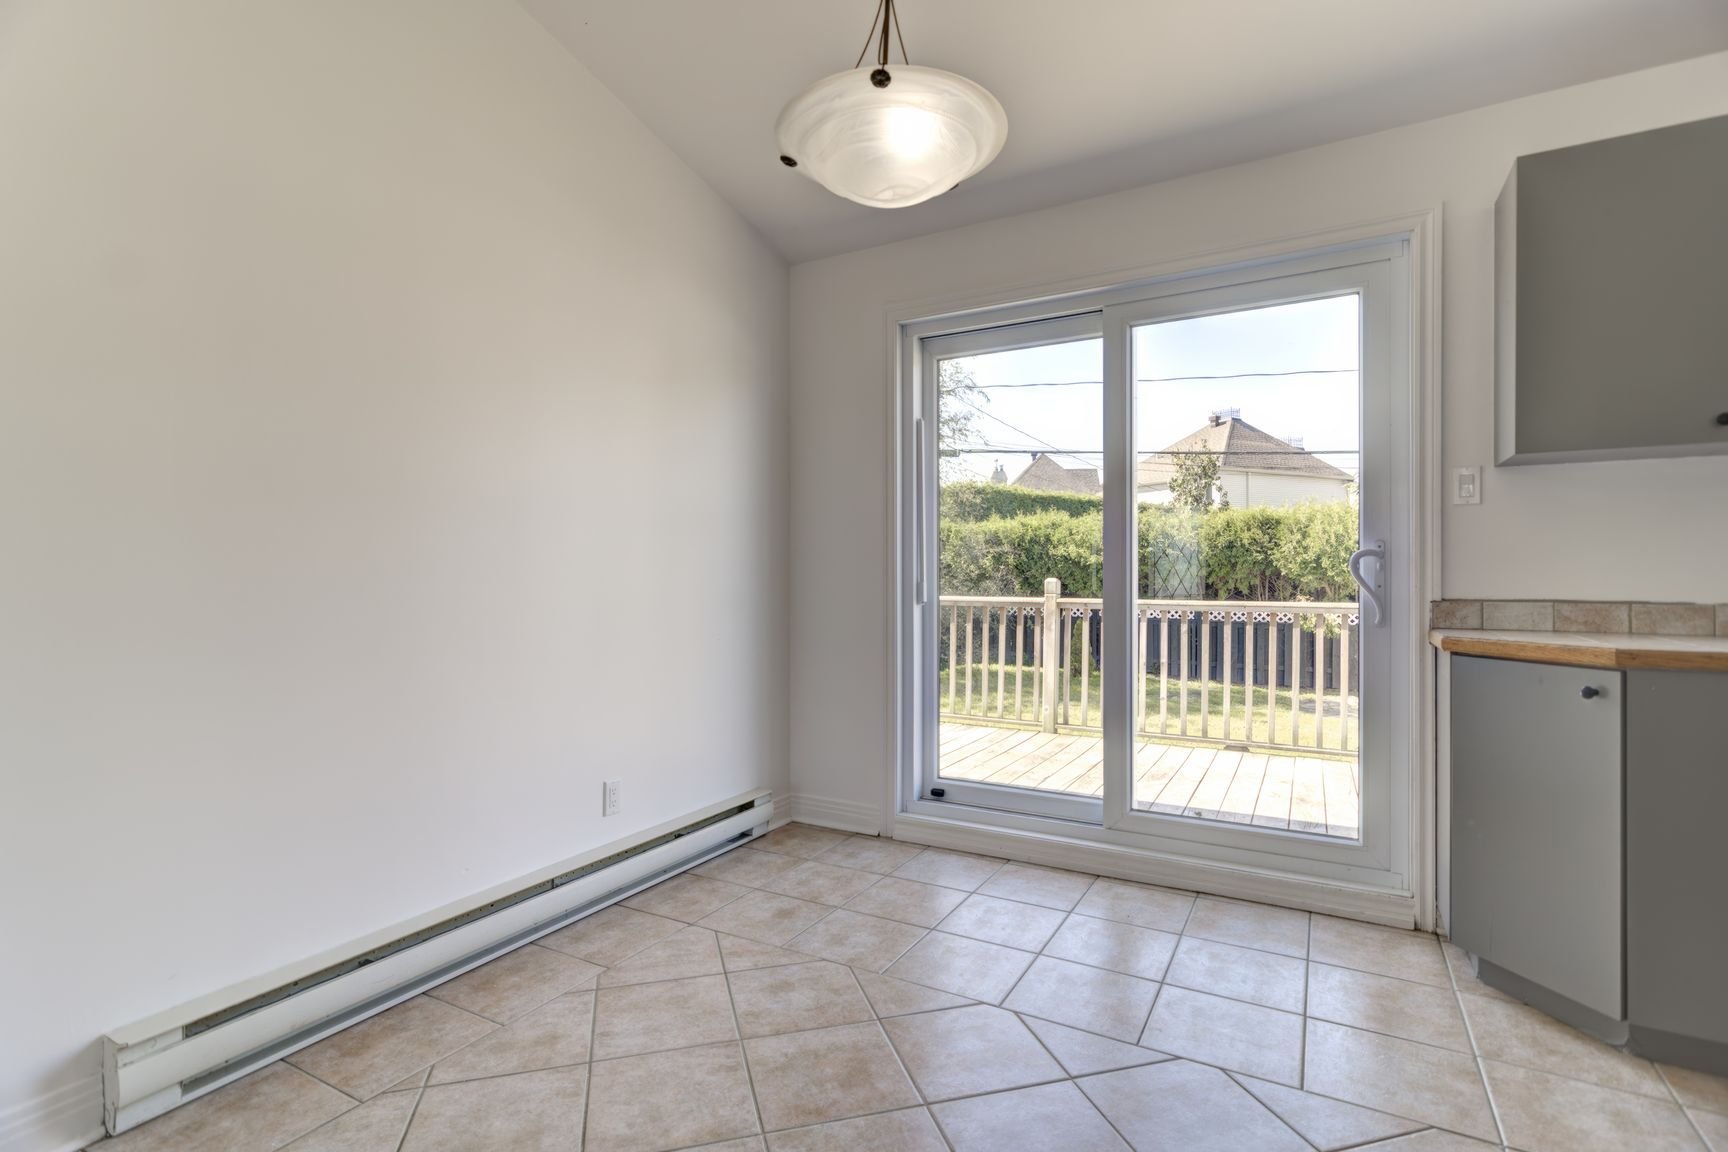
Kitchen
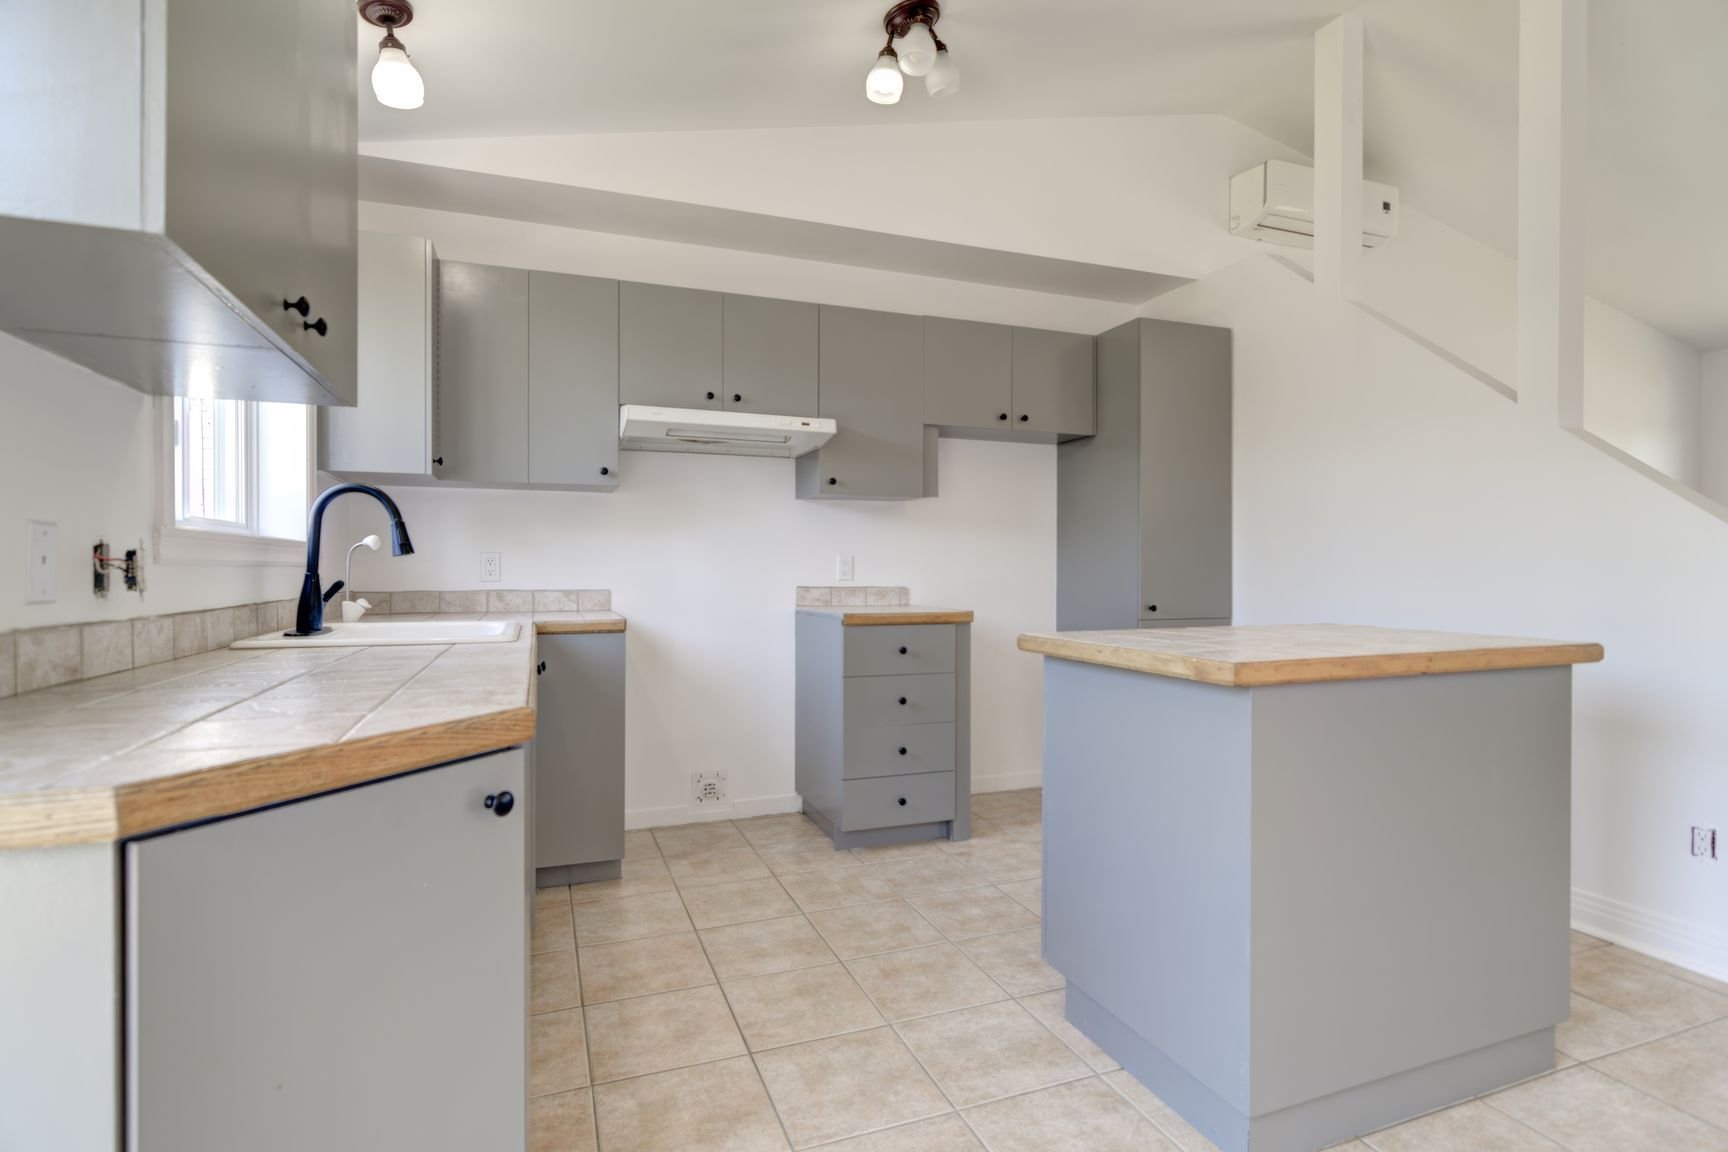
Kitchen
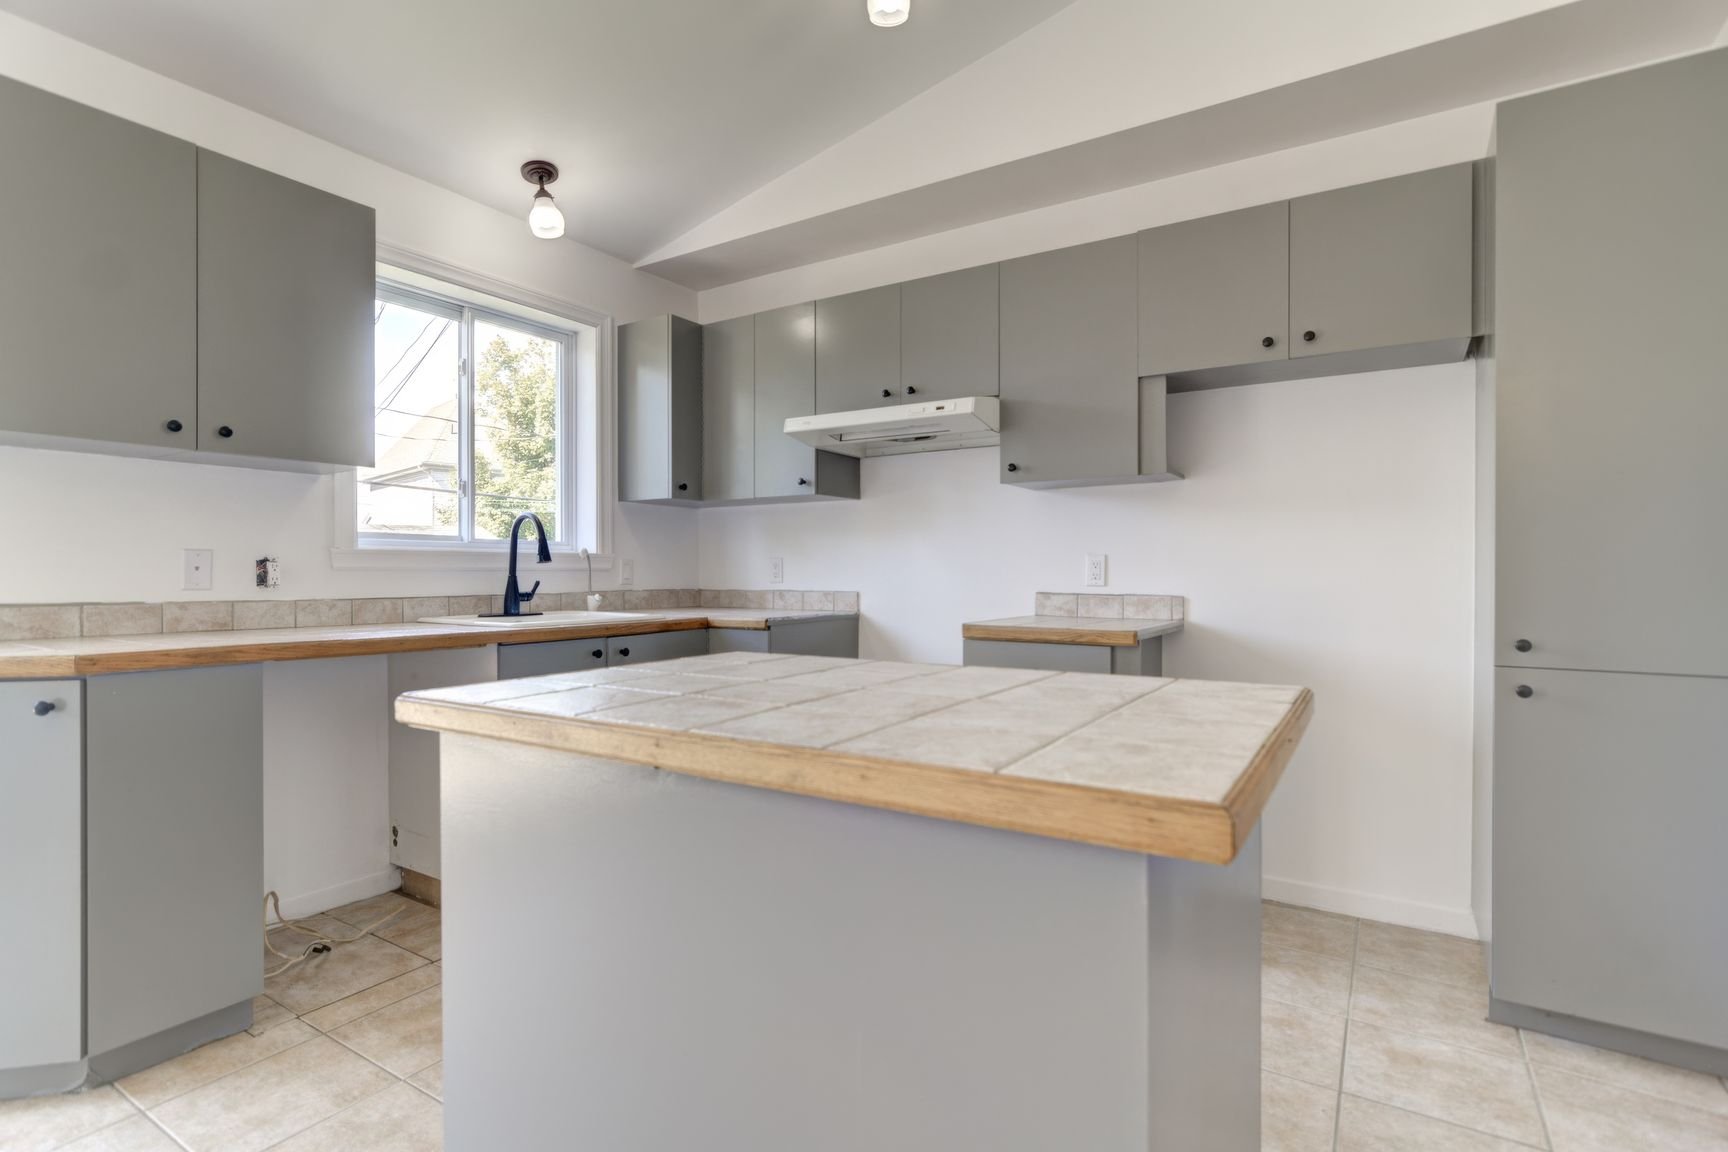
Primary bedroom
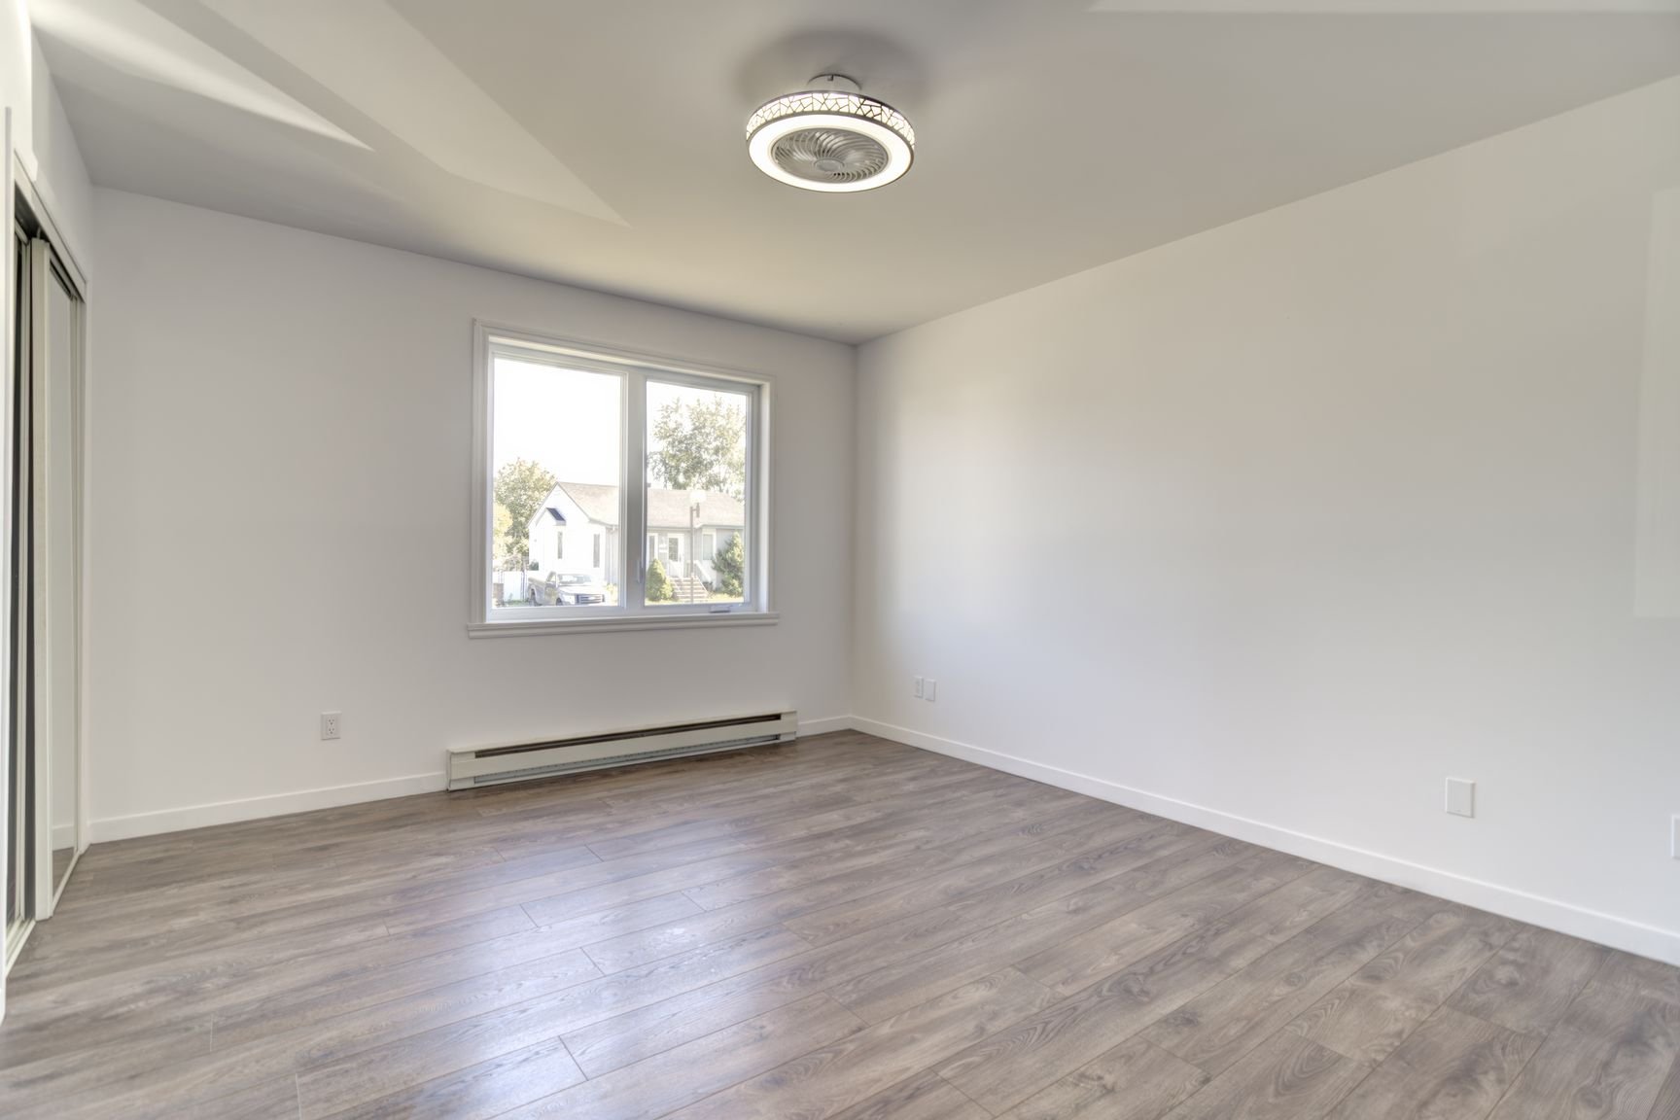
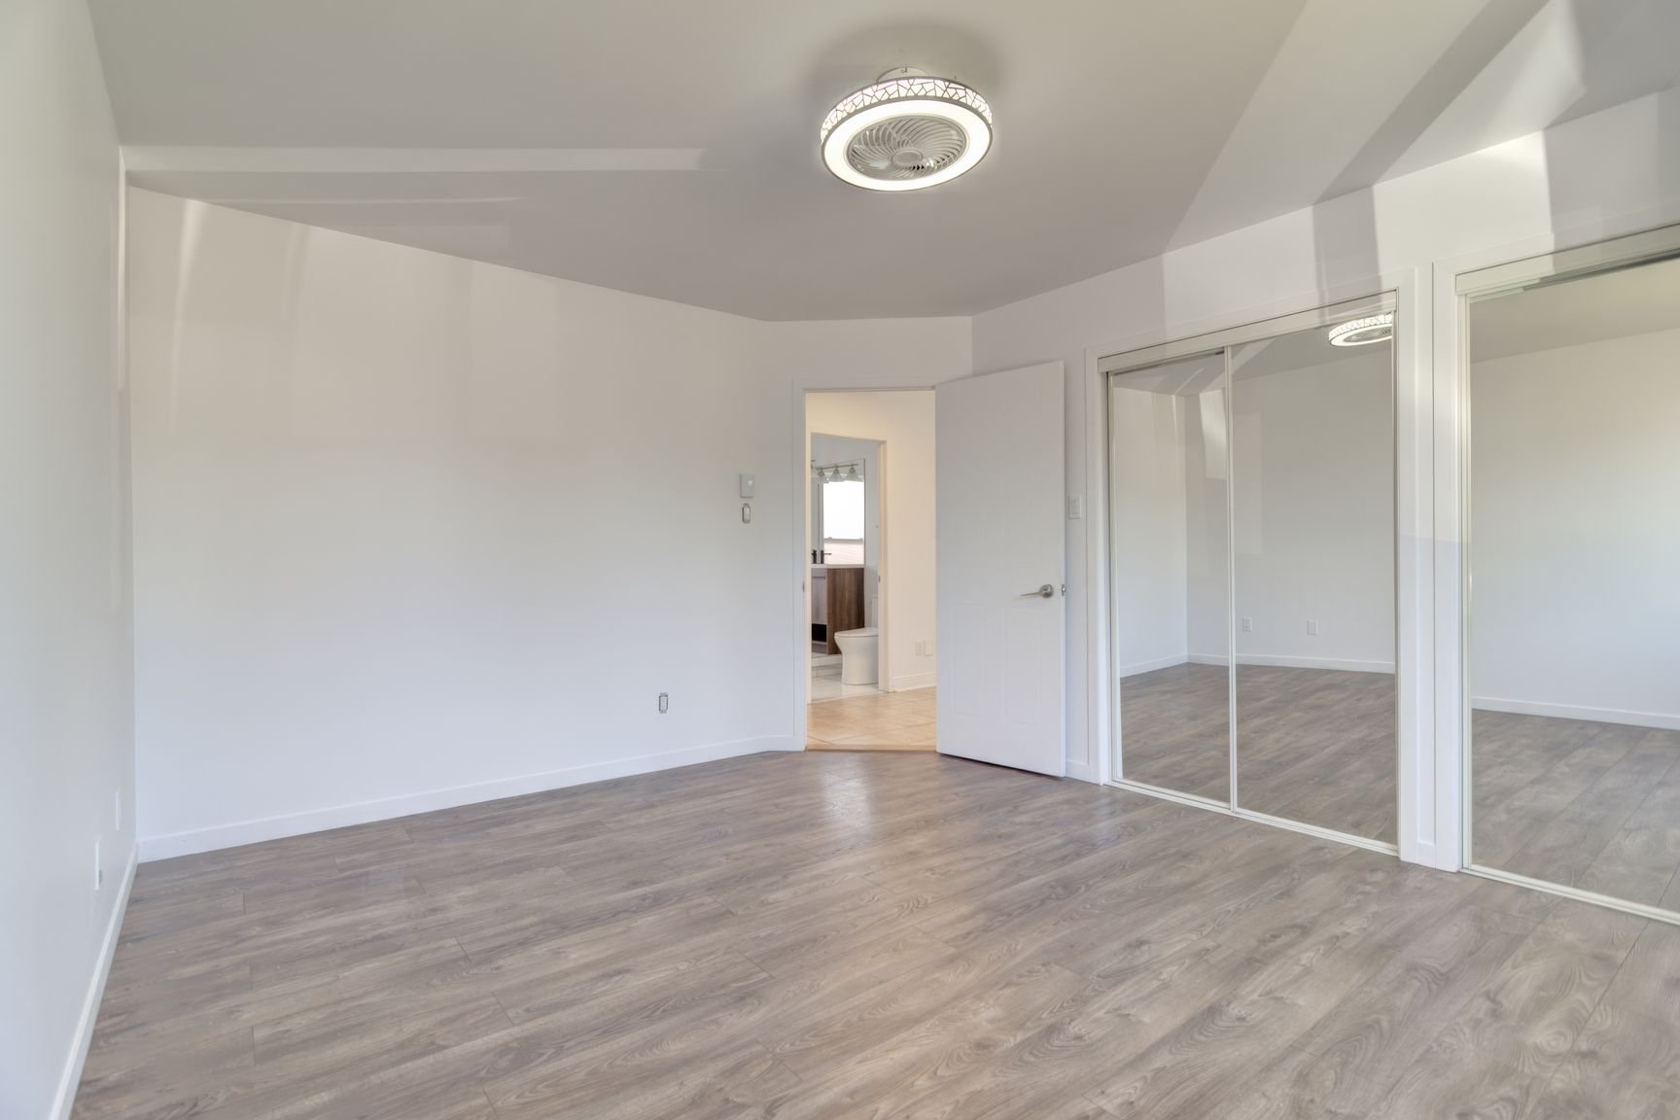
Primary bedroom
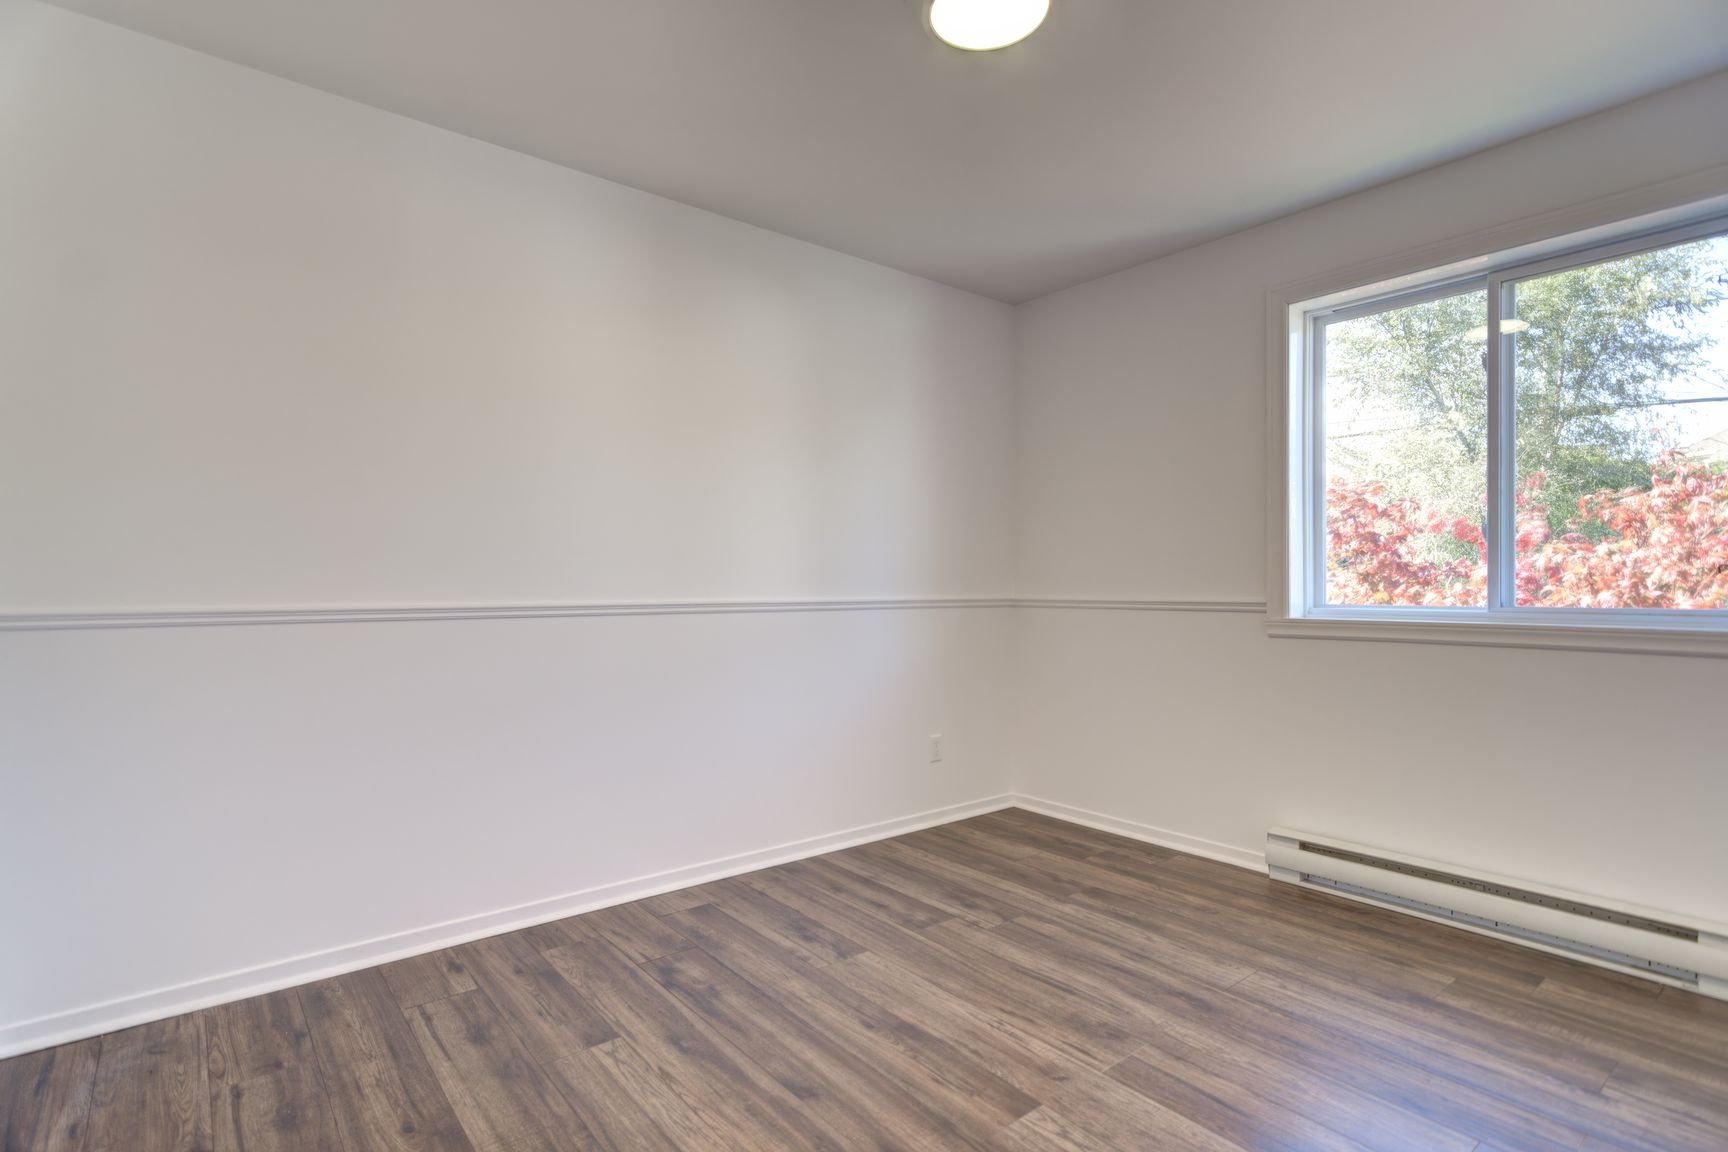
Bedroom
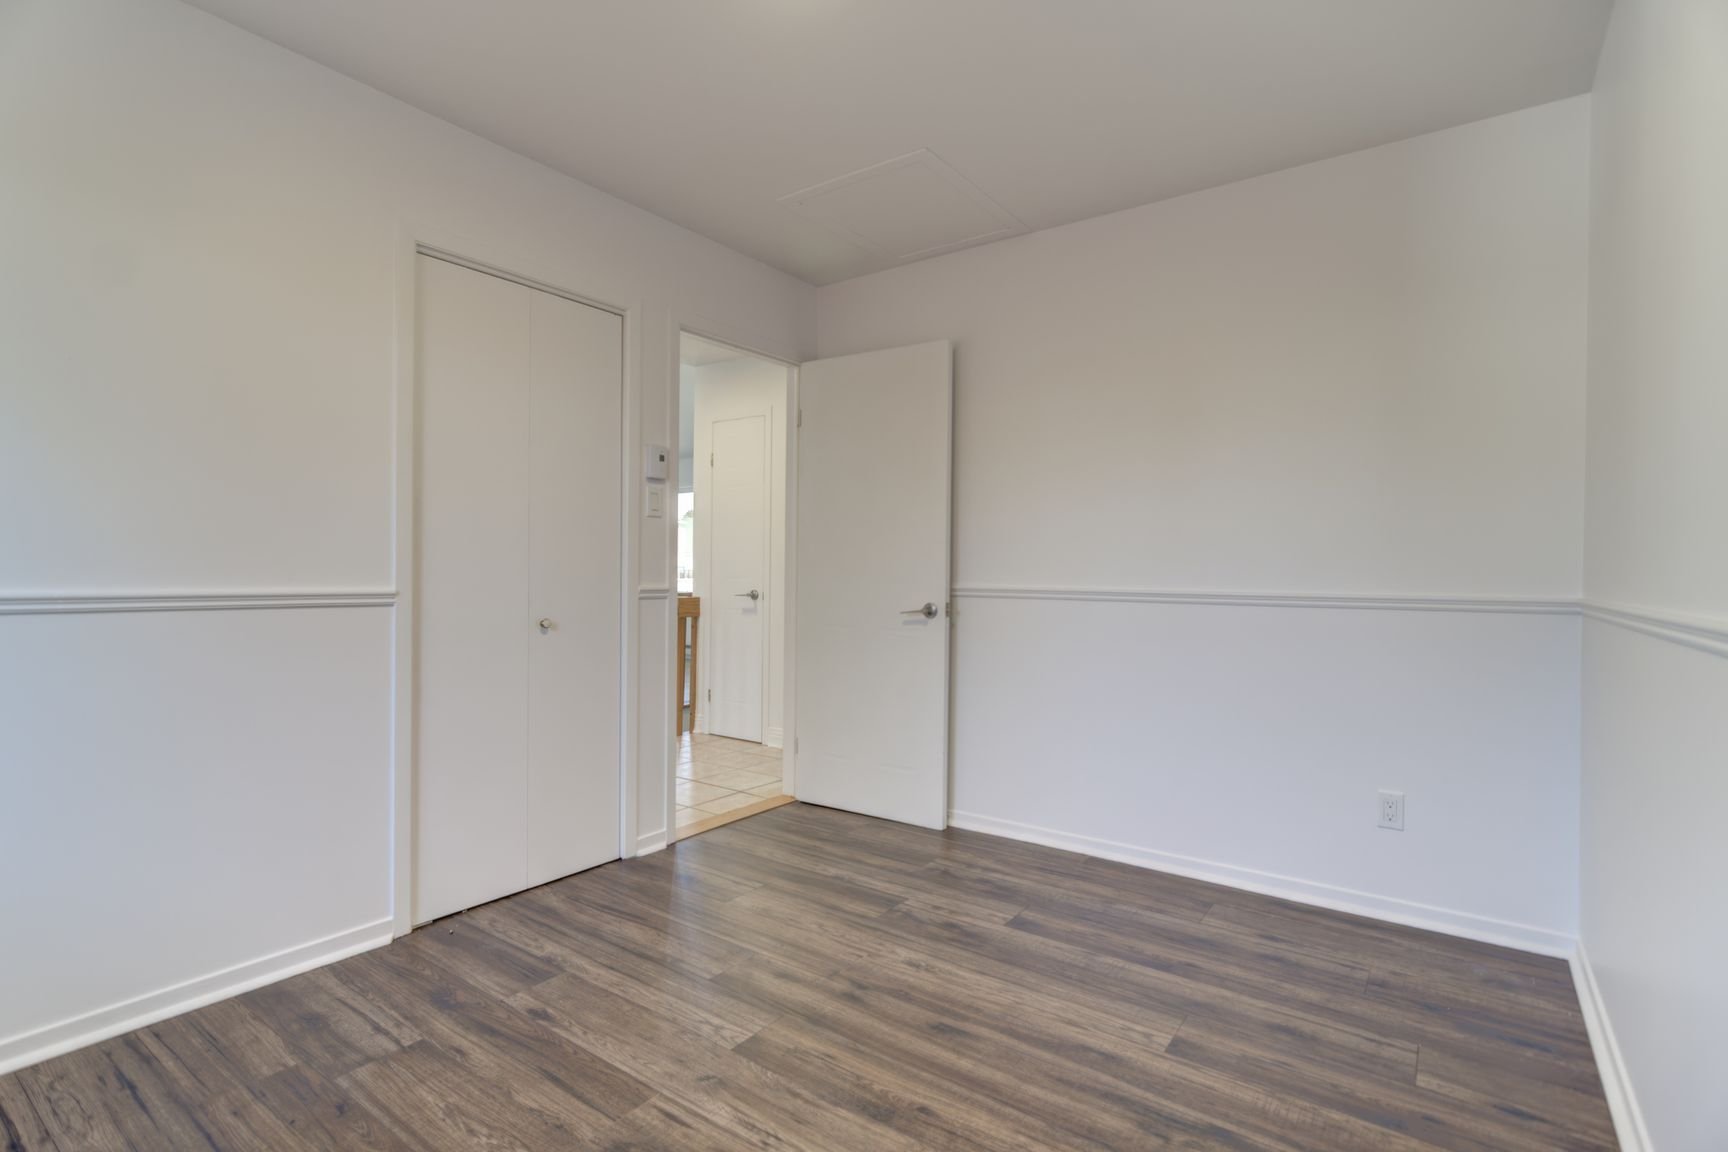
Bedroom
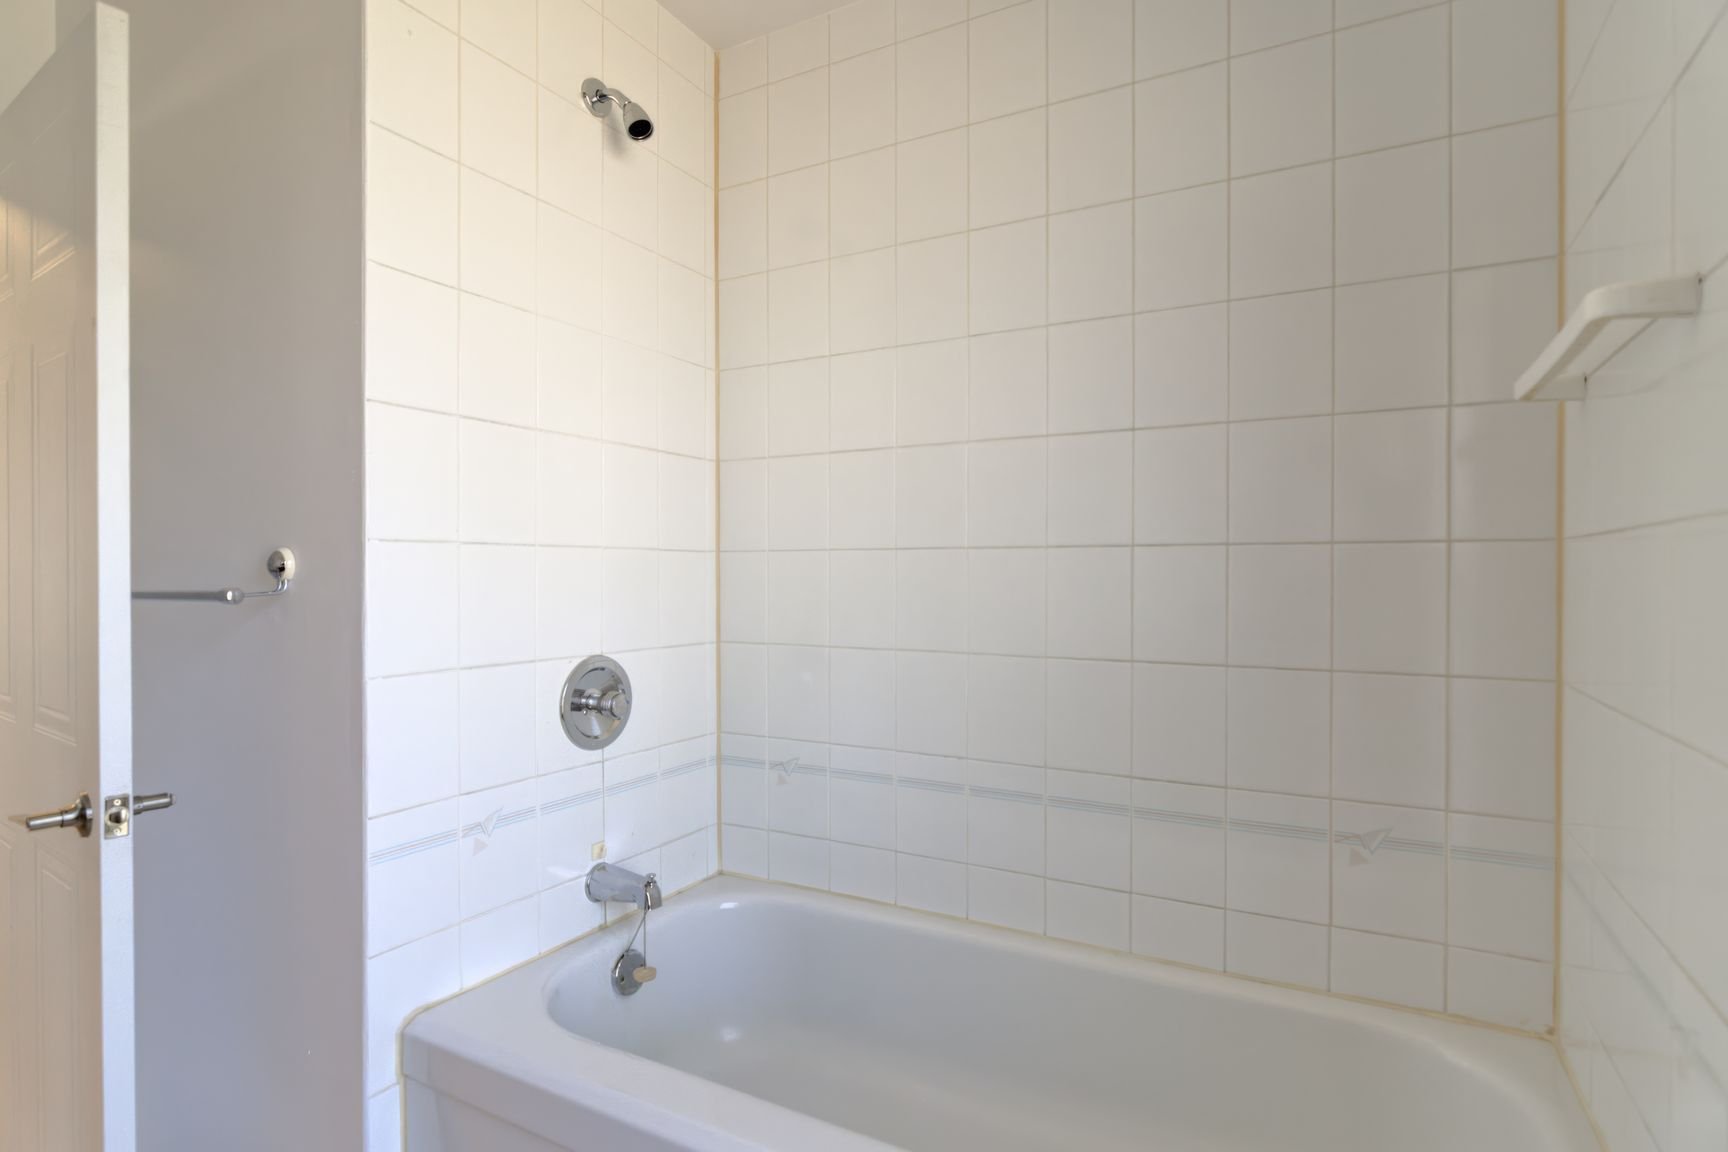
Bathroom
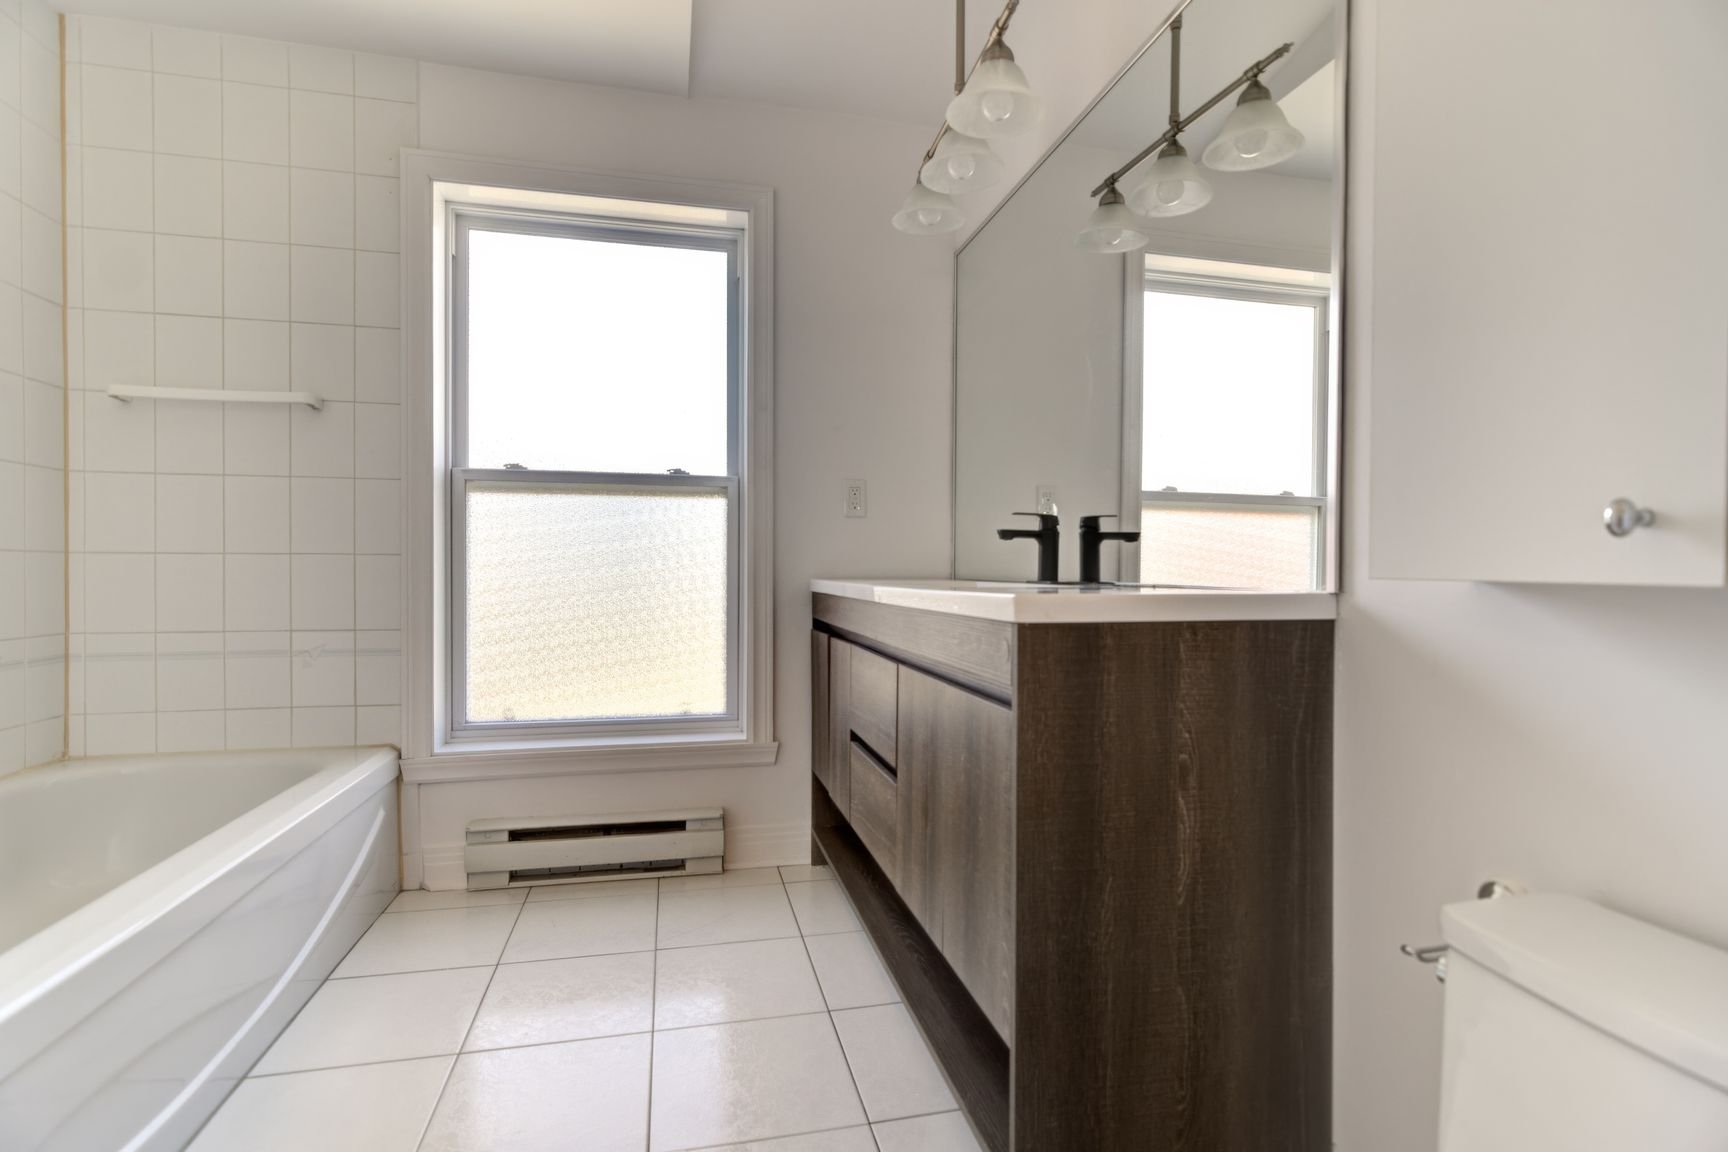
Bathroom
Family room
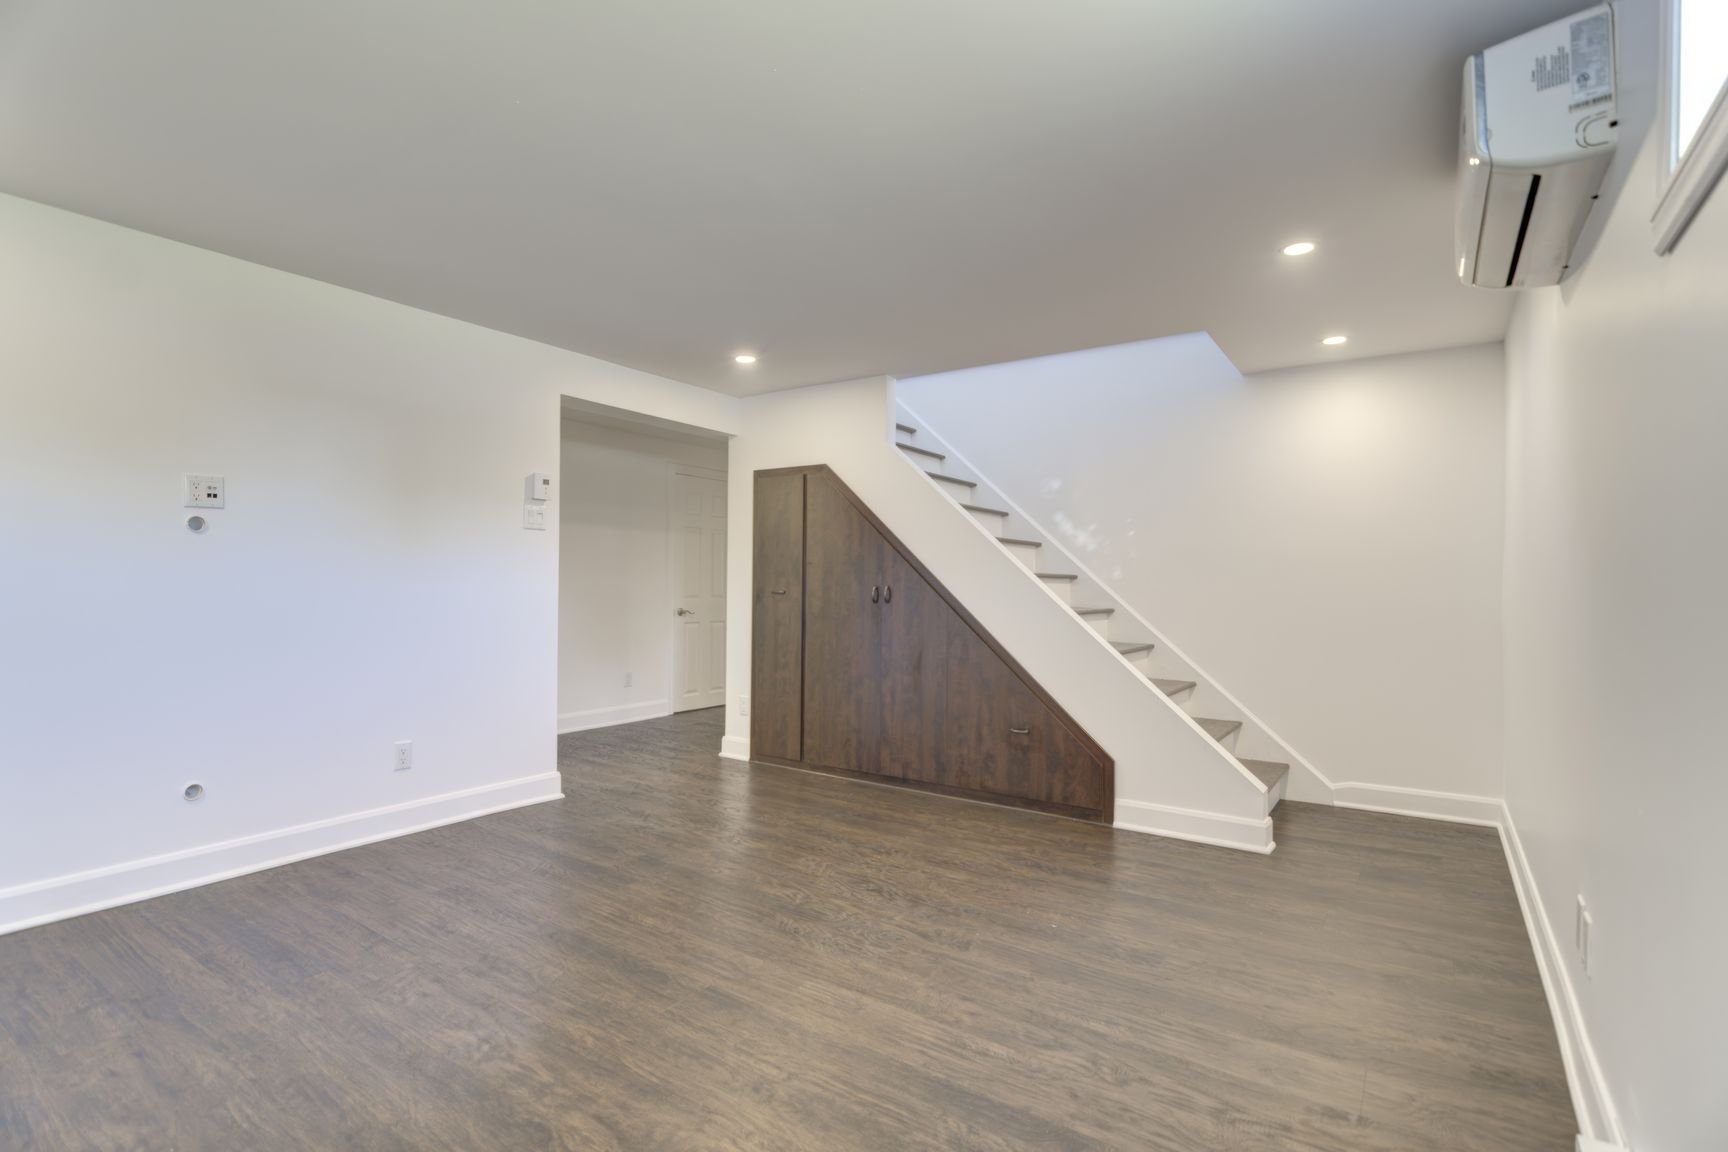
Family room
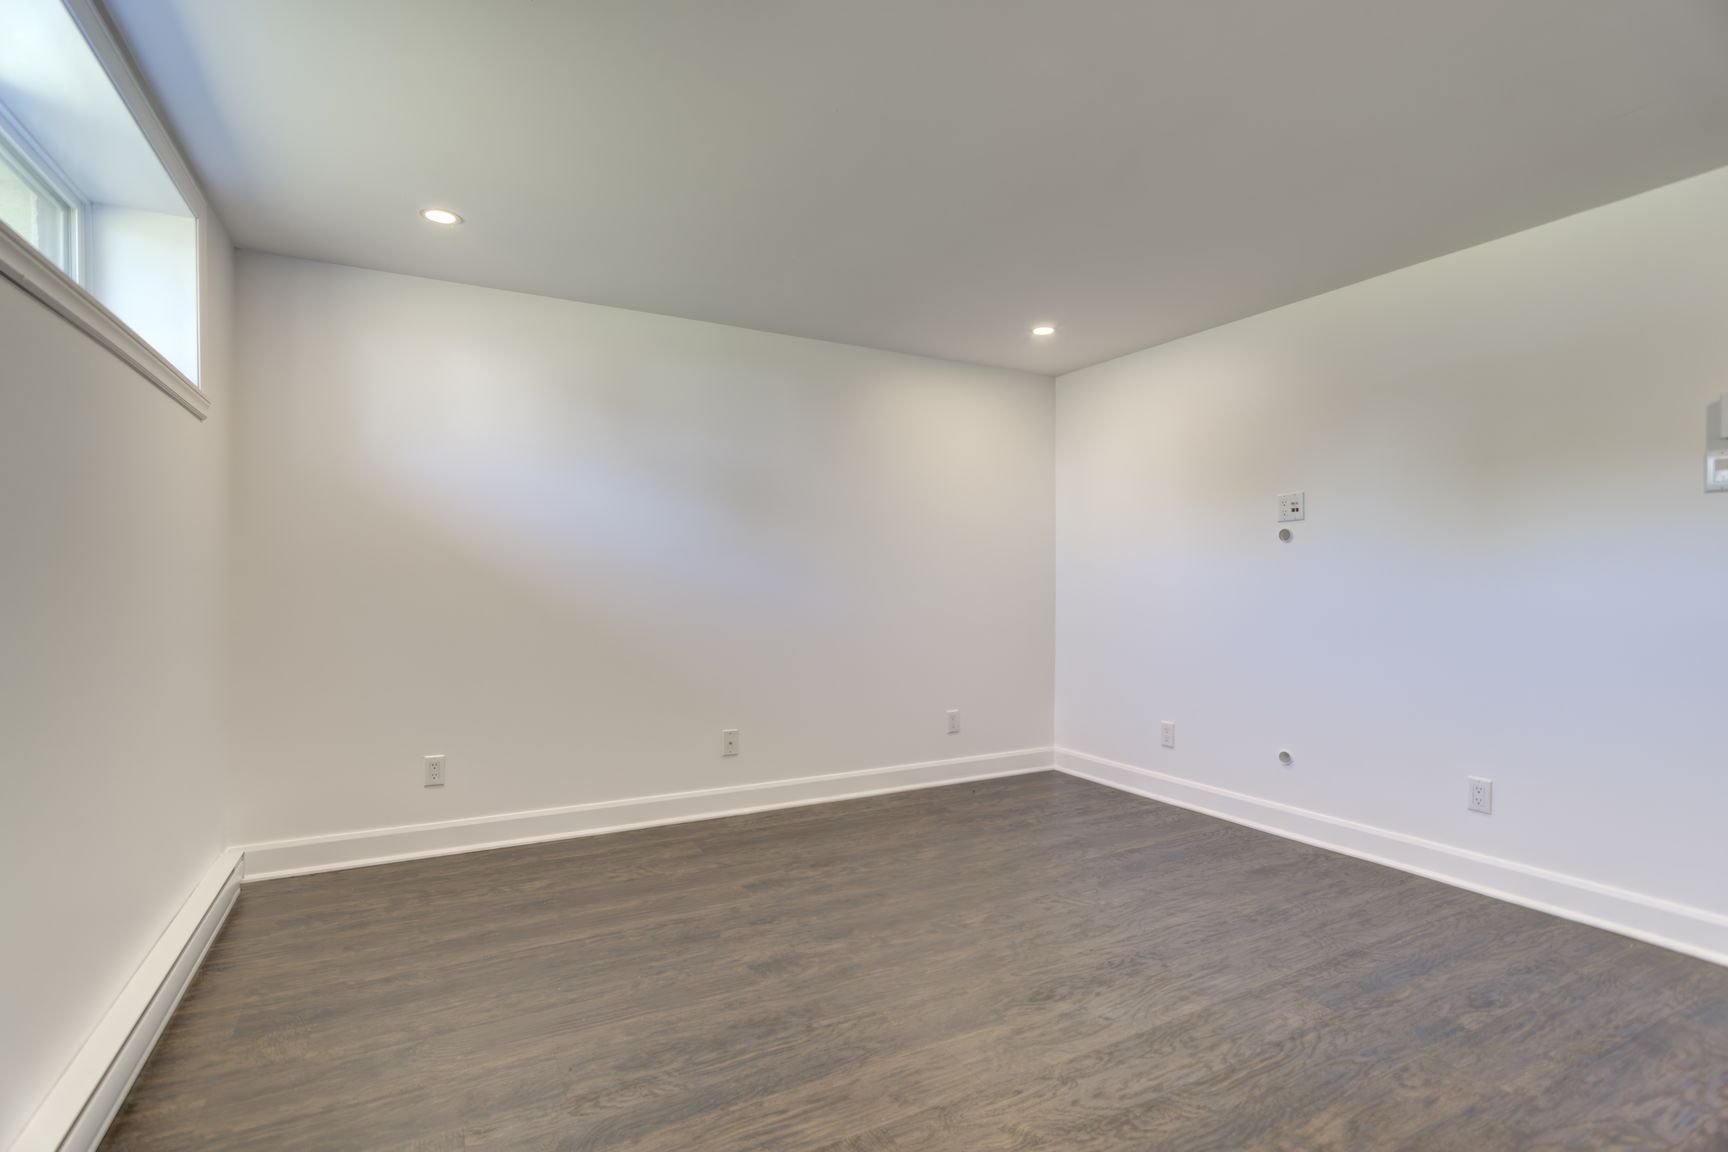
Bedroom
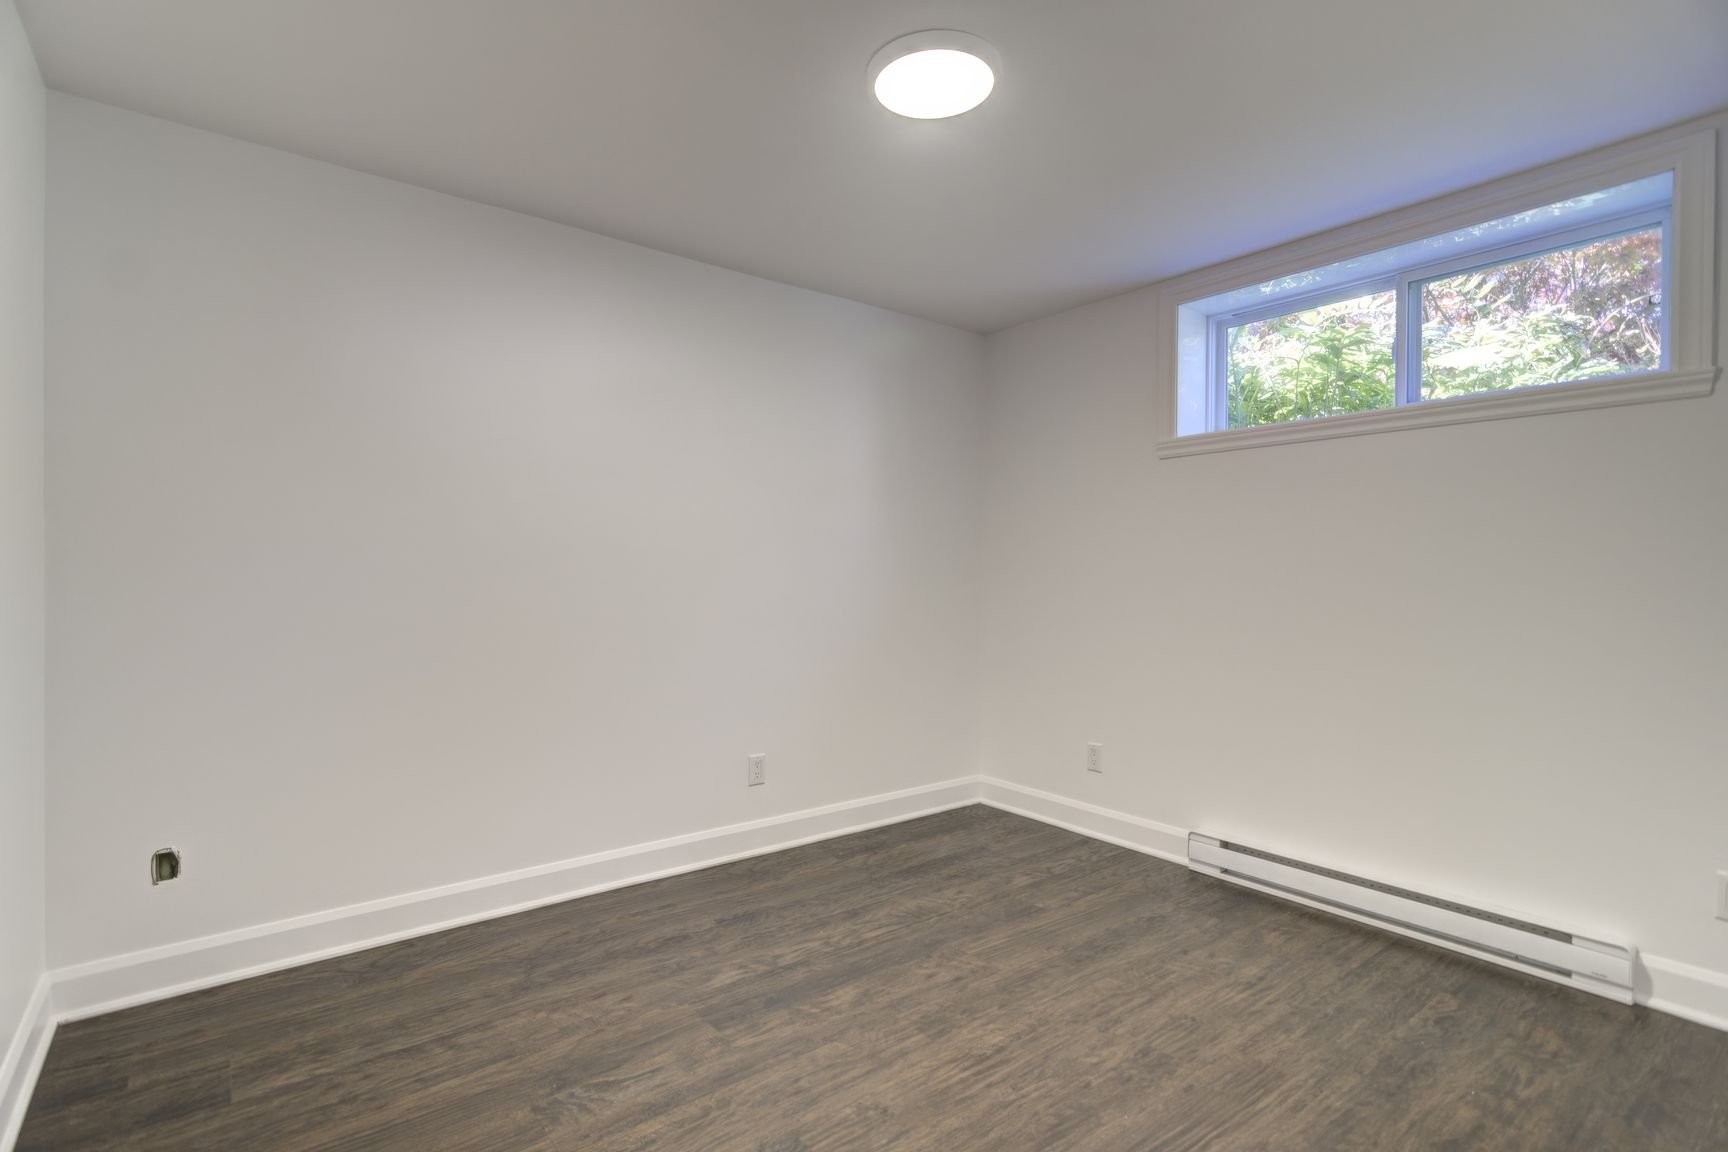
Bedroom
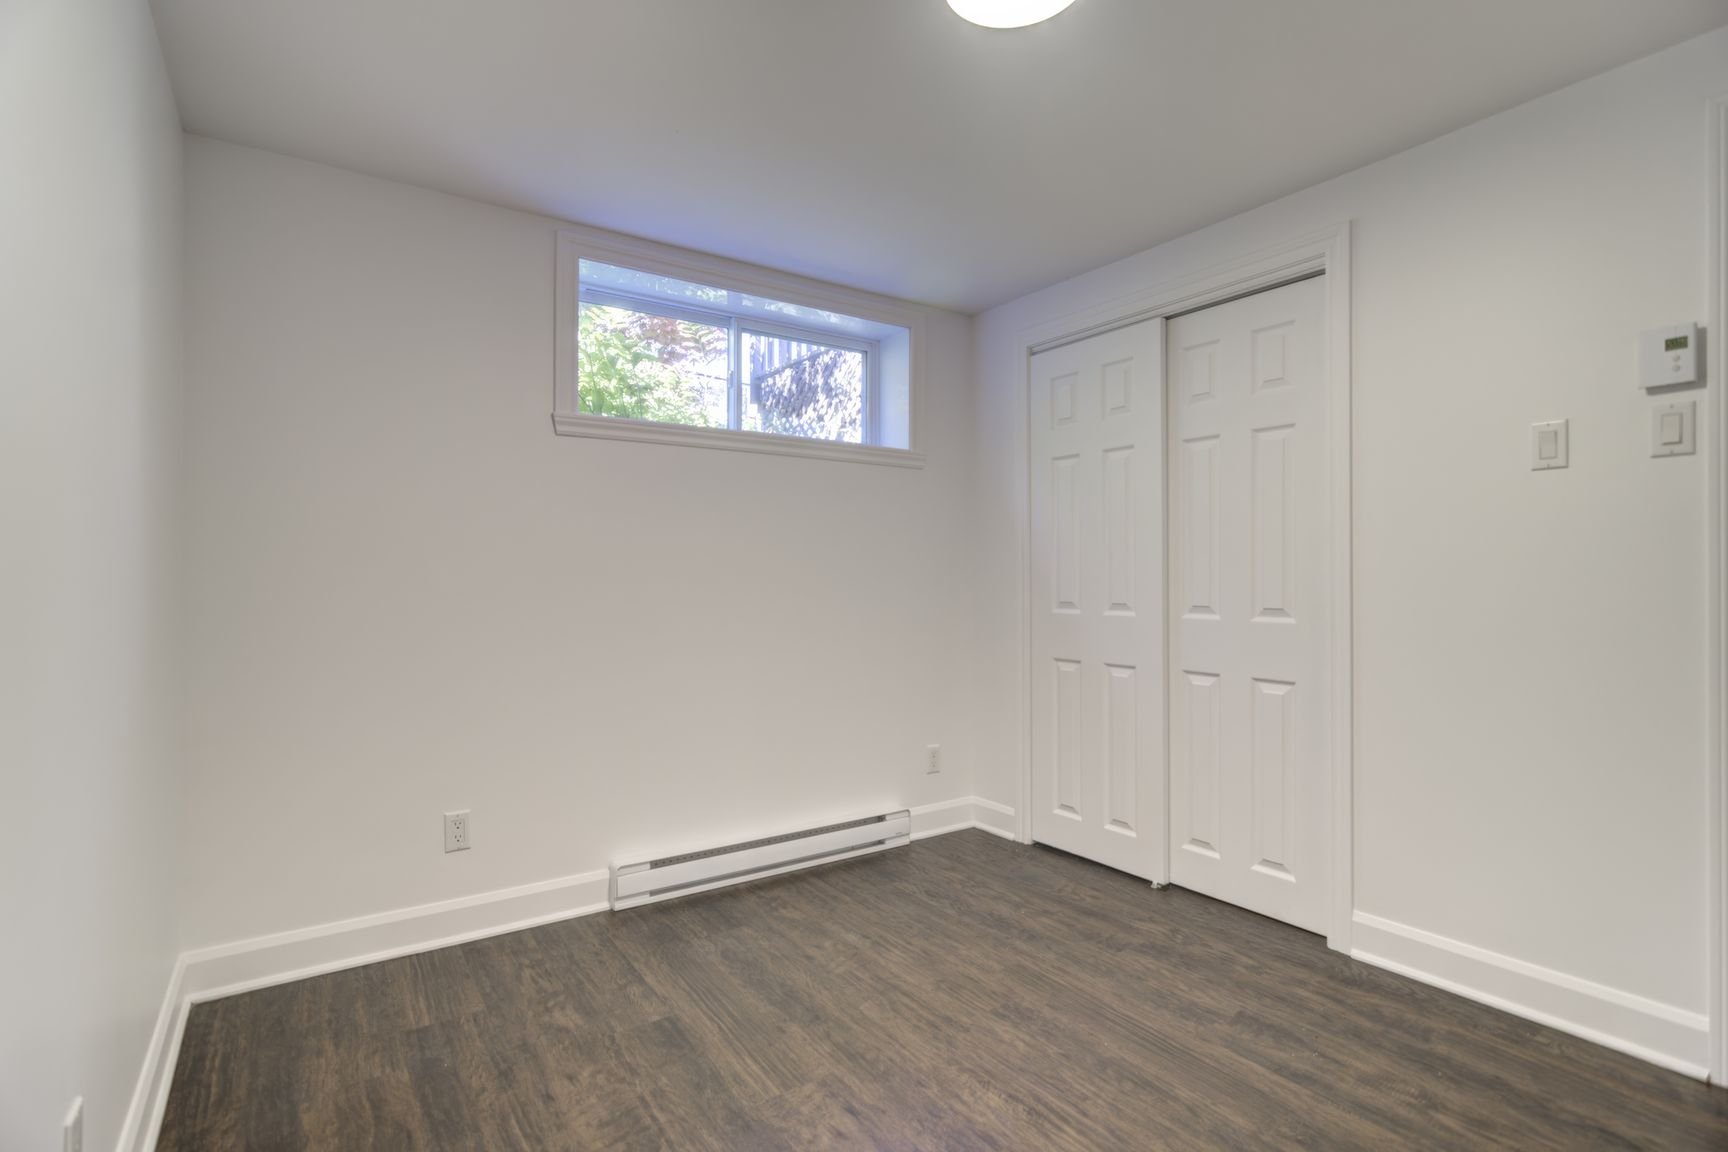
Bedroom
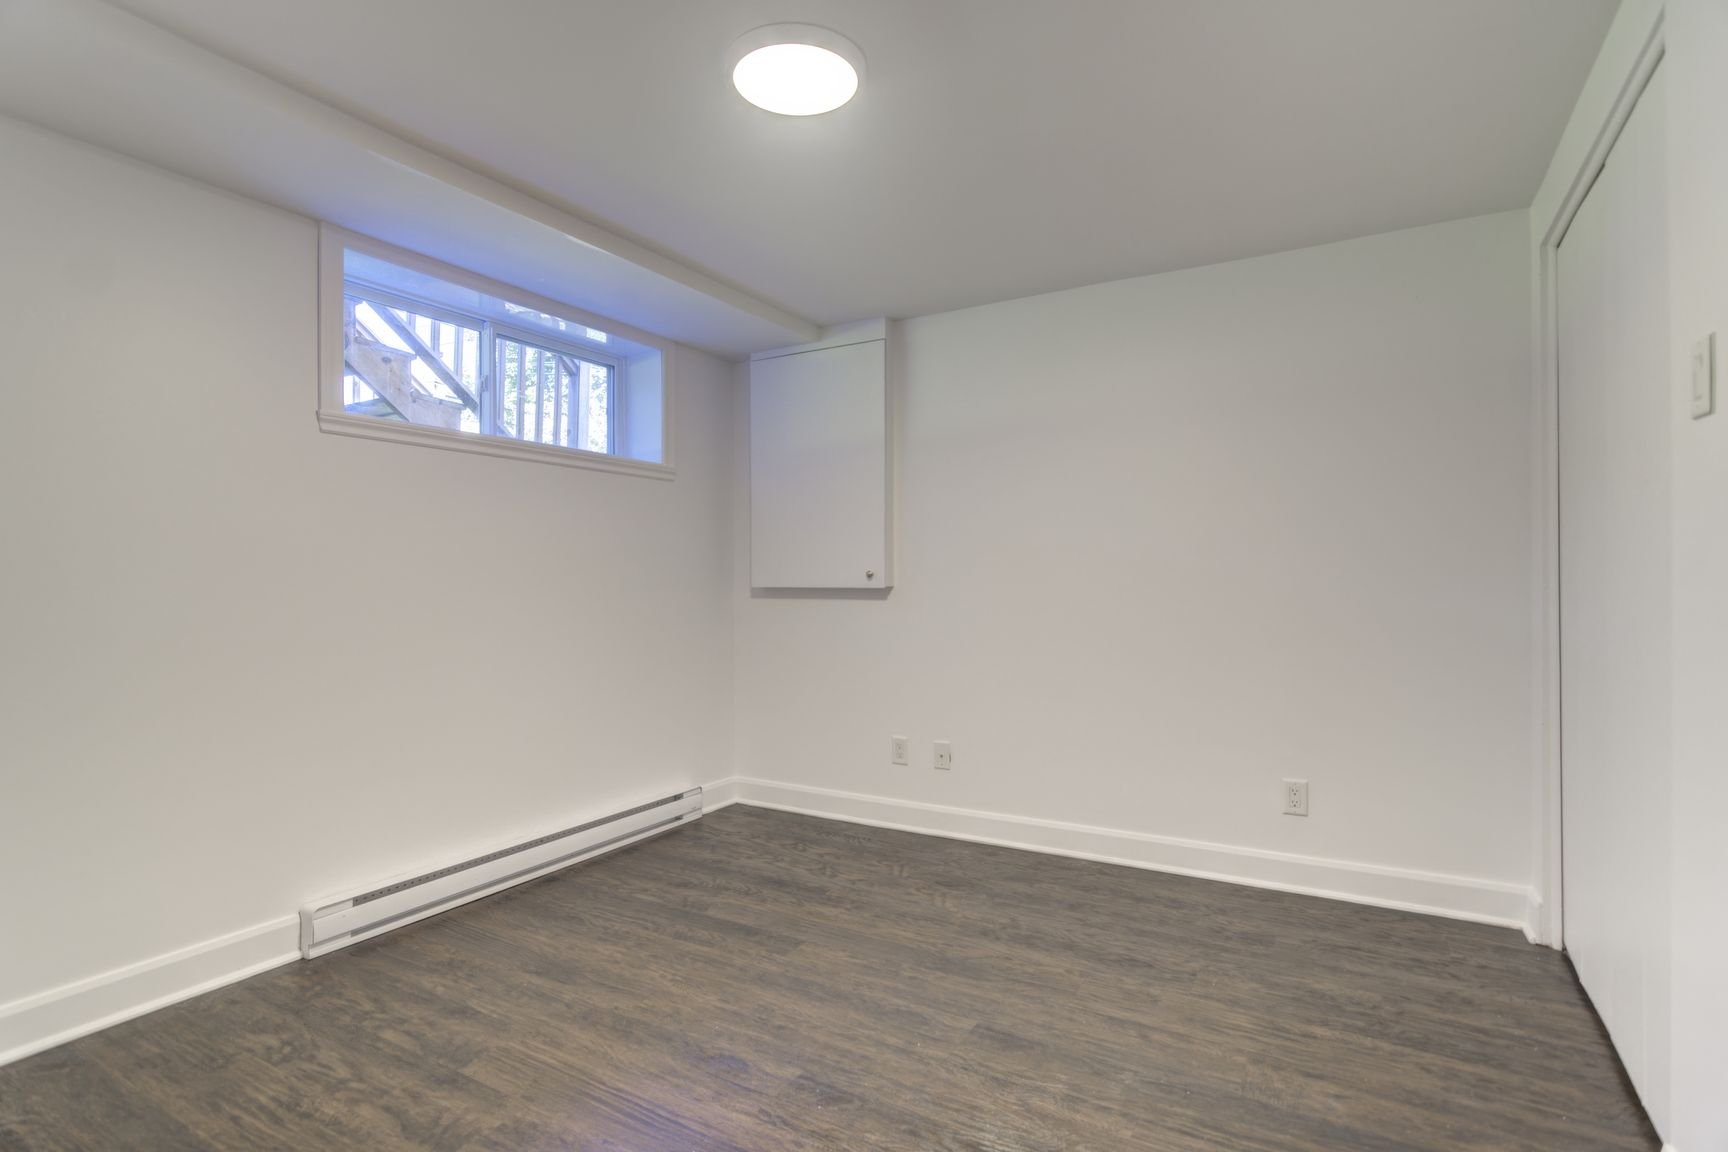
Bedroom
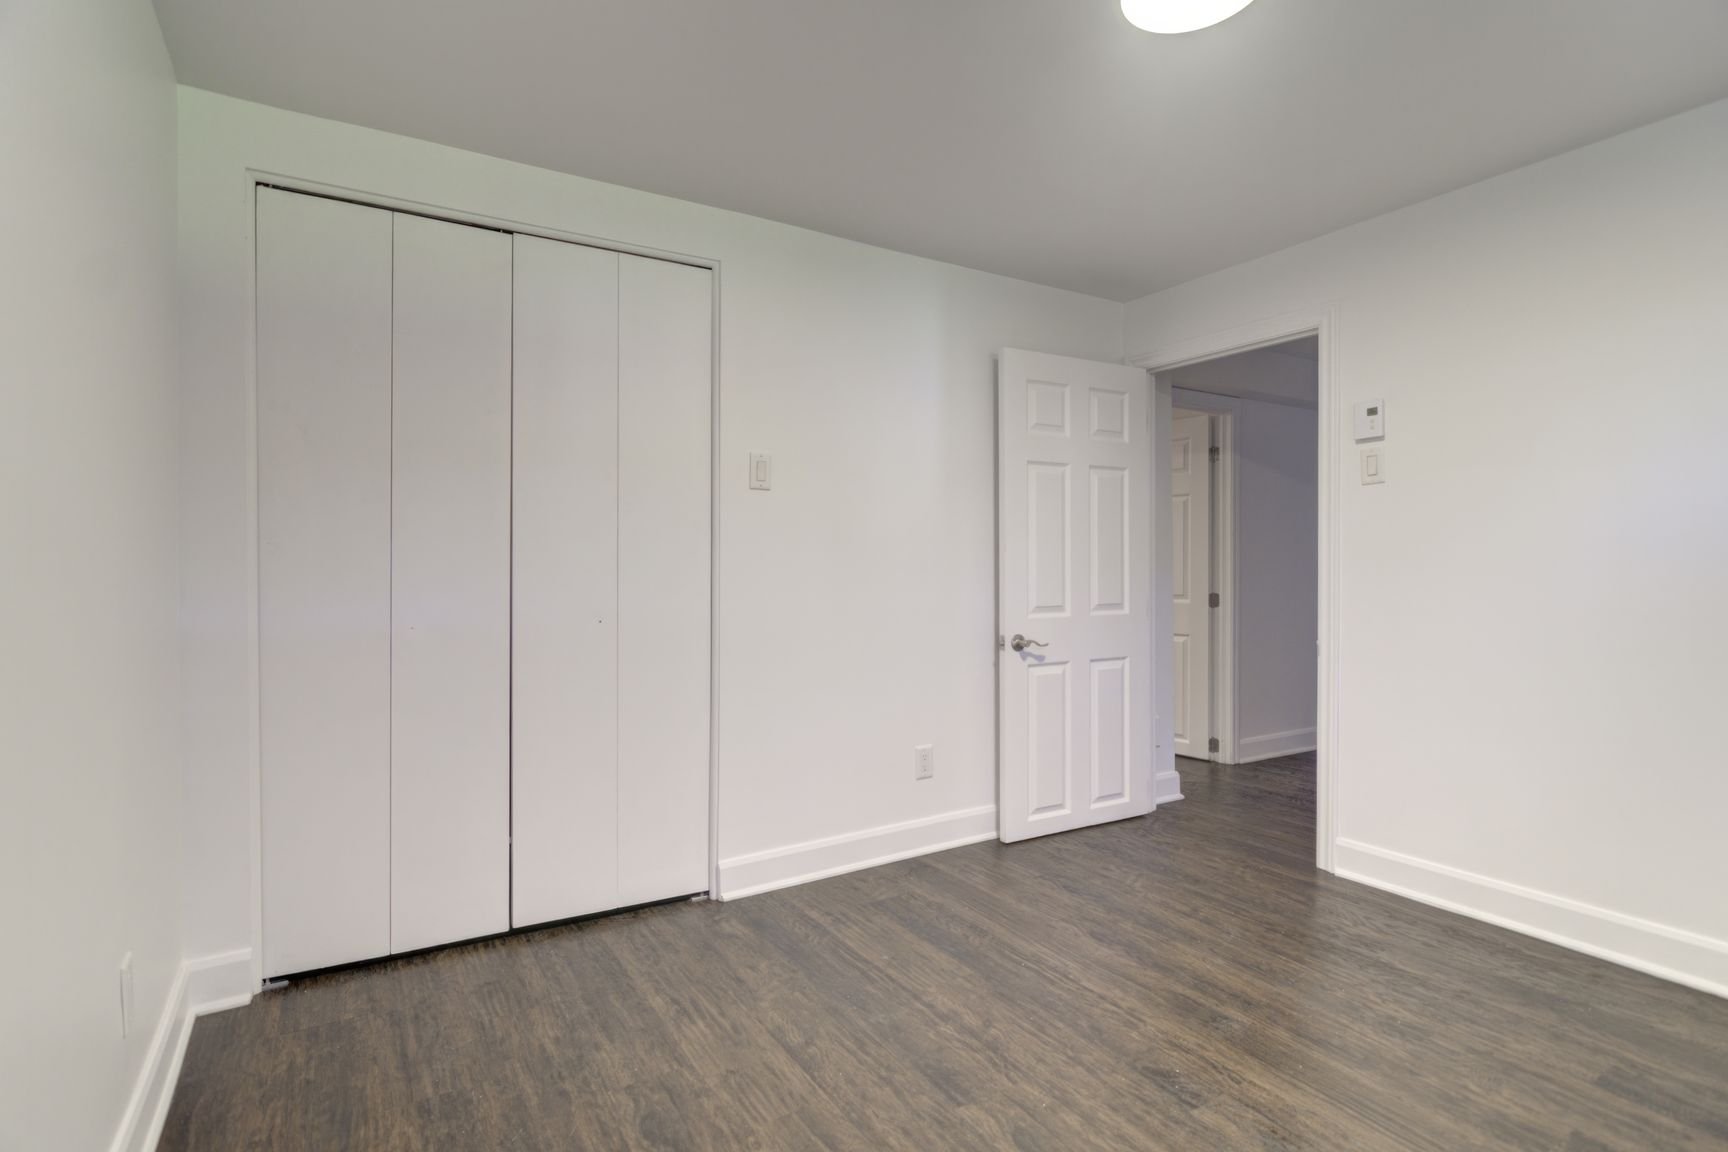
Bedroom
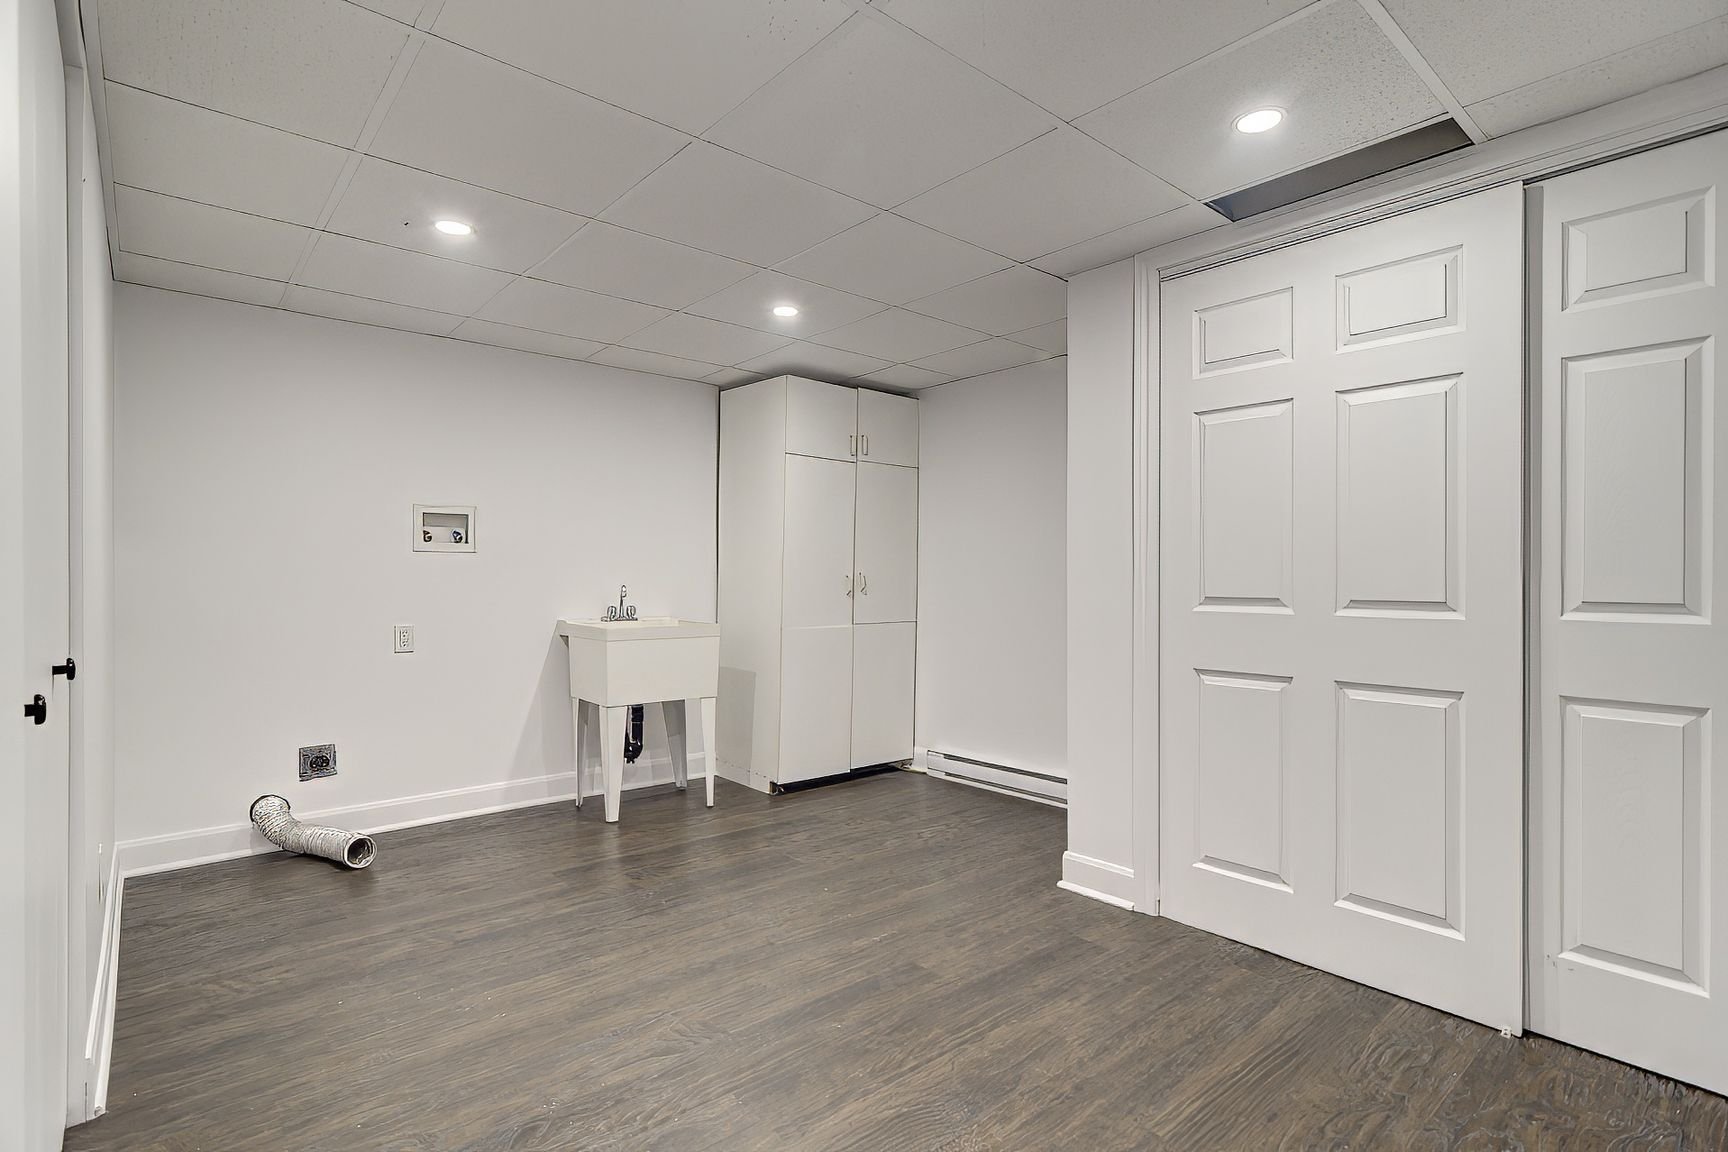
Bathroom
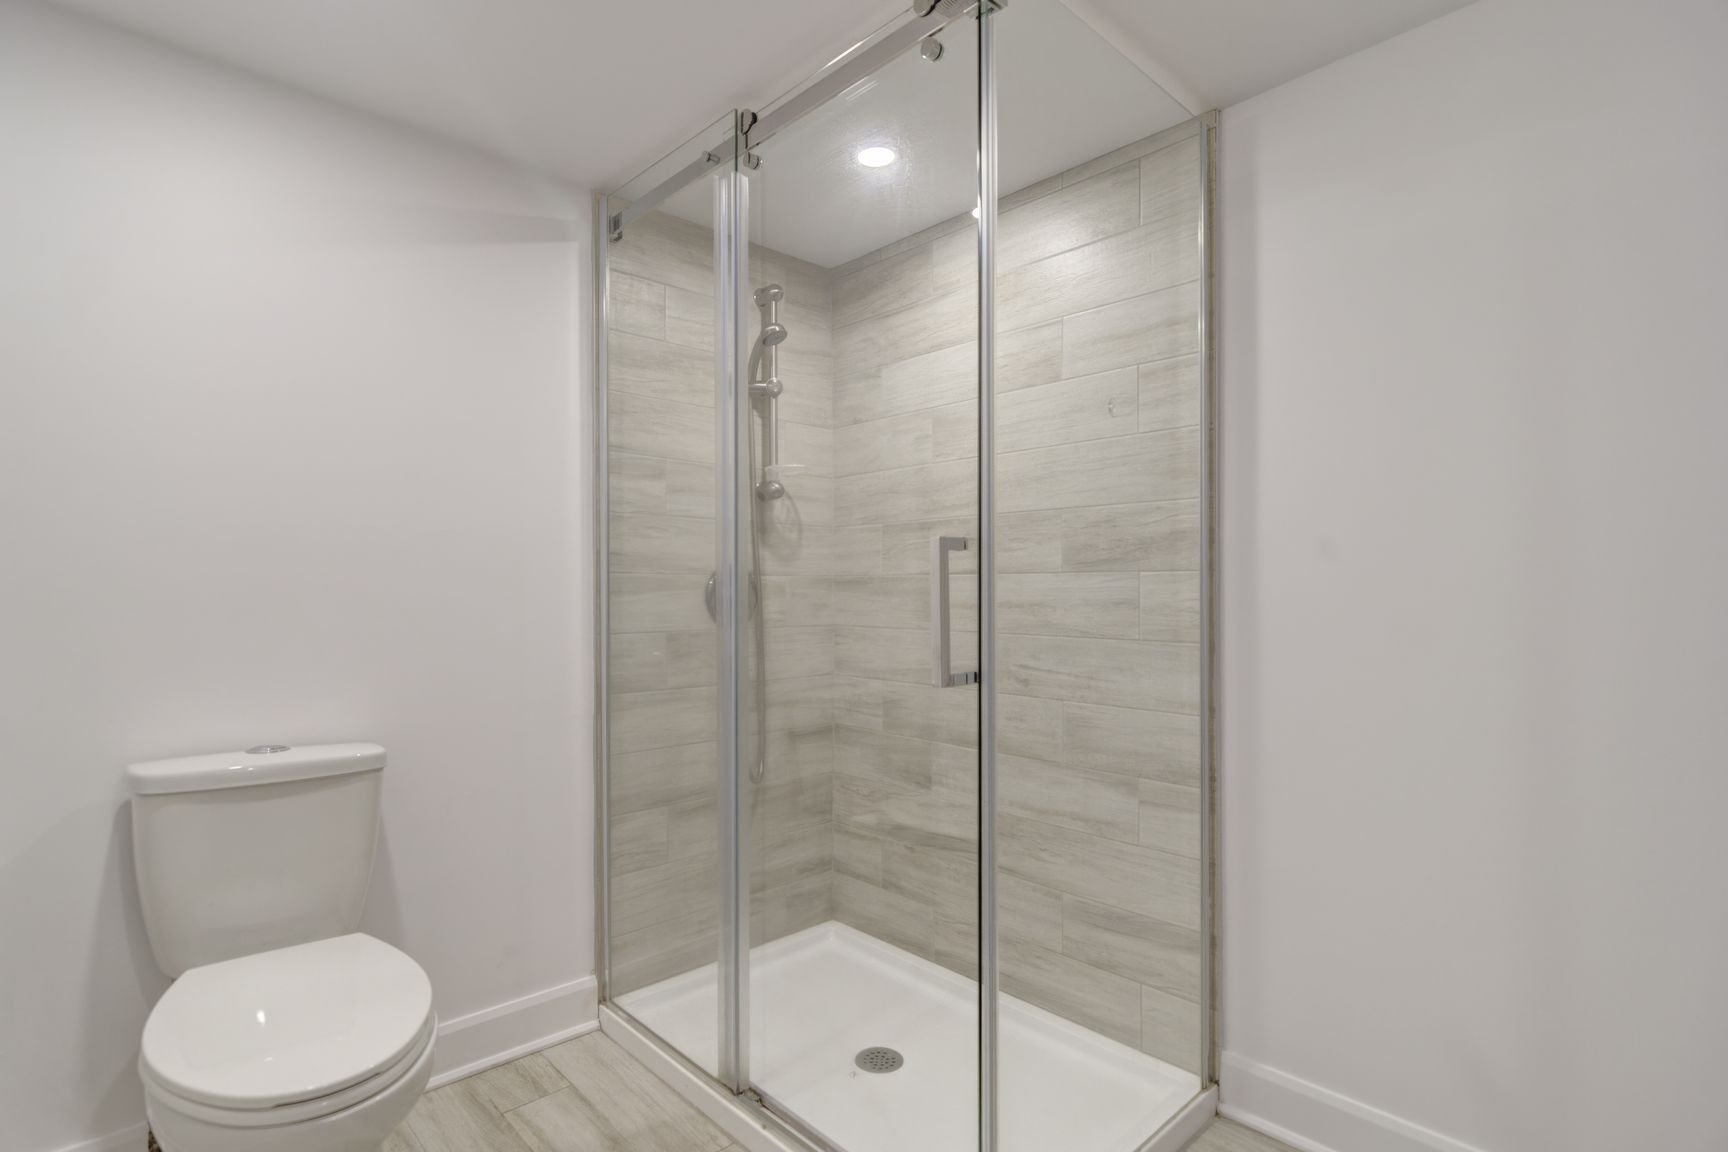
Bathroom
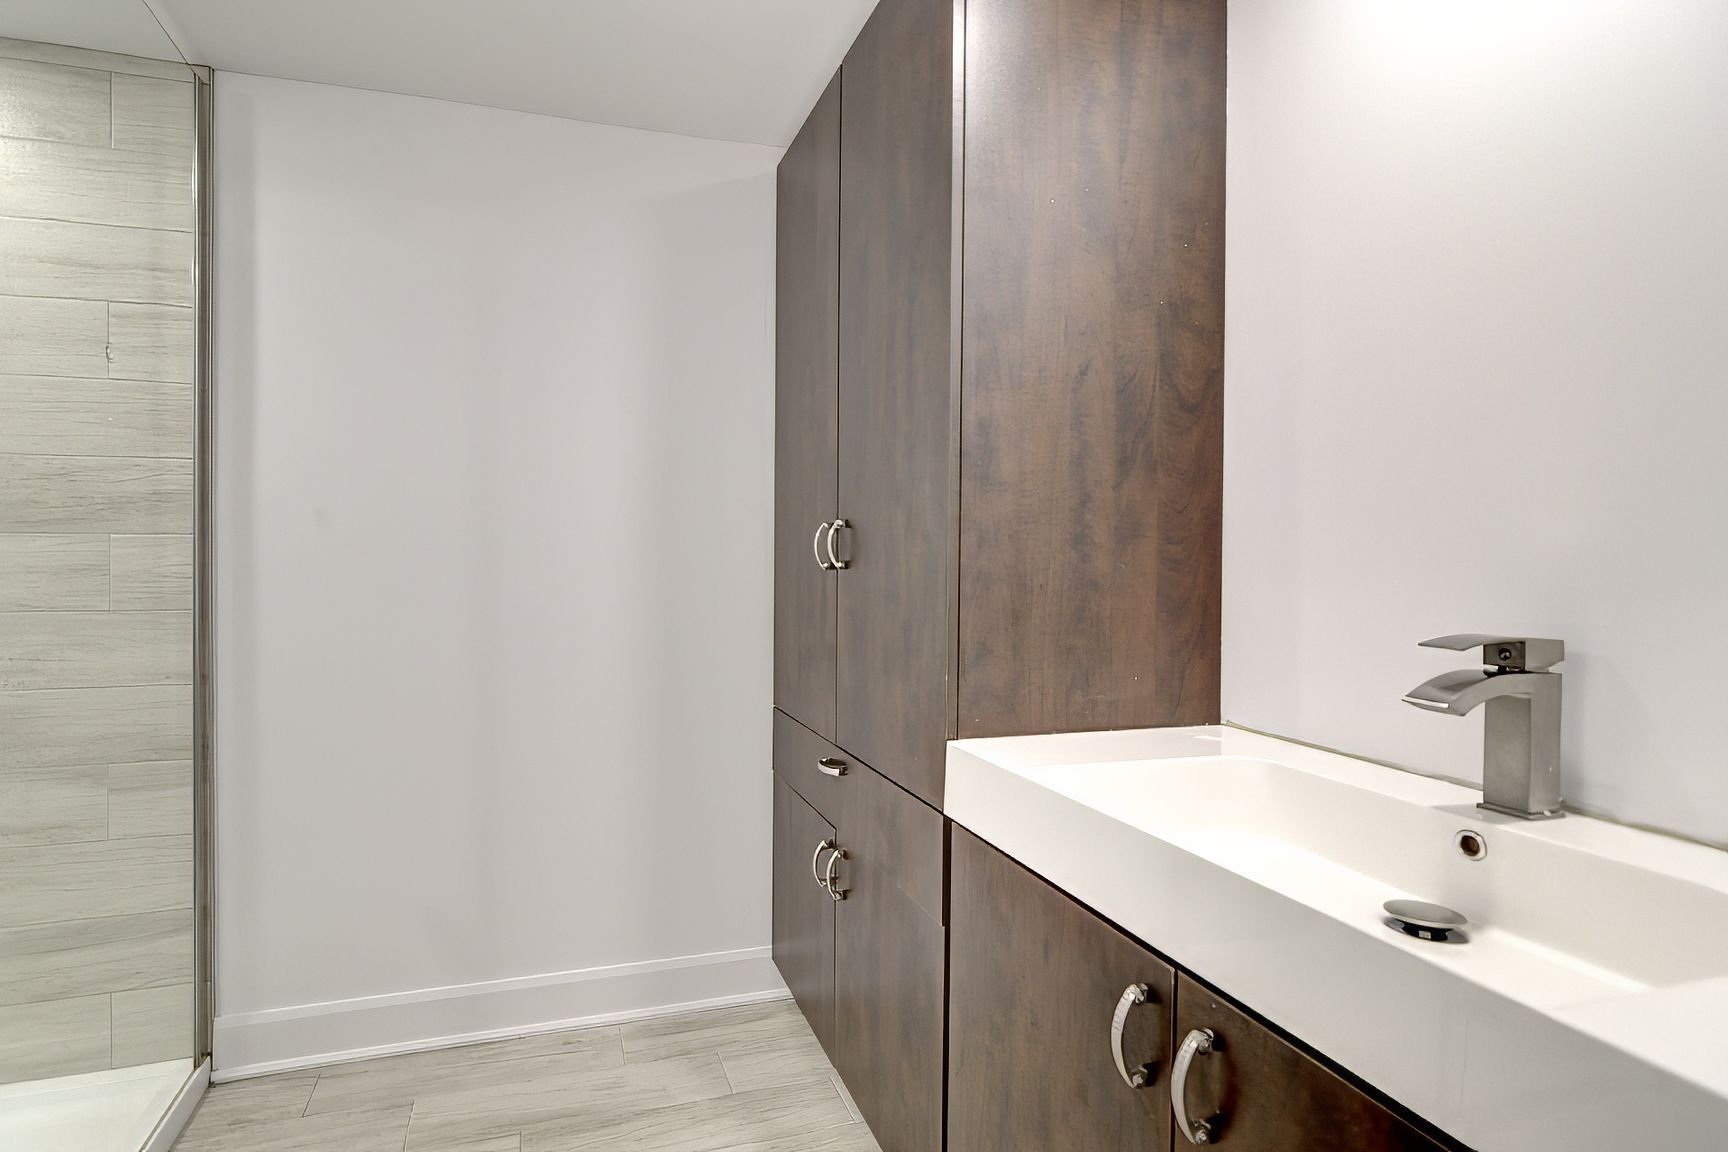
Patio
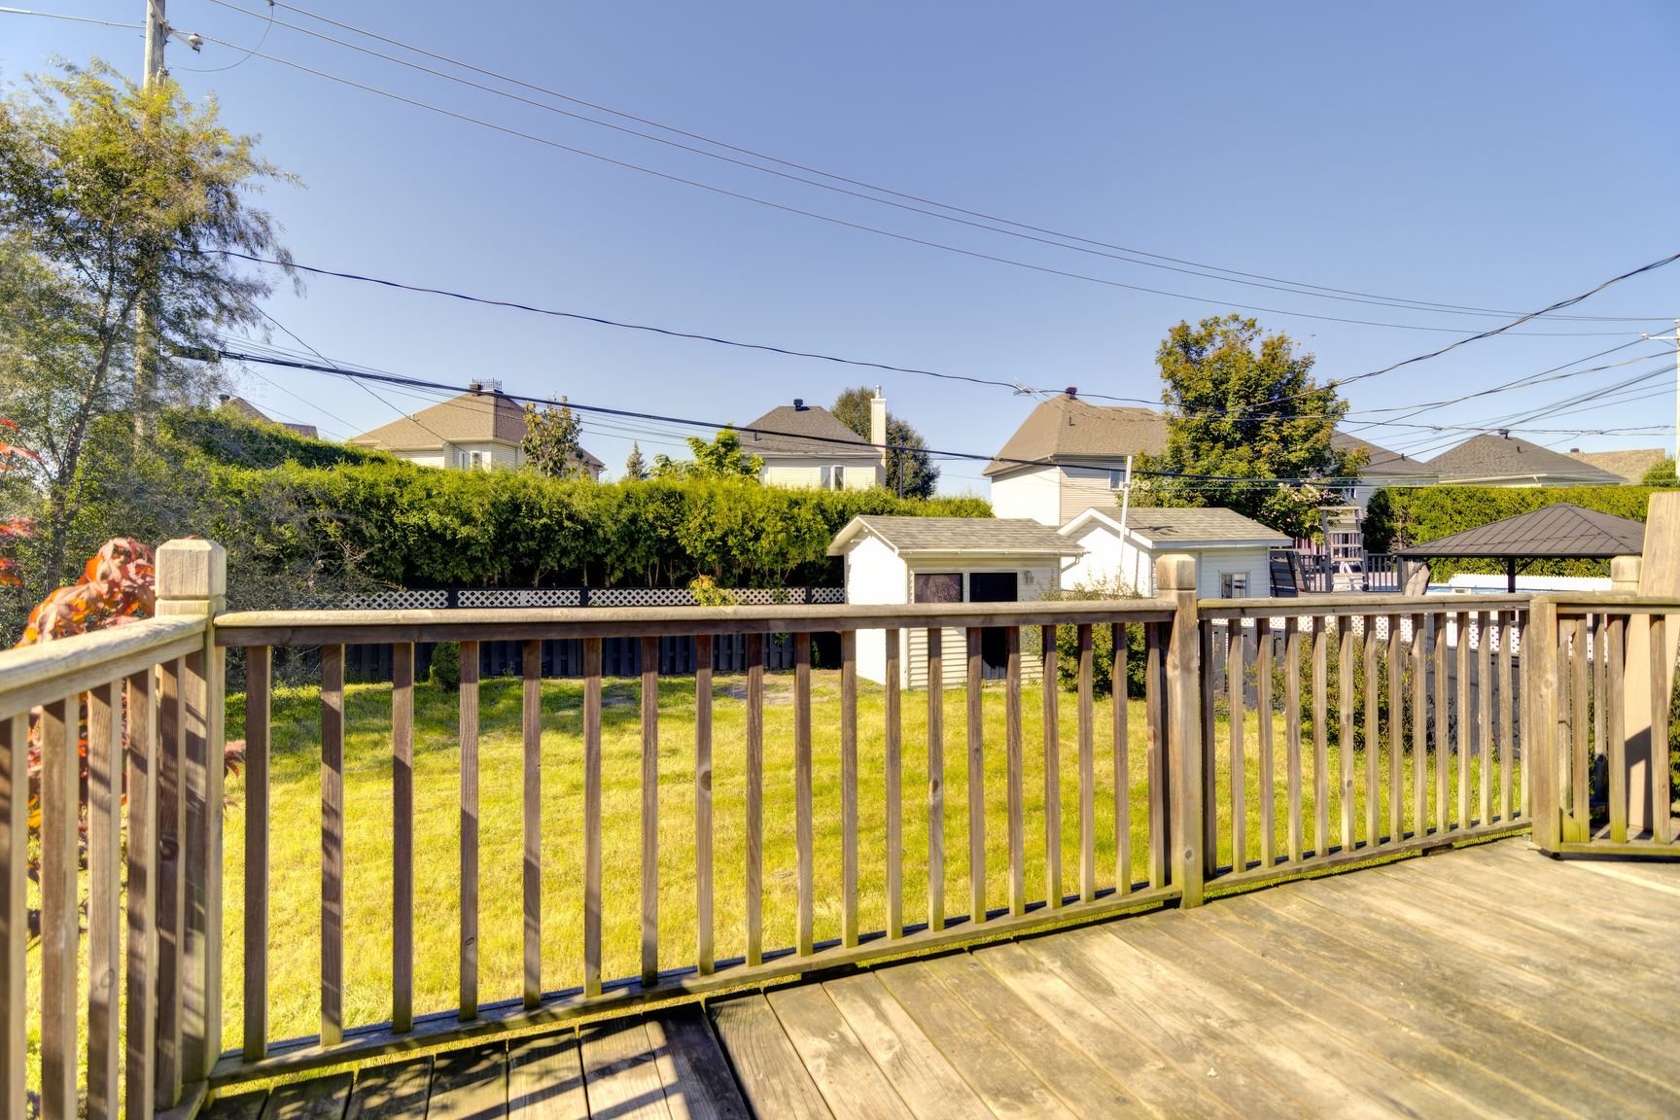
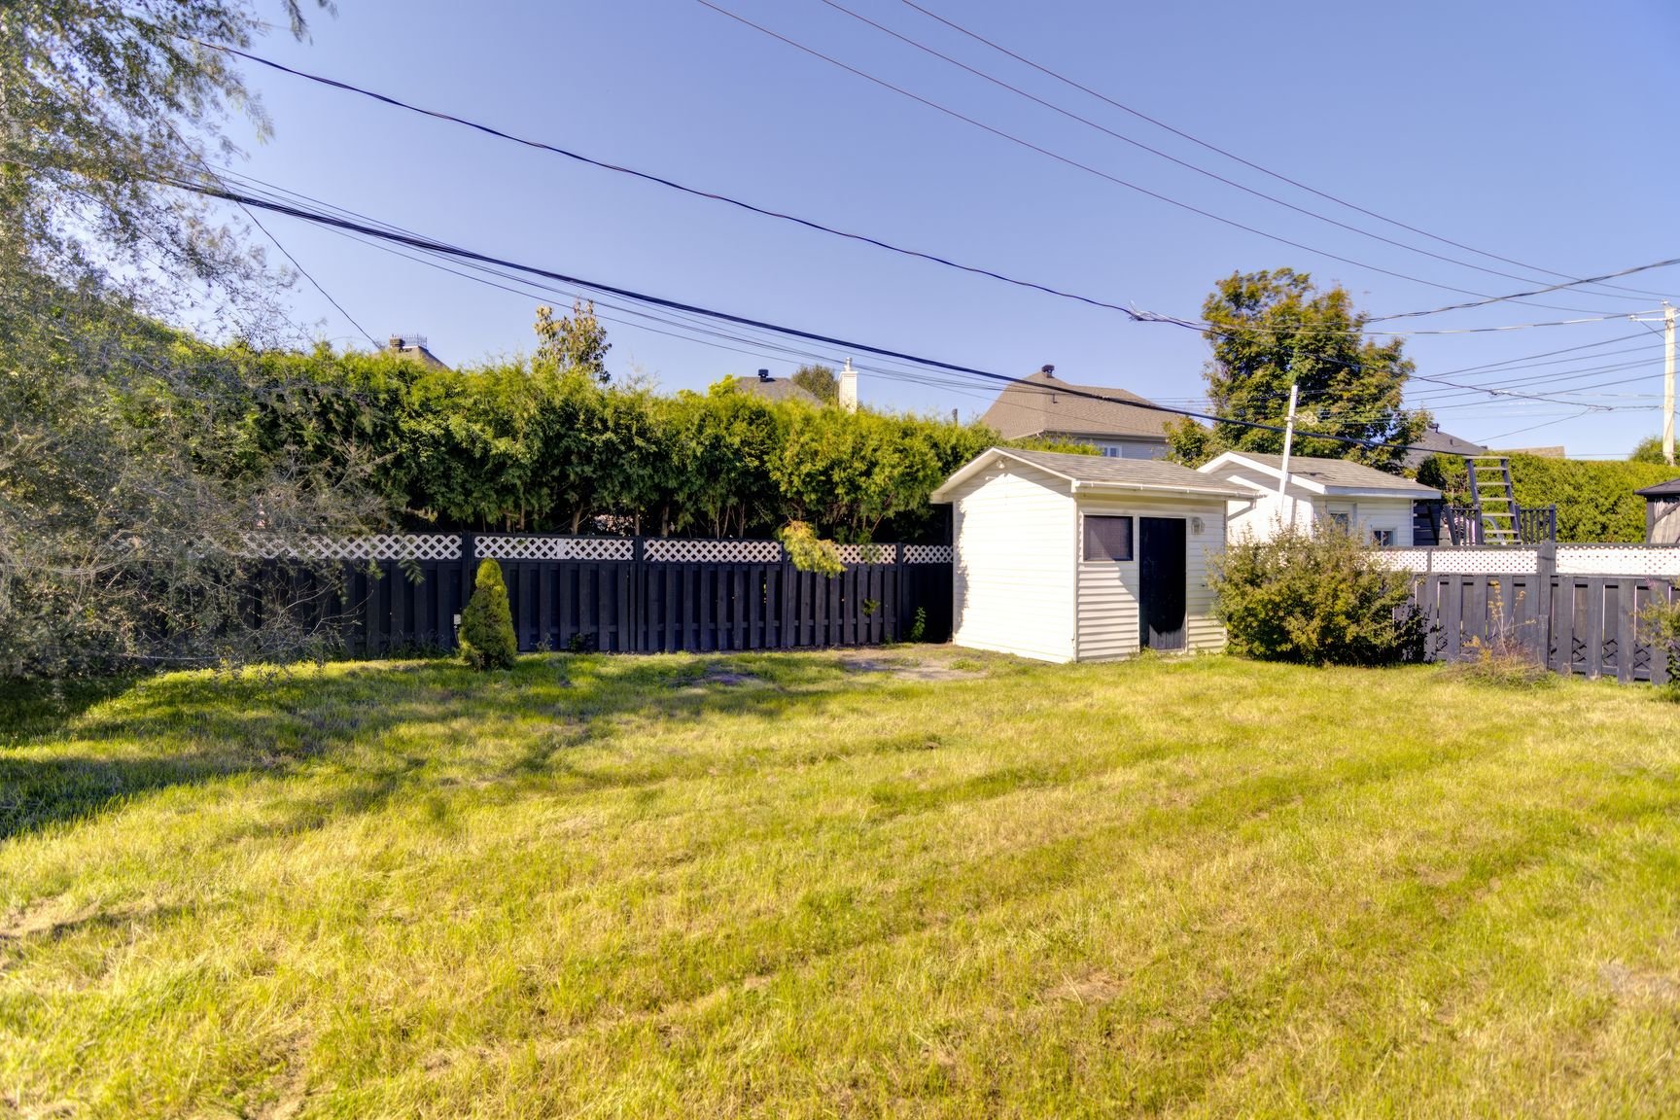
Backyard
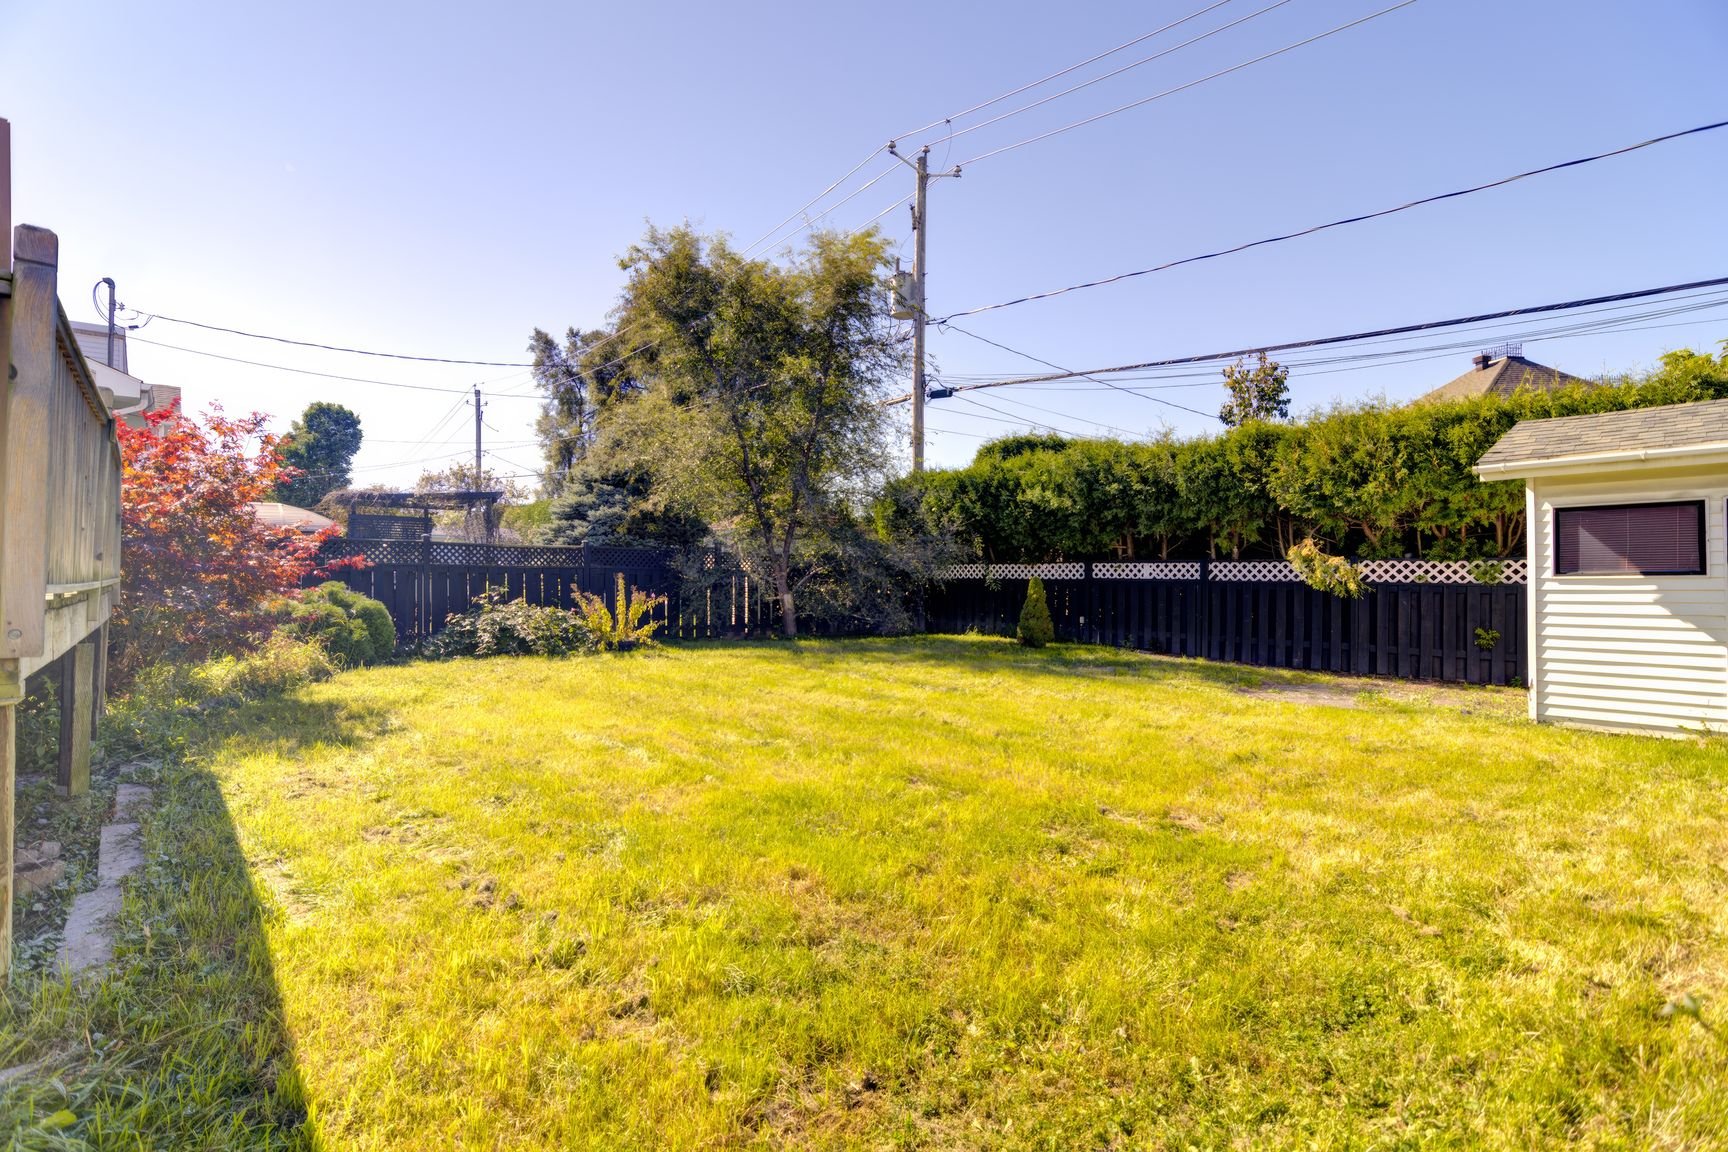
Backyard
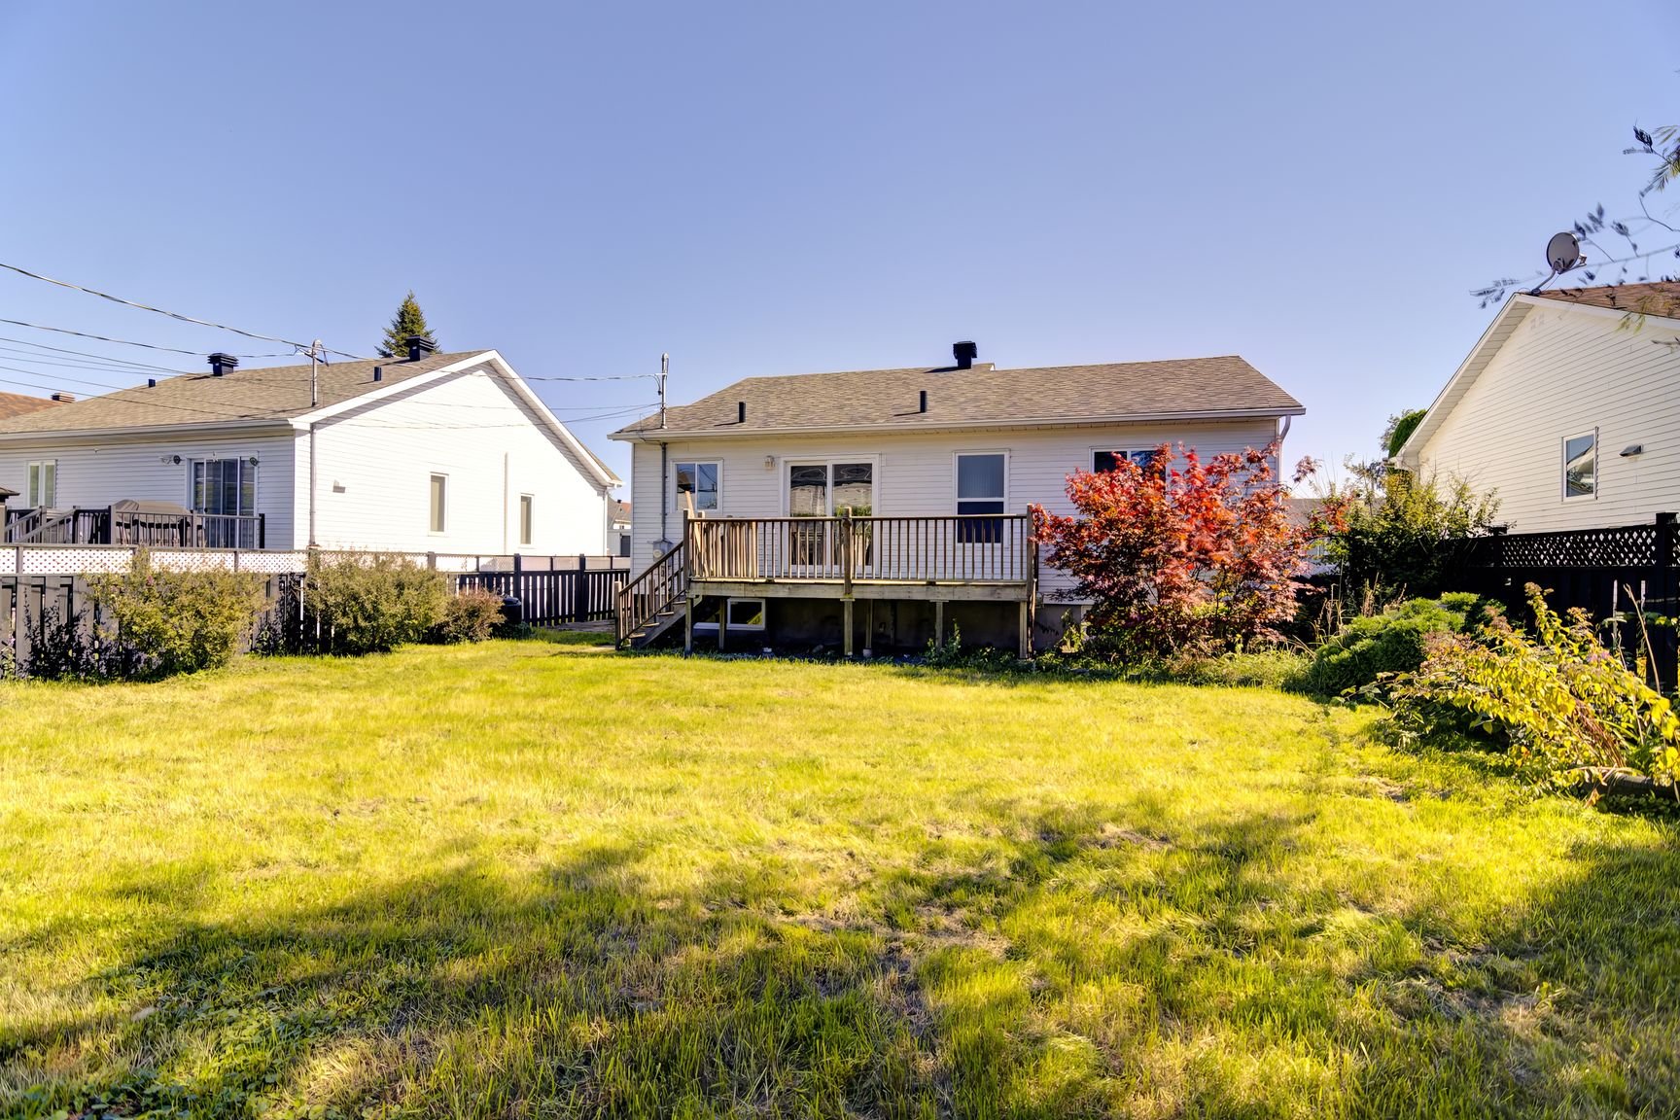
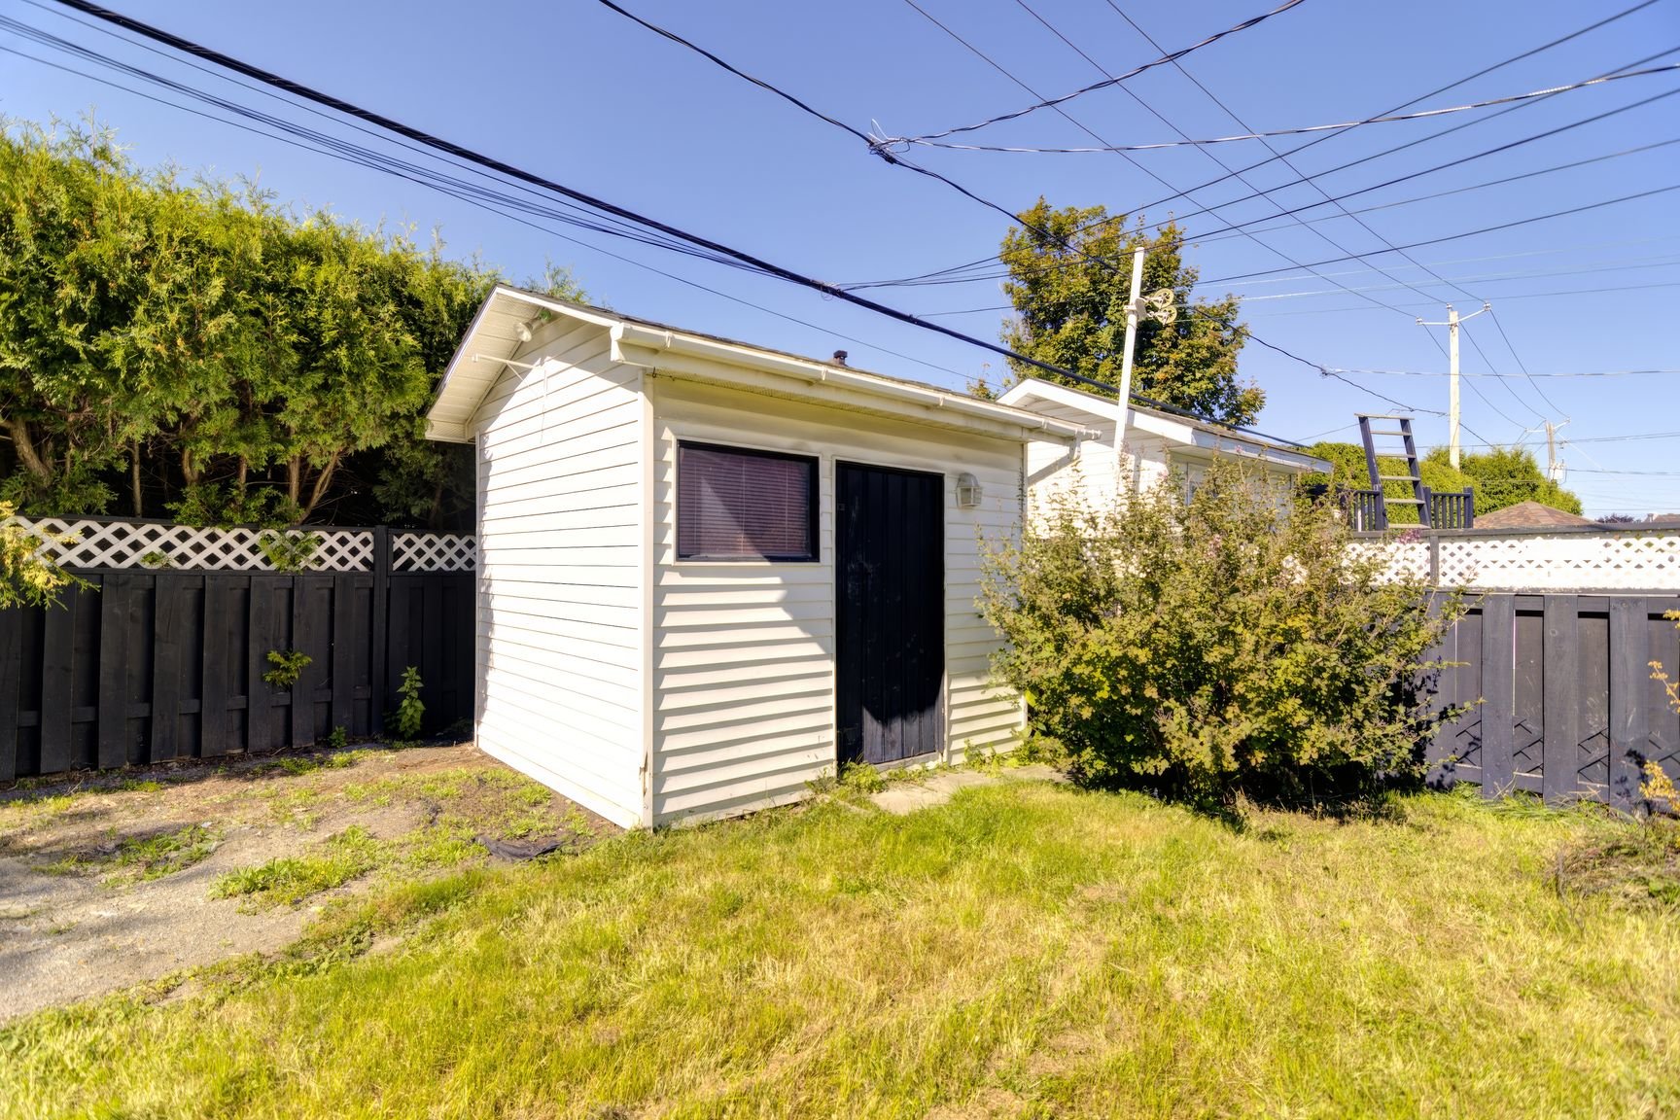
Shed
Backyard
Frontage
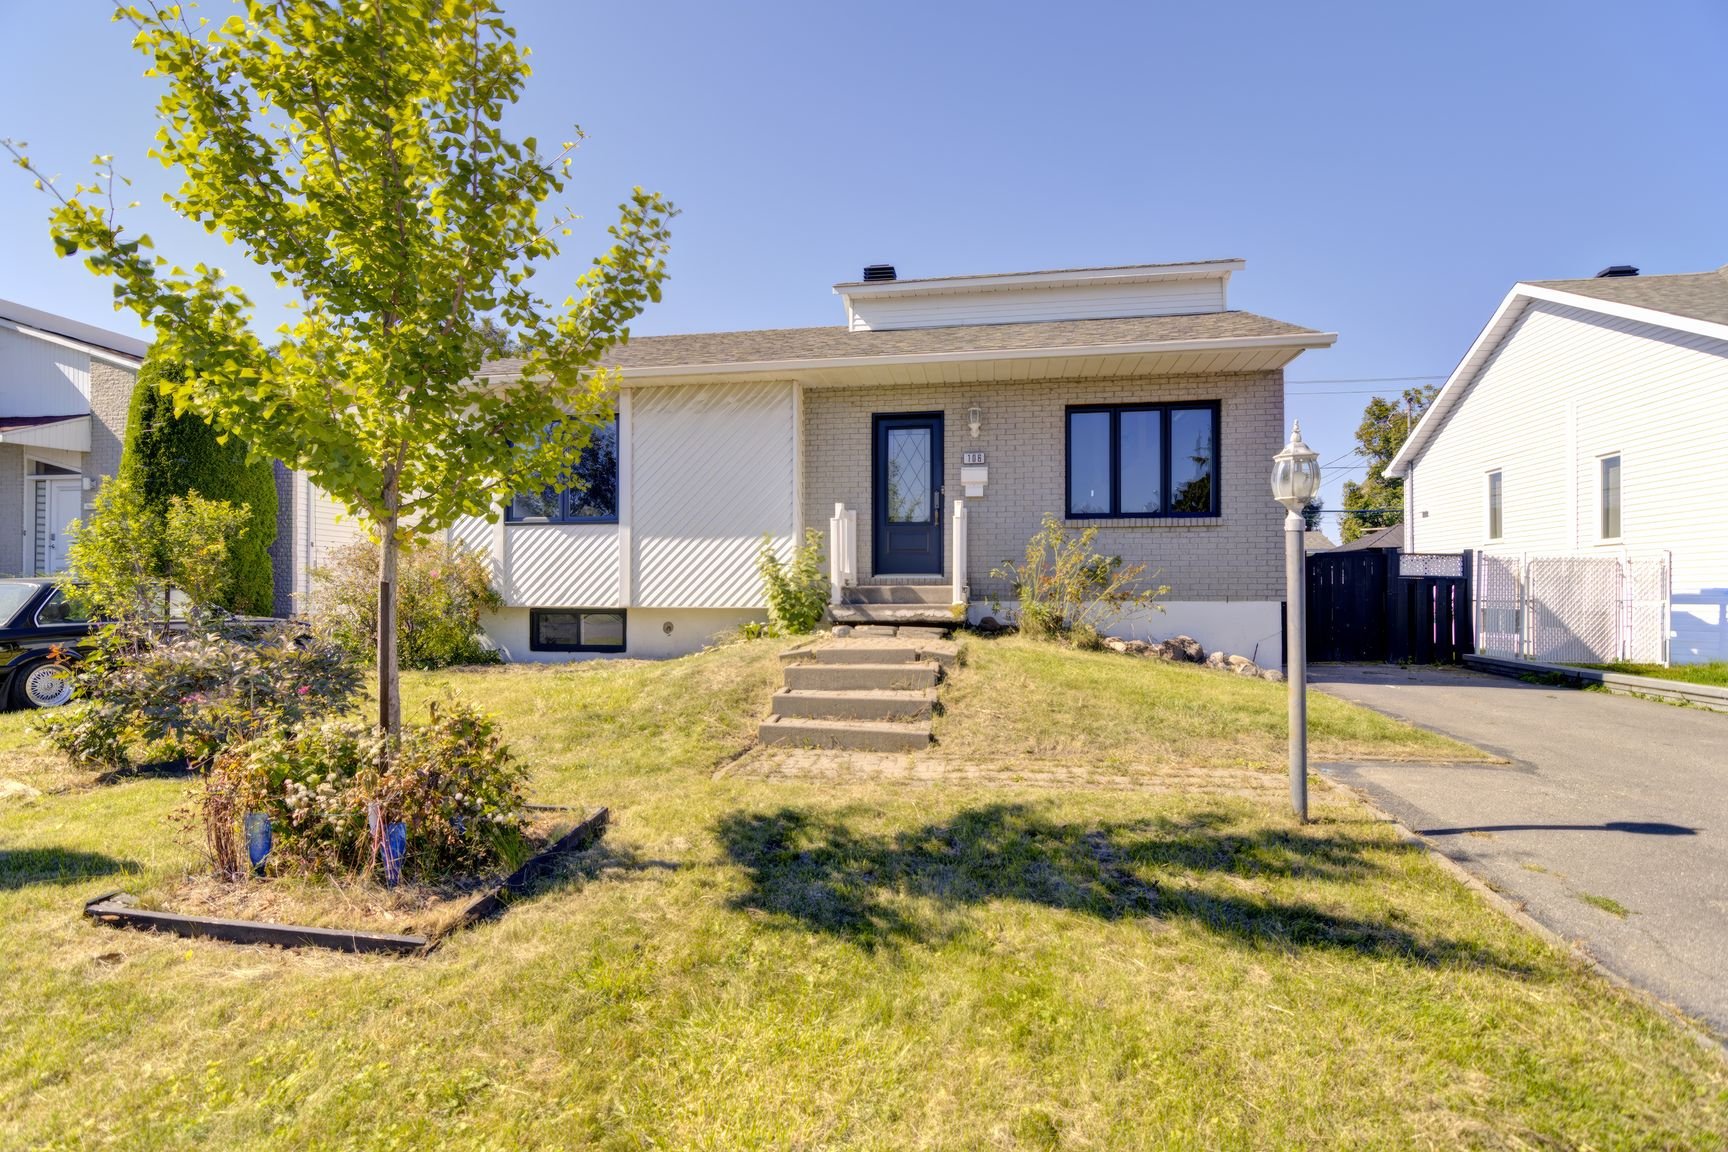
Frontage
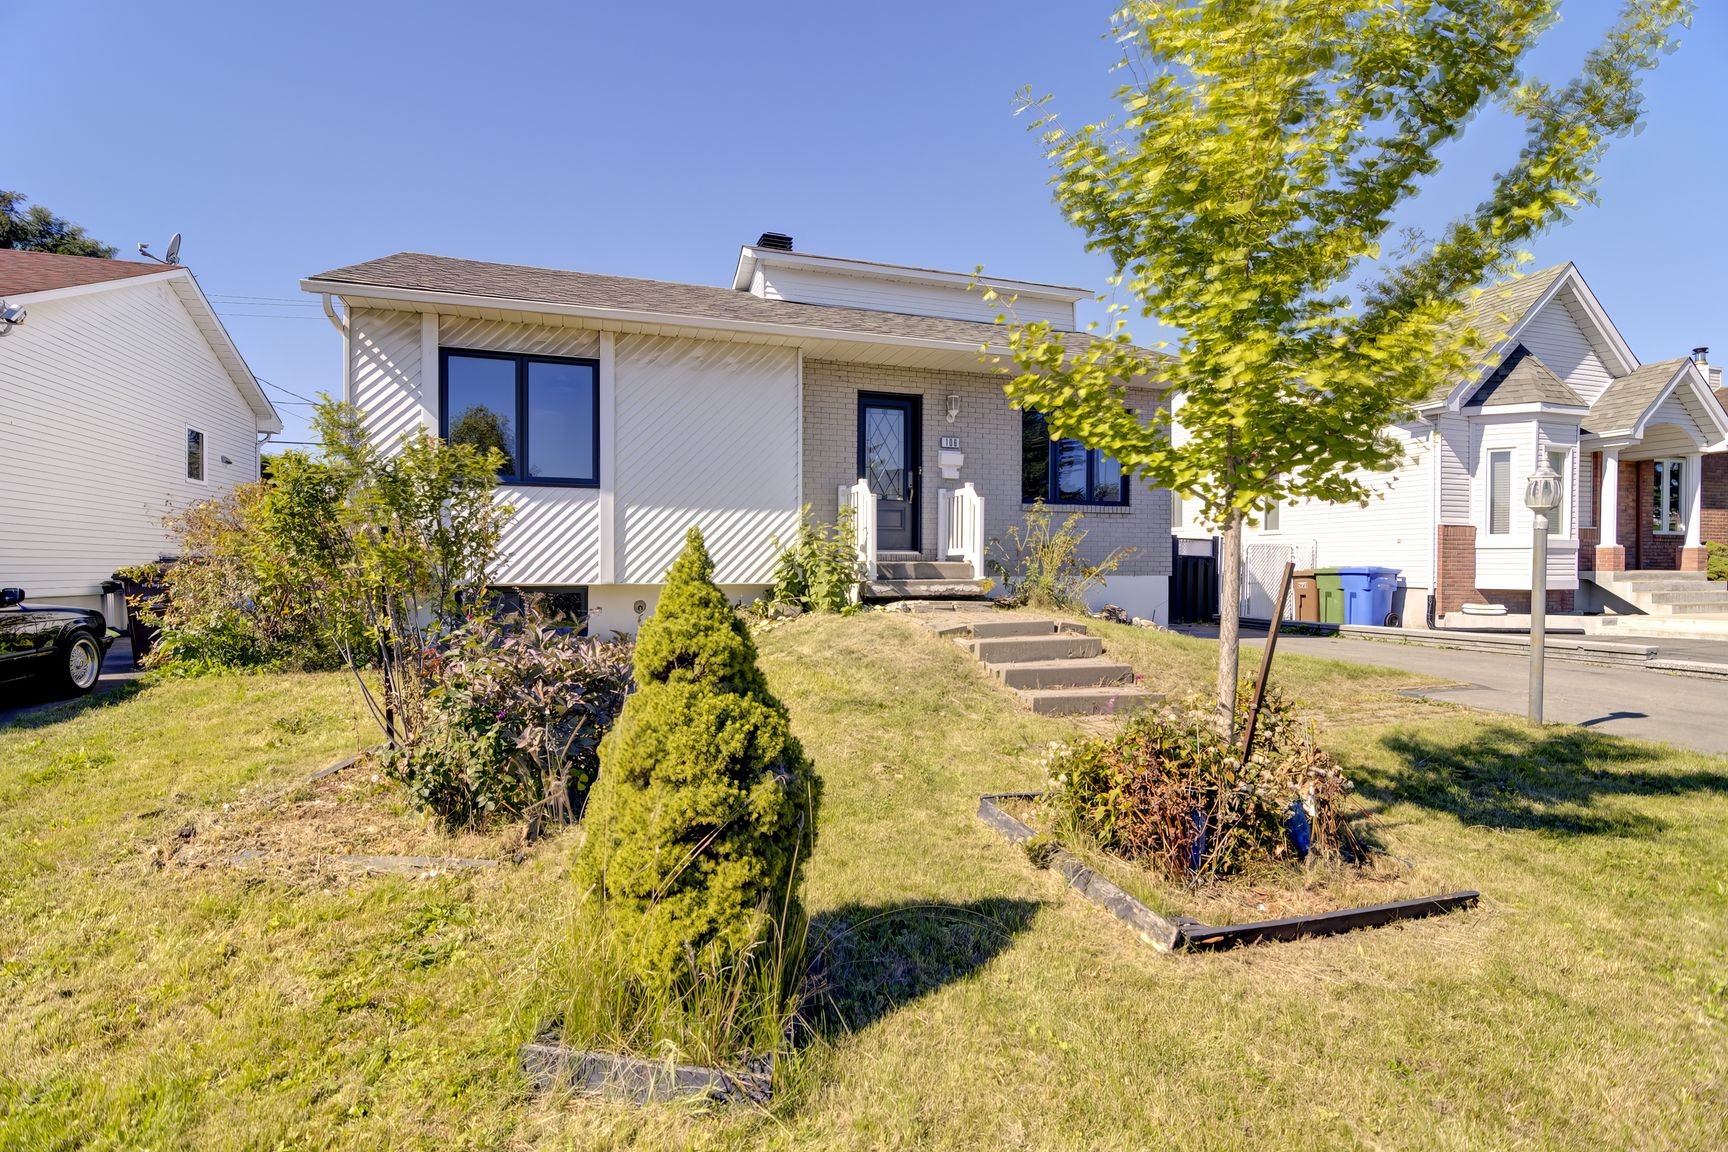
OPEN HOUSE

Sunday, 27 September, 2026 | 14:00 - 16:00

106 Rue Colbert, Repentigny (Le Gardeur), QC J5Z

$549,900

  • 4 Bedrooms
  • 2 Bathrooms
  • 1990
  • MLS: 15751582

Description

Beautiful and bright property in Repentigny offering 4 bedrooms. The main floor features an entrance hall, living room, dining room, kitchen with access to the terrace and backyard, 2 bedrooms, and a bathroom. The basement includes a family room, 2 additional bedrooms, a bathroom with shower, and a laundry room. Backyard with terrace and shed, 3 outdoor parking spaces, and 2 wall-mounted heat pumps. OPEN HOUSE -- SUNDAY, SEPTEMBER 27, FROM 2 PM TO 4 PM. A warm and functional home, perfect for a family. Come and discover it!

Welcome to this beautiful and bright property located in
Repentigny! Offering warm living spaces, a functional
layout, and 4 bedrooms, this home is ideal for a family
looking for comfort and space.

As you enter, you are welcomed by a practical entrance hall
with a closet. The main floor is filled with abundant
natural light, creating a bright, warm, and inviting
atmosphere. It features a comfortable living room, a
welcoming dining area, and a functional kitchen with direct
access to the terrace and backyard. Two bedrooms and a
bathroom complete this level.

The basement offers a versatile layout featuring a spacious
family room, two additional bedrooms, a bathroom with a
shower, and a laundry room with washer and dryer hookups.
This additional space is perfect for a growing family, a
home office, or for creating a space tailored to your needs.

Outside, enjoy a pleasant backyard with a terrace and shed,
perfect for enjoying beautiful days with family and
friends. The property also offers 3 outdoor parking spaces.

For added comfort throughout the seasons, the home is
equipped with 2 wall-mounted heat pumps.

A bright, warm, and versatile property that is truly worth
discovering!

Loading maps...

Loading street view...

ROOM DETAILS
Room Dimensions Level Flooring
Hallway 3.6 x 6.1 P Ground Floor Ceramic tiles
Living room 19.7 x 16.1 P Ground Floor Ceramic tiles
Dining room 12.6 x 13.1 P Ground Floor Ceramic tiles
Kitchen 14.9 x 13.5 P Ground Floor Ceramic tiles
Primary bedroom 13.4 x 12.8 P Ground Floor Floating floor
Bedroom 14.7 x 13.1 P Ground Floor Floating floor
Bathroom 10.4 x 6.2 P Ground Floor Ceramic tiles
Family room 18.4 x 21.6 P Basement Floating floor
Bedroom 12.6 x 12.10 P Basement Floating floor
Bedroom 13.1 x 11.8 P Basement Floating floor
Bathroom 12.1 x 8.3 P Basement Ceramic tiles
Laundry room 10.6 x 9.11 P Basement
BUILDING
Type Bungalow
Style Detached
Dimensions 0x0
Lot Size 4921 PC
EXPENSES
Municipal Taxes (2026) $ 3158 / year
School taxes (2026) $ 292 / year
CHARACTERISTICS
Basement 6 feet and over, Finished basement
Roofing Asphalt shingles
Proximity Bicycle path, Daycare centre, Elementary school, High school, Park - green area, Public transport
Heating system Electric baseboard units
Heating energy Electricity
Sewage system Municipal sewer
Water supply Municipality
Parking Outdoor
Landscaping Patio
Zoning Residential
Equipment available Wall-mounted heat pump